This single-level log home has the kind of warmth I always respond to immediately: soft buttermilk-toned Pacific silver fir logs, a low and welcoming silhouette, and a relaxed sense of craftsmanship that feels grounded rather than theatrical. Set in a quiet natural landscape, it reads as rustic at first glance, but the detailing pulls it in a more refined direction, with cleaner lines, gentler contrast, and a palette that lets the grain of the wood do most of the talking. As a concept design, it imagines a very livable version of the classic log house—lighter, calmer, and more tailored to everyday comfort.
What makes this home special to me is the balance. It has the honest texture and sheltering character you want from a log home, yet it avoids feeling heavy or overly themed. The buttermilk finish keeps the architecture bright, and each room seems designed to support real life: cooking that spills into conversation, easy circulation, durable materials, and moments of softness layered through textiles and lighting. I can picture the day unfolding here naturally, from coffee in the kitchen to a slow evening under lamplight.
Exterior
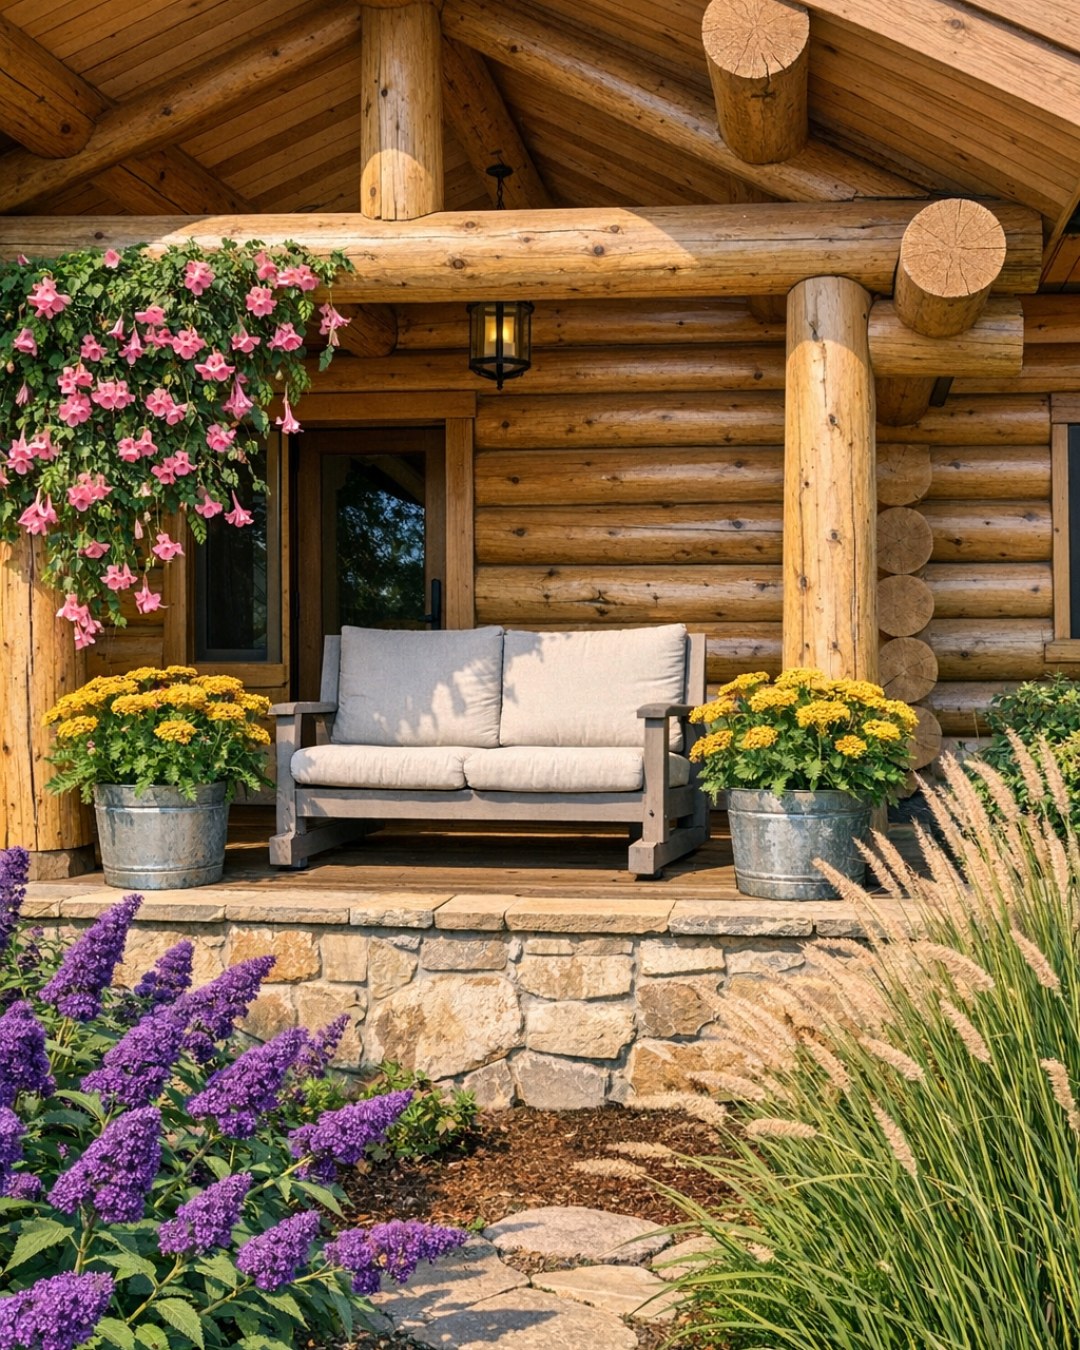
From the outside, the home presents itself with quiet confidence. The Pacific silver fir logs, washed in that soft buttermilk tone, give the structure a sunlit appearance even under overcast skies, which is something I especially appreciate from my Midwestern perspective. The single-level form stretches horizontally across the site, helping the house feel connected to the land rather than perched on it. A broad roofline, deep overhangs, and a generous porch create shade, rhythm, and a practical buffer between indoors and out.
What I like most is how the rustic shell is disciplined by careful proportion. The stone at the foundation and chimney adds weight and contrast, while blackened metal hardware and window frames sharpen the composition just enough. Timber posts are substantial without looking oversized, and the entry is inviting rather than grand. It is a home that suggests durability, but also ease—somewhere boots can be set by the door, herbs can grow in planters near the steps, and the exterior materials will only improve with time.
Living Room
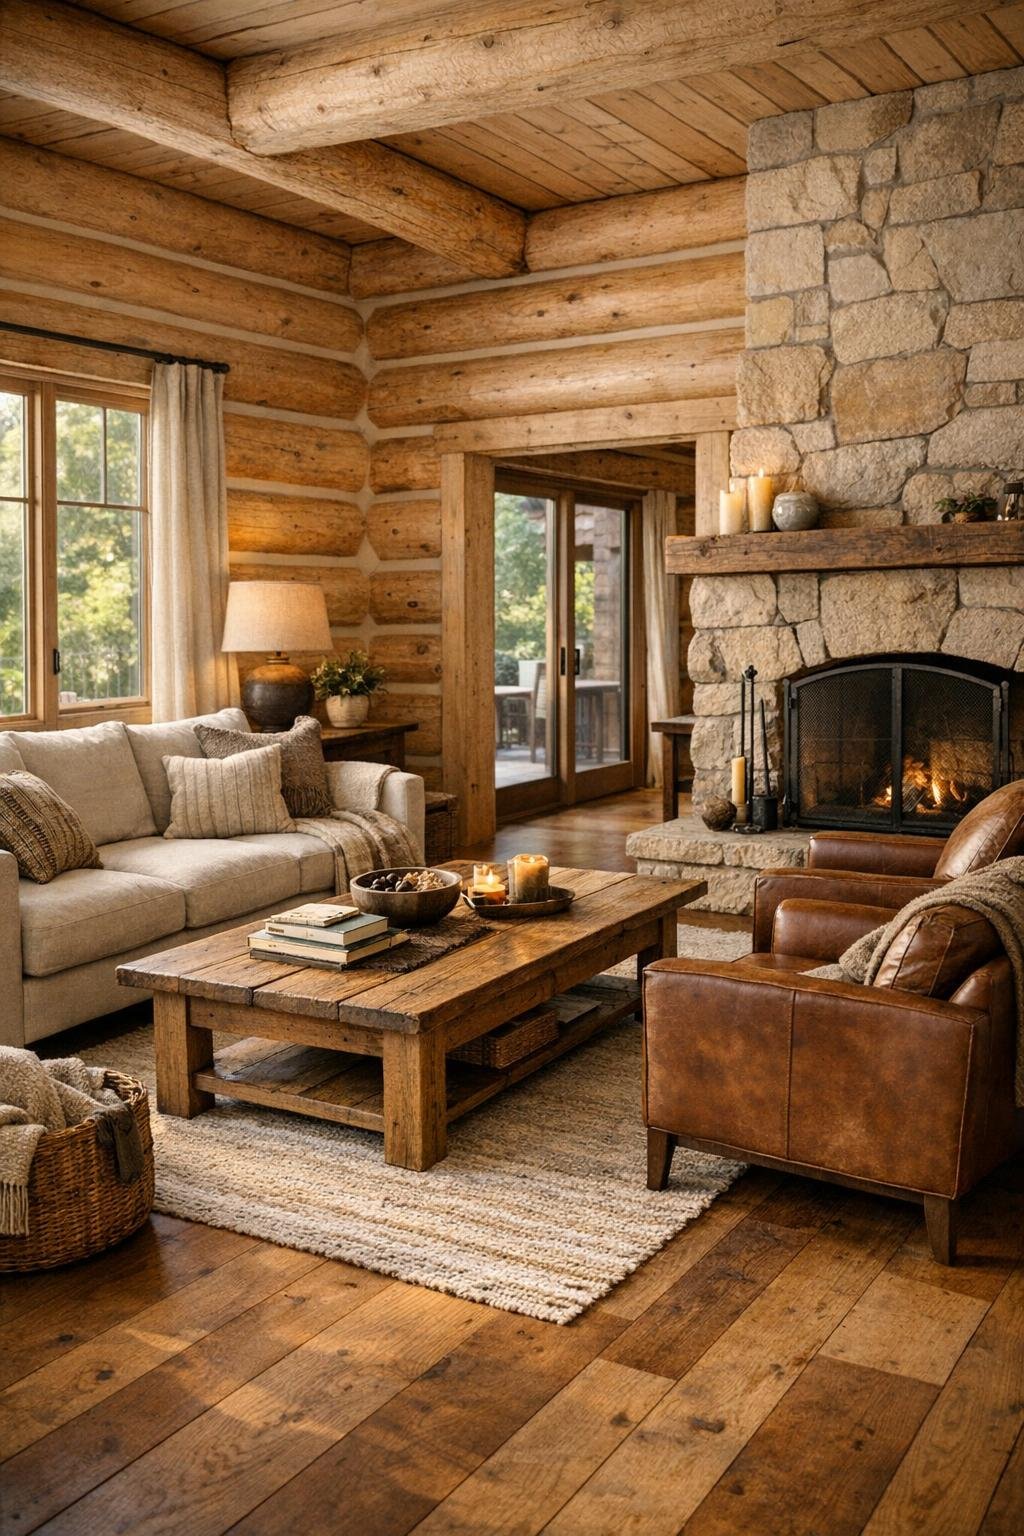
The living room is where the home’s lighter log palette really proves its value. Instead of the amber dimness that can happen in more traditional log interiors, this room feels open and breathable. The walls glow softly, the ceiling beams add definition without closing the space in, and the floor—likely wide-plank oak in a muted matte finish—grounds everything with a slightly deeper tone. A large stone fireplace acts as the anchor, but it is handled with restraint, using smooth-faced stone in layered creams, pale taupe, and warm gray rather than anything too rugged or visually busy.
Furniture here would need to be generous but edited: a deep linen-blend sofa, a pair of leather lounge chairs in a soft saddle tone, and a substantial wood coffee table with rounded edges that echo the home’s welcoming mood. I would layer in wool throws, nubby pillows, and a large textured rug to soften the acoustics and keep all that wood from feeling too continuous. Lighting is warm and varied—perhaps an iron chandelier overhead, discreet recessed lighting for evening function, and table lamps with ceramic bases that cast a buttery glow. The overall effect is cozy, but in a polished, uncluttered way.
Dining Room
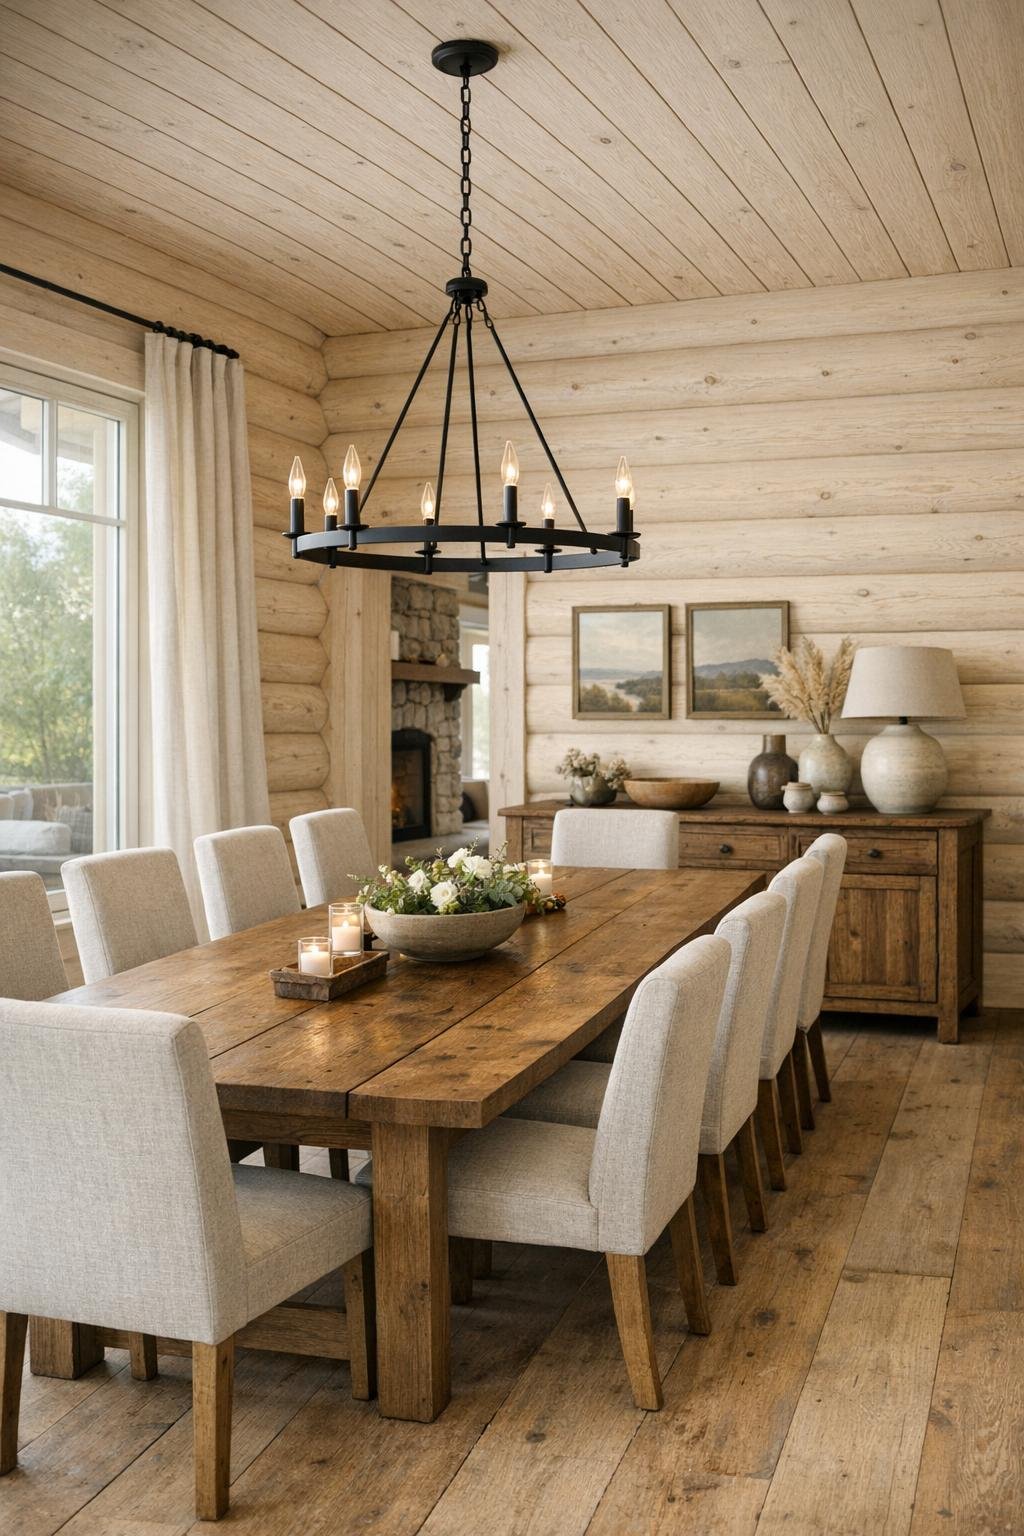
The dining room feels like a natural extension of the living space, and I think that continuity matters in a home like this. The same pale log envelope keeps the room bright, while a long wood dining table introduces a slightly richer stain to create contrast. I would expect upholstered dining chairs in an oatmeal or flax tone, enough to soften the harder surfaces and make lingering at the table feel easy. Because I spend so much time thinking about meals, I always notice whether a dining room feels ceremonial or usable; this one absolutely leans usable, in the best sense.
A statement light fixture above the table gives the room identity without overwhelming it—something in forged metal or patinated brass with simple lines and warm bulbs. Windows likely frame the landscape closely, so the view becomes part of the room’s texture, almost like another neutral layer. A sideboard in natural oak or wire-brushed ash would add storage for serving pieces, linens, and everyday tableware. Altogether, the room has that understated hospitality I love: polished enough for a long dinner with friends, relaxed enough for a bowl of soup on a Tuesday.
Kitchen
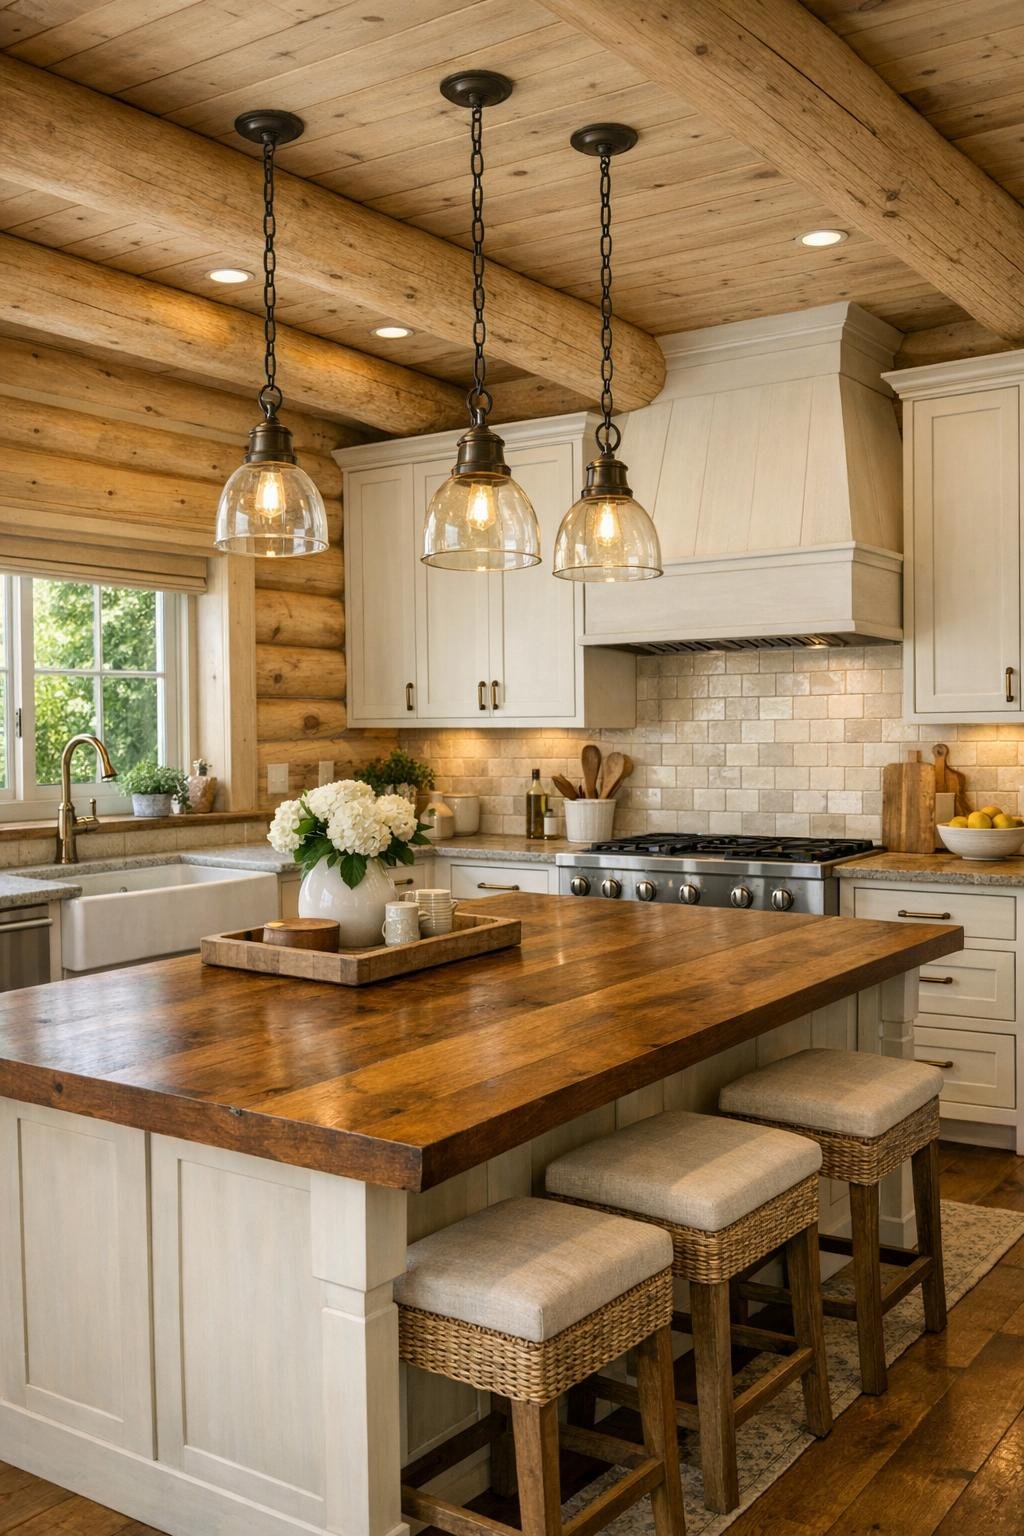
The kitchen is the room I study most closely, and this one is especially satisfying because it appears to understand both beauty and workflow. Cabinetry in a painted warm white or mushroom tone would sit beautifully against the buttermilk logs, keeping the contrast subtle. I can imagine a large island in a slightly deeper wood finish, with a thick countertop in honed quartz or lightly veined stone that feels durable and easy to live with. Open sightlines to the dining and living areas make the kitchen social, but the layout still needs dedicated work zones, and this plan seems to honor that.
What elevates the kitchen is the detailing: unlacquered brass or dark bronze hardware, a farmhouse sink tucked under a broad window, and a backsplash that stays textural rather than flashy—perhaps handmade ceramic tile in a creamy matte glaze. Good kitchens, like good recipes, rely on proportion and timing, and I can see those instincts here. There is room for prep, room for serving, and room for people to gather without getting in the way. Pendant lights over the island would add focus, while under-cabinet lighting would make evening cooking feel calm and precise instead of dim.
Bedroom
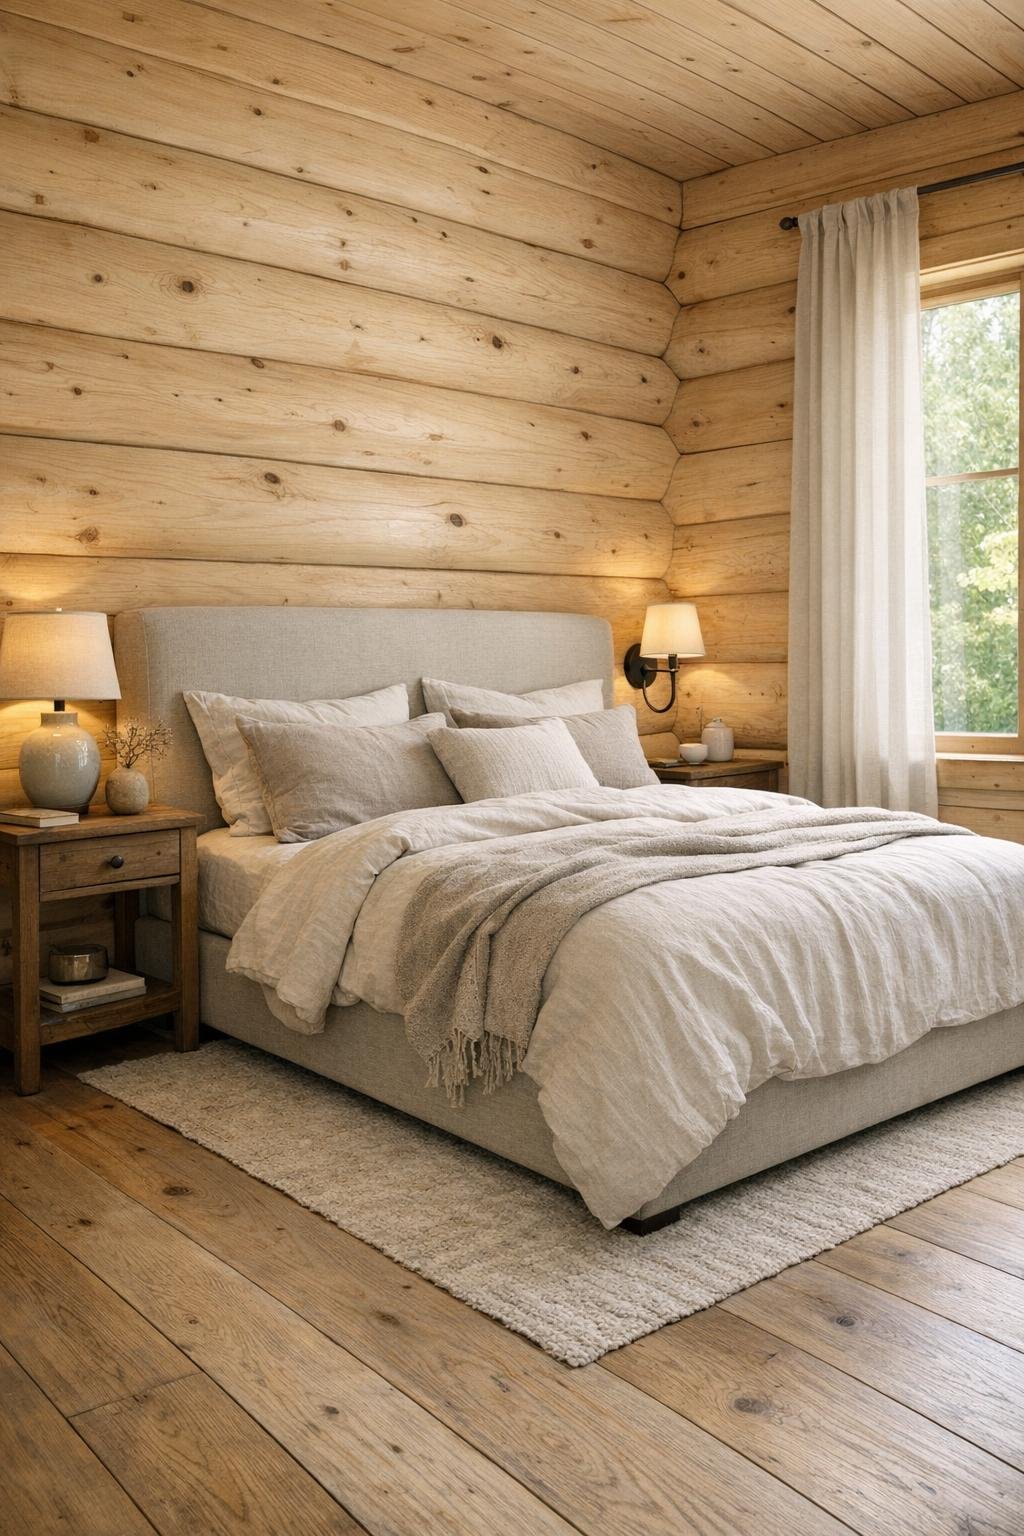
The bedroom takes the home’s rustic language and quiets it further. Here, the pale logs become almost cocooning, especially when paired with a restrained palette of ivory, sand, soft gray, and muted clay. A substantial upholstered bed in linen or brushed cotton would keep the room from feeling overly woody, and I would add a bench at the foot in leather or woven wool for another texture. The single-level layout likely makes the bedroom feel especially restful, with easy access and a sense of privacy that does not depend on distance so much as thoughtful placement.
I imagine the lighting here as low and layered rather than dramatic: bedside sconces for reading, shaded lamps for ambient glow, and perhaps a modest overhead fixture in blackened metal or plaster. Window treatments would be simple—natural linen drapery or woven shades—to maintain softness without blocking the architecture. If there is exposed beam detail overhead, it would work best kept clean and minimal. The room feels designed for actual rest, which is harder to achieve than it sounds; nothing jars, nothing competes, and the materials do the comforting work quietly.
Bathroom
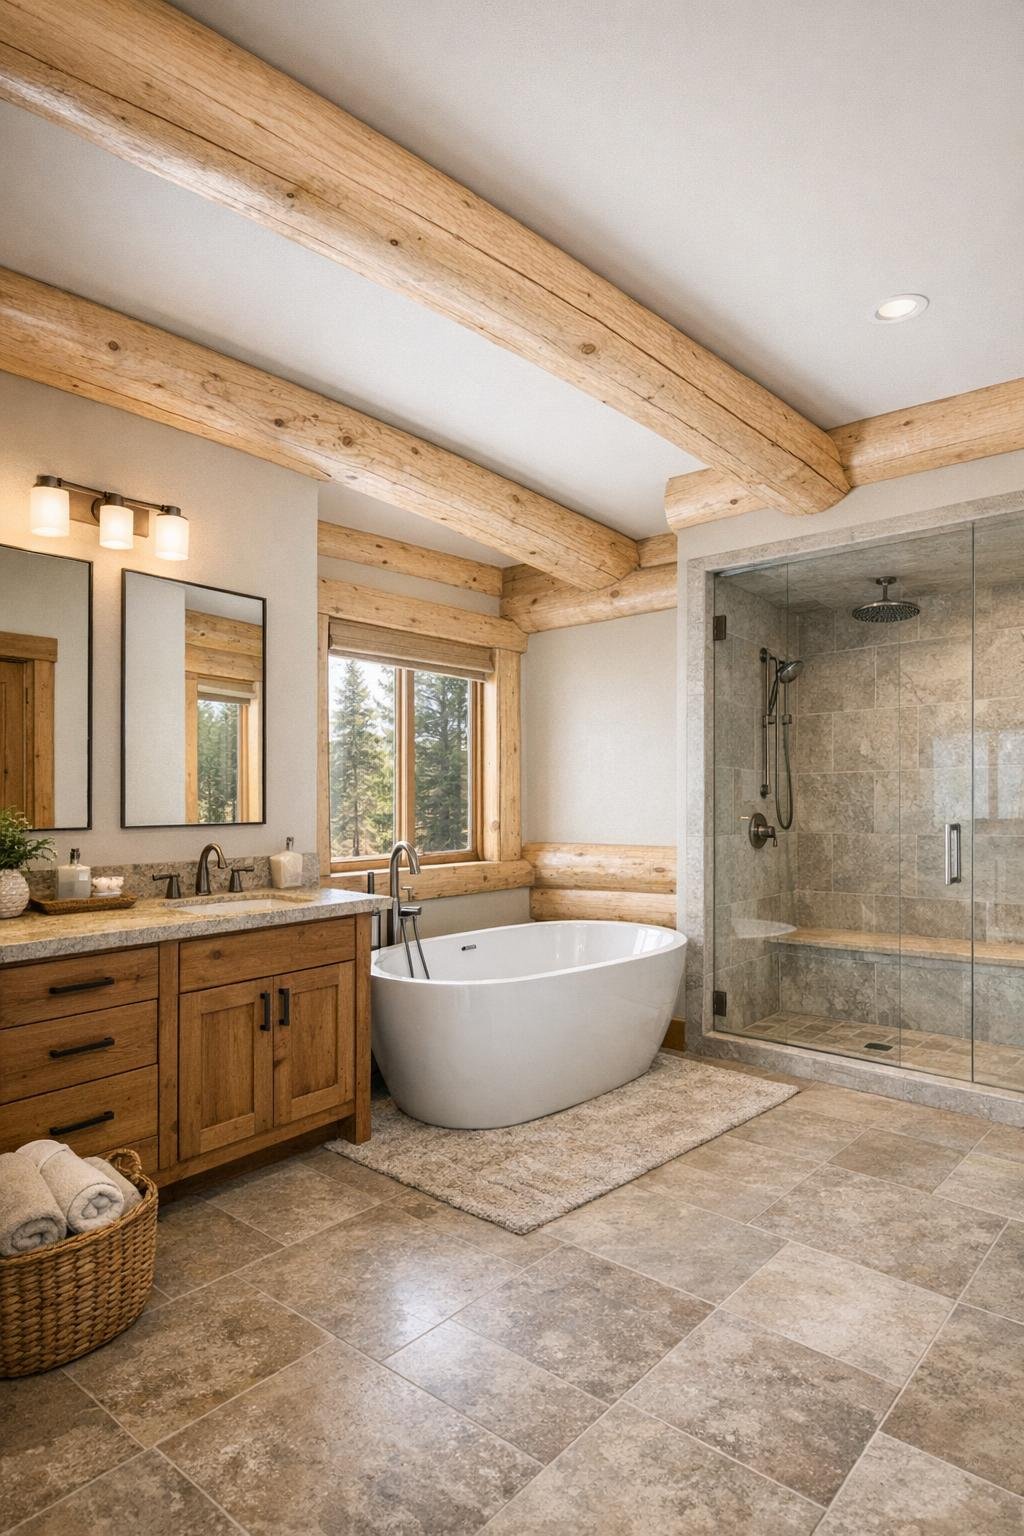
The bathroom is where I would want the materials to shift just enough to feel fresh, and this home seems to understand that instinct. Stone, tile, and wood all play a role, but the palette remains connected to the rest of the house: warm whites, pale taupes, soft gray, and honeyed wood notes. A freestanding tub near a window would give the room a sense of retreat, while a walk-in shower lined in large-format tile or finely honed stone keeps the look clean and calm. The logs, if used selectively here, would add character without competing with moisture-friendly finishes.
Vanity design matters more than people think, and I would lean toward a furniture-style double vanity in natural oak or painted putty, topped with a pale stone surface and paired with simple mirrors in dark metal frames. Good task lighting at the mirror is essential, but I would also want softer ambient light to keep the room from feeling clinical. Plush cotton towels, a small stool, perhaps a woven basket for storage—those finishing layers matter. The bathroom reads as practical luxury, which to me is always the most convincing kind.
Other Areas
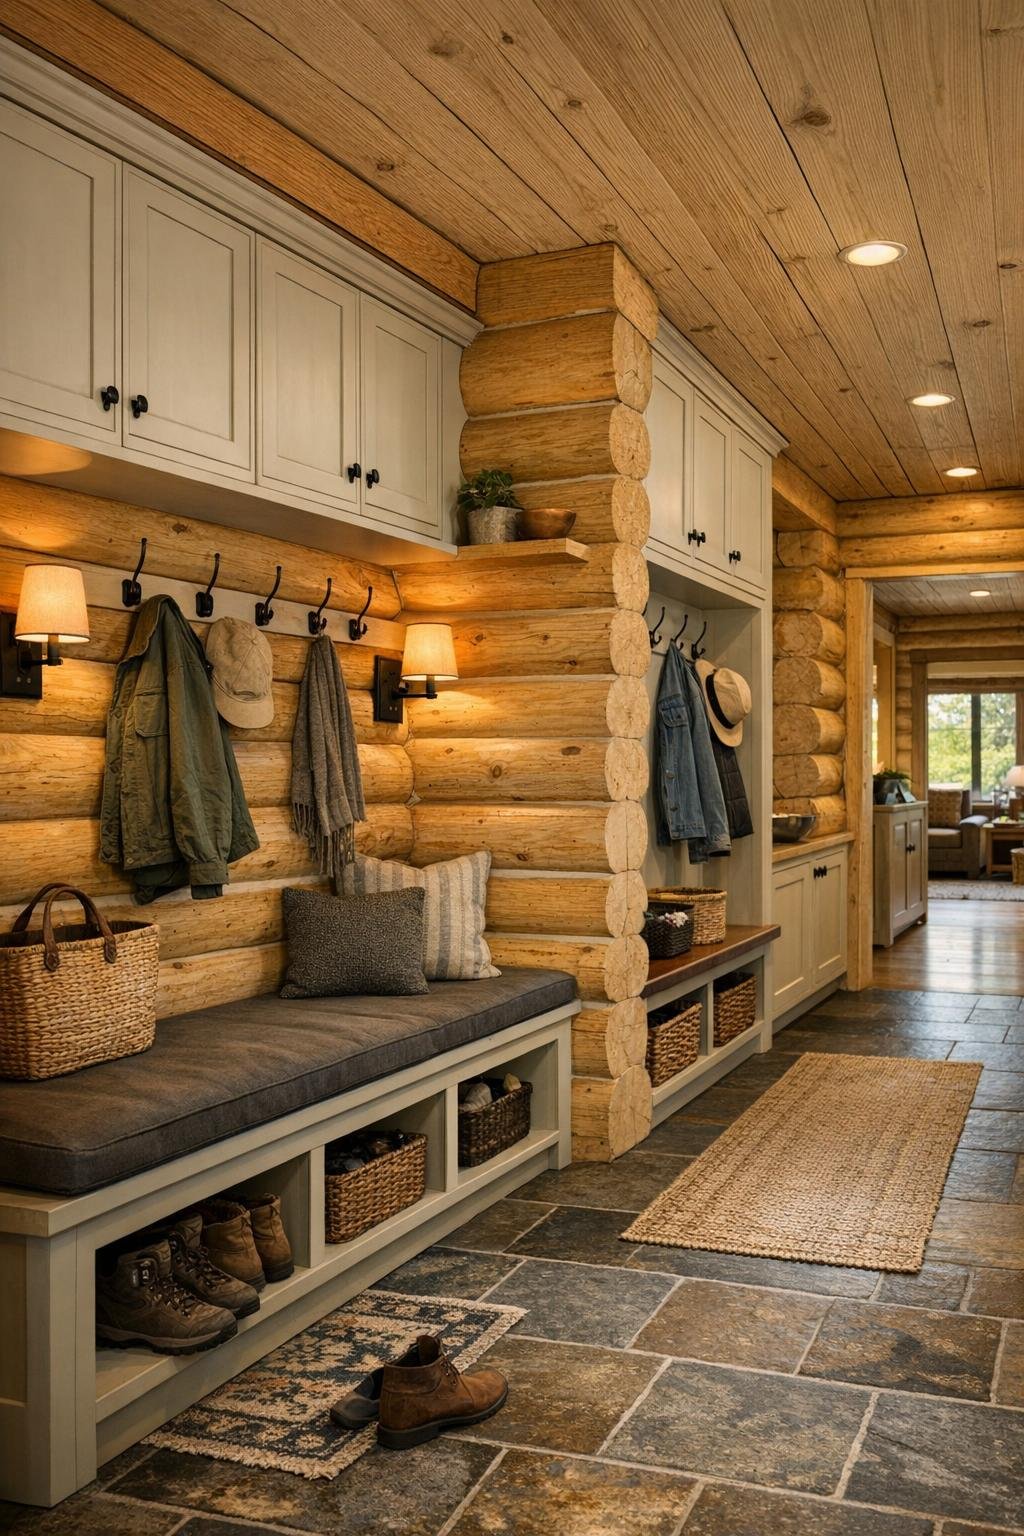
In a house like this, the supporting spaces often determine whether the romance of the design can hold up to daily life, and I think they can. A mudroom near the entry would be almost essential, fitted with built-in benches, hooks, and closed storage in painted wood to handle coats, boots, and market bags without visual clutter. Hallways would benefit from the same careful treatment as the main rooms—good sconces, framed views, maybe a runner underfoot—so circulation never feels like leftover space. If there is a small office nook or reading corner, it would be best kept simple, with a built-in desk or chair that borrows light from a nearby window.
I can also imagine a laundry room that is unexpectedly cheerful: shaker-style cabinetry, a durable counter for folding, and perhaps a patterned tile floor to add a bit of personality. Covered outdoor living spaces would extend the home’s usefulness, especially with sturdy seating, lantern-style lighting, and room for casual dining. These secondary zones are not flashy, but they are what make a home function gracefully. Much like a well-organized pantry, they support everything else happening around them.
Why You'd Live Here
You would live here because it offers the emotional comfort of a classic log home without the heaviness that can sometimes come with the style. The materials are authentic, the palette is gentle, and the layout feels intuitive from room to room. It has presence, certainly, but it also has humility, and I think that combination is what makes a house endure. Nothing feels forced, and every design move seems to support both atmosphere and use.
For me, the strongest argument is how naturally this home accommodates daily rituals. The kitchen invites real cooking, the living spaces encourage gathering, and the quieter rooms give you a place to exhale. There is craftsmanship to admire, but also a softness that makes the whole house approachable. It is the kind of home that feels ready for weather, conversation, and long meals—in other words, ready for life.