I love a home that keeps a little bit of its old story, and this one absolutely does. What began as a humble chicken house has been reimagined into a warm, polished farmhouse that feels rooted in the landscape instead of dropped onto it. The overall look is simple and unfussy in the best way: weathered wood, soft white walls, black metal accents, and rooms that glow with that golden kind of light that makes everything feel a little calmer the minute you walk in.
Even as a concept design, it feels wonderfully believable to me because the best details are the practical ones. The footprint stays straightforward, the materials feel durable, and the kitchen is the kind of space that instantly makes me think about Sunday soup on the stove and a tray of muffins cooling on the counter before the week gets busy. It’s charming, yes, but it also feels like a home designed for real life, which is always what wins me over.
Exterior
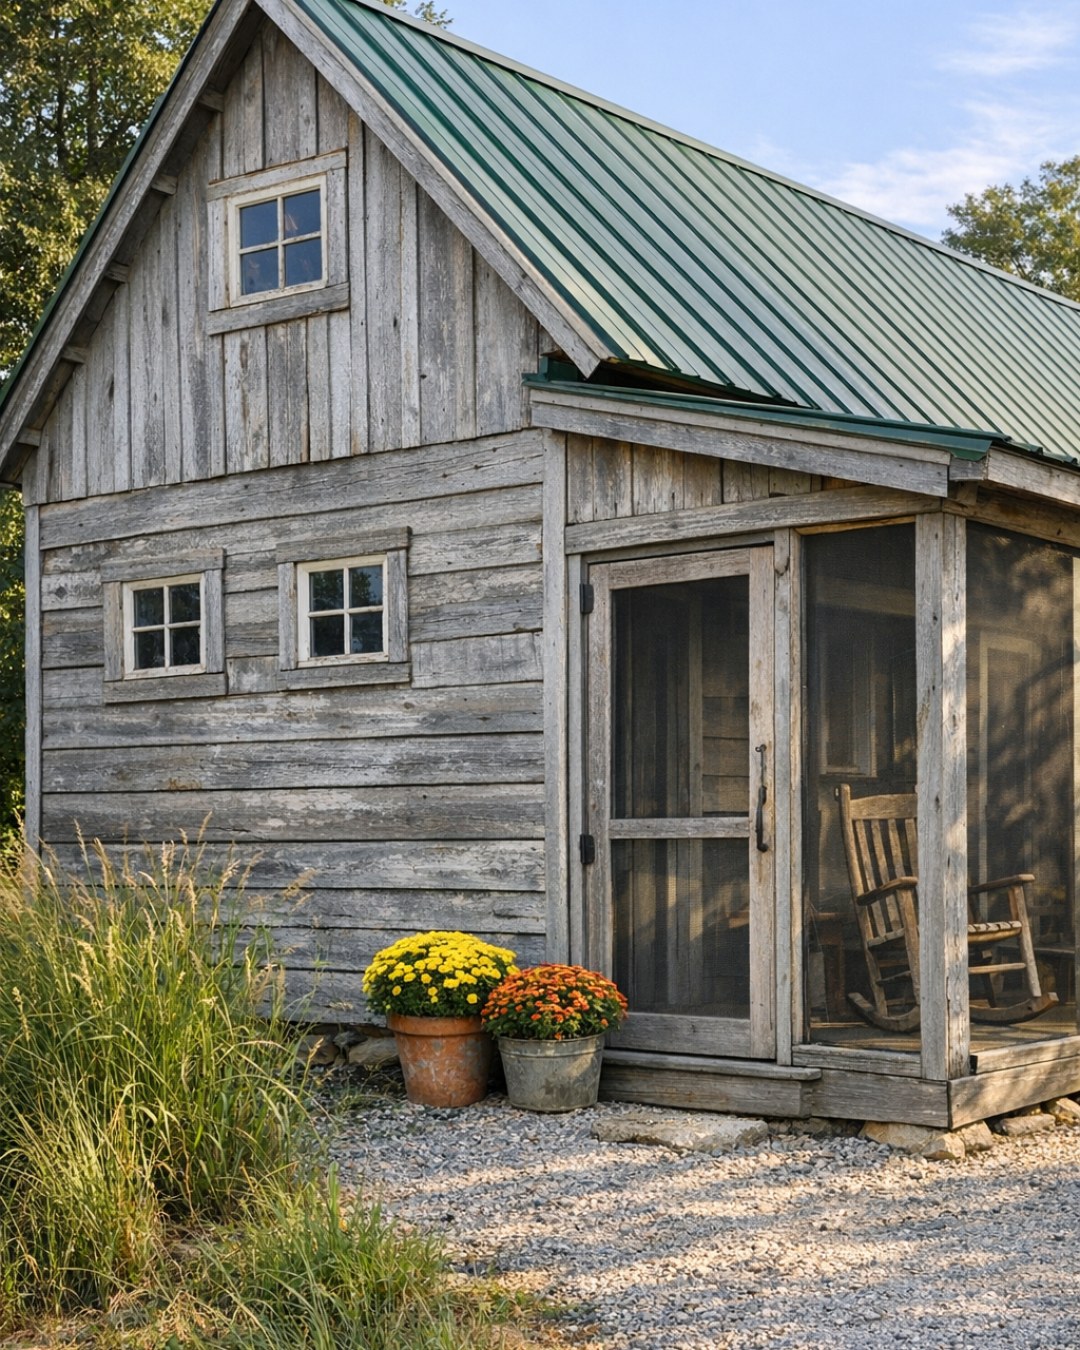
From the outside, the house still carries the long, narrow proportions of its former agricultural life, and that’s exactly what makes it special. Instead of fighting that history, the design leans into it with vertical board-and-batten siding, a muted whitewashed finish, and a dark standing-seam metal roof that gives the structure a crisp silhouette against the open sky. The windows are generous but neatly spaced, framed in black so they read clean and modern without losing the farmhouse character.
I can easily picture gravel underfoot, a few oversized planters by the entry, and a simple porch with sturdy posts and a row of practical rocking chairs. Nothing feels overly decorated. The charm comes from restraint: honest materials, a balanced facade, and the contrast between the building’s utilitarian past and its soft, welcoming present. It has that rare look of being both renovated and still a little rugged, which gives it so much personality.
Living Room
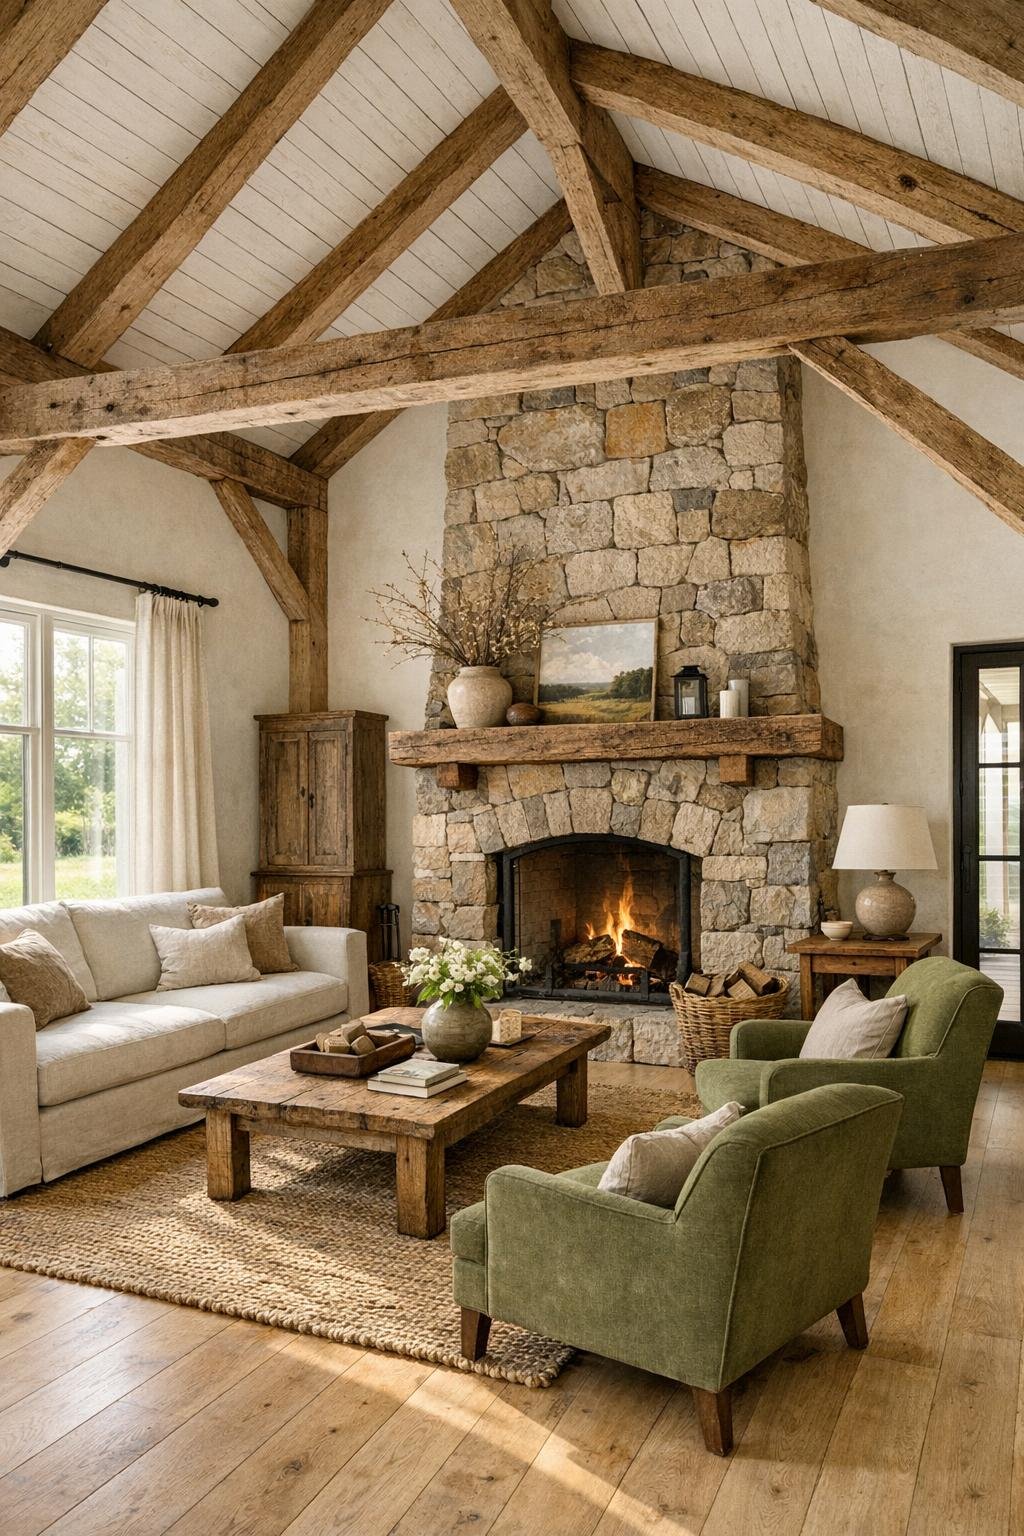
The living room takes the home’s former barn-like shape and turns it into an asset with a tall ceiling, exposed beams, and an open, airy layout. White oak floors run wall to wall, grounding the room with warmth, while the walls stay a soft creamy white that bounces natural light around all day. A linen sofa in a flax tone, a pair of deep olive accent chairs, and a generously sized jute rug make the seating area feel easy and relaxed rather than overly styled.
What I like most here is the balance between comfort and structure. A substantial stone fireplace anchors one end of the room, with a reclaimed wood mantel that feels slightly imperfect in the best way. Iron sconces, a low round coffee table, and layered knit throws keep the space cozy, while built-in shelves painted the same shade as the walls let pottery, baskets, and a few favorite books do the decorating. It feels like the kind of room where conversation naturally stretches after dinner.
Dining Room
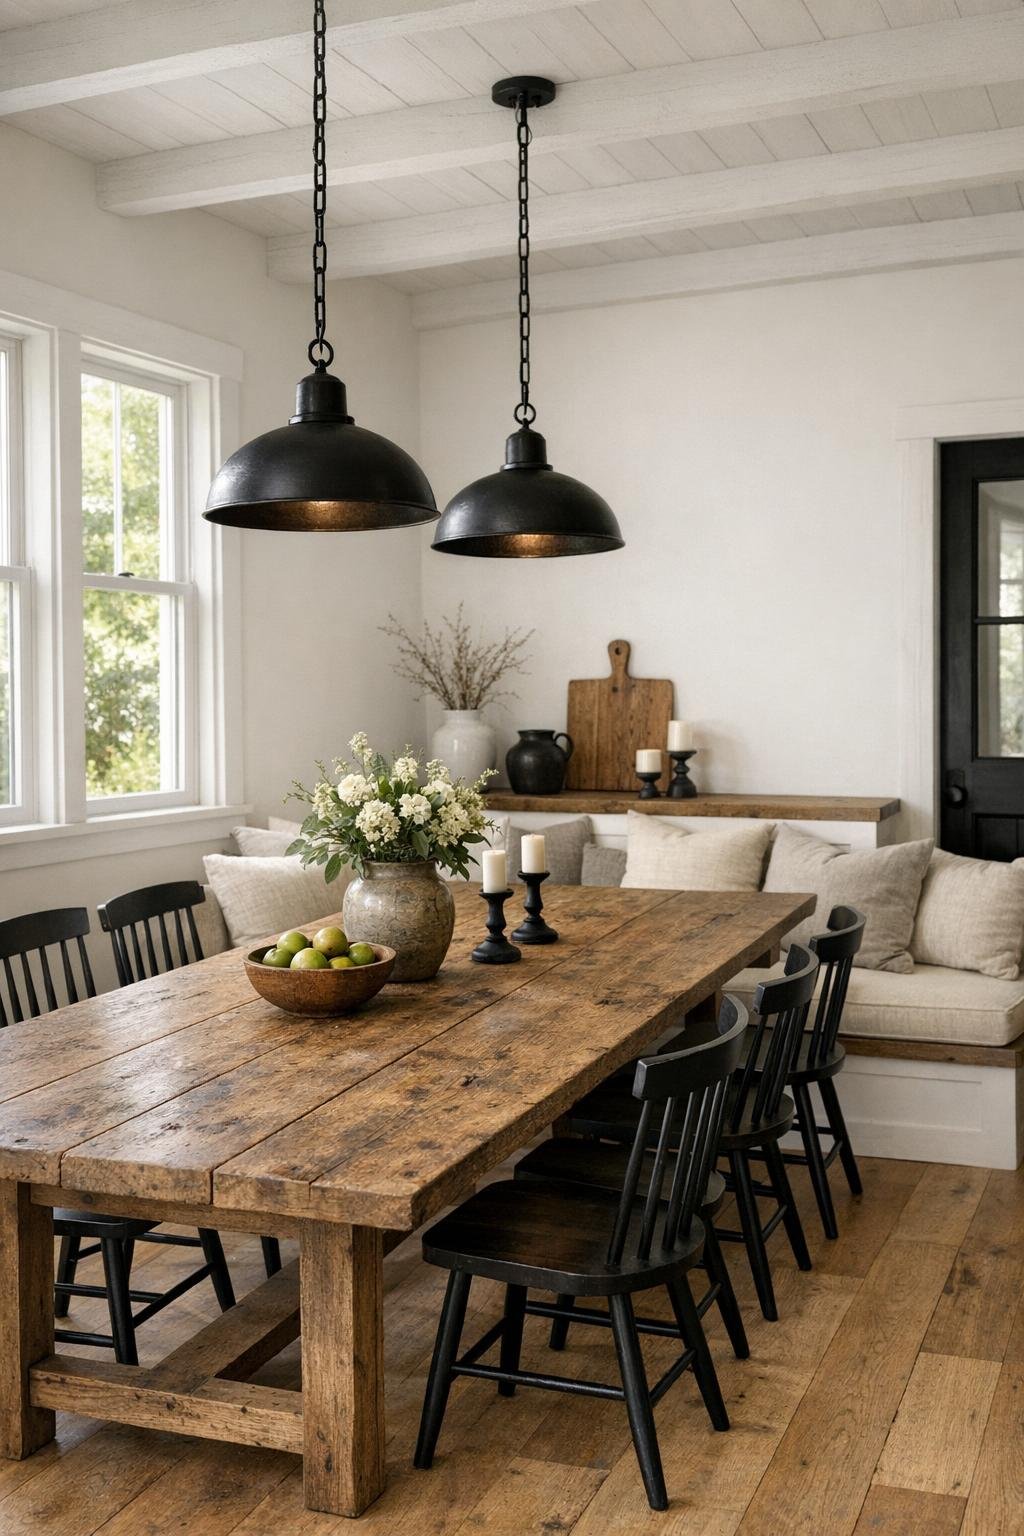
The dining area sits comfortably between the living space and kitchen, and I love that it doesn’t feel formal or stiff. A long farmhouse table in lightly weathered oak becomes the center of the room, paired with a mix of spindle-back chairs and a built-in bench lined with neutral cushions. The palette stays quiet—warm wood, soft white, oatmeal fabric, matte black hardware—so the room feels cohesive with the rest of the house.
Overhead, a pair of simple iron pendant lights bring just enough definition without crowding the space visually. I’d probably be the person setting this table with everyday stoneware and pretending I was “just keeping it simple,” even though I absolutely fuss over napkins. What makes the room work is its openness: there’s enough breathing room around the table for easy movement, and the sightlines into the kitchen make it ideal for lingering meals, holiday baking, or casual weeknight dinners.
Kitchen
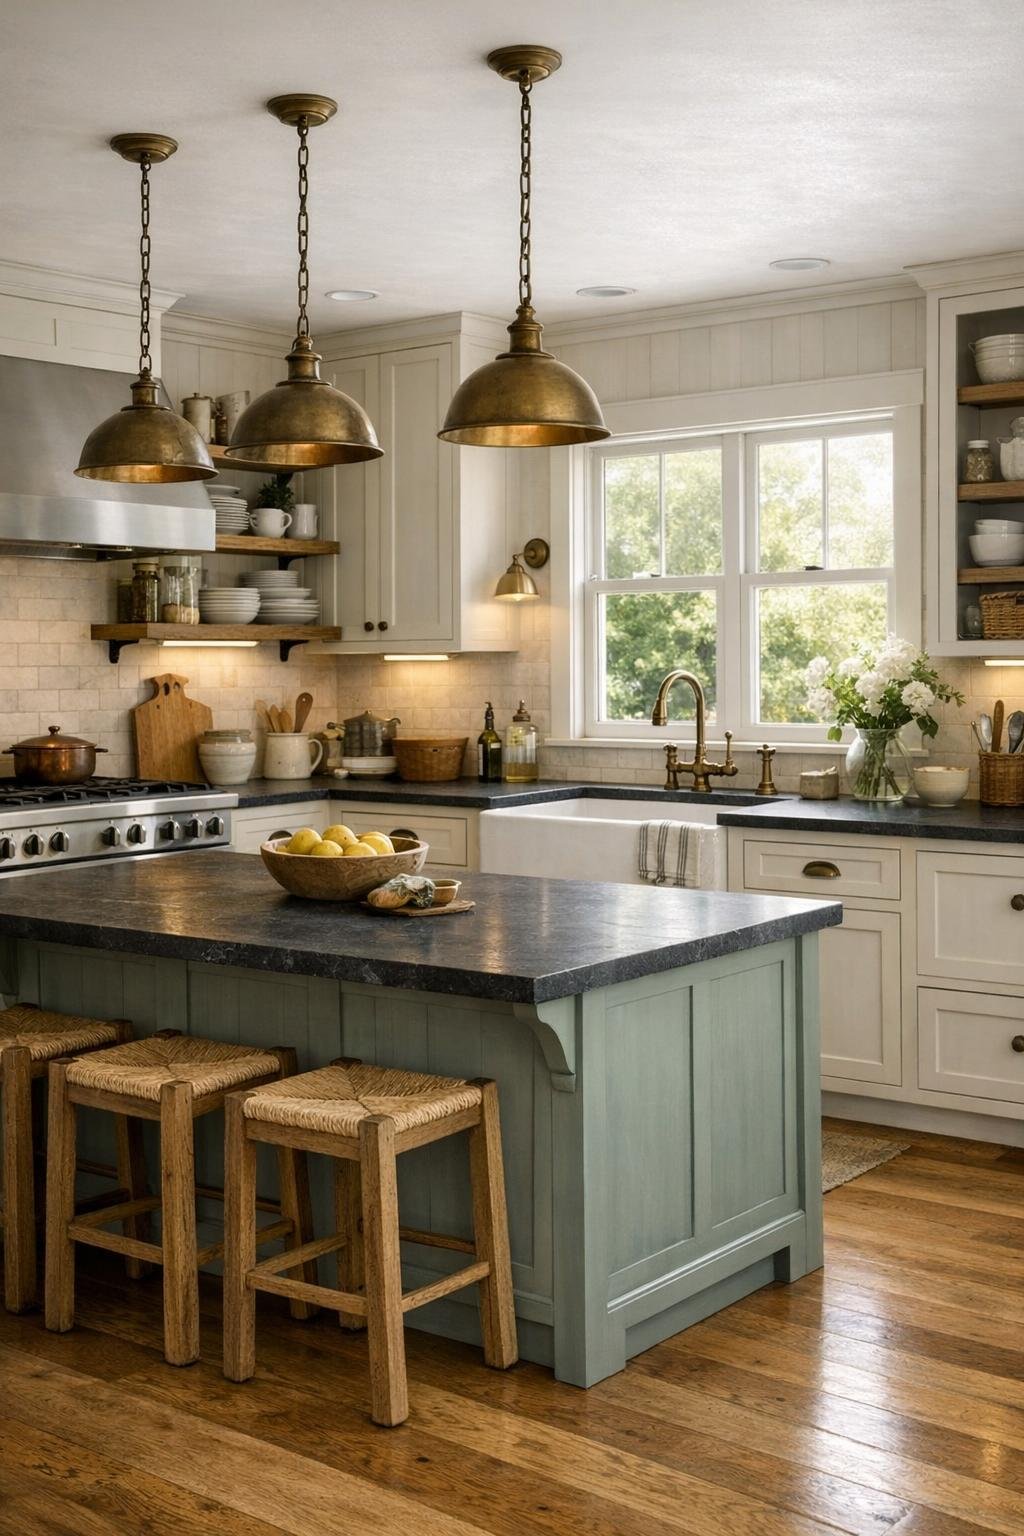
This is the showstopper, and honestly, I get it. The kitchen has that dream combination of beauty and usefulness that every busy home cook wants. The cabinetry is painted a warm off-white with subtle shaker fronts, while the island is finished in a dusty sage that adds just enough color without taking over the room. Soapstone countertops bring in a soft, velvety darkness, and the apron-front sink set beneath a wide window feels like a perfect farmhouse note that still earns its keep.
The layout is what really sells it for me. There’s ample prep space, deep drawers for pots and mixing bowls, open shelving for the pieces you reach for every day, and a professional-style range that practically begs for something hearty to be simmering. A ceiling pot rack, aged brass faucets, under-cabinet lighting, and warm oak stools finish the space with layers of function and texture. It’s the kind of kitchen where meal prep would actually feel manageable, and where even leftovers might seem a little more exciting.
Bedroom
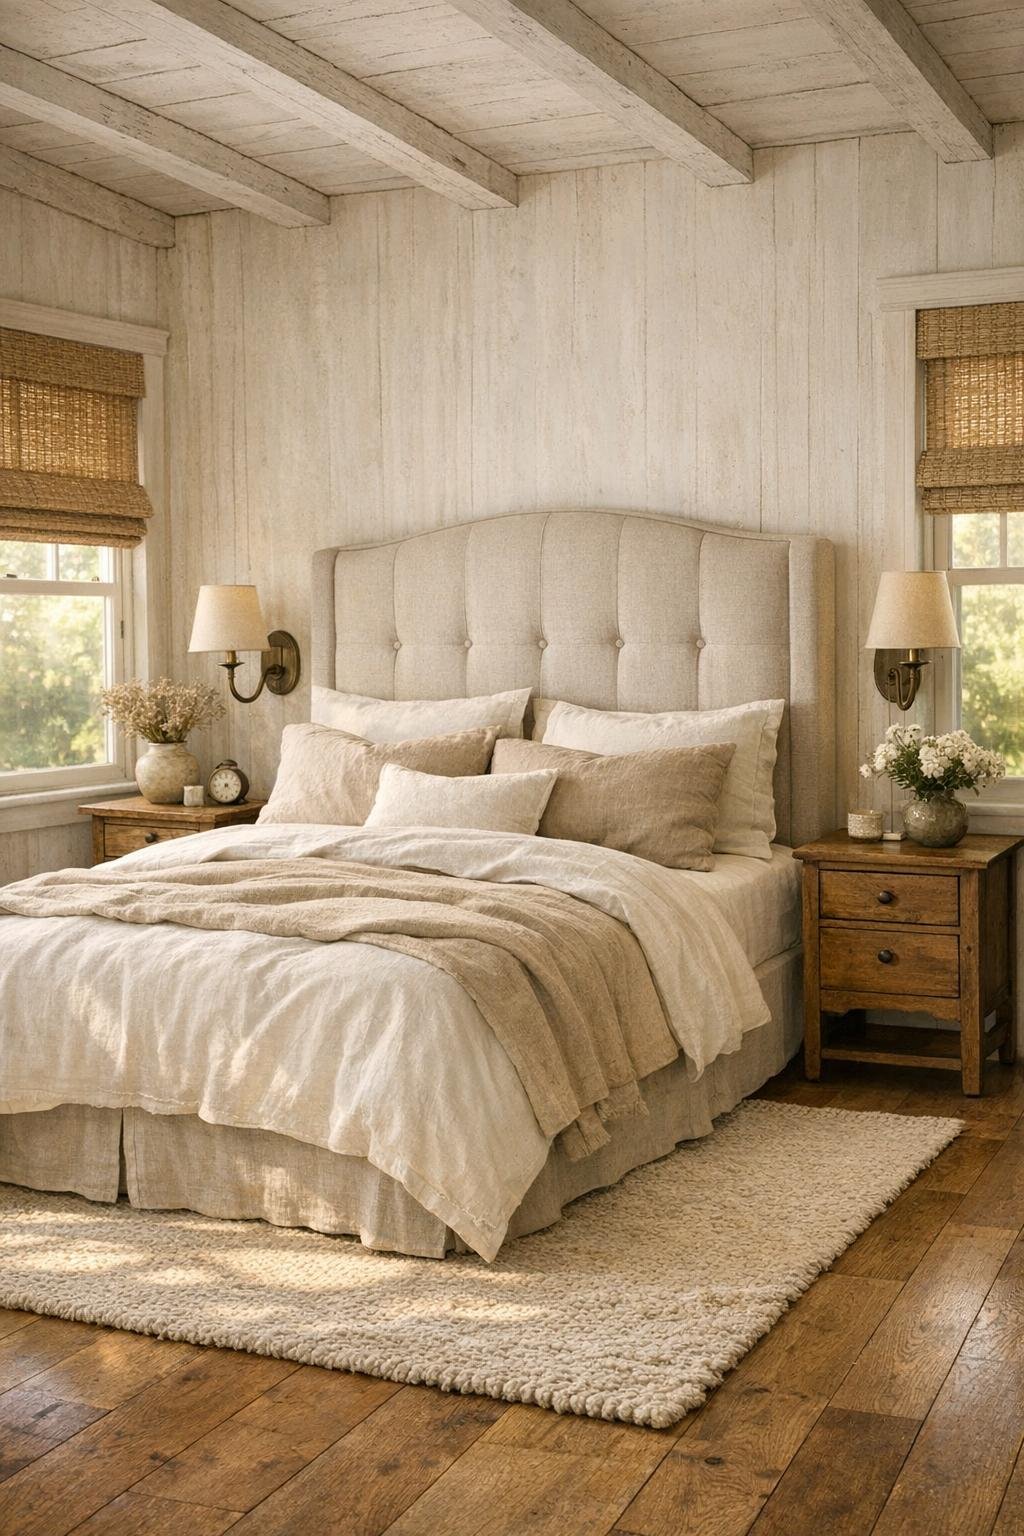
The bedroom softens the farmhouse look even further, trading contrast for a more restful layered palette. The bed is dressed in natural linen in shades of ivory, sand, and muted gray, with a tall upholstered headboard that adds a little quiet elegance. On either side, mismatched wood nightstands keep the room from feeling too polished, and the same oak flooring continues in for a seamless, calm foundation.
I especially like the way the room uses texture instead of clutter. A vintage-inspired wool rug underfoot, woven shades at the windows, and a simple bench at the foot of the bed create warmth without crowding the space. Wall-mounted reading sconces free up the tabletops, and a painted dresser in a chalky taupe gives the room a collected feel. It comes across as deeply comfortable, like the kind of place where mornings start slowly with soft light and absolutely no rush.
Bathroom
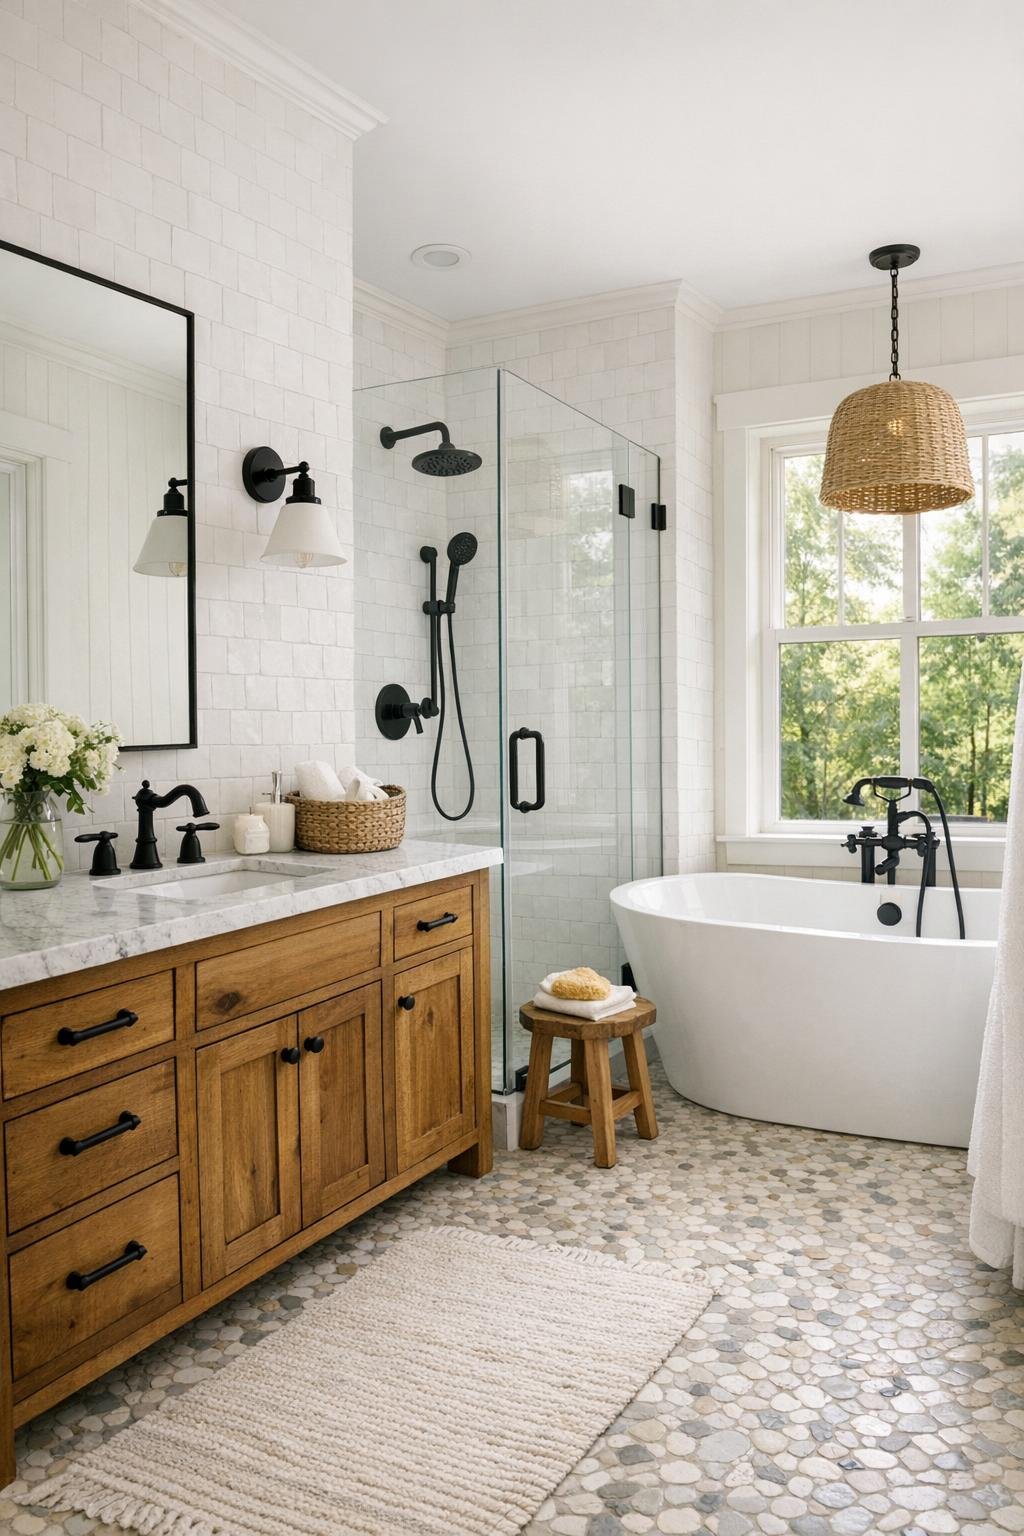
The bathroom keeps the home’s practical farmhouse language but gives it a cleaner, slightly more tailored finish. White zellige-style wall tile reflects the light beautifully, while a floor of small-format stone mosaic adds texture and grip underfoot. A warm wood vanity with a marble top prevents the room from feeling cold, and black metal hardware adds just the right amount of definition against the lighter surfaces.
There’s a freestanding soaking tub positioned near a window, plus a glass-enclosed shower with a simple rain head and built-in niche. If I’m being honest, this is exactly the kind of bathroom I’d want after a long workday: easy to maintain, bright, and soothing without feeling precious. The layered lighting helps too—soft sconces at the mirror, a subtle overhead fixture, and enough natural daylight to make the whole space feel fresh and quietly luxurious.
Other Areas
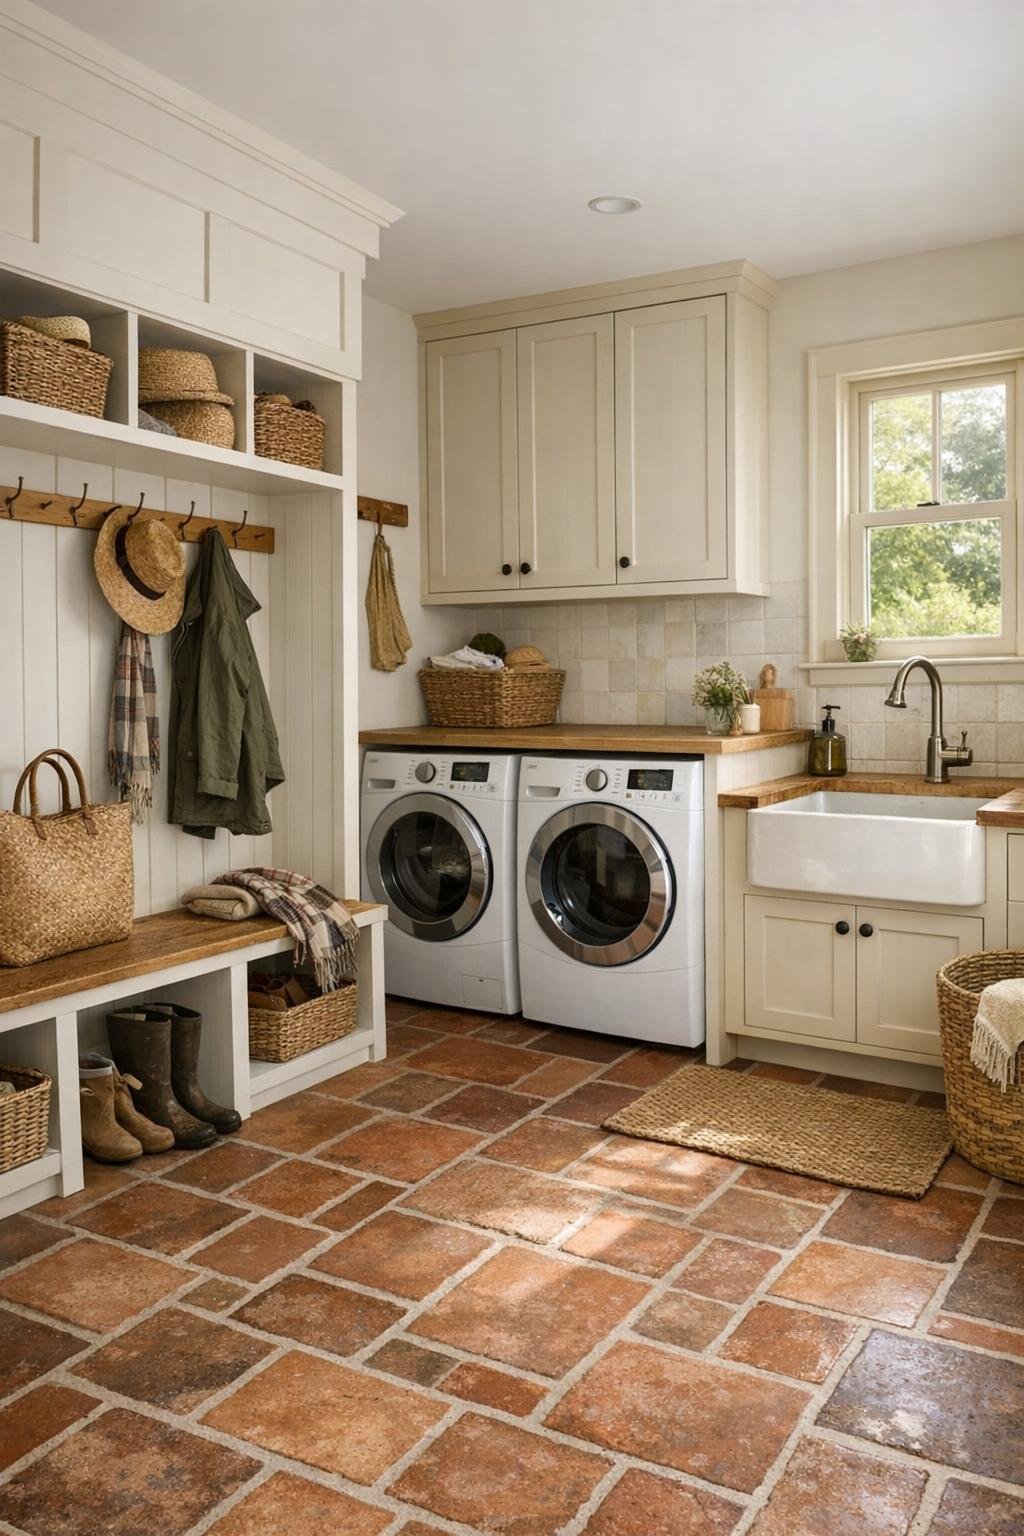
One of my favorite things about a home like this is how the in-between spaces can become some of the most useful. Here, I’d imagine a mudroom-laundry combination that works hard every single day, with terracotta floor tile, built-in cubbies, shaker pegs, and a deep utility sink that can handle gardening mess or oversized kitchen cleanup. It feels true to the home’s roots to have these hardworking zones treated with just as much care as the prettier rooms.
There’s also room to carve out a compact reading nook or office corner beneath a window, fitted with a simple desk, a painted bookcase, and a comfortable slipcovered chair. For anyone balancing hobbies, housework, and the general busyness of life, spaces like this matter more than people think. They make the home feel flexible and lived in, not just attractive on first glance.
Why You'd Live Here
You’d live here because it manages to be memorable without trying too hard. The conversion preserves the straightforward honesty of the original structure, then layers in everything most of us actually want: light, warmth, smart storage, durable finishes, and rooms that support daily routines instead of competing with them. It feels welcoming from the outside and genuinely livable once you imagine yourself moving through it.
For me, the biggest selling point is that incredible kitchen, but really the entire house understands something important: comfort is in the details. It’s in the wide-plank floors, the easy flow between spaces, the mix of old wood and fresh paint, and the sense that this home would only get better with time. That combination of character and usefulness is hard to fake, and it’s exactly why this farmhouse is so appealing.