At first glance, this small weathered log home feels humble in the best possible way: quiet, grounded, and deeply tied to its landscape. Its worn timber exterior and compact footprint suggest a cabin that has settled into its site over time, but step mentally inside and the story shifts into something far more layered. I’m drawn to homes like this because they understand restraint; they do not try to impress with scale, but with atmosphere, texture, and the kind of thoughtful detailing that reveals itself slowly.
What makes this particular home memorable is the contrast between its rustic shell and its unexpectedly refined interior, an imagined concept that still feels entirely livable. The design leans into warmth without becoming heavy, balancing weathered wood with softened plaster tones, tailored furnishings, and a light-conscious layout that makes every room feel intentional. As someone who spends a lot of time thinking about how a kitchen supports the rhythms of daily life, I also appreciate how the whole house seems organized around comfort, utility, and simple pleasures.
Exterior
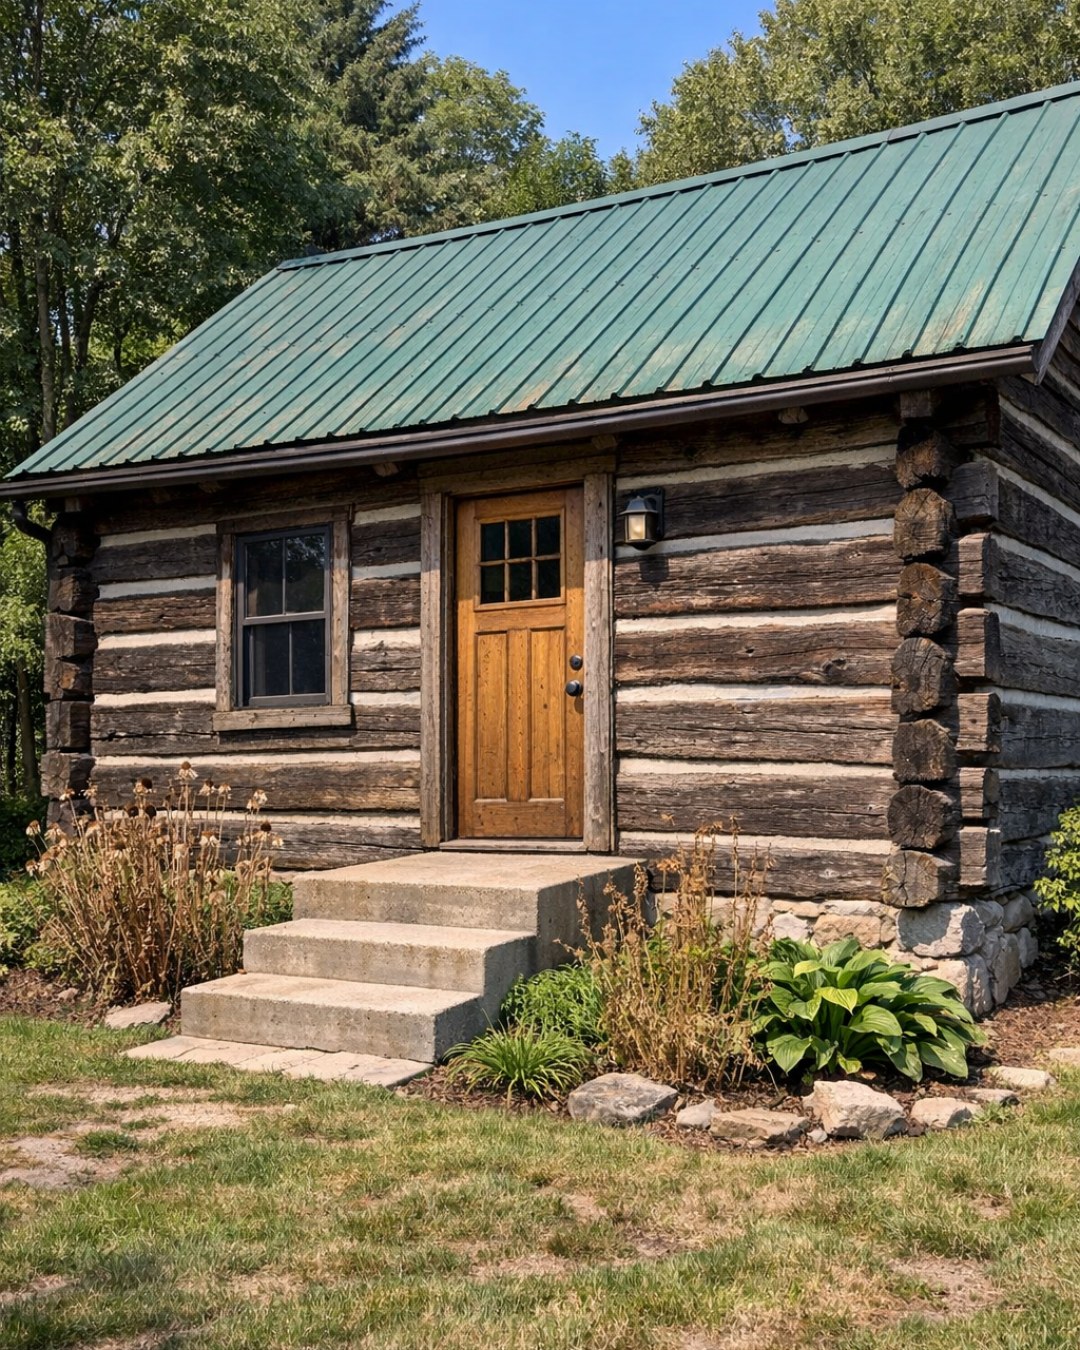
The exterior keeps its log structure honest. The wood is sun-faded and silvered in places, with deeper tobacco and umber tones lingering in the protected recesses under the eaves. Rather than restoring away the home’s age, the design celebrates it: chinked seams remain visible, the roofline stays straightforward, and the proportions are modest and compact. A stone path and a lightly graveled apron reinforce the sense that this house belongs to its setting, while simple blackened metal hardware and restrained outdoor lighting add just enough definition to sharpen the silhouette after dusk.
I like that nothing outside overexplains the house. The windows are carefully placed rather than oversized, trimmed in muted dark wood that gives them presence without making them flashy. A small porch or stoop becomes an important threshold here, especially with a bench, a pair of clay planters, and perhaps a neatly stacked row of firewood lending a note of domestic ritual. The overall effect is weathered but not neglected, rustic but not theatrical, which is a difficult balance to strike well.
Living Room
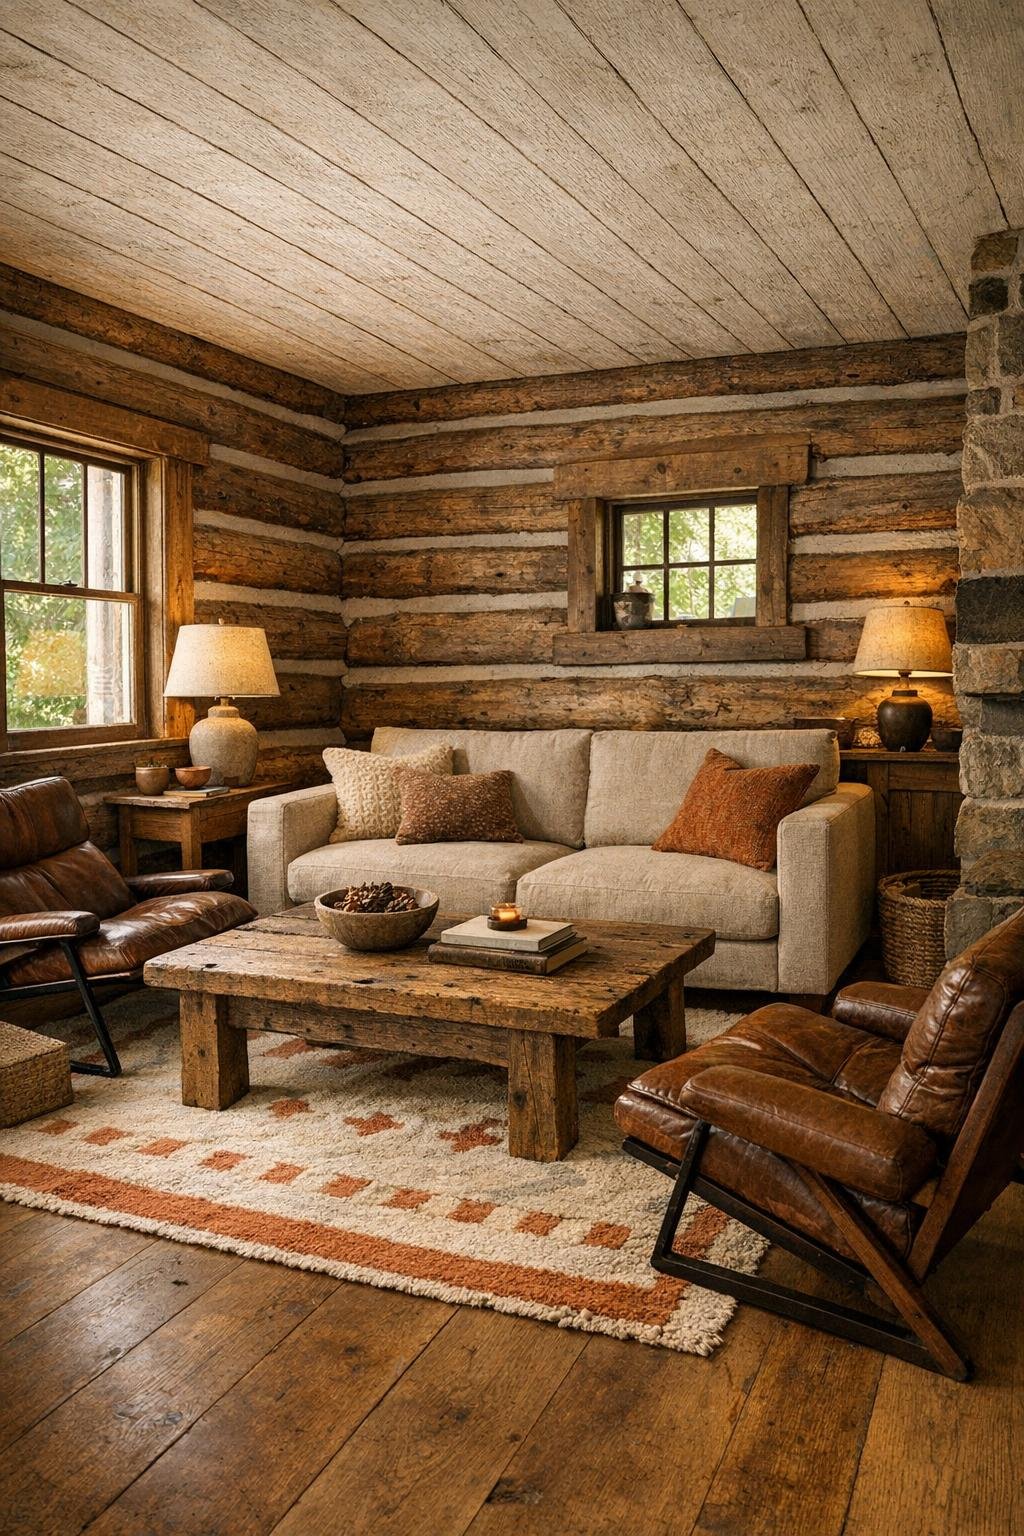
The living room is where the interior first reveals its softer, more considered point of view. The log walls remain visible, but they are tempered by a pale limewashed ceiling, wide-plank oak floors, and a large woven wool rug in cream, rust, and charcoal. That combination keeps the room from feeling visually dense. A low linen sofa in a warm oat tone anchors the seating area, joined by two leather lounge chairs with matte wood frames and a substantial coffee table that looks as though it was carved from a single block of reclaimed timber.
Lighting is what makes this room sing. Daylight filters in gently, catching the grain of the logs and the nubby texture of upholstery, while layered lamps with parchment shades create a golden, late-afternoon warmth in the evening. I can imagine a dark soapstone fireplace surround or a simple cast-iron stove acting as the room’s visual heart, with open shelving nearby for books, ceramics, and a few well-chosen objects. The space feels intimate and calm, the sort of room that invites conversation, reading, and the kind of lingering that turns one cup of tea into three.
Dining Room
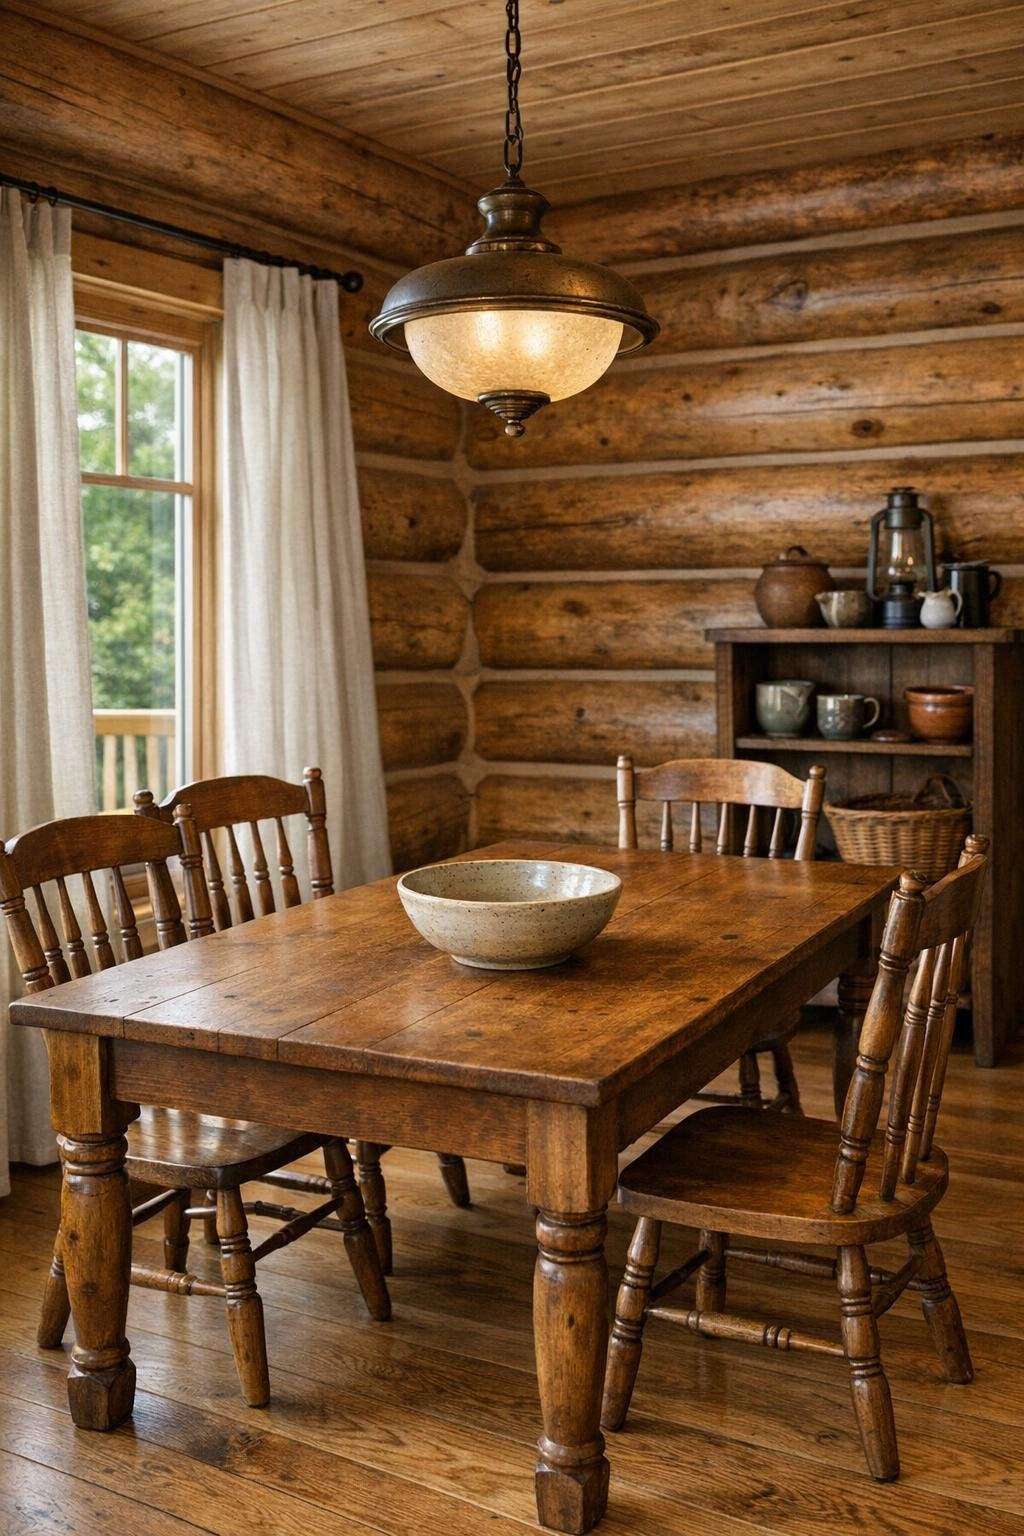
The dining room continues the home’s dialogue between rugged and refined, though in a slightly more composed way. I picture it adjacent to the living area, defined not by walls but by a shift in furniture placement and lighting. A solid wood dining table with softened edges takes center stage, surrounded by spindle-back chairs in a smoky stain and perhaps one upholstered host chair to ease the look. Overhead, a sculptural iron or aged brass fixture adds shape without overwhelming the room’s smaller scale.
This is the sort of dining space that would make a simple meal feel special, which I always think is the mark of good design. The palette stays warm and edible—walnut, wheat, pepper, cream—with linen drapery or woven shades filtering the light. On the table, I can see a ceramic bowl piled with pears or late-summer tomatoes, because the room seems to welcome the natural irregularity of everyday life. It does not need formality to feel finished; it needs texture, proportion, and enough breathing room to let the materials speak.
Kitchen
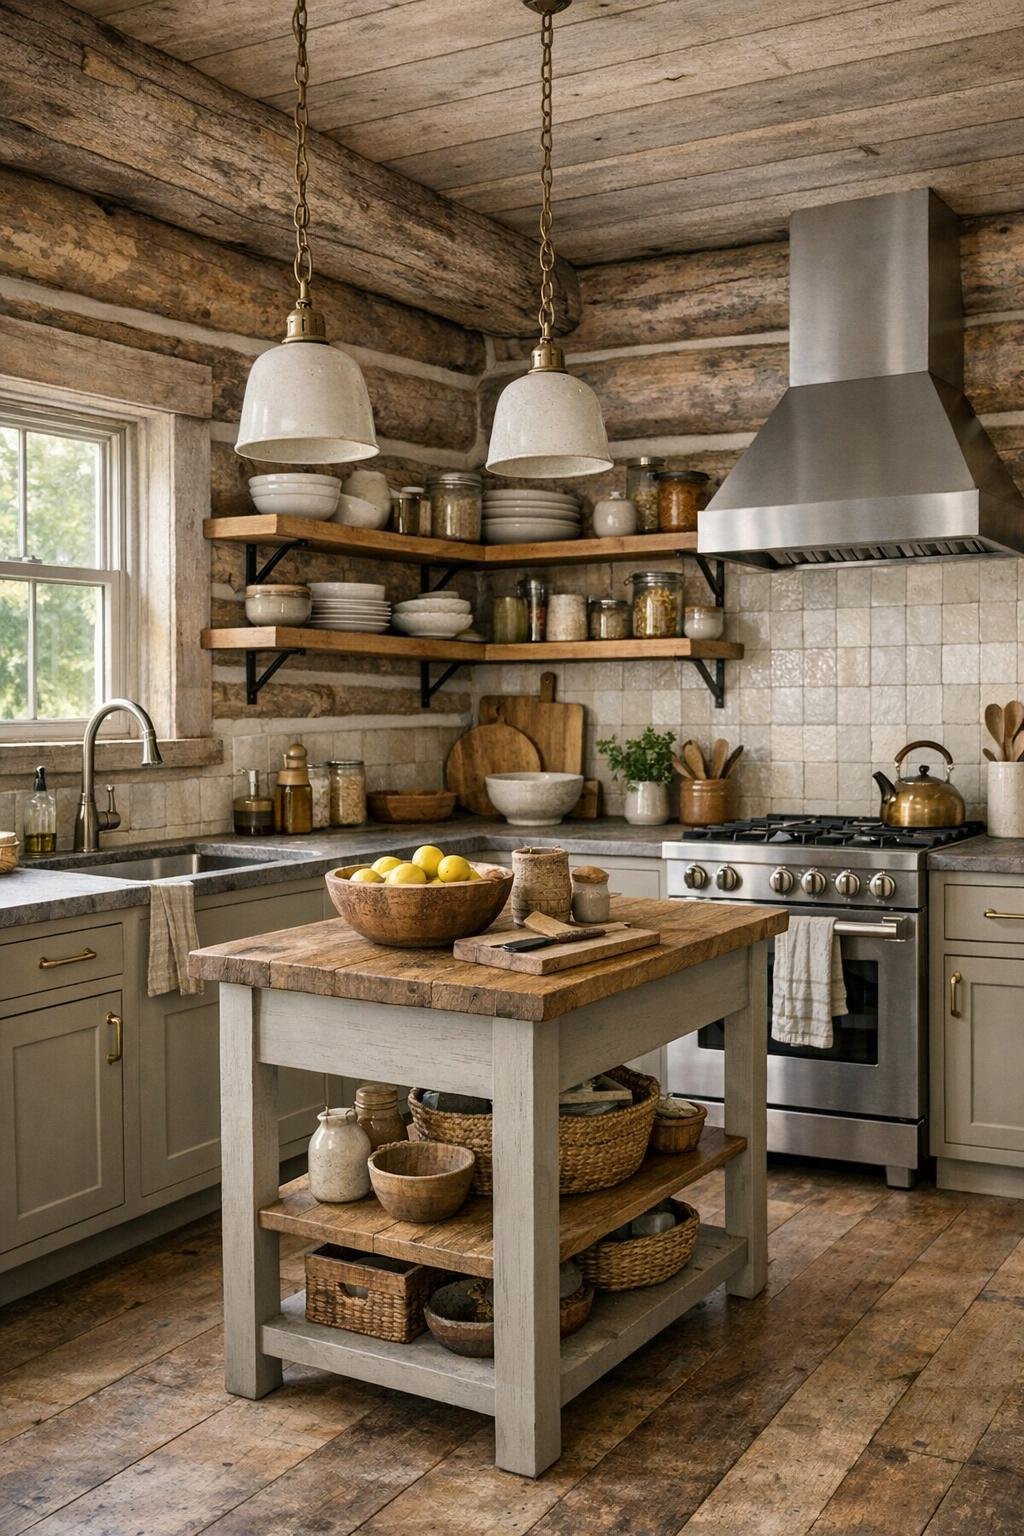
The kitchen is, for me, the most persuasive room in the house because it understands that beauty and usefulness have to work together. Instead of leaning too hard into cabin clichés, it refines them. Cabinetry in a muted mushroom or deep putty tone grounds the room, while open oak shelves break up the mass and keep daily essentials within reach. The counters are honed stone—perhaps soapstone or a lightly veined quartzite—with an aged finish that feels forgiving and tactile, the kind of surface that would only improve with use.
I especially like the idea of a compact island or worktable at the center, more like a cook’s station than a grand statement piece. It would give the room flexibility for chopping vegetables, rolling dough, or setting out a simple breakfast. A brushed metal pot rail, ceramic pendant lights, and unlacquered brass or darkened steel hardware bring subtle variation, while a backsplash in handmade tile introduces just enough irregularity to keep the room warm. This kitchen feels designed by someone who actually cooks: circulation is practical, storage is sensible, and the overall mood encourages you to slow down and make something from scratch.
Bedroom
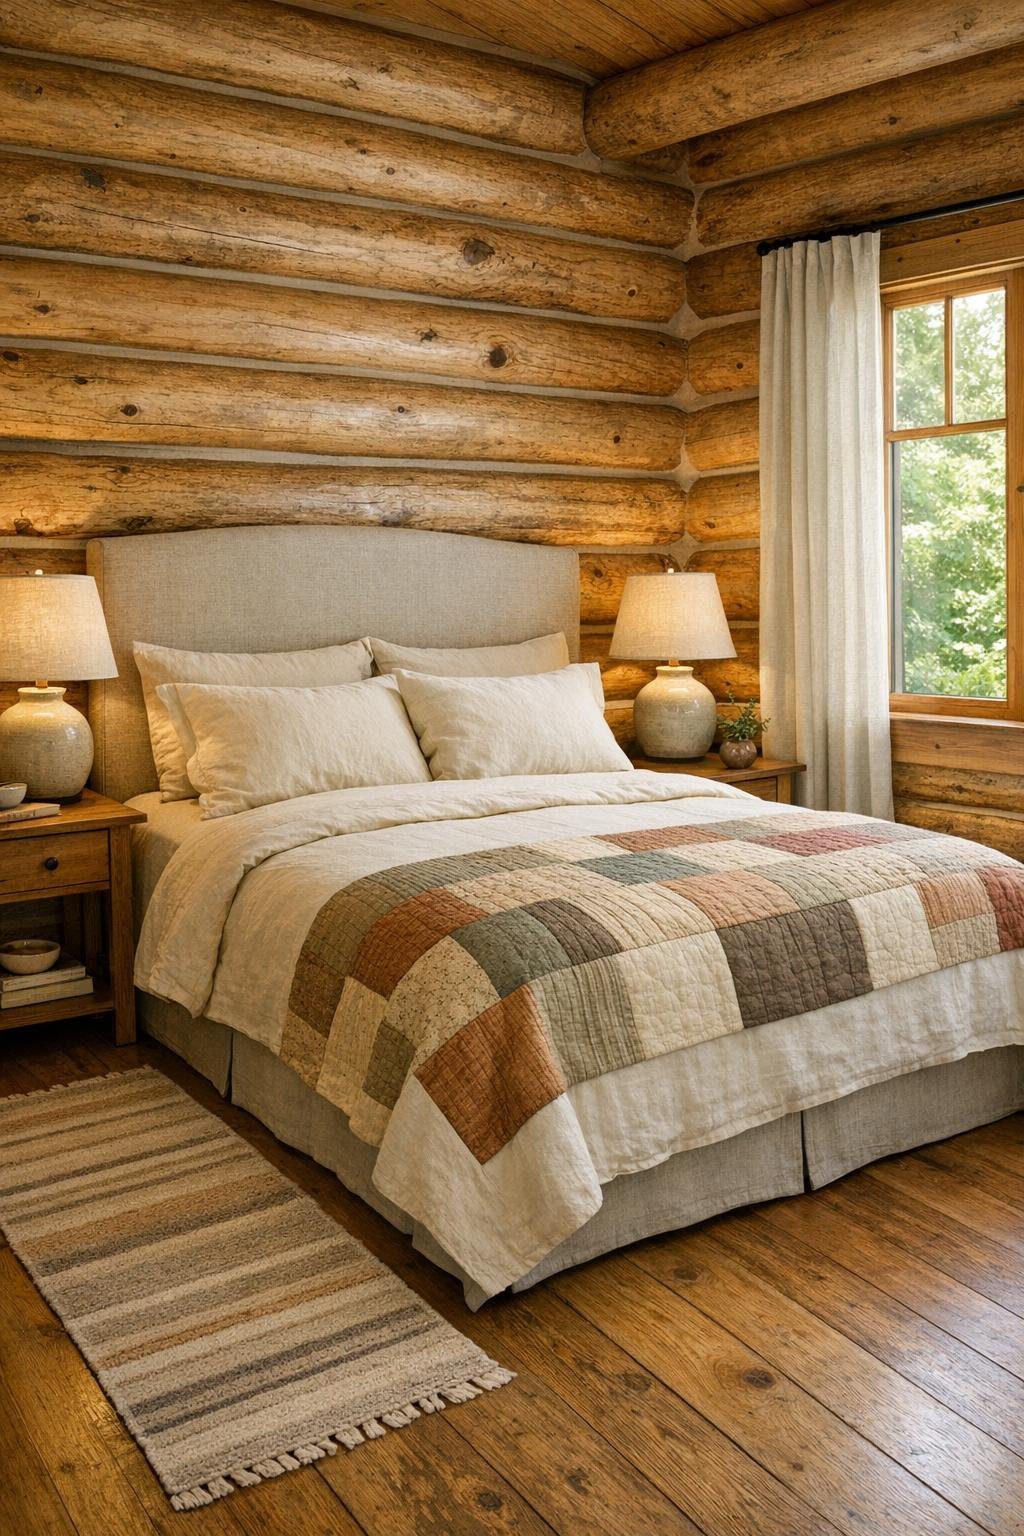
The bedroom takes the home’s rustic language and lowers the volume. Here, I imagine the logs paired with softer surfaces: an upholstered headboard in flax linen, crisp ivory bedding, a quilt in faded earth tones, and a vintage wool runner underfoot. The bed is likely positioned to face a window, which feels important in a small house; when space is limited, a view becomes part of the furnishing. Nightstands in simple wood forms and modest ceramic lamps keep the composition symmetrical without feeling overly styled.
What I find appealing is the room’s emotional clarity. There is no clutter, no decorative excess, just a careful layering of natural materials that help the space exhale. A built-in ledge, wall pegs, or a narrow wardrobe could handle storage neatly, while blackout linen curtains add softness and practical comfort. The atmosphere is restful, cocooning, and slightly old-world, the kind of bedroom that makes an early night feel like a luxury rather than a retreat.
Bathroom
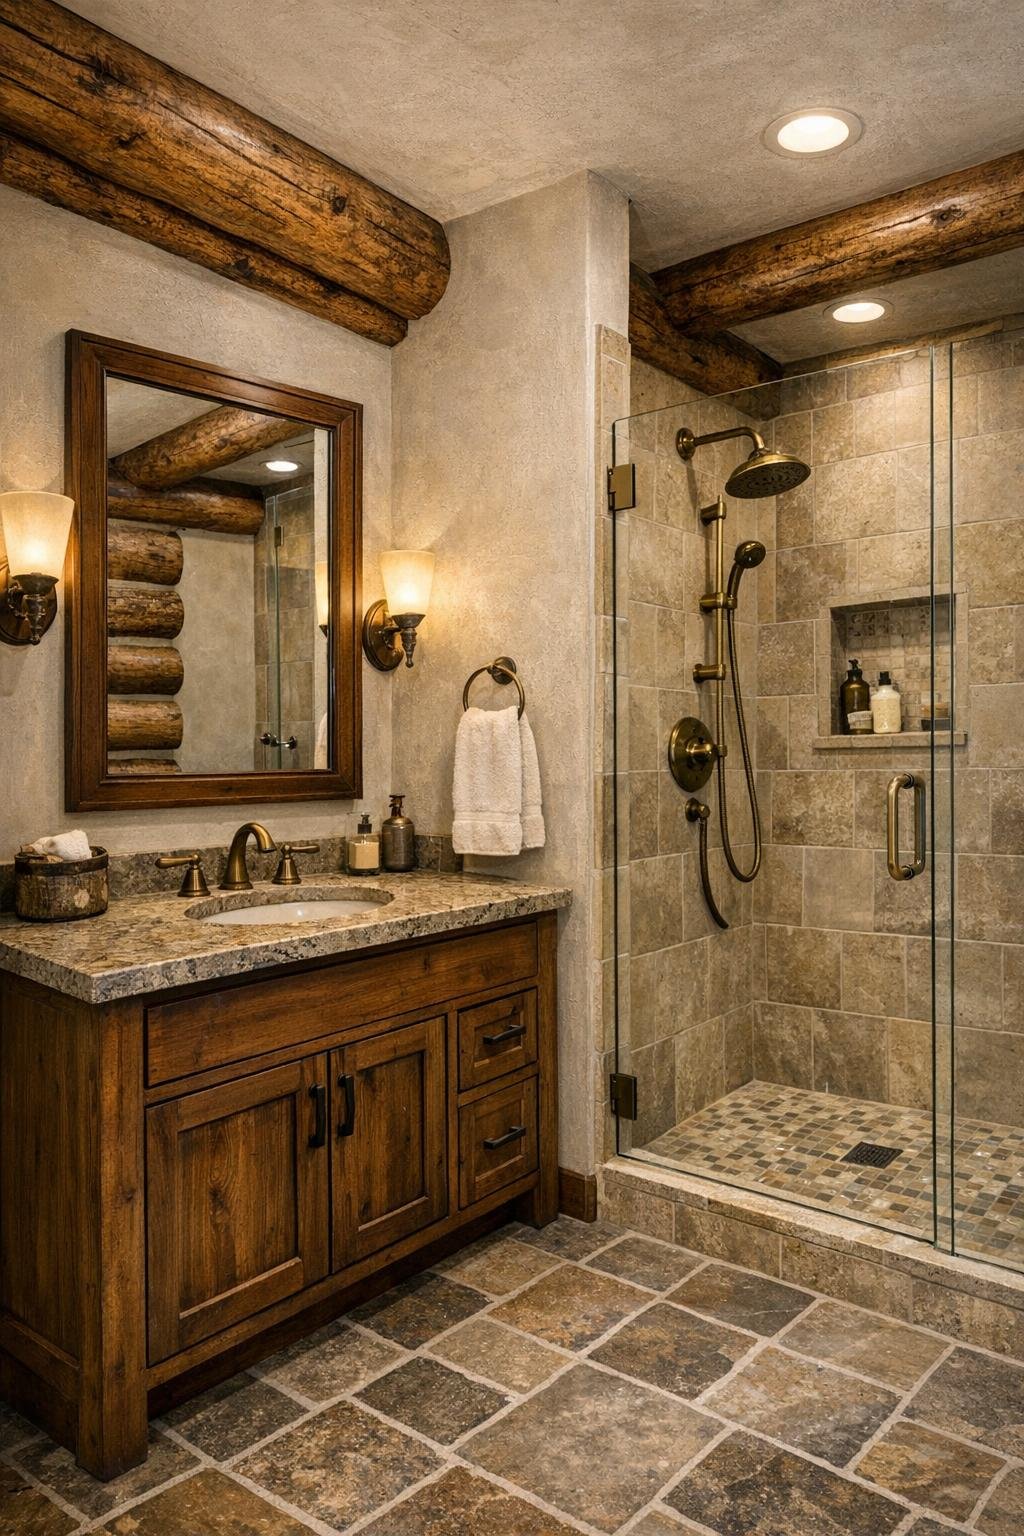
The bathroom feels as though it was designed to bring a little quiet polish to the roughness of the logs. I see plaster or tadelakt-style walls meeting stone or small-format tile underfoot, with a wood vanity adding warmth and continuity. The sink area is likely compact but tailored, perhaps with a thick stone countertop, an under-mount basin, and a simple framed mirror flanked by sconces that cast flattering, diffuse light. Nothing in here needs to be elaborate; precision is what makes it feel elevated.
A walk-in shower with clear glass and softly toned tile would keep the room visually open, and I’d love to see aged brass fittings used sparingly for a hint of glow against the cooler mineral surfaces. Plush cotton towels, a small stool, and maybe a niche for soap and bath salts make the room feel humane rather than austere. It strikes me as the sort of bathroom that would be especially welcome in winter, when warm water, soft light, and natural materials can make an ordinary routine feel restorative.
Other Areas
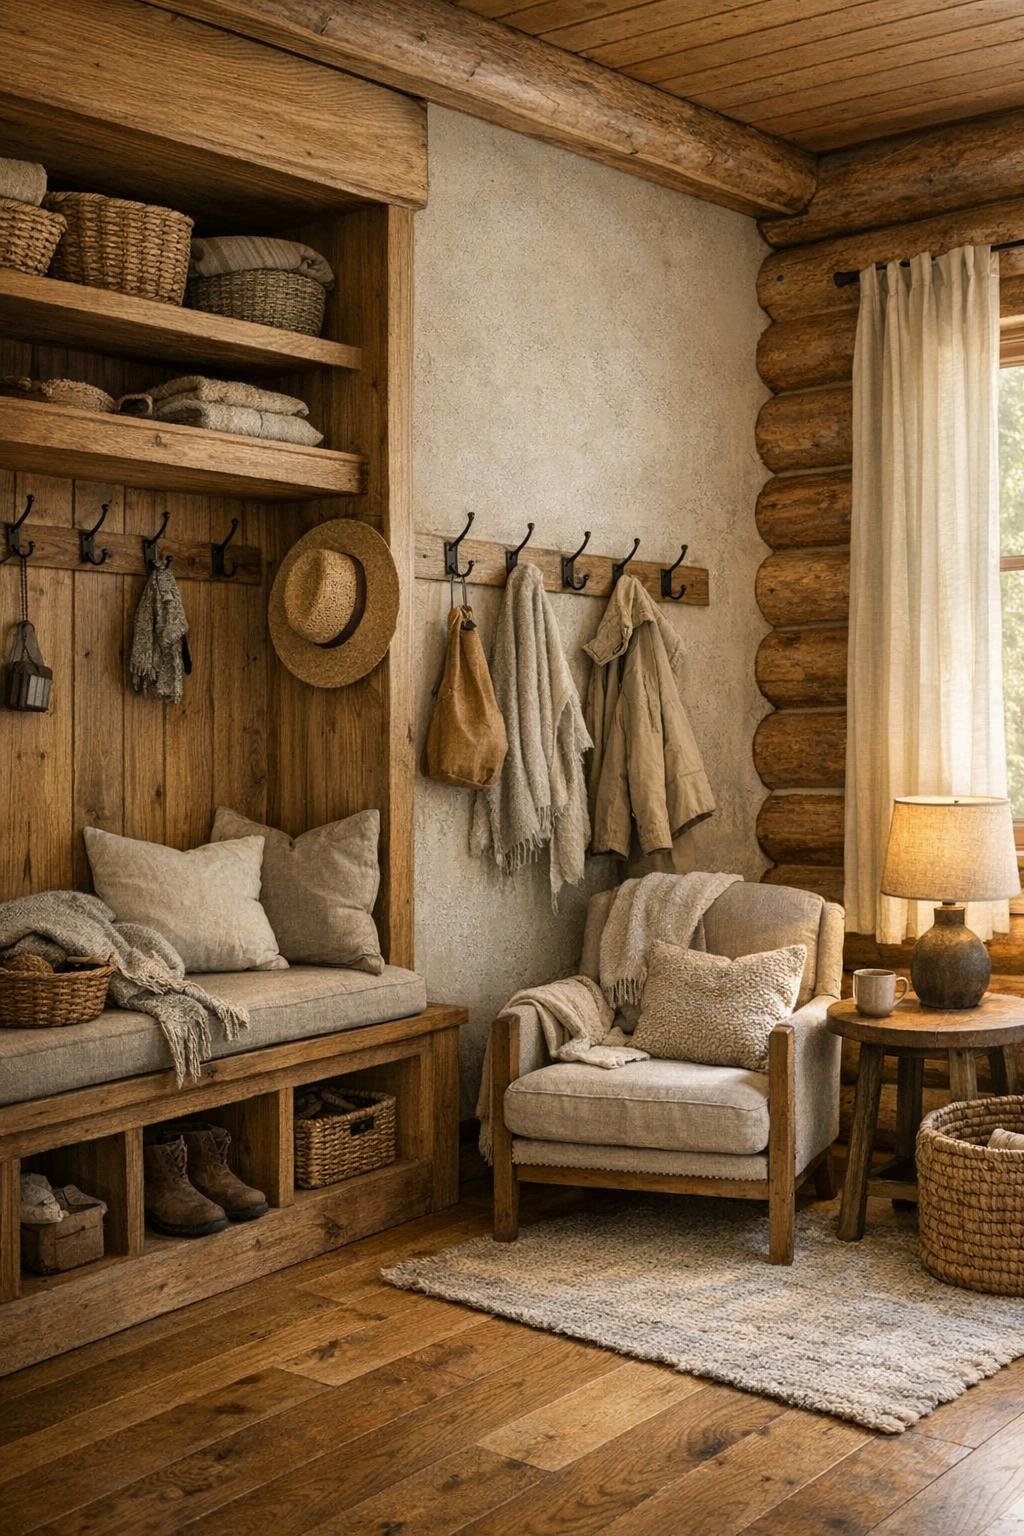
In a home this size, the transitional spaces matter enormously, and I suspect they are handled with unusual care. An entry nook with built-in hooks, a sturdy bench, and drawers below would make daily comings and goings feel organized. Hallways, if there are any, are probably kept minimal but useful, perhaps with shallow shelving for books or pottery. I could also imagine a compact reading corner tucked under a window or near the hearth, furnished with a wooden stool, a small side table, and a chair that has clearly earned its place.
Even utility-minded zones can carry the same design intelligence. A laundry closet concealed behind paneled doors, a sleeping loft, or a small desk niche for correspondence or meal planning would all support the rhythms of real life without disturbing the home’s calm visual language. What ties these secondary spaces together is consistency: the same restrained palette, the same natural finishes, the same emphasis on touchable surfaces and practical beauty. In a small house, that coherence makes every square foot feel more generous.
Why You'd Live Here
You’d live here if you believe a home does not need to be large to feel complete. This design understands something many bigger houses miss: comfort comes from proportion, material honesty, and rooms that support the way people actually move, cook, rest, and gather. It offers the visual richness of a rustic retreat without sacrificing usefulness, and that combination is hard to fake. Every choice appears calibrated to make daily rituals feel a little more grounded, from sitting by the fire to setting the table to brewing coffee in the morning light.
I also think you’d live here because it has character without noise. The weathered log shell gives it soul, while the interior gives it grace, and together they create a home that feels both sheltering and sophisticated. For anyone who loves natural materials, thoughtful kitchens, and spaces that invite you to slow down, this little house makes a very convincing case that modest scale can still deliver depth, beauty, and a deeply satisfying way of living.