From the road, this faded beige log home has the kind of quiet presence that can be easy to pass by, especially if you are used to houses that announce themselves with dramatic rooflines or sharp, high-contrast finishes. What caught me, though, was the restraint. Set against a softly wooded backdrop with a broad gravel approach and a low, spreading silhouette, it leans into a weathered, settled look that feels deeply Midwestern to me—practical, rooted, and unpretentious. This concept home takes that humble first impression and turns it into something far more layered once you step inside.
What makes it special is the tension between rustic architecture and a much more refined interior vocabulary. Instead of leaning hard into cabin clichés, the design uses the log shell as a warm envelope for rooms that feel edited, bright, and tactile, with creamy plaster, white oak, aged brass, and stone doing most of the talking. I love homes that understand how to balance comfort with utility, and this one does it beautifully; it feels like a place where you could simmer stock all afternoon, host a long dinner, and still have corners quiet enough for retreat.
Exterior
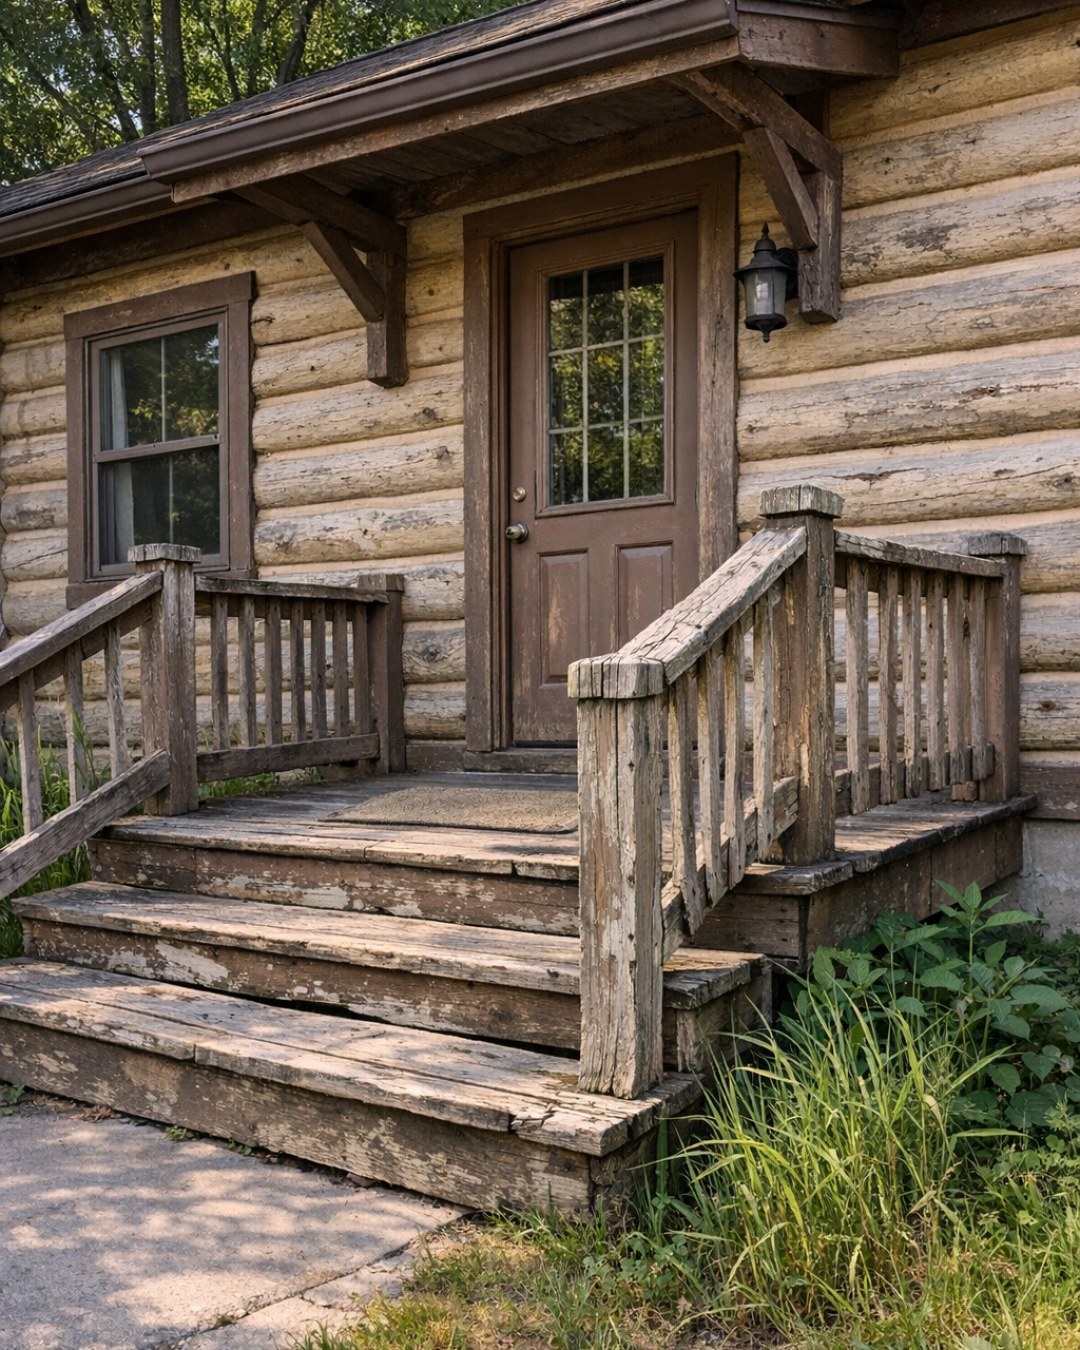
The exterior is intentionally subdued, built from rounded logs finished in a faded beige wash that lets the grain and natural checking remain visible. Rather than trying to polish away age, the design celebrates it with matte sealants, slightly chalky undertones, and trim in a soft mushroom taupe that disappears into the body of the house. A darkened bronze metal roof adds welcome contrast without feeling harsh, and the stone foundation—done in irregular limestone with cool gray and buff variation—anchors the whole structure with a sense of permanence.
The massing is low and horizontal, which helps the home feel grounded in the site instead of imposed on it. Deep eaves, sturdy timber posts, and a long covered porch create rhythm across the façade, while black-framed windows sharpen the composition and hint at the cleaner interior language waiting inside. I especially like the landscaping approach: native grasses, loose hydrangea hedging, and weathered boulders rather than anything too manicured. It gives the house a natural, almost patient beauty, as if it has been there longer than it actually has.
Living Room
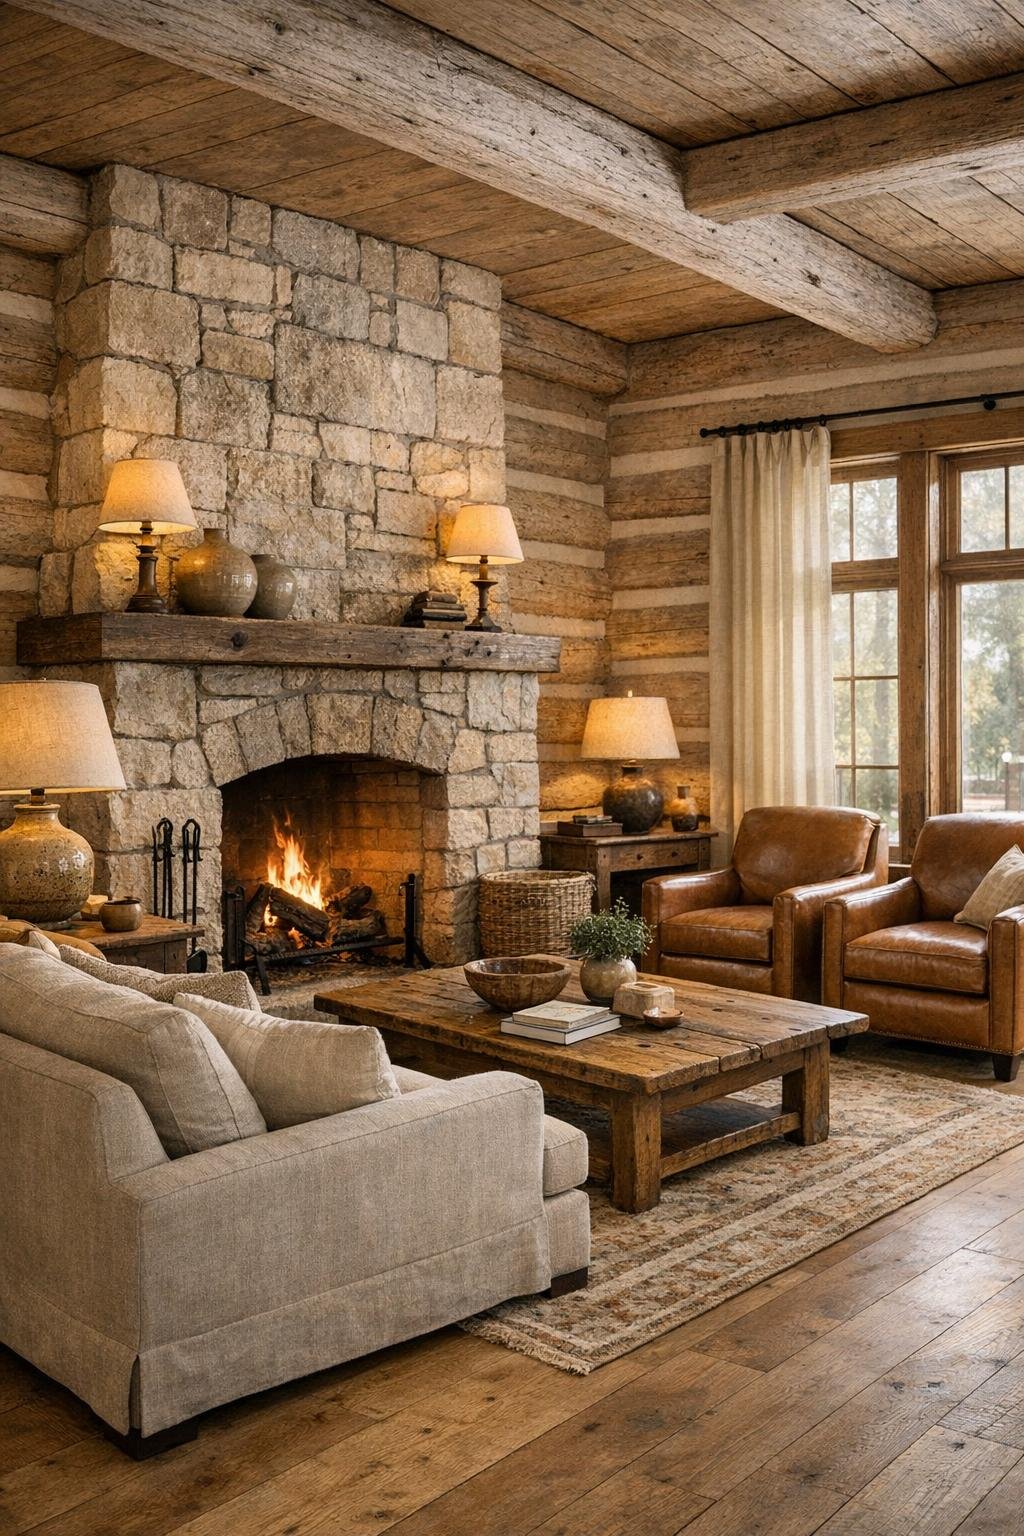
The living room is where the interior fully reveals its point of view. The log walls remain visible, but they are balanced by a pale limewashed ceiling, wide-plank white oak floors, and a monumental limestone fireplace with a simple slab hearth. That combination keeps the room from tipping into heaviness. A large, low-profile sofa in warm oatmeal linen faces the fire, joined by camel leather lounge chairs and a chunky oak coffee table with softly rounded edges. The palette stays close to the land—cream, sand, wheat, tobacco, ash gray—so the room feels calm rather than themed.
Lighting and texture do most of the emotional work here. In the daytime, generous windows pull in soft, lateral light that catches the grain of the logs and the brushed finish on the metal accents. By evening, shaded sconces, a quiet iron chandelier, and table lamps with ceramic bases create overlapping pools of warmth. I can imagine settling into this room after cooking something slow and fragrant, because it has that same satisfying quality as a well-built dish: rich, balanced, and not overcomplicated.
Dining Room
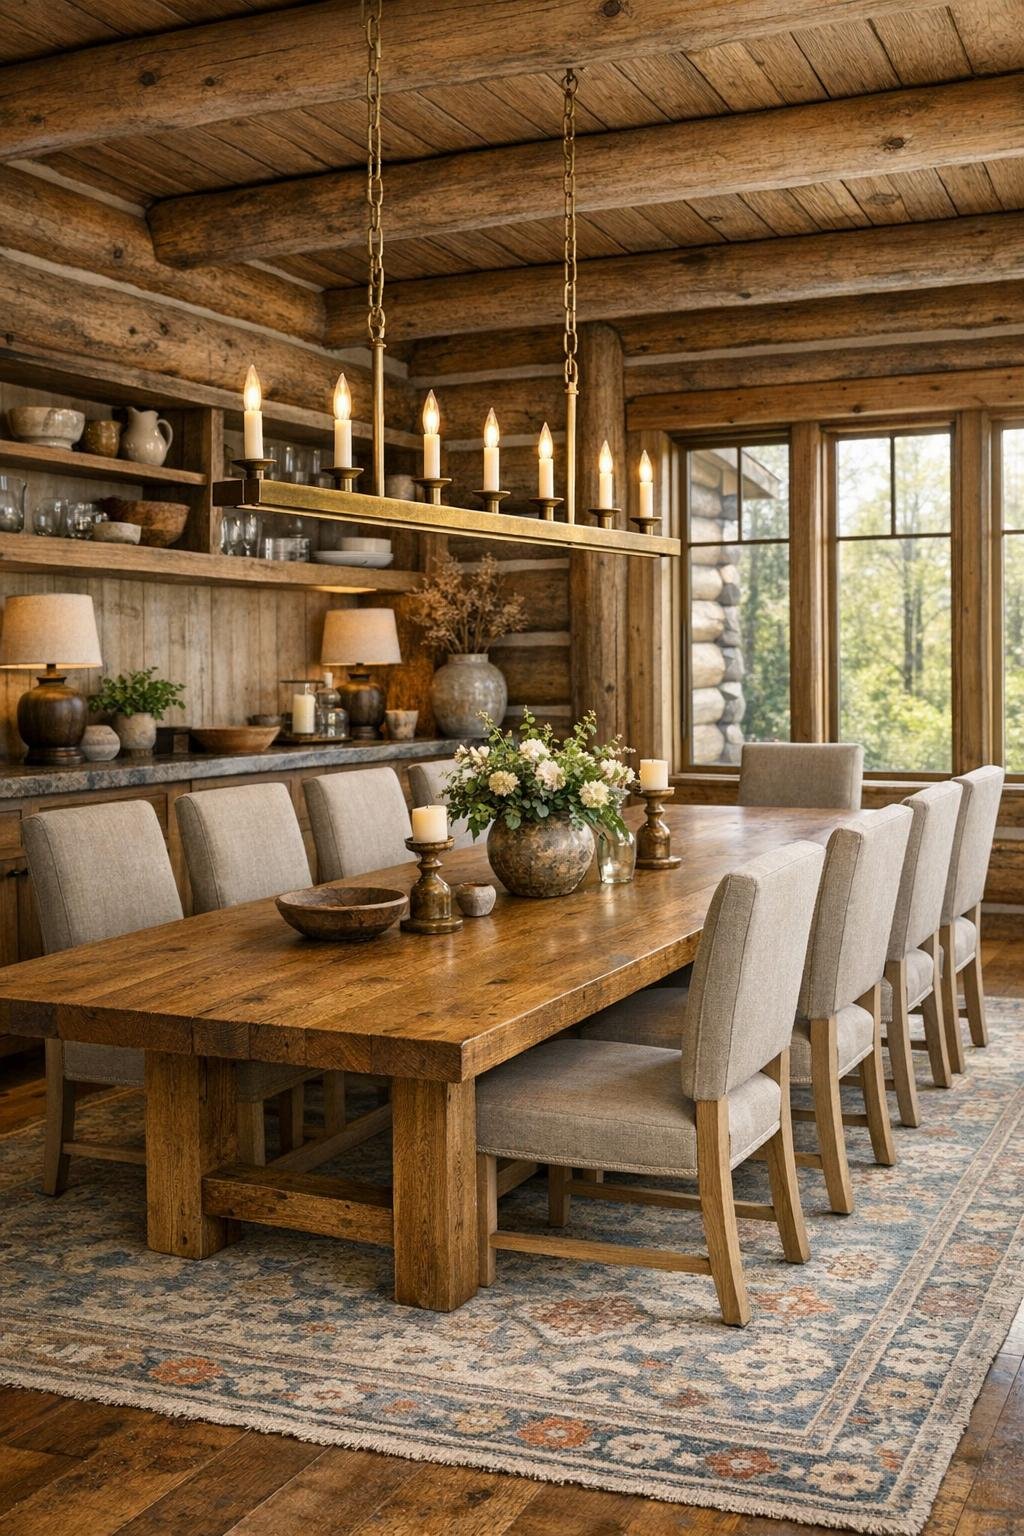
The dining room carries the same restraint but feels a touch more formal in its composition. A long solid oak table sits at the center, substantial enough for real gatherings, with gently sculpted legs and a lightly wire-brushed finish that keeps it from looking too polished. Upholstered dining chairs in a nubby flax fabric soften the room, while a vintage-style flatweave rug in muted rust, stone, and faded blue adds pattern without interrupting the calm. The log perimeter is broken up with plastered wall sections and a built-in sideboard, which gives the room needed visual relief.
Overhead, a linear aged-brass chandelier brings a clean shape into a room defined by natural textures, and I think that contrast is what makes the space memorable. There is enough open circulation around the table to serve comfortably, which is something I always notice; a pretty room is one thing, but a dining room that actually supports passing platters and lingering conversation is another. This one feels ready for both weekday suppers and those long, generous meals where dessert somehow turns into coffee and another hour at the table.
Kitchen
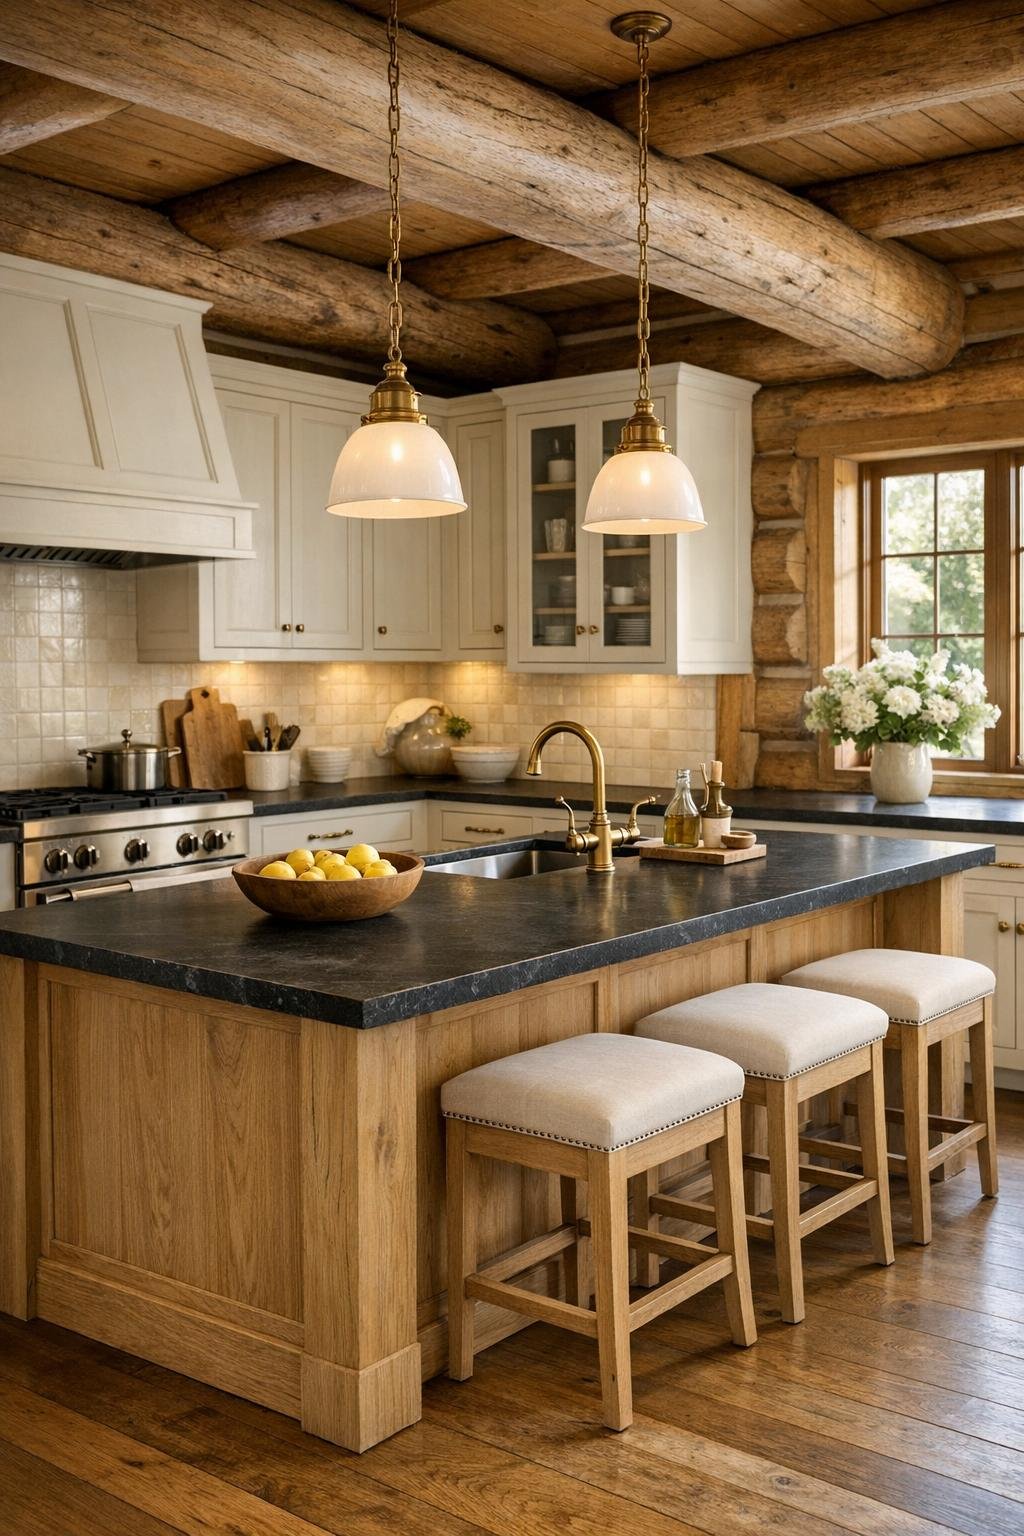
The kitchen is, not surprisingly, the room I was most drawn to, and it does not disappoint. The cabinetry is a thoughtful mix of painted warm ivory perimeter units and a white oak island that reads like furniture, grounding the room without making it heavy. Honed soapstone counters bring depth and a slightly old-world practicality, while the backsplash, done in creamy handmade tile, reflects light with just enough variation to feel alive. I appreciate that the finishes are beautiful but durable—the kind of surfaces that welcome flour on the counter, a stockpot on the stove, and a cutting board that never gets put away for long.
The layout is equally smart, with a generous central island, a proper range wall, and tall pantry storage integrated cleanly along one side. Aged brass hardware and bridge faucets add warmth, and the pendant lighting—simple linen shades with soft brass detailing—keeps the room from feeling too slick. Open shelves display everyday ceramics and a few copper pots, but the styling stays disciplined, which lets the kitchen breathe. For someone like me who spends a lot of time thinking about how rooms support cooking, this one feels especially successful: hardworking, welcoming, and quietly elegant.
Bedroom
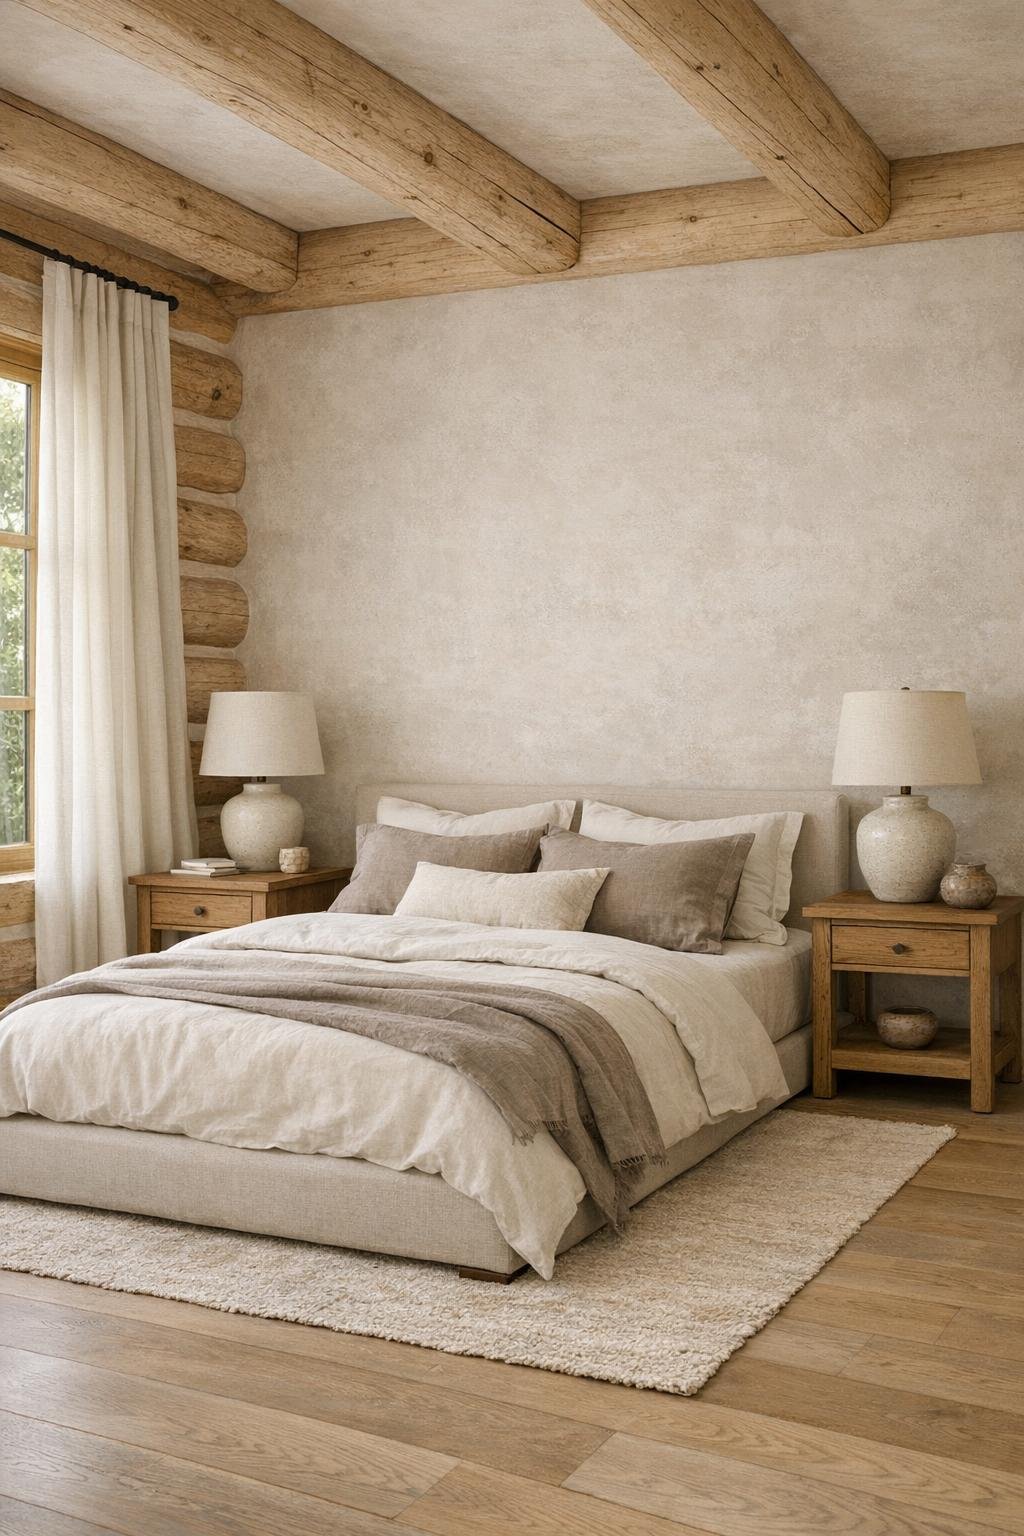
The bedroom shifts the house into a quieter register. Here, the materials lighten further, with soft greige plaster, pale timber, and layered textiles taking the lead. A low upholstered bed in natural linen sits against a simple paneled wall, flanked by oak nightstands and understated ceramic lamps. The bedding is tonal and inviting—ivory, oat, and muted taupe—with a quilted coverlet, a heavier wool throw, and enough texture to make the neutral palette feel enveloping instead of flat.
What I like most is the room’s sense of ease. Black-framed windows bring in the landscape, but the treatments—full-height linen drapery and woven shades—keep everything soft and private. There is no unnecessary furniture crowding the perimeter; just a reading chair in brushed cotton, a bench at the foot of the bed, and a vintage-style rug faded almost to whisper tones. It feels like a room designed for actual rest, which is harder to achieve than people think. The best bedrooms don’t shout, and this one certainly doesn’t.
Bathroom
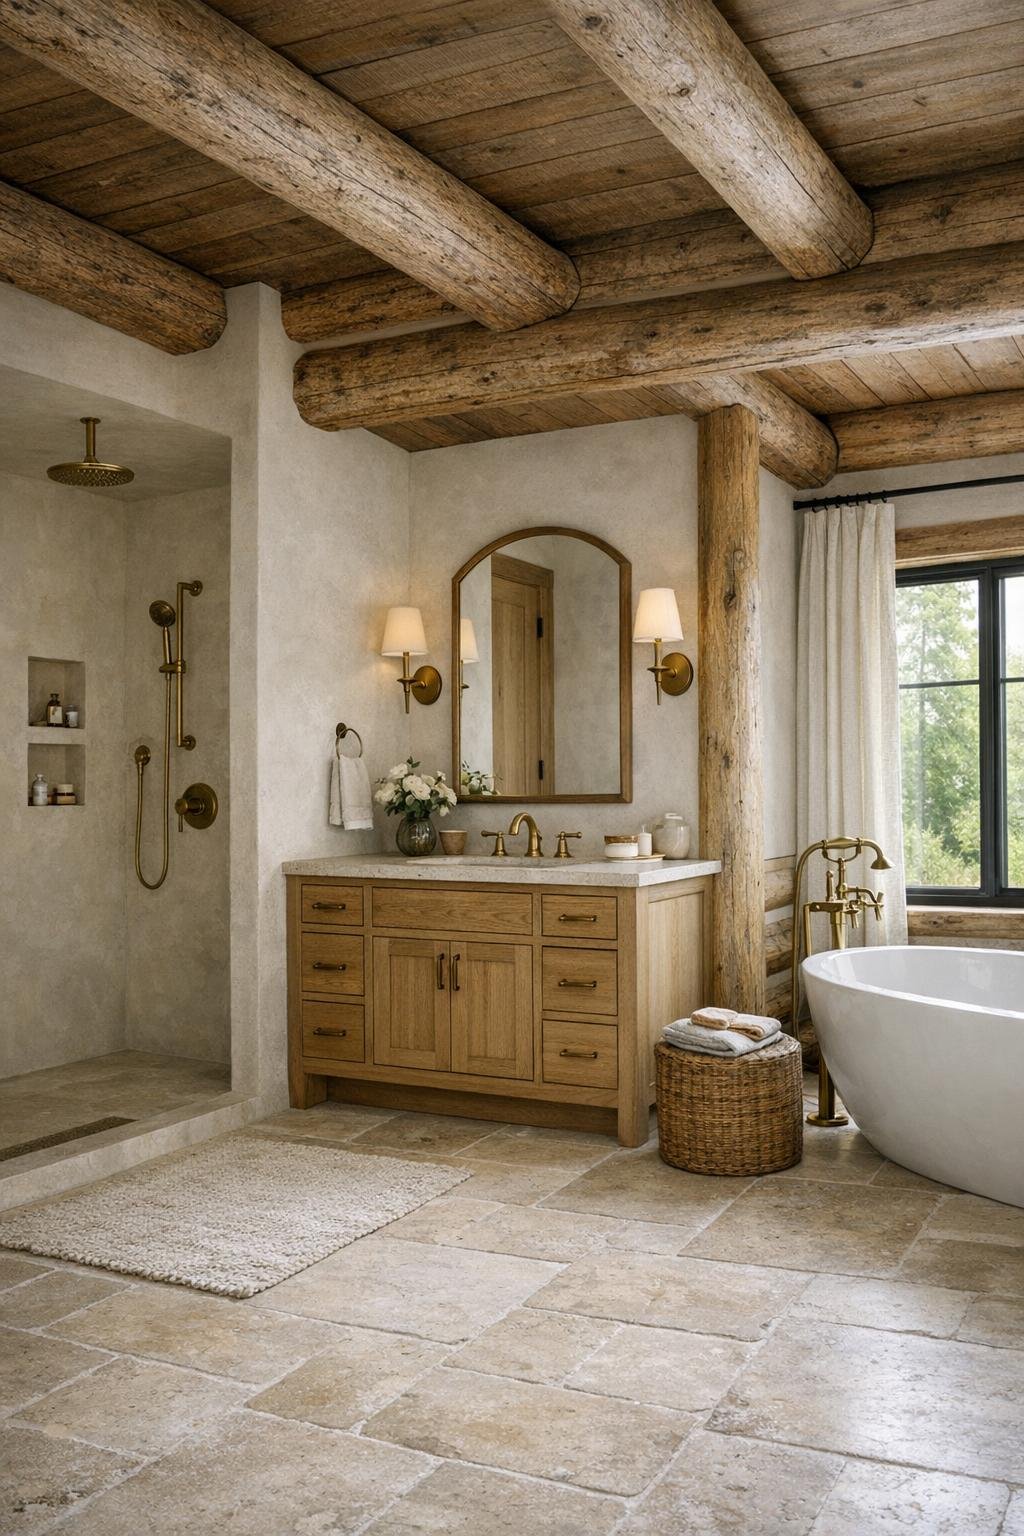
The bathroom is one of the strongest examples of the home’s material discipline. Large-format limestone flooring runs into a curbless shower lined in creamy tadelakt-style plaster, creating a seamless and deeply restful envelope. A white oak vanity with reeded drawer fronts adds subtle detail, topped with a pale stone slab and simple undermount sinks. The fittings are all in unlacquered brass, which will age beautifully against the softer mineral surfaces and give the room even more character over time.
There is a freestanding tub positioned near a window, though the composition remains spare rather than spa-like in a generic sense. I appreciate the practical luxuries: wall-mounted sconces at face level for flattering light, recessed niches in the shower, closed storage that keeps counters uncluttered, and thick woven towels that echo the room’s sandy palette. It feels clean but not cold, polished but not precious. In a house built around warmth and tactility, that balance matters.
Other Areas
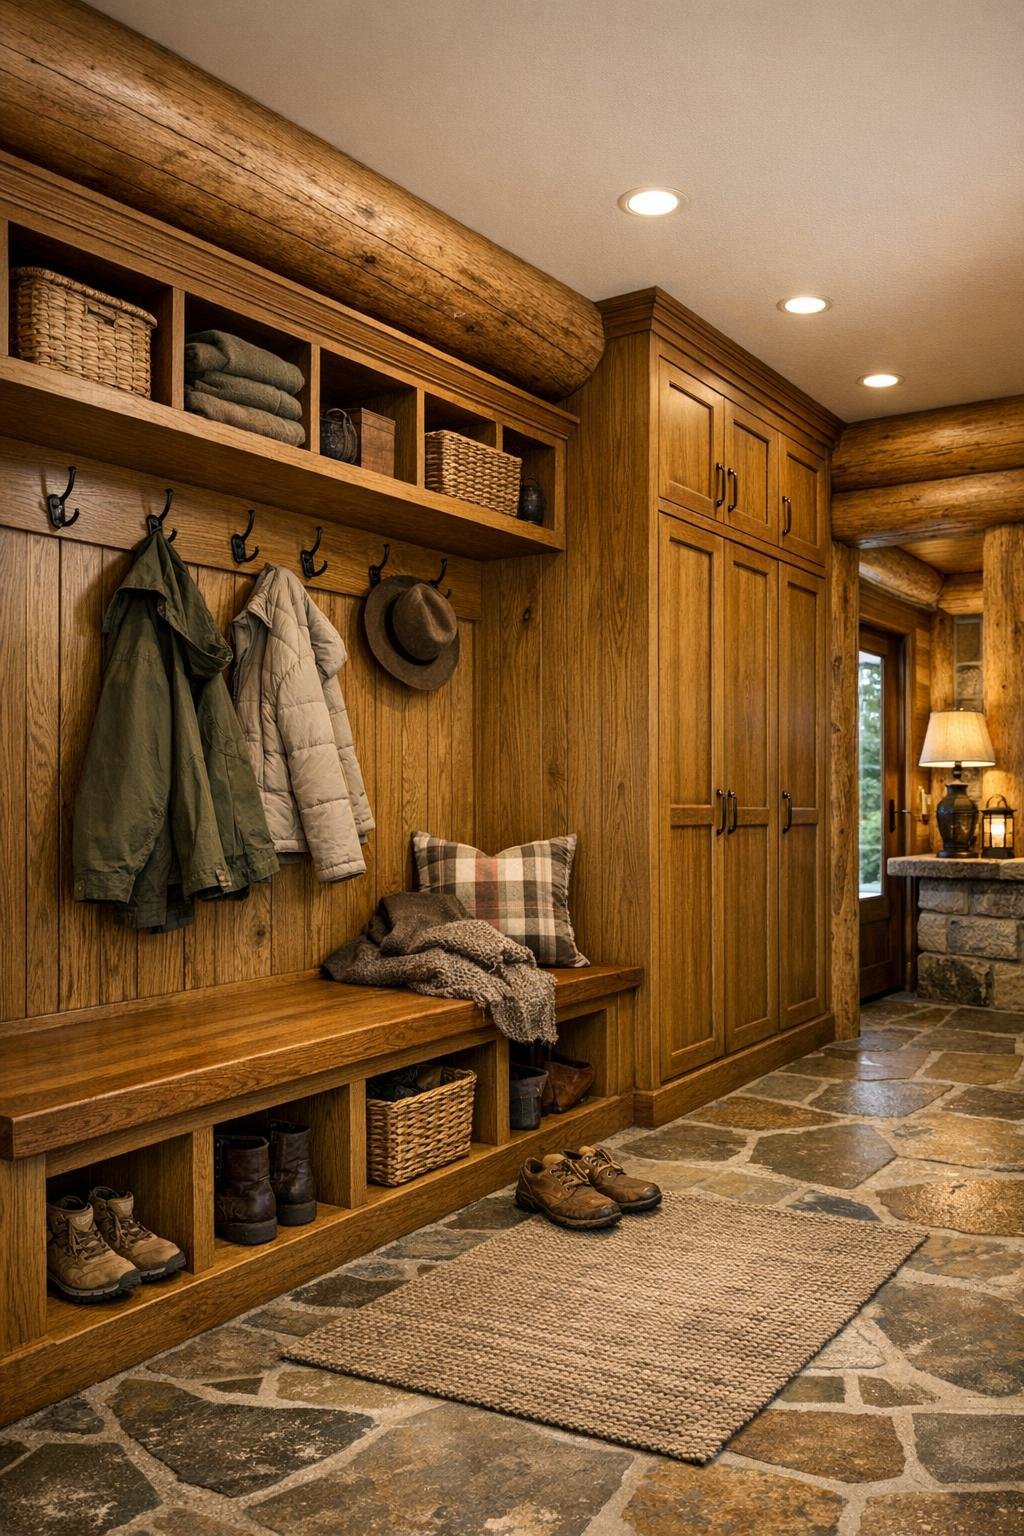
What rounds out the home are the transitional and utility spaces, which are treated with as much care as the main rooms. The entry has a built-in bench, pegs for coats, and a stone floor that can handle wet boots without complaint, while the hallway uses a mix of log texture and smooth plaster to keep movement through the house visually interesting. There is also a compact library nook with built-in oak shelving and a deep chair under a reading lamp—exactly the kind of in-between space that makes a home feel personal rather than merely well decorated.
The mudroom and laundry are especially smart, with paneled cabinetry, durable slate-toned tile, and open cubbies that make daily life easier. Upstairs or tucked to one side, depending on how you imagine the plan, there is room for a small loft-like sitting area that could work as a homework spot, casual office, or overflow guest retreat. I always think these supporting spaces reveal the seriousness of a design, and here they absolutely do. Nothing feels like an afterthought.
Why You'd Live Here
You would live here if you wanted a home with genuine warmth but no interest in theatrical rusticity. Its real achievement is how it refines the familiar log-house language without stripping away the comfort people love about it. The palette is calm, the materials are honest, and the rooms are arranged for daily use rather than display. That combination gives the entire house a grounded confidence that feels increasingly rare.
I also think you would choose it because it understands domestic life at a practical level. The kitchen works, the dining room invites people to stay, the living spaces soften around you, and even the service areas pull their weight beautifully. For me, that is always the mark of a compelling home: not just that it photographs well, but that you can immediately imagine the rhythms of living there—and in this case, they look very good indeed.