There’s something deeply comforting about a home that lets its past stay visible, and this barn-turned-log retreat does exactly that. Set in what feels like the quiet edge of the countryside, the house balances rustic character with the kind of softness that makes you want to settle in for the whole afternoon. Heavy timber, warm honeyed wood, old beams, and generous windows create a mood that is peaceful without feeling precious, and every room seems designed around simple daily pleasures: reading, cooking, visiting, and watching the light change.
As a concept design, it imagines retired living in the sweetest possible way—thoughtful, grounded, and welcoming to family at any age. What makes it special to me is that it doesn’t try to erase the barn’s sturdy soul. Instead, it wraps that structure in log-home warmth, adding layered textures, practical comfort, and one truly wonderful reading corner that feels like the heart of the whole place.
Exterior
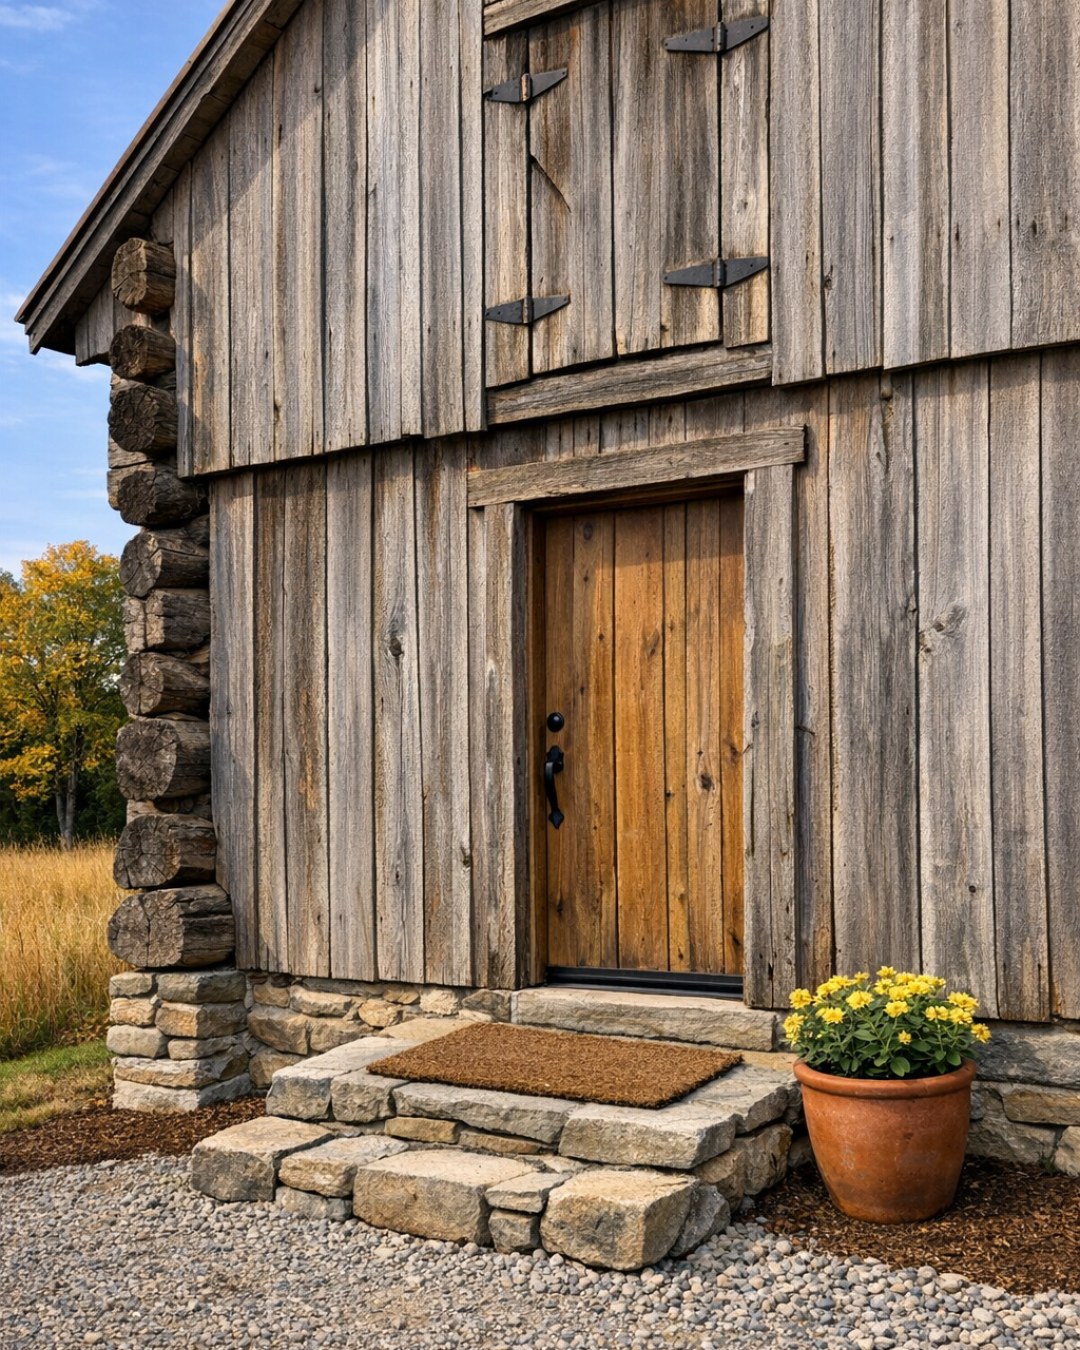
From the outside, the home keeps the honest silhouette of an old barn, which gives it instant presence. The roofline is simple and familiar, but the materials tell a richer story: weathered wood siding alongside rounded log elements, black-framed windows punched cleanly into the façade, and a broad stone base that makes the whole structure feel anchored to the land. I love the contrast here between the barn’s original utility and the softer mountain-lodge warmth of the log detailing. It feels collected rather than themed, which is not always easy to pull off in a conversion like this.
The entry is especially inviting, with a covered porch that looks made for muddy boots, flower pots, and a pair of sturdy rocking chairs. Exterior lighting is understated—lantern-style sconces in a dark metal finish—so the materials stay the star. A mix of gravel, native grasses, and worn stone paths keeps the setting low-fuss and natural, which suits a retired couple beautifully. It’s the kind of exterior that promises a calm house inside, and as a parent, I can’t help but appreciate how approachable it feels for weekend visits, holiday meals, and grandchildren racing in from the yard.
Living Room
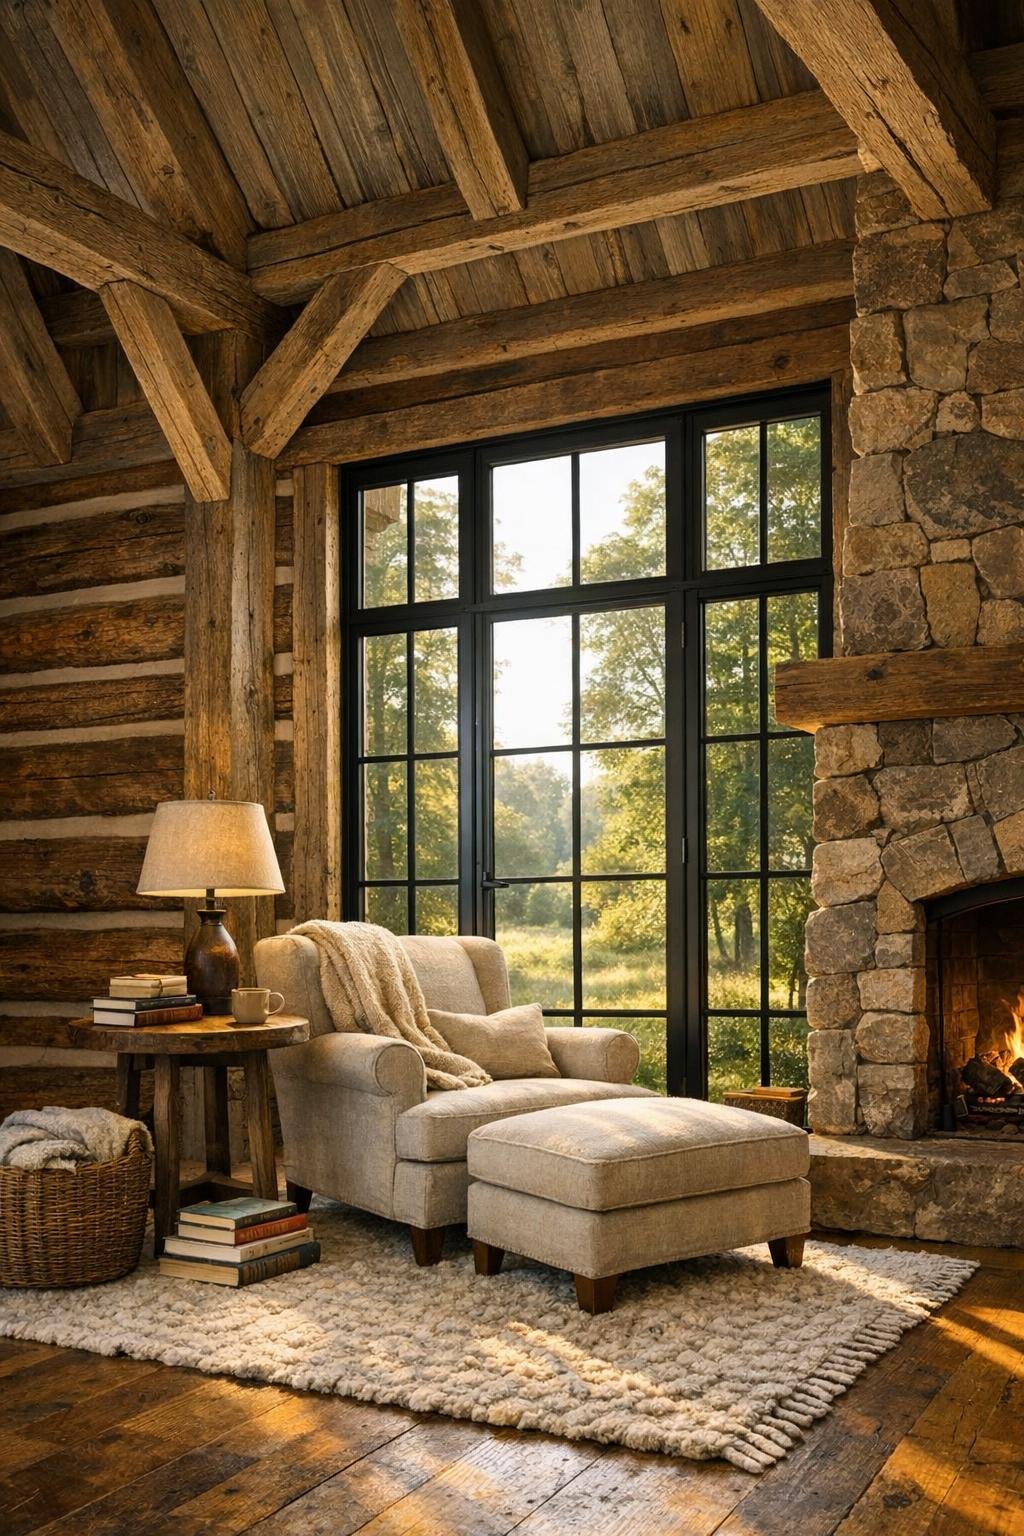
The living room is where the barn conversion really becomes a home. Double-height ceilings let the original structure breathe, with exposed rafters and thick timber trusses drawing the eye up while log walls bring the scale back down to something cozy. The palette stays rooted in warm neutrals—caramel wood, oatmeal upholstery, charcoal accents, and creamy woven textiles—so even with all that wood, the room never feels heavy. A large stone fireplace acts as the visual anchor, and I can already picture it dressed simply with a crock of branches or a few well-loved candlesticks instead of anything fussy.
What steals the show, though, is the reading corner tucked beside a bank of windows. It’s built around a deep upholstered chair and ottoman, a small round table for tea or reading glasses, and a library lamp with a soft amber glow for evening pages. Open shelves and a low cabinet keep books close at hand, while a plaid throw and a nubby wool rug add that layered, sink-right-in feeling. I always notice whether a room makes space for real life, and this one absolutely does—it invites quiet mornings, crossword puzzles, and story time when the grandkids come over.
Dining Room
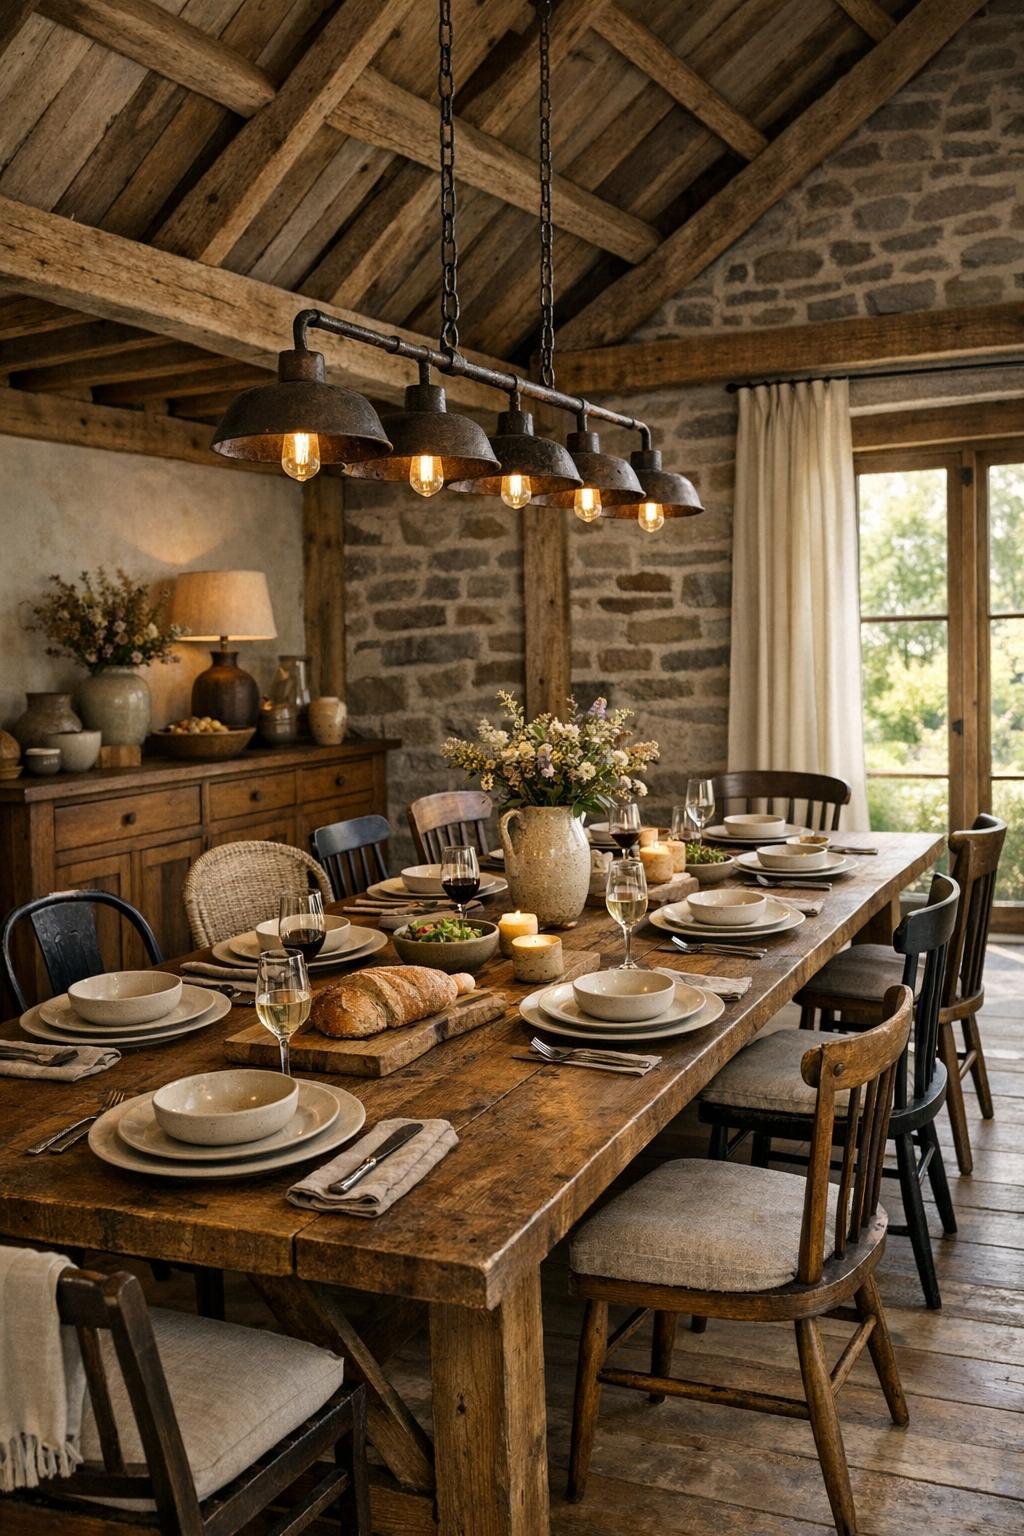
The dining room feels wonderfully generous without being formal. A long solid-wood table, likely oak or reclaimed pine, sits beneath a statement light fixture in aged iron, and the scale is just right for everything from a quiet breakfast for two to a full holiday meal. I like that the chairs appear mixed rather than matched too perfectly—perhaps slipcovered host chairs at the ends and simpler spindle or ladder-back styles along the sides—because that keeps the room from feeling staged. The wood tones are rich but balanced by lighter linen, stoneware, and soft wall finishes that brighten the space.
This is exactly the kind of room where I’d want to set out a pot of soup, warm bread, and a simple dessert and let everyone linger. A sideboard offers both storage and styling space, with room for serving dishes, extra napkins, and maybe a vase of branches clipped from outdoors. If you were feeding picky eaters here, the layout makes casual family-style meals easy—little bowls of roasted vegetables, plain buttered noodles, sliced fruit, and something hearty at the center can all sit comfortably on the table without the room feeling crowded. It’s rustic, yes, but also very usable, and that matters just as much.
Kitchen
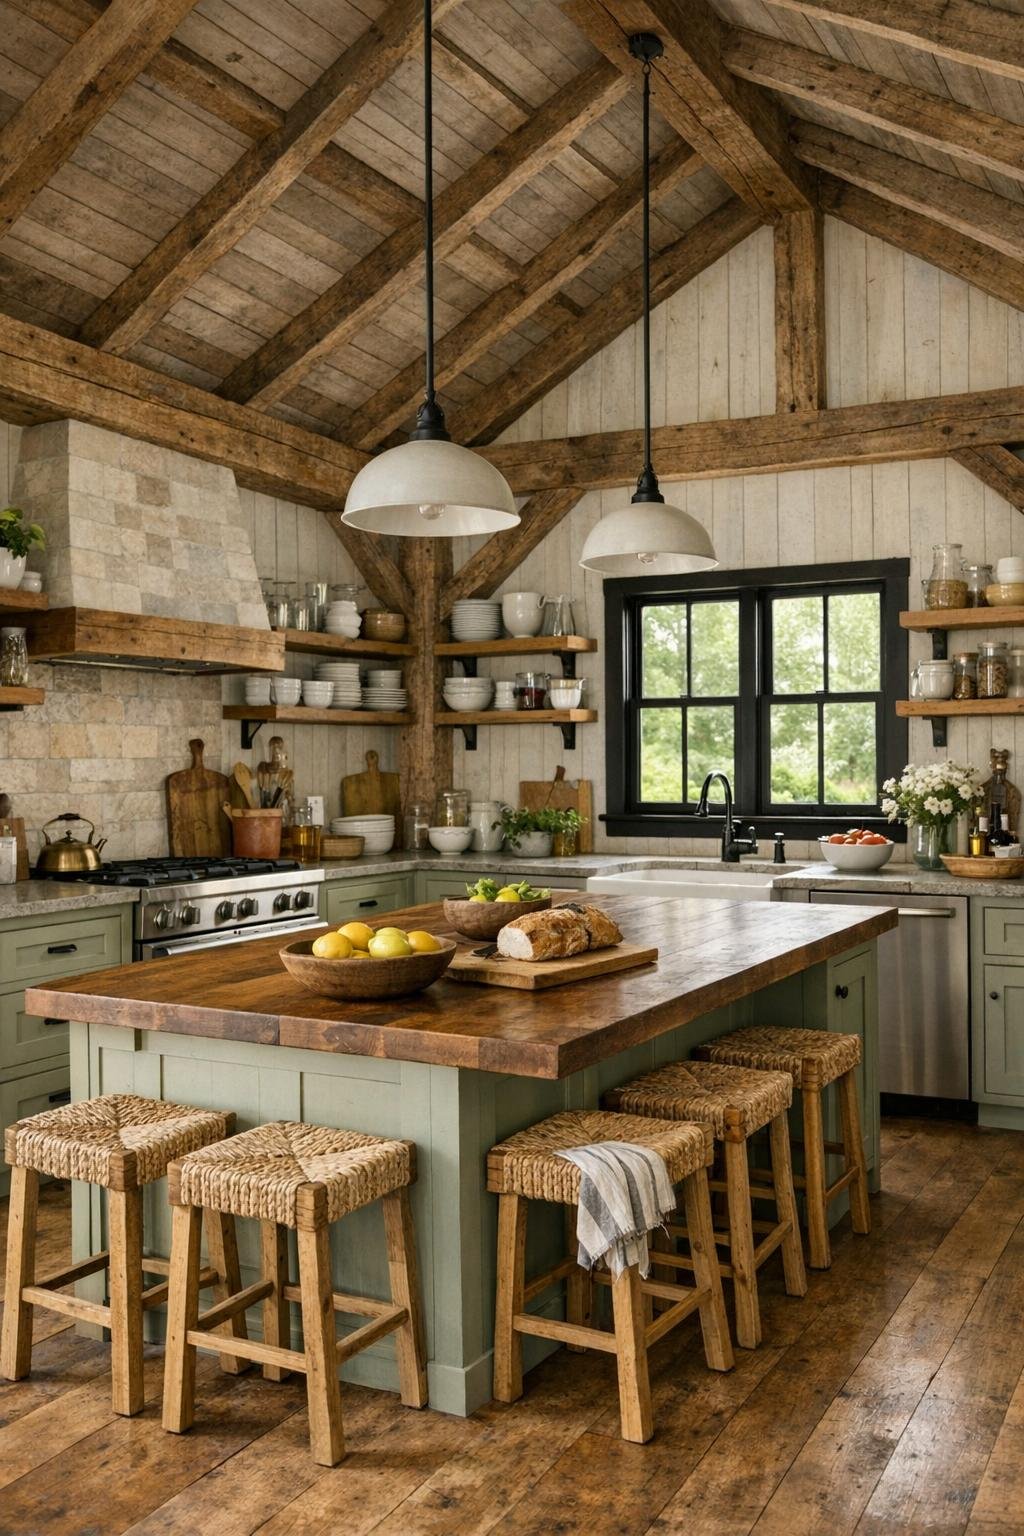
The kitchen is my favorite kind of hardworking beautiful: sturdy, bright, and clearly designed by someone who understands how people really cook. Cabinetry in a soft painted neutral—something like warm cream, putty, or muted sage—keeps the room from becoming overly wood-on-wood, while butcher block or honed stone countertops add tactile warmth. I’d expect a large central island with seating, not for show but for peeling apples, mixing biscuit dough, and letting guests gather without getting underfoot. The backsplash stays simple, perhaps handmade subway tile or tumbled stone, giving the room texture without making it busy.
Storage looks thoughtful, which always wins me over. Deep drawers for pots, glass-front uppers for everyday dishes, open shelves for crocks and cutting boards, and maybe a tall pantry cabinet make the kitchen feel efficient as well as charming. Pendant lights over the island bring focus downward, while under-cabinet lighting keeps prep work easy in the evening. For family cooking, this layout would be a dream—there’s enough room to set up a topping bar for baked potatoes, a pancake breakfast station, or a few plain-and-seasoned variations for different tastes without losing the calm beauty of the room.
Bedroom
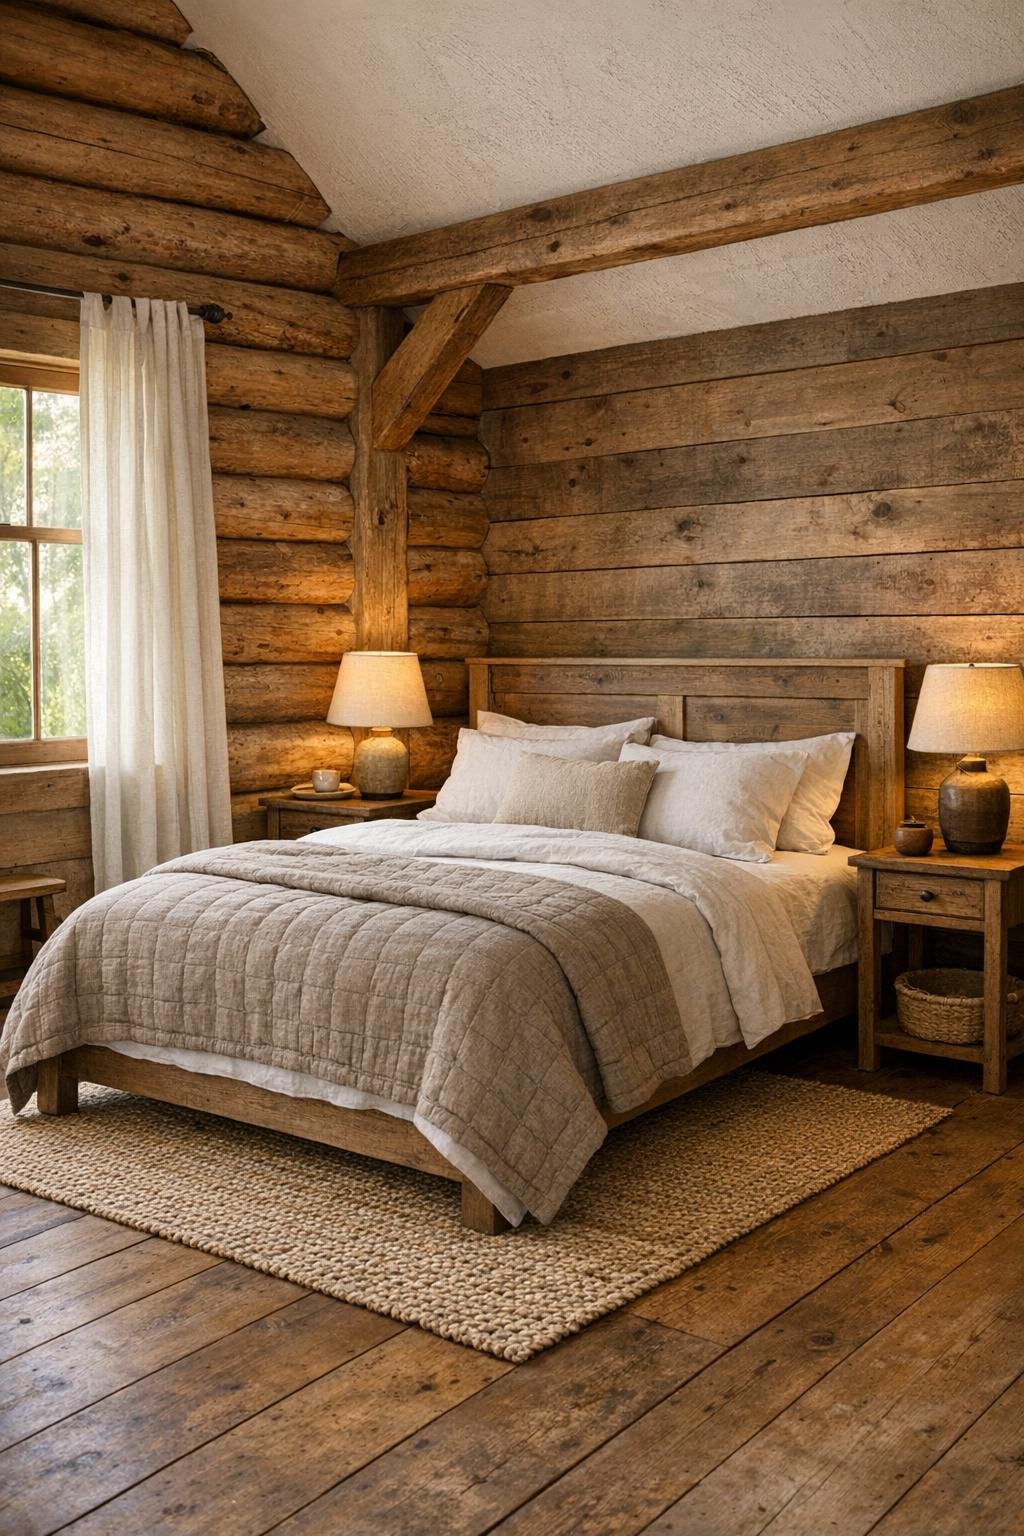
The bedroom takes the rustic language of the rest of the home and quiets it down beautifully. Here, the wood tones feel softer and more restful, paired with crisp white bedding, a flax-colored quilt, and layered pillows in gentle checks or faded stripes. A substantial bed frame—perhaps iron, perhaps reclaimed wood—grounds the room, while bedside tables with simple lamps keep everything relaxed and practical. I appreciate that the space doesn’t overdecorate; it lets texture do the work through linen curtains, a braided or woven rug, and the natural grain of the walls and ceiling.
What makes the room especially appealing is the sense of air and stillness. If there’s a sitting bench at the foot of the bed or a small chair by the window, it’s placed with intention, not clutter. The lighting is soft and forgiving, likely a mix of bedside lamps and one understated overhead fixture, and I can imagine waking up here to pale morning light moving across the floorboards. For a retired couple, that slower rhythm feels exactly right—comfortable, uncluttered, and deeply restful in a way that never tries too hard.
Bathroom
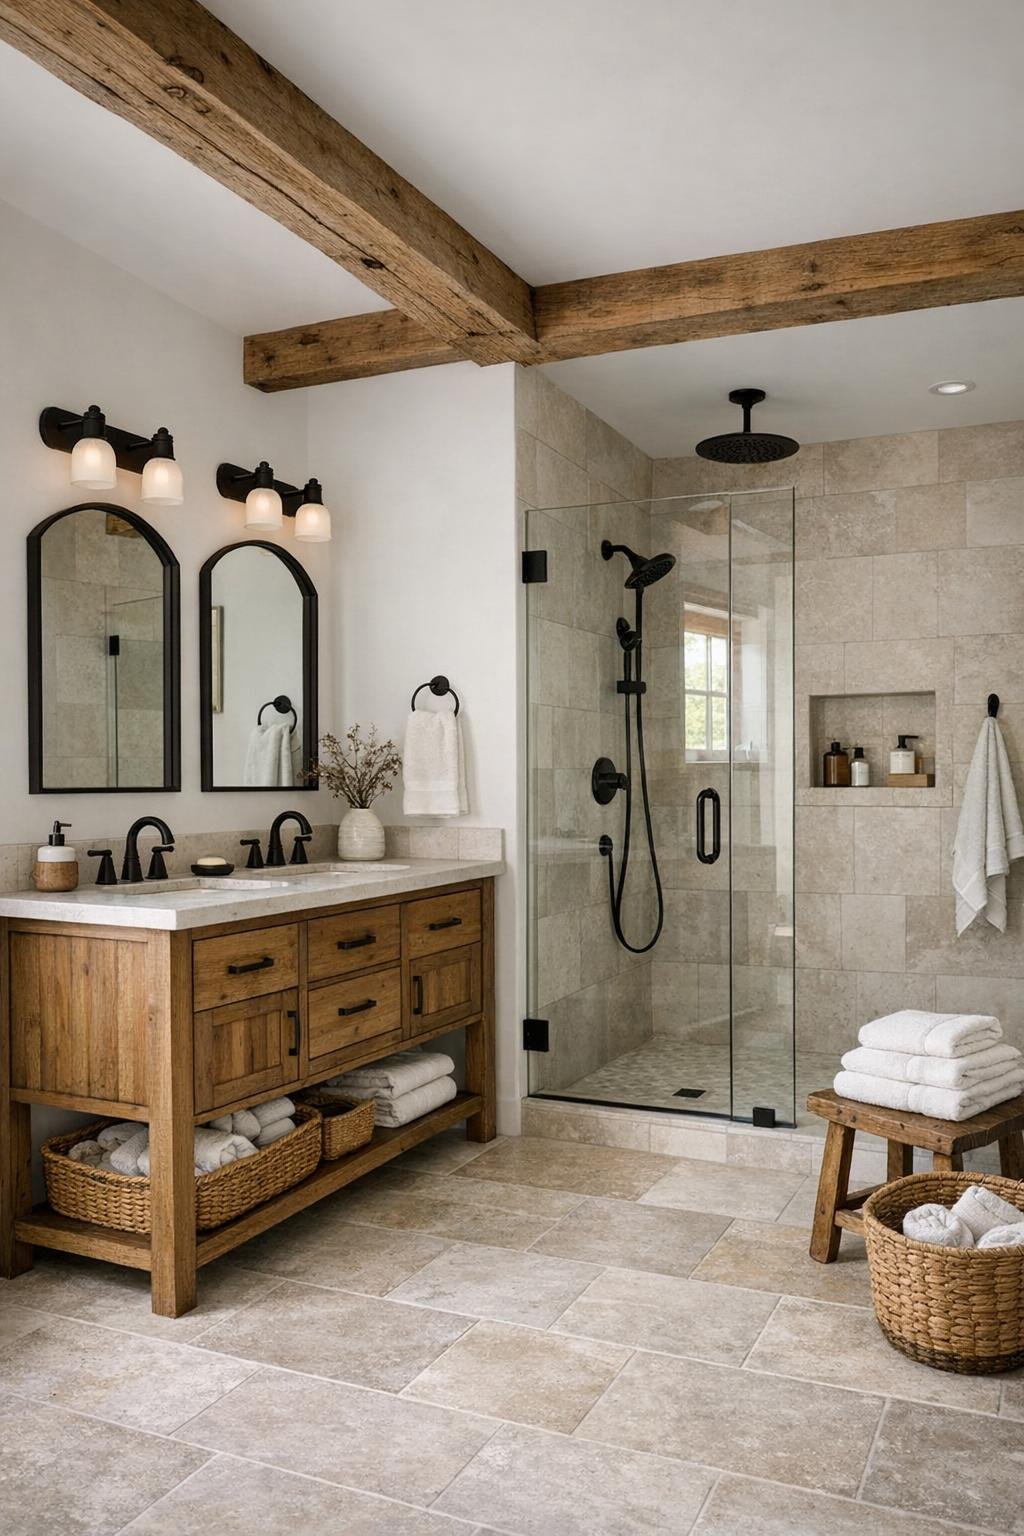
The bathroom brings in a little contrast, and it’s smartly done. Rather than leaning too heavily into cabin style, it uses cleaner finishes to freshen the palette: pale stone tile, a wood vanity with simple hardware, white walls or paneling, and matte black or aged bronze fixtures that connect back to the rest of the house. I can easily imagine a walk-in shower with a frameless glass enclosure and subtly textured tile, plus a soaking tub set near a window if the footprint allows. The combination feels refined but not formal, which is a lovely sweet spot.
Even the practical details seem considered. Good task lighting at the mirror, open shelving for folded towels, a stool or small bench, and baskets for everyday necessities help the room feel lived-in instead of showroom-perfect. I always think bathrooms should support the start and end of the day gently, and this one would. It has enough rustic warmth to belong to the house, but enough crispness to feel clean, bright, and easy to maintain—honestly a wonderful mix for anyone wanting comfort without extra fuss.
Other Areas
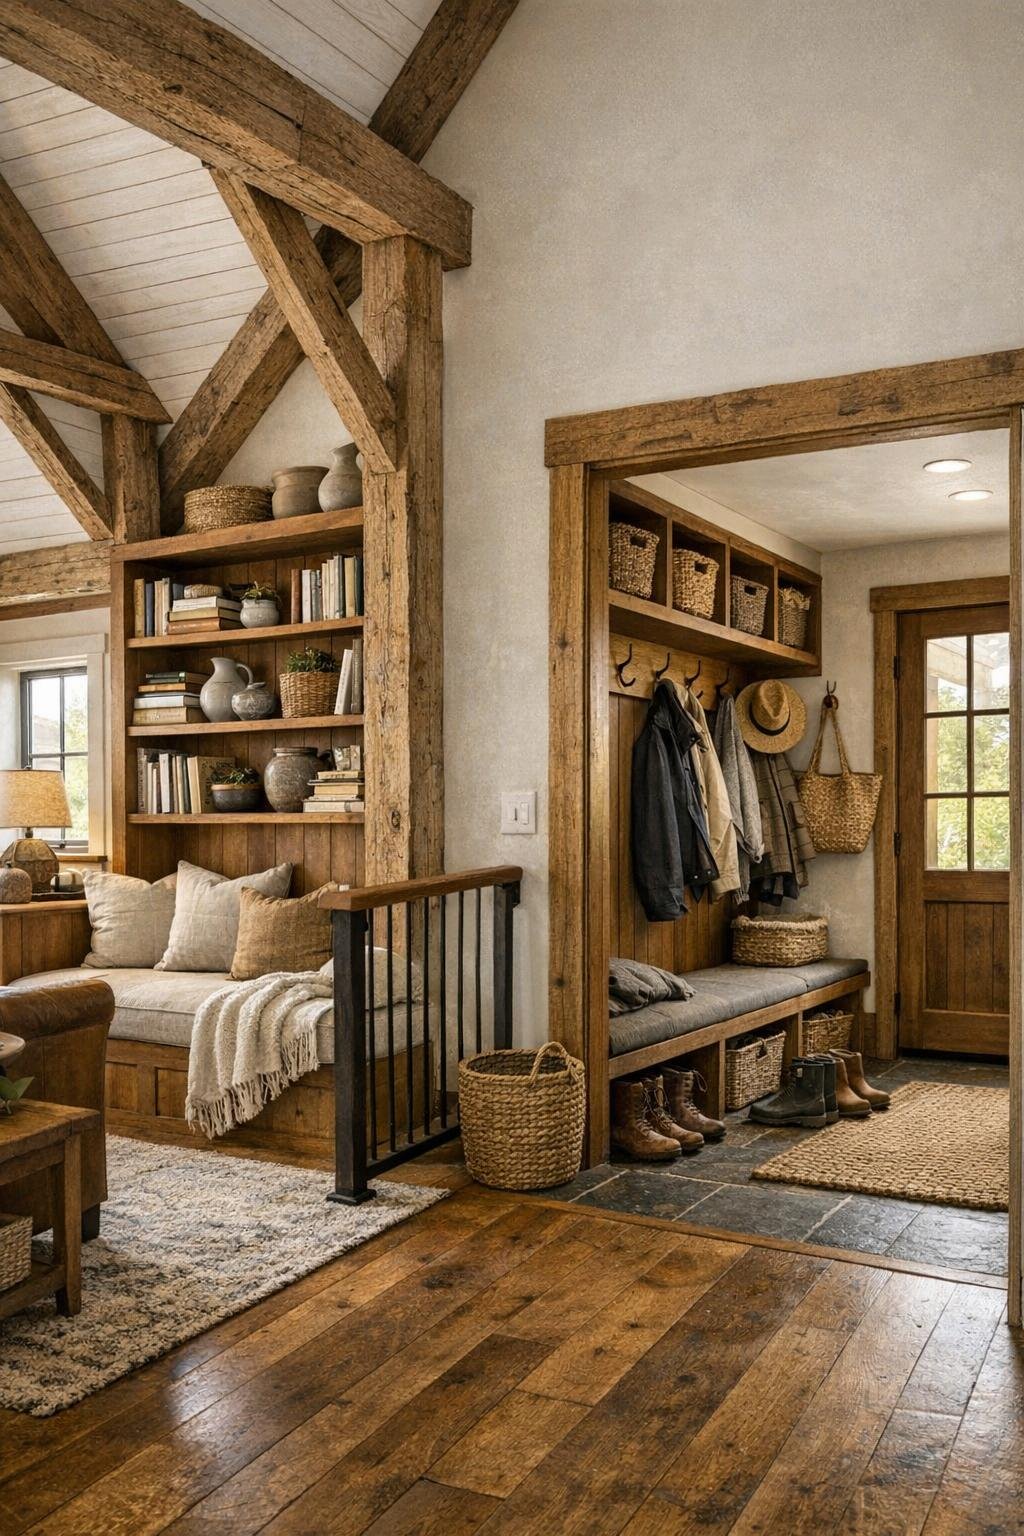
The in-between spaces are where this home quietly shines. A loft or mezzanine tucked beneath the rafters would be a perfect spot for overflow seating, hobby storage, or a small writing desk, while a mudroom near the entry could handle coats, boots, and garden baskets with ease. I’d also expect thoughtful built-ins wherever the old barn geometry creates niches—window seats, under-eave cabinets, book ledges, and benches that make awkward corners feel intentional. Those are the details that turn a beautiful concept into a home that truly works.
If I were planning for real family life here, I’d especially love a back hall with durable flooring, hooks at different heights, and a sturdy bench for taking off shoes after a long day outdoors. A small laundry space with closed storage and a folding counter would keep chores from spreading into the prettier rooms, and even a tucked-away guest nook would make weekend stays feel easy. Altogether, these supporting spaces carry the same warmth as the main rooms, but with an extra layer of practicality that makes the whole house feel generous and well cared for.
Why You’d Live Here
You’d live here because it understands that comfort is not the same thing as excess. This home offers character, warmth, and beauty, but it also respects everyday routines—making coffee, cooking dinner, curling up with a book, hosting family, and putting things away at the end of the day. The barn bones give it substance, while the log-home layers make it feel embracing and personal. Nothing seems too polished to touch, and that’s a compliment.
More than anything, this is a home with heart. The reading corner may be the showstopper, but the real appeal is how every space supports a slower, fuller kind of living. It feels ideal for a retired couple who want peace without isolation and style without stiffness. And if family comes often—as I suspect they would—there’s room here for shared meals, second helpings, picky eaters, sleepy grandchildren, and all the sweet little moments that make a house matter.