There’s a particular kind of comfort that settles over a place when old bones are treated with patience, and this farmhouse has that feeling from the first glance. Shaped from a former barn and imagined with the honesty of country living still intact, the home carries weathered character into a cleaner, quieter chapter. I’m always drawn to houses that remember what they once were, and this concept design does that beautifully, balancing hand-hewn history with the ease a retired couple would want for everyday life.
Set in what feels like open pasture country, with long views, soft light, and enough sky to make you breathe deeper, the house leans into a modern farmhouse mood without losing its rural soul. The magic is in the restraint: reclaimed timber, lime-washed walls, sturdy stone, warm metals, and rooms arranged for conversation, cooking, and the kind of lingering that happens when nobody is in a hurry. And at the center of it all is a kitchen so thoughtful and generous, I could almost smell bread cooling on the counter.
Exterior
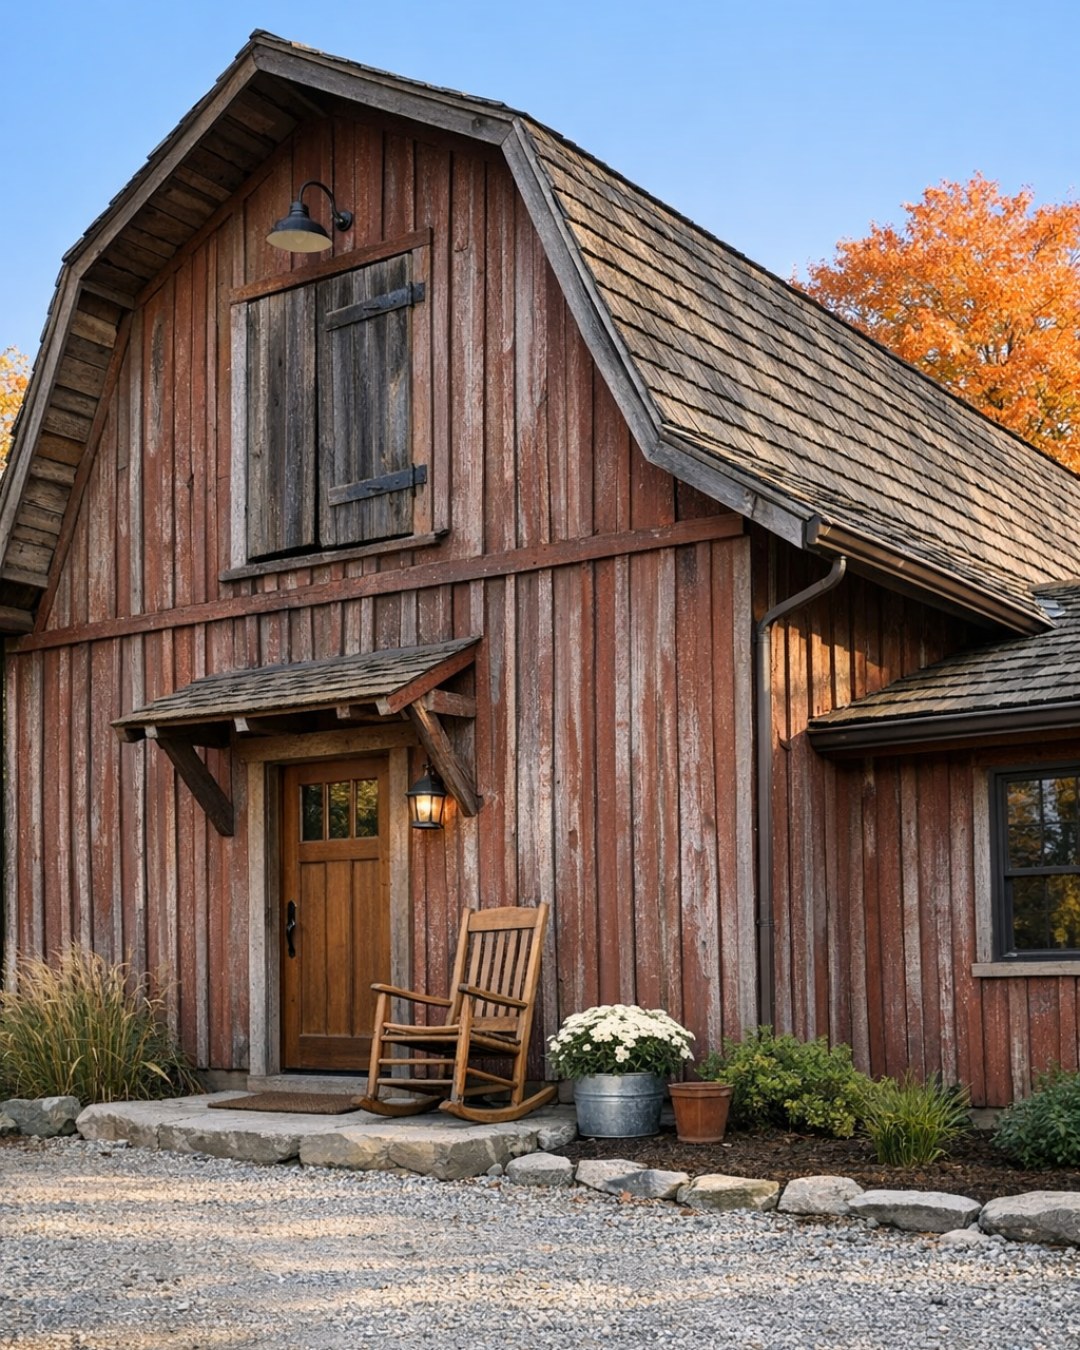
The exterior keeps the silhouette of the original barn, and that decision gives the whole home its strength. A tall gabled roof, board-and-batten siding, and broad sliding-style doors reinterpreted as fixed and glazed openings preserve the agricultural character while making the structure feel settled and refined. The siding is finished in a soft, chalky white that changes with the weather, while the roof is a muted charcoal metal with crisp seams that catch the afternoon sun. I especially like the way the black-framed windows punctuate the façade; they give the house a graphic neatness without making it feel too polished for its setting.
At ground level, the materials become heavier and more rooted. A low stone base, likely in a warm gray fieldstone, gives the house a sense of permanence, and the entry porch is simple but deeply inviting, with thick timber posts, a poured concrete step, and iron lanterns that glow golden in the evening. Gravel drives up to the home rather than formal paving, which feels exactly right to me. The landscaping is kept loose and rural—native grasses, hydrangea, clipped herbs near the door, and a kitchen garden somewhere close by—so the house sits in the land instead of posing on it.
Living Room
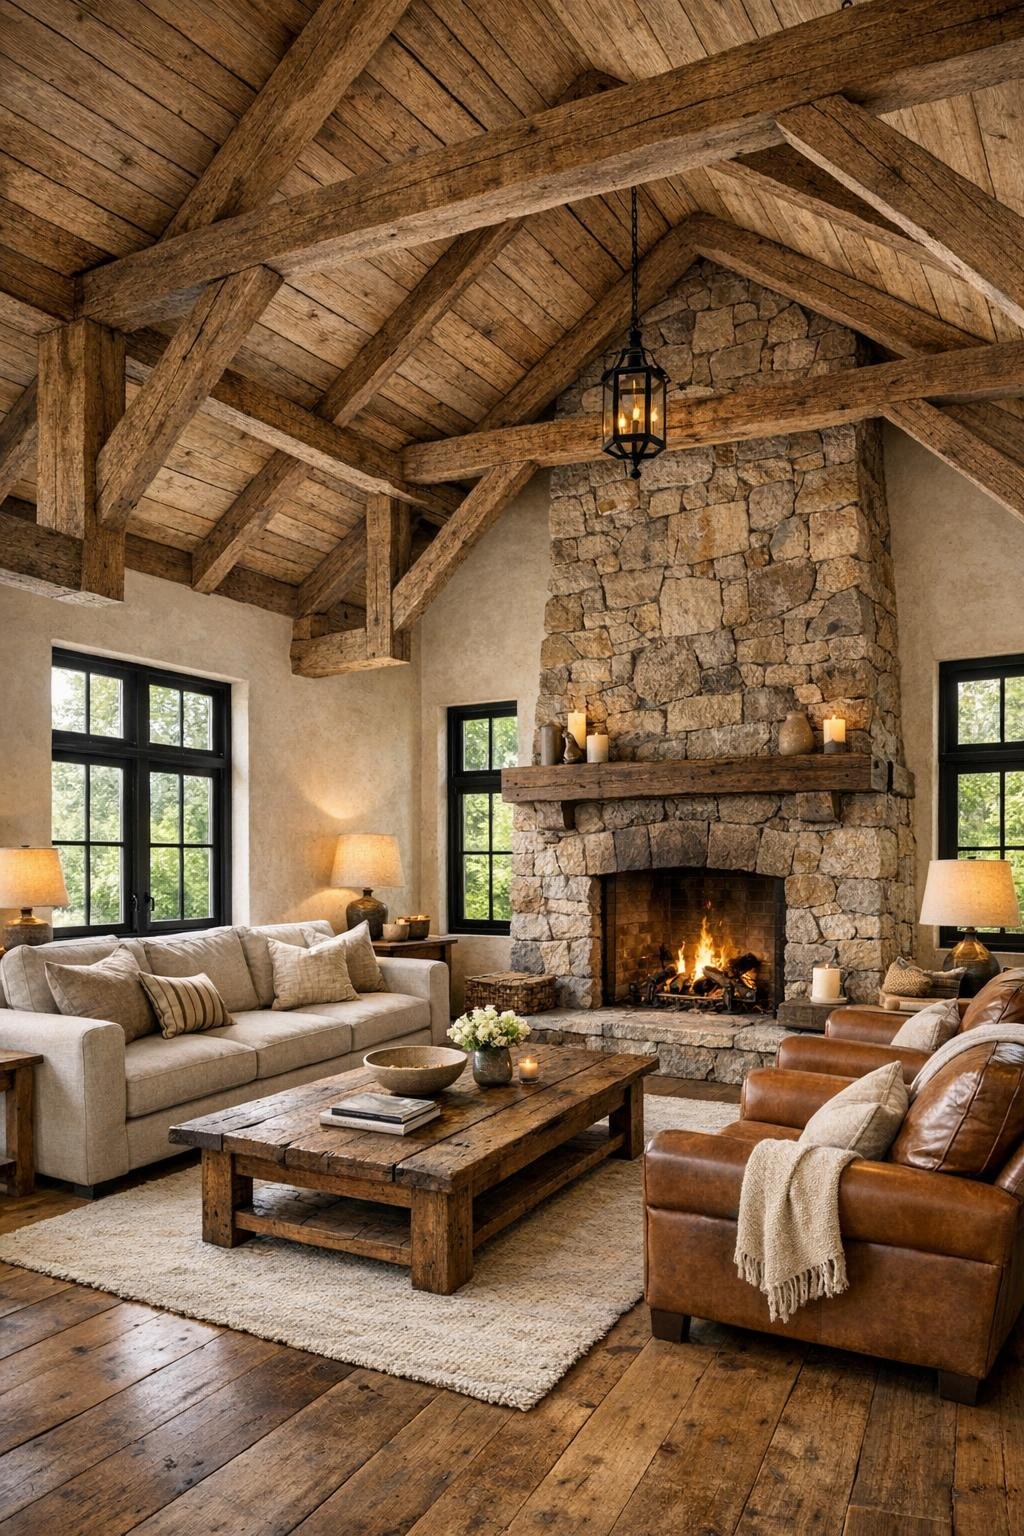
The living room takes advantage of the barn’s original volume, and I can just picture how lovely that ceiling height would feel on a winter afternoon. Exposed beams cross overhead in a rich medium oak, and the walls below are softened with warm ivory plaster that reflects light without glare. The floor is wide-plank wood with visible grain and knots, finished in a low-sheen natural stain that can handle muddy boots, dogs, and grandchildren without complaint. At one end, a substantial stone fireplace rises from floor to mantel, grounding the room both visually and emotionally in the old farmhouse tradition.
The furnishings are comfortable in the truest sense of the word, not showroom formal. A deep sofa in oatmeal linen, two caramel leather armchairs with softened edges, and a broad wood coffee table give the room weight and welcome. I’d add a faded wool rug with quiet rust, blue, and flax tones to pull the whole palette together. Lighting comes from a mix of iron sconces, table lamps with pleated shades, and perhaps one large wrought fixture overhead, all kept warm and gentle. The room feels like a place for stories, naps, and second cups of coffee, which to my mind is exactly what a living room ought to be.
Dining Room
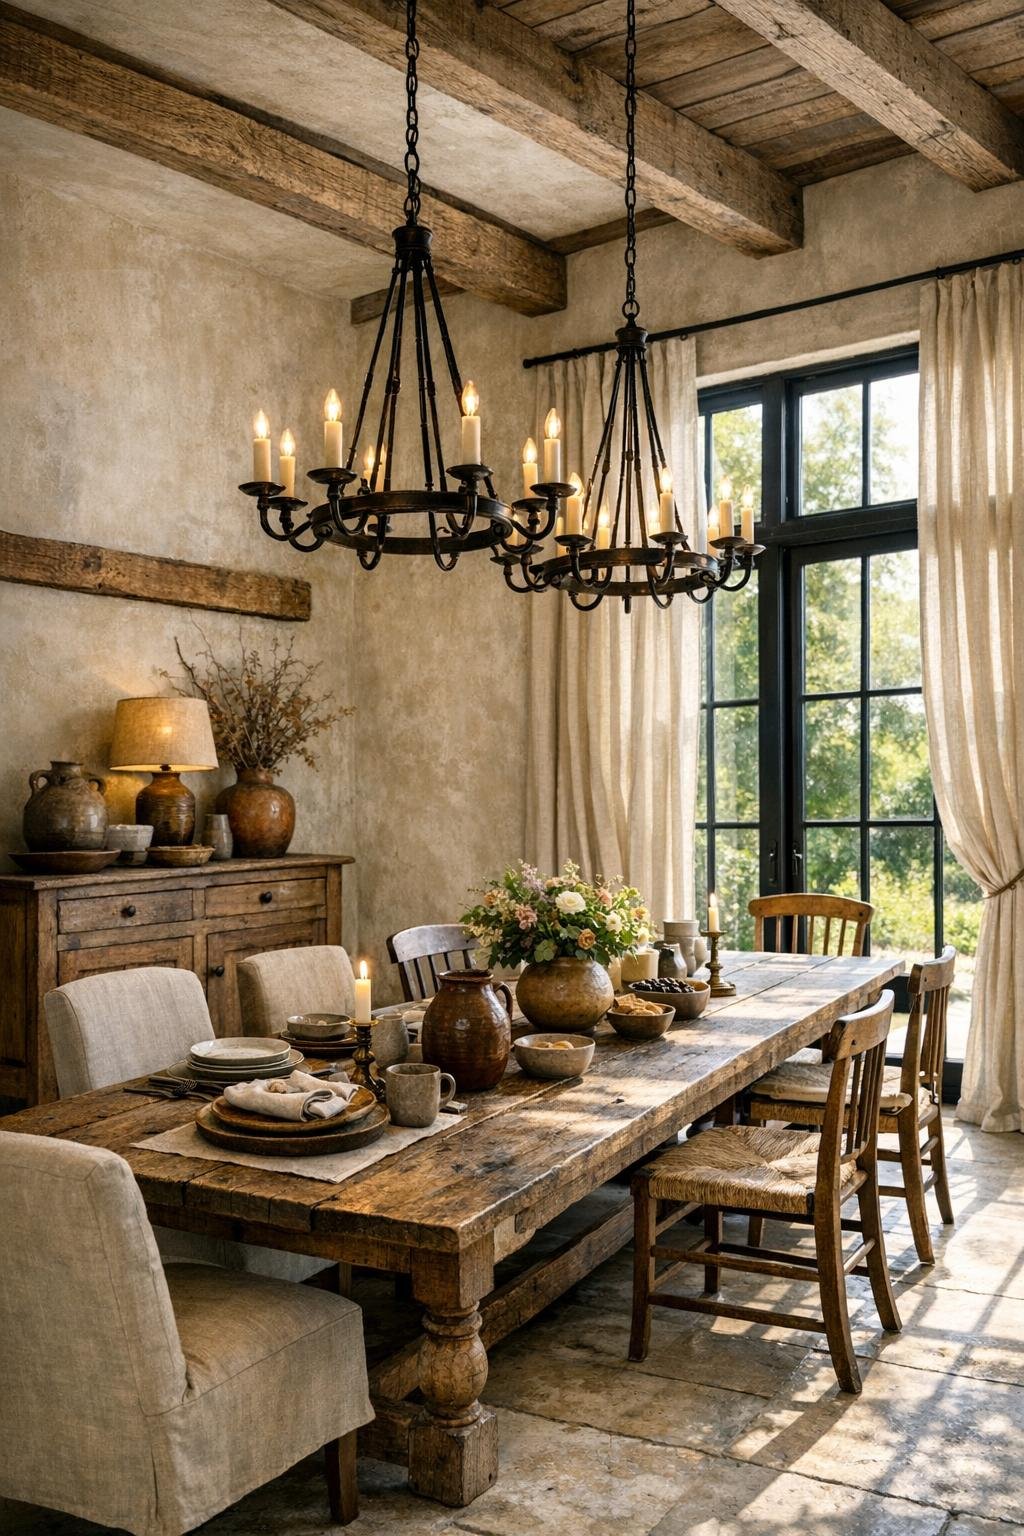
The dining room is likely positioned where it can borrow light from both the main living area and the kitchen, making it feel connected but still special. I imagine a long, solid wood table—something with a little age to it, perhaps white oak or reclaimed pine—surrounded by a mix of ladder-back chairs and upholstered host seats at the ends. That sort of mix keeps a room from feeling too staged. Overhead, a linear iron chandelier or a pair of simple pendant lights would echo the length of the table and give the room a steady, candlelit warmth in the evening.
What makes this dining room memorable is its modesty paired with texture. Rather than elaborate trim, the beauty comes from lime-washed walls, natural linen drapery, a vintage sideboard with turned legs, and pottery or stoneware used as everyday decoration. I can see a bowl of apples on the table, a stack of plates waiting for Sunday supper, and maybe one old framed landscape on the wall. It feels ceremonial without ever becoming precious, the kind of room where holidays matter but Tuesday night stew tastes just as good.
Kitchen
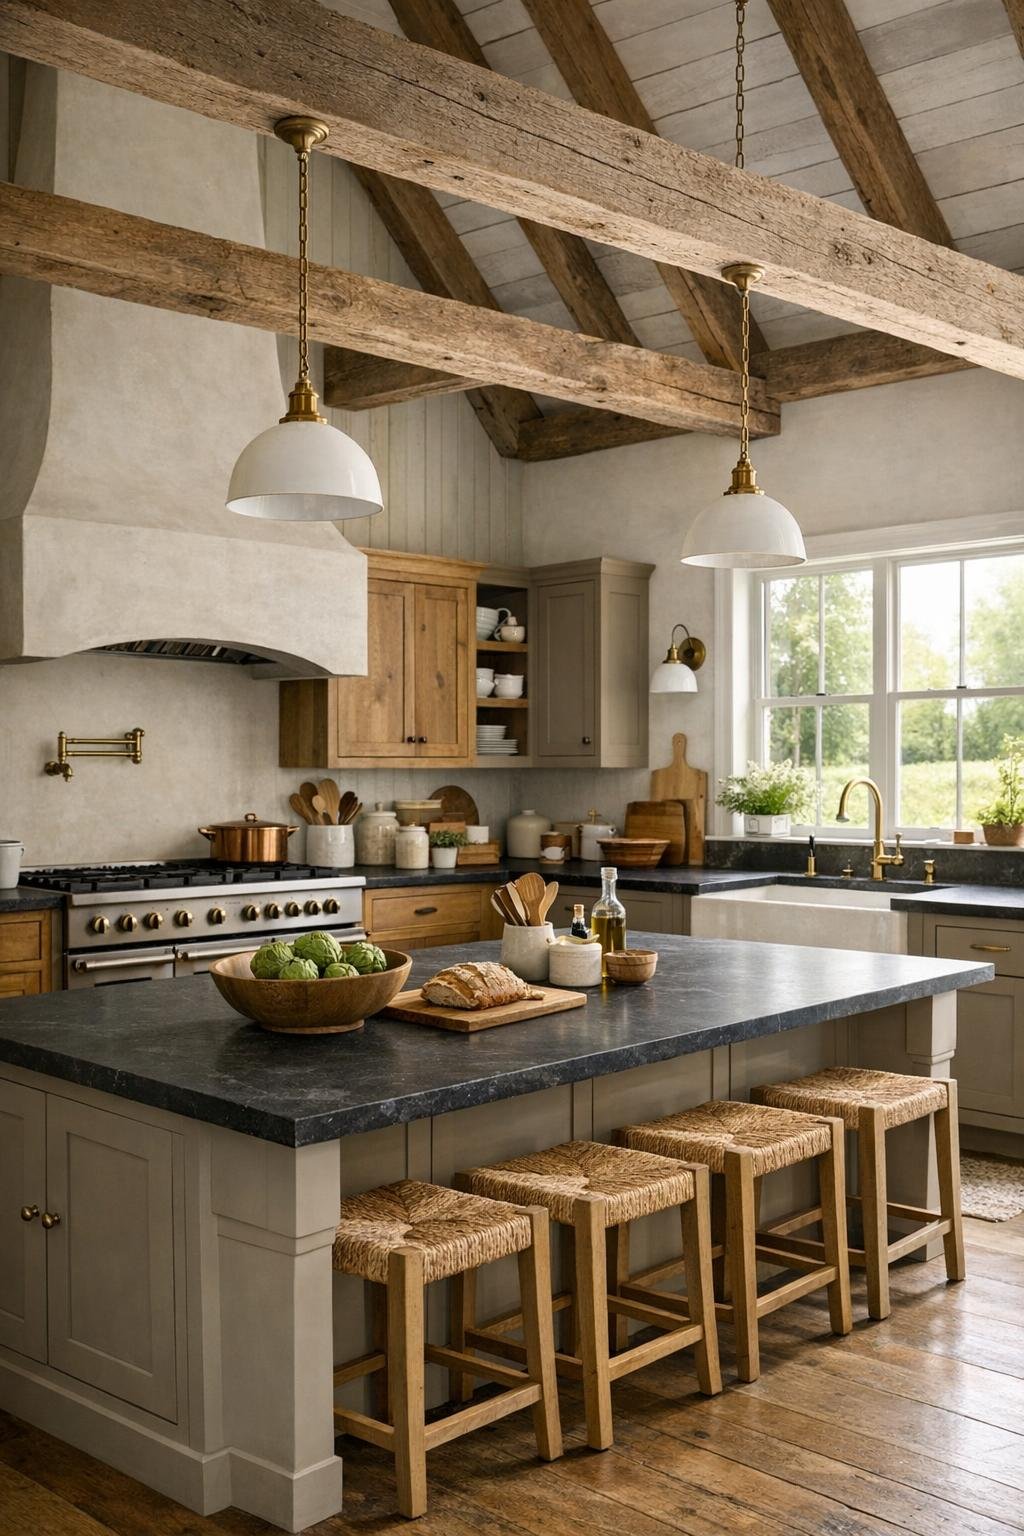
This is the room that truly makes the house sing, and I say that as someone who believes a kitchen tells you nearly everything about how a home is meant to be lived in. The scale is generous, as a former barn allows, but the design avoids the coldness large kitchens can sometimes have. A substantial central island, likely topped in honed soapstone or lightly veined quartzite, becomes the anchor for prep work, baking, and casual meals. Perimeter cabinetry in a painted mushroom or creamy putty tone is paired with a few sections of natural wood cabinetry, so the room feels layered rather than flat. I’d expect deep drawers, open shelves for everyday dishes, and hardware in aged brass that will only improve with use.
What I love most is the practical romance of it all. There’s surely a proper range as the focal point, perhaps framed by a plaster hood, with a pot filler, zellige tile backsplash, and enough counter space to roll pie dough without shifting the fruit bowl. A walk-in pantry would be tucked nearby, and I hope for one of those hardworking farmhouse sinks centered under a window with a view of the yard. Pendant lights in hand-blown glass or enamel bring sparkle over the island, while under-cabinet lighting keeps the work surfaces useful after sundown. It is a kitchen built for preserving tomatoes, feeding family, and letting conversation collect in every corner.
Bedroom
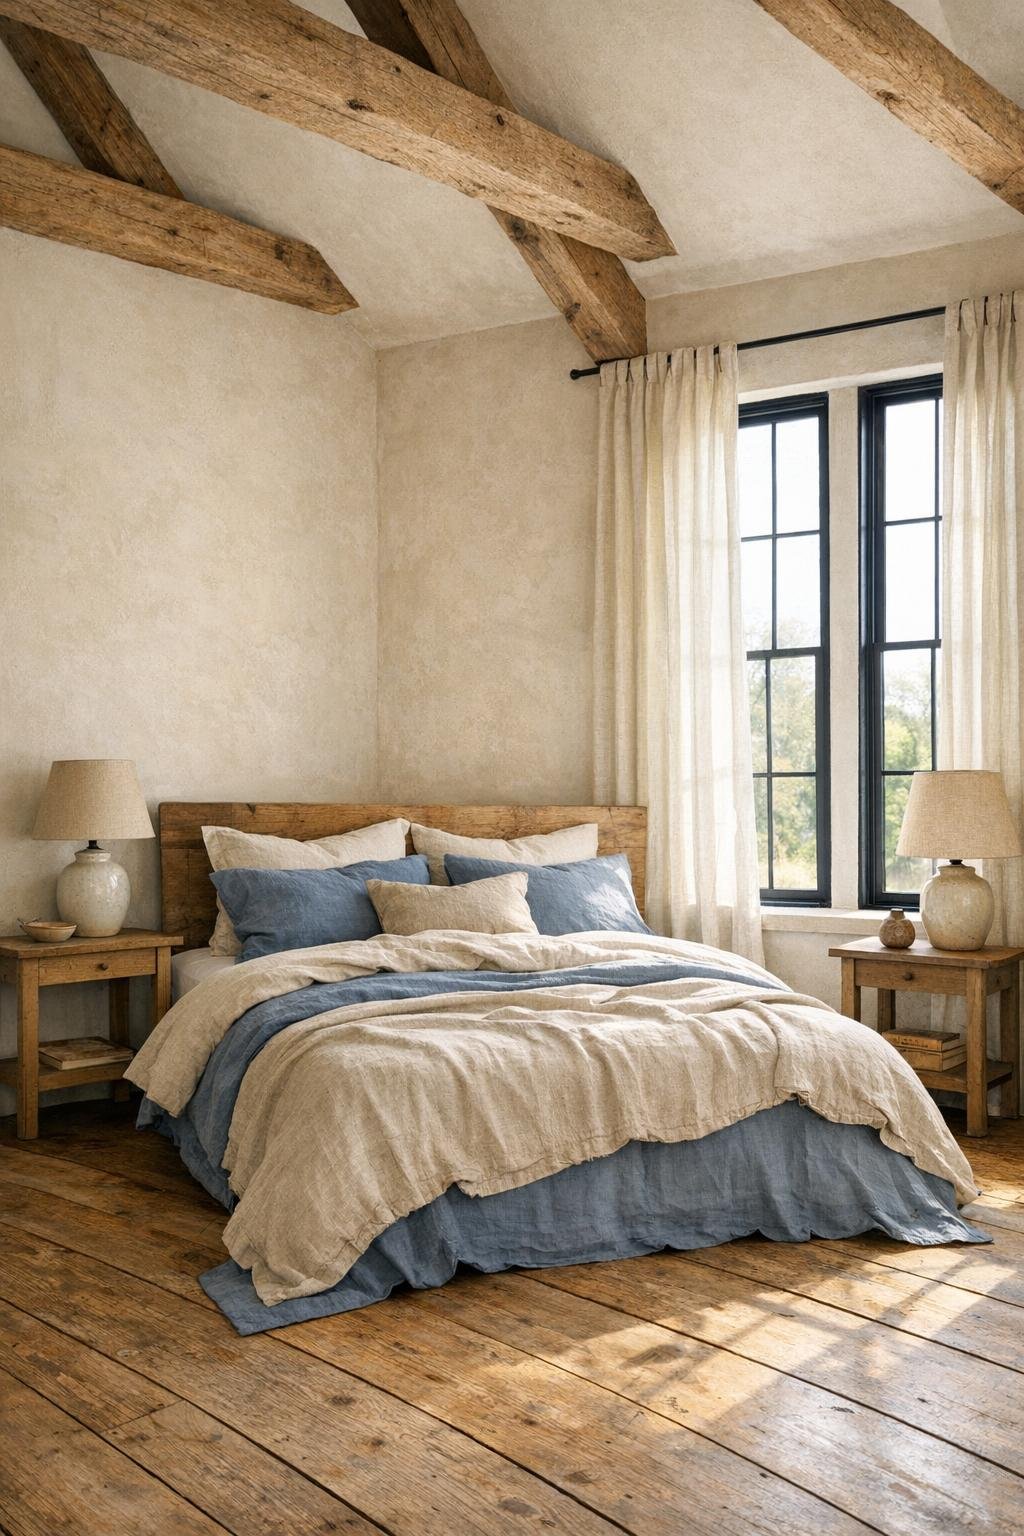
The bedroom takes a quieter approach, which is wise after the visual richness of the main living spaces. Here the barn architecture is softened: perhaps one or two beams remain exposed, but the emphasis is on rest rather than drama. The palette shifts to muted flax, soft cream, weathered blue, and warm taupe, with layered bedding that looks inviting instead of decorative. A simple upholstered bed or a modest wood frame sits against a plaster wall, and the floors continue in wood, partly covered by a woven wool rug that takes the chill off underfoot.
I can imagine this room furnished with restraint—matching bedside tables not required, just well-chosen pieces that feel collected over time. Ceramic lamps, linen curtains, a small bench at the foot of the bed, and perhaps an old chest of drawers give the room its rhythm. Natural light would be everything here, spilling in through tall barn windows and catching the texture of the fabrics. It’s a room that understands retirement not as slowing down entirely, but as finally having a place calm enough to hear yourself think.
Bathroom
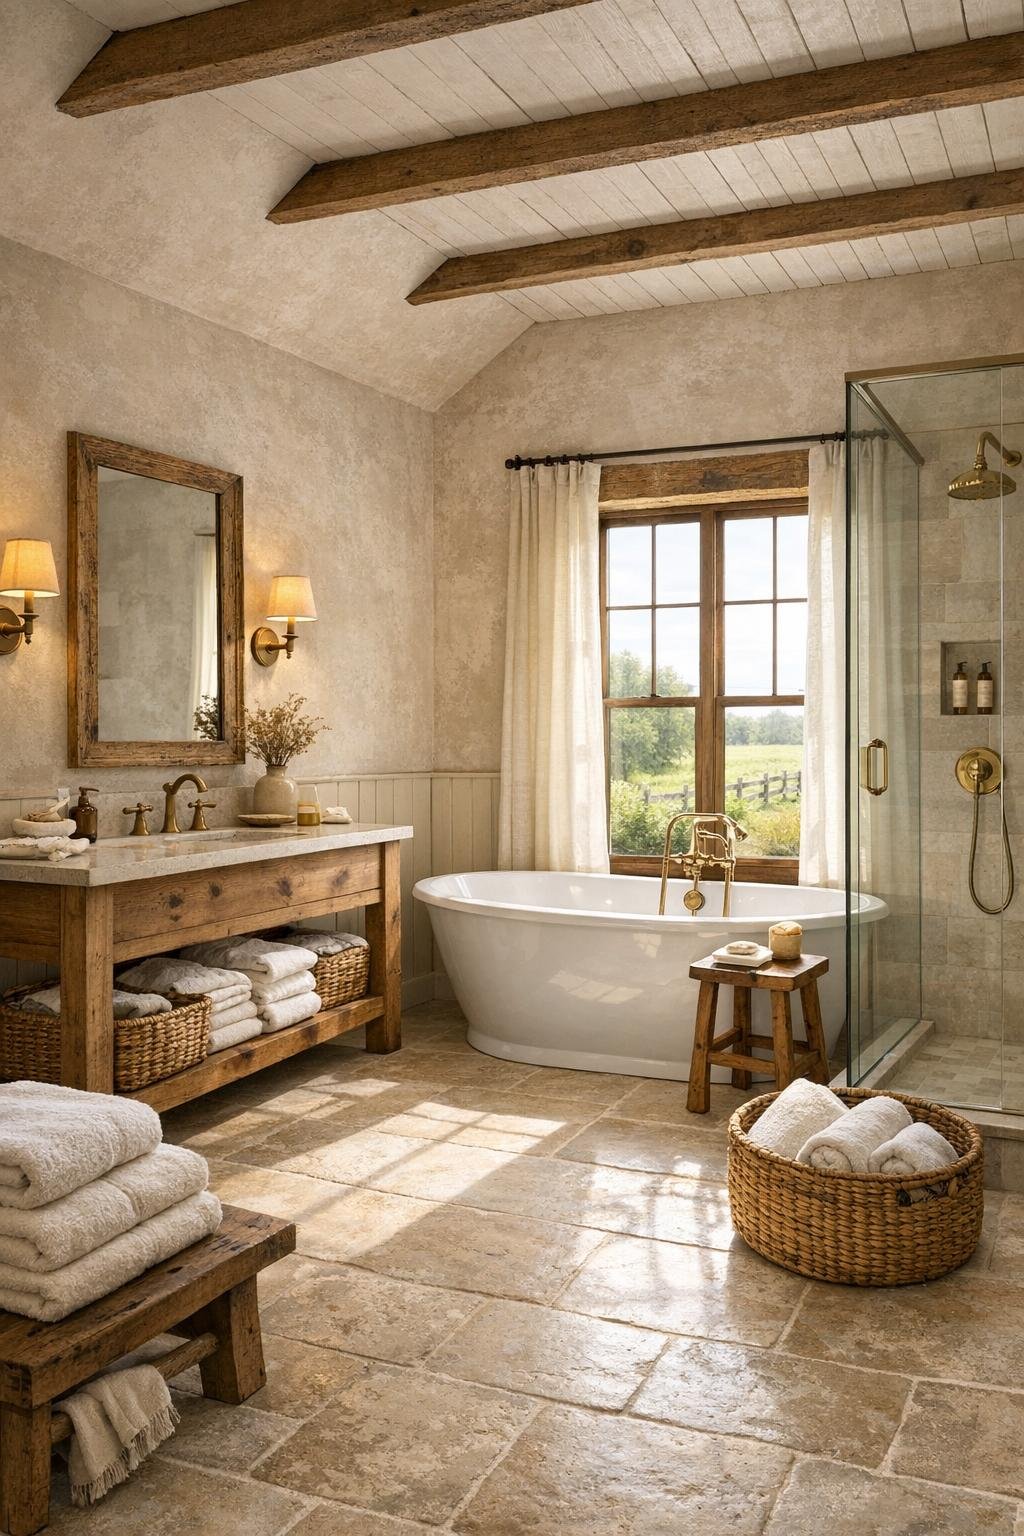
The bathroom continues the home’s balance of rural character and quiet luxury. I see stone or porcelain flooring in a soft limestone tone, walls in plaster or vertical paneling, and a sturdy wood vanity topped with pale stone. The fixtures would be classic rather than trendy—aged brass or unlacquered bronze with simple cross handles or graceful lever forms. A large framed mirror, mounted sconces with warm bulbs, and perhaps a small window left mostly unadorned keep the room bright and honest.
If space allows, a freestanding soaking tub placed near a window would make beautiful use of the barn’s generous proportions, while a walk-in shower with clear glass and handmade tile would add daily ease. I’d hope for thoughtful storage too: drawers for linens, hooks for robes, and a built-in ledge for soap and candles. The bathroom feels less like a showpiece than a private exhale, softened by woven baskets, thick cotton towels, and the sort of order that makes mornings kinder.
Other Areas
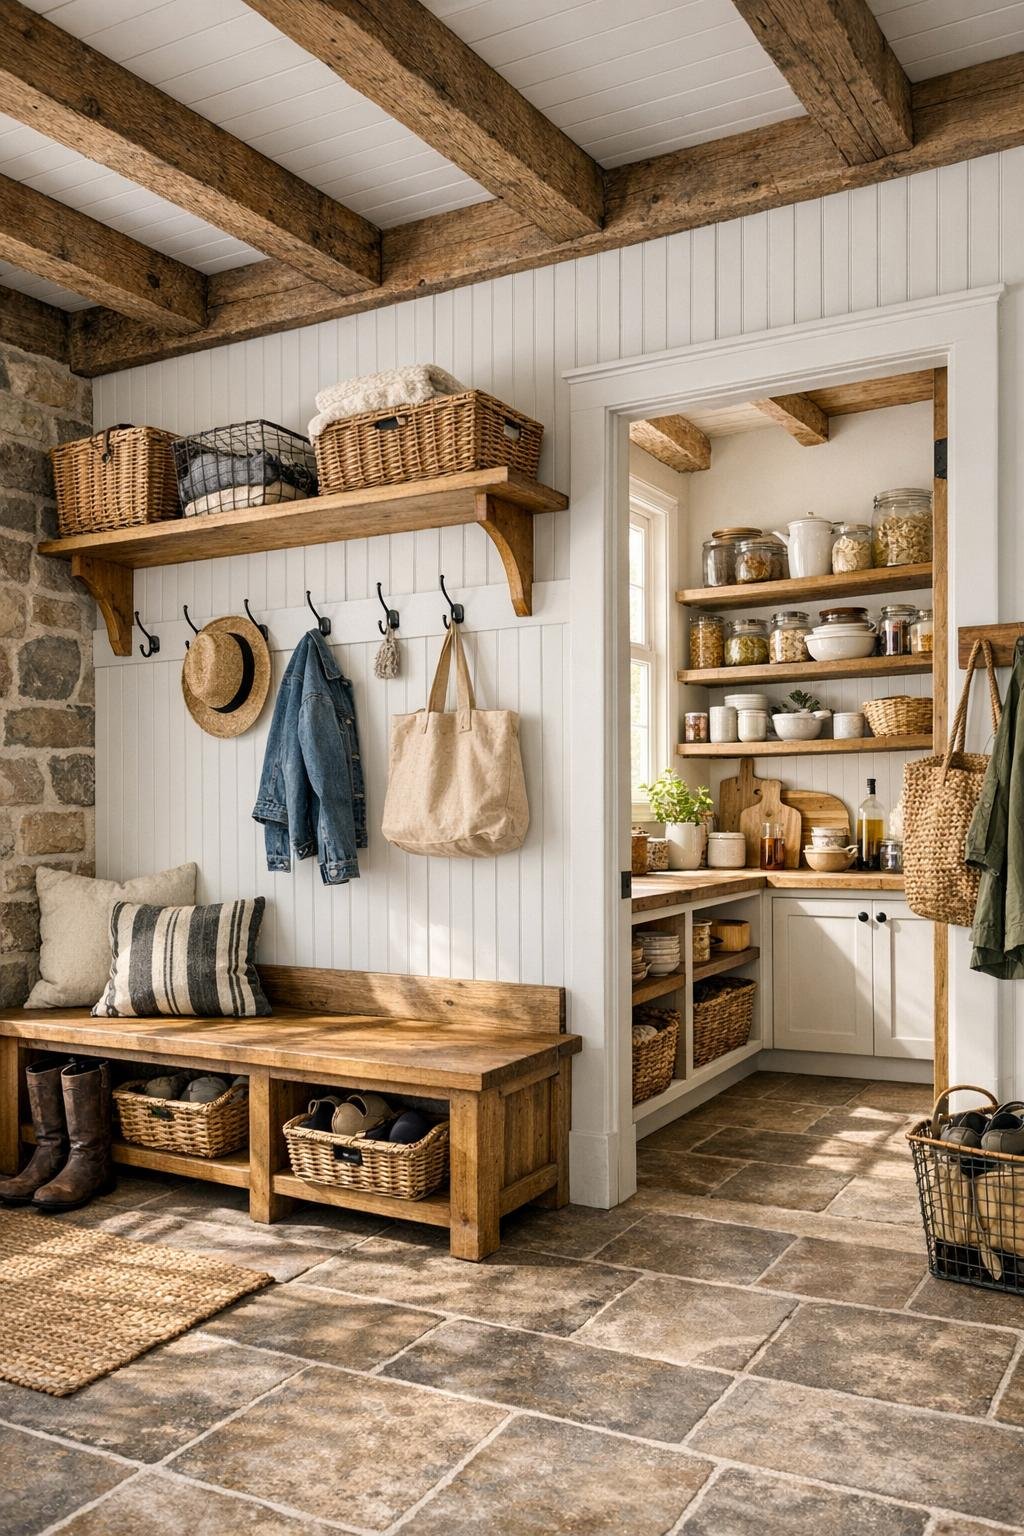
Some of my favorite parts of a home are the in-between spaces, and this one would surely have them. A mudroom near the back entry is almost a requirement in a rural home, and I’d outfit it with built-in benches, beadboard or shiplap walls, durable tile flooring, and a row of hooks ready for coats, market bags, and garden hats. There may also be a pantry or scullery just off the kitchen, where small appliances, canning jars, and mixing bowls can live out of sight but within reach. In a converted barn, these hardworking support spaces matter because they keep the grander volumes from becoming cluttered.
I’d also expect a lofted reading nook, a small home office, or a covered porch that extends the living space into the landscape. A porch furnished with rocking chairs, a simple table, and maybe a wool throw for chilly evenings would fit the house beautifully. If there is an upstairs landing, I imagine it with a narrow console, a lamp, and shelves of cookbooks and family albums. These are the spaces that turn a handsome house into a life-sized one, giving everyday routines a place to land.
Why You’d Live Here
You’d live here because it offers something rarer than square footage or novelty: it feels grounded. The old barn form gives it memory, while the careful finishes make daily life easier, softer, and more beautiful. Nothing seems chosen to impress strangers. It is chosen to wear well, to welcome people in, and to support the rituals that make a home dear—coffee at dawn, soup on the stove, boots by the door, lamp light in the evening.
And then, of course, there is that kitchen, the true heart of the place. For anyone who believes food is part of family history, and that a well-designed room can gently shape a better day, this house has deep appeal. I can imagine growing older here quite happily, with windows open to the fields, something baking, and enough room for both solitude and company. To me, that’s just about the finest luxury a farmhouse can offer.