There is something deeply comforting about a home that honors where it came from, and this converted dairy barn does exactly that. Set against an open country backdrop, it brings together weathered rural character and a polished farmhouse sensibility in a way that feels both grounded and gracious. From the outside in, the mood is calm, welcoming, and unhurried, with tall volumes, honest materials, and the kind of warmth that makes you want to linger over coffee long after breakfast is done.
What makes this place so memorable is the way it balances scale with intimacy, especially in a thoughtfully imagined concept design that never loses sight of daily life. The original barn proportions create drama, but every room is tuned for comfort, conversation, and the rituals that make a house feel like home. And yes, the kitchen truly steals the show, but it does so while staying connected to the rest of the home in a way that feels natural, practical, and wonderfully family-minded.
Exterior
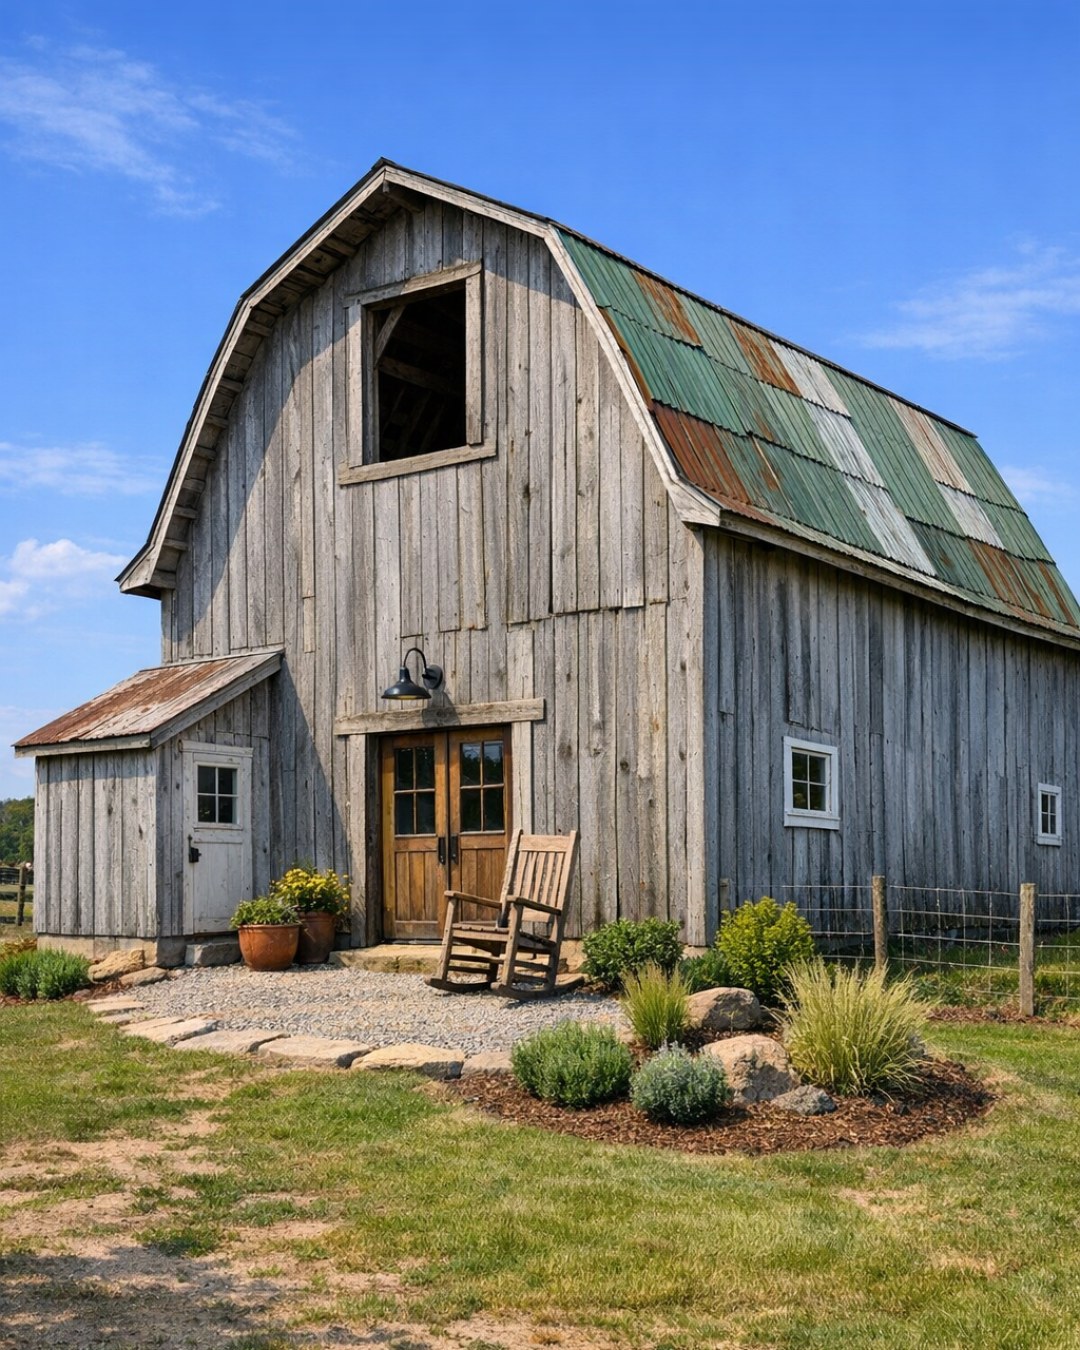
The exterior keeps the spirit of the old dairy barn intact, with vertical wood siding, a broad gabled roofline, and generous openings that let the architecture breathe. I love the contrast between the slightly rustic shell and the cleaner, more refined details: matte black window frames, simple barn lights, and a soft mix of reclaimed timber and pale stone around the entry. The palette stays close to the landscape, with warm grays, oat-toned wood, and off-white trim that looks especially pretty in changing daylight.
What I find most appealing is that the house does not try too hard to look precious. It still has the sturdy, useful posture of an agricultural building, but the additions make it feel cared for rather than dressed up. Wide gravel paths, simple native plantings, and a covered porch soften the structure and create a gentle transition indoors. It is the kind of exterior that feels beautiful in every season, whether the fields are green, golden, or tucked under fresh snow.
Living Room
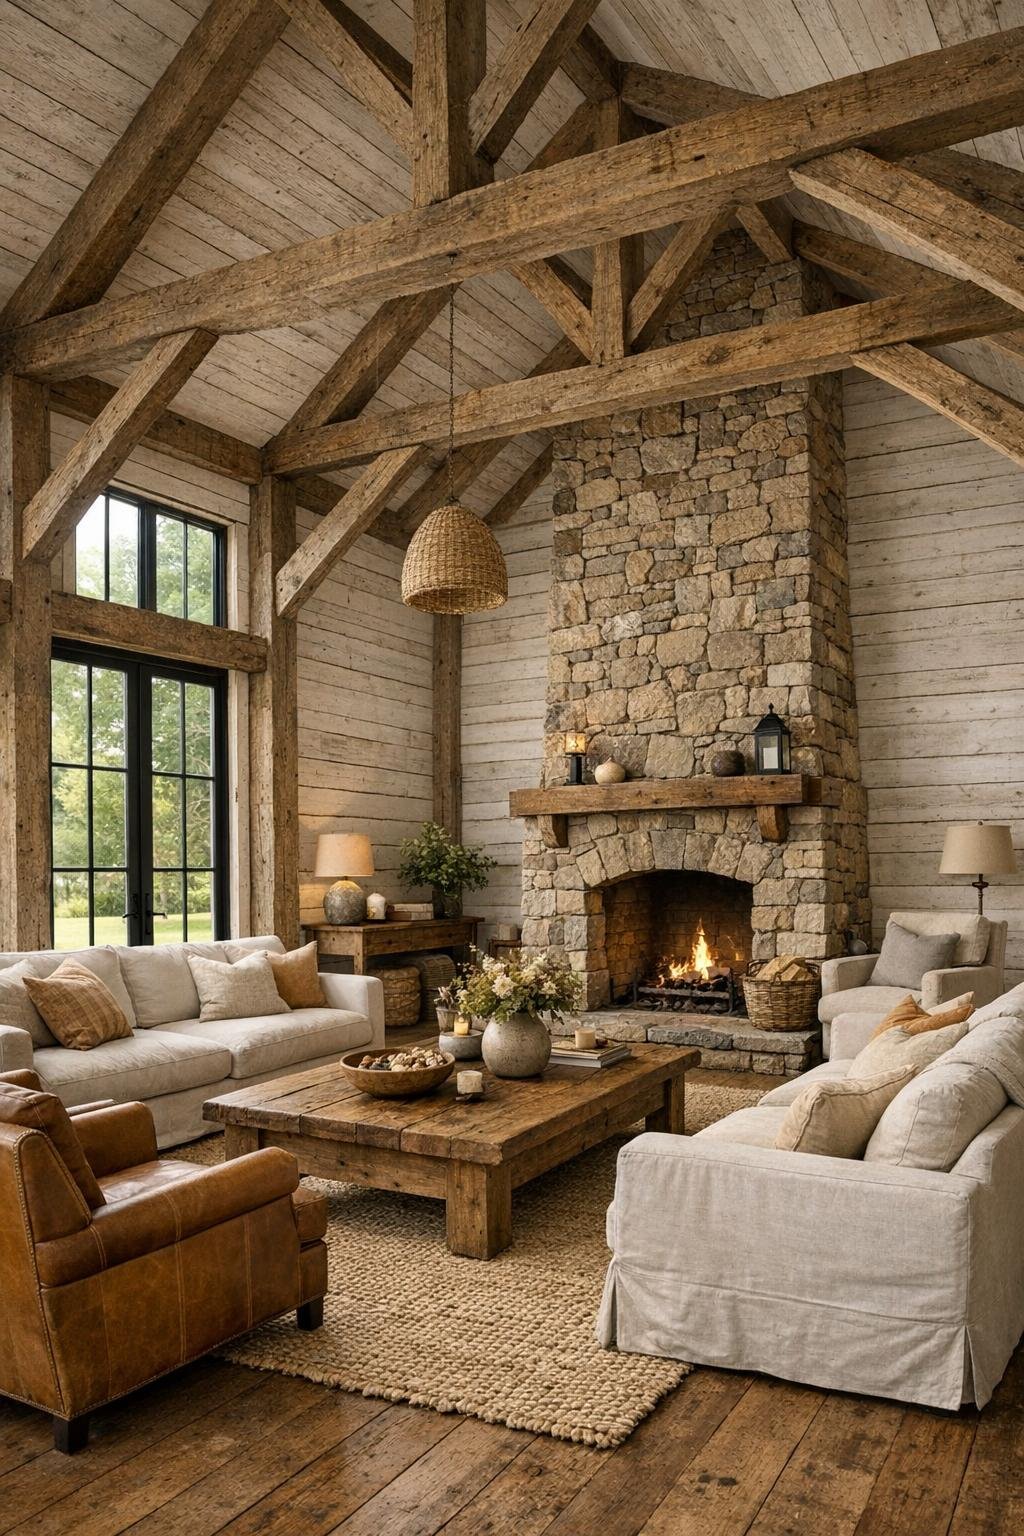
The living room makes the most of the barn’s soaring volume without ever feeling cavernous. Exposed trusses draw the eye upward, while whitewashed wood walls and a lime-soft neutral palette bring the scale back down to earth. A large stone fireplace anchors one end of the room, and the seating is arranged in an easy, conversational grouping with deep slipcovered sofas, caramel leather chairs, and a hefty wood coffee table that looks ready for board games, cocoa mugs, or a big platter of cookies when family comes by.
Texture does so much of the work here. Woven wool rugs, linen drapery, aged wood beams, and nubby throw pillows keep the room from feeling too crisp. I can easily picture lamps turned low in the evening, with a warm wash from iron sconces and a generous pendant overhead. It is a big room, but it is handled so thoughtfully that it still feels like a place where grandkids could sprawl on the floor while supper finishes in the kitchen.
Dining Room
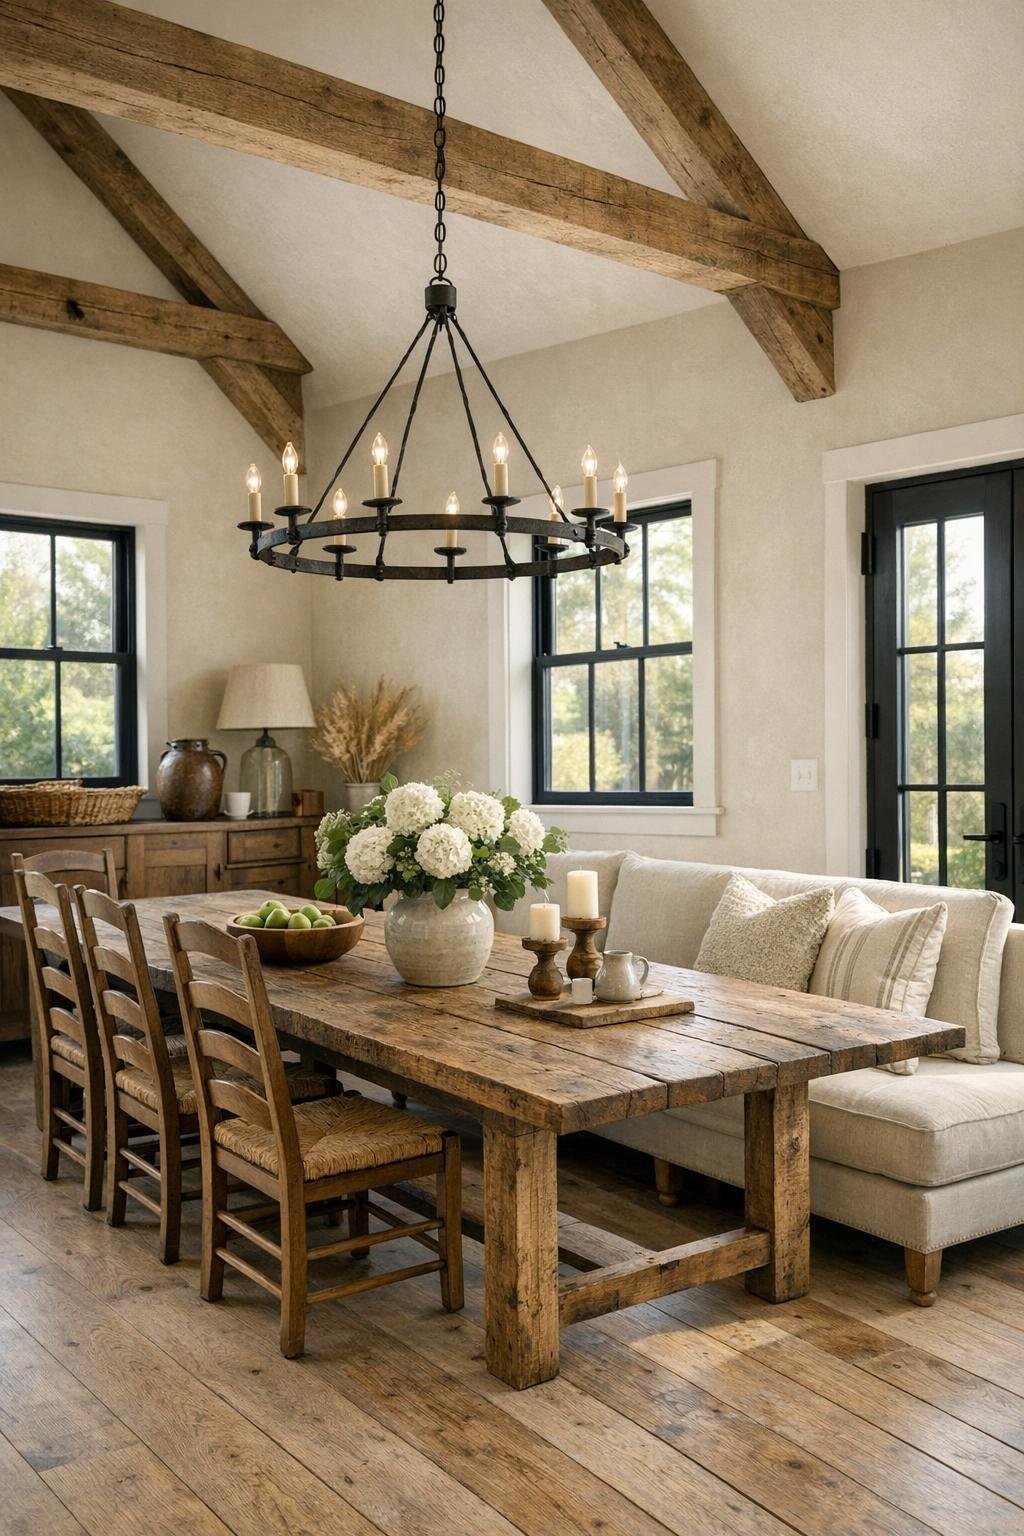
The dining room sits comfortably between rustic and refined, which is exactly where a farmhouse home like this shines. A long plank dining table takes center stage, surrounded by a mix of ladder-back chairs and an upholstered bench that makes the whole setup feel a little more relaxed. Overhead, a linear iron chandelier brings definition without fuss, and the room benefits from the same soft, natural palette seen throughout the house: creamy walls, warm wood tones, and touches of black that keep everything feeling crisp.
I especially appreciate that this room seems designed for real gatherings rather than just photographs. There is enough breathing room to move around comfortably, and the finishes are forgiving in the best possible way. If I were setting this table for my own family, I would lean into simple linen runners, everyday stoneware, and a bowl of something easy in the center, because the room already does so much of the work. It feels ready for holidays, Sunday dinners, and picky eaters who want their favorite seat every single time.
Kitchen
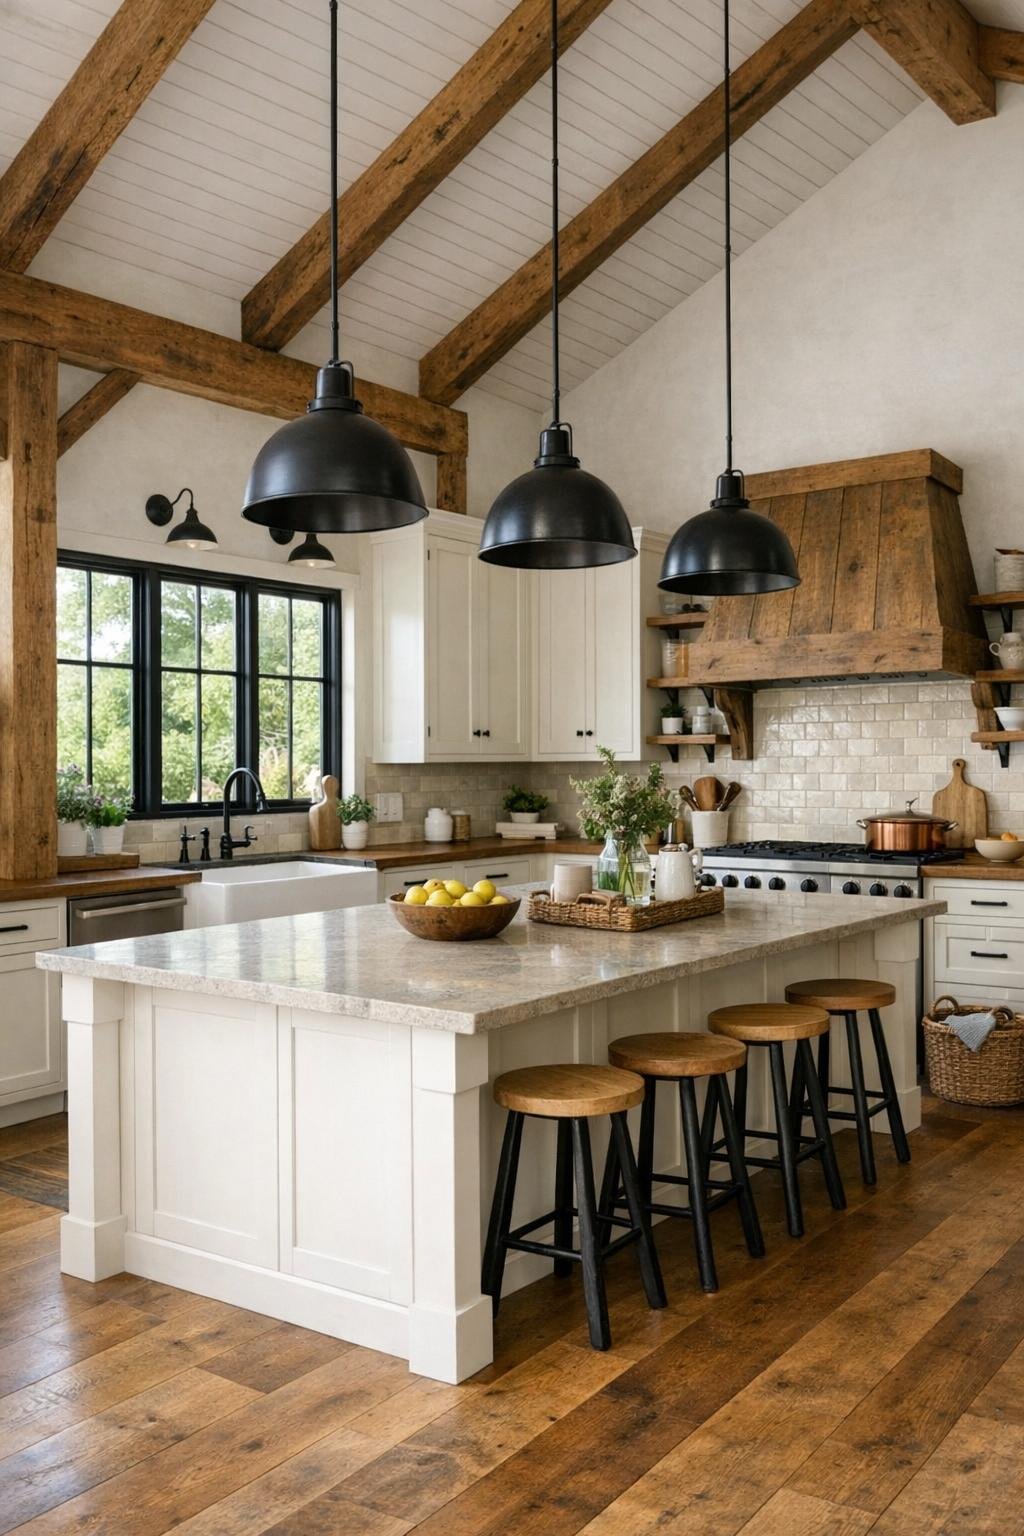
This kitchen is, without question, the heart of the home, and it earns that title honestly. The room is expansive but smartly organized, with a substantial central island that gives everyone a place to gather, help, snack, or simply keep the cook company. Painted cabinetry in a soft putty or warm white tone is paired with natural wood accents, soapstone or honed quartz counters, and a backsplash of handmade tile that adds just enough movement. It feels hardworking and beautiful all at once, which is my favorite kind of kitchen.
For anyone who loves feeding people, this layout is a dream. There is likely a generous range, deep apron-front sink, open shelving for everyday dishes, and layered lighting that makes every task easier, from rolling dough to helping a grandchild assemble their own little pizza. I can also imagine one end of the island set up for fussier eaters with plain noodles or simple fruit while everyone else enjoys something more adventurous, because the room has that easy, generous spirit. It is the sort of kitchen that invites second helpings and long conversations, not just efficient meal prep.
Bedroom
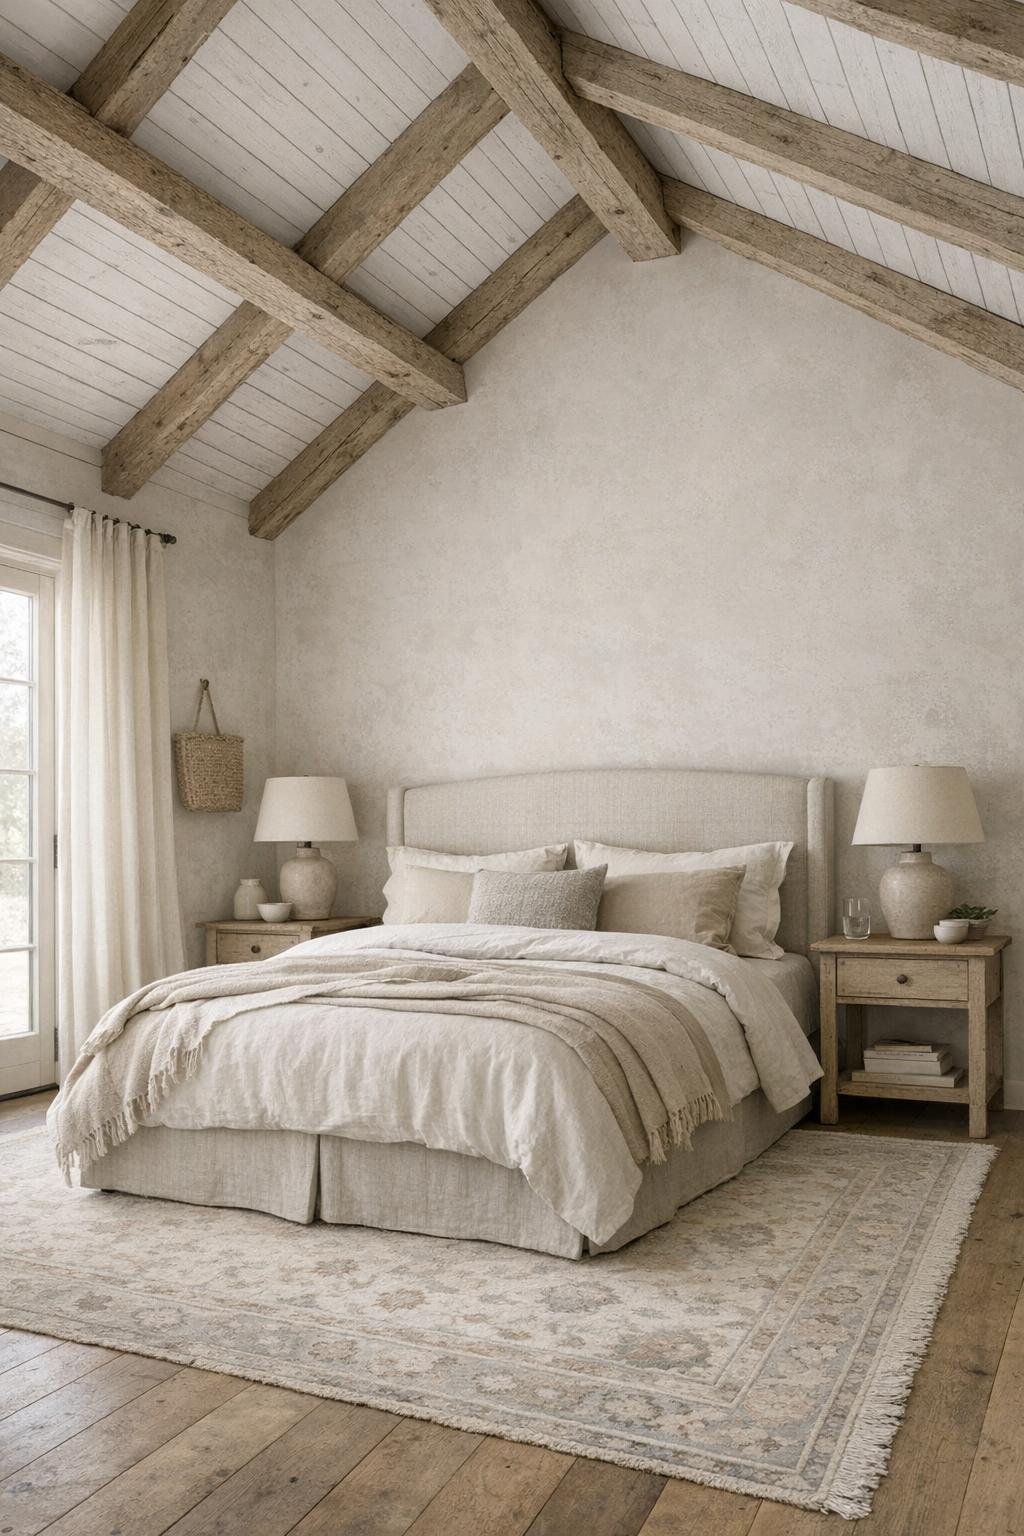
The bedroom takes a quieter approach, leaning into restfulness rather than drama. The barn envelope still gives the room presence, with a high ceiling and subtle structural lines, but the materials turn soft and soothing. A padded linen headboard, washed wood nightstands, and layered bedding in cream, flax, and muted gray create that cocooned feeling I always think a bedroom should have. There is just enough contrast from darker hardware and light fixtures to keep it from feeling too sleepy.
What stands out most is the sense of calm. The windows are likely dressed in simple drapery that filters light beautifully, and the floor might be softened with a faded vintage-style rug underfoot. I would not want this room cluttered with much at all; it benefits from restraint. In a home with such generous public spaces, it is lovely to see the private retreat handled with this much tenderness and balance.
Bathroom
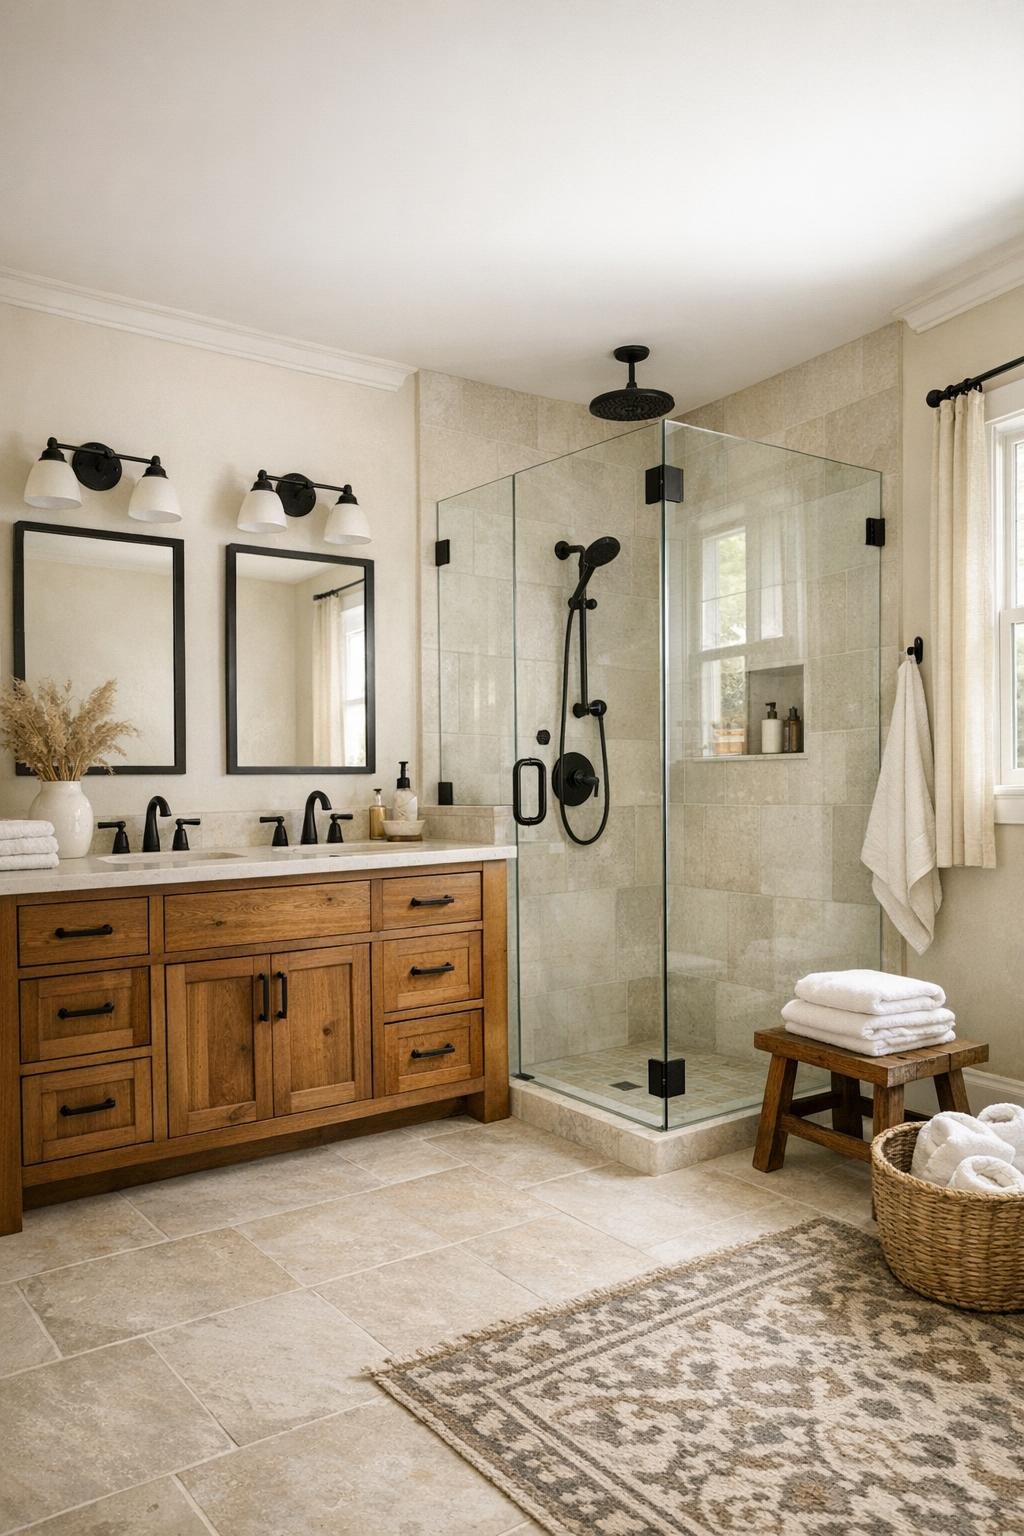
The bathroom feels like a natural extension of the home’s quiet luxury. Instead of anything flashy, the beauty comes through in tactile finishes: tumbled stone or porcelain floors, a warm wood vanity, unlacquered brass or matte black fixtures, and creamy wall surfaces that reflect light in a flattering way. A walk-in shower with frameless glass keeps the room open, while details like a stool, plush towels, and a niche for bath essentials make it feel truly livable.
I especially like bathrooms that feel easy to maintain without losing charm, and this one seems to strike that balance beautifully. A double vanity would make everyday routines smoother, and if there is a freestanding tub tucked near a window, it would only add to the sense of ease. Even here, the design stays disciplined: natural materials, soft contrast, and a clean layout that supports comfort rather than calling attention to itself.
Other Areas
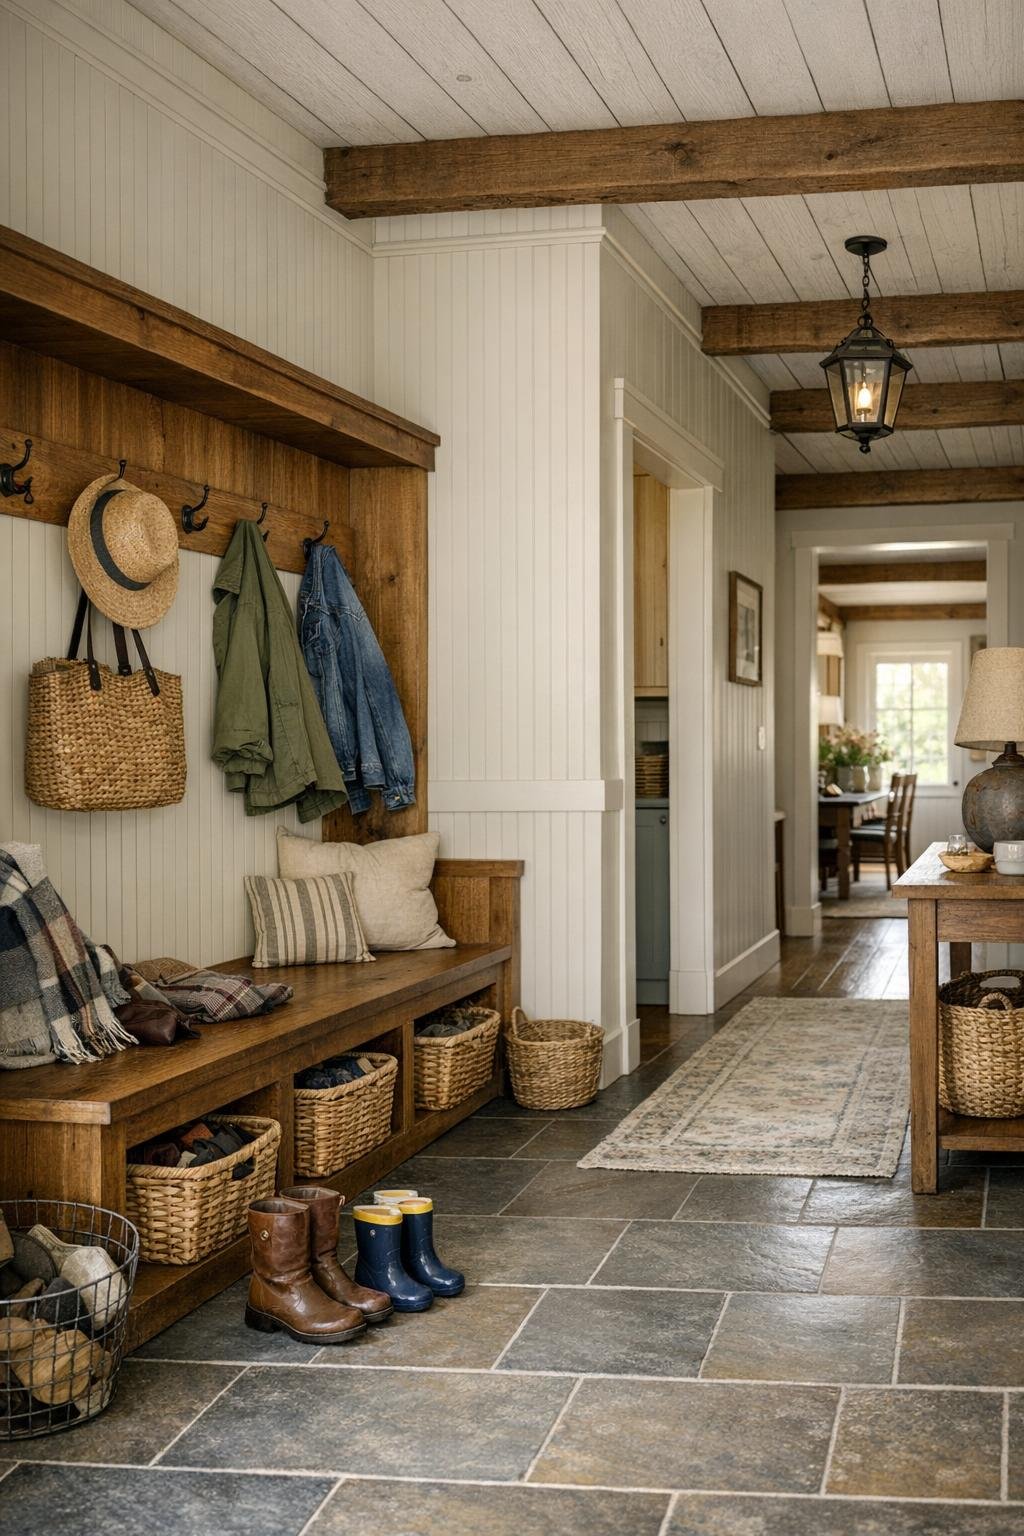
One of the pleasures of a barn conversion is the in-between space, and this home seems to understand that beautifully. Hallways are likely widened just enough to feel gracious, perhaps with a bench, hooks, or a console table that gives them purpose. I can also imagine a mudroom that is every bit as attractive as the main rooms, with beadboard or shiplap walls, practical tile, built-in storage, and enough room to drop boots, baskets, and grocery bags without a fuss.
If there is a loft, reading nook, or secondary sitting area tucked under the rafters, it would be right at home here. These are the spaces that make daily routines smoother and a house feel deeply usable. As a parent, I always notice whether a home allows life to unfold a little messily without losing its beauty, and this one absolutely seems to. It has room for quiet moments, but also for coats on hooks, extra pie cooling on the counter, and guests who decide to stay another hour.
Why You'd Live Here
You would live here because it offers more than charm; it offers ease. The architecture has presence, but the design never forgets the rhythms of ordinary days: cooking, gathering, resting, welcoming people in, and making room for everyone to feel comfortable. It turns a hardworking old barn language into something deeply nurturing, and I think that is what makes it so appealing.
Most of all, this home understands that beauty is best when it supports real life. The finishes are timeless, the rooms feel generous without being showy, and the kitchen alone could win over just about anyone who loves to feed family and friends. For me, this is the kind of farmhouse that feels both special and sensible, and that is a combination I never get tired of.