There is something instantly comforting about a home that wears its history out in the open, and this barn-turned-log-home does exactly that. Set against a quiet rural landscape, it blends weathered timber, hand-hewn logs, and a soft, earthy palette in a way that feels grounded instead of themed. The whole place has that rare mix I always love finding in a home tour: it is rustic and warm, but still edited enough to support everyday life without feeling heavy or cluttered.
What makes this home especially memorable is how thoughtfully the original agricultural structure has been reimagined into a livable retreat for a retired couple, all as a concept design. I kept imagining early mornings here with coffee in hand, sunlight washing across old wood beams, and the kind of calm that comes from rooms designed to age beautifully. It feels personal, practical, and deeply tied to the landscape around it.
Exterior
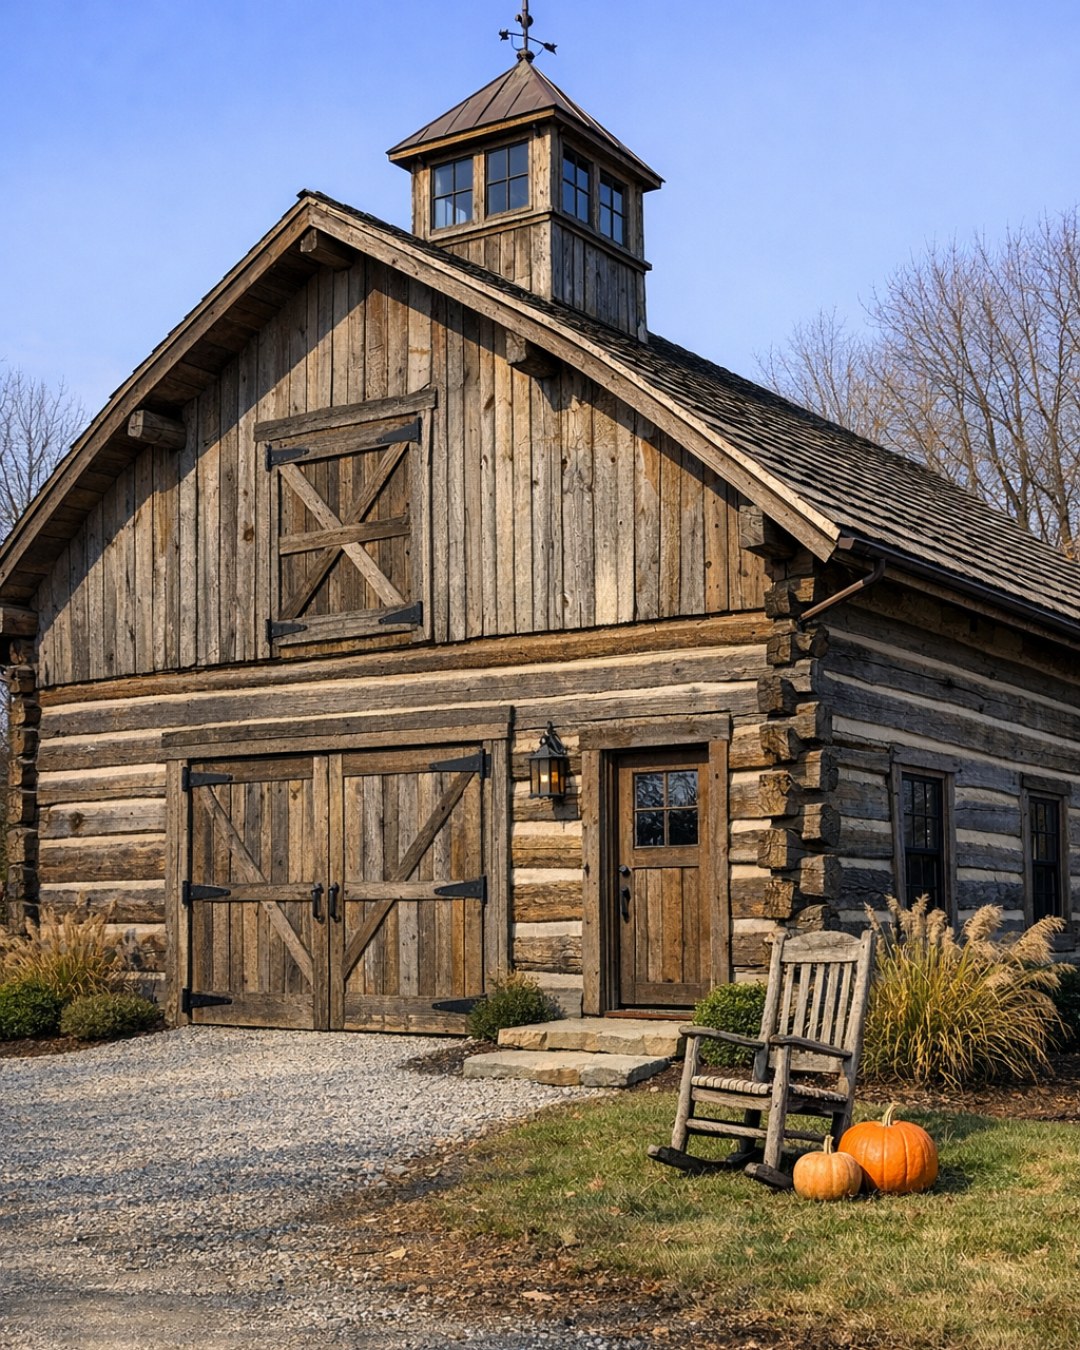
From the outside, the home keeps the honest silhouette of the original barn, which I think is exactly the right decision. The long gabled roofline, board-and-batten siding, and oversized barn doors preserve that familiar farm-building character, while the introduction of stacked log walls and a generous stone base gives it the permanence and warmth of a mountain lodge. The finish palette stays beautifully restrained: faded cedar brown, charcoal metal roofing, muted black hardware, and natural fieldstone that looks as if it has always belonged there.
I also love how the exterior avoids becoming too polished. The gravel drive, simple porch posts, lantern-style sconces, and slightly irregular texture of reclaimed wood all help the house feel settled into its site rather than placed on it. Deep roof overhangs protect the entry and create strong shadow lines, and large divided-light windows bring in a softer, more residential rhythm. It is rugged, but not rough; charming, but not precious.
Living Room
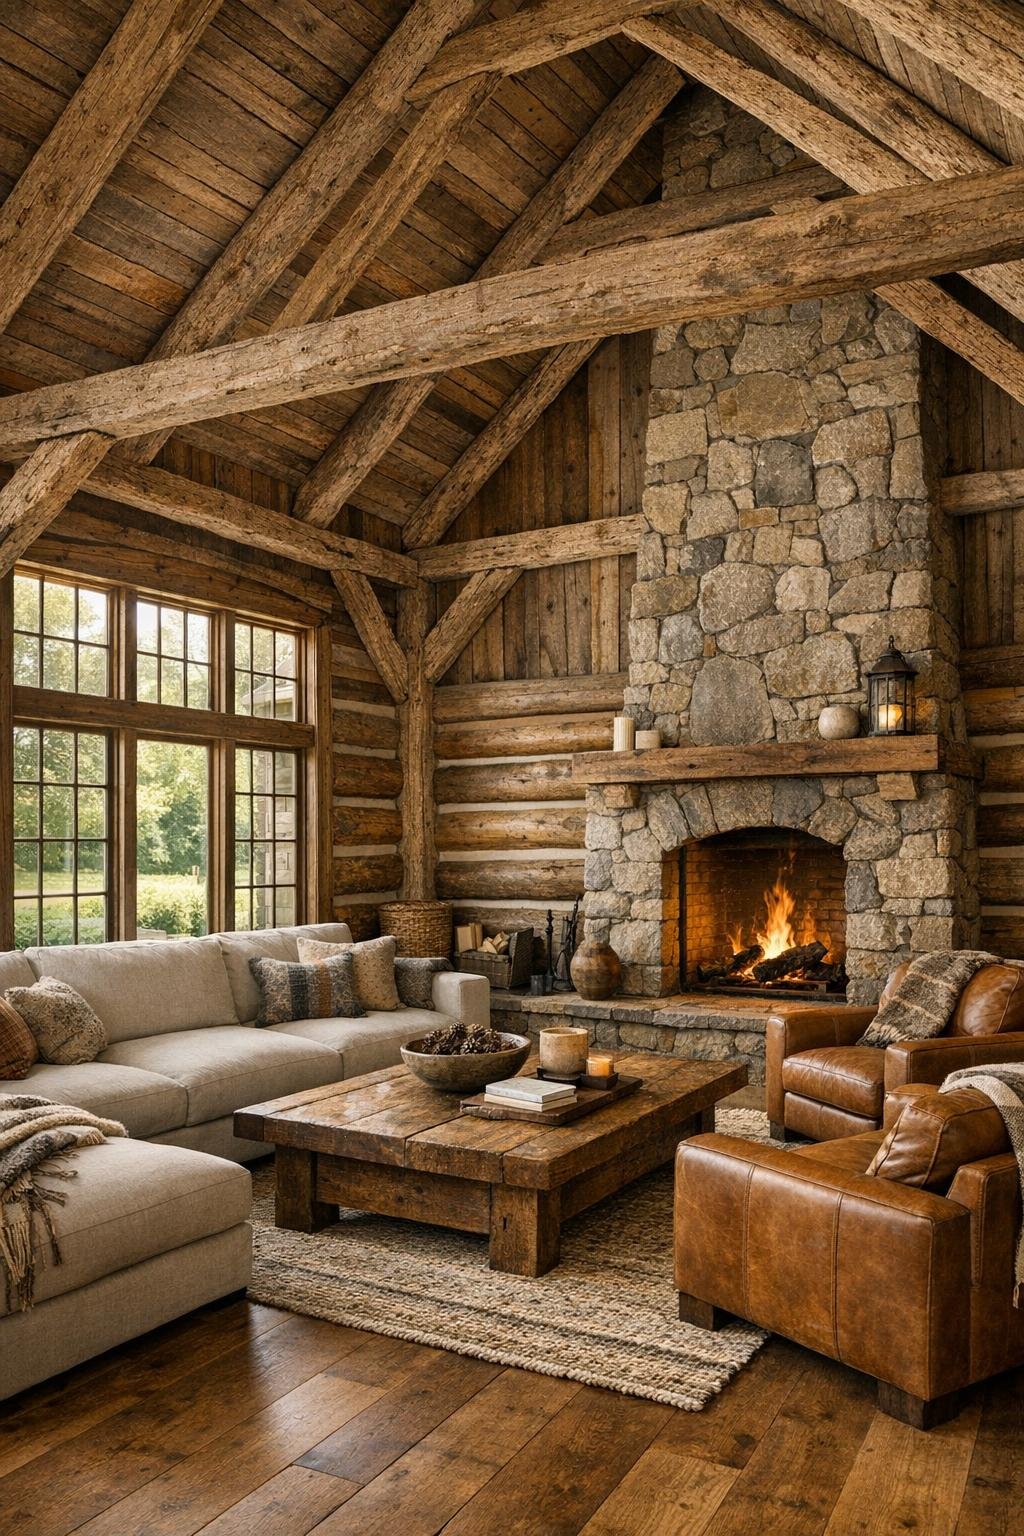
The living room is where the barn-to-home transformation feels most dramatic. The ceiling opens all the way up to the rafters, exposing original beams that contrast beautifully with the rounded log walls and wide-plank oak flooring. A floor-to-ceiling stone fireplace anchors the room, and I can easily picture it becoming the place everyone drifts toward on chilly evenings. The furnishings keep the scale comfortable: a deep linen sectional, two warm leather club chairs, a substantial wood coffee table, and woven accent stools that soften all the heavier architecture.
What I appreciate most here is the balance of texture. There is plenty of wood, of course, but it is broken up with creamy upholstery, nubby wool throws, iron lighting, and natural fiber rugs that keep the room from feeling visually dense. Tall windows bring in plenty of daylight, and in the evening I imagine the mood shifting through layered lighting from sconces, table lamps, and a simple wagon-wheel chandelier. It is the kind of room that feels perfect for both holiday hosting and quiet weeknights with a soup pot simmering in the kitchen.
Dining Room
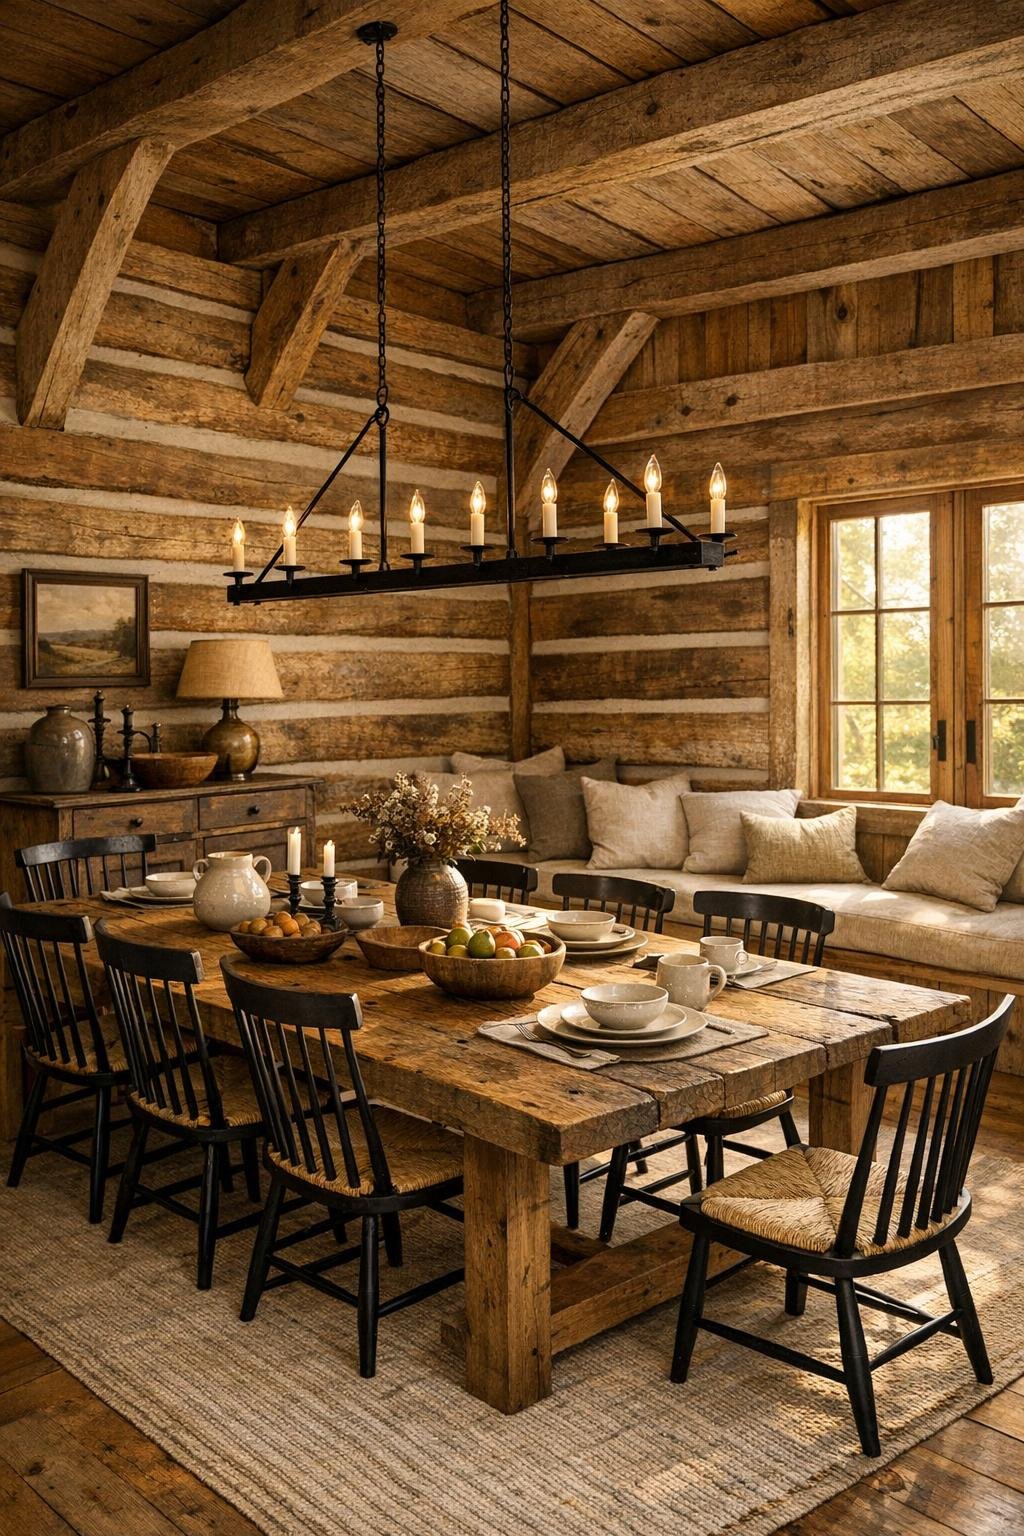
The dining room feels intentionally simple, which is exactly why it works. Positioned near the heart of the home, it uses scale and material rather than ornament to make an impression. A long farmhouse table in reclaimed wood sits beneath a linear iron chandelier, with spindle-back chairs and a built-in bench adding a lived-in, collected quality. The walls carry forward the log and timber language from the rest of the home, while a large area rug underfoot helps define the space and absorb some of the visual ruggedness.
I can see this being one of the most-used spaces in the house, especially for a retired couple who finally have time to host long dinners instead of rushed meals. The room has enough openness to feel airy, but enough intimacy to encourage conversation. A vintage sideboard, ceramic serving pieces, and a few branches in a matte pitcher are all it really needs. It is unfussy and practical in the best way, which, honestly, is how I like dining spaces to feel if real life is going to happen in them.
Kitchen
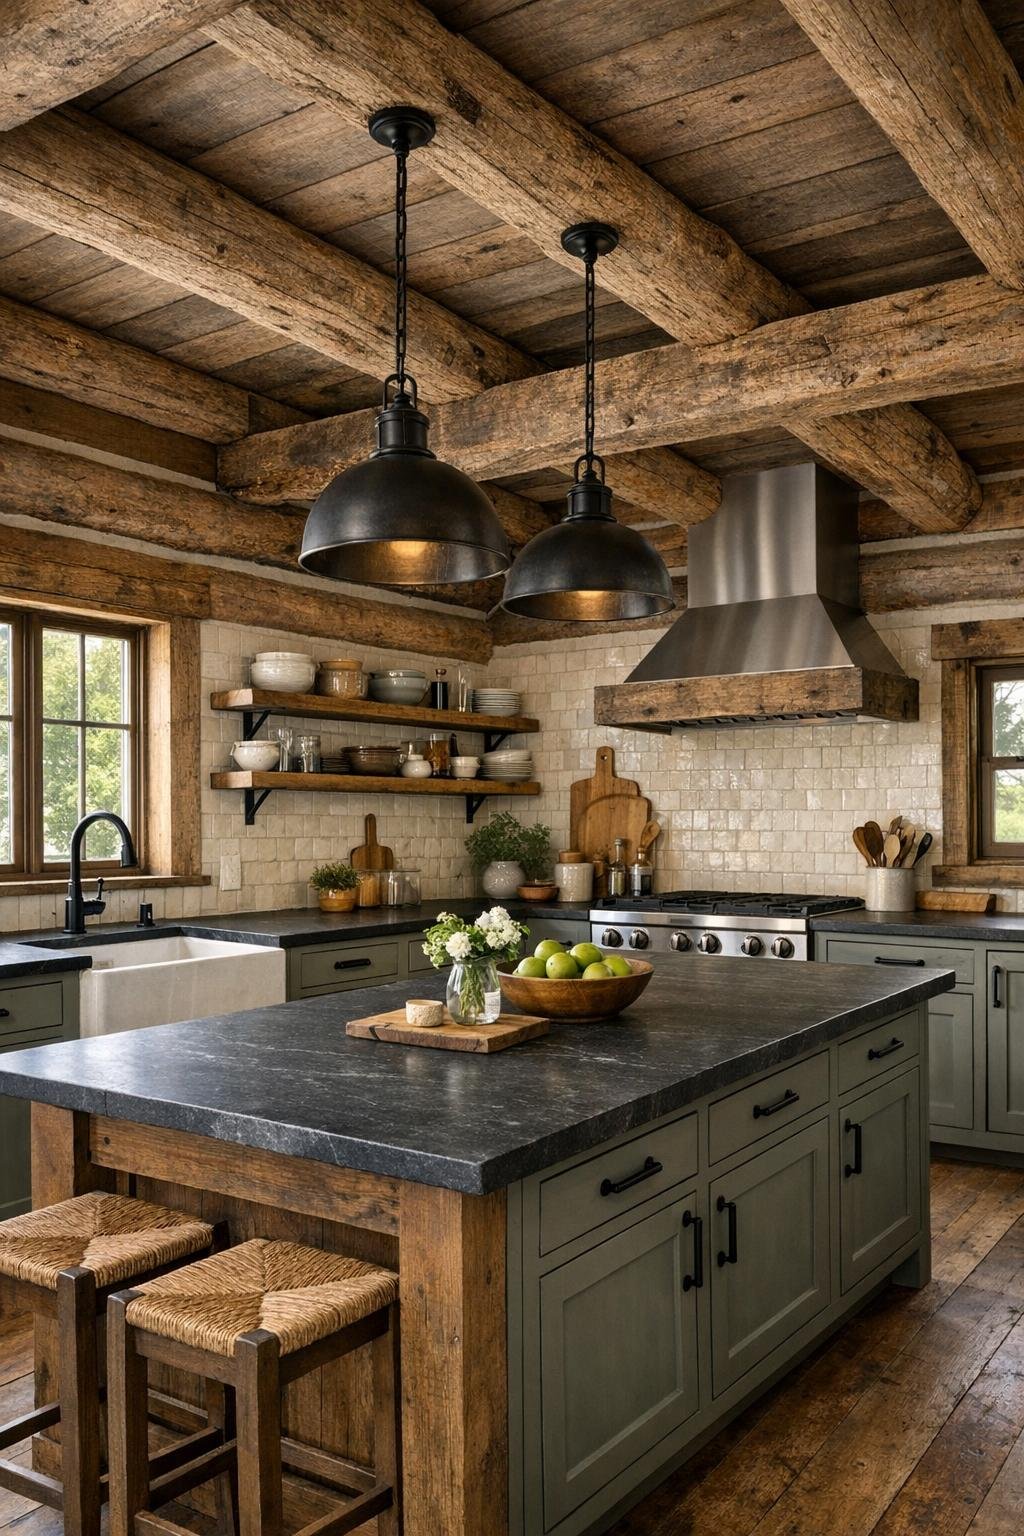
The kitchen is probably the room I would personally fall for first, mostly because it understands that rustic does not have to mean inconvenient. The layout is generous and highly functional, centered around a large island topped in honed soapstone that brings in a soft, matte contrast to all the wood. Custom cabinets in a muted sage-gray tone lighten the room, while open shelves in reclaimed timber keep the original barn spirit visible. Behind it all, a creamy handmade tile backsplash reflects light and adds just enough refinement.
As someone who is always thinking about how a kitchen really works on a Tuesday night, I appreciate the practical details here: deep drawers, a proper pantry wall, easy-to-clean finishes, and pendant lighting positioned exactly where prep happens. The range feels substantial without being flashy, and the mix of black iron pulls, butcher-block accents, and apron-front sink gives the room warmth without clutter. This is the kind of kitchen that could handle big family breakfasts, weekend baking, or a serious meal-prep session and still look beautiful afterward.
Bedroom
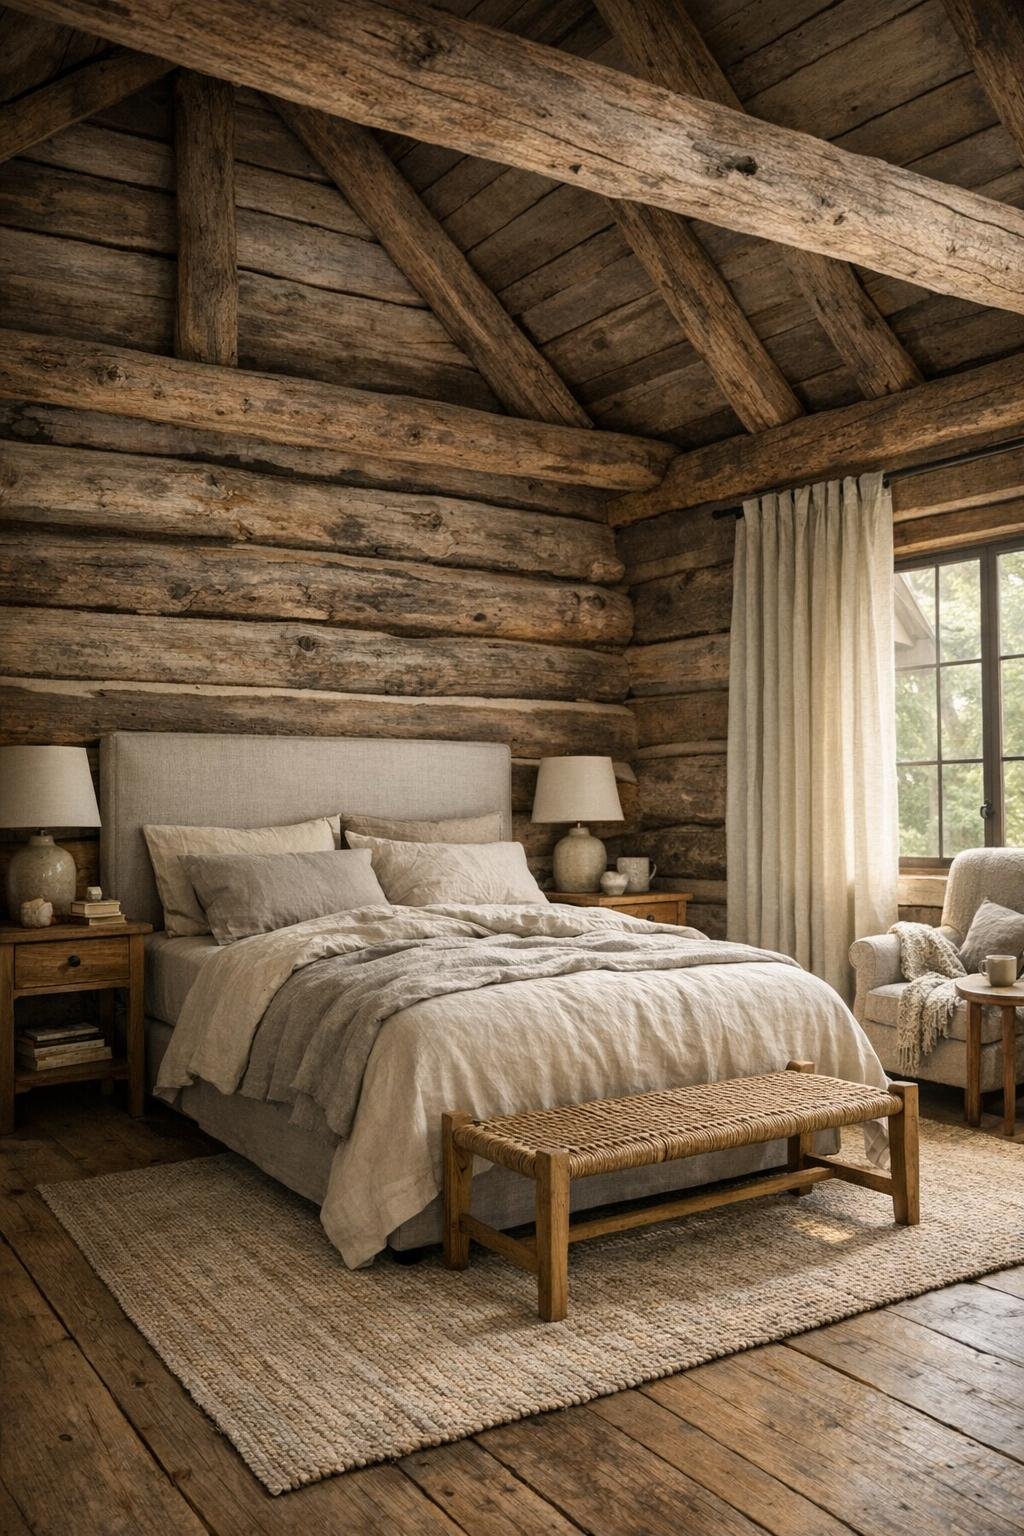
The bedroom takes the same rustic shell and softens it beautifully. Instead of leaning too heavily into lodge style, it uses quieter layers: a simple upholstered bed, washed linen bedding, oak nightstands, and a bench at the foot of the bed in a subdued woven fabric. The log walls remain visible, but the palette shifts lighter here, with warm whites, oatmeal tones, weathered wood, and a few charcoal accents to keep the room grounded. It feels restful the second you imagine stepping into it.
I especially like the way the room seems designed for slower mornings. There is space for a reading chair near the window, thick curtains that add insulation and softness, and lighting that stays low and calm rather than overly bright. Exposed beams overhead remind you of the building’s past, but the overall feeling is serene rather than dramatic. For a retired couple, that sense of ease feels exactly right: comfortable, unfussy, and made for lingering.
Bathroom
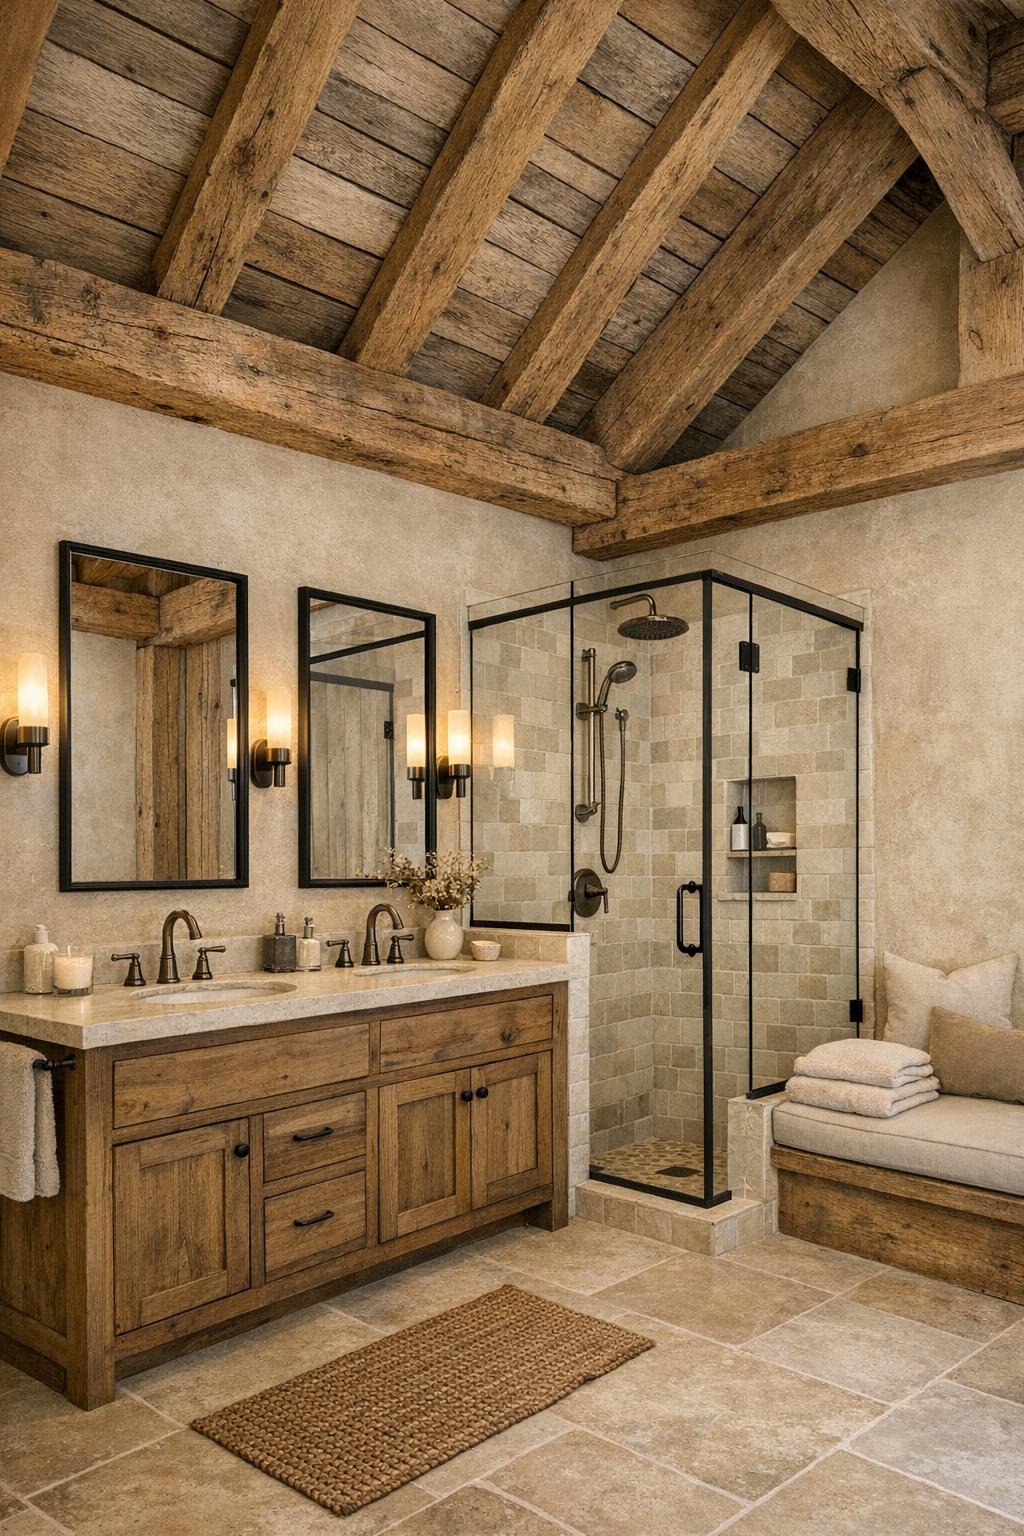
The bathroom continues the home’s material story, but with a cleaner, more spa-like finish. A double vanity in warm stained wood is topped with pale stone counters, and the mirrors are framed in black metal to echo the hardware seen elsewhere in the home. I love the contrast of rugged beams overhead with smoother surfaces below: handmade-look tile, brushed fixtures, and softly glowing sconces that flatter the room instead of making it feel clinical.
The shower appears to be one of the nicest moments in the house, enclosed in glass so the materials can stay visually open. Stone-look tile underfoot, a built-in bench, and simple wall hooks make it feel practical while still elevated. If there is a freestanding tub tucked near a window, even better, because this house really suits those little everyday luxuries. The result is warm and restorative, like the kind of bathroom that makes routines feel slower and more intentional.
Other Areas
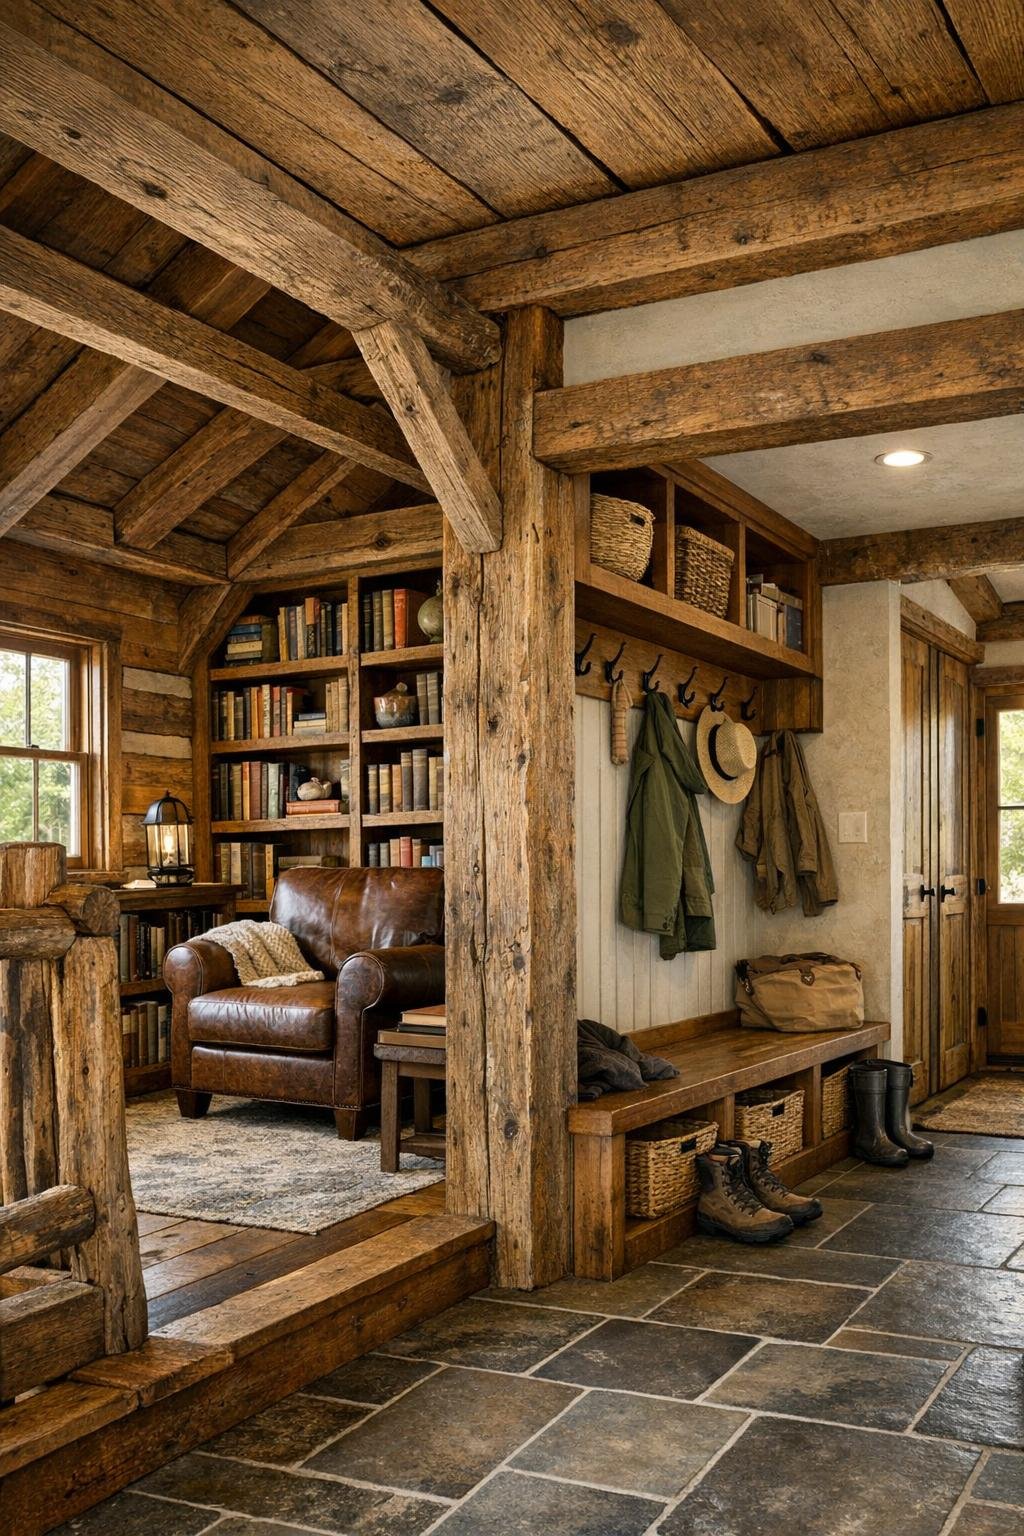
Some of the most charming parts of a barn conversion are the in-between spaces, and this home seems to understand that. A lofted reading nook overlooking the living room takes advantage of the structure’s height, while a mudroom near the entry handles daily life with cubbies, hooks, and durable tile flooring. There may even be a small office or hobby room tucked into one end of the barn, finished simply with a sturdy desk, open shelving, and enough natural light to make it genuinely useful.
I also imagine a covered porch or breezeway functioning as an extension of the interior, especially in milder weather. Those transition zones matter so much in a home like this because they let the architecture breathe. Instead of every inch being formalized, there is room for boots by the door, a basket of blankets, a bench for taking in the view, and all the little habits that make a house feel real. For me, that is often where the personality of a home shows up most clearly.
Why You'd Live Here
You would live here because it offers more than rustic charm; it offers a sense of permanence and ease. The design honors the original barn without turning it into a novelty, and that restraint makes the home feel believable and inviting. Every room seems built around the idea that beauty should support daily life, whether that means cooking comfortably, hosting family, or simply enjoying a quieter pace.
For me, the biggest draw is how emotionally warm the whole house feels. It is full of texture, memory, and practical comfort, which is honestly my favorite combination in any home. This is the kind of place that makes downsizing or retiring feel less like a closing chapter and more like a well-earned reset in a home with real character.