From the road, this small faded gray log home reads almost like a quiet aside in the landscape, the kind of place you notice a beat too late because it refuses to perform. Then you step inside, and the whole story changes. The rustic shell gives way to rooms that feel edited rather than embellished, where weathered timber, soft plaster tones, and a surprisingly refined mix of modern and traditional pieces create a house with real depth. It has the ease of a weekend retreat, but the polish of a full-time residence designed by someone who understands restraint.
What makes this home special is the tension between expectation and delivery. Its exterior promises simplicity, while the interior unfolds with layered textures, thoughtful storage, and a warmth that feels deeply livable, especially in a concept design this compact. I’m always drawn to homes that know exactly what they are, and this one leans into its modest scale with confidence, using light, proportion, and material contrast to make every room feel intentional.
Exterior
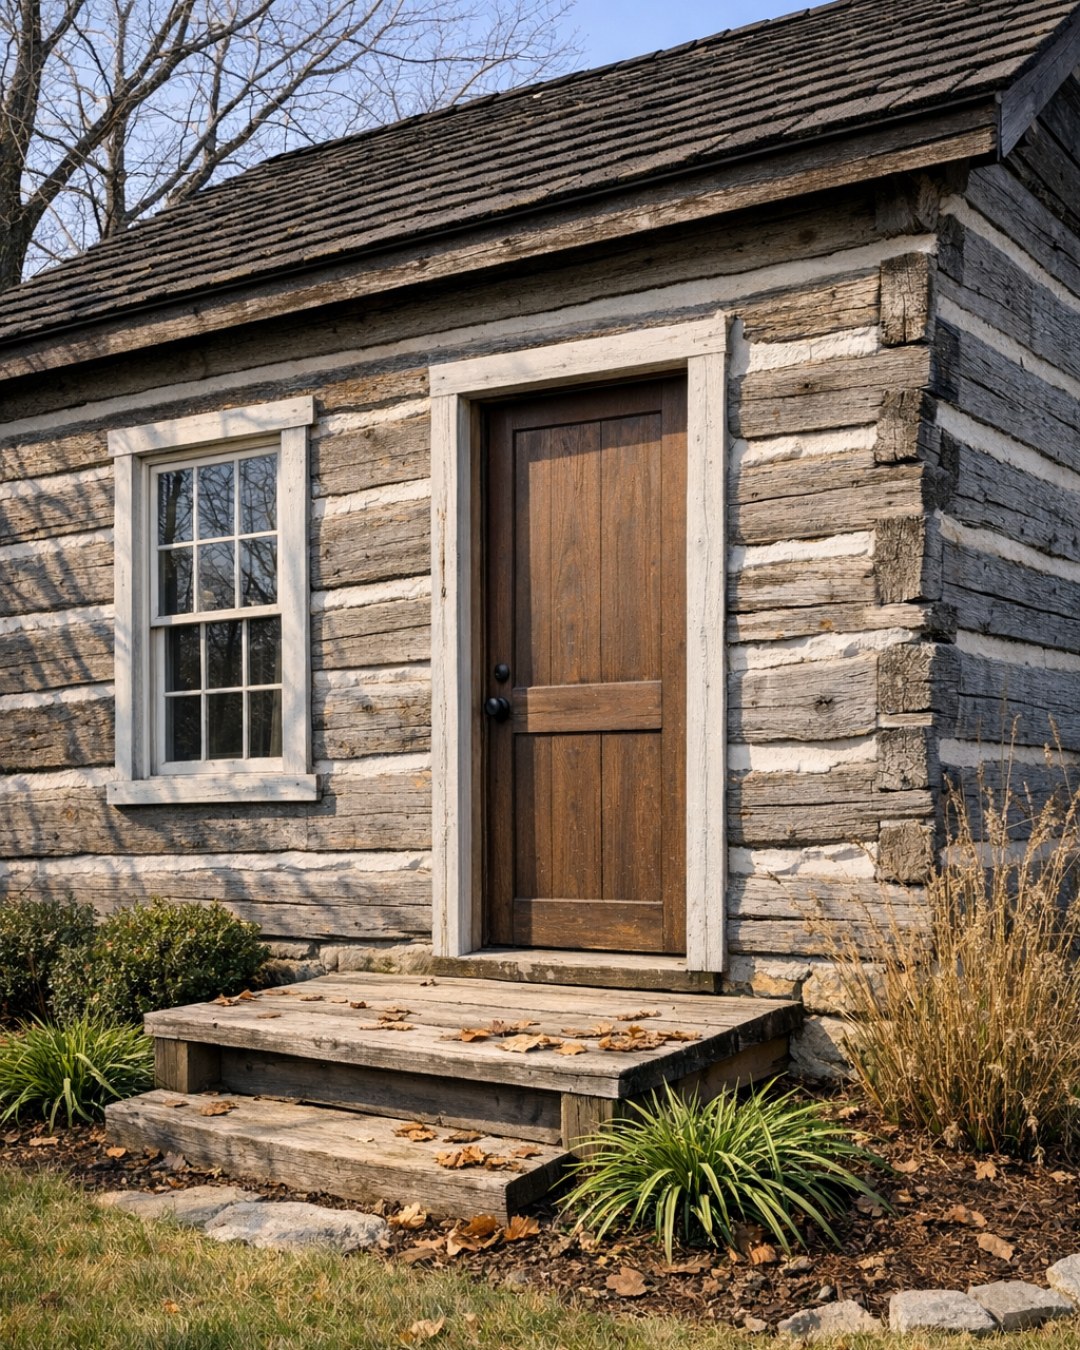
The exterior keeps its log-home identity intact, but in a softened, more urbanely rustic way than you might expect. The gray-stained logs are sun-faded and matte rather than glossy, which gives the facade a beautifully timeworn character. Trim is kept narrow and simple in a chalky off-white, and the roofline stays low and straightforward, avoiding any exaggerated cabin theatrics. A small covered porch and a practical wood front door anchor the entry, while black metal hardware adds just enough definition to sharpen the palette.
What I like most is the sense of honesty. Nothing here is over-restored. The stone base, slightly irregular steps, and modest planters let the home sit naturally in its setting, and that understatement ends up feeling chic. It’s the architectural equivalent of a cast-iron pan that has been used for years and only gets better with time: sturdy, seasoned, and entirely comfortable in its own skin.
Living Room
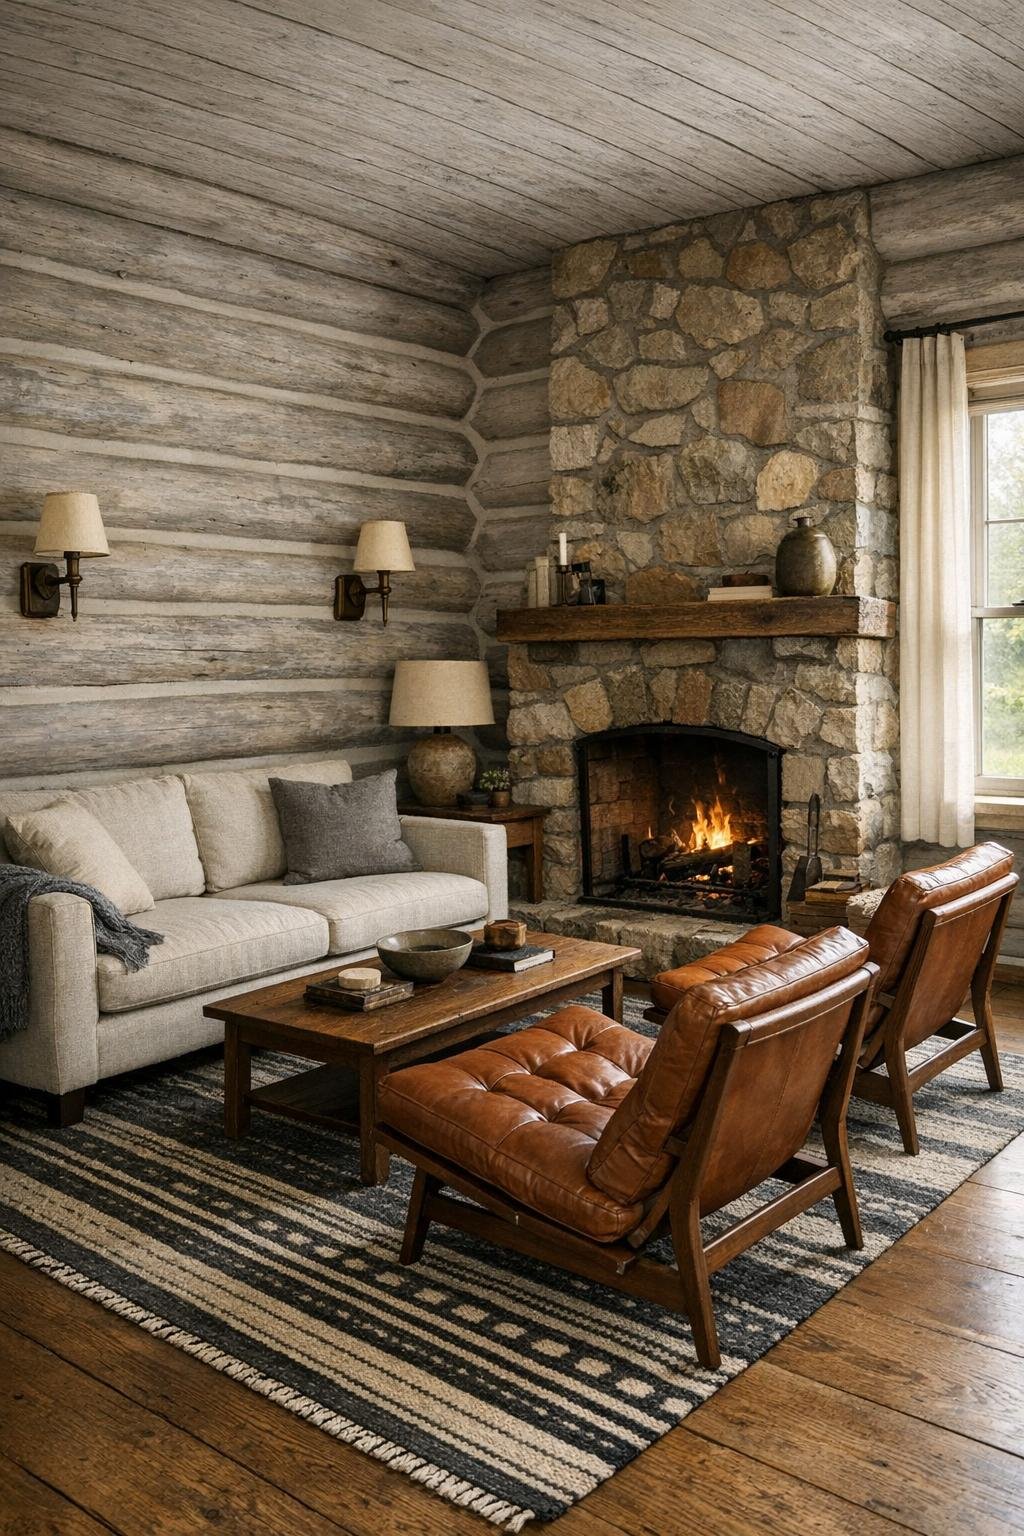
Inside, the living room immediately shifts the mood from rustic to quietly sophisticated. The original log walls are lime-washed just enough to soften the grain and cool the orange undertones, allowing the room to breathe. A low-profile sofa in warm oatmeal linen faces a broad stone hearth, and two cognac leather lounge chairs bring in shape and richness without crowding the compact footprint. The rug underfoot is a flat-woven wool in faded charcoal and cream, grounding the seating area while echoing the exterior palette.
Lighting is where the room really earns its poise. A pair of aged brass sconces wash the walls with a mellow glow, while a simple iron-and-linen pendant overhead keeps the center of the room airy. I appreciate the layout here: side tables are scaled correctly, circulation stays open, and built-in shelving tucks into one corner with room for books, pottery, and a few well-chosen objects rather than clutter. The result feels relaxed but disciplined, which is much harder to pull off than it looks.
Dining Room
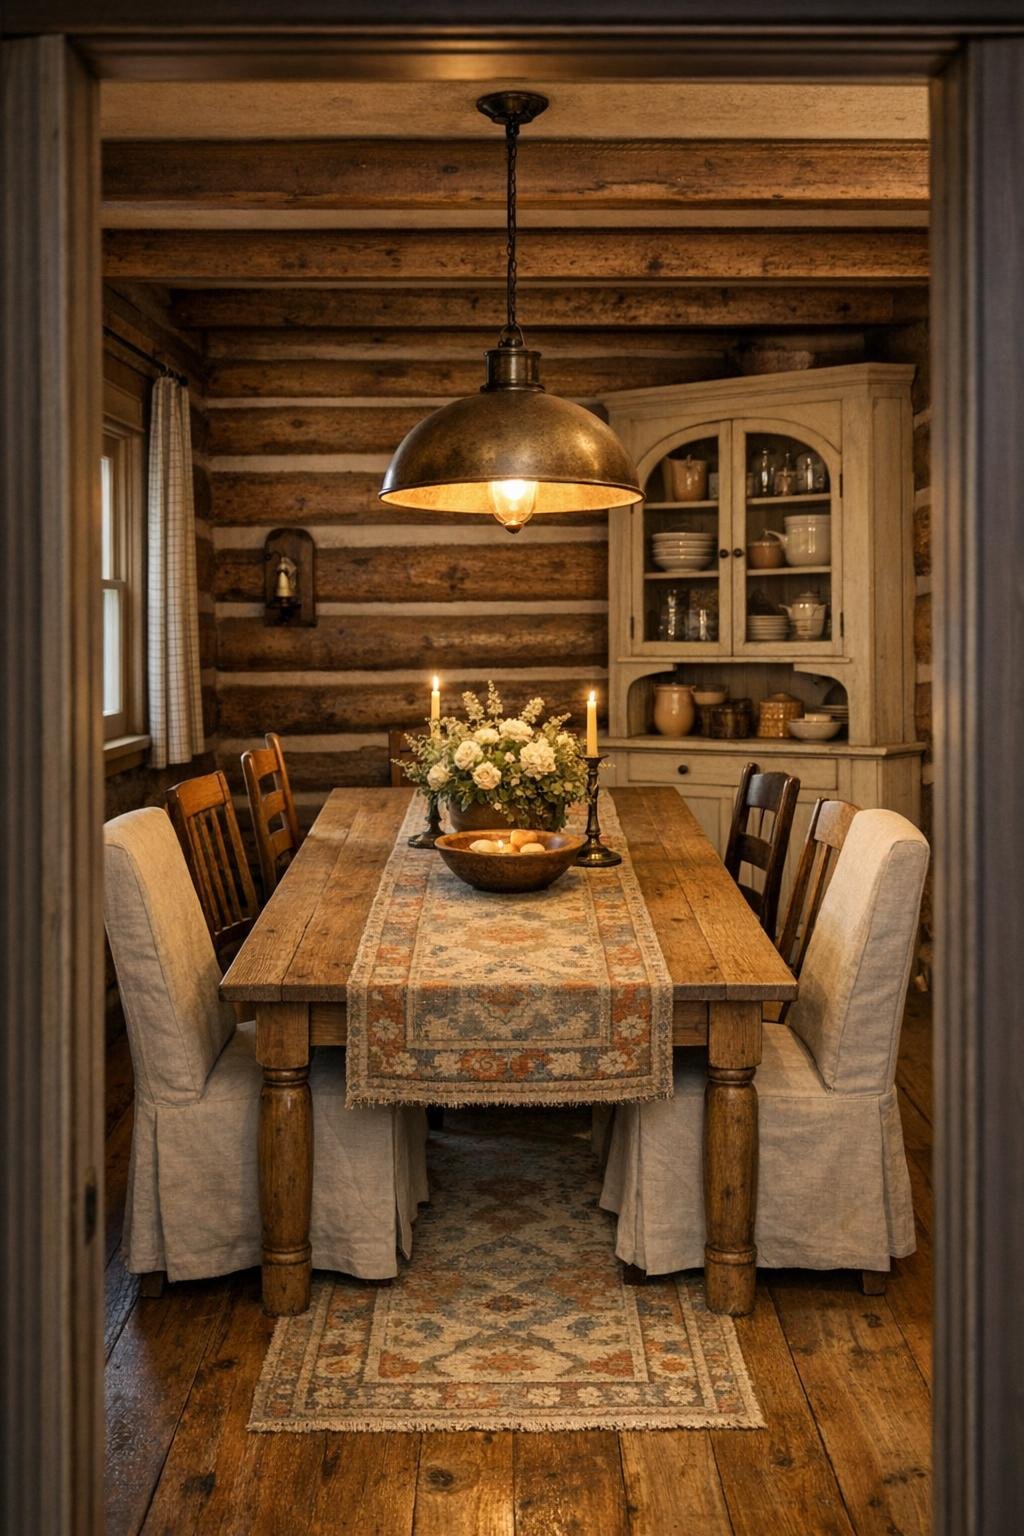
The dining room continues the same controlled material story, but with a slightly more communal, gathered feeling. A rectangular oak table with a scrubbed finish sits at the center, paired with a mix of slipcovered end chairs and slimmer wood side chairs that keep the setup from feeling too matched. The walls remain textural and pale, but here they’re warmed by natural wood tones, woven seat pads, and a vintage runner in muted rust and slate tones that quietly references the house’s weathered exterior.
Because I spend so much time thinking about how people actually use a table, I notice practical details quickly, and this room gets them right. There’s enough clearance around the chairs, a built-in corner cupboard for everyday dishes, and a pendant light hung low enough to create intimacy without obstructing sightlines. It feels like the kind of room where a loaf of bread, a pot of soup, and a late conversation would all feel equally at home, which is usually my measure of success.
Kitchen
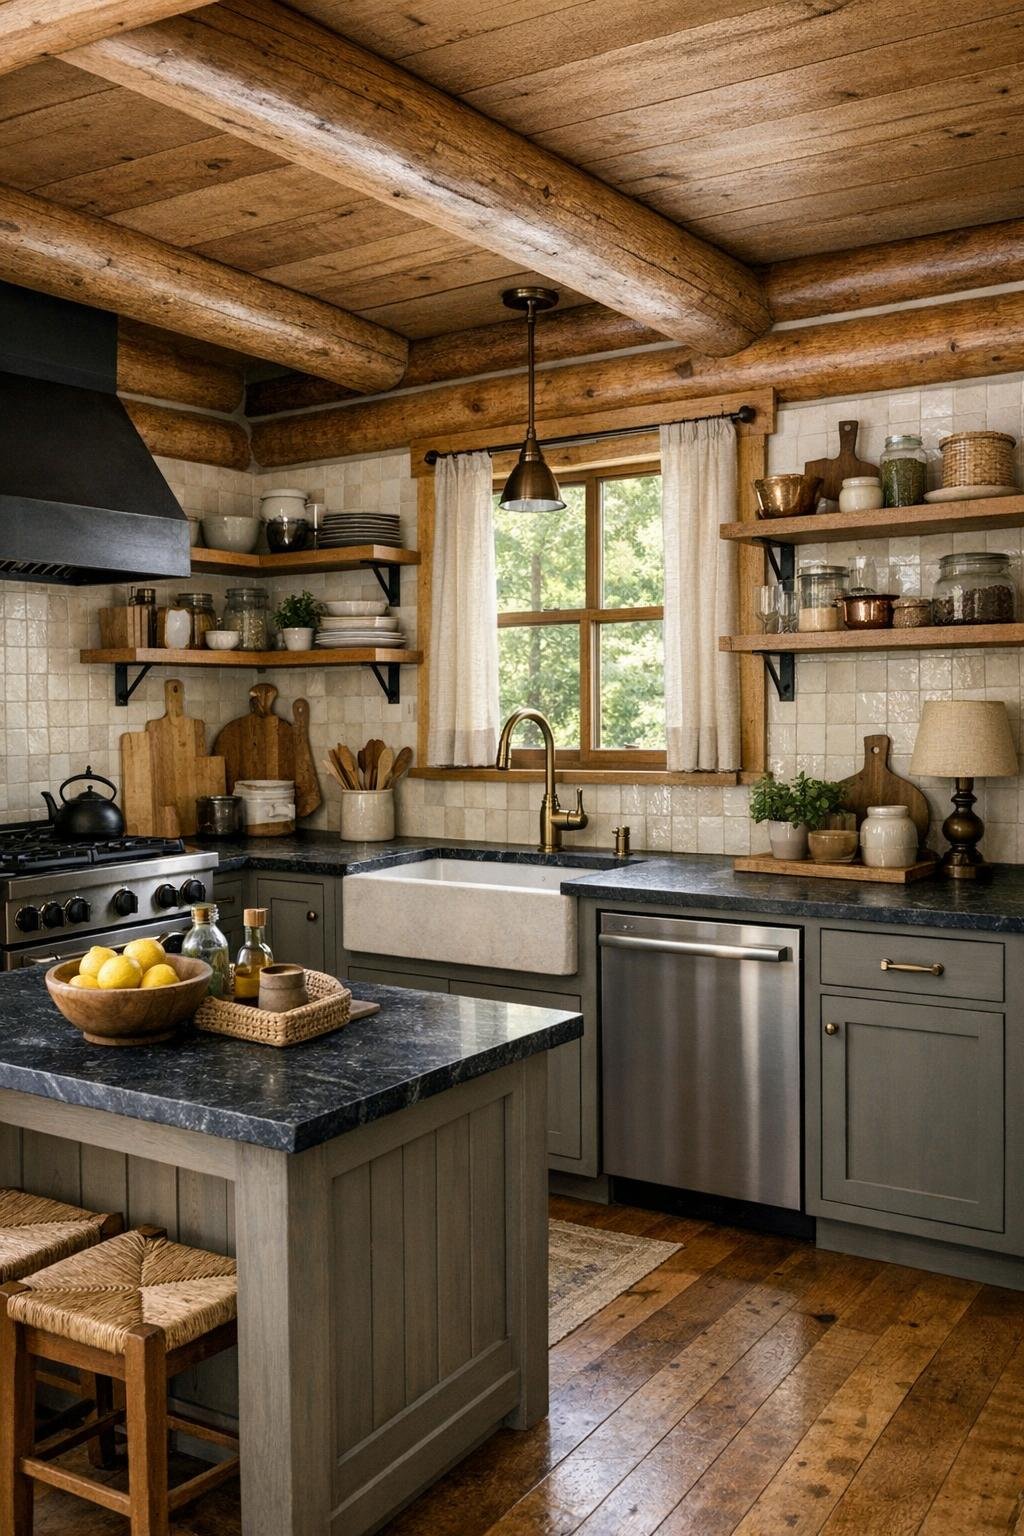
The kitchen is where this home’s confidence becomes unmistakable. Rather than leaning heavily into cabin language, it adopts a cleaner, more tailored approach with painted cabinetry in a muted mushroom-gray, soapstone counters, and a creamy handmade tile backsplash with visible variation. Open shelves in lightly aged oak break up the upper wall plane and keep the room from feeling too dense, while a compact central island adds prep space without choking movement. It’s a hardworking kitchen, but it has a calm face.
As an experienced cook, I always look for whether a kitchen understands workflow, and this one absolutely does. The range is centered and properly flanked, the sink sits under a window, and the refrigerator is paneled so it recedes into the cabinetry. Antique brass pulls and a bridge faucet add warmth against the cooler stone surfaces, and the layered lighting is especially smart: ceiling spots for task work, small sconces for softness, and daylight bouncing off the tile to brighten every corner. I can easily imagine cooking across seasons here, from summer tomatoes to a pot of long-simmered stew.
Bedroom
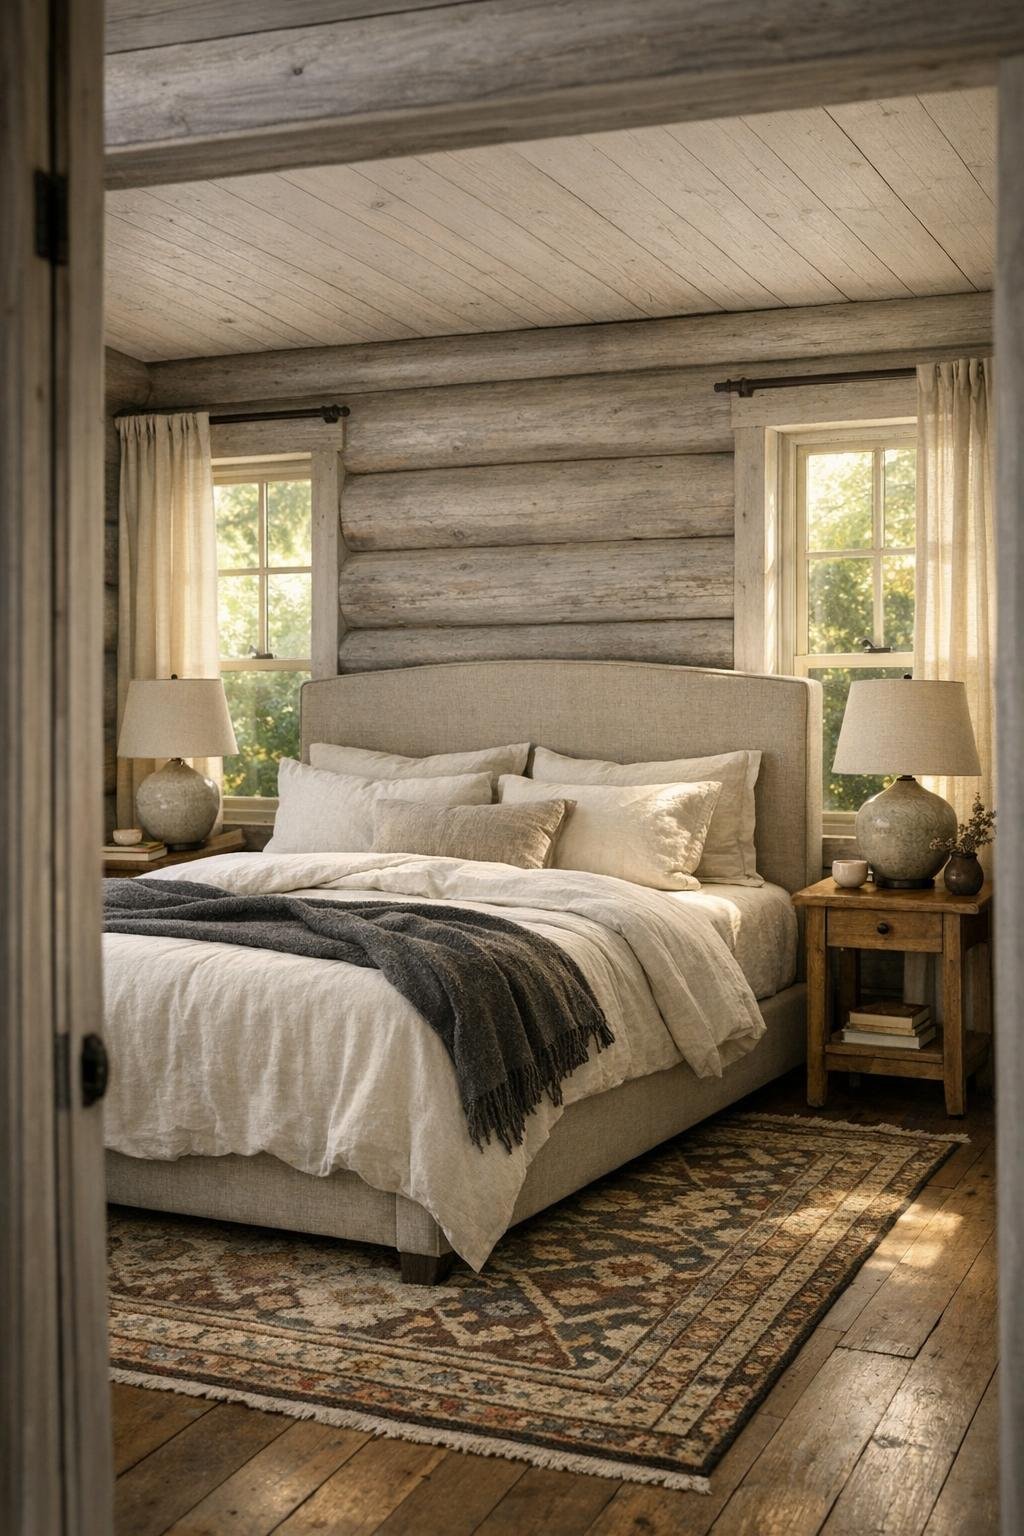
The bedroom is pared back in the best possible way. A simple upholstered bed in warm flax linen sits against a softened log wall, layered with ivory bedding, a charcoal throw, and euro shams in muted earth tones. Instead of bulky nightstands, the room uses smaller wood tables with drawers and slender ceramic lamps, preserving valuable visual and floor space. Curtains in a weighty natural fabric frame the windows and add a cocooning quality that balances the rustic architecture.
What keeps the room from feeling predictable is the mix of textures. There’s a vintage wool rug with a worn pattern underfoot, a bench in dark stained oak at the foot of the bed, and just enough blackened metal in the hardware and lighting to give the room definition. I find bedrooms most convincing when they feel quiet rather than decorated, and this one gets there through discipline. Nothing shouts, but everything contributes to rest.
Bathroom
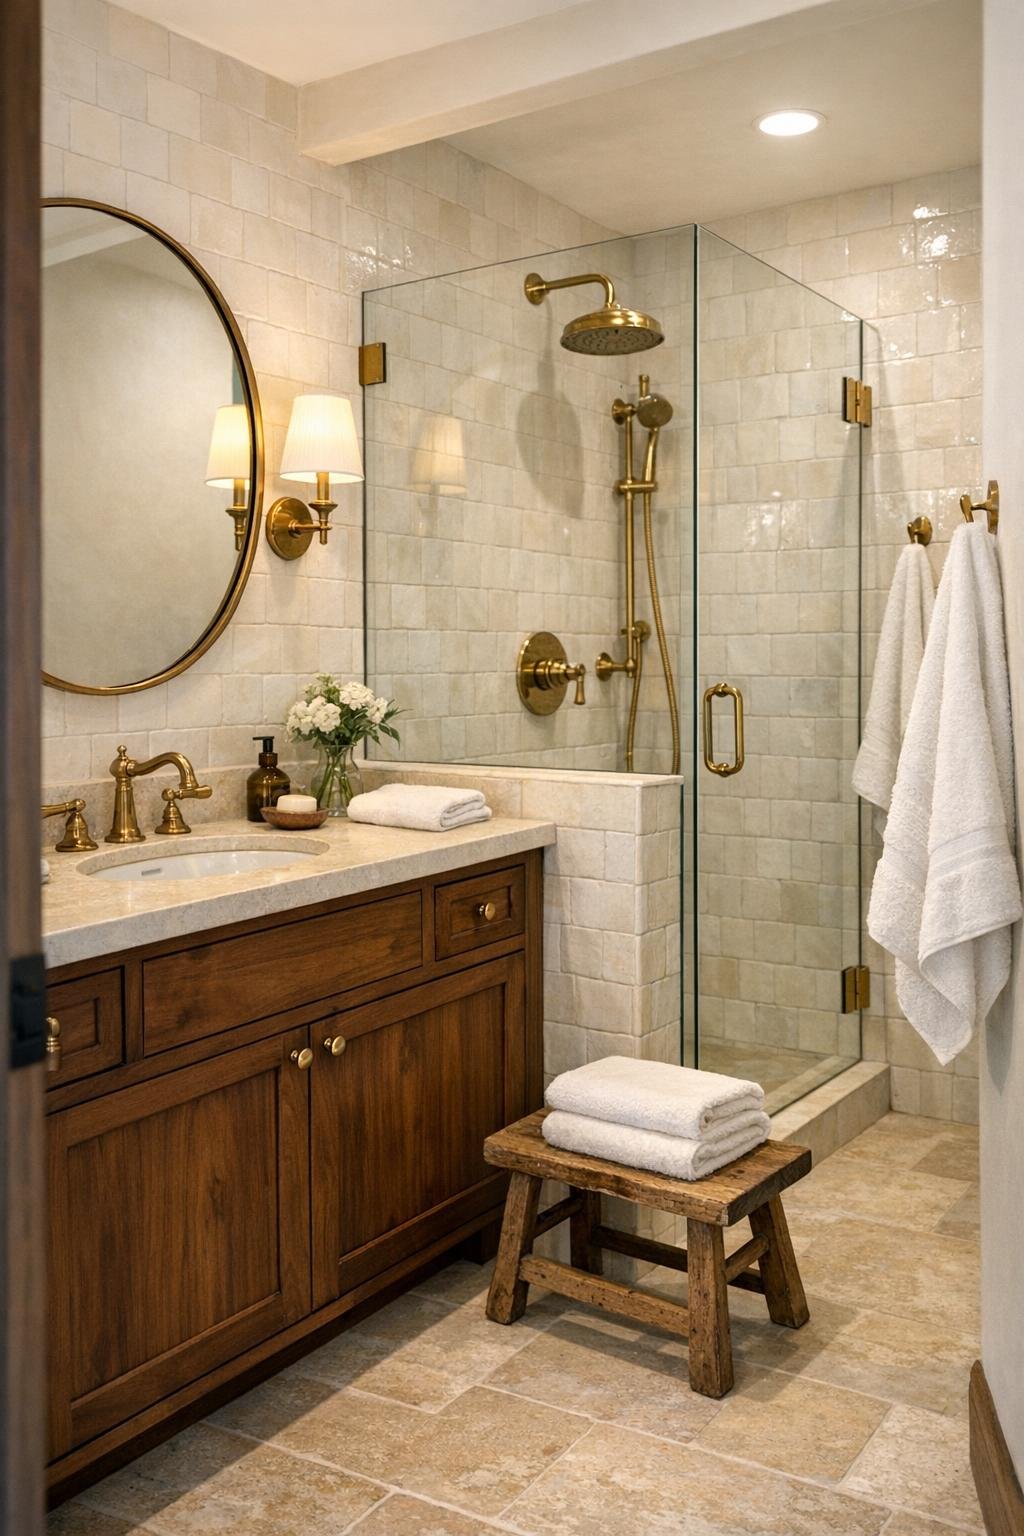
The bathroom takes the home’s rustic bones and refines them with crisp, almost spa-like detailing. A walnut vanity with a lightly weathered finish introduces warmth below a pale stone countertop, while unlacquered brass fixtures bring in that lovely living patina that only improves over time. The walls are split between painted wood and creamy zellige-style tile, which catches the light in a softly irregular way. It’s a small room, but the materials make it feel layered rather than limited.
I’m especially taken with the shower treatment: clear glass, simple framing, and enough tile variation to create movement without visual noise. A rounded mirror softens the room’s lines, and a pair of compact sconces on either side gives flattering, useful light instead of the harsh overhead blast so many bathrooms settle for. Add folded cotton towels, a small wooden stool, and a woven basket for storage, and the space lands in that sweet spot between practical and restorative.
Other Areas
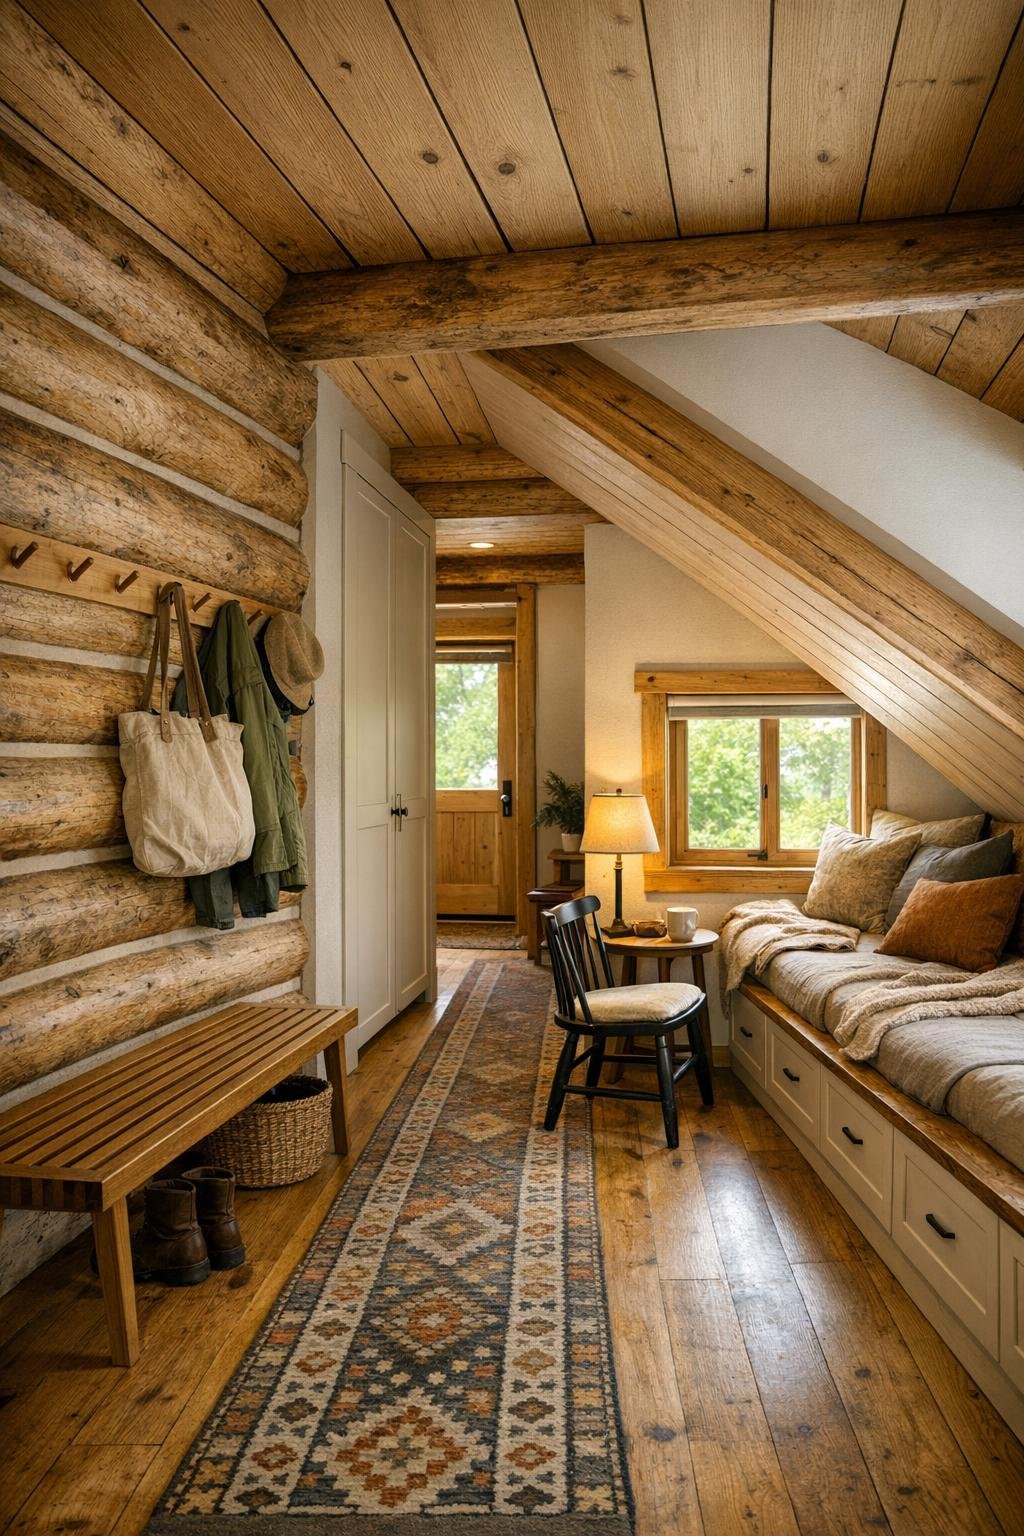
In a home this size, the supporting spaces matter just as much as the main rooms, and here they’ve been handled with real care. A narrow entry functions as a modest mudroom with pegs, a slatted bench, and closed storage below for boots and baskets. The hallway is kept intentionally simple, with subdued wall color, a runner that softens the floor, and just enough artwork to draw the eye forward. Even the transitions feel designed, which is often what separates a charming house from a memorable one.
There’s also the sense that every leftover corner has been asked to work. A small reading nook near a window holds a spindle chair, a compact floor lamp, and a floating shelf for books. Under the eaves, built-in cabinetry turns awkward architecture into useful storage, and a petite desk area suggests a place for recipes, letters, or a quiet hour with a cup of coffee. I love homes that respect these in-between spaces, because that’s where daily life actually happens.
Why You'd Live Here
You’d live here because it proves that modest scale and strong design are not opposites. This house never relies on square footage to impress; instead, it uses proportion, texture, and a beautifully controlled palette to create rooms that feel complete. The faded gray exterior gives it humility, but the interior has clarity and confidence, and that combination is deeply appealing.
More than anything, this is a home that understands daily rituals. It offers a kitchen that invites real cooking, a living room that calms the nervous system, and enough built-in practicality to make small-space living feel graceful rather than compromised. For me, that’s the real charm: not just that it surprises you, but that once you’re in, it feels entirely believable.