This log home begins with a familiar rural silhouette and then quietly exceeds it. What might once have read as a simple hunting shack has been reworked into a deeply comfortable retreat, the kind of place that understands both weather and routine. I’m drawn to homes like this because they don’t rely on polish alone; they win you over through proportion, warmth, and a clear sense of purpose. Set against a natural landscape and shaped by the sturdiness of timber, this concept design feels grounded, practical, and unexpectedly graceful.
What makes it memorable is the way rustic architecture has been refined rather than erased. The logs are allowed to speak, the stone feels honest, and every room seems tuned to slower pleasures: cooking a good meal, settling in with a book, watching the light move across wood grain through the day. There’s a generosity to the layout that suits a retired couple beautifully, with spaces that invite both solitude and companionship. And yes, the reading corner really is the heart-stealer here, not because it’s flashy, but because it is so perfectly placed and so beautifully resolved.
Exterior
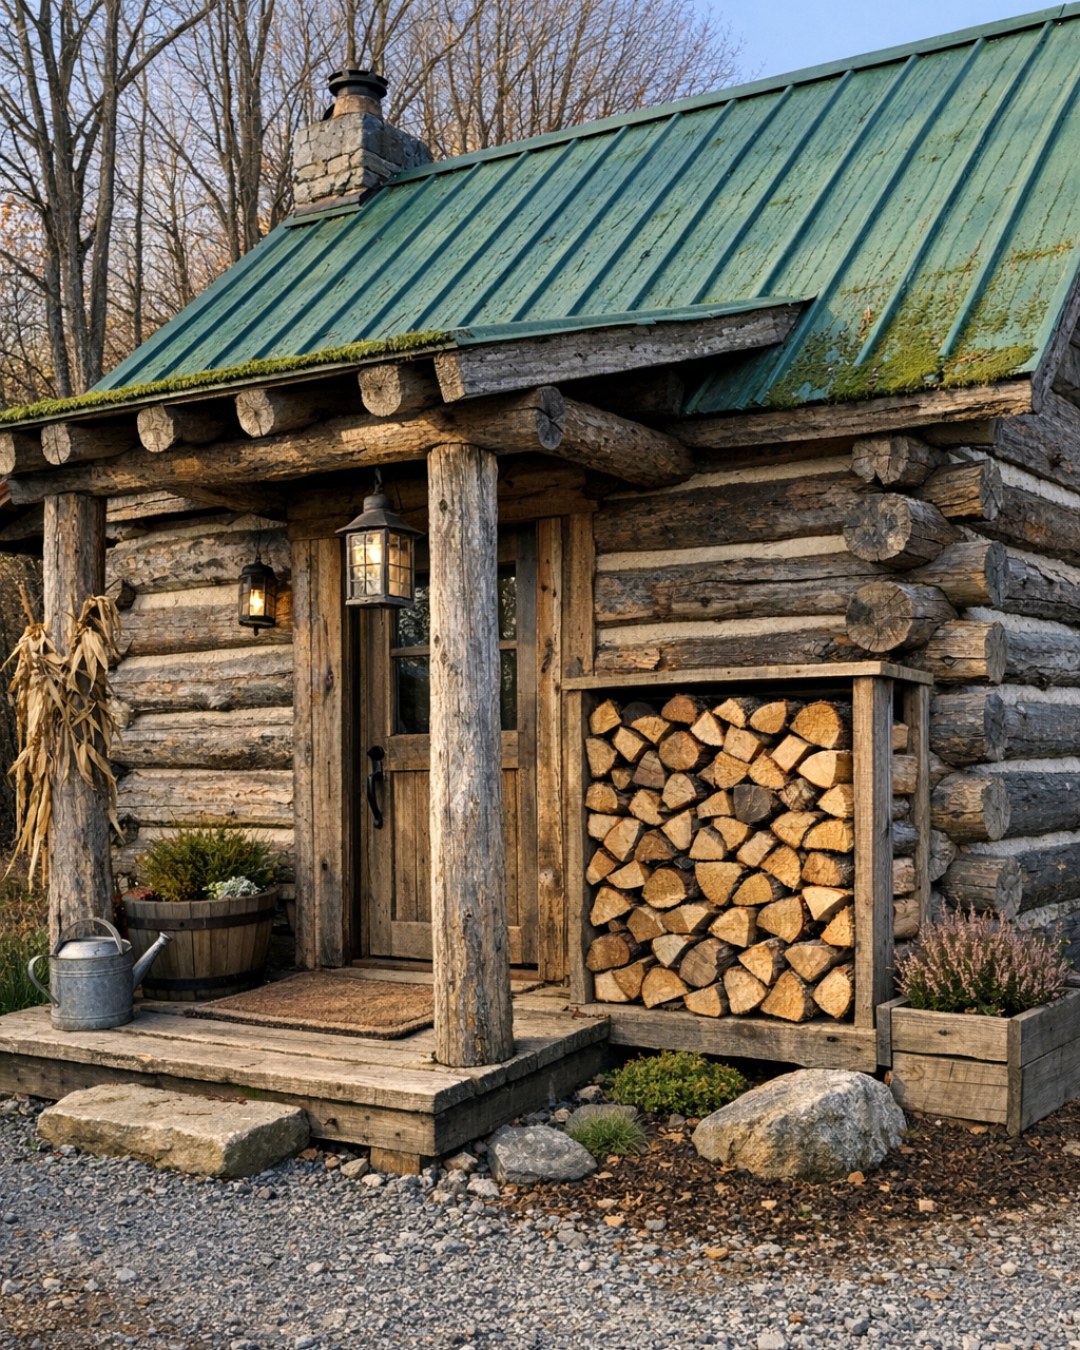
The exterior keeps the home’s original spirit intact while elevating it with better balance and richer detailing. Rounded log walls give the structure its unmistakable character, while a fieldstone chimney adds vertical weight and a sense of permanence. I like that the palette stays close to nature: honeyed cedar, bark brown trim, charcoal roofing, and stone in soft gray and sand tones. The porch stretches the facade visually and softens the cabin-like mass, making the house feel more welcoming than rugged.
Details do much of the heavy lifting here. Black metal lanterns punctuate the entry with a crisp note, and the window trim is substantial enough to frame views without feeling heavy-handed. A pair of sturdy wood rocking chairs, galvanized planters, and layered outdoor textiles make the porch feel lived in rather than staged. Even from outside, you can tell this is a home designed for long mornings and unhurried evenings, where practicality and comfort have finally learned to share the same front step.
Living Room
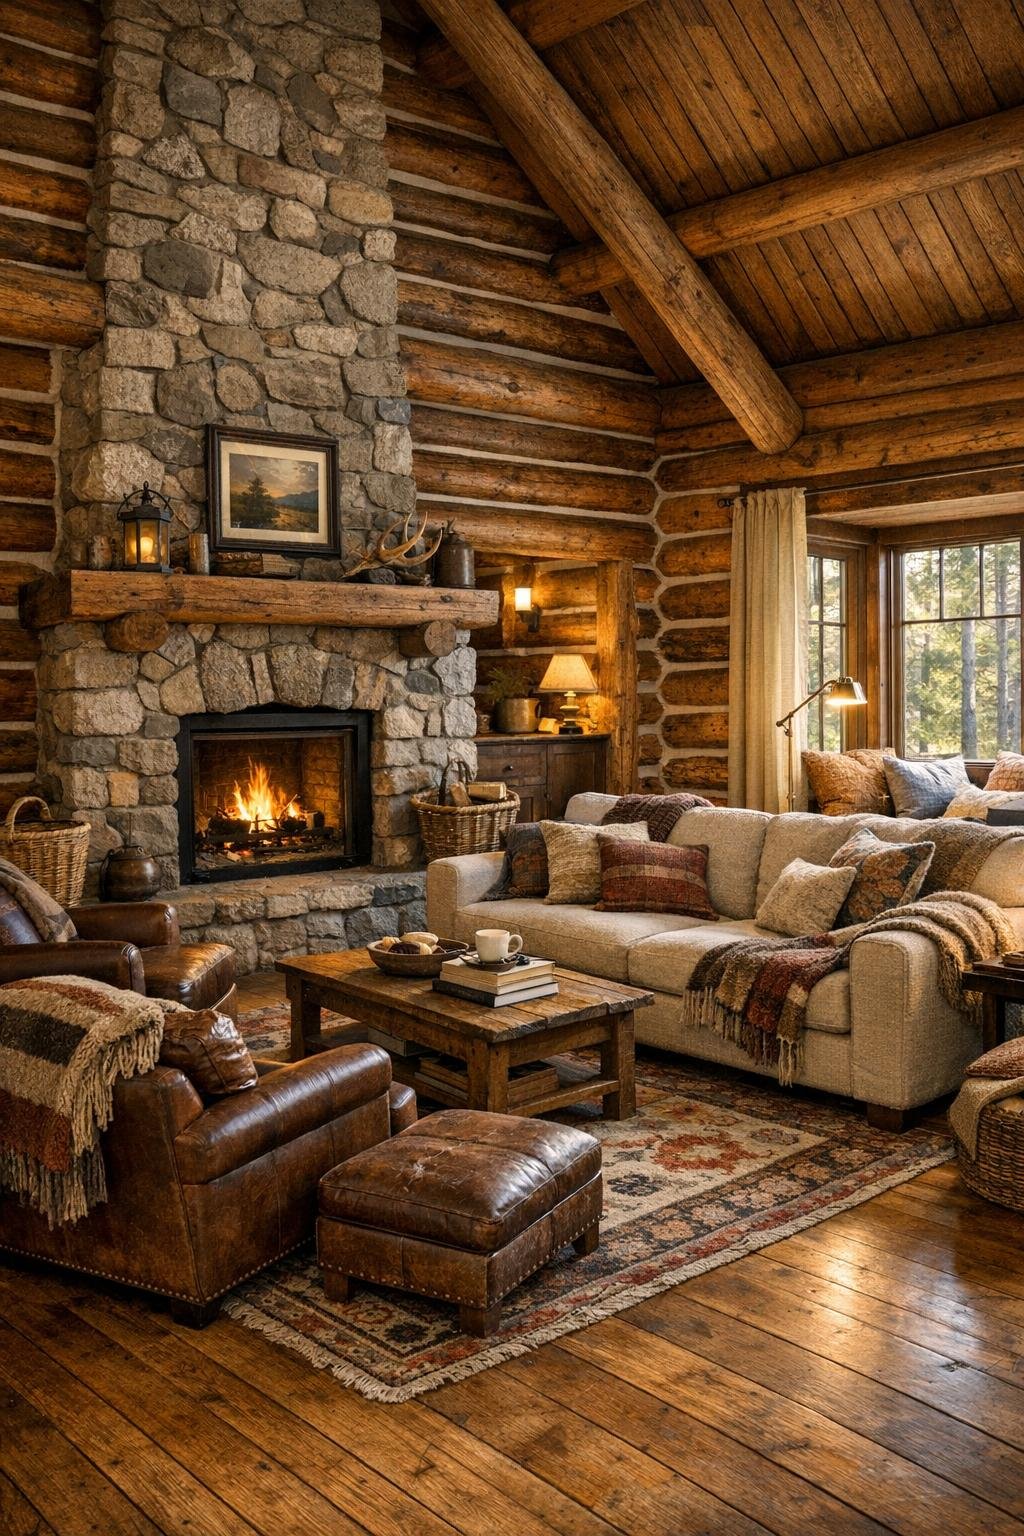
The living room is where the transformation becomes truly convincing. Exposed log walls and a vaulted plank ceiling create volume and texture, but the room avoids becoming visually dense by using a restrained palette of oatmeal, tobacco, rust, moss, and charcoal. A large stone fireplace anchors one end of the space, and I can easily imagine it carrying the room through Midwestern winters. Upholstery is soft and substantial rather than fussy: a deep sofa in a warm neutral weave, two leather armchairs with a gentle patina, and a wool ottoman that can do double duty as a coffee table with a tray on top.
The reading corner earns its reputation by occupying the best patch of light in the room, tucked beside a generous window with a view out to the trees. A high-backed chair, a swing-arm lamp in aged brass, and a small round table create an intimate zone within the larger gathering space. I especially appreciate the layering underfoot: wide-plank wood floors, a faded vintage-style rug, and a basket for throws that softens the harder architectural lines. The room feels composed but not precious, exactly what I want in a house where conversation, coffee, and a good cookbook might all share the same afternoon.
Dining Room
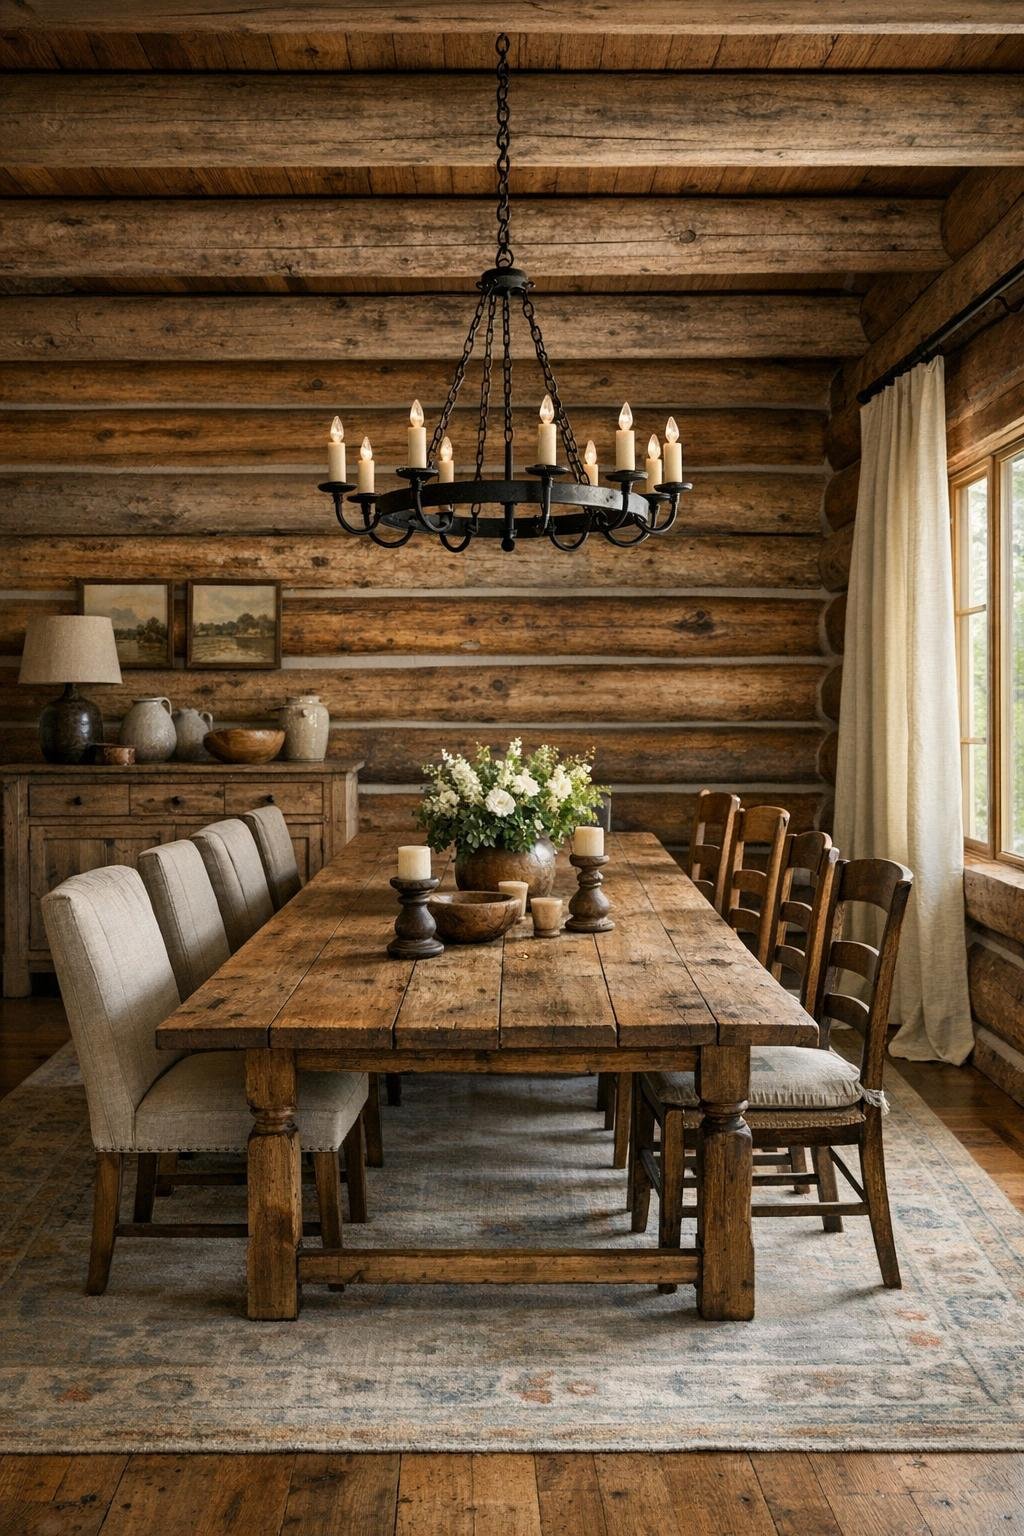
The dining room carries the same rustic language but with a slightly more tailored hand. A solid wood table with a matte, hand-rubbed finish sits at the center, long enough for family dinners yet scaled so the room still breathes. Instead of matching chairs all around, I’d expect a mix here: upholstered host chairs at the ends and simpler wood side chairs along the length, which keeps the arrangement from feeling too formal. Overhead, a linear iron chandelier with candle-style bulbs gives the room definition without overpowering the timber architecture.
What I like most is the way the space seems designed for actual meals rather than display. There’s room for serving platters, linen napkins, and a bowl of something steaming from the kitchen, and that always tells me a house understands living well. A sideboard in weathered oak adds storage for dishes and glassware, while soft drapery panels and a muted rug temper the acoustics. The overall feeling is intimate and generous at once, ideal for the kind of dinner that stretches pleasantly into dessert and another pot of coffee.
Kitchen
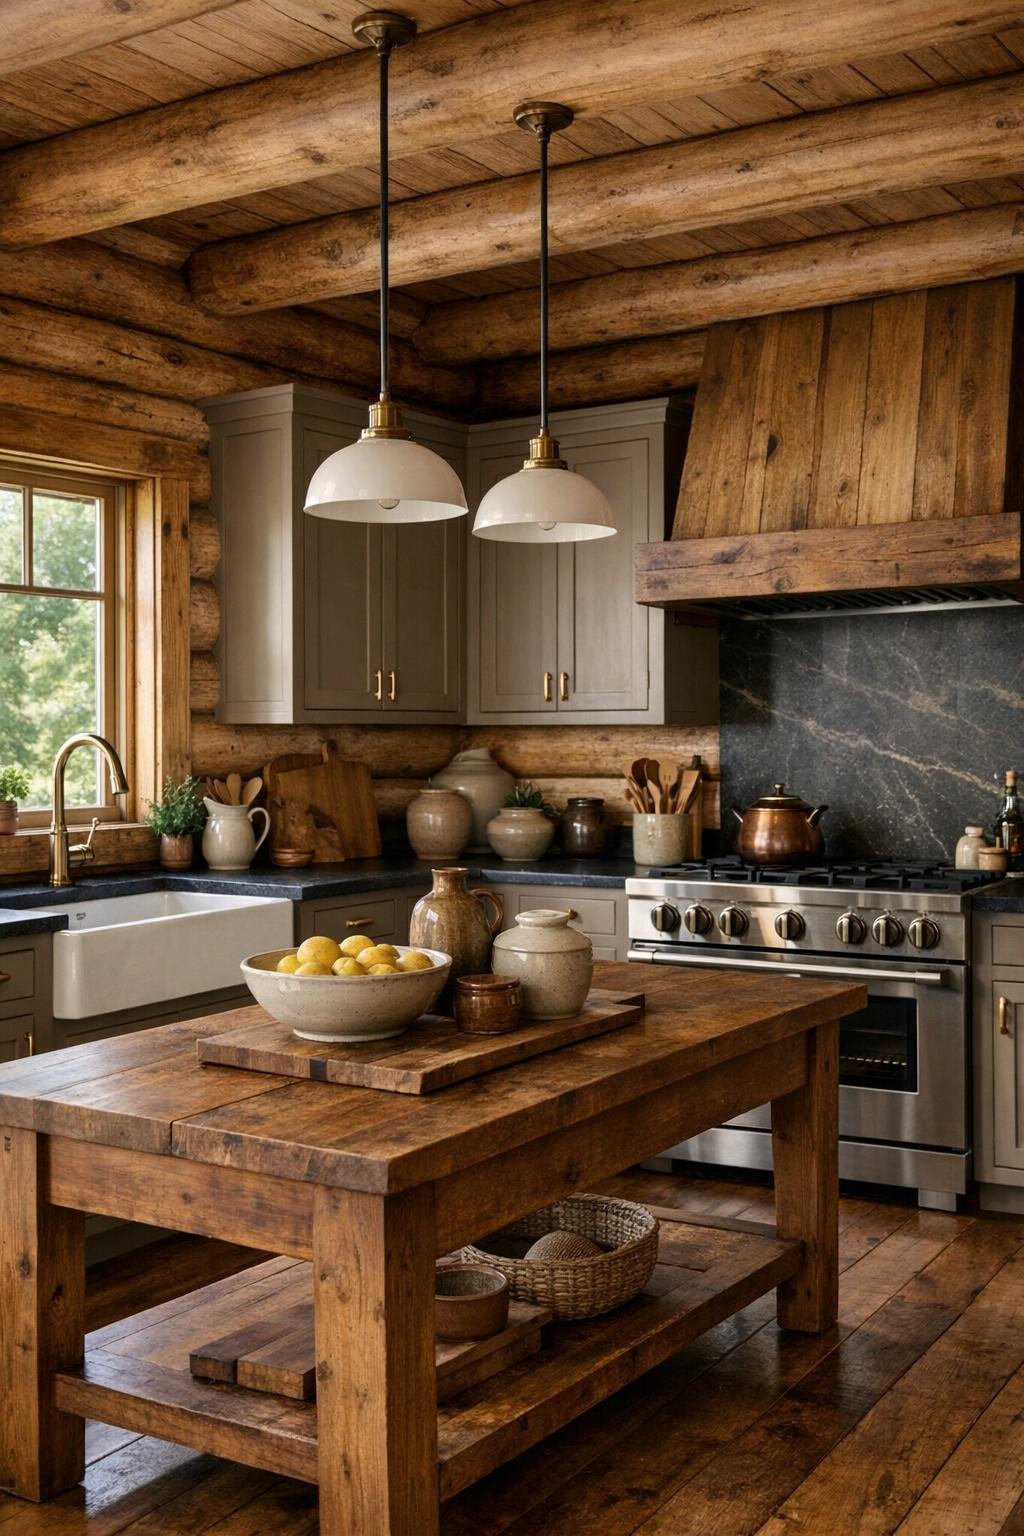
As someone who spends a lot of time thinking about how kitchens really function, I find this one especially satisfying. It respects the house’s rustic shell but introduces cleaner lines where they matter. Shaker-style cabinetry in a warm mushroom tone sits comfortably against the wood structure, while soapstone countertops bring in a grounded, slightly matte surface that is both handsome and forgiving. Open shelves are used sparingly for everyday pottery and cookbooks, and a central island offers enough workspace for prep without turning the room into a showroom.
The finishes suggest a cook actually lives here. A deep farmhouse sink under the window, unlacquered brass hardware, and a proper range with a substantial vent hood all signal use and durability. I’d also point out the lighting, which is particularly well judged: schoolhouse pendants over the island, under-cabinet task lighting, and daylight that catches the subtle variation in the wood grain. This is a kitchen that could handle a simmering stock, fresh bread, or a holiday pie lineup with equal ease, and that level of honest functionality always makes a home more believable to me.
Bedroom
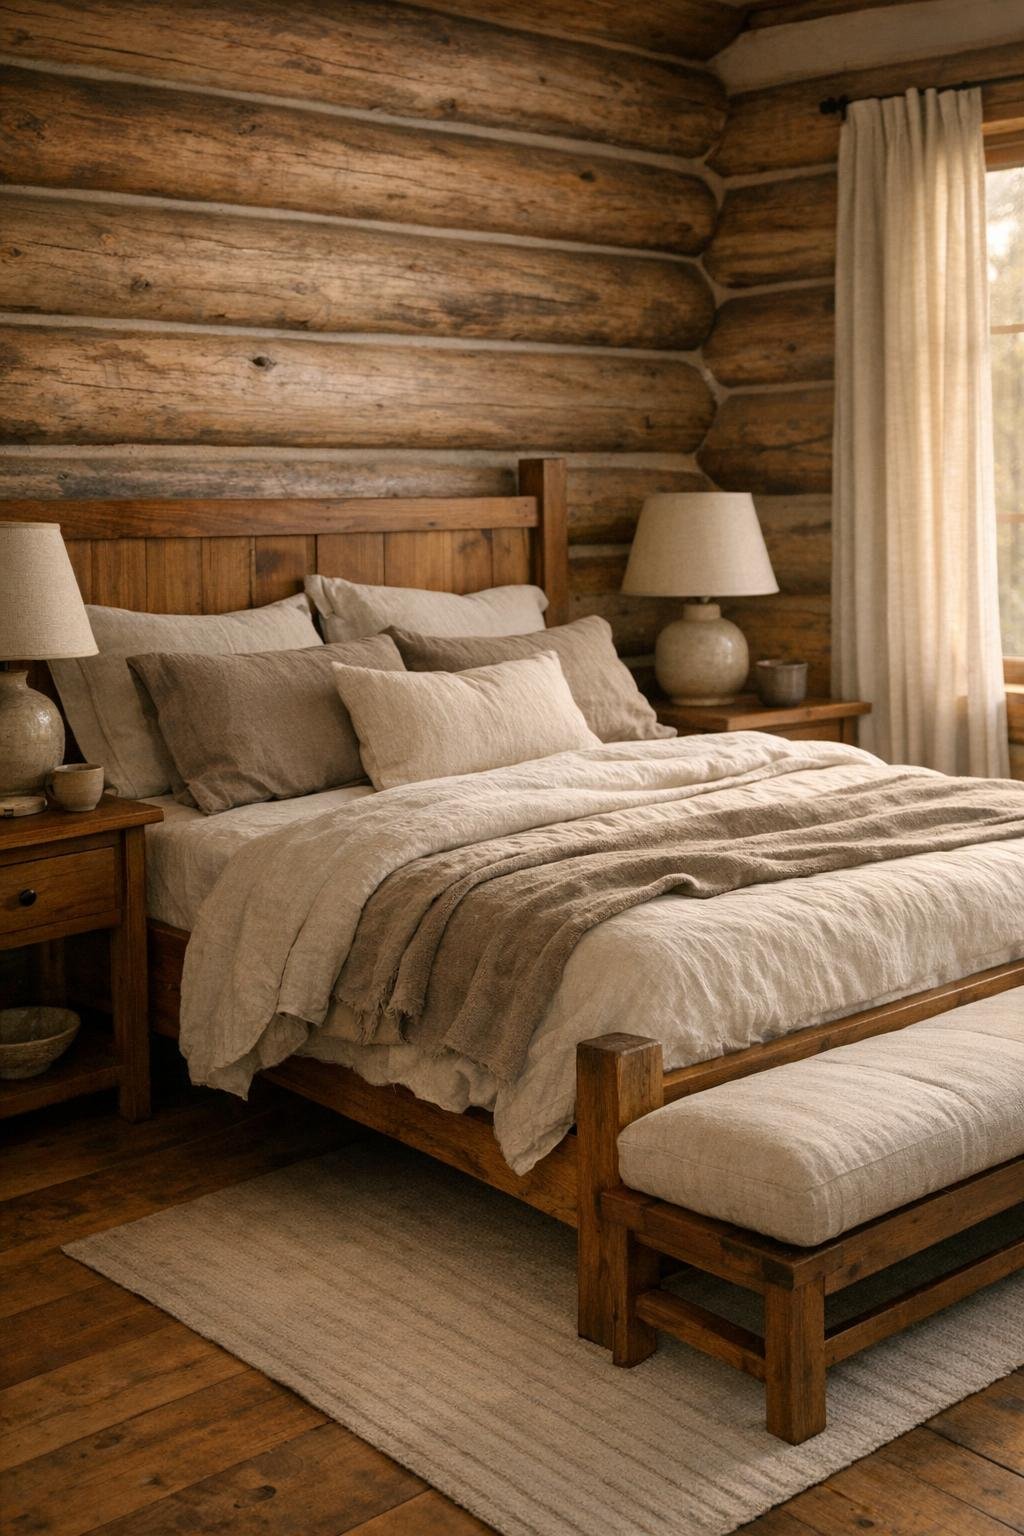
The bedroom steps back from the sociable energy of the main living spaces and becomes softer, quieter, and more restorative. Log walls remain visible, but the palette lightens into cream, flax, soft taupe, and weathered brown so the room feels restful rather than heavy. A substantial wood bed frame grounds the space, dressed in layered natural linens, a quilt with subtle pattern, and pillows that look inviting without becoming decorative clutter. I can imagine waking here to filtered morning light and the faint scent of timber warmed by the sun.
Furniture is kept intentional and calm: matching nightstands, ceramic lamps with linen shades, and perhaps a bench at the foot of the bed in worn leather or textured wool. Window treatments are simple and practical, enough to soften the room and control light without concealing the view. What I appreciate is the lack of excess. The bedroom understands that comfort is often about restraint, good materials, and enough breathing room to make a retreat actually feel like one.
Bathroom
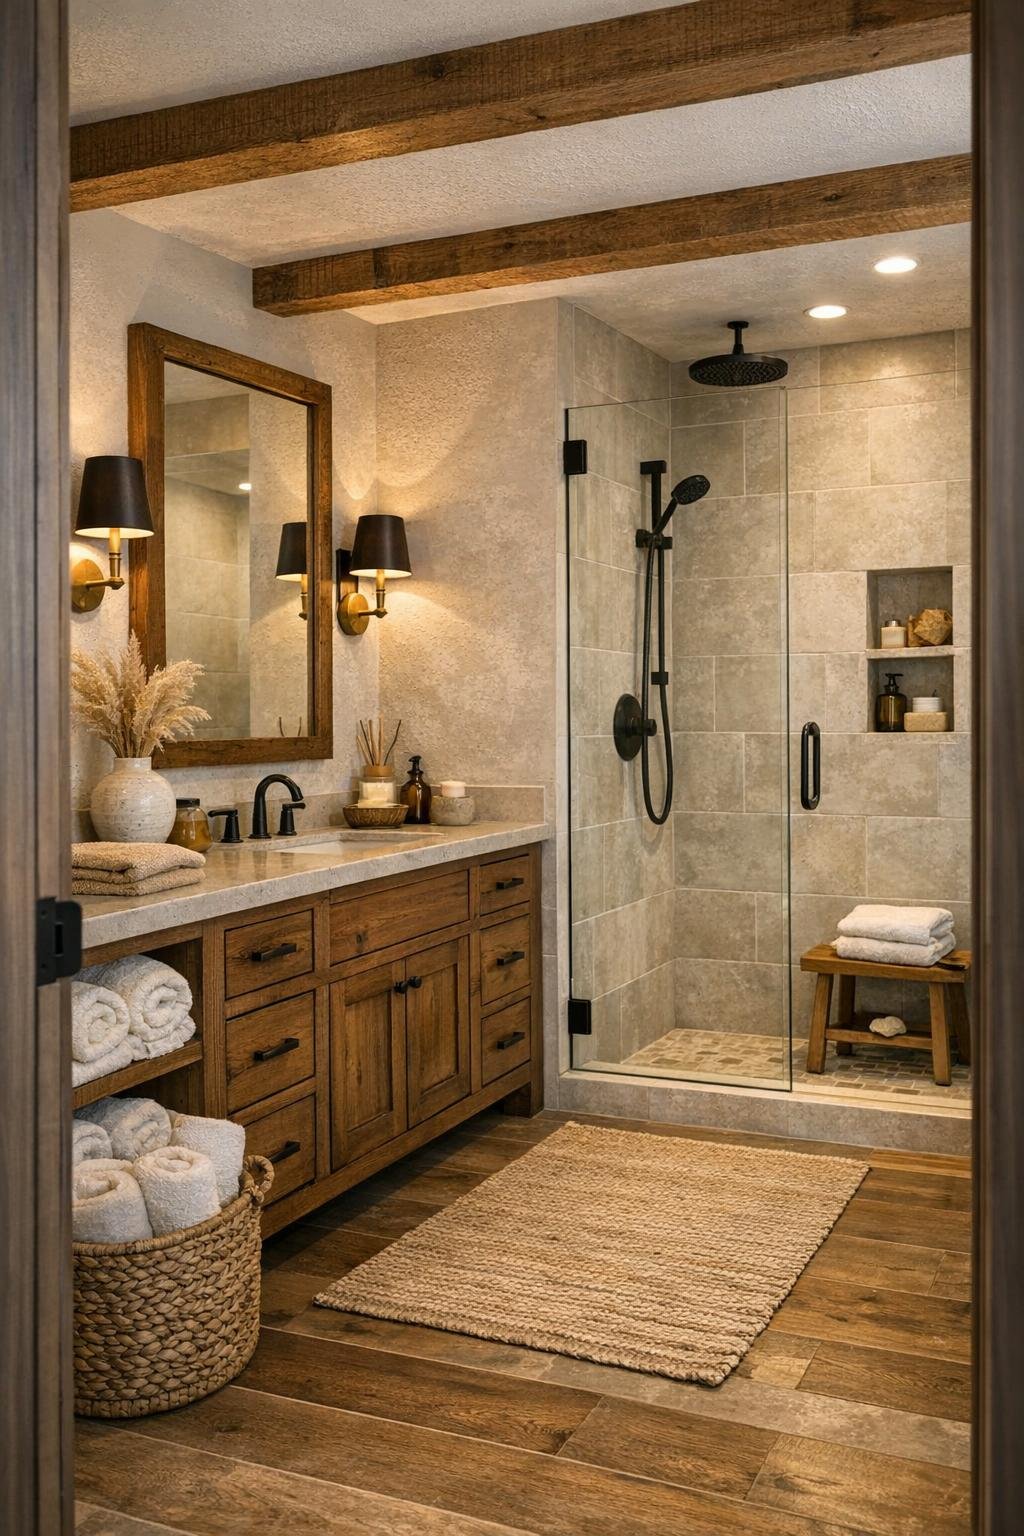
The bathroom takes the rustic vocabulary and polishes it just enough to feel quietly luxurious. I see a vanity in stained oak or walnut, topped with a pale stone counter that brightens the room and gives it a cleaner edge. Wall sconces in blackened metal or aged brass flank the mirror, and the plumbing fixtures follow suit, adding contrast against lighter surfaces. Rather than fighting the log architecture, the design works alongside it with tile in soft mineral tones and textures that feel natural in the hand.
A walk-in shower with clear glass helps the room remain open, and I’d expect handmade-look ceramic tile or honed stone underfoot for a bit of visual movement. Good bathrooms always think about warmth, so details like plush cotton towels, a small stool, and a woven hamper matter more than people realize. The atmosphere here is practical but soothing, which is exactly right. It’s a room that supports daily routine while still giving you a small sense of retreat at the beginning and end of the day.
Other Areas
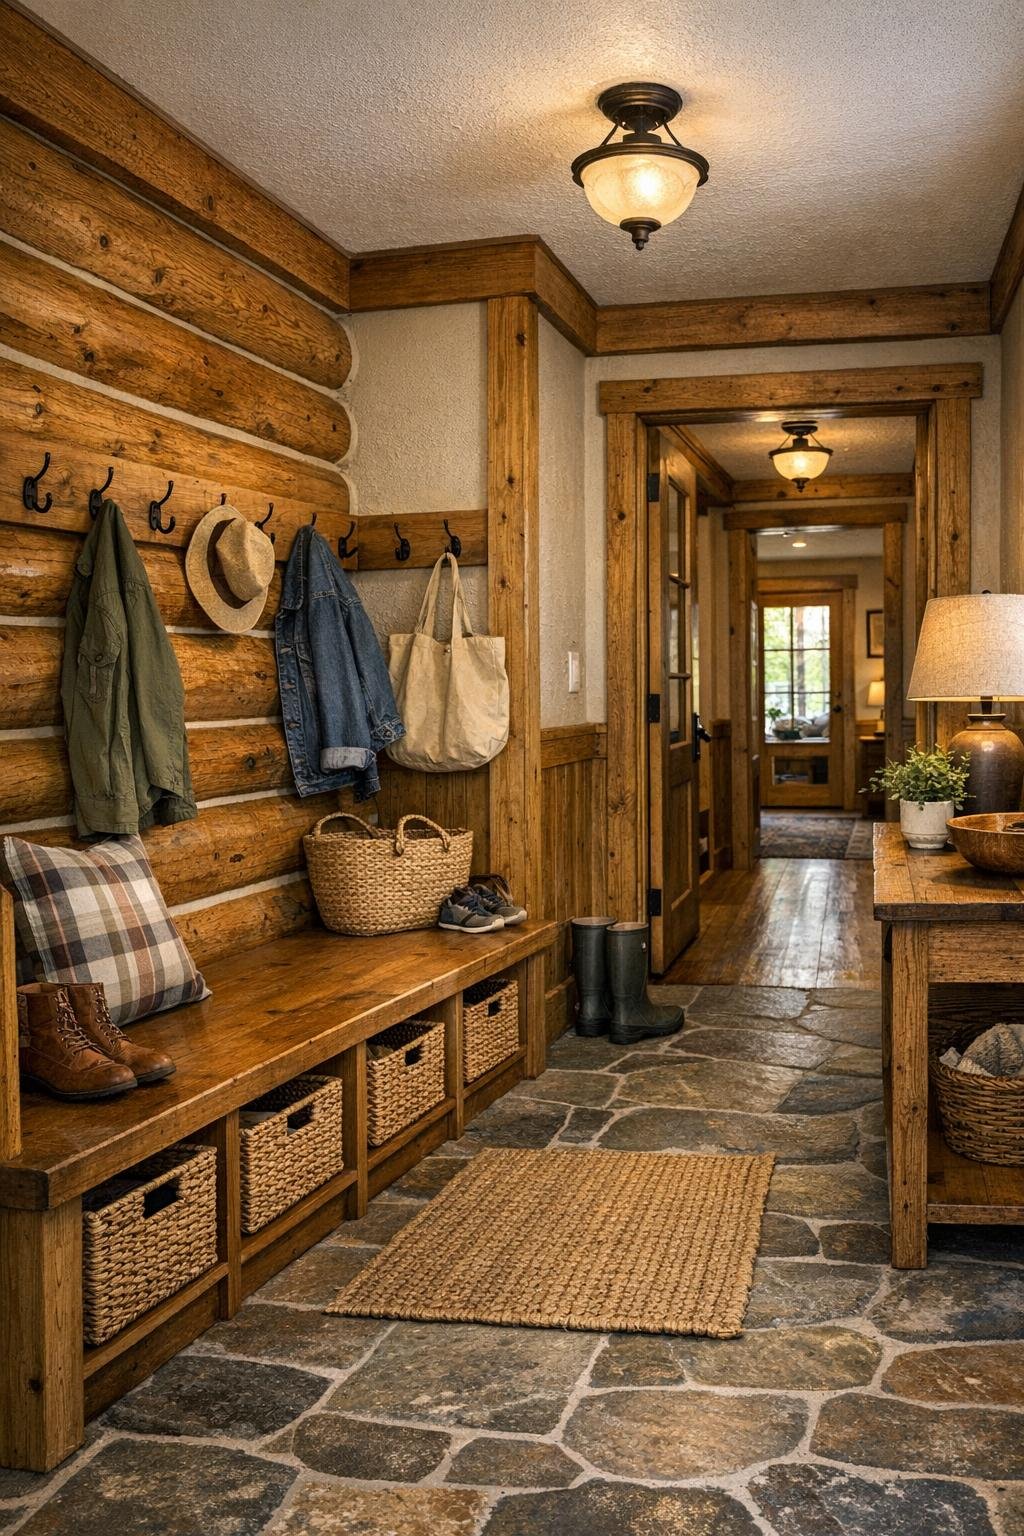
Some of the most appealing moments in a house like this happen in the spaces between the main rooms. A hallway lined with hooks, a mudroom bench built to catch boots and market bags, or a compact library wall tucked under the roofline can do a surprising amount to define everyday life. Here, I imagine those supporting areas being handled with the same care as the larger rooms: beadboard or plank detailing, practical stone or brick flooring at transitions, and joinery sturdy enough to age well.
If there is a loft or small upstairs landing, it’s easy to picture it becoming an overflow reading perch or puzzle table, especially for visiting family. Built-in storage would be essential, not glamorous perhaps, but incredibly effective in maintaining the home’s calm. That is one of the strengths of this design overall: it doesn’t separate beauty from use. Even the circulation spaces seem to understand coats, books, baskets, and the ordinary rhythms that make a retirement home feel truly settled.
Why You'd Live Here
You’d live here because it offers something many homes try to imitate and few achieve: authenticity without roughness, comfort without excess. The design honors its humble origins while making room for a fuller, softer chapter of life. Every material seems chosen to wear in beautifully, every room is scaled for real use, and the overall mood invites you to slow down without ever feeling isolated from modern comfort.
I also think this home succeeds because it understands pleasure in ordinary rituals. There is space to cook properly, gather easily, read for hours, and watch the seasons from a chair that feels exactly where it ought to be. For a retired couple, that combination is especially meaningful. This is not just a log home with rustic appeal; it is a home that has learned how to be generous, dependable, and deeply livable.