The first thing I notice about this barn-turned-farmhouse is its sense of honesty. It keeps the plainspoken strength of an old agricultural building, but layers in warmth, polish, and comfort in a way that feels entirely lived-in rather than overly staged. Set against a quiet rural backdrop, the home balances weathered character with tailored finishes, giving it that rare quality I always look for: a house that feels grounded in its past while being deeply practical for the present. As a concept design, it imagines that balance especially well.
What makes this home memorable, though, is not just the architecture; it is the way each room supports a slower, richer way of living. The volumes are generous, the materials are tactile, and the planning feels thoughtful in the way a good kitchen workflow feels thoughtful: nothing flashy for its own sake, everything placed with purpose. The mood throughout is calm and sun-washed, with softened farmhouse references, durable natural surfaces, and the kind of spatial rhythm that lets big communal moments and quiet daily routines coexist beautifully.
Exterior
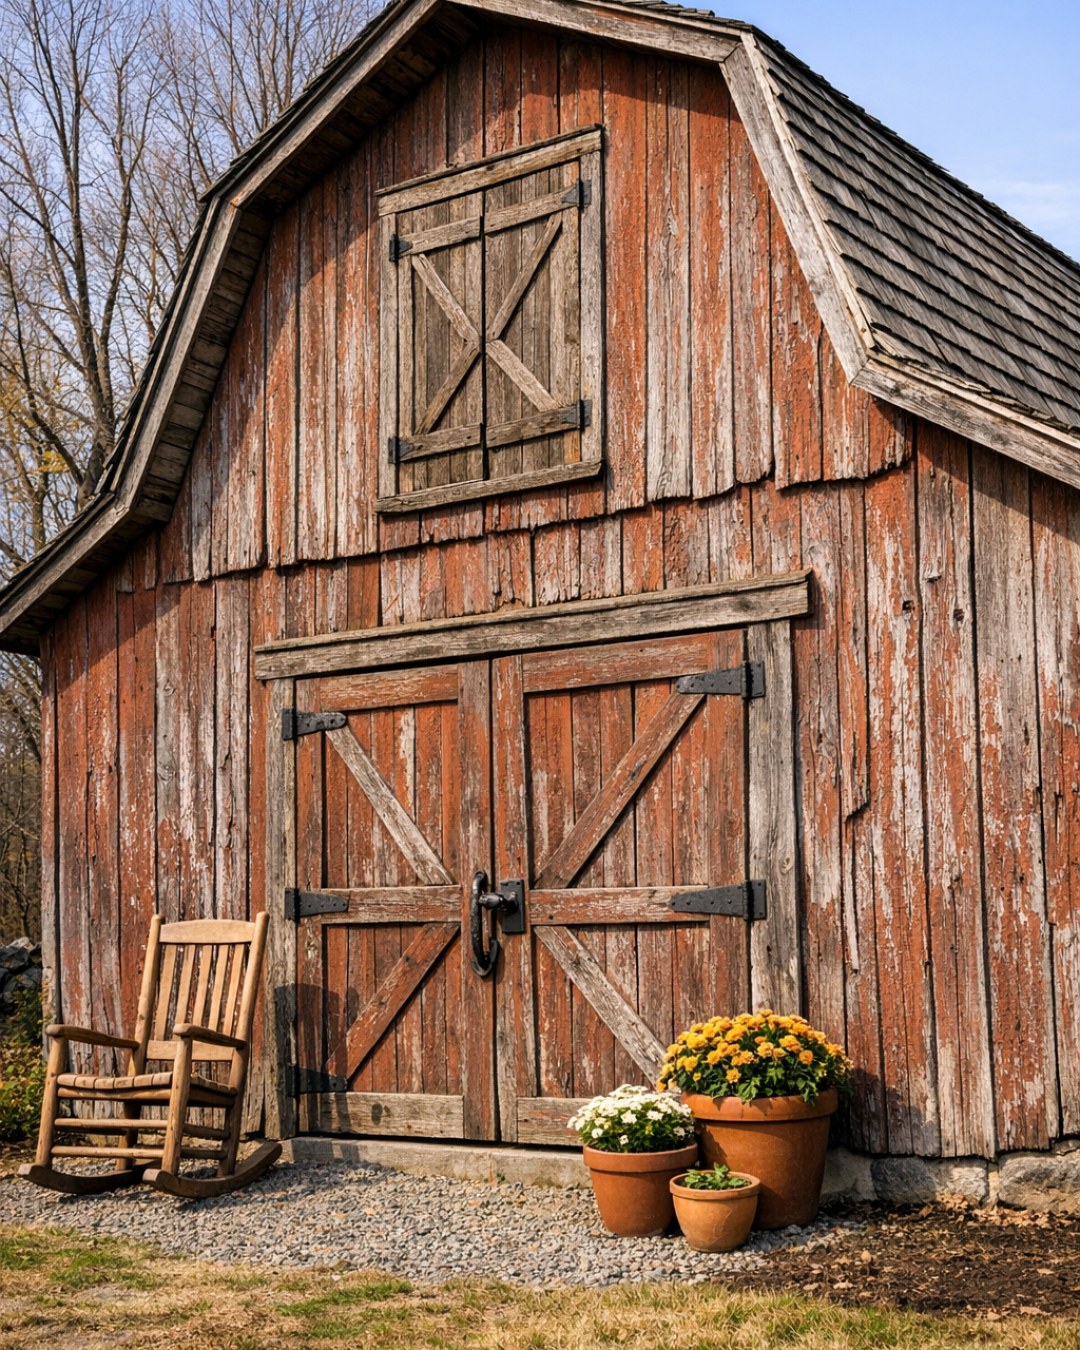
From the outside, the home still reads unmistakably as a barn, and that restraint is exactly why it works. The long gabled form, vertical wood siding, and broad roofline preserve the building’s original silhouette, while a refined palette of faded red-brown timber, matte black metal, and creamy trim brings it into farmhouse territory without sanding away its history. Large divided-light windows have been inserted carefully, giving the façade a more residential cadence while still respecting the sturdy spacing and scale of the old structure. I especially like the contrast between the rough texture of reclaimed boards and the crispness of the new window frames; it gives the house visual depth before you even step inside.
The entry sequence feels equally thoughtful. A gravel drive, native grasses, and simple stone edging keep the setting relaxed and unpretentious, while a covered porch carved into the barn mass adds welcome softness and shelter. There is no fussy ornament here, just proportion, texture, and material confidence. Industrial-style sconces in blackened metal anchor the exterior lighting, and oversized wooden doors hint at the building’s former life. The whole composition feels sturdy and companionable, the architectural equivalent of a well-seasoned cast-iron skillet: useful, handsome, and better because of age.
Living Room
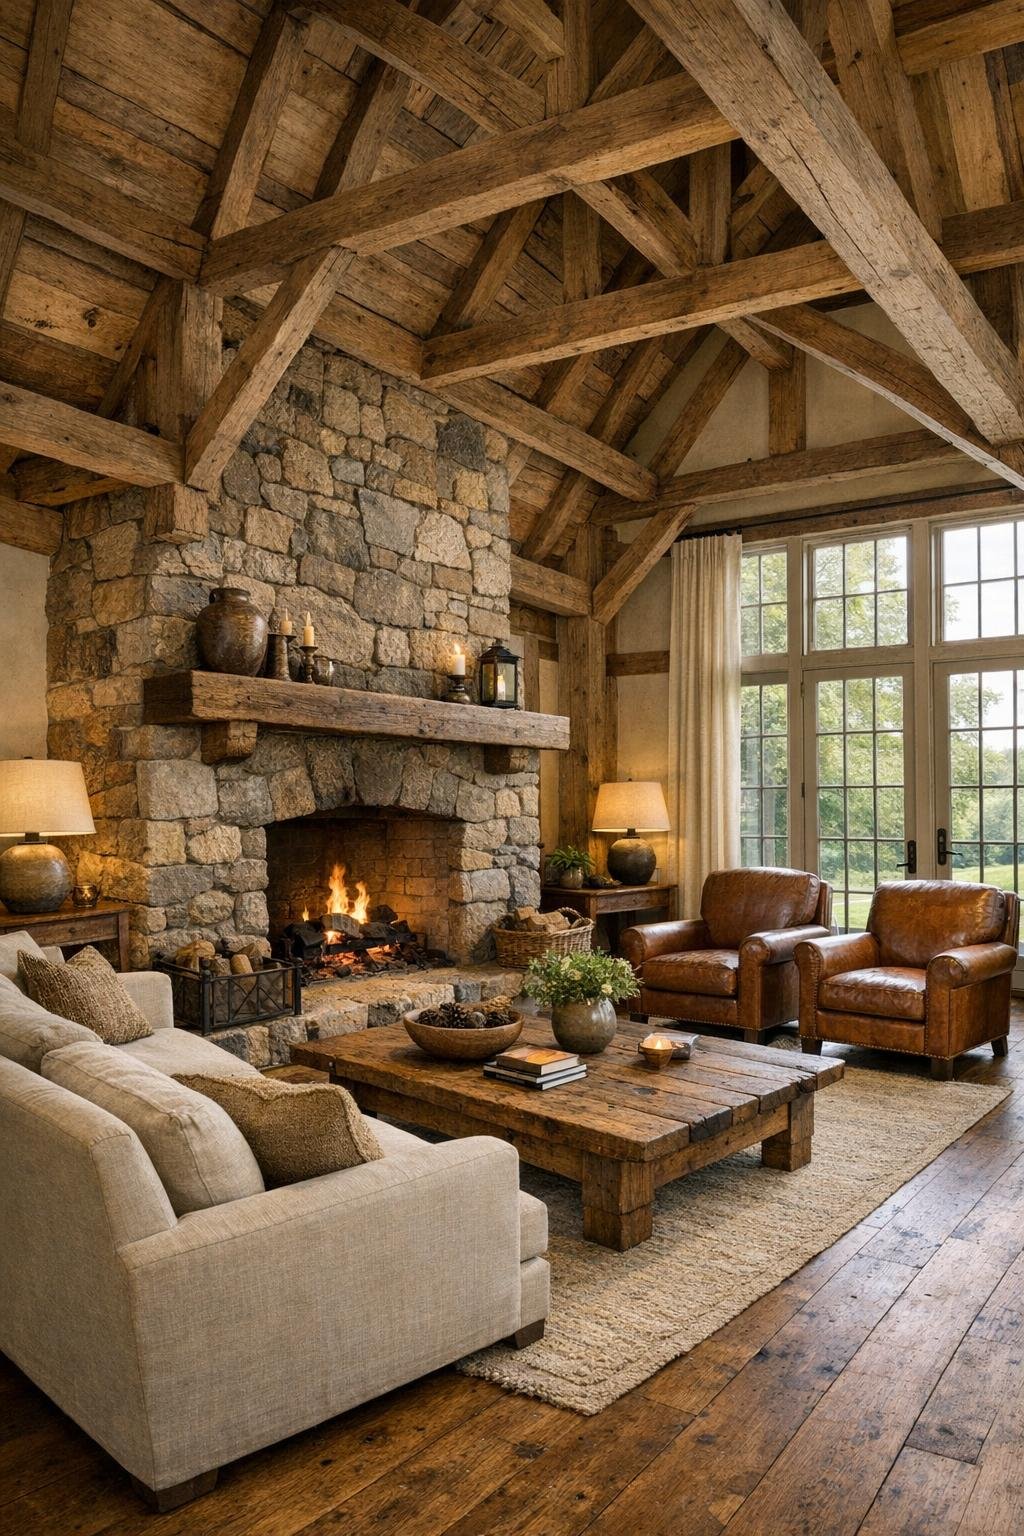
The living room makes full use of the barn’s generous volume, with a soaring ceiling, exposed trusses, and wide-plank oak floors that immediately establish warmth under all that height. The palette stays disciplined: oatmeal linen, tobacco leather, soot black, and the honeyed brown of old beams. A substantial slipcovered sofa and a pair of deep armchairs gather around a low wood coffee table that looks as though it could have been built from salvaged barn timber. I appreciate that the room does not try to compete with the architecture. Instead, the furnishings sit low and relaxed, allowing the verticality of the space to remain the star.
Lighting is what keeps that volume from feeling cavernous. Oversized iron pendants drop from the rafters, while table lamps and wall sconces pull the eye down into softer, more intimate pools of light. A large stone fireplace at one end gives the room both physical and emotional gravity, its rough texture balancing the smoother upholstery and simple drapery. There are baskets, wool throws, and a muted vintage rug underfoot, enough to soften acoustics and make the room feel genuinely comfortable. It is a space that invites conversation, reading, and long evenings, not just admiration.
Dining Room
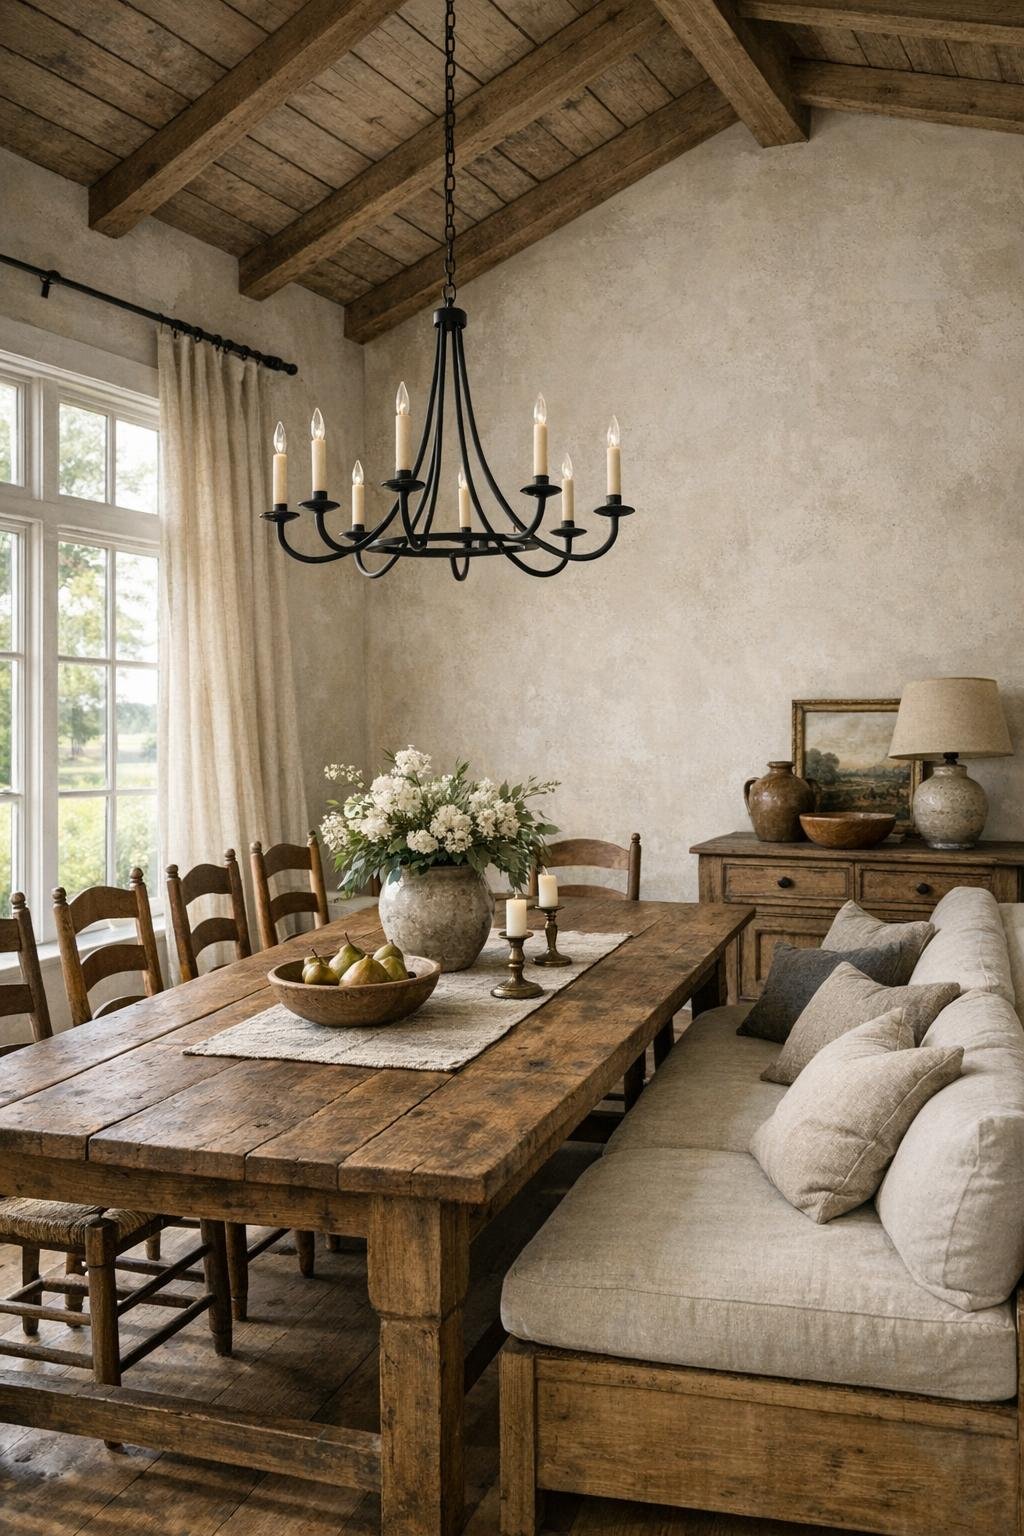
The dining room feels like a natural extension of both the living area and the kitchen, which is exactly what I want in a house designed for easy entertaining. At its center is a long farmhouse table in thick, timeworn wood, surrounded by a mix of ladder-back chairs and a built-in bench upholstered in durable flax-colored fabric. The scale is generous enough for holiday meals, yet the room avoids heaviness thanks to pale plaster walls, abundant daylight, and a restrained mix of materials. I can easily imagine the table spread with bowls, platters, and warm bread, because the room has that welcoming, everyday abundance built right into it.
Above the table, a linear iron chandelier provides structure without fuss, and its dark finish echoes the window frames and hardware elsewhere in the house. A vintage sideboard along one wall adds storage for dishes and linens, while ceramics and simple glassware are displayed in an edited, useful way rather than as decoration alone. I like that the room does not lean too formal. It has polish, certainly, but it still feels connected to the rhythms of cooking and gathering. The result is a dining space that encourages people to linger, which is usually the truest sign of success.
Kitchen
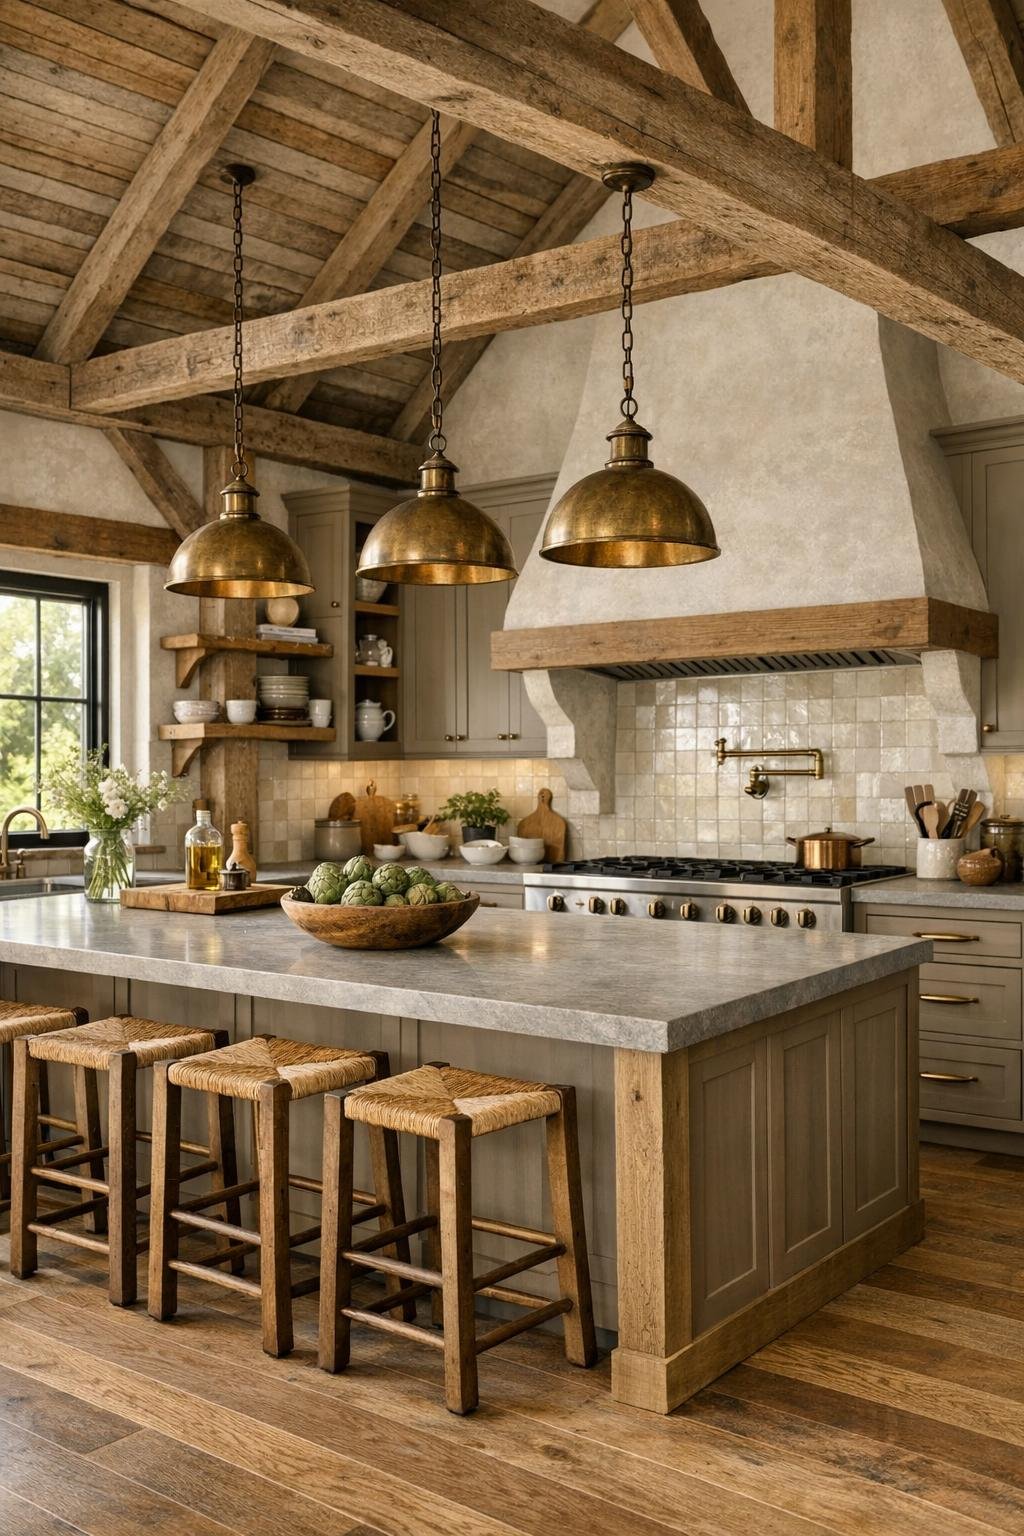
This is, without question, the heart of the house, and as someone who spends a lot of time thinking about how kitchens actually work, I find this one especially convincing. The layout centers on an oversized island topped in softly veined honed stone, with enough room for prep, baking, casual meals, and conversation all at once. Cabinetry in a muted mushroom tone grounds the room, while tall pantry storage and integrated refrigeration keep the larger walls orderly and calm. A substantial range framed by a plaster hood creates a focal point, but the kitchen’s real luxury is not showiness; it is space to move, sort, chop, simmer, and serve without friction.
The materials are practical in the best sense of the word. Aged brass hardware warms the cabinetry, zellige-style tile catches light behind the range, and oak accents tie the room back to the floors and beams throughout the house. Open shelving is used sparingly, which I appreciate, holding everyday pottery, mixing bowls, and a few well-chosen staples rather than turning storage into display theater. Pendant lights above the island bring focus without glare, and there is likely a view out to the landscape from the sink, a detail every hardworking kitchen deserves. This is the kind of room that would support anything from pie dough to homemade pasta to a big Sunday stew, and that, to me, is what makes it exceptional.
Bedroom
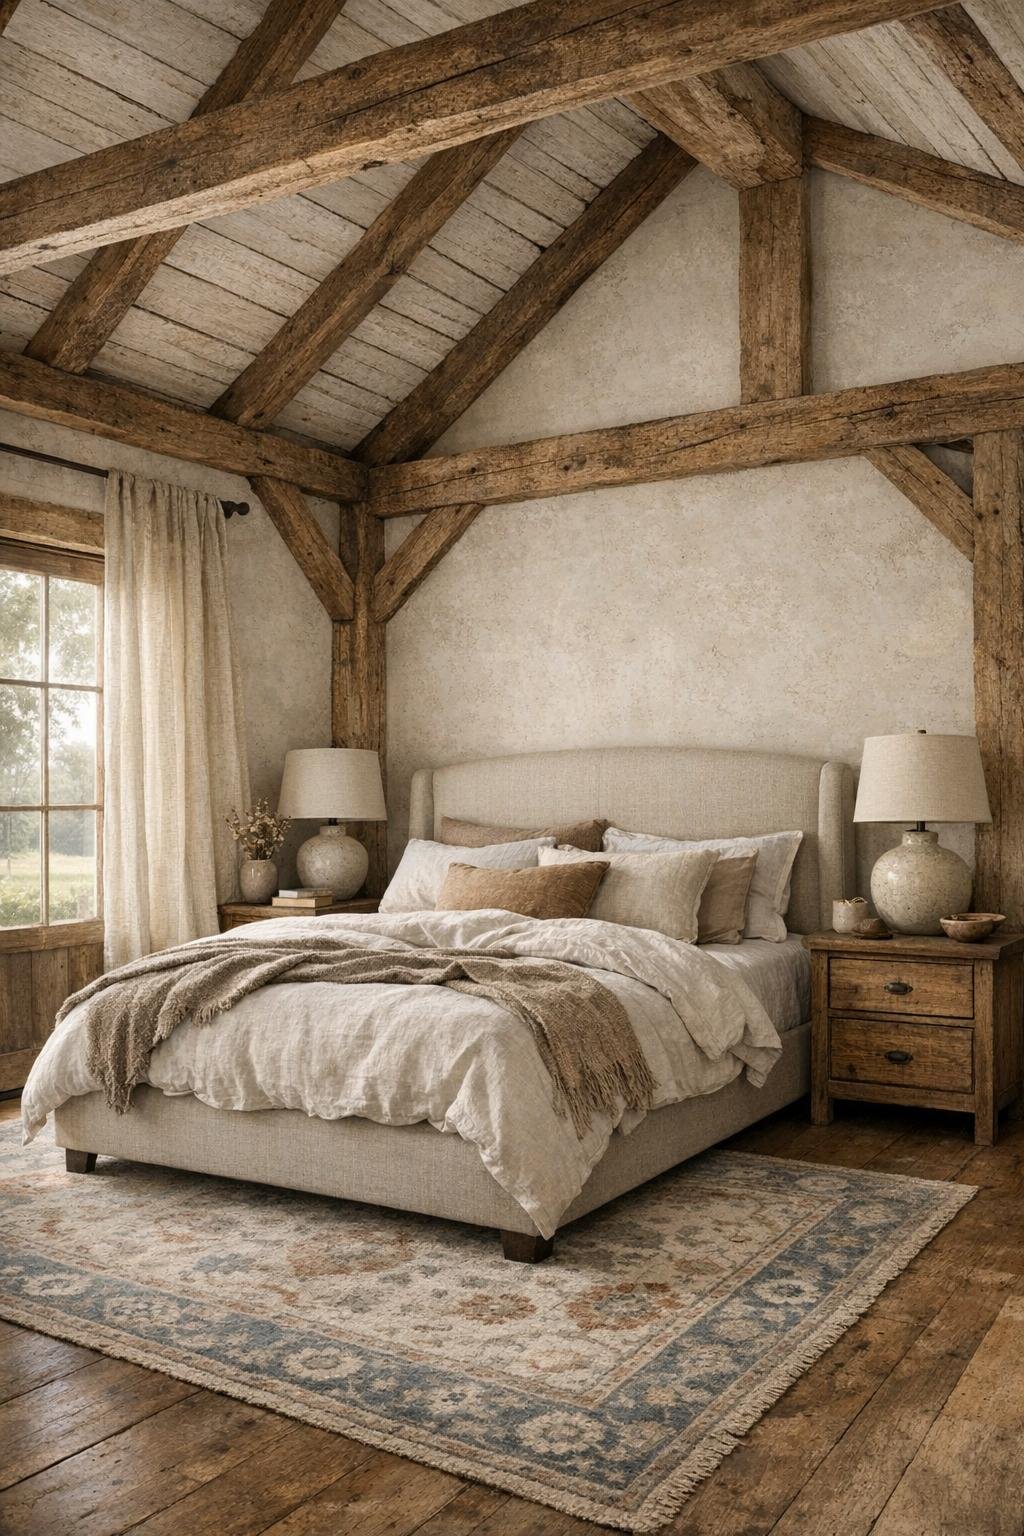
The bedroom takes a quieter approach, which feels absolutely right after the drama of the main living spaces. Here, the barn architecture is softened with layered textiles, subdued color, and a more intimate scale of furnishing. A substantial upholstered bed in a warm neutral fabric anchors the room, backed by a simple wall treatment that lets the ceiling beams remain the decorative feature. Linen bedding, a quilt folded at the foot, and natural fiber curtains create a sense of ease that reads more restorative than styled. I always think bedrooms work best when they lower the visual volume, and this one does exactly that.
Nightstands in stained wood and iron keep the palette connected to the rest of the house, while ceramic lamps provide a mellow glow in the evening. There may be a bench at the foot of the bed, perhaps in worn leather or woven rush, adding both texture and practicality. The floor is likely softened with a faded wool rug that takes the chill off in the morning and introduces a little pattern without disturbing the calm. The room feels mature and deeply comfortable, a place designed for real rest rather than a picture-perfect moment.
Bathroom
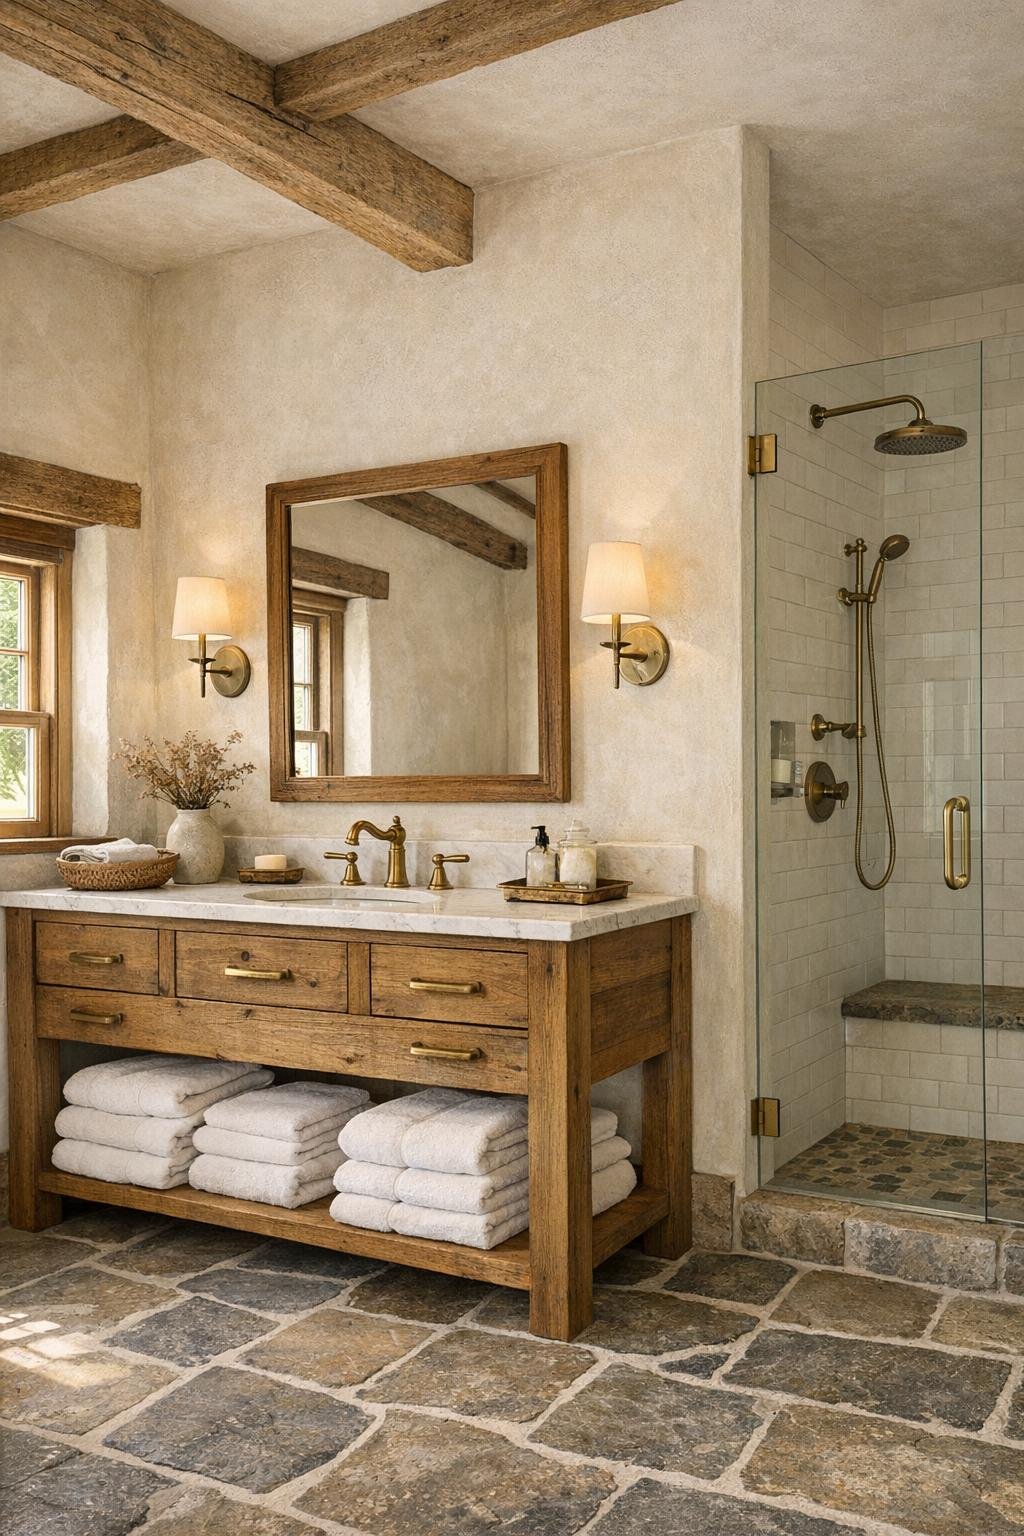
The bathroom carries the home’s rustic refinement into a more spa-like register. I imagine wide-format stone or limestone-look tile underfoot, creamy plaster walls, and a substantial wood vanity that feels furniture-like rather than built from a standard cabinet box. The finishes are restrained but rich: unlacquered brass faucets, a framed mirror, and simple sconces that cast flattering light. A freestanding tub placed near a window would make perfect sense here, especially in a conversion where preserving a sense of openness is part of the charm. Nothing feels overdone, and that restraint gives the room its elegance.
What I like most is the emphasis on texture over color contrast. The visual interest comes from matte stone, soft plaster, woven baskets, crisp white towels, and the grain of natural wood. A glass shower enclosure keeps sightlines clear, while subtle black accents can tie back to the metalwork seen elsewhere in the house. It is a bathroom designed to age gracefully, both stylistically and practically, which is often harder to achieve than people think. The overall effect is clean, calming, and quietly luxurious.
Other Areas
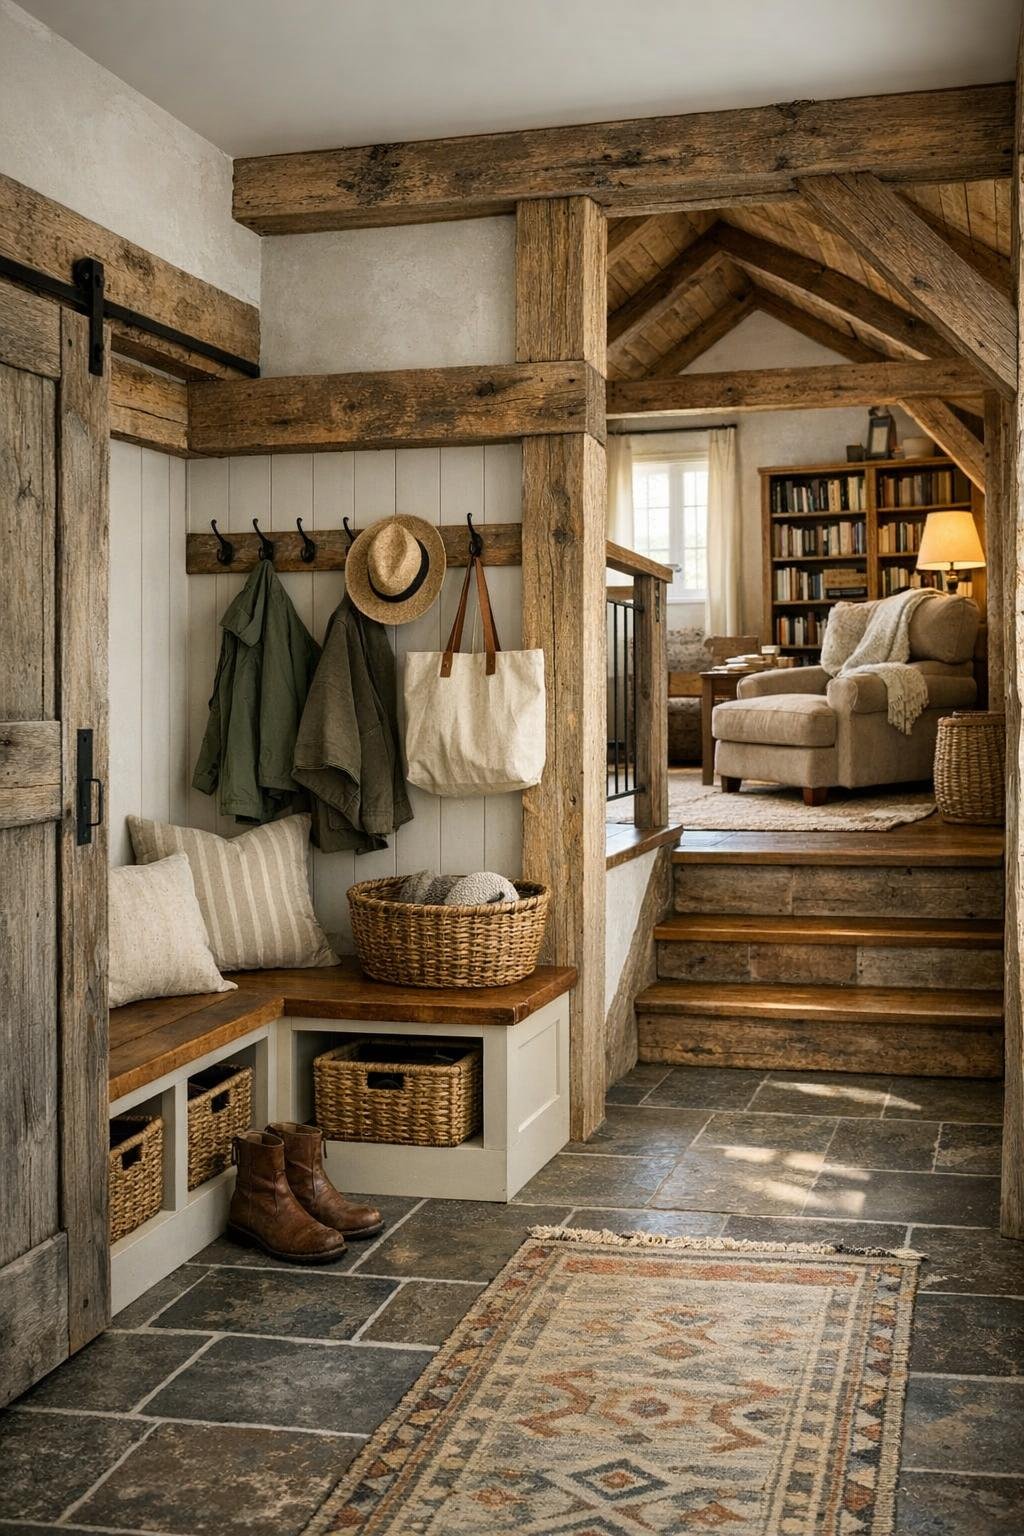
In a home like this, the supporting spaces matter enormously, and I can imagine them being handled with the same care as the main rooms. A mudroom near the entry would be almost essential, fitted with built-in benches, pegs, boot storage, and durable tile that can stand up to wet shoes and garden traffic. If there is a pantry or scullery tucked off the kitchen, even better. For anyone who cooks seriously, that kind of secondary workspace is a gift, offering room for small appliances, preserving jars, bulk staples, and the less glamorous tasks that make a kitchen run well. These are the spaces that often determine whether a house is merely beautiful or truly livable.
I also imagine an upstairs loft or reading nook taking advantage of the barn’s height, perhaps open to the main volume below but furnished in a quieter, more personal way. A writing desk, bookcases, a comfortable chair, and a good lamp would be enough to turn leftover square footage into something deeply appealing. Hallways, too, could become moments of character through shiplap, art, antique runners, or views framed by old beams. What stands out is the consistency: even the transitional spaces would feel considered, textural, and useful, never treated as afterthoughts.
Why You'd Live Here
You would live here for the same reason people keep returning to the best kitchens: because everything feels generous, intuitive, and nourishing. This home understands that beauty is not separate from function. The preserved barn structure gives it soul, the farmhouse detailing makes it welcoming, and the material palette keeps it calm and enduring. Nothing appears chosen only for effect; each finish and furnishing contributes to a larger sense of ease.
More than anything, this house offers a lifestyle that feels deeply satisfying. It can handle muddy boots, dinner parties, quiet mornings, baking projects, overnight guests, and the ordinary choreography of daily life without losing its composure. For me, the standout is still that kitchen, but really the entire home succeeds because it makes comfort feel elevated and practicality feel beautiful. That is not easy to pull off, and here it is done with real confidence.