From the outside, this small weathered beige log home has a quiet, almost shy presence. It sits with that soft, timeworn character I always notice in homes that feel more settled than styled, with sun-faded timber, a low roofline, and a simple silhouette that blends into its setting instead of competing with it. Then you step inside, and the whole story shifts. The interior keeps the warmth you hope for in a log home, but it sharpens it with cleaner lines, layered textures, and a surprisingly thoughtful sense of light.
What I love most about this concept design is how it takes a rustic shell and gives it a calmer, more modern rhythm without sanding off the charm. It feels cozy in the way we all want real homes to feel at the end of a long workday, but it also looks organized, breathable, and easy to live in. As someone who is always thinking about how a house supports everyday routines, especially cooking, hosting, and grabbing a few peaceful minutes before the next thing on the calendar, I found a lot to admire here.
Exterior
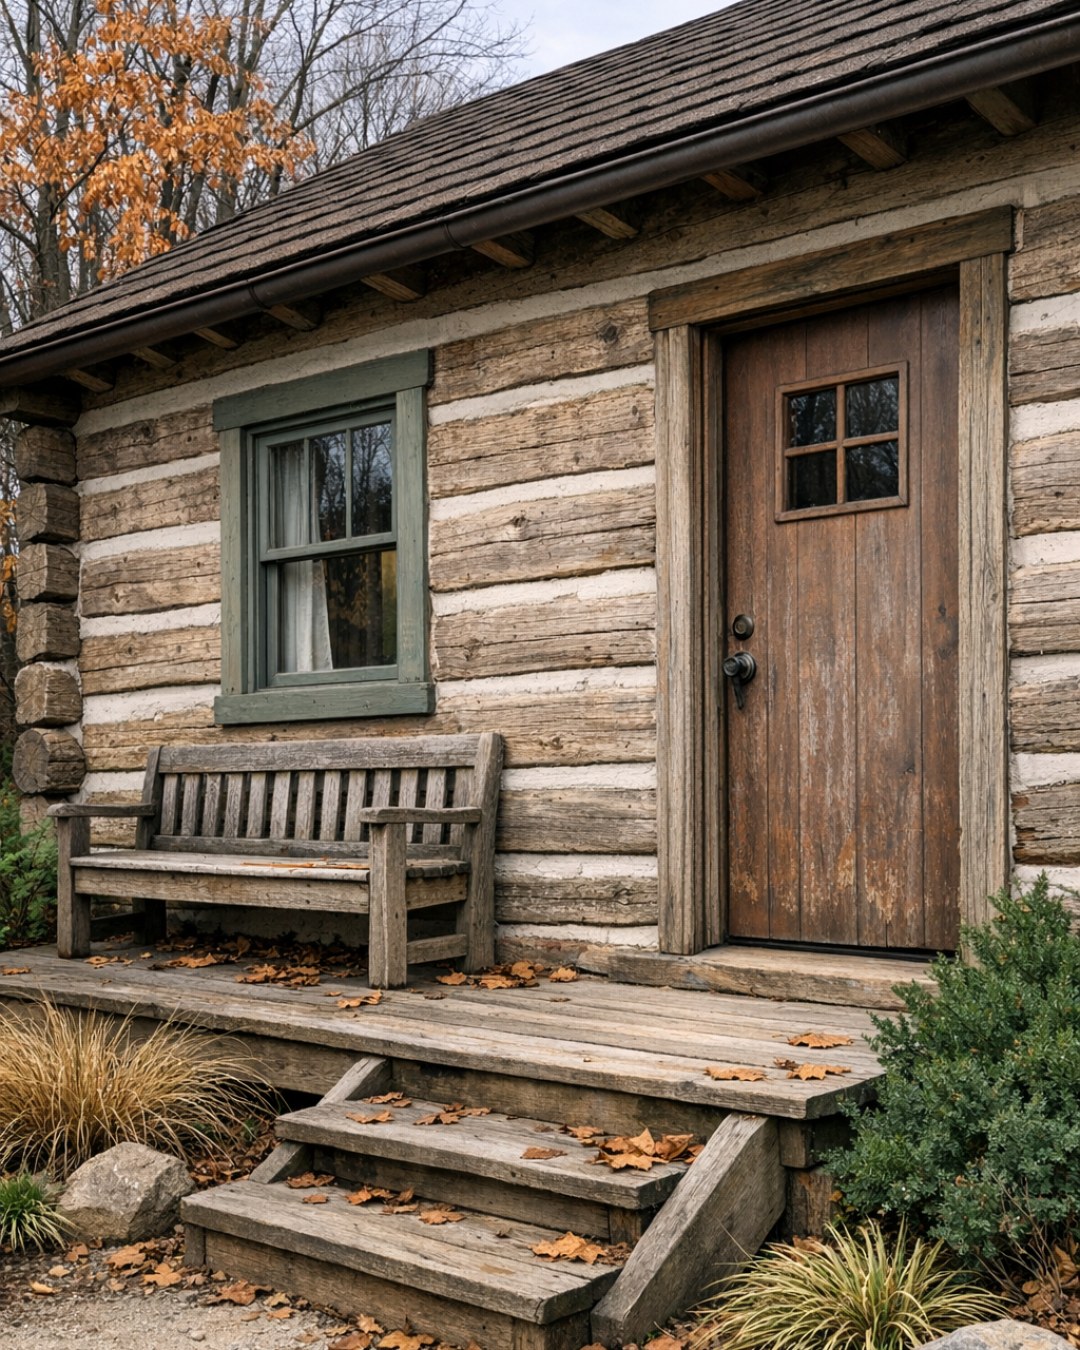
The exterior leans into understatement, and I think that restraint is exactly why it works. The weathered beige logs have a dry, matte finish that lets the grain and age marks show through, giving the facade depth without needing decorative extras. Trim is kept minimal and slightly darker, which outlines the windows and roof edge just enough to create contrast. The scale is compact, but the proportions are balanced, so it never feels cramped from the curb. Instead, it reads as intentional, like a small home that understands its strengths.
What makes the outside especially appealing is the way the materials do the heavy lifting. Natural wood, a stone or gravel approach, and simple exterior lighting create a practical, grounded look that feels appropriate in every season. I can imagine this place in late fall with the beige logs picking up the golden light, or in spring when the muted exterior would make surrounding greenery look even fresher. It has that “second glance” quality because nothing screams for attention, yet the texture and tone stay with you.
Living Room
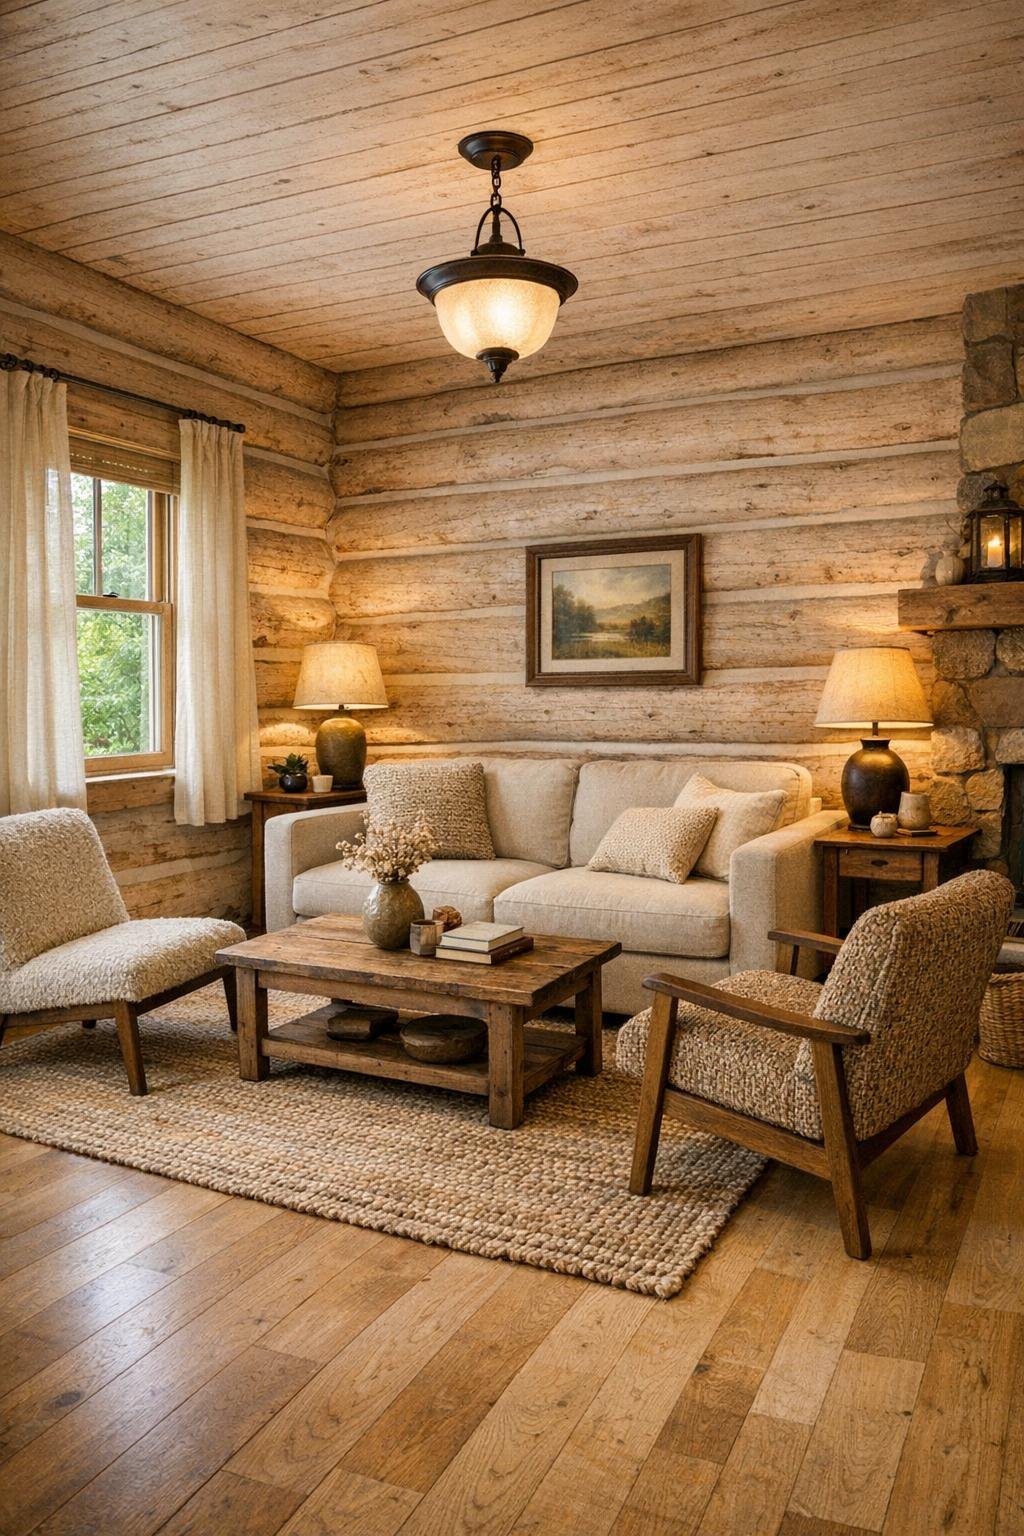
Inside, the living room is where the home immediately earns your attention. The log walls remain visible, but instead of feeling heavy or overly cabin-like, they’re balanced by a lighter palette underfoot and in the furnishings. I imagine wide-plank oak floors in a soft natural finish, a large woven rug in cream and taupe, and a sofa with clean lines in a warm oatmeal fabric. The seating arrangement is compact but comfortable, centered around a simple coffee table in raw wood or honed stone, with a pair of accent chairs that bring in a little contrast through leather or textured boucle.
Lighting does a lot of work here too, and that’s usually the first thing I clock in a smaller house. Natural light would bounce beautifully off the pale ceiling and the lighter textiles, softening the beige logs so the whole room feels airy rather than dark. In the evening, I’d want layered light: a floor lamp by the sofa, a table lamp on a sideboard, maybe even a simple iron or aged brass fixture overhead. It feels like the kind of room where you could read with a blanket, answer a few last emails, or host friends for soup and bread without ever wishing it were bigger.
Dining Room
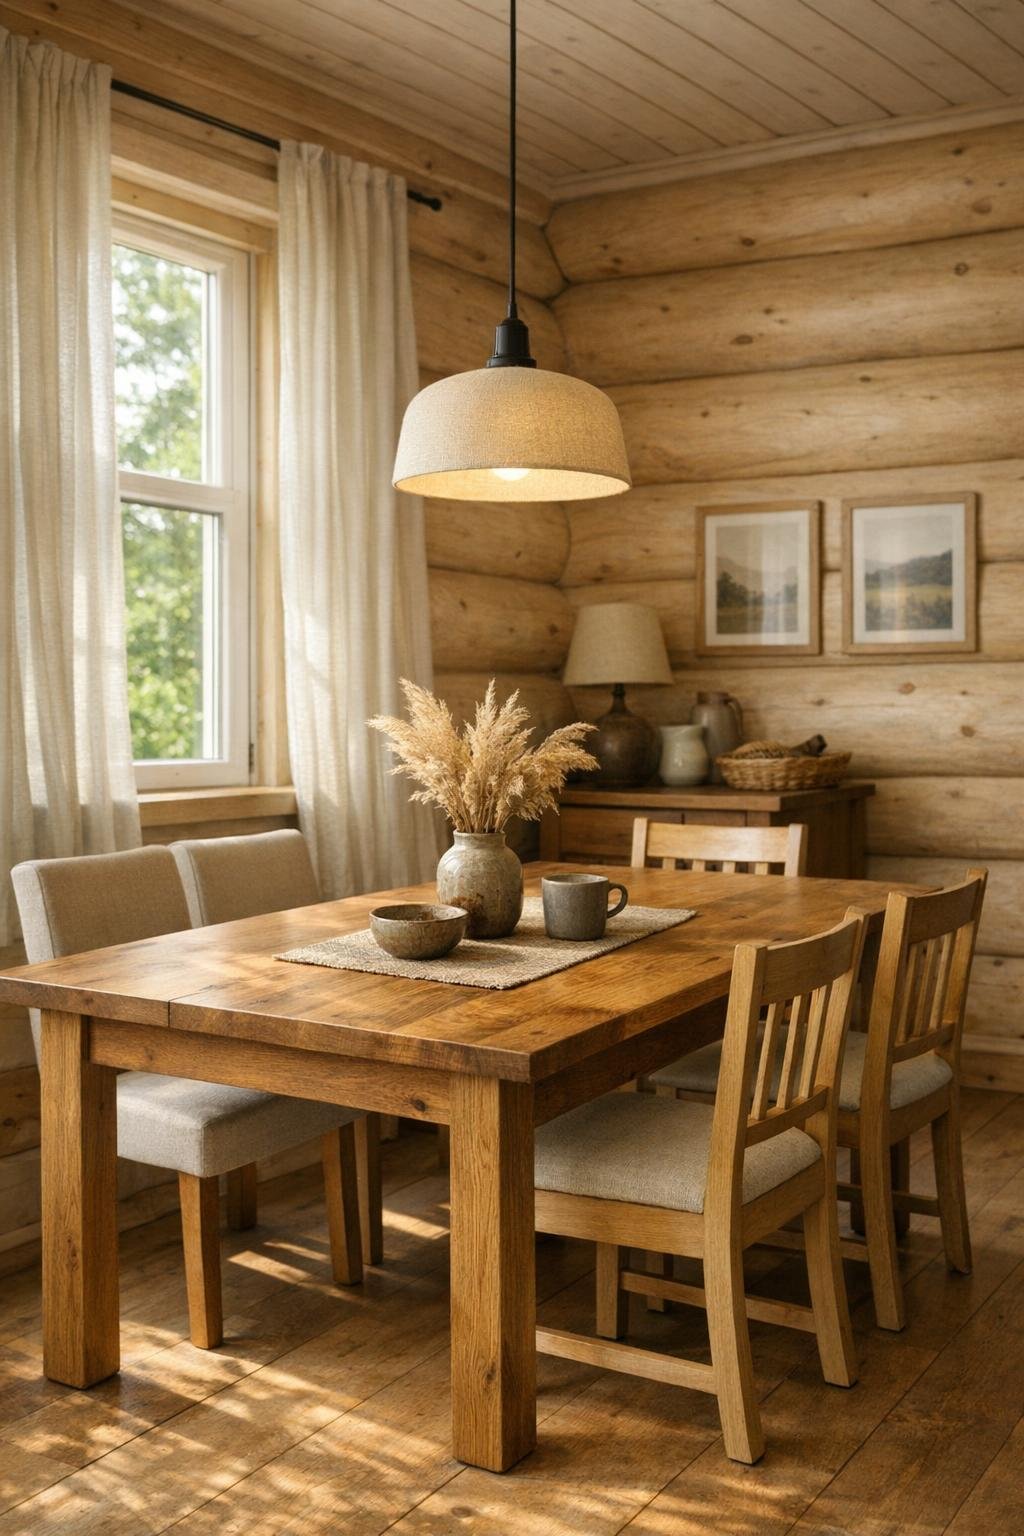
The dining area feels like an extension of the living space rather than a formal separate room, which makes perfect sense in a home of this size. I picture a solid wood table with a slightly rustic finish, surrounded by simple chairs that mix comfort with a little refinement, maybe spindle backs or lightly upholstered seats in a neutral linen. The palette stays calm with warm woods, soft whites, and sandy beige tones, but there’s enough contrast in the furniture shapes to keep the room from feeling flat. It’s intimate in the best way, the kind of place where even a weeknight dinner feels a little more grounded.
What I especially appreciate is how the dining room likely handles multiple jobs without looking overworked. In real life, this is where mail lands, where someone opens a laptop, where kids might do homework, and where I’d probably prep vegetables if the kitchen were busy. Good overhead lighting matters here, and I’d want a fixture with presence but not bulk, something in blackened metal, wood, or aged brass that adds shape above the table. Add a narrow sideboard, a ceramic vase, and maybe woven shades nearby, and the whole area feels tidy, warm, and genuinely usable.
Kitchen
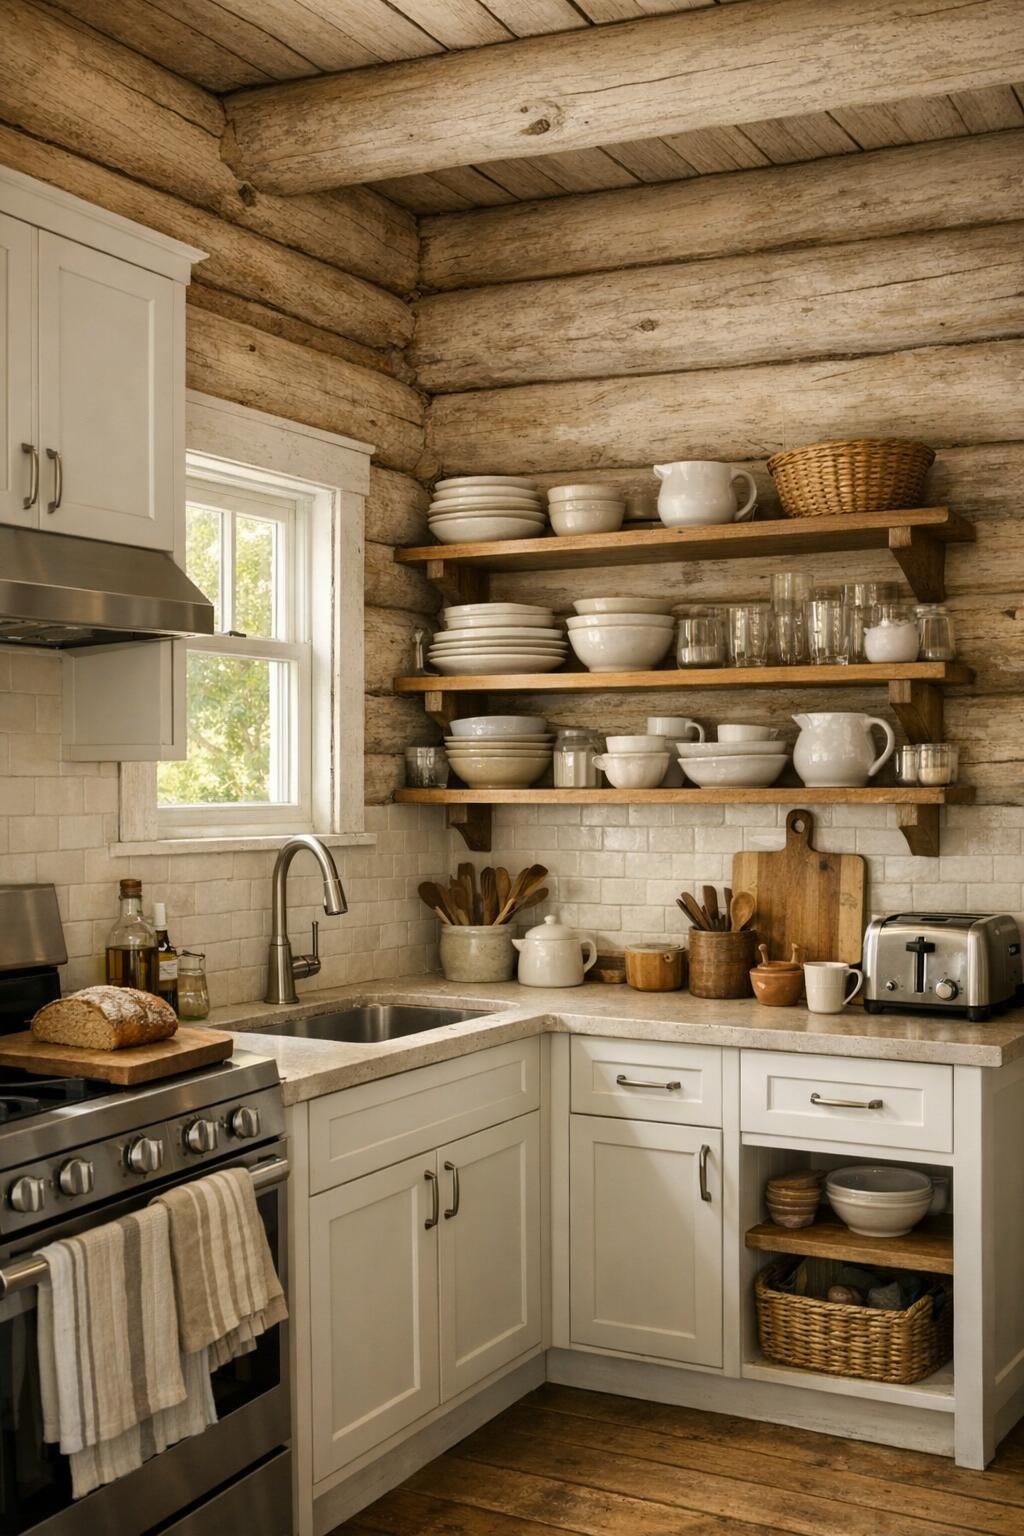
The kitchen is where this home really wins me over, because it seems designed for actual daily life instead of just pretty photos. Against the log backdrop, I’d expect cabinetry in a painted warm white, mushroom, or muted greige, which would brighten the room while still feeling connected to the rustic architecture. Countertops in honed quartz or light soapstone would add a smoother, quieter surface, and I can easily see a backsplash in handmade-look tile for a touch of texture without too much shine. Open shelves would need to be used carefully here, but a small stretch of them could look beautiful with everyday dishes, cutting boards, and a few practical pantry staples in glass jars.
Layout matters a lot in a small house, and this kitchen feels most successful when every inch is considered. I imagine a galley or L-shaped plan with enough counter space to actually cook, not just plate takeout. Under-cabinet lighting, simple hardware, and integrated storage would keep things efficient, while wood stools at a petite peninsula or breakfast ledge would make the room social too. This is exactly the kind of kitchen I’d be excited to meal prep in on a Sunday, with a pot simmering, groceries organized, and just enough room for someone to chat with me without getting in the way.
Bedroom
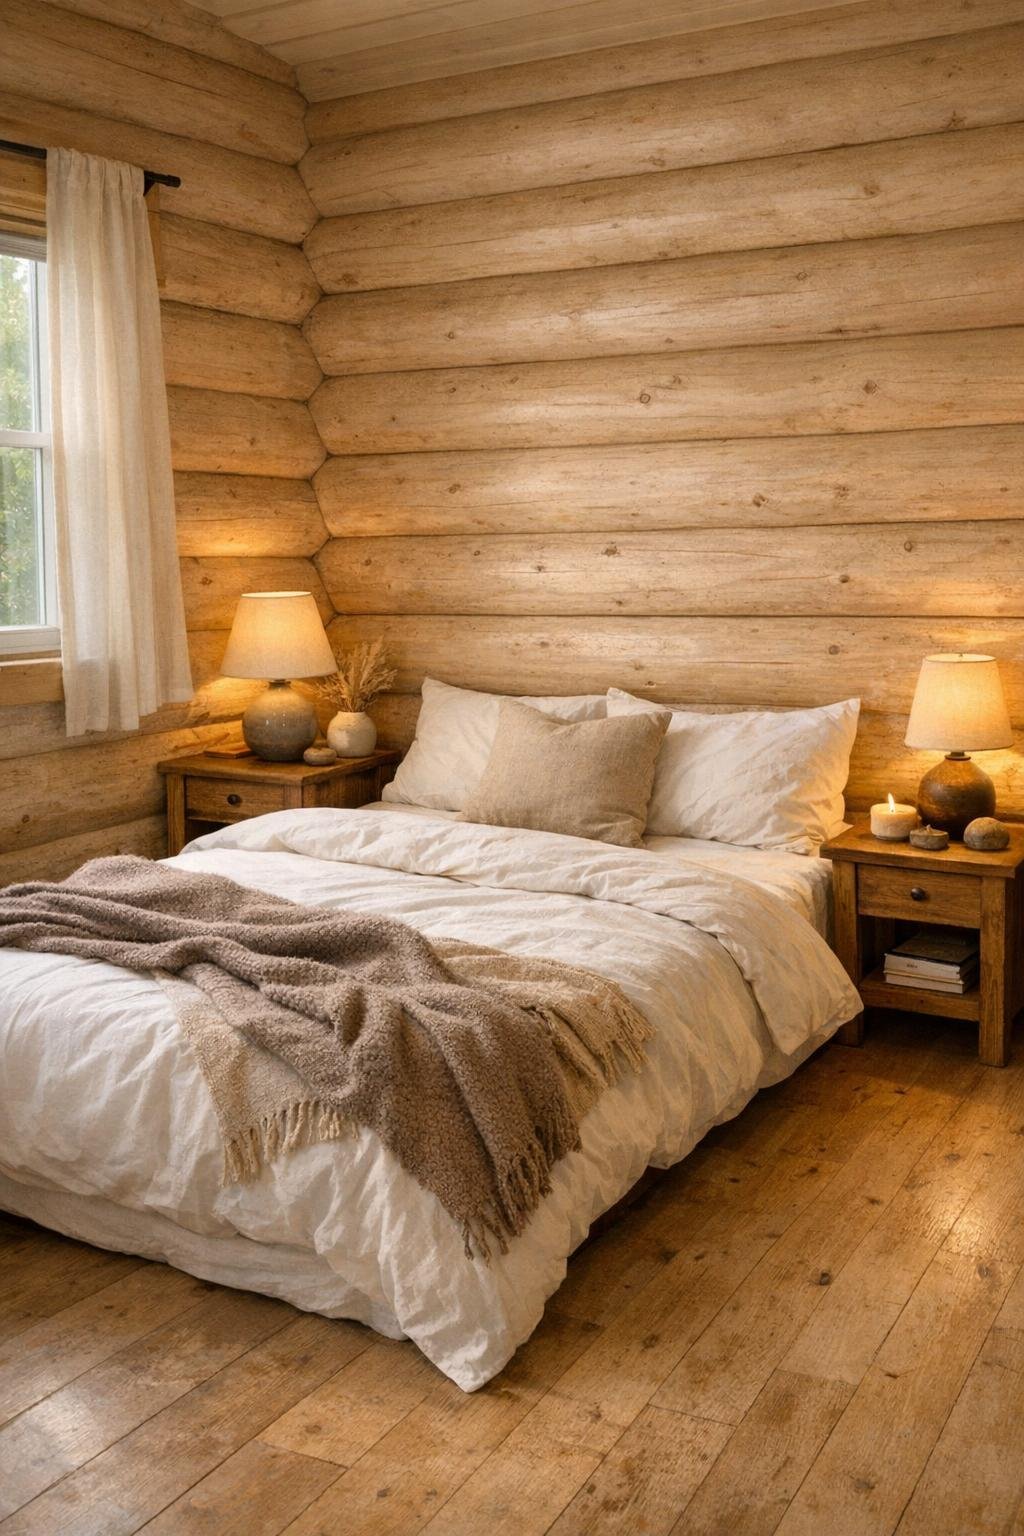
The bedroom takes the home’s rustic envelope and turns it into something softer and more restful. Beige log walls can sometimes feel visually busy, so I love the idea of simplifying everything else: a low-profile bed, crisp white bedding, a quilt or throw in clay, taupe, or muted green, and nightstands in natural wood with minimal hardware. The contrast between the textured walls and the smoother linens would give the room that layered look everyone wants right now, but it would also make the space feel genuinely calming instead of overdesigned.
I’d keep the lighting warm and low here, with bedside sconces or compact table lamps that leave the surfaces mostly clear. Window treatments matter too, especially in a smaller room, and I think relaxed linen curtains or woven shades would suit the architecture without making it feel fussy. A bench at the foot of the bed, a small vintage rug, and maybe a dresser with a slightly weathered finish would complete it. It feels like the sort of bedroom where you’d actually sleep well, which honestly is the highest compliment I can give any design.
Bathroom
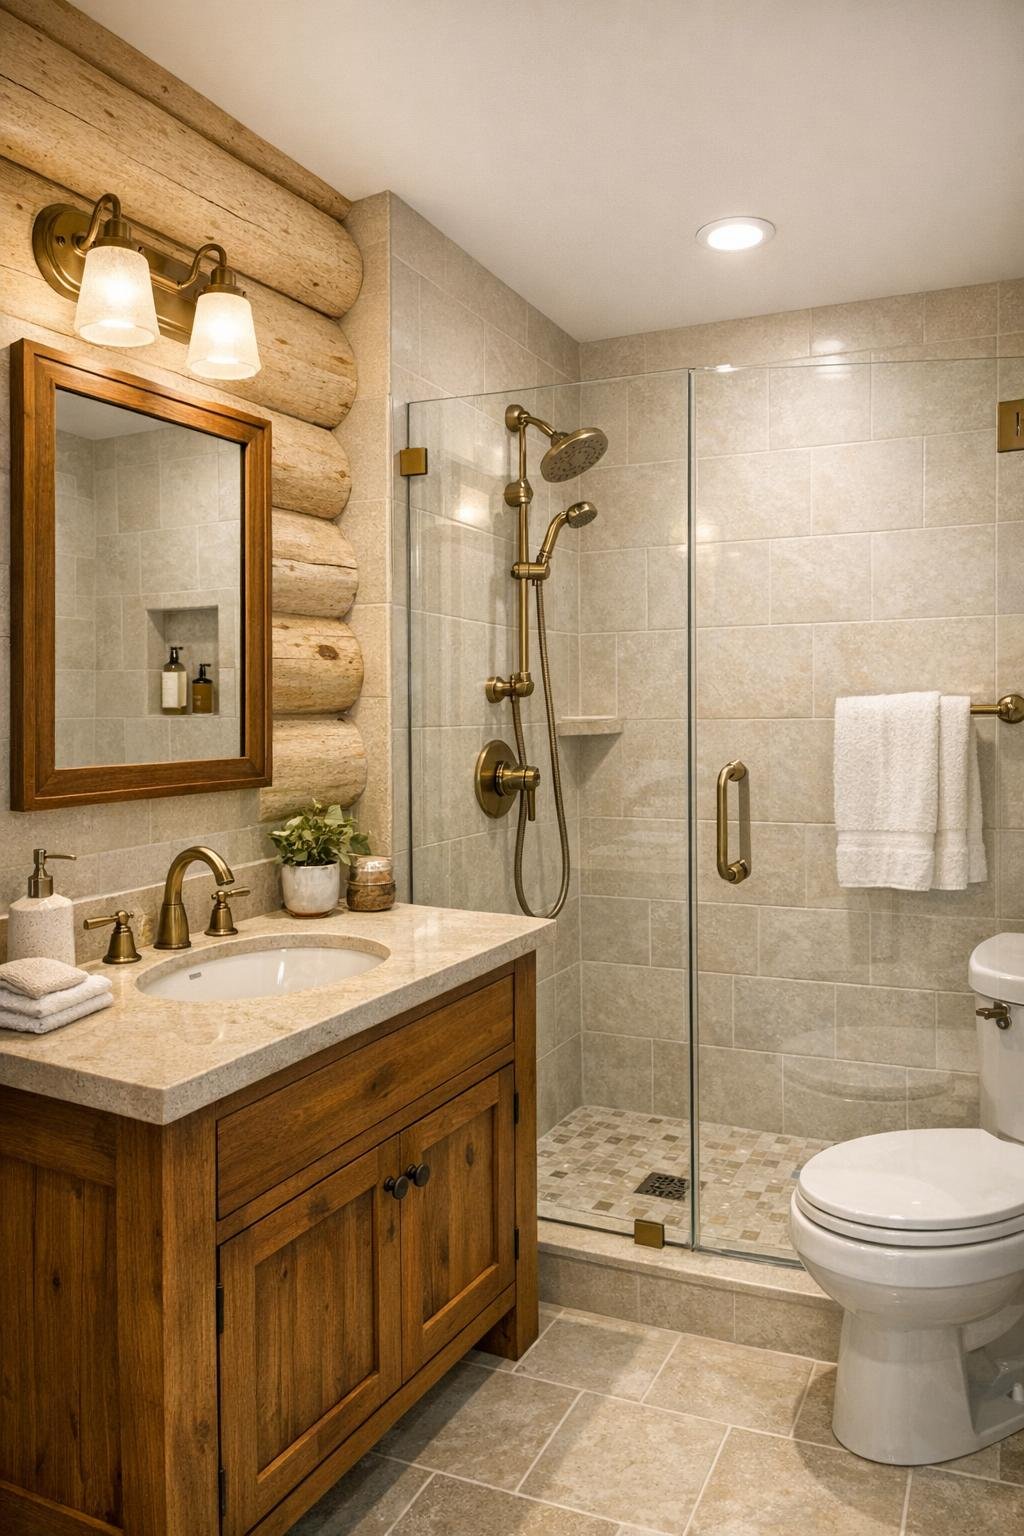
The bathroom looks best when it follows the same balancing act as the rest of the house: rustic structure, cleaner finishing choices. I picture a compact but polished room with a wood vanity or vanity in a muted painted finish, topped with a pale stone counter and paired with simple black or brushed brass hardware. Tile becomes especially important here, since it offers visual relief from the wood tones elsewhere, and I’d lean toward soft white wall tile, light gray stone flooring, or even a warm terrazzo-style surface that keeps things bright and practical.
Because bathrooms in small homes can get crowded fast, this one feels strongest when storage is built in and surfaces stay uncluttered. A glass shower enclosure would help preserve sightlines, while a rounded mirror and sconces would soften all the straight lines and hard finishes. I can imagine fluffy white towels, a little wood stool, and maybe one small plant adding life without tipping into spa cliché. It feels neat, fresh, and easy to maintain, which, as far as I’m concerned, is part of good design.
Other Areas
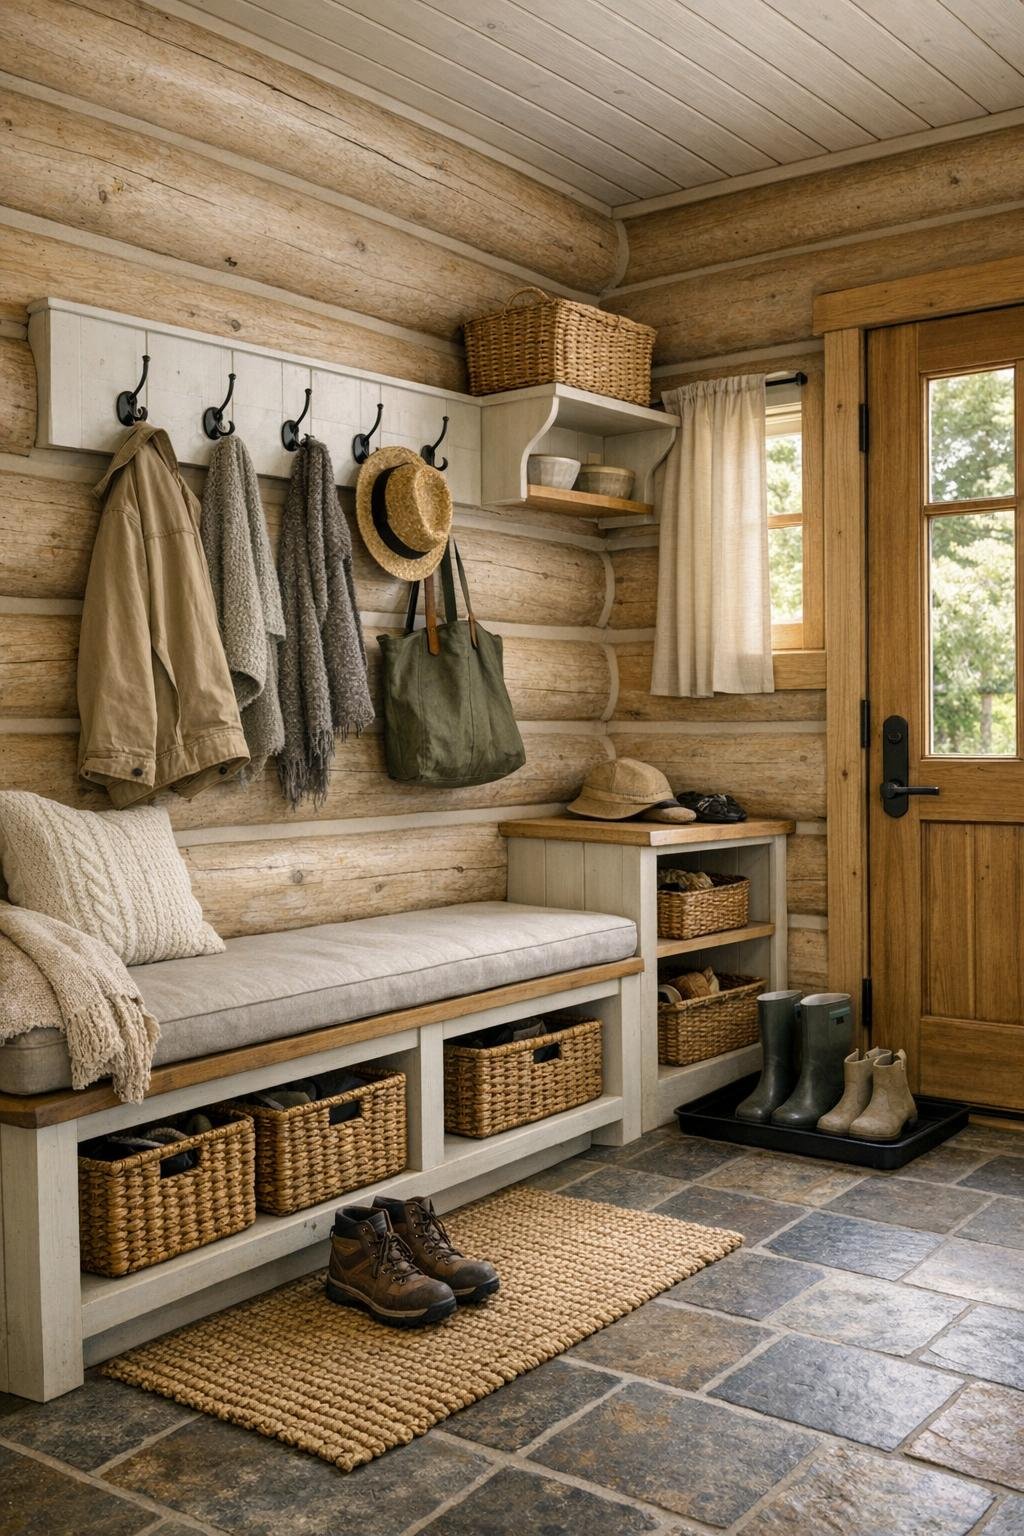
In a home like this, the in-between spaces matter just as much as the main rooms. A small entry or mudroom zone would be especially useful, and I’d love to see it handled with built-in hooks, a bench, and durable flooring that can take muddy shoes, grocery bags, and all the normal mess of daily life. Hallways, if there are any, should stay visually light with simple wall-mounted lighting and maybe a slim runner to soften the wood-heavy architecture. Even a tucked-away reading nook or loft corner could become a real asset in a compact footprint like this.
I also think this house benefits from thoughtful utility moments that don’t always make the glamorous photos. A stacked laundry closet, hidden pantry storage, under-bed drawers, or built-in shelving along an awkward wall can completely change how livable a small home feels. Those details are what separate a pretty concept from a convincing one. Here, I can imagine every odd corner being put to work while still keeping the overall mood calm, warm, and uncluttered.
Why You'd Live Here
You’d live here because it proves small can still feel complete. This home doesn’t rely on grand scale, flashy finishes, or overly styled rooms to make an impression. Instead, it offers warmth, functionality, and a very steady kind of beauty that would hold up long after trends move on. Every room feels considered, and that matters so much more than square footage in day-to-day life.
For me, the biggest draw is the contrast between the modest exterior and the thoughtfully refined interior. It has character without chaos, rustic charm without heaviness, and just enough modern clarity to make it feel easy to maintain. If you want a home that feels cozy when you walk in, supports real routines, and still gives you something lovely to look at while the pasta water boils or the laundry waits upstairs, this one makes a very strong case for itself.