From the road, this farmhouse has that quiet, almost shy presence so many older rural homes do: faded beige siding, a simple gabled roofline, and a porch that looks more practical than polished. But once I started imagining the interior, the whole story changed. This home leans into a warm, lived-in modern farmhouse style with just enough refinement to feel current, blending soft neutrals, honest materials, and rooms that seem designed for real life instead of just photographs.
Set against an open, gently pastoral backdrop, the house feels grounded and unpretentious in the best possible way. What makes it special is the contrast between its humble exterior and the thoughtful interior atmosphere—a concept design that turns restraint into something memorable. I love homes like this because they don’t need to announce themselves loudly; they win you over slowly, with texture, light, and spaces that make everyday routines feel a little more beautiful.
Exterior
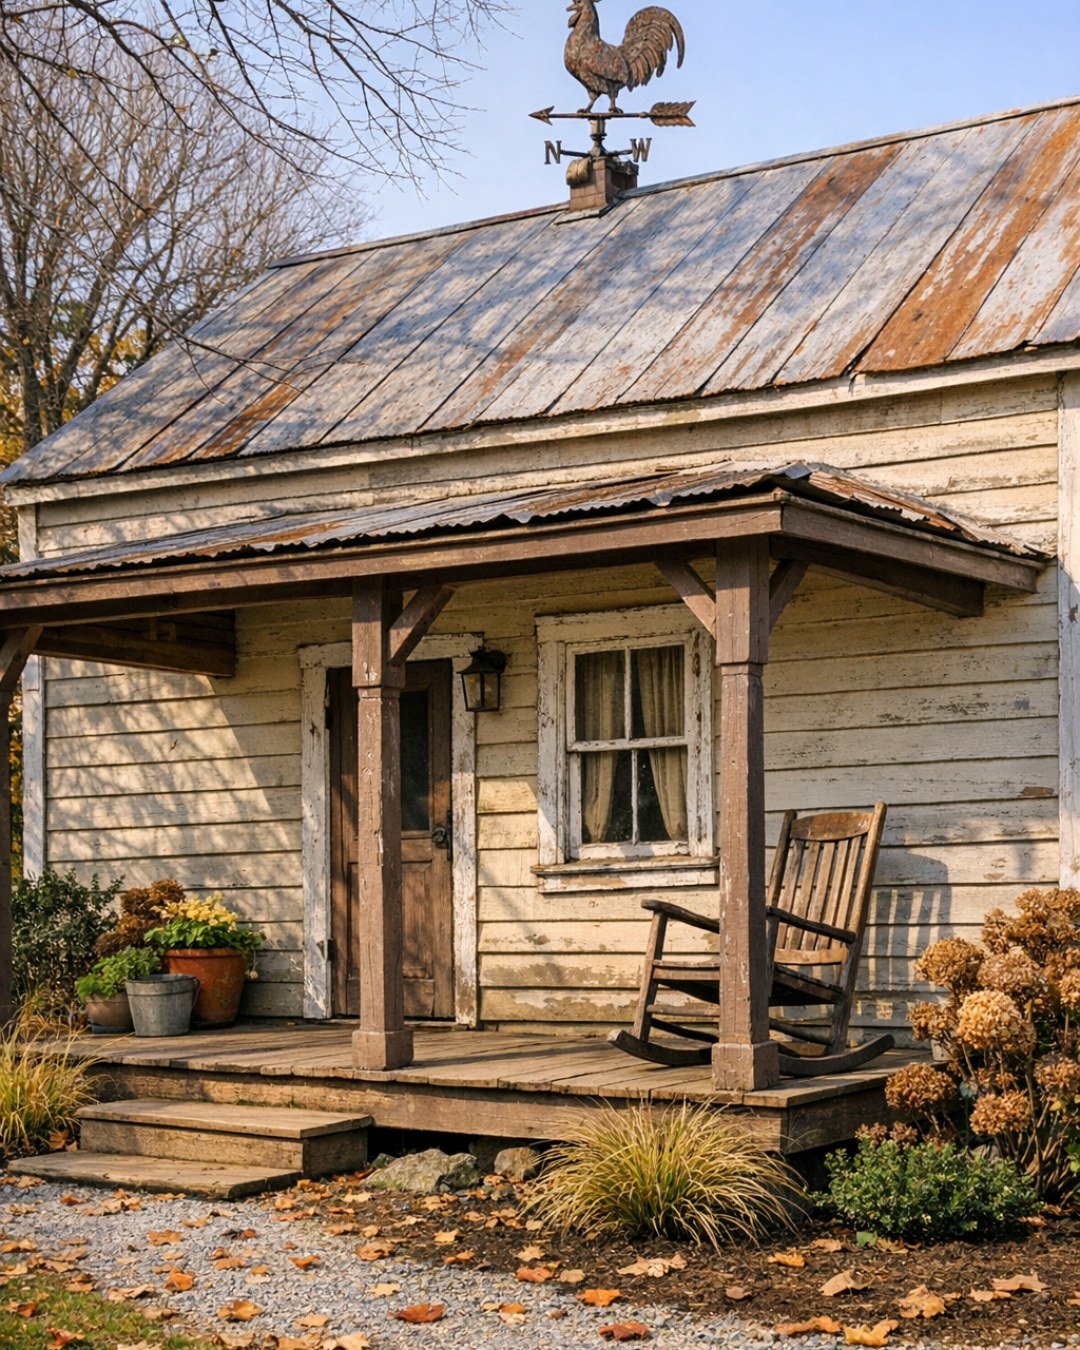
The exterior keeps its farmhouse character intact, and that decision is what gives the home so much charm. The beige siding is intentionally weather-softened rather than freshly crisp, paired with off-white trim, a muted taupe foundation line, and a medium-tone wood front door that adds just enough contrast. I can picture simple black gooseneck sconces flanking the entry and understated planters near the porch steps, letting the architecture stay the focus instead of dressing it up too much.
What I like most is the balance between plainness and care. The porch railings are straightforward, the windows are symmetrical without feeling fussy, and the landscaping stays loose and natural with grasses, clipped shrubs, and a gravel or worn-stone path leading up to the house. It feels like the kind of place that doesn’t mind muddy boots, grocery bags, or a busy weekday schedule, and honestly, that sort of ease is what makes a farmhouse exterior believable.
Living Room
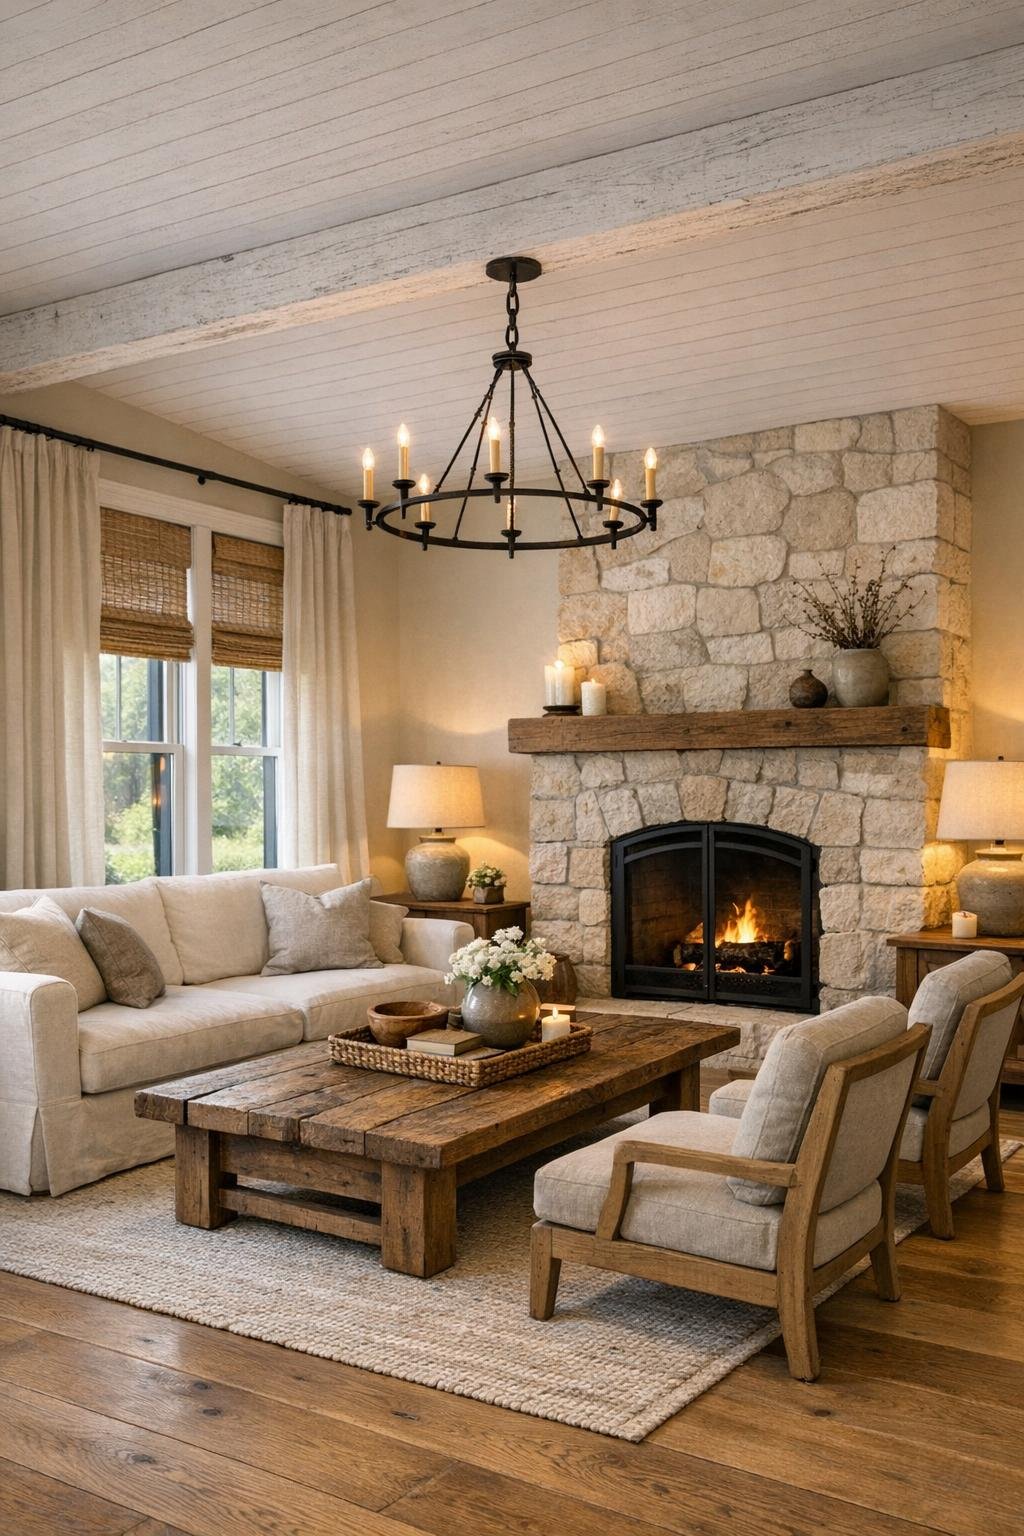
The living room is where the interior starts to reveal its personality, and it does so with a mix of softness and structure that I find incredibly inviting. Wide-plank oak floors run throughout, setting a warm base for creamy walls, a lightly whitewashed ceiling beam, and layered textiles in oatmeal, flax, and warm gray. A slipcovered sofa and two deep lounge chairs create a conversational layout around a substantial coffee table in reclaimed wood, while a stone or plaster fireplace anchors the room without making it feel formal.
There’s a practical coziness here that really speaks to me. The lighting comes from a combination of shaded table lamps, a simple iron chandelier, and generous natural light filtering through woven shades and linen drapery panels. I can easily imagine this being the room where you answer a few emails with coffee in hand, then transition straight into a family movie night without changing a thing. Nothing feels too precious, yet every finish looks considered and calm.
Dining Room
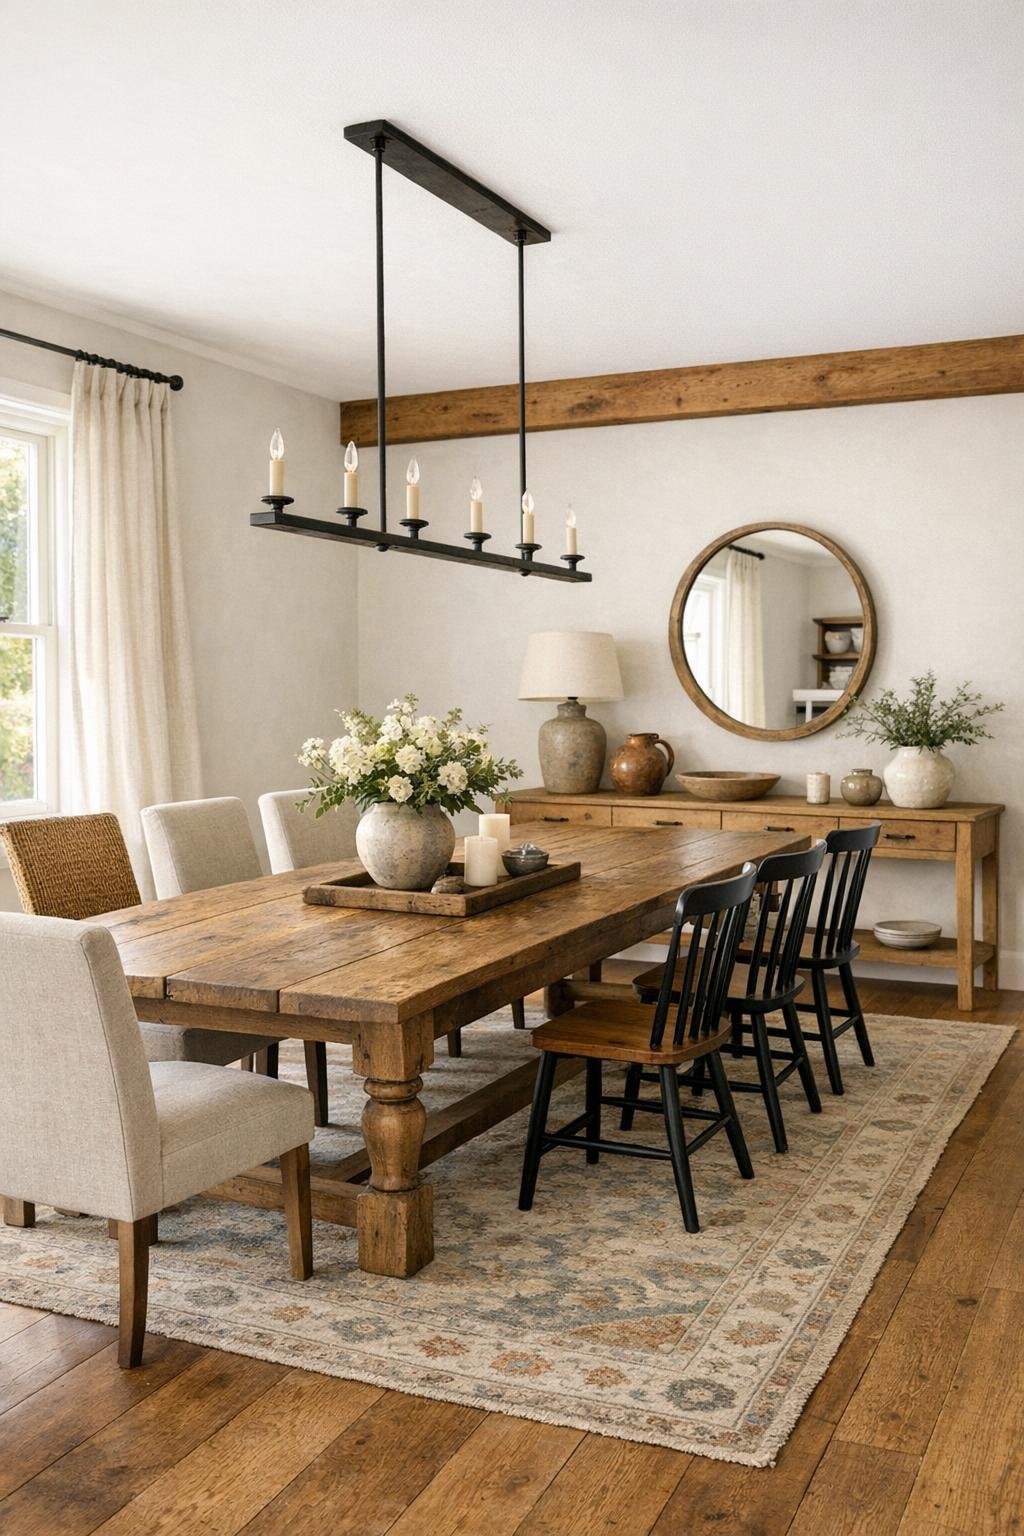
The dining room feels intentionally simple, which is exactly why it works. At the center is a long solid-wood table with a hand-finished look, surrounded by a mix of upholstered host chairs and classic spindle or ladder-back side chairs. The palette stays gentle—warm wood, soft white walls, and perhaps a muted vintage-style rug underfoot—so the room reads as welcoming rather than overly styled. It’s the kind of space that could handle a weeknight pasta dinner just as easily as a holiday gathering.
I especially like the idea of a large linear pendant or an iron chandelier hanging low over the table, giving the room a little definition without overpowering it. A slim sideboard in weathered oak or painted wood offers both storage and surface space, which is something I always appreciate in a house that’s meant to be lived in. The whole room feels settled and gracious, with enough breathing room around the furniture to keep circulation easy and conversations comfortable.
Kitchen
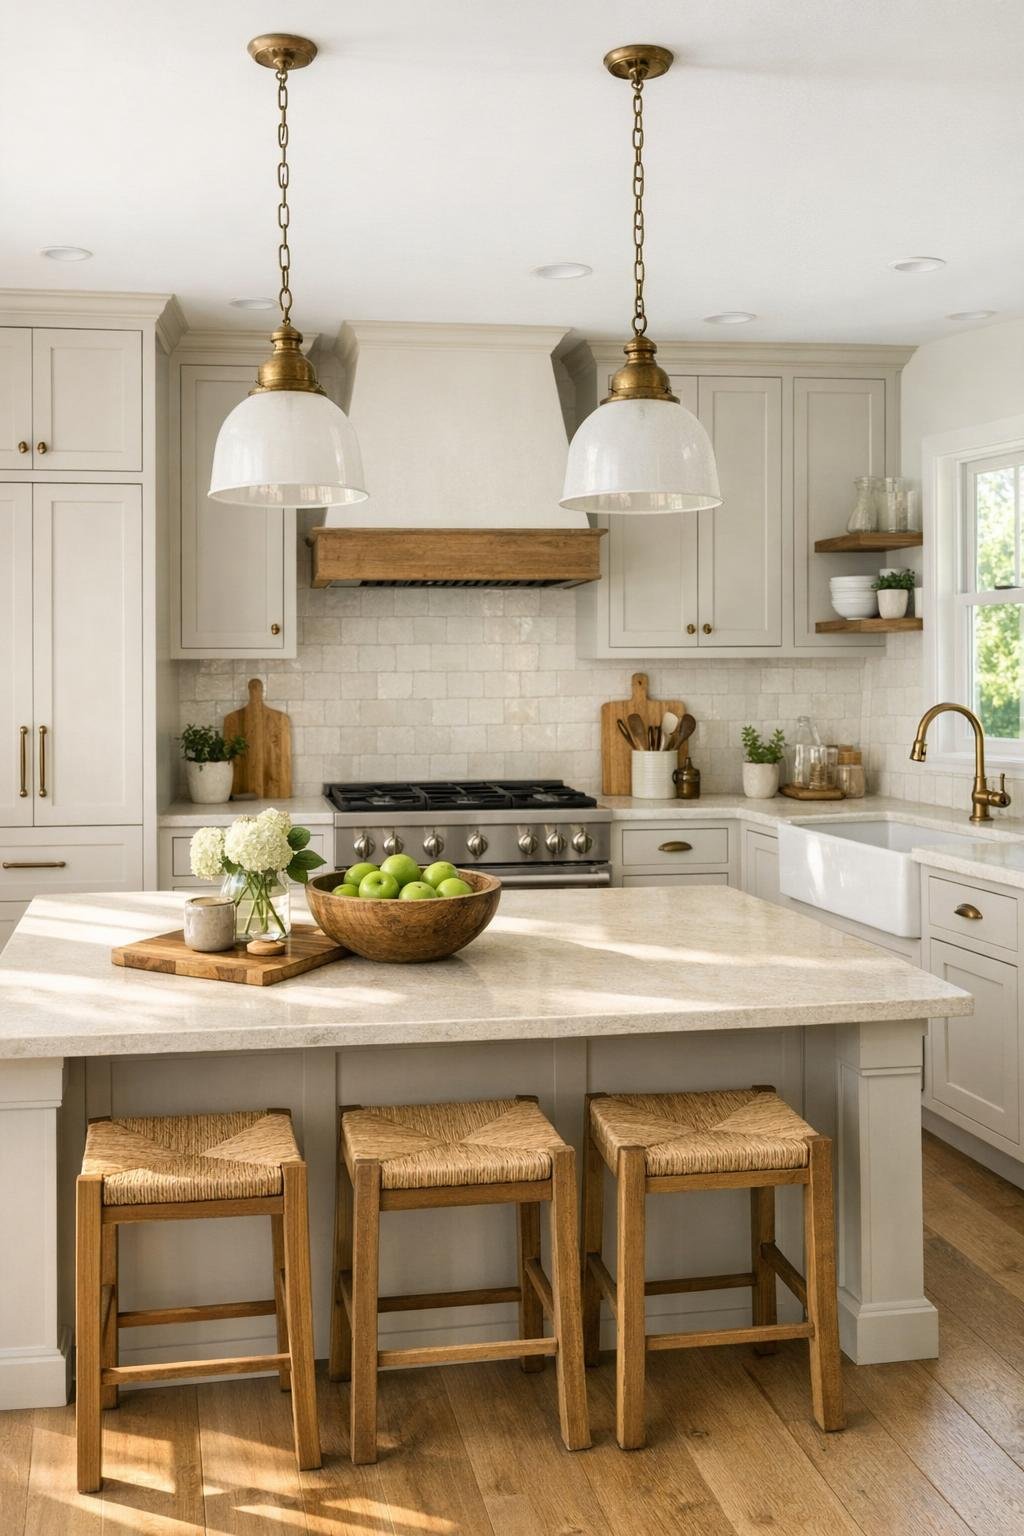
This kitchen is easily my favorite part of the house, probably because it feels made for someone who actually cooks on a busy schedule. The cabinetry is a soft painted taupe or warm white, paired with aged brass hardware, creamy stone countertops, and a backsplash in handmade-look tile with just enough variation to add depth. A generous island sits at the center with room for prep, casual meals, and the inevitable pile of groceries that lands there after work. It’s polished, but not so polished that you’d be nervous about using it.
The layout is what really sells it for me. There’s plenty of counter space, tall pantry storage, and open shelving used sparingly for everyday dishes and a few warm wood accents. Oversized pendant lights above the island bring shape to the room, while under-cabinet lighting keeps everything bright and functional. I can picture meal prep happening here on a Sunday afternoon—containers lined up, soup simmering on the range, bread on the counter—and that sense of usefulness gives the whole kitchen its beauty.
Bedroom
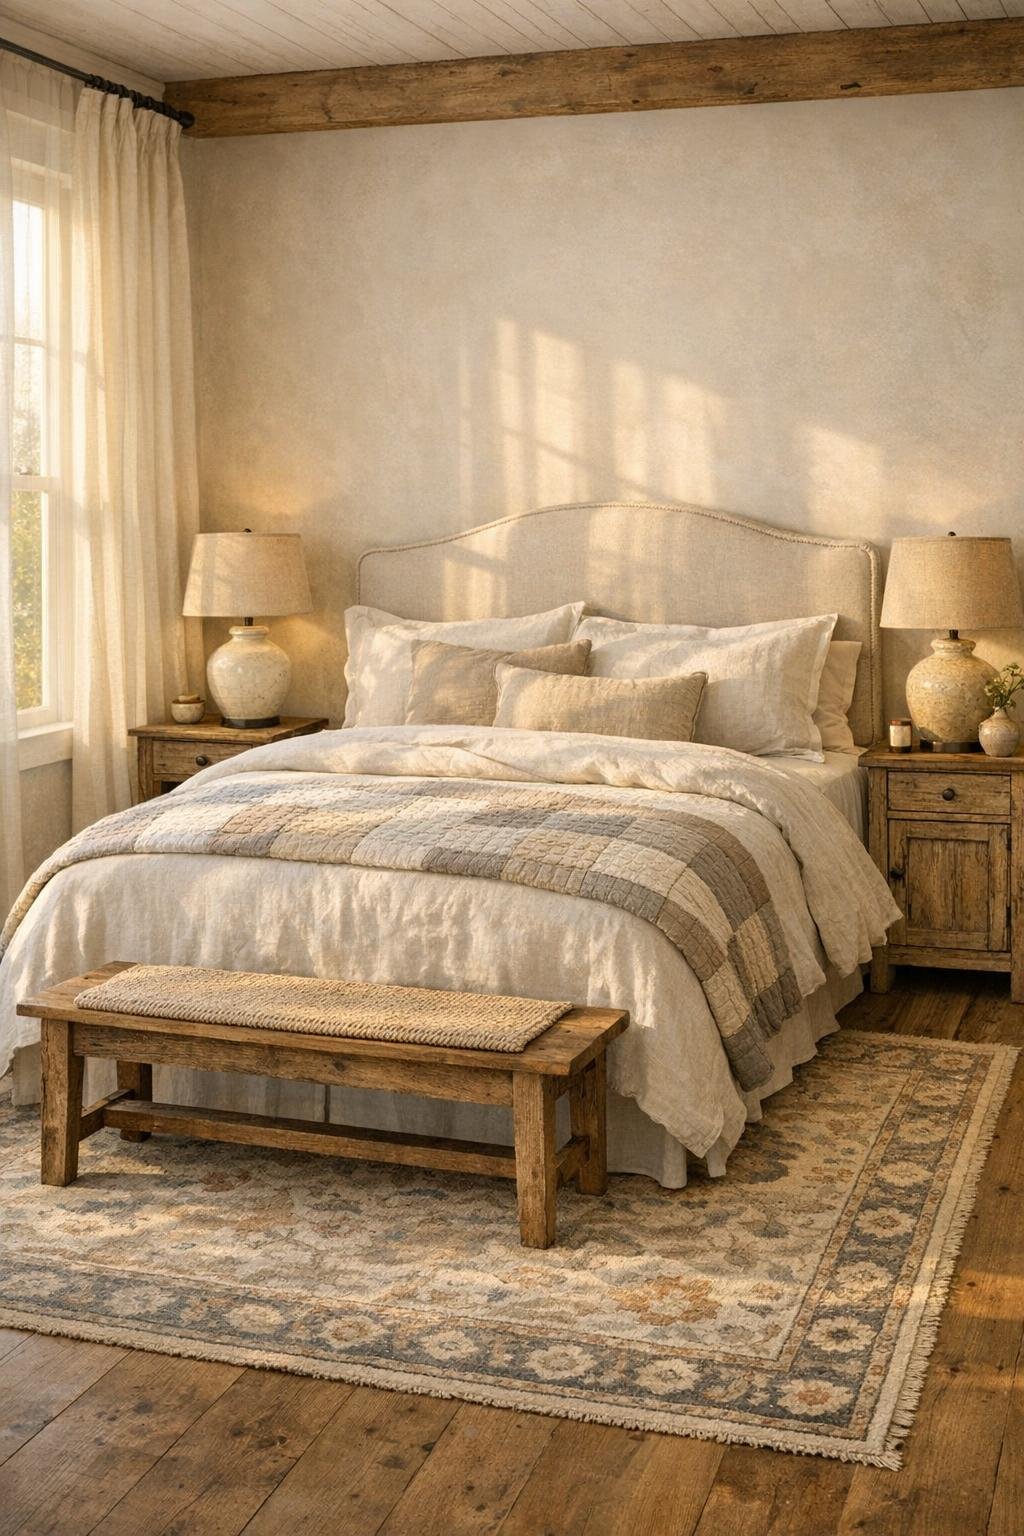
The bedroom takes the home’s soft farmhouse palette and makes it feel even quieter. I’m picturing a substantial upholstered or wood-framed bed layered with natural linen bedding, a quilt at the foot, and pillows in muted stripes or tiny checks. The walls stay light and creamy, but the room gains depth through texture: a vintage-style rug, soft drapery, weathered wood nightstands, and maybe a bench at the end of the bed in a nubby woven fabric.
What keeps the space from feeling flat is the restraint in the details. Instead of too many decorative pieces, the room relies on proportion, materials, and light—ceramic lamps with linen shades, black metal or antique brass hardware, and sunlight washing across the floor in the morning. It feels restful in a real-world way, not like a showroom. This is the kind of bedroom I’d want at the end of a long day, where everything encourages you to slow down without trying too hard.
Bathroom
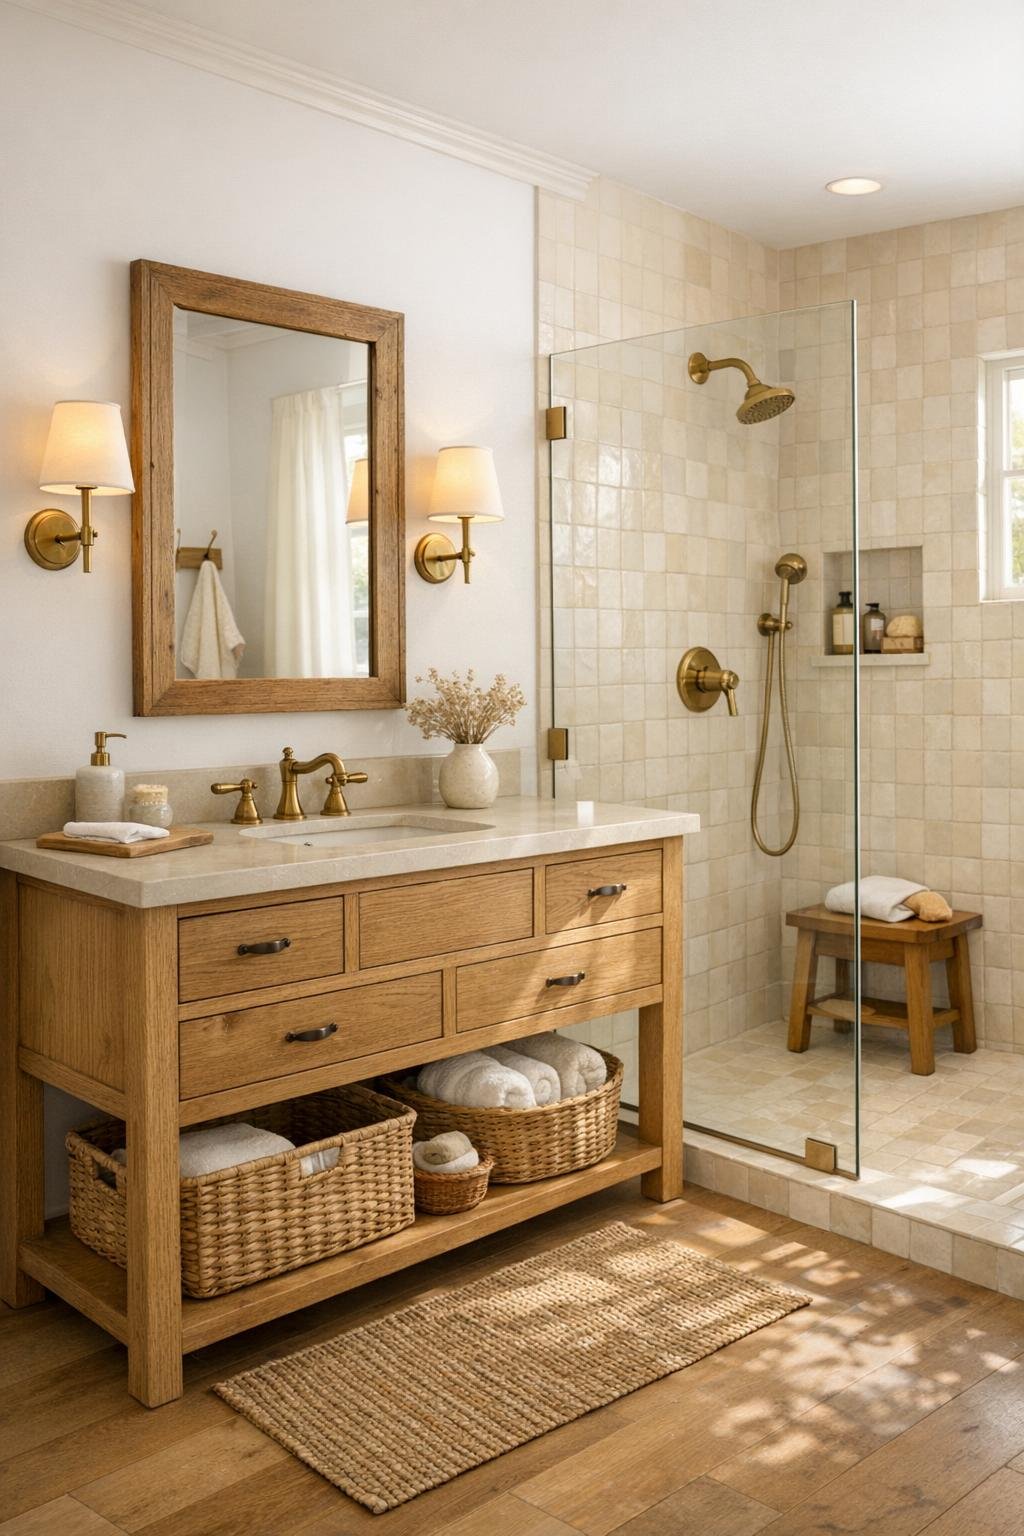
The bathroom feels fresh without losing the home’s grounded warmth. A wood vanity in a natural or medium oak finish brings in richness, while a pale stone countertop, unlacquered brass fixtures, and soft white walls keep the room airy. I love the idea of a walk-in shower lined in creamy zellige-style tile or matte ceramic, with subtle tonal variation that catches the light and gives the space that handcrafted look so many farmhouse-inspired rooms need.
There’s also a nice balance between utility and comfort here. A glass shower partition keeps sightlines open, wall sconces frame the mirror with flattering light, and woven baskets or open lower shelving make storage feel relaxed rather than clinical. If there’s a freestanding tub, it would be simple and sculptural instead of ornate. Overall, the room has that clean, exhale-worthy feeling you want first thing in the morning and right before bed.
Other Areas
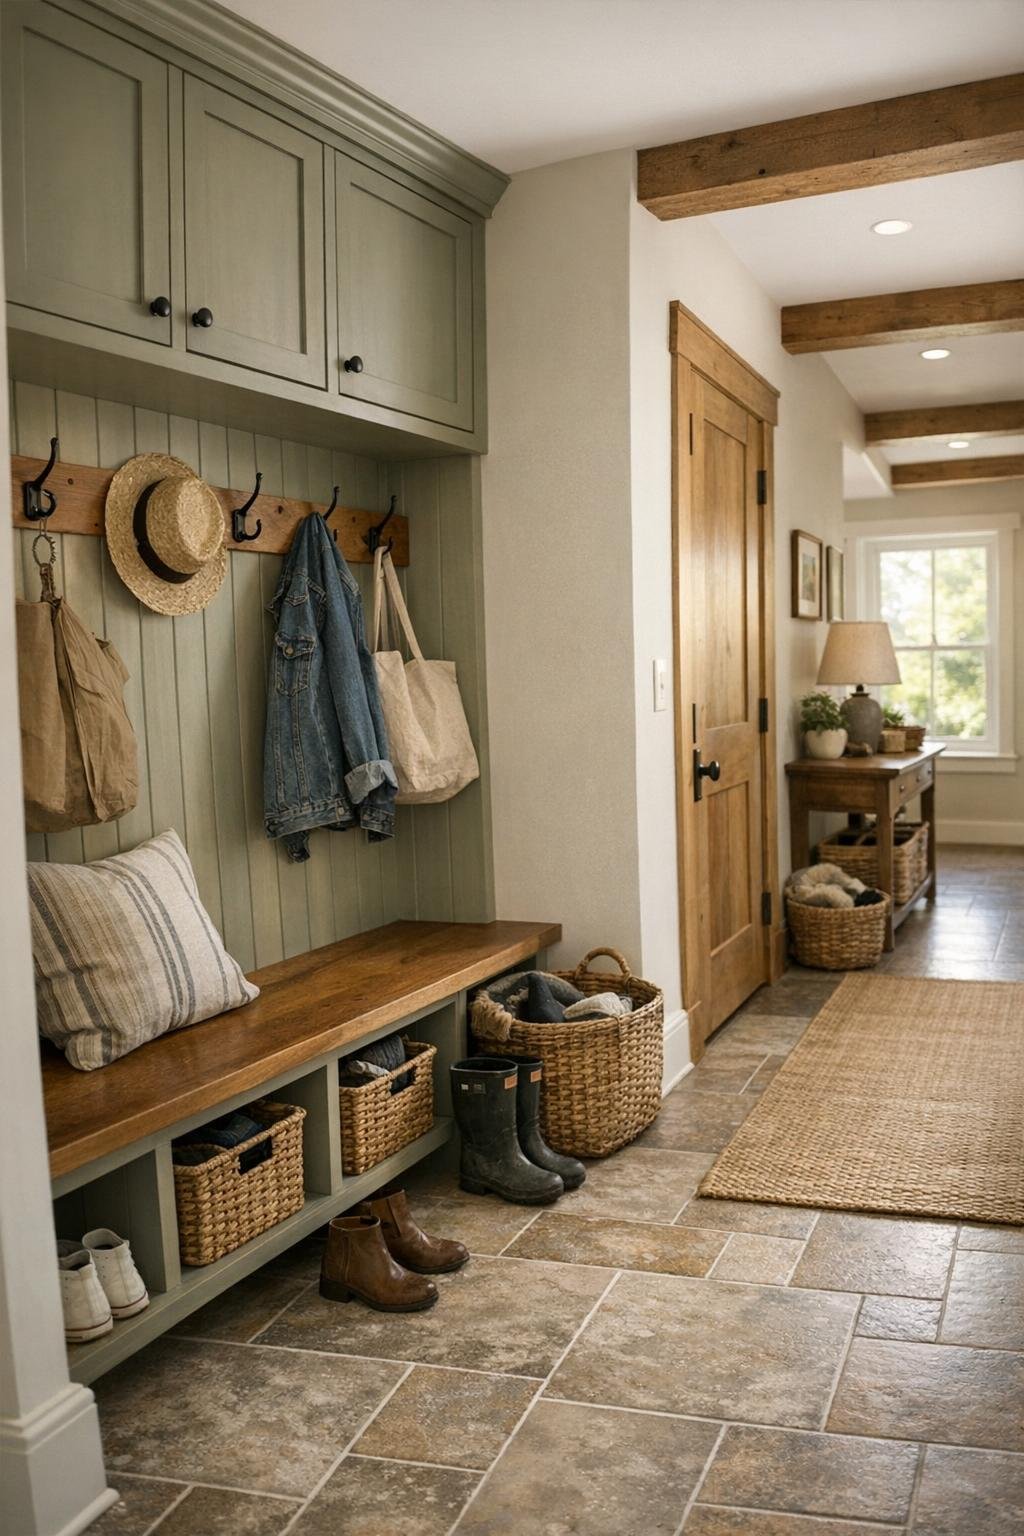
The supporting spaces are what make the house feel complete. I’d imagine a mudroom near the back entry with painted millwork, durable tile flooring, hooks, closed cabinets, and a built-in bench ready for coats, market bags, and shoes. A hallway might include framed artwork, a narrow runner, and warm wall lighting, while a compact laundry room could carry the same cabinetry and hardware language as the kitchen so the entire home feels consistent instead of pieced together.
Even a staircase or landing would matter here, with wood treads, a simple painted balustrade, and enough natural light to make these transition zones feel pleasant instead of purely functional. This is something I always notice in a well-resolved home: the in-between spaces aren’t ignored. They support the rhythm of daily life, especially when schedules are busy, and they help the farmhouse feel cohesive from one room to the next.
Why You'd Live Here
You’d live here because it understands something a lot of homes miss: beauty matters more when it’s tied to ease. This farmhouse doesn’t rely on flashy architecture or dramatic finishes. Instead, it offers thoughtful rooms, durable materials, and a palette that feels calming the second you walk in. The contrast between the modest exterior and the layered, welcoming interior gives it personality, and I think that surprise is part of its magic.
More than anything, this home feels adaptable to real life. It’s stylish without being stiff, cozy without becoming cluttered, and refined in a way that still leaves space for groceries on the counter, shoes by the door, and a meal simmering while the day winds down. For me, that’s always the sweet spot: a house that looks good, works hard, and makes ordinary routines feel a little sweeter.