There’s something deeply comforting about a home that lets its former life show through, and this converted granary does exactly that. Set in a pastoral landscape and reimagined as a warm, hardworking farmhouse, it balances rugged agricultural character with a softness that feels earned rather than styled. The proportions are generous, the materials are honest, and the whole place carries that rare mood of being both practical and quietly beautiful.
What makes it special, to my eye, is the way the design honors utility without sacrificing pleasure—a quality I always admire, especially as a cook. This concept home turns storage-driven architecture into a place of welcome, light, and daily ritual, with a kitchen so thoughtfully composed it becomes the emotional center of the house. Everywhere else follows that lead: grounded, unfussy, and beautifully tuned to real life.
Exterior
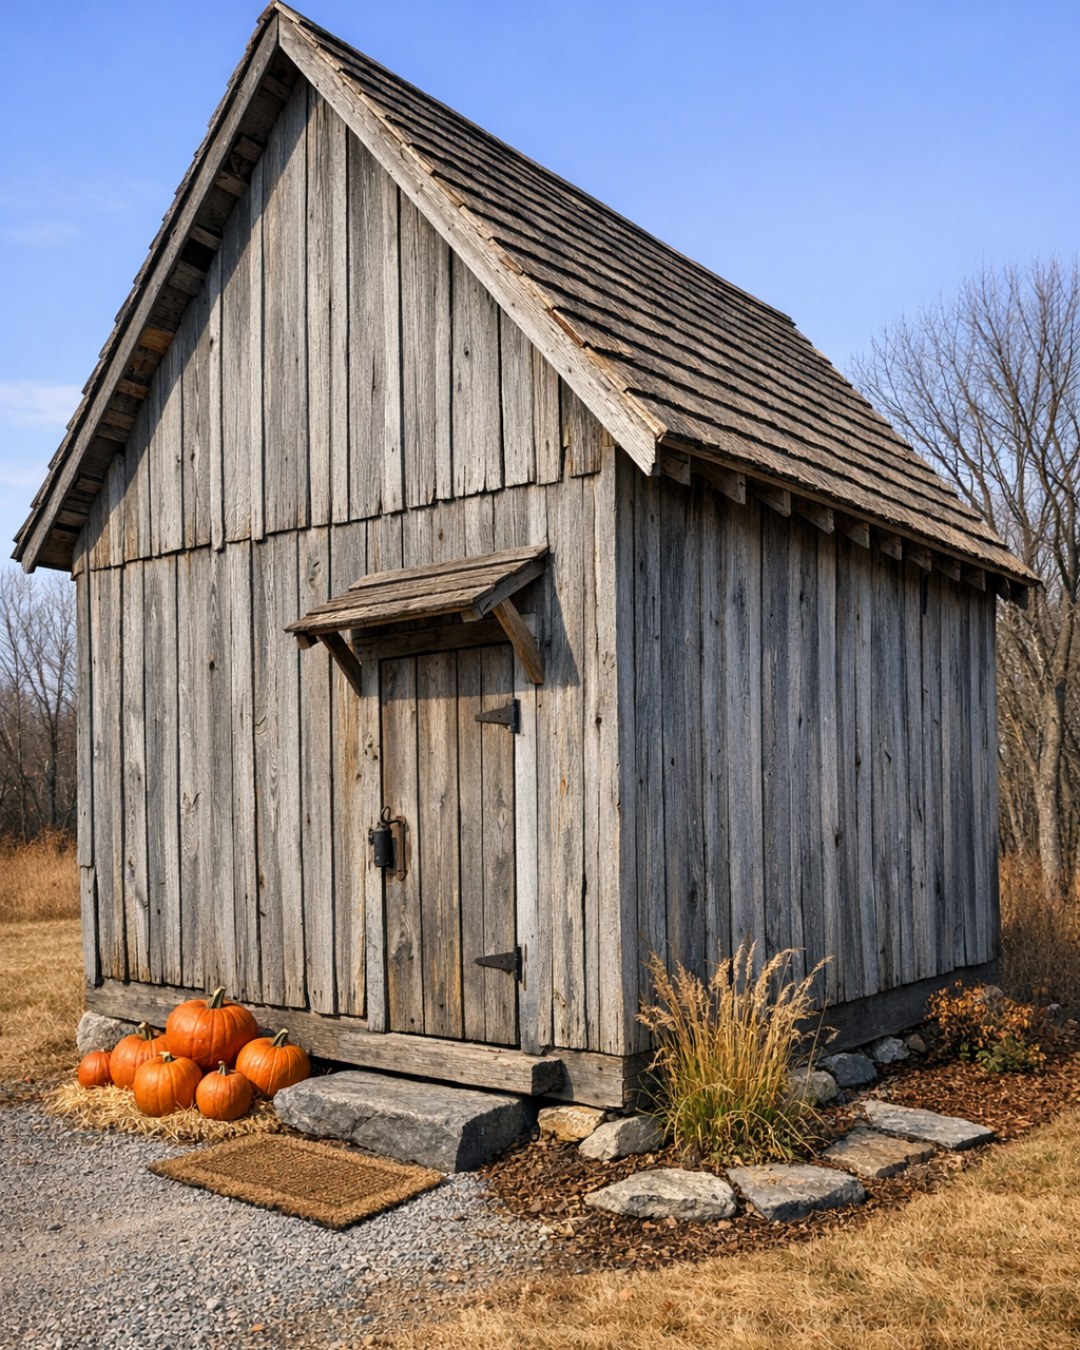
The exterior keeps the granary’s original spirit intact, leaning into its sturdy massing and straightforward silhouette rather than trying to disguise it. Weathered timber cladding, pale limewashed brick, and a dark standing-seam metal roof create a palette that feels native to the landscape, while oversized black-framed windows signal the home’s new domestic life. I love the contrast here: agricultural bones softened by deep overhangs, gravel paths, and simple planting beds filled with grasses, herbs, and white flowering perennials.
The entry is handled with restraint, which suits the building. Instead of a fussy front porch, there’s a broad covered threshold with reclaimed wood posts, a stone plinth, and iron hardware that feels satisfyingly weighty in the hand. At dusk, warm sconces wash light across the textured walls and pick up every imperfection in the old materials. The result is welcoming but not precious, very much in keeping with a home that understands mud on boots, baskets by the door, and the beauty of things built to last.
Living Room
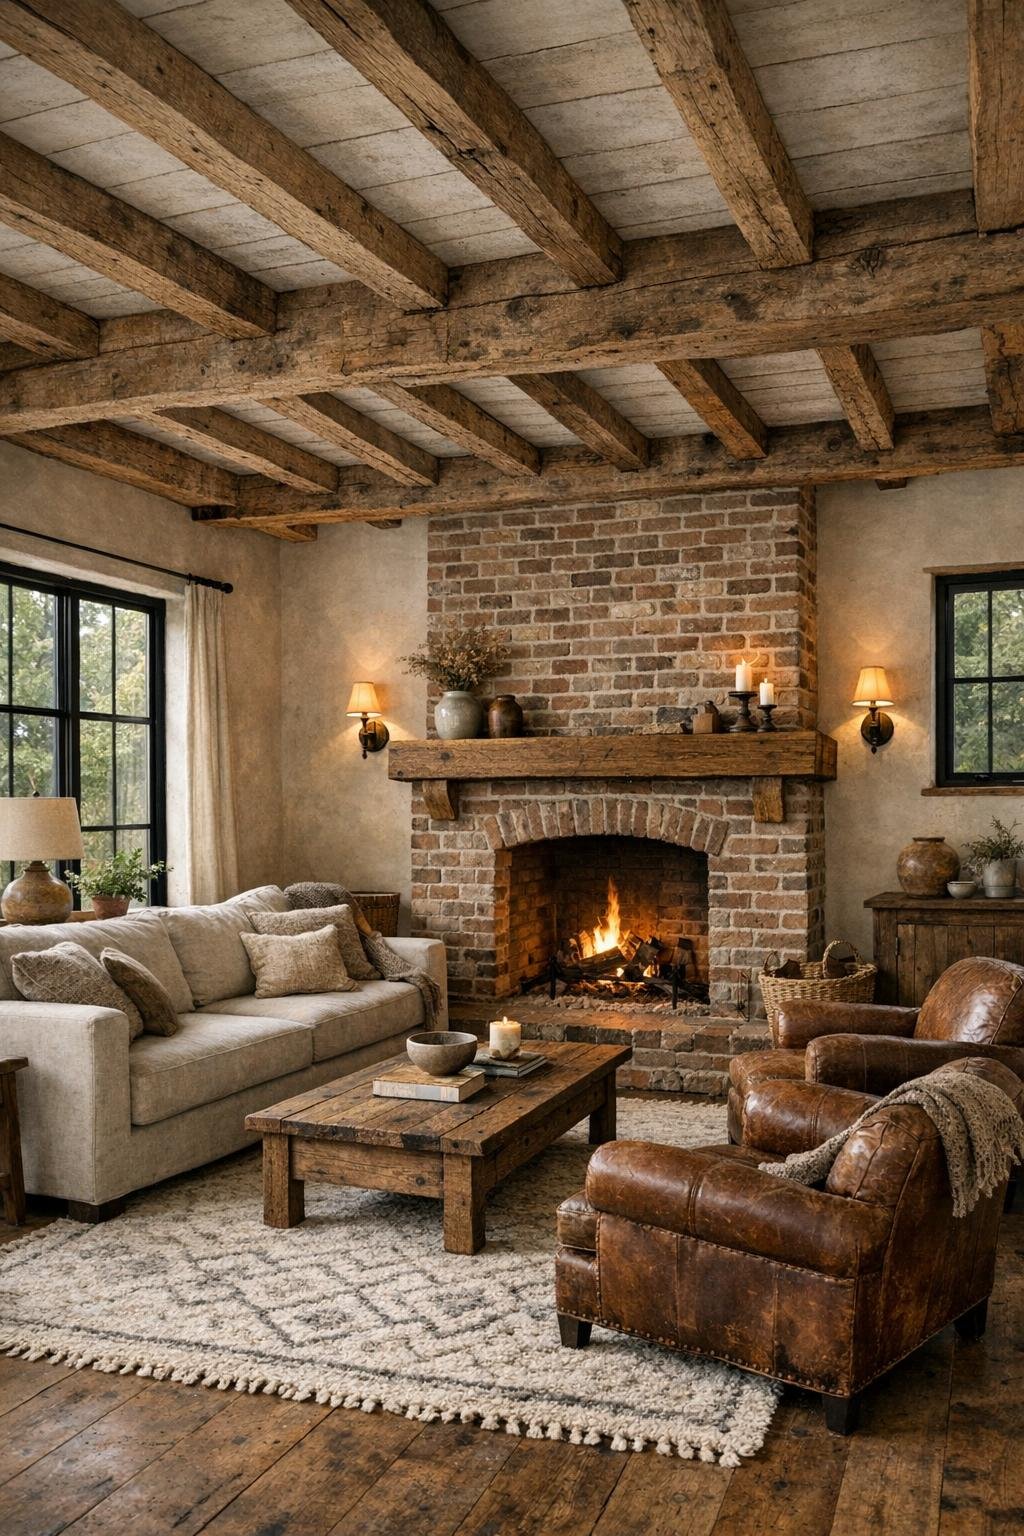
The living room takes advantage of the granary’s original volume, with a high ceiling crossed by exposed beams and walls that mix painted plaster with sections of preserved wood. The palette is quiet and grounded—oatmeal, flax, tobacco, charcoal, and a little faded olive—so the textures do most of the talking. A substantial linen sofa anchors the seating area, joined by deep armchairs in worn leather and a large wool rug that softens the room without making it feel too polished. It has that kind of comfort I always notice immediately: a room that invites you to settle in for a long evening, not just admire it from the doorway.
Lighting is layered beautifully, which matters in a room with this much scale. Iron chandeliers and shaded wall sconces bring warmth downward, while floor lamps near the reading chairs create more intimate pools of light. The fireplace is simple and broad, faced in reclaimed brick with a hefty oak mantel that looks as though it has always belonged there. Open shelving holds ceramics, old cookbooks, and a few baskets, giving the room the same practical generosity as a well-used kitchen—nothing overdone, but everything chosen with confidence.
Dining Room
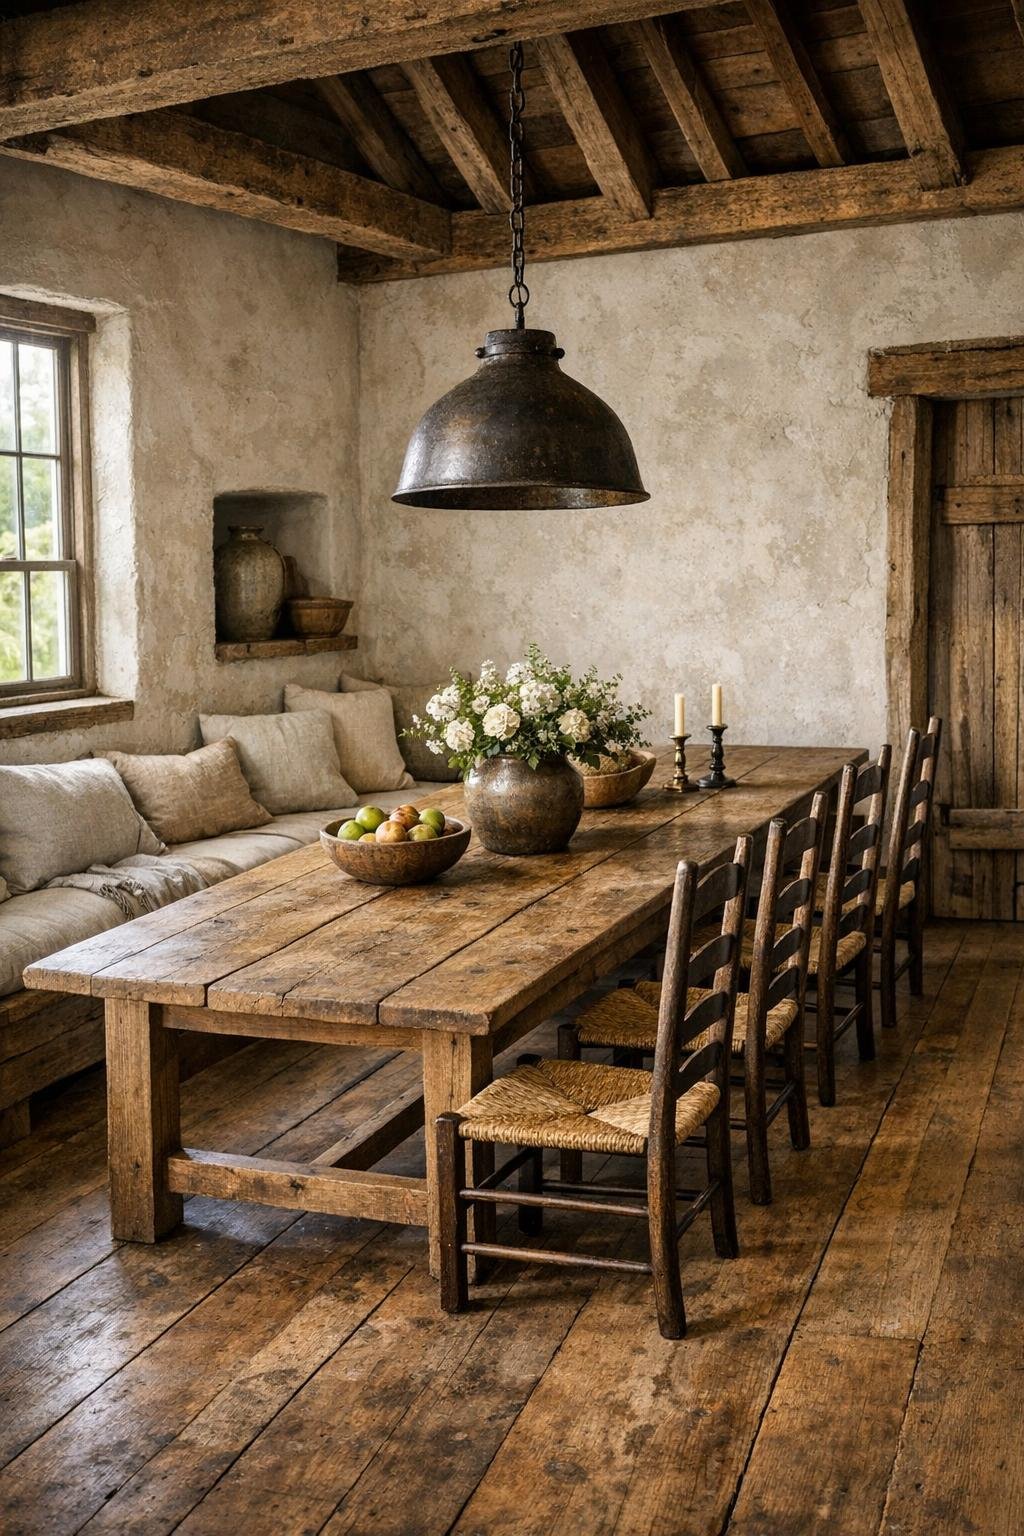
The dining room feels intentionally connected to the kitchen, as any good farmhouse dining space should, but it still has its own sense of occasion. A long harvest table in scrubbed oak sits at the center, surrounded by a mix of ladder-back chairs and a built-in bench upholstered in durable natural linen. The room is proportioned to encourage generous meals and easy conversation, with enough breathing space around the table that it never feels cramped, even when full. I can immediately picture platters moving through this room, candlelight on glassware, and one more person always being welcomed in.
What keeps it from feeling formal is the finish palette: matte plaster walls, antique brass lighting, wide-plank wood floors, and softly rumpled textiles. A large pendant with a forged-metal frame hangs low over the table, creating intimacy within the taller volume, while a sideboard in dark-stained oak provides storage for serving pieces and everyday dishes. There’s likely a large bowl of pears or branches clipped from the garden on the table most days, which suits the room perfectly. It’s elegant in the plainspoken way I find most enduring.
Kitchen
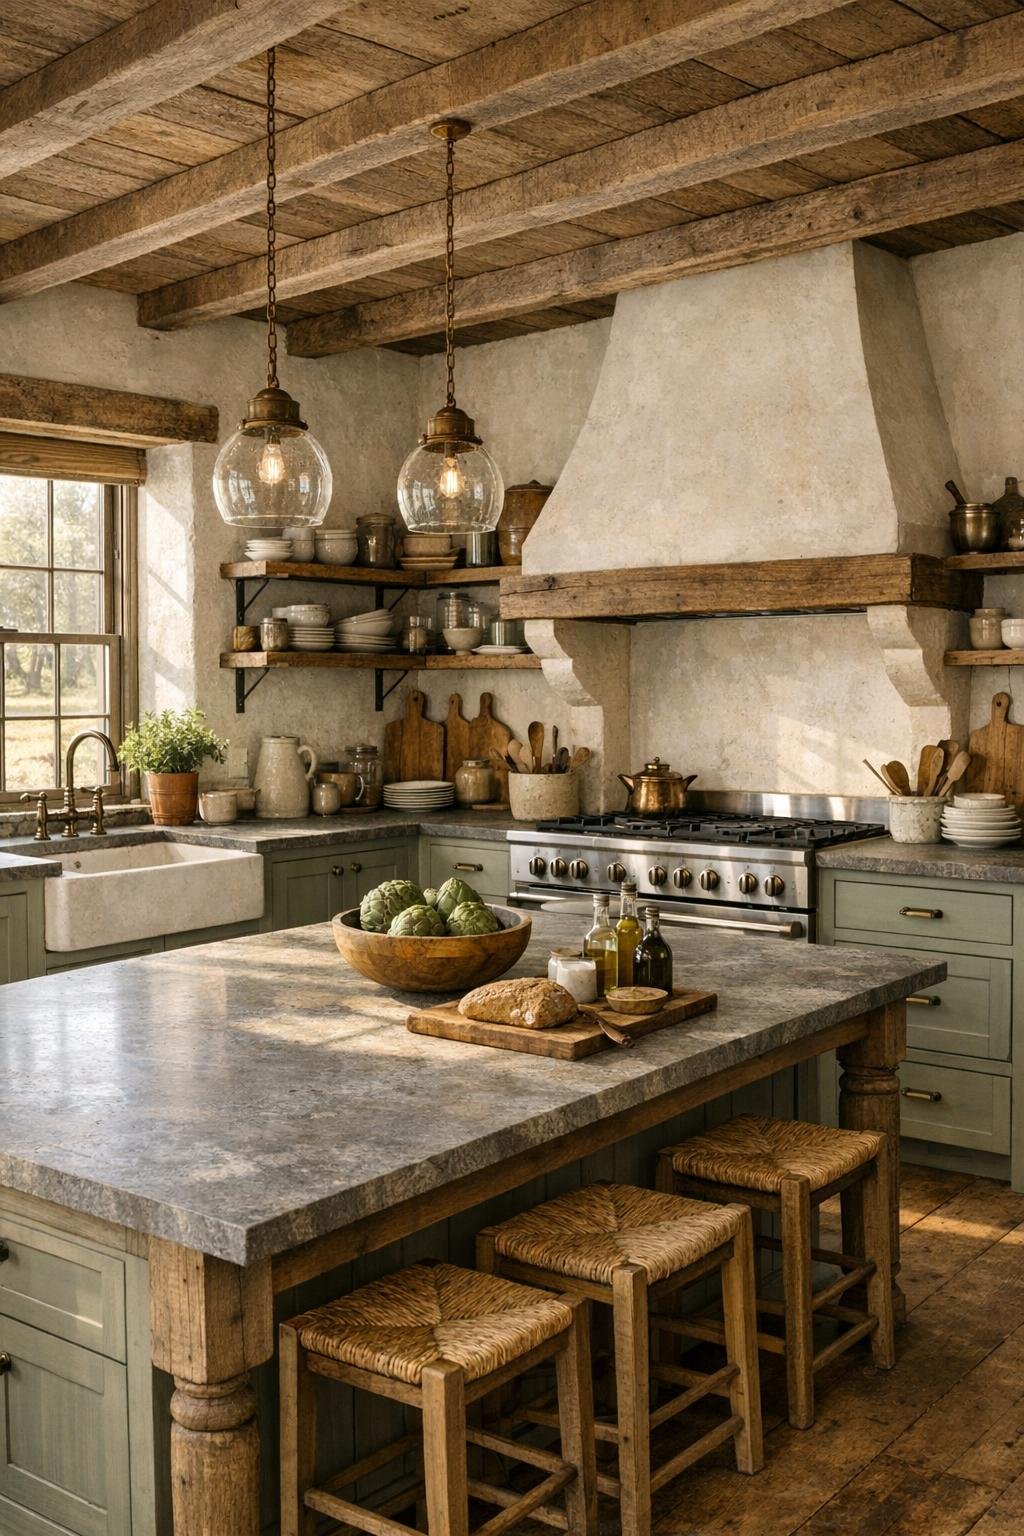
The kitchen is, without question, the star, and I say that as someone who pays very close attention to how a kitchen actually works. It’s designed around serious cooking rather than showroom effect, with a generous central island, perimeter counters in honed stone, and cabinetry painted in a muted sage that feels fresh against the older wood structure. Open shelves display everyday crockery within easy reach, while full-height pantry storage keeps the visual field calm. A wide range with a custom plaster hood becomes a focal point, but the real luxury is the amount of clear prep space and the intelligent flow between sink, stove, refrigeration, and pantry.
There’s also a tactile richness here that makes the room memorable: aged brass latches, butcher-block sections for pastry or bread work, hand-thrown ceramic pendants, and a deep apron-front sink set beneath a window with views of the fields. The floor, likely reclaimed brick or stone, can handle muddy shoes, dropped onions, and heavy traffic without complaint. I especially appreciate the mix of closed and open storage, because it suggests a kitchen used by people who know the value of both display and discipline. This is the sort of room where stock can simmer for hours, pastry can cool by the window, and nothing feels performative about any of it.
Bedroom
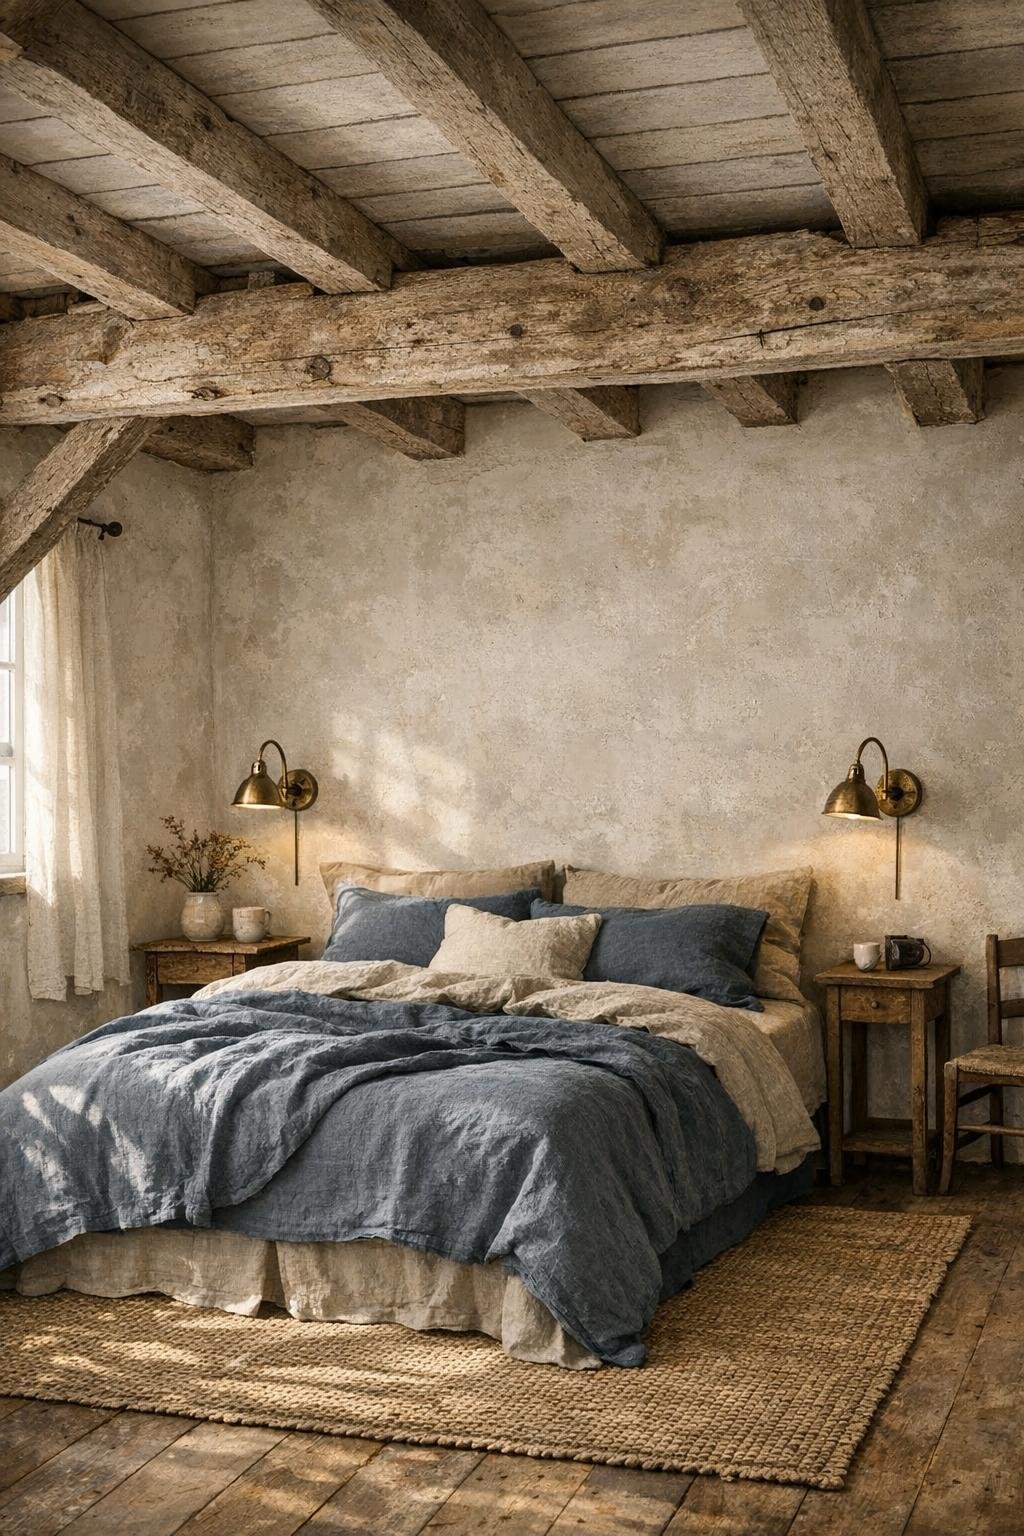
The bedroom steps away from the communal energy of the main living spaces and becomes noticeably quieter in tone. The materials remain consistent—timber, plaster, linen, wool—but everything is edited down for rest. A substantial bed in weathered wood or upholstered natural fabric sits against a softly textured wall, layered with flax-colored bedding, a quilted coverlet, and just enough contrast in deeper brown and slate accents. The ceiling beams remind you of the building’s agricultural past, yet the room never feels rustic in a theme-driven way.
What I like most is the restraint. Instead of crowding the room with decorative furniture, the design relies on a pair of simple bedside tables, reading sconces in antique brass, and perhaps one excellent armchair near the window. A woven rug underfoot brings warmth first thing in the morning, and blackout linen drapery adds softness while preserving the calm palette. It feels deeply settled, like a room meant for sleeping well, reading a bit before bed, and waking slowly to natural light.
Bathroom
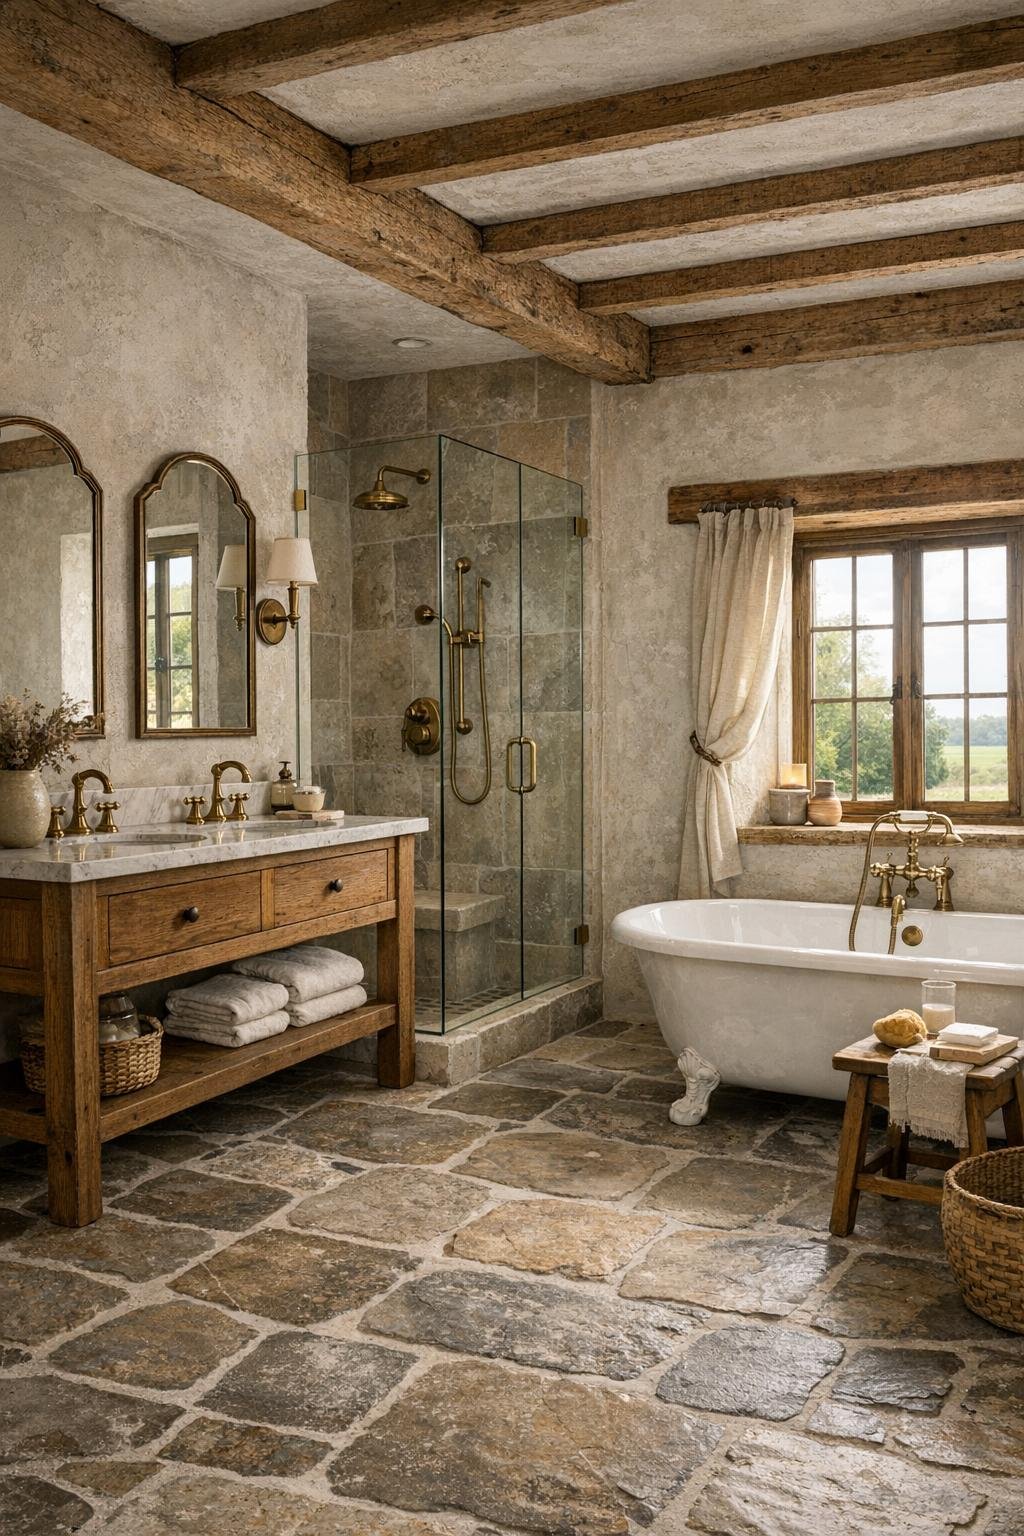
The bathroom carries the same understated confidence as the kitchen, though in a more soothing register. Natural stone floors, plaster walls, and oak vanity cabinetry give the room a grounded, tactile quality, while unlacquered brass fixtures add warmth that will only get better with age. A walk-in shower with a framed glass screen keeps the layout open, and a freestanding tub positioned near a window turns the room into a place to pause rather than simply pass through. It’s clean-lined but not cold, which is a balance I think many bathrooms miss.
The palette stays pale and mineral—chalk, sand, warm gray, and soft brown—allowing texture and light to carry the atmosphere. Thick cotton towels, a small wooden stool, and ceramic containers for everyday necessities keep the room feeling domestic instead of hotel-like. I’d imagine excellent task lighting at the mirror, softened by ambient sconces for evening, and perhaps a little branch of eucalyptus or a pot of rosemary by the sill. It’s a hardworking bathroom, but one with enough grace to make ordinary routines feel more restorative.
Other Areas
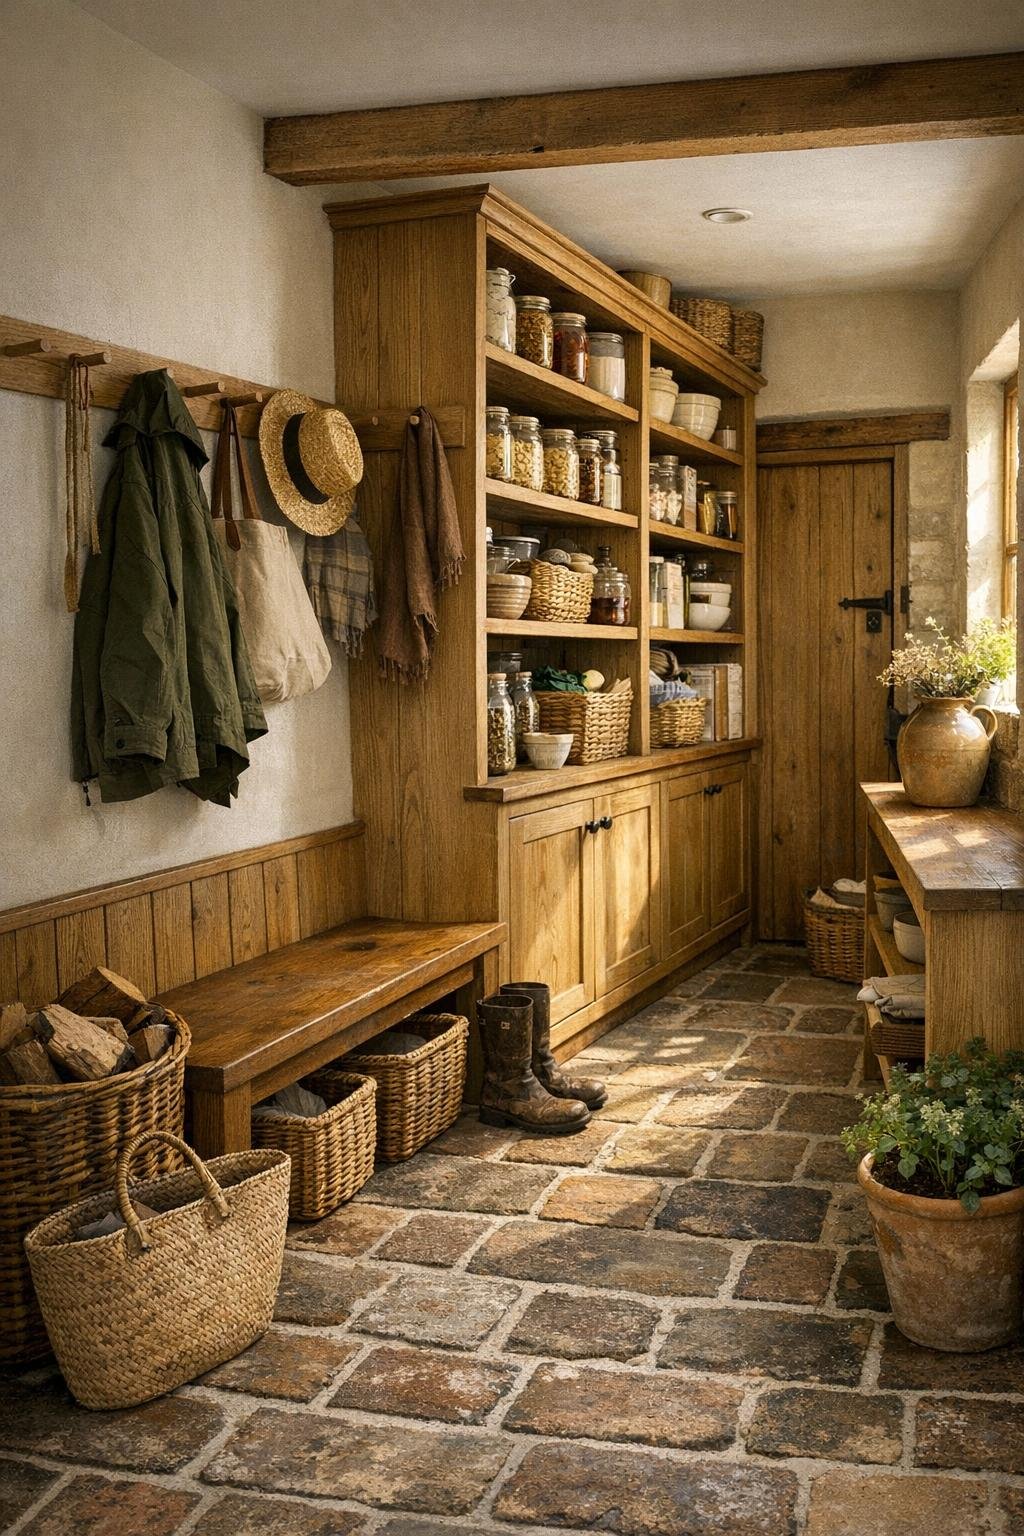
Some of the most appealing spaces in a home like this are the transitional ones, and here they sound especially well considered. A mudroom near the entry likely includes brick or stone flooring, built-in oak lockers, peg rails, and a bench sturdy enough for boots, baskets, and market bags. For a retired couple, that kind of everyday infrastructure matters—it supports gardening, cooking, hosting, and all the pleasant mess that comes with actually living in a house. I can also imagine a generous pantry or scullery tucked just off the kitchen, with extra prep surface, open shelving for preserves, and room for the appliances you want close by but not always on show.
Upstairs or along the quieter edge of the plan, there may be a study, reading nook, or small guest room shaped by the granary’s unusual geometry. Sloped ceilings, deep-set windows, and built-in millwork would make those spaces feel intimate after the openness of the main rooms. Even the circulation areas—hallways, stair landings, and window seats—would benefit from the same disciplined material palette, creating continuity throughout the house. That consistency is what makes the home feel complete: every corner useful, every finish honest, every square foot carrying the same calm intelligence.
Why You'd Live Here
You’d live here if you value a home that feels deeply usable without giving up beauty. This farmhouse conversion understands that good design is not just about appearance; it’s about how a room supports the rhythms inside it, from cooking and gathering to resting and working. The best spaces in this house are generous in the right ways—ample where function demands it, restrained where calm is needed, and always connected to the building’s original character.
For me, the kitchen seals the deal, but it’s the consistency of the entire home that makes it persuasive. Nothing feels trendy, forced, or overly corrected. Instead, the house offers warmth, intelligence, and material honesty in every room, which is exactly what gives it staying power. It’s a place for people who want their surroundings to work hard, age gracefully, and make everyday life feel just a little richer.