Some homes feel designed from the outside in, but this one reads differently to me. It feels as if the kitchen, the daily rituals, and the quiet pleasure of making a meal were the true starting point, and the architecture simply rose around them. Set within the sturdy frame of a former dairy barn, this farmhouse has that rare balance of utility and grace: weathered enough to feel grounded, refined enough to feel deeply intentional. It carries the calm of open land and the warmth of a house that expects people to gather, linger, and help themselves to another cup of coffee.
What I love most is the way the old agricultural bones are allowed to remain legible while every surface has been tuned for comfort. This is a concept design, but it has the credibility of a place shaped by real habits: cooking, hosting, reading by a window, and moving through rooms that breathe. The result is a farmhouse that avoids nostalgia for nostalgia’s sake. Instead, it leans into honest materials, generous proportions, and a lived-in elegance that makes the entire home feel useful in the best possible way.
Exterior
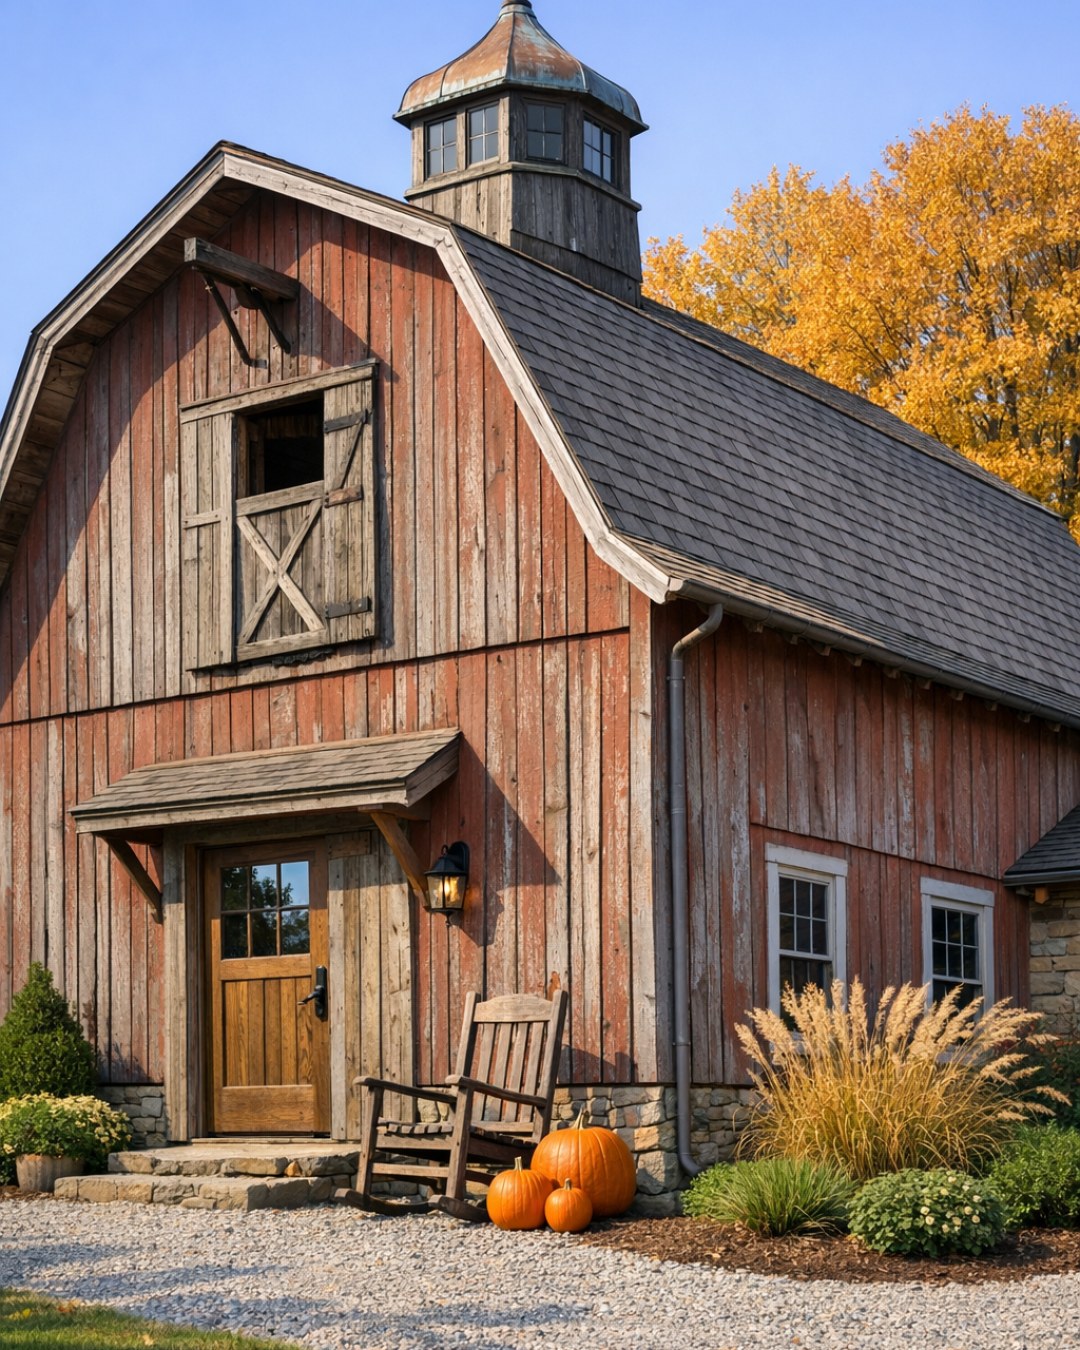
The exterior keeps the barn’s original massing, which is exactly the right move. Rather than disguising its past, the house celebrates it with a long gabled roofline, vertical wood siding, and broad doors reinterpreted as glazed openings that flood the interior with light. The palette is restrained and rural in the most sophisticated sense: soft whitewashed timber, charcoal window trim, a muted metal roof, and a base of stone that gives the whole composition a pleasing sense of permanence. I can imagine the boards catching low afternoon sun and taking on that silvery, almost flour-dusted look old farm buildings wear so beautifully.
What keeps it from feeling too austere is the layering around the shell. Gravel paths, native grasses, deep porch overhangs, and simple black lanterns soften the architecture without cluttering it. There is a practical intelligence to every gesture, which I appreciate. Entrances are sheltered, windows are scaled generously but not theatrically, and the relationship between house and landscape feels easy rather than staged. It still reads as a working structure at heart, only now its labor is hospitality.
Living Room
The living room takes full advantage of the barn volume, with a double-height ceiling crossed by exposed timber trusses that bring rhythm and history overhead. I would keep my eyes moving here because there is so much texture to enjoy: limewashed walls, wide-plank oak floors, nubby wool upholstery, and the quiet heft of a stone fireplace anchoring one end of the room. The seating arrangement is generous but not formal, built around deep sofas in oatmeal and warm gray, with leather club chairs adding a slightly darker note that keeps the palette from floating away.
Light is handled particularly well. During the day, oversized windows and former hay-door openings pull in broad, even daylight; in the evening, the room would rely on iron sconces, shaded floor lamps, and a few low table lamps that bring the scale back down to human size. I like that the furniture does not compete with the architecture. A large wood coffee table, perhaps nicked and softly worn, gives the room a center, while woven baskets, linen drapery, and a vintage rug supply the kind of layered softness that makes a big room feel companionable rather than cavernous.
Dining Room
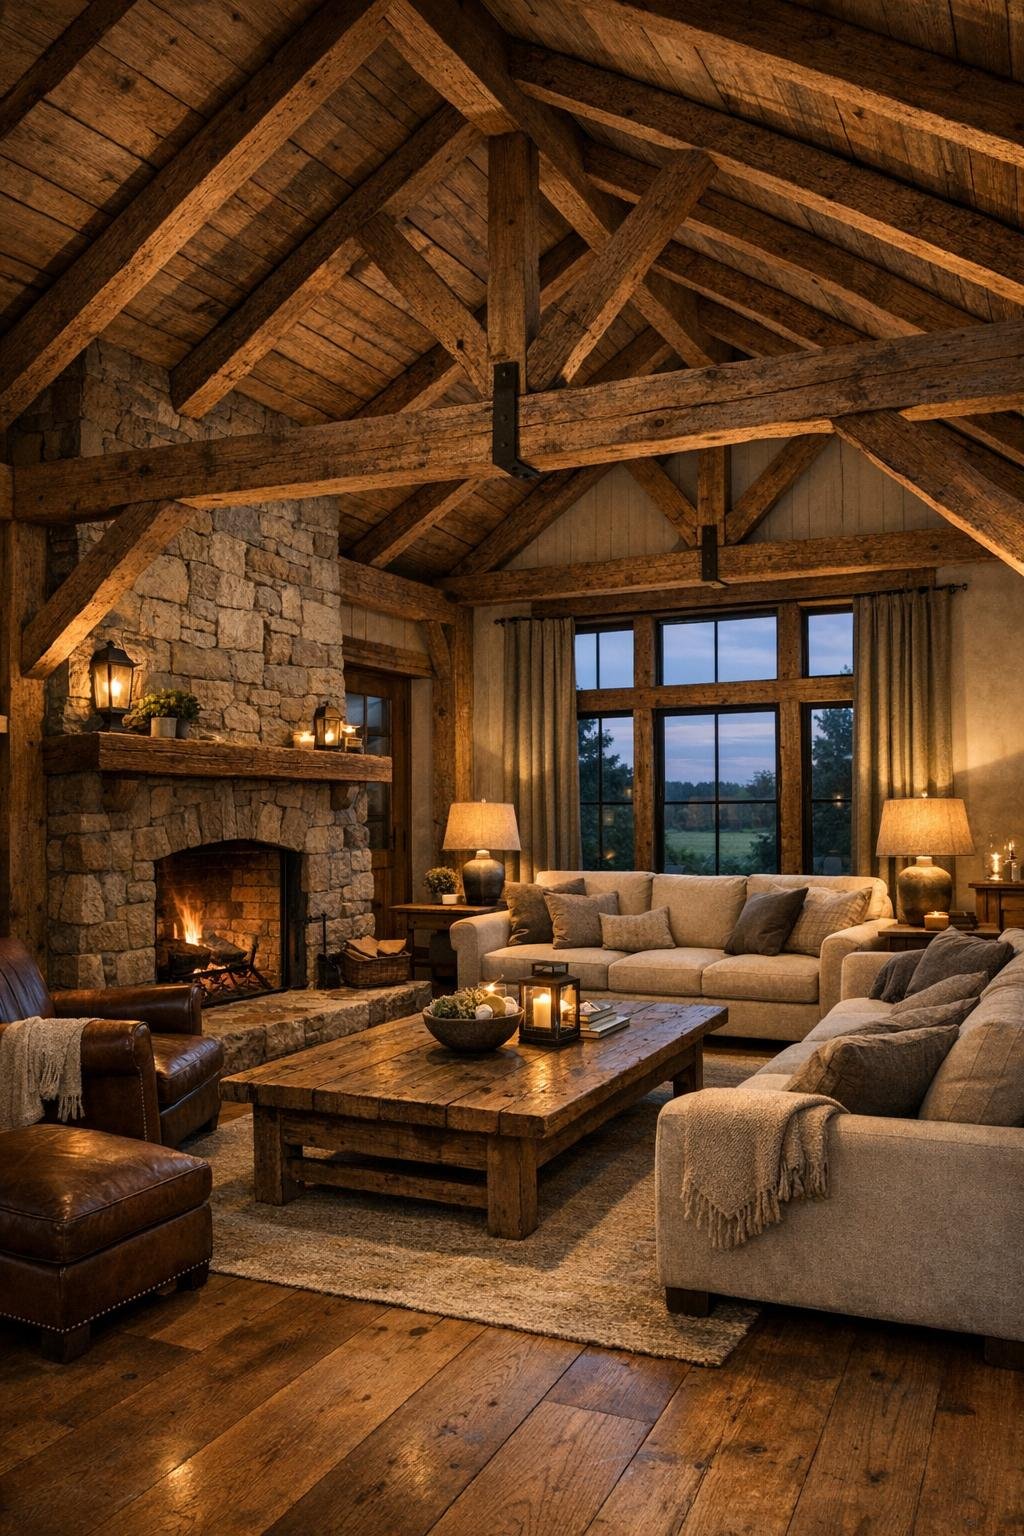
The dining room feels like an extension of the home’s generosity. Rather than being tucked away and overdecorated, it is given breathing room, likely positioned where it can borrow light from adjacent spaces and maintain a visual conversation with the kitchen. At its center sits a long farmhouse table in solid oak, substantial enough to suit the scale of the barn but finished with enough refinement to avoid heaviness. I can easily picture a surface like that handling everything from a loaf of crusty bread to a stack of serving platters without ever seeming precious.
Chairs in a mix of painted wood and upholstered end seats would bring just enough variation, and above the table I imagine a linear pendant or a pair of iron fixtures that nod to the building’s agricultural roots without becoming theme décor. The colors stay quiet here: cream, flax, aged wood, black metal, and perhaps a faded blue in the rug or artwork. What makes the room sing is proportion. High ceilings are balanced by the grounding force of the table, while curtains, artwork, and a sideboard add intimacy so dinner still feels warm and close, even within a large envelope.
Kitchen
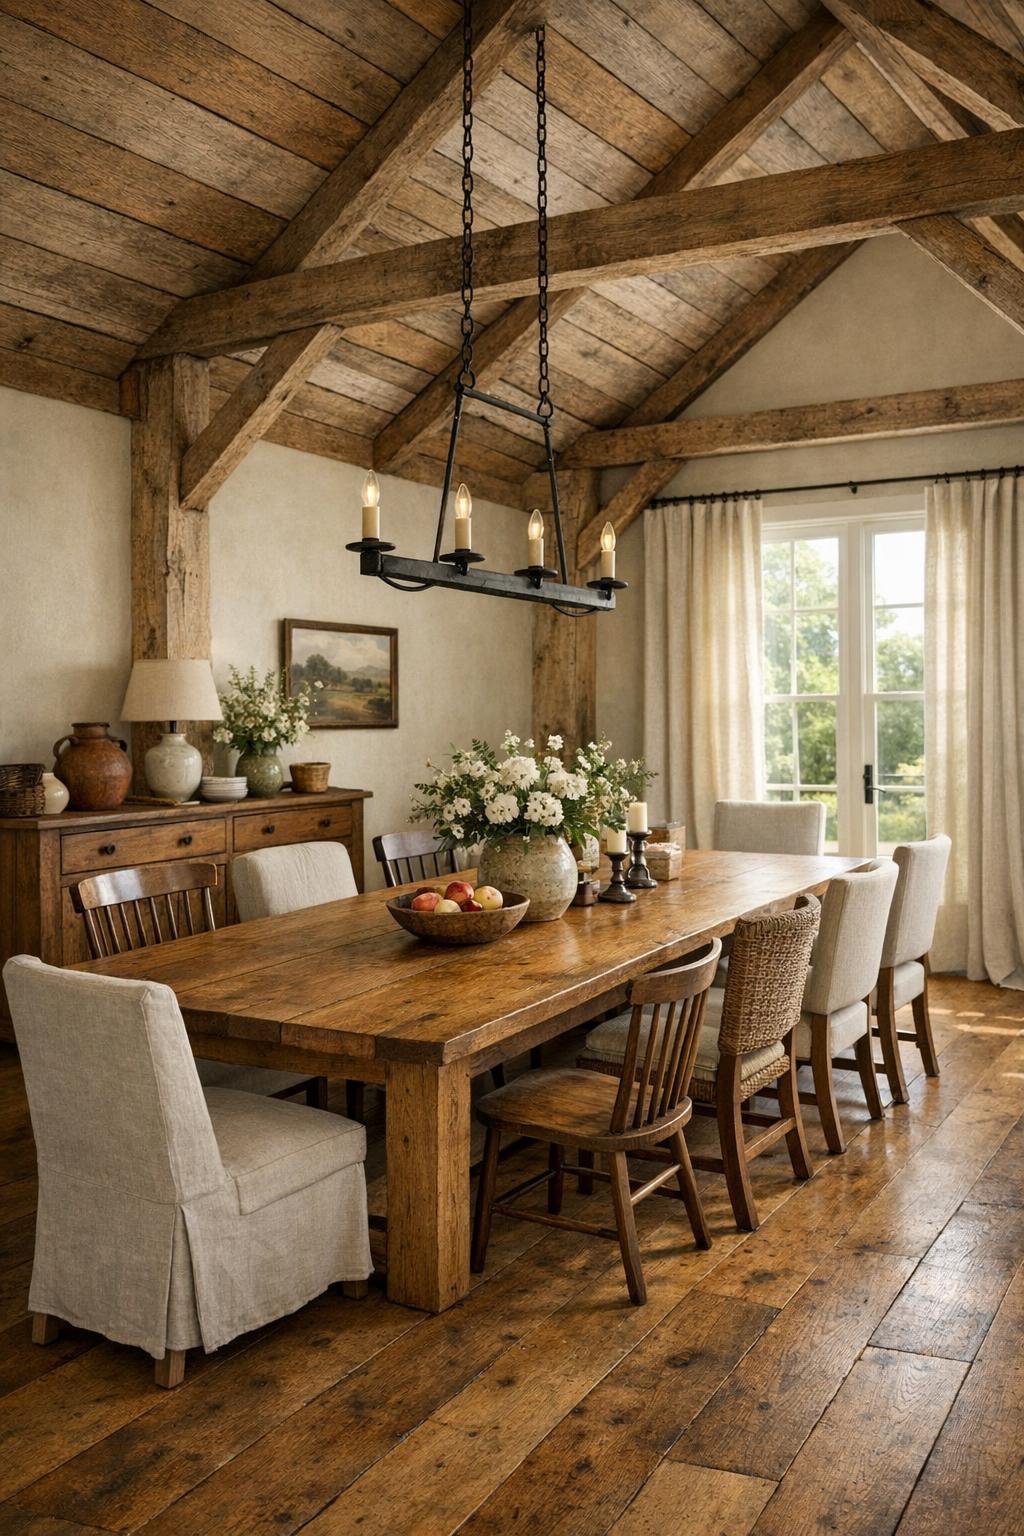
This is the room that justifies the whole story. The kitchen is expansive without feeling showy, planned with the kind of intelligence that tells me somebody here really cooks. A large central island likely does triple duty as prep station, casual breakfast spot, and social hub, while perimeter cabinetry in a painted warm white keeps the room bright and clean. I would expect honed soapstone or lightly veined marble counters, both practical and beautiful, paired with aged brass hardware that will only improve with use. Nothing looks too slick, and that is precisely why it works.
The best kitchens are built on workflow, and this one seems to understand that deeply. There is room for a serious range, perhaps framed by a custom plaster hood, plenty of open shelf space for everyday pottery, and a pantry setup that makes ingredients easy to access. As an experienced cook, I always look for whether a kitchen respects ingredients as much as aesthetics, and this one does. Good light over the counters, durable flooring underfoot, a generous sink with a window view, and enough circulation space for two people to cook side by side all make this feel less like a display kitchen and more like a place where real meals would come together beautifully.
Bedroom
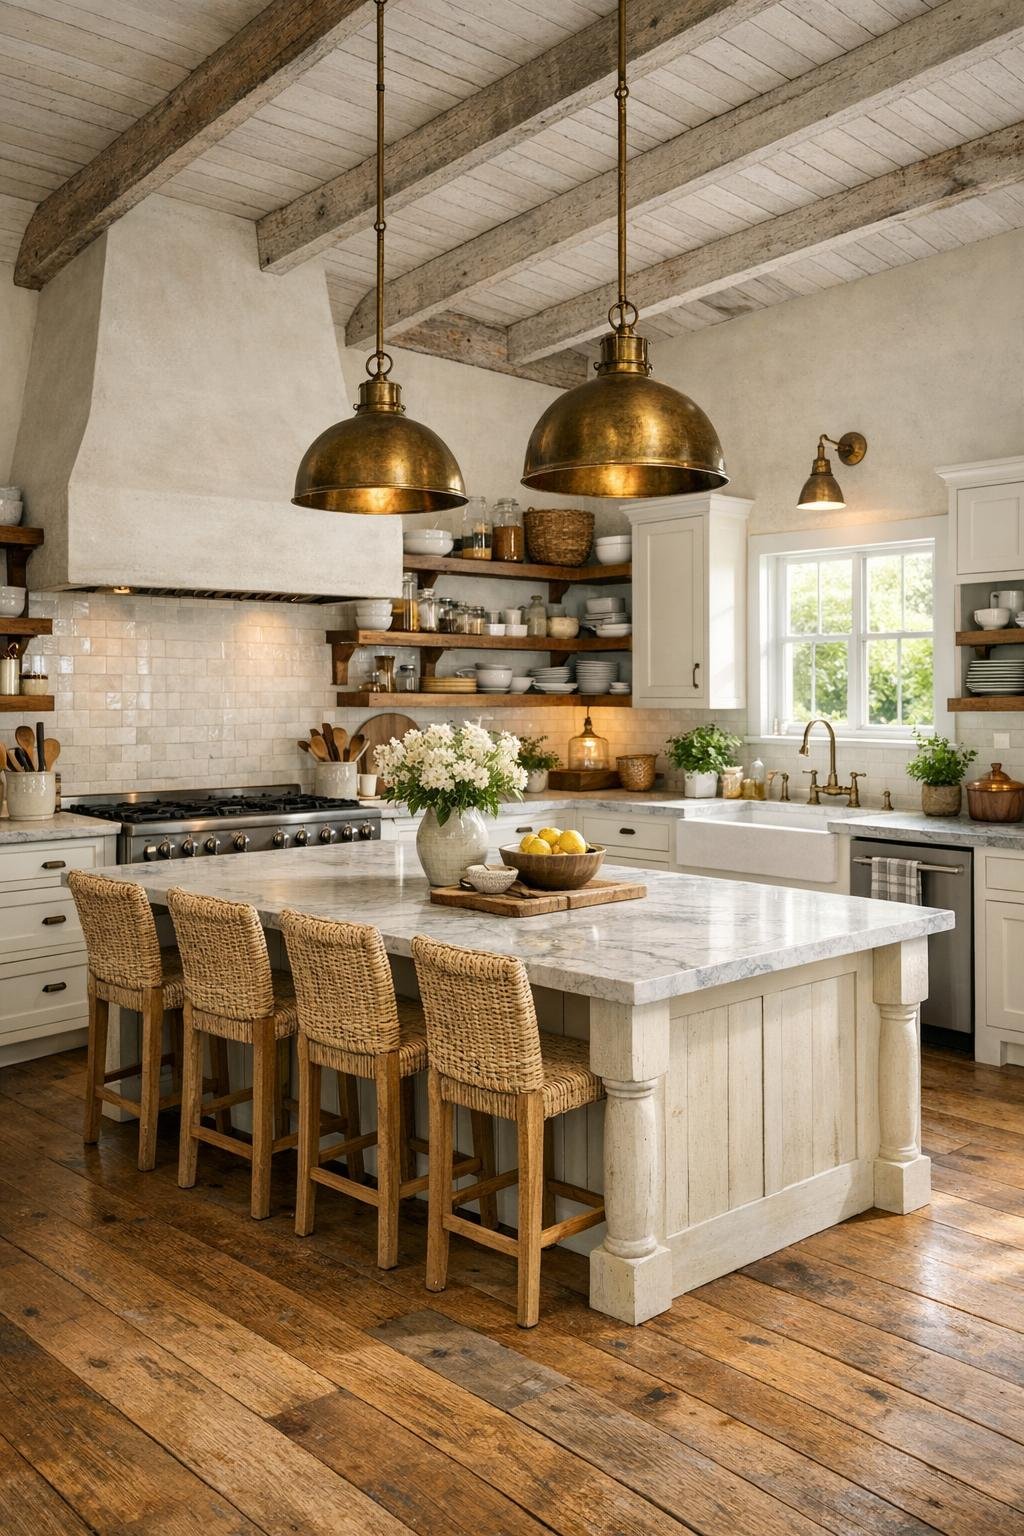
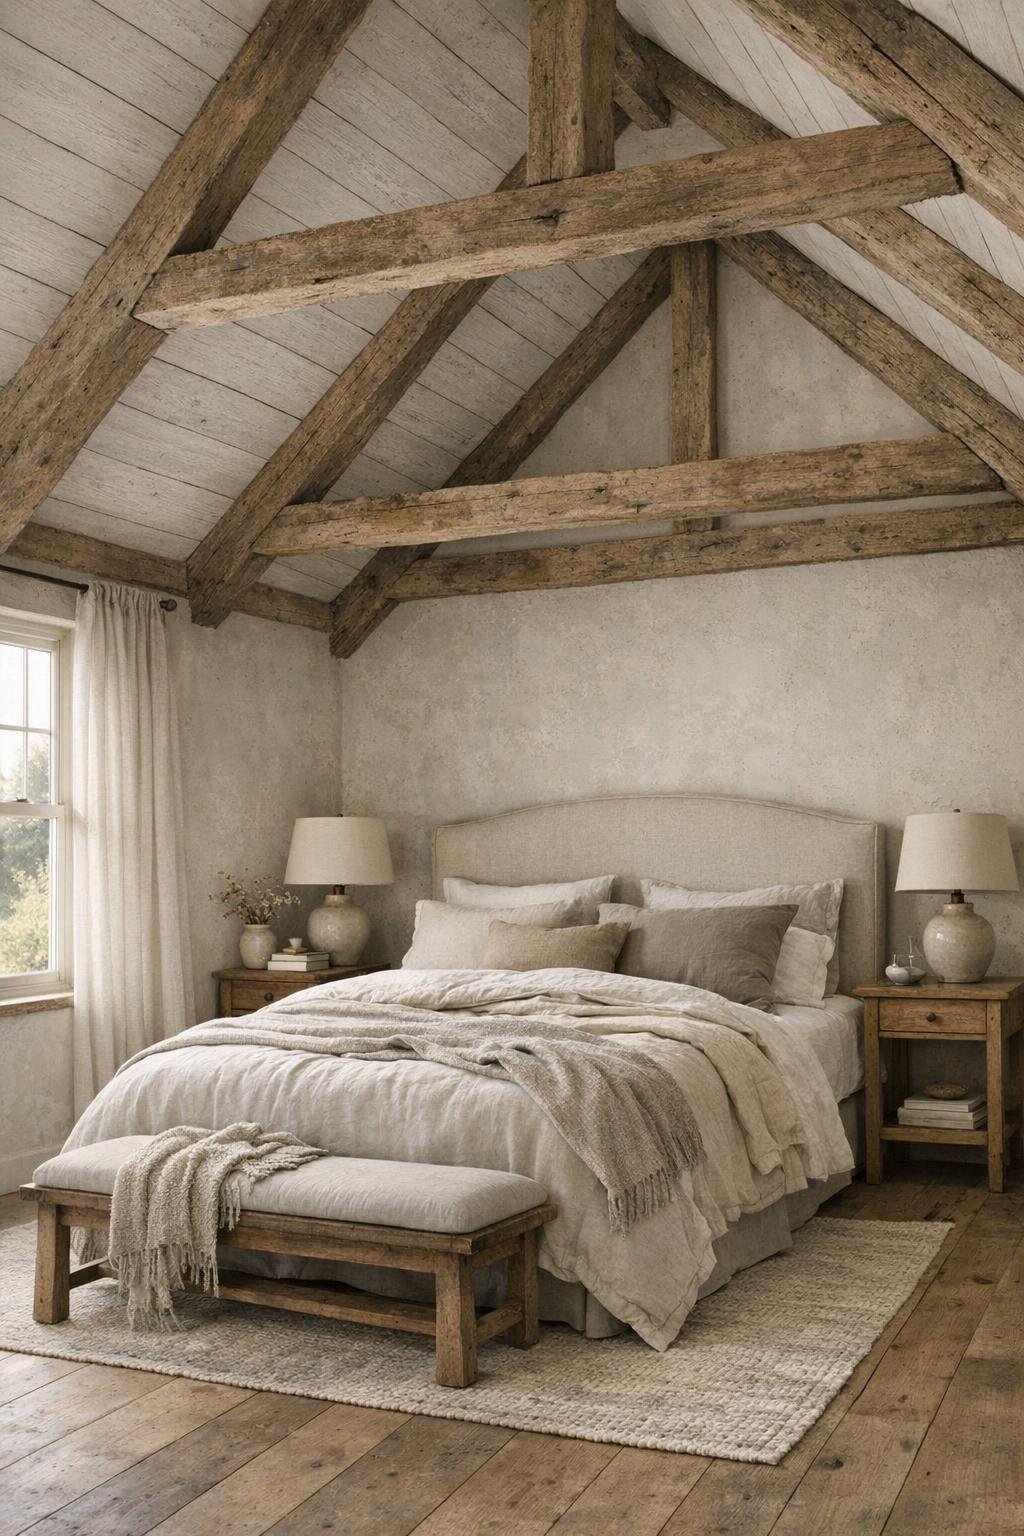
The bedroom takes the barn’s scale and softens it beautifully. I imagine a vaulted ceiling with exposed beams overhead, but the mood here is much quieter than the public rooms. The bed is dressed in layers of linen, cotton, and wool in restful shades of ivory, taupe, and weathered gray, with a tall upholstered headboard that adds comfort without fuss. One of my favorite farmhouse moves is keeping the palette calm and letting texture do the talking, and that seems exactly right here.
Furnishings would be edited but substantial: a pair of wood nightstands, perhaps a vintage bench at the foot of the bed, and a dresser with simple hardware that feels earned rather than decorative. Window treatments are likely soft and practical, filtering light instead of blocking it harshly, and the floor may be grounded with a faded rug that takes the chill off all that timber. The room feels restorative, not styled within an inch of its life. That restraint is what makes it luxurious.
Bathroom
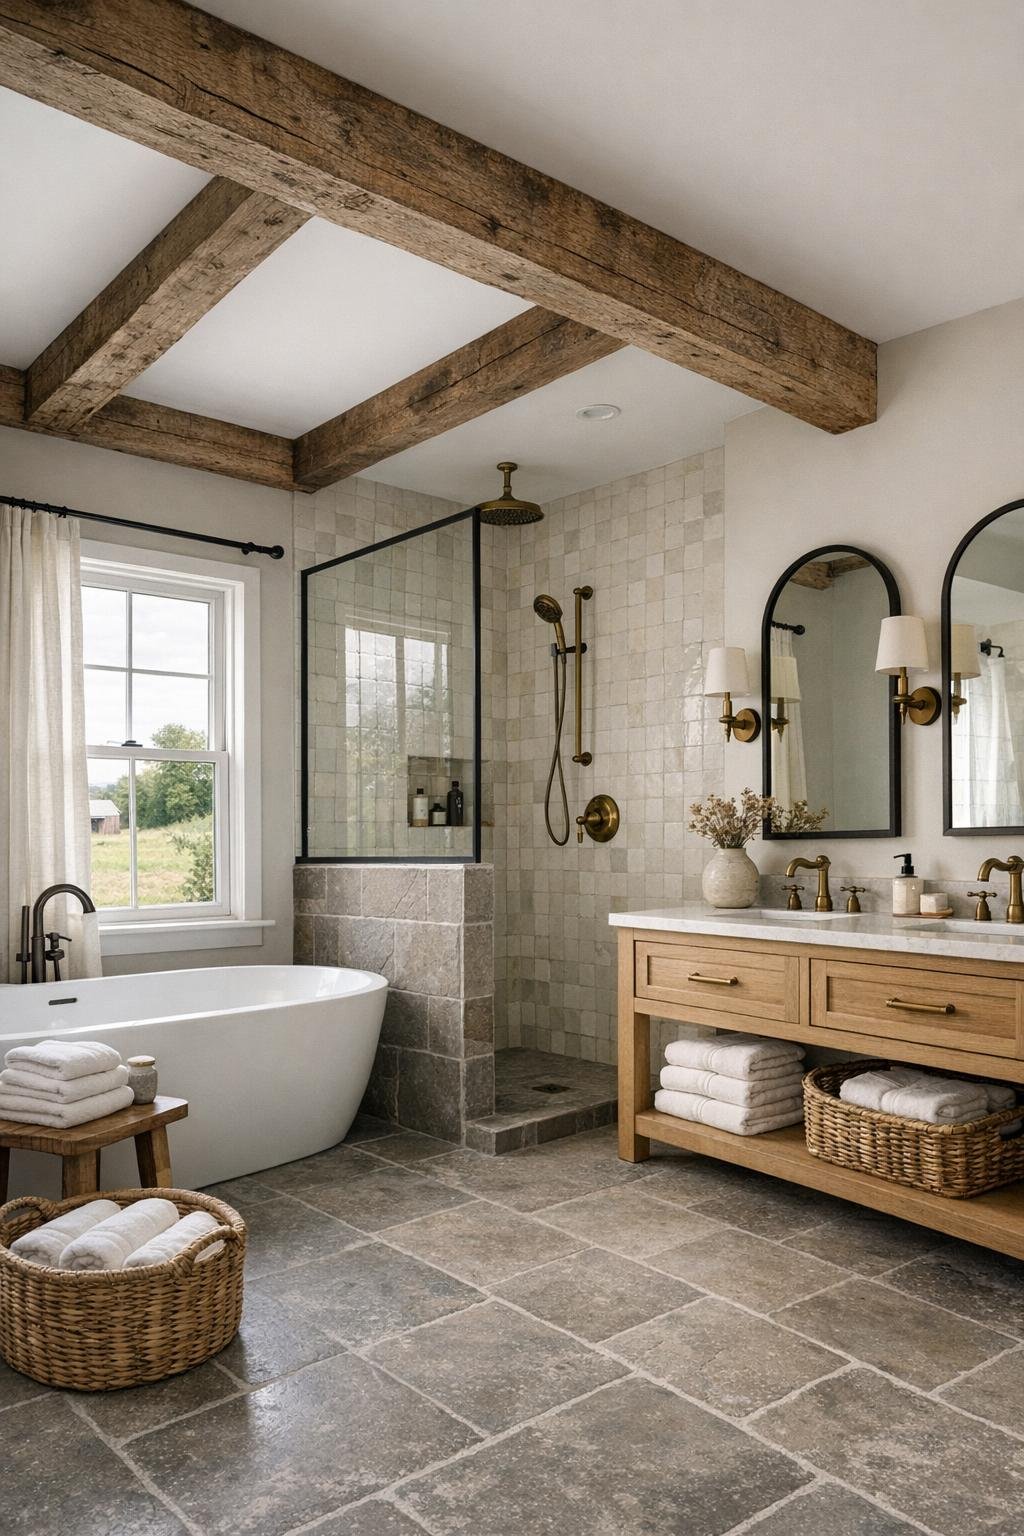
The bathroom continues the home’s material honesty while introducing a slightly more polished edge. I picture a freestanding tub positioned near a window, a walk-in shower lined in handmade tile, and a substantial vanity in painted wood or pale oak. Stone or terrazzo underfoot would suit the farmhouse character nicely, especially if the finish is matte and tactile. This is not a glossy spa dropped into a rustic shell; it is a bathroom that understands how to bridge utility and beauty.
There is also, I suspect, a satisfying amount of old-world practicality here. Good wall sconces flanking the mirror, open storage for neatly folded towels, and fittings in unlacquered brass or oil-rubbed bronze would give the room depth without excess. The color palette remains hushed—chalky white, soft gray, putty, and warm wood—so the play of texture becomes the decoration. It is the kind of bathroom that would make even an ordinary morning feel better organized and a little more gracious.
Other Areas
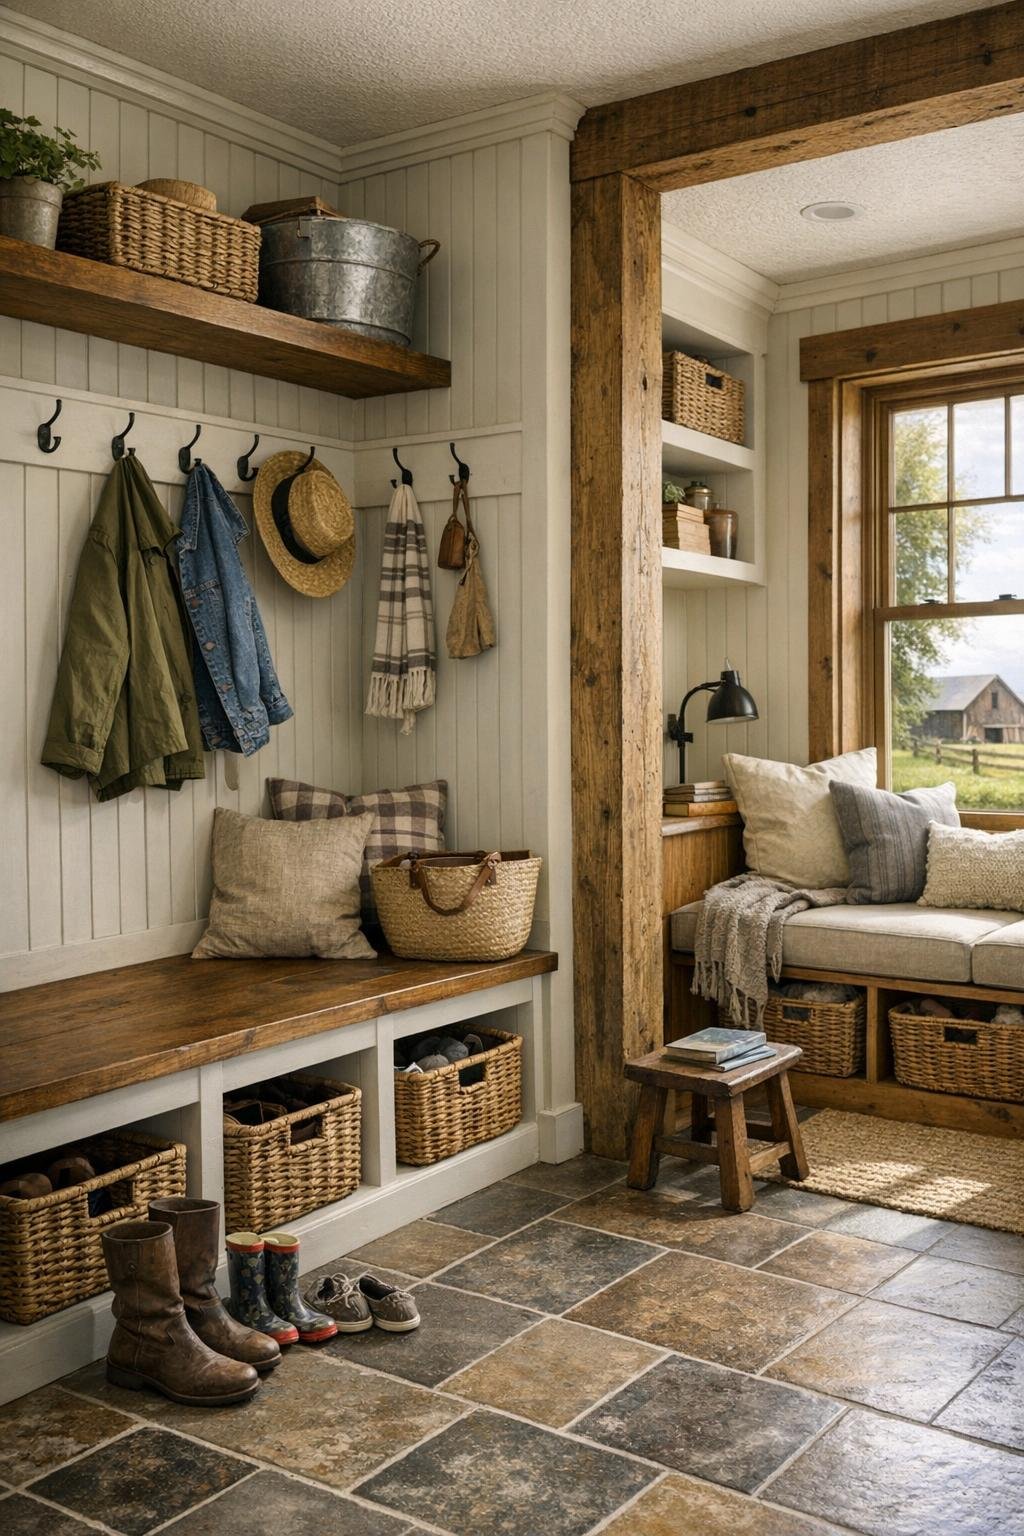
A home like this earns its charm in the transitional spaces. I think of the mudroom first, because any serious country house needs one that can handle boots, coats, market baskets, and the general mess of daily life. Here, I imagine built-in bench seating, beadboard or shiplap walls, durable tile floors, and rows of hooks that make the room work hard without looking severe. A laundry area nearby would likely continue the same language, with deep counters, practical storage, and finishes sturdy enough to age with dignity.
Then there are the upstairs landings, reading nooks, and perhaps a small study tucked into the old barn volume. These are the spaces that often make me fall for a house. A window seat under the eaves, a corridor lined with simple art, a desk placed where daylight stays steady through the afternoon—those choices tell you the home has been thought through beyond its headline moments. Even circulation feels generous here, with wide passages and sightlines that continually reconnect you to timber, light, and the reassuring scale of the original structure.
Why You'd Live Here
You would live here because it offers that increasingly rare combination of character and ease. The barn history gives it volume, soul, and visual substance, but the planning makes it genuinely livable. Nothing feels overly precious, which matters to me. This is a house where muddy shoes, simmering stock, overnight guests, and lazy Sunday mornings all seem not only possible but anticipated by the design.
And then, of course, there is the kitchen—the kind of kitchen that can anchor a life. For anyone who understands that a home is often remembered through meals, smells, and the sound of people gathering around a table, this farmhouse gets the essentials right. It is beautiful, certainly, but more importantly it feels capable. That may be the most persuasive luxury of all.