From the street, this farmhouse has that quiet, almost shy kind of beauty I always notice on a second pass: faded sage siding, a deep porch line, and the soft weathered look of a home that seems settled into its landscape. Set against an easy country backdrop, it feels calm and familiar right away, but not sleepy. There is intention here, from the balanced proportions to the way the exterior hints at a gentler, layered interior, and even as a concept design, it feels wonderfully lived-in.
What makes this home special to me is how it takes the farmhouse language so many of us love and softens it into something more intimate. Instead of leaning too rustic or too polished, it lands in that sweet spot where natural wood, creamy paint, muted color, and thoughtful light all work together. It is the kind of place I can imagine coming home to after a long day, setting down grocery bags, and immediately wanting to start dinner while everyone drifts toward the warmest room in the house.
Exterior
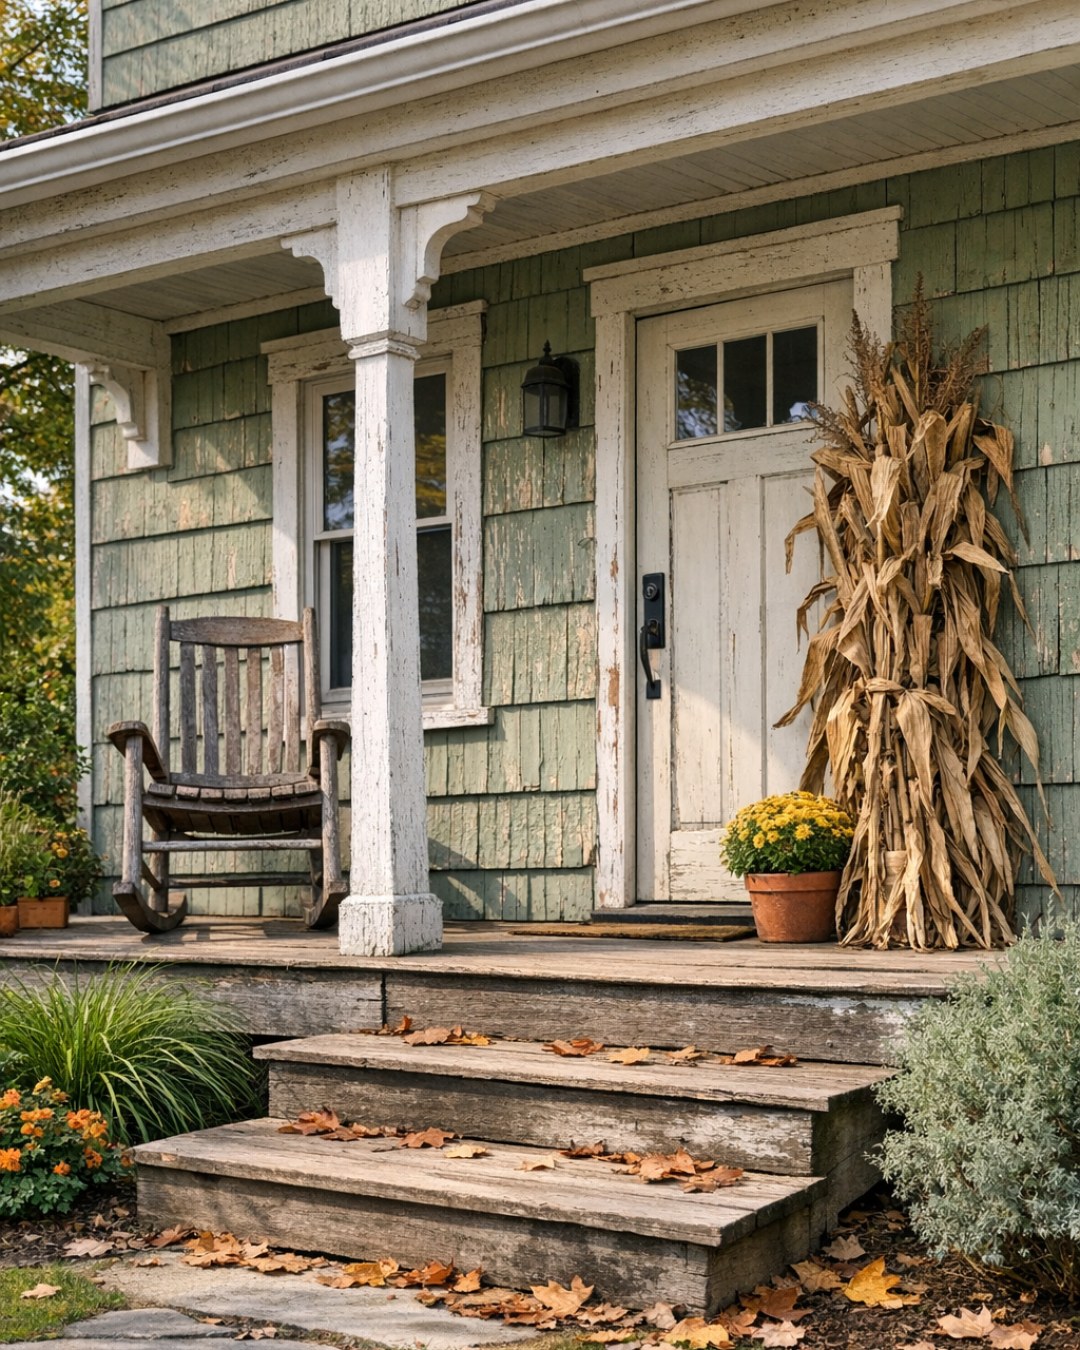
The exterior is understated in the best way. The faded sage cladding has a chalky, sun-washed quality that gives the house instant character, and I love how it is paired with warm white trim instead of anything too stark. A dark metal roof adds structure and contrast, while simple black-framed windows sharpen the whole composition just enough. The porch stretches wide without feeling oversized, anchored by square columns and softened by painted floorboards, woven seating, and planters that look as though they have been there for seasons rather than days.
What really works is the balance between utility and charm. This is not a farmhouse trying too hard to announce itself; it feels practical, sheltered, and welcoming. Gravel underfoot, a sturdy front door in natural wood, and a few lantern-style sconces give it that dependable family-home feeling I always respond to. If I were pulling up here with a car full of groceries and a couple of hungry kids, I would already know the house is going to make everyday life feel just a little gentler.
Living Room
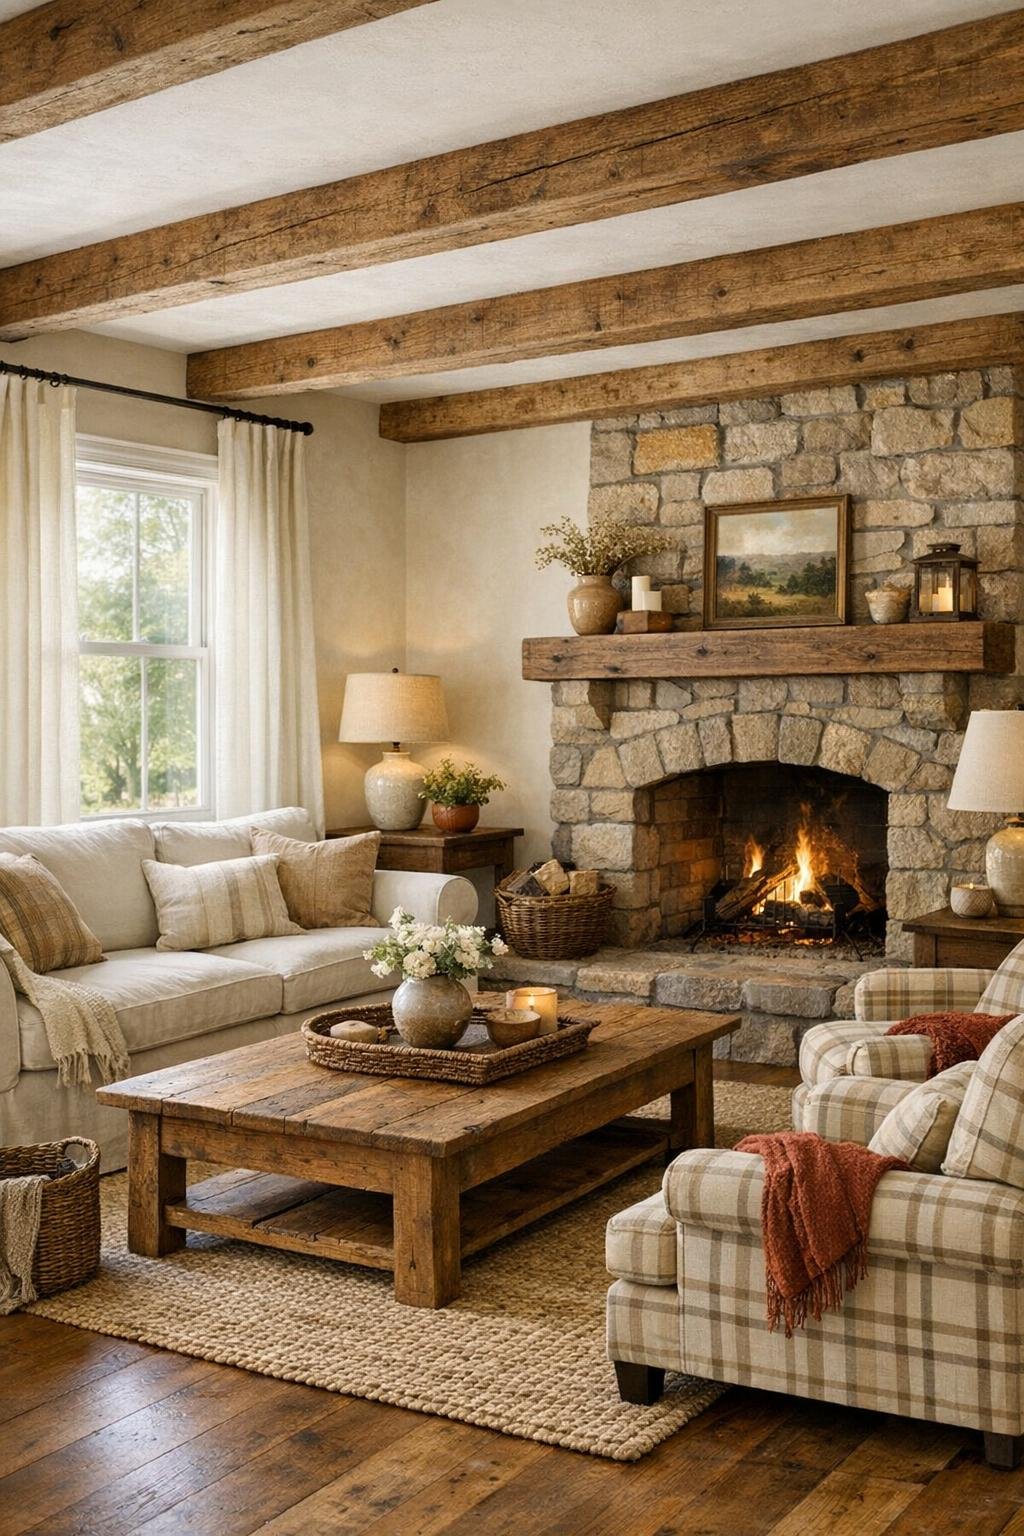
The living room carries the same softness as the exterior, but with a little more depth and polish. Walls in a warm ivory set a bright foundation, while exposed ceiling beams in lightly aged oak bring in that farmhouse character without darkening the room. The seating is arranged for real conversation rather than formality: a generous slipcovered sofa, two upholstered armchairs in a muted plaid, and a low wood coffee table with enough surface for books, snacks, and a board game after dinner. I especially like the faded sage accents repeated in pillows and a painted side table, which quietly tie the room back to the outside.
Texture does a lot of the work here. A woven jute rug grounds the seating area, linen drapery keeps the windows soft, and a stone fireplace gives the room a sturdy focal point. The lighting is layered in a family-friendly way, with an iron chandelier overhead, shaded table lamps for evening glow, and wall sconces that make the room feel cozy instead of overlit. It is a space that invites everyone to settle in, and I can already picture offering coffee to guests here while keeping a basket of softer throws nearby for anyone who always gets chilly.
Dining Room
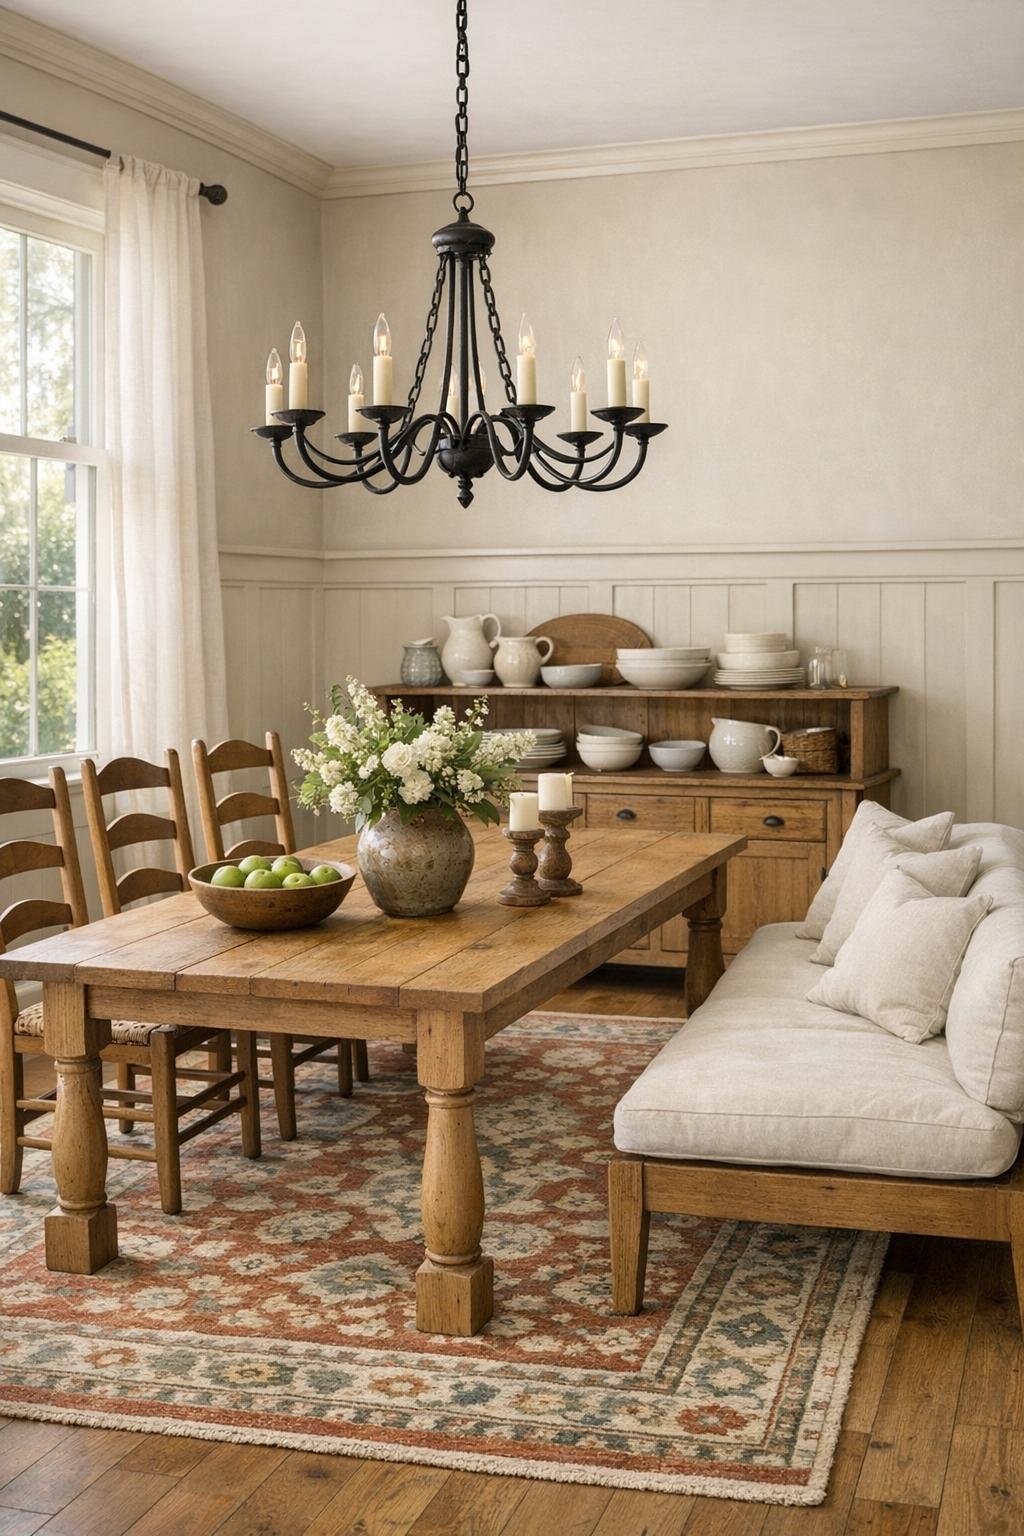
The dining room feels designed for long meals and easy hosting, which always wins me over. At the center is a substantial rectangular table in natural oak with enough visual weight to anchor the room, surrounded by a mix of ladder-back chairs and a cushioned bench that makes the setup feel relaxed. I love that choice because benches are wonderful for family dinners, and for picky eaters or little ones, it can feel less formal and more inviting. A vintage-style rug in washed brick, sage, and cream brings in just enough pattern to warm the floor without competing with the furniture.
There is a lovely simplicity to the finishes. Paneled walls painted in a soft putty tone give the room gentle definition, while a black iron chandelier adds contrast overhead. A low hutch with glass-front upper doors displays neutral ceramics and serving pieces, making the room feel ready for everyday use rather than staged. Natural light seems to move beautifully across this space, and I can imagine setting out a simple meal here with a few easy options on the table so everyone, even the selective eaters, can build a plate that feels comfortable.
Kitchen
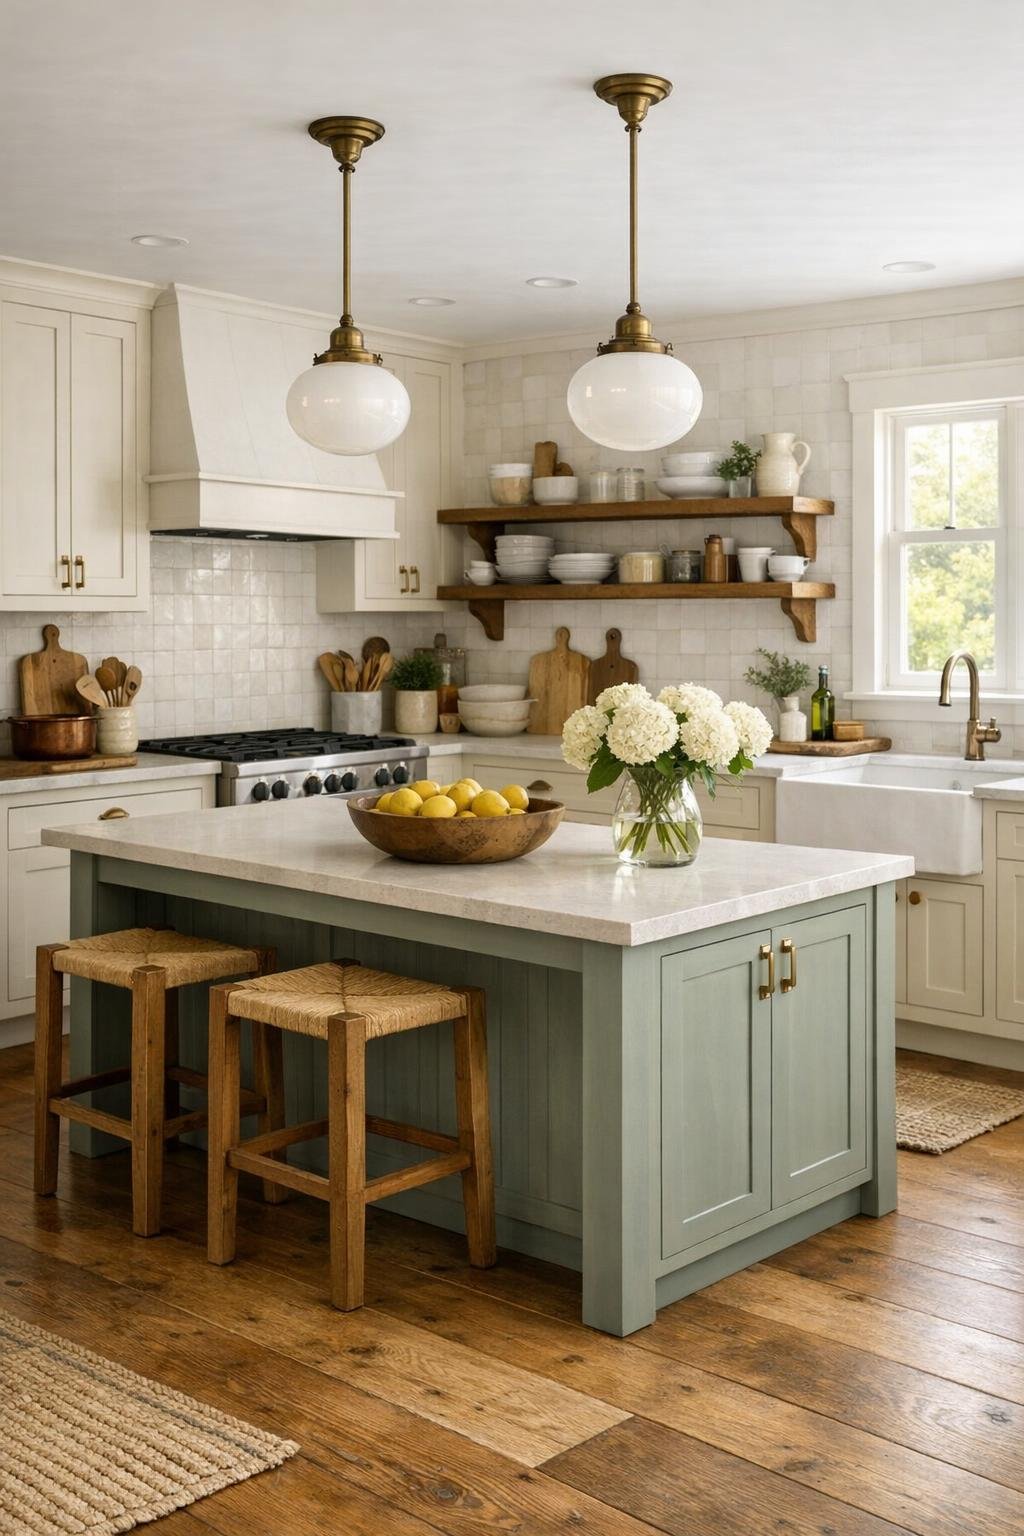
The kitchen is where this home really seals the deal for me. It has that hardworking, beautiful balance I am always hoping for: shaker cabinetry in a creamy off-white around the perimeter and a faded sage island at the center, topped with honed quartz in a pale, marble-like finish. Open shelves in warm wood keep the room from feeling too boxed in, and they are styled in a practical way with bowls, everyday plates, and glass jars instead of anything too precious. The range wall, finished with handmade-look zellige tile in a soft white, reflects light gently and gives the whole room a fresh but grounded texture.
What I appreciate most is the layout. There is room to move, room to prep, and room for people to gather without getting underfoot, which matters so much in a family kitchen. A row of counter stools along the island makes it easy for someone to chat, do homework, or sample a little dinner variation before the full meal hits the table. Brass hardware and schoolhouse-style pendants add a hint of warmth and polish, while wide-plank wood floors keep everything connected to the rest of the house. It is exactly the kind of kitchen where a pot of soup could simmer while biscuits cool nearby and everyone naturally finds their way in.
Bedroom
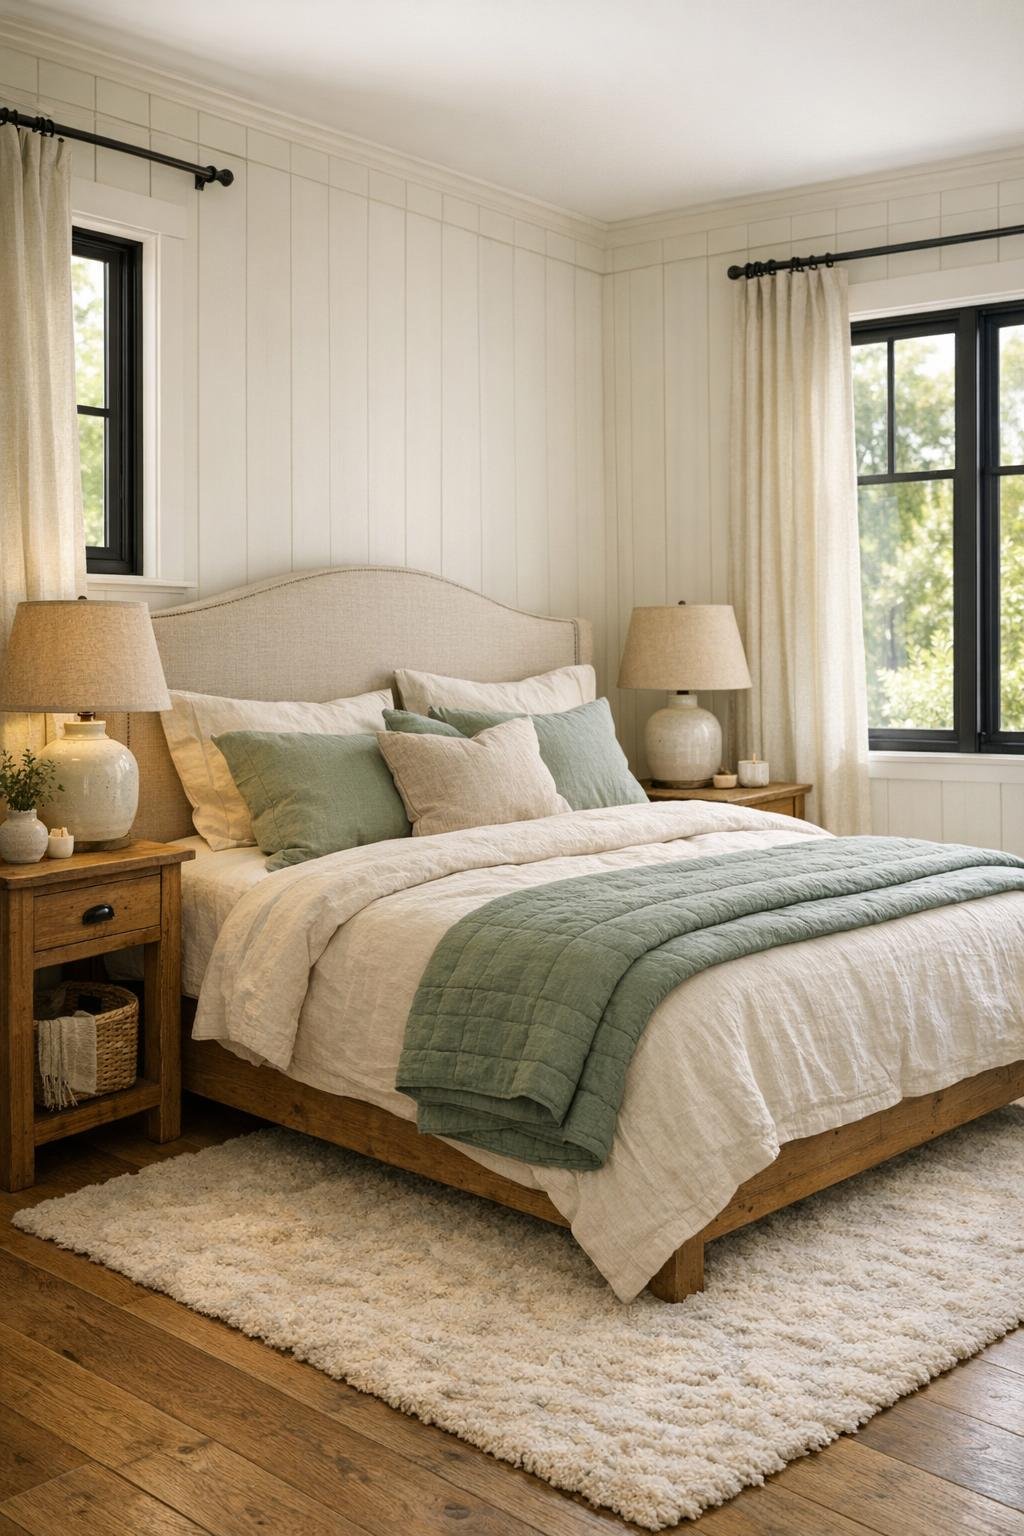
The bedroom steps away from the busier energy of the main living spaces and becomes noticeably calmer. The palette narrows to warm whites, oat tones, and muted sage, with a tall upholstered headboard creating a soft focal point against simple board-and-batten walls. I like that the furniture stays restrained: a pair of natural wood nightstands, a bench at the foot of the bed, and a painted dresser with just enough age to suggest history. Linen bedding, a quilt folded across the foot, and layered pillows make the room feel comfortable rather than overly styled.
Light is handled beautifully here too. Black-framed windows keep the architecture crisp, but everything around them is gentle, from the drapery panels to the warm glow of ceramic bedside lamps. A wool rug underfoot adds insulation and quiet, and the ceiling fixture, a small antique-brass pendant, keeps the center of the room visually light. It is the kind of bedroom that encourages true rest, and I can imagine slipping into this space at the end of a busy day and feeling the house finally exhale with me.
Bathroom
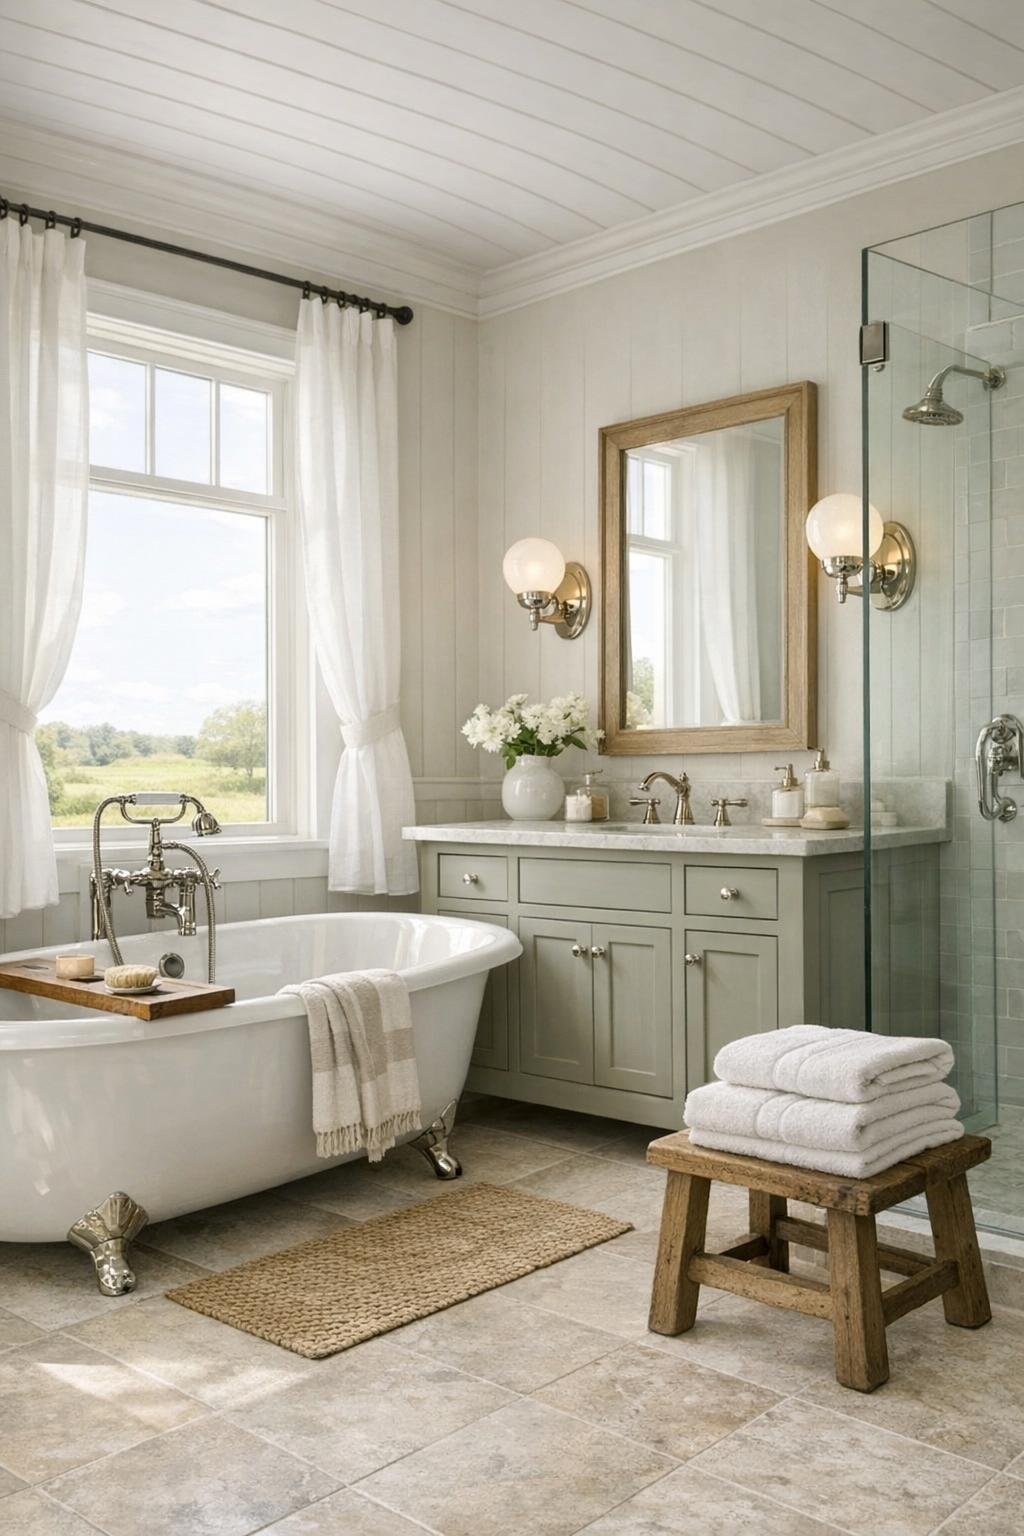
The bathroom has a clean, quiet confidence that fits the rest of the home beautifully. A freestanding tub sits near the window as the star of the room, while a long vanity in painted sage or mushroom gray brings in color without overpowering the space. I love the mix of finishes here: pale stone-look floor tile, polished nickel plumbing, and a wall treatment of simple vertical paneling topped by plaster-soft paint. It feels crisp and fresh, but still warm enough that no part of it reads cold.
The details make it especially successful. A framed mirror with a wood edge softens the vanity wall, globe sconces add flattering light, and neatly folded cotton towels introduce that small everyday luxury I always notice in a well-designed bath. A glass shower enclosure keeps sightlines open, and the natural light bouncing off the pale surfaces gives the whole room a serene quality. It is easy to imagine this being a true reset space, whether that means a quick morning routine or a quiet soak after feeding a crowd and cleaning the kitchen.
Other Areas
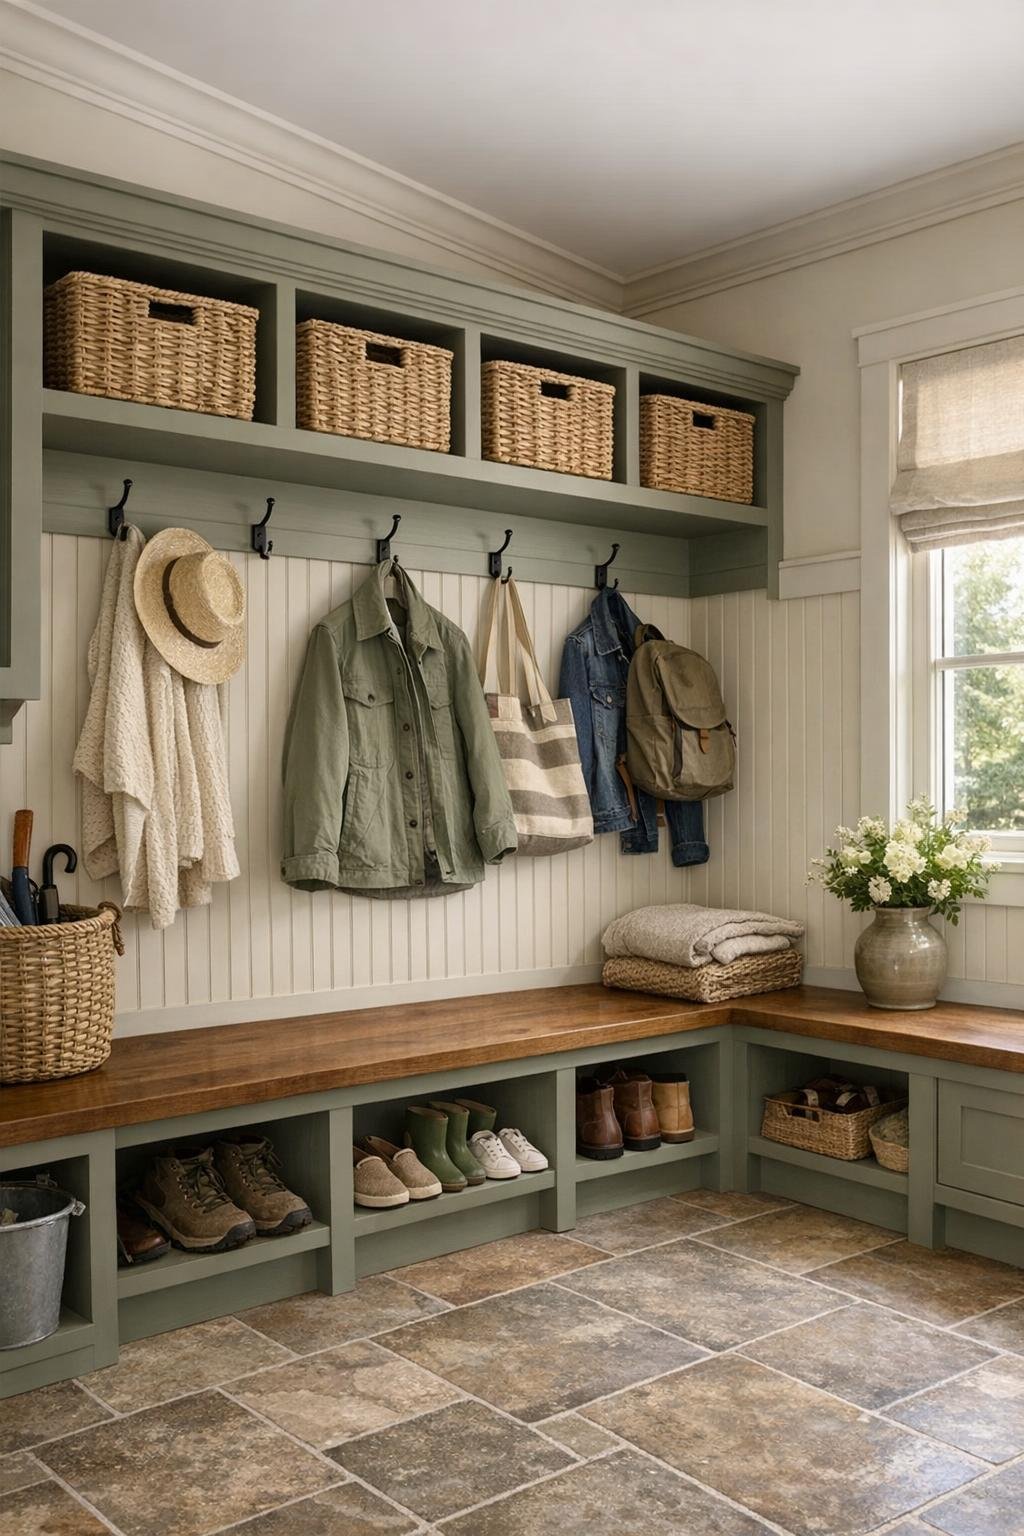
The supporting spaces in this home are every bit as thoughtful as the main rooms, and I always think that says a lot. A mudroom just off the side entry includes built-in cubbies, beadboard walls, durable tile underfoot, and a wood bench that makes unloading boots, bags, and groceries feel organized instead of chaotic. There is likely a small laundry area nearby, with shaker cabinets, a deep utility sink, and a countertop for folding. In a family home, those practical corners matter enormously, and here they are handled with the same softness and care as the more decorative rooms.
I can also imagine a small upstairs landing or reading nook, maybe with a window seat, painted millwork, and a shelf of cookbooks, puzzles, or hand-me-down novels. Even the hallway would feel finished, with warm wood floors, framed landscape art, and sconces that keep transitions from feeling forgotten. These are the areas that support real life, especially in a busy household, and this home seems to understand that beauty is not only about the rooms guests see first. It is also about creating calm in the places where the day begins and ends.
Why You'd Live Here
You would live here because it offers something that is harder to find than flashy design: steadiness. Every room feels connected, every material feels chosen to age well, and every finish supports a home life that is active, welcoming, and a little softer around the edges. It knows how to be pretty without becoming precious, and I think that balance is exactly what so many families want.
More than anything, this farmhouse understands daily rhythms. It gives you a porch to pause on, a kitchen that can handle real cooking, dining and living spaces that invite people to linger, and private rooms that let the day slow down. For me, that is the second look that matters most: not just a beautiful interior, but a home that feels ready to hold the ordinary moments we end up loving best.