There is something deeply comforting about a home that lets its history show, and this barn-turned-log-home does exactly that. Set against a quiet rural backdrop, the design balances weathered agricultural character with the warmth of a lodge, giving the whole place a grounded, unpretentious beauty. I’m especially drawn to the way the architecture leans into scale: soaring volumes, hefty timber structure, and long sightlines, all softened by natural light and a palette pulled straight from the landscape.
What makes this home memorable is how carefully the rustic language has been edited. Rather than turning every surface into a theme, the design uses reclaimed wood, hand-hewn log elements, stone, iron, and wool in measured layers, so the rooms feel calm instead of crowded. Though this is a concept design, it reads with the kind of lived-in logic I always appreciate, especially in a home meant for slower mornings, generous dinners, and the pleasure of making everyday routines feel a little more meaningful.
Exterior
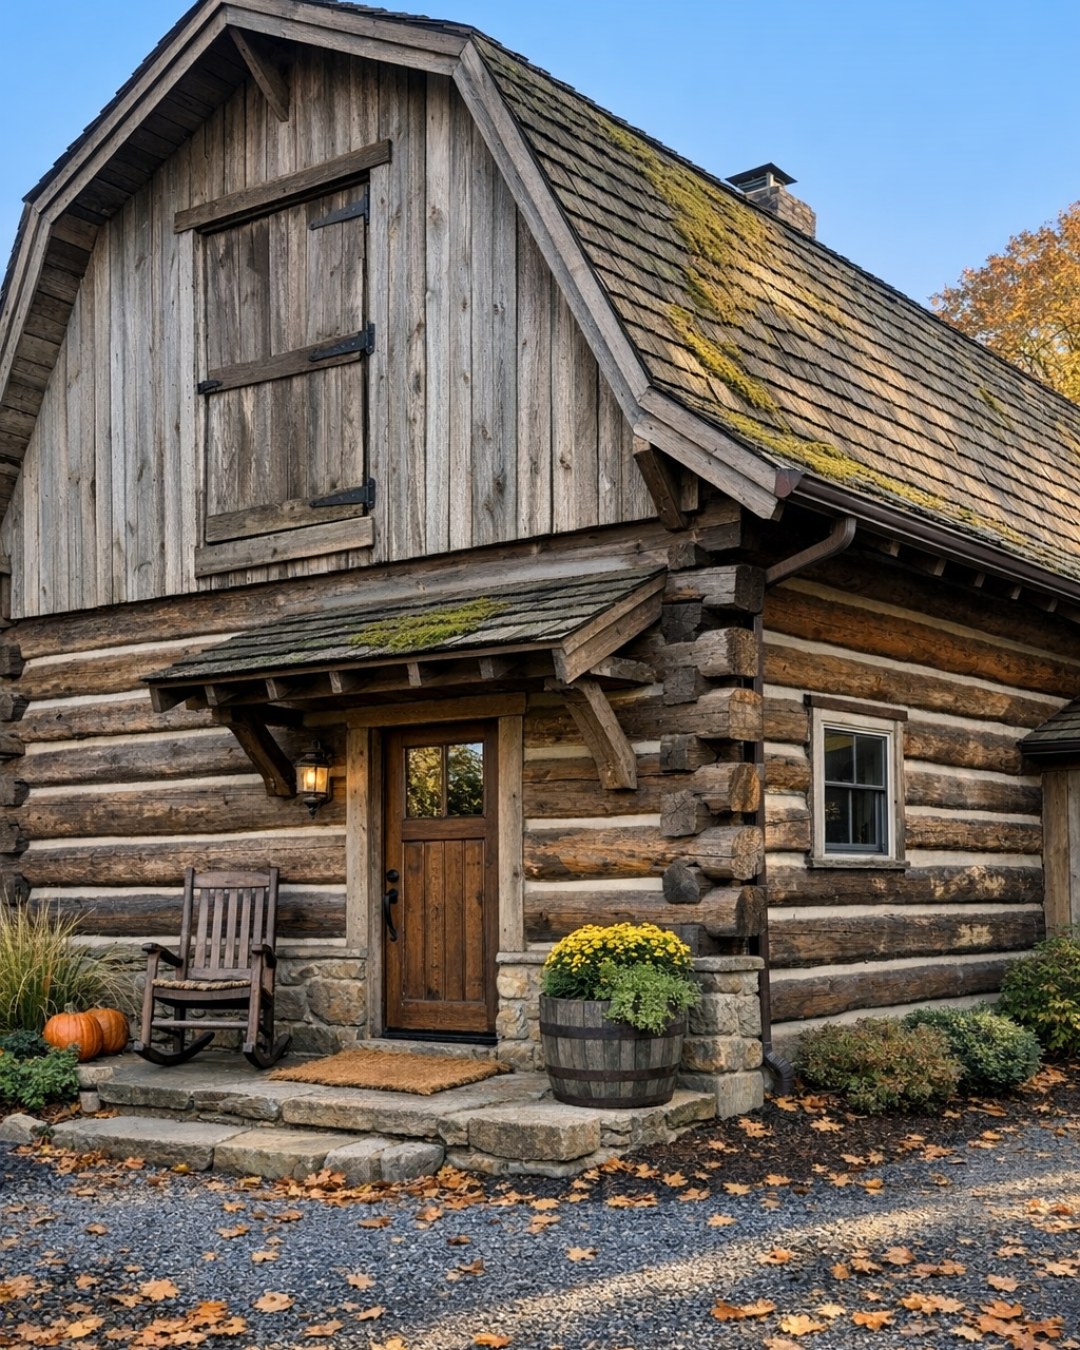
From the outside, the home still carries the sturdy silhouette of an old barn, with a tall gabled roof, broad wall planes, and a practical sense of proportion that feels honest to its origins. The difference is in the refinement: restored vertical wood siding sits alongside exposed log framing, while a fieldstone base anchors the structure and gives it visual weight. The roof, finished in a dark standing-seam metal, sharpens the profile and offers a clean counterpoint to the rougher textures below. I like how the windows have been enlarged and regrouped to bring in more daylight without erasing the agricultural spirit of the building.
The entry sequence feels especially well handled. A covered porch with thick timber posts creates a natural pause before you step inside, and the front door—solid wood with wrought-iron hardware—sets the tone immediately. Lantern-style sconces, gravel paths, native grasses, and a few low stone retaining edges keep the setting simple and regional rather than overly landscaped. The result is a home that feels settled into its site, as if the barn had simply grown more graceful with age.
Living Room
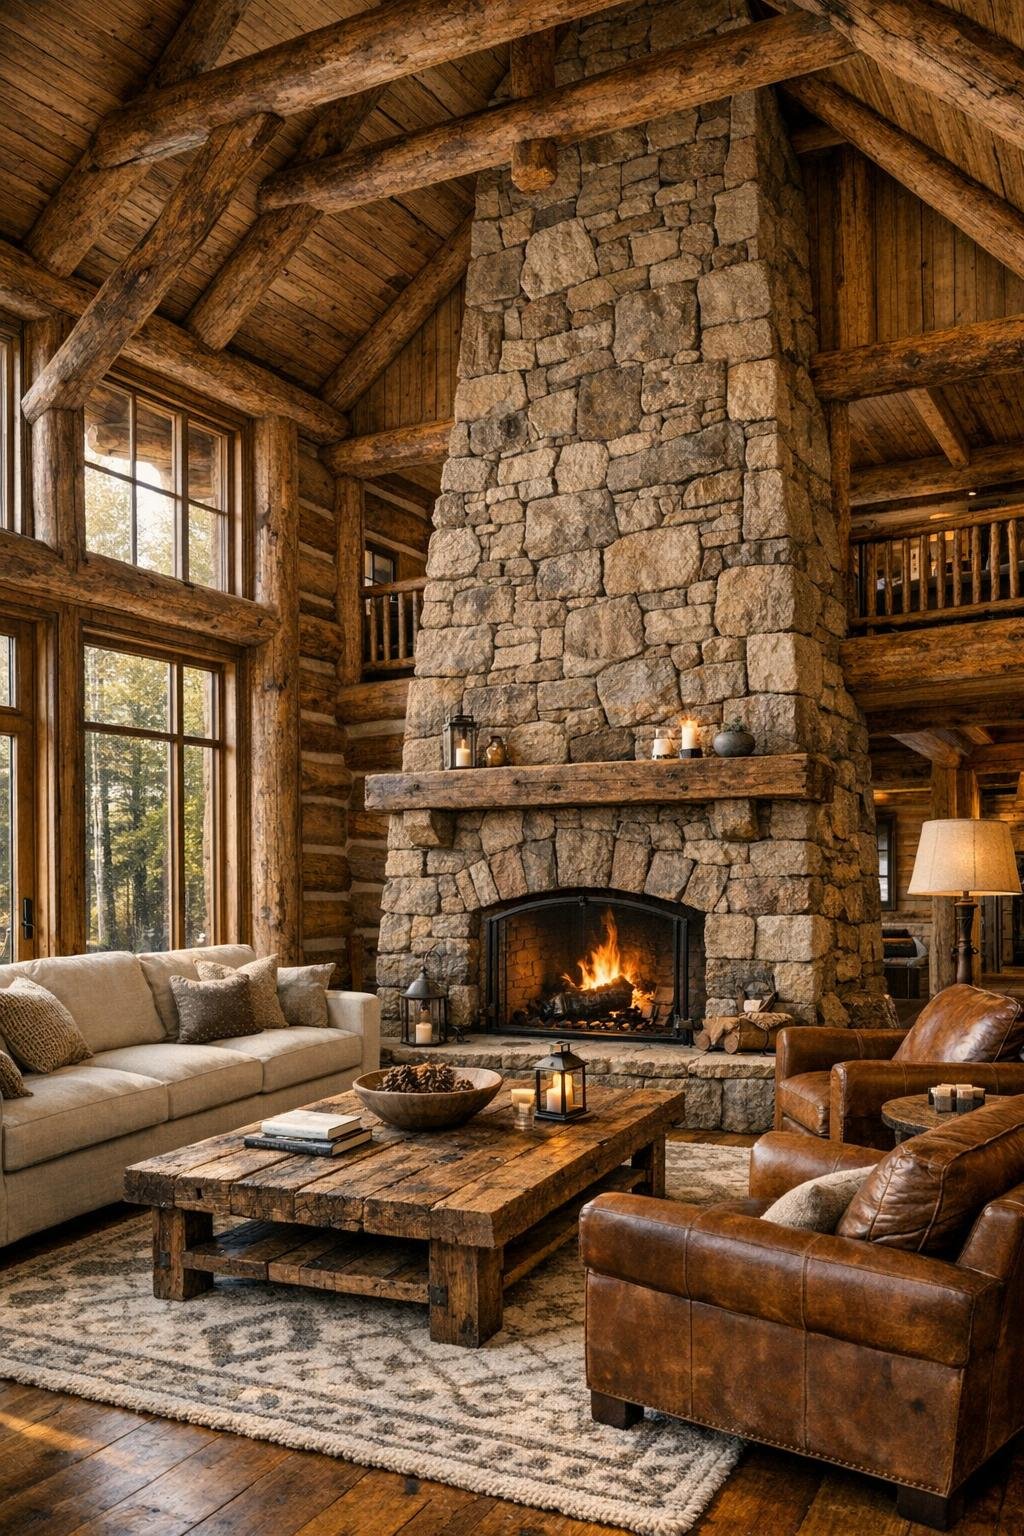
The living room takes full advantage of the original barn volume, rising into a dramatic double-height space with exposed trusses and log beams crossing overhead. A monumental stone fireplace serves as the anchor, stretching from floor to ceiling and giving the room both scale and intimacy. Around it, the palette is built on warm browns, oat-colored linen, charcoal accents, and creamy plaster, which helps the heavier wood tones feel lighter and more current. I can imagine winter afternoons here very easily; it has that enveloping quality that makes you want to stay put.
The furniture arrangement is generous without being oversized: a deep upholstered sofa, two leather club chairs, a pair of spindle-frame accent chairs, and a substantial reclaimed-wood coffee table with enough surface area for books, mugs, and a cheese board. Underfoot, a faded wool rug introduces pattern in a muted way, while iron-and-glass floor lamps and softly shaded sconces keep the lighting layered and warm. What I appreciate most is the restraint—there’s texture everywhere, but enough breathing room between pieces that the architecture still leads.
Dining Room
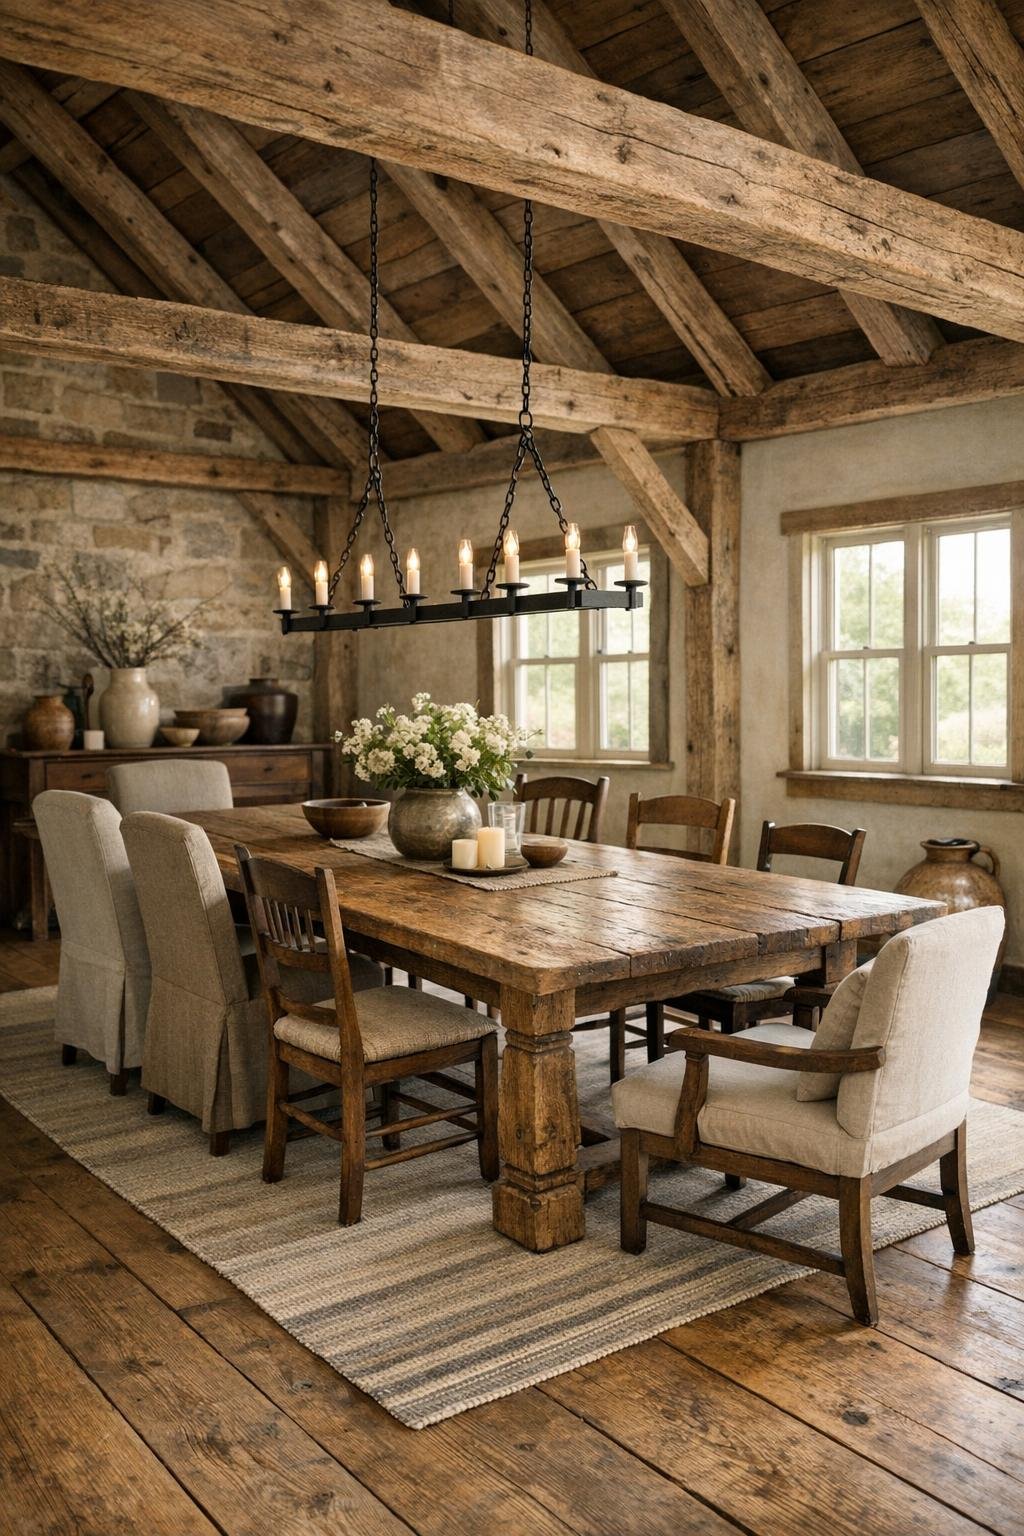
The dining room feels like the heart of the house in the way all the best dining spaces do: open enough for conversation to spill in from nearby rooms, but defined enough to feel special when the table is set. A long farmhouse table in aged oak runs down the center, surrounded by mixed seating—upholstered host chairs at the ends and simpler wood-framed side chairs along the length. That blend keeps the room from feeling too matched, which is often the difference between rustic and truly inviting. Overhead, a linear iron chandelier brings structure and a little formality without becoming fussy.
Materially, the room is kept deliberately tactile. Wide-plank floors continue through the space, while a vintage-style flatweave rug softens the footprint and helps with acoustics in the larger volume. A built-in hutch or sideboard in painted wood offers a place for stoneware, serving platters, and glassware, and I always like seeing that kind of practical storage near a dining table. The windows are likely dressed minimally—perhaps simple linen panels—so the room keeps its light, and the whole setting feels made for long meals that start with soup and bread and somehow end with coffee an hour later.
Kitchen
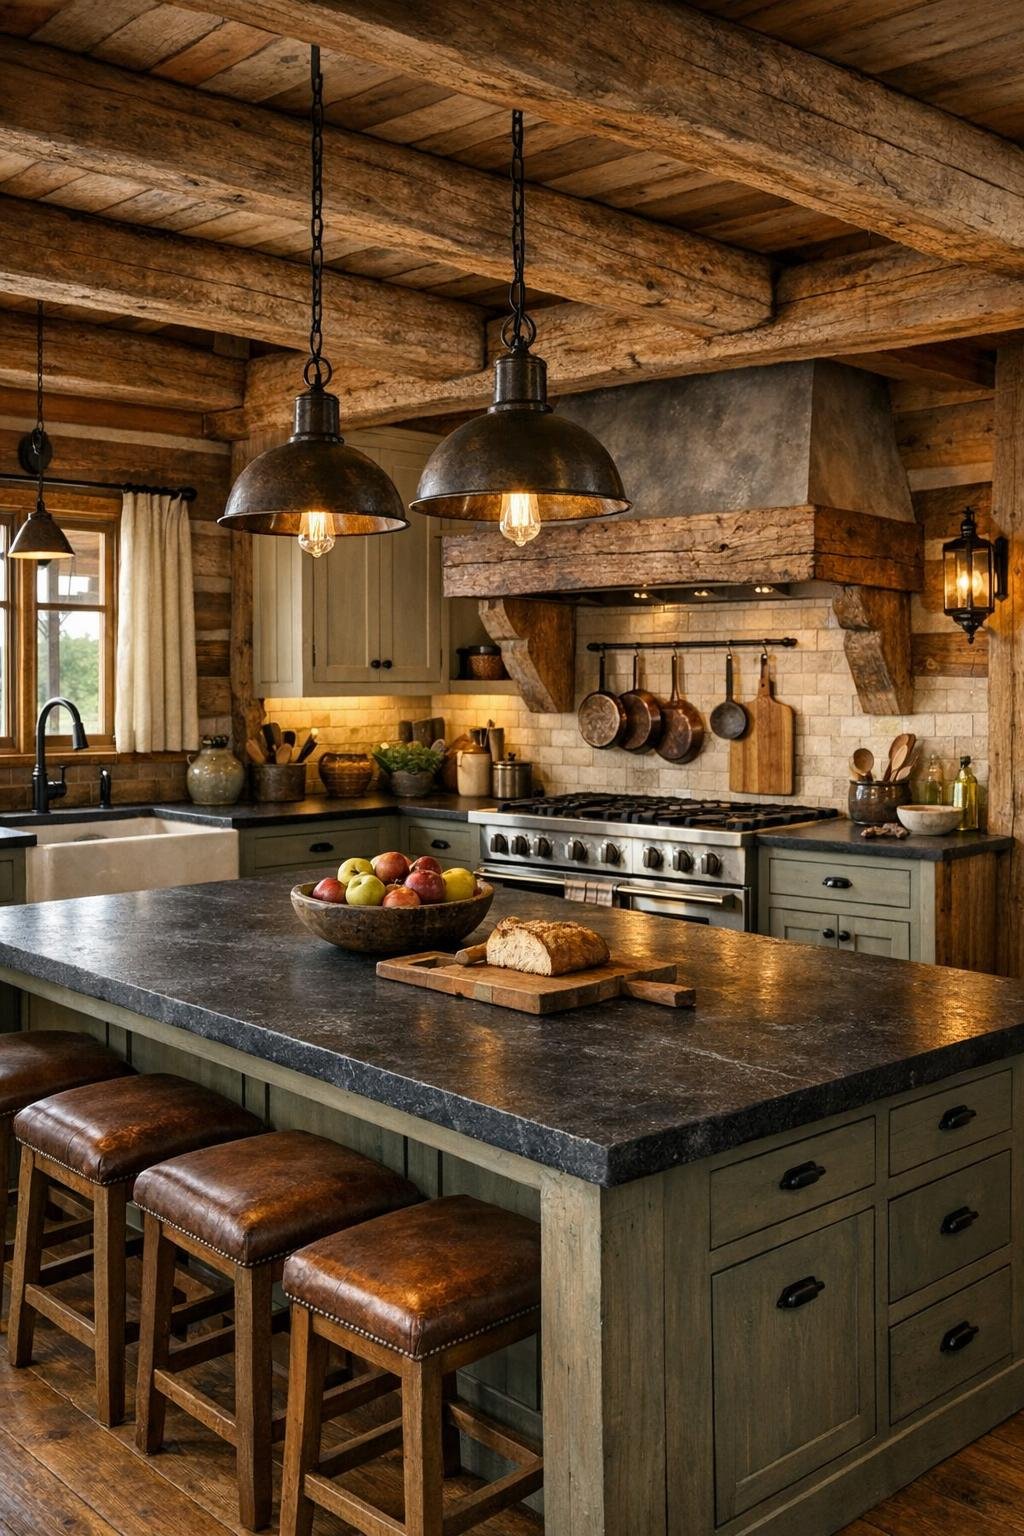
As someone who spends a lot of time thinking about how kitchens actually work, this one makes immediate sense to me. The layout appears to center on a large island, likely topped in honed soapstone or leathered granite, with enough room for prep on one side and casual seating on the other. Cabinetry is a thoughtful mix of painted perimeter units—something in a warm mushroom or creamy putty tone—and natural wood on the island, which keeps the room from feeling too heavy. The backdrop of timber and log structure could easily overwhelm a kitchen, but here the finishes seem chosen to hold their own quietly.
Functionally, the details are what win me over: deep drawers for cookware, open shelving for everyday bowls and crocks, substantial pendant lighting over the island, and a proper range wall that feels built for serious cooking. I can see a classic apron-front sink under a window, unlacquered brass or oil-rubbed bronze hardware, and perhaps a pot filler tucked in near a range framed by stone or plaster. It’s rustic, yes, but not precious about it. This is the kind of kitchen where you could braise short ribs, roll pasta, or set out a simple pot of beans and still feel entirely at home.
Bedroom
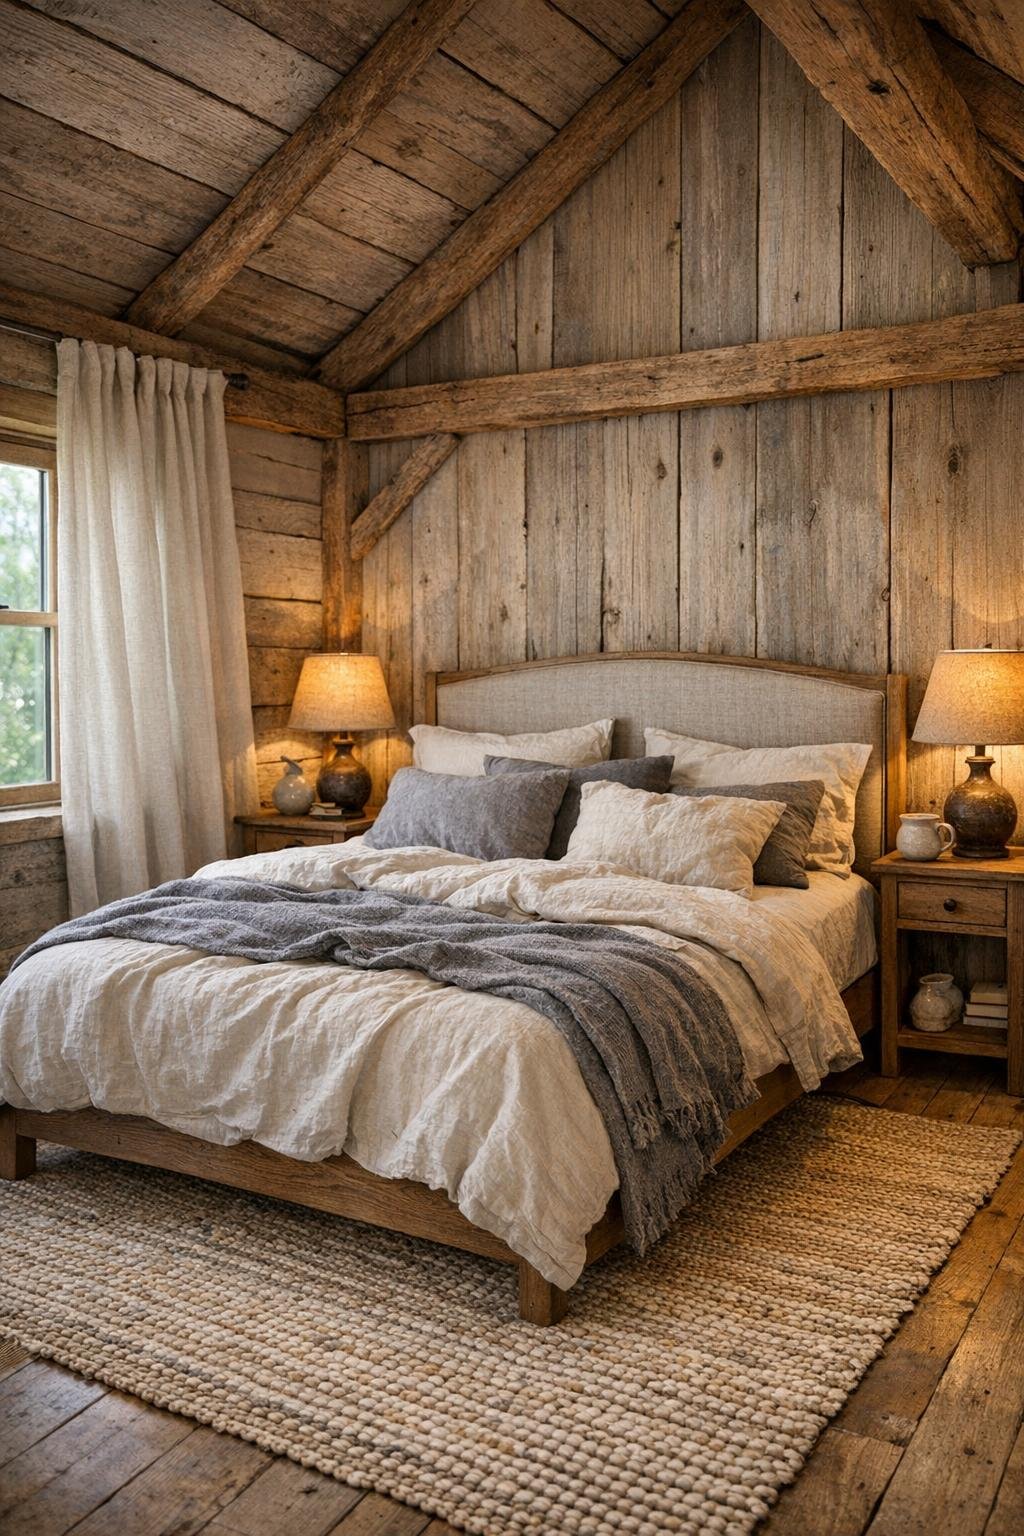
The bedroom shifts the mood from dramatic to restorative, which is exactly the right move. Here, the log and timber architecture is toned down with softer surfaces: limewashed or painted wood walls, layered bedding in ivory, flax, and soft gray, and curtains that fall in relaxed linen folds. A substantial bed with either a simple upholstered headboard or a beautifully grained wood frame becomes the focal point, while the rest of the furniture stays understated. I like bedrooms best when they don’t try too hard, and this one seems to understand that comfort comes from texture, proportion, and quiet.
Lighting is likely kept low and flattering, with bedside sconces or ceramic lamps, perhaps a modest iron fixture overhead, and enough dimmable sources to make the room useful without making it bright. A bench at the foot of the bed, a woven rug underfoot, and a reading chair in one corner would round it out without cluttering the plan. If the room includes dormer or loftlike geometry inherited from the barn, that only adds to the charm. The overall feeling is sheltered and peaceful—the sort of bedroom that encourages earlier nights and slower starts.
Bathroom
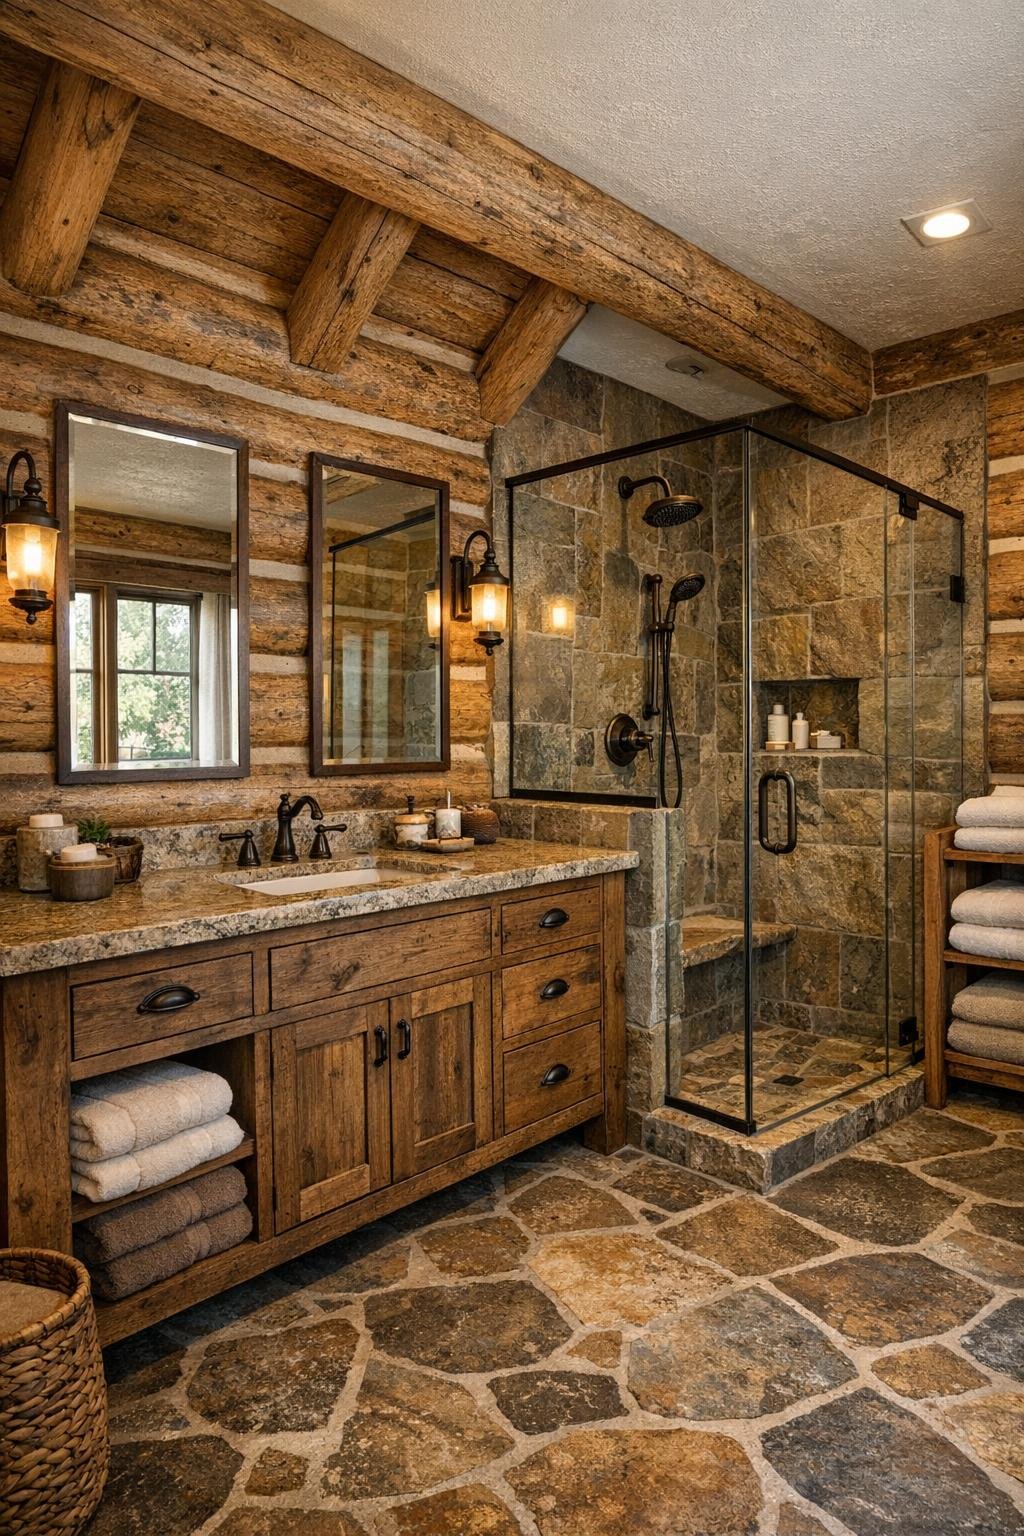
The bathroom continues the home’s material story but in a cleaner, quieter register. Stone flooring, perhaps in a honed slate or limestone finish, gives the space durability and a cool tactile contrast to the surrounding wood. A vanity in weathered oak or painted cabinetry with a marble or soapstone top adds refinement, while black iron or aged brass fixtures bring definition. I especially like rustic bathrooms when they avoid looking overly themed; here, the likely emphasis is on simplicity, good light, and a few beautifully chosen finishes.
A walk-in shower framed in glass would help preserve openness, especially if lined in handmade tile or large-format stone with subtle variation. If there’s room for a freestanding tub, it would sit best near a window where daylight can do most of the work, with only a small stool and folded towels nearby. Mirrors with wood or metal frames, wall sconces at face level, and thick cotton towels in neutral tones complete the look. It’s a bathroom that feels practical in the best sense—easy to maintain, comfortable to use, and soothing without trying to impress.
Other Areas
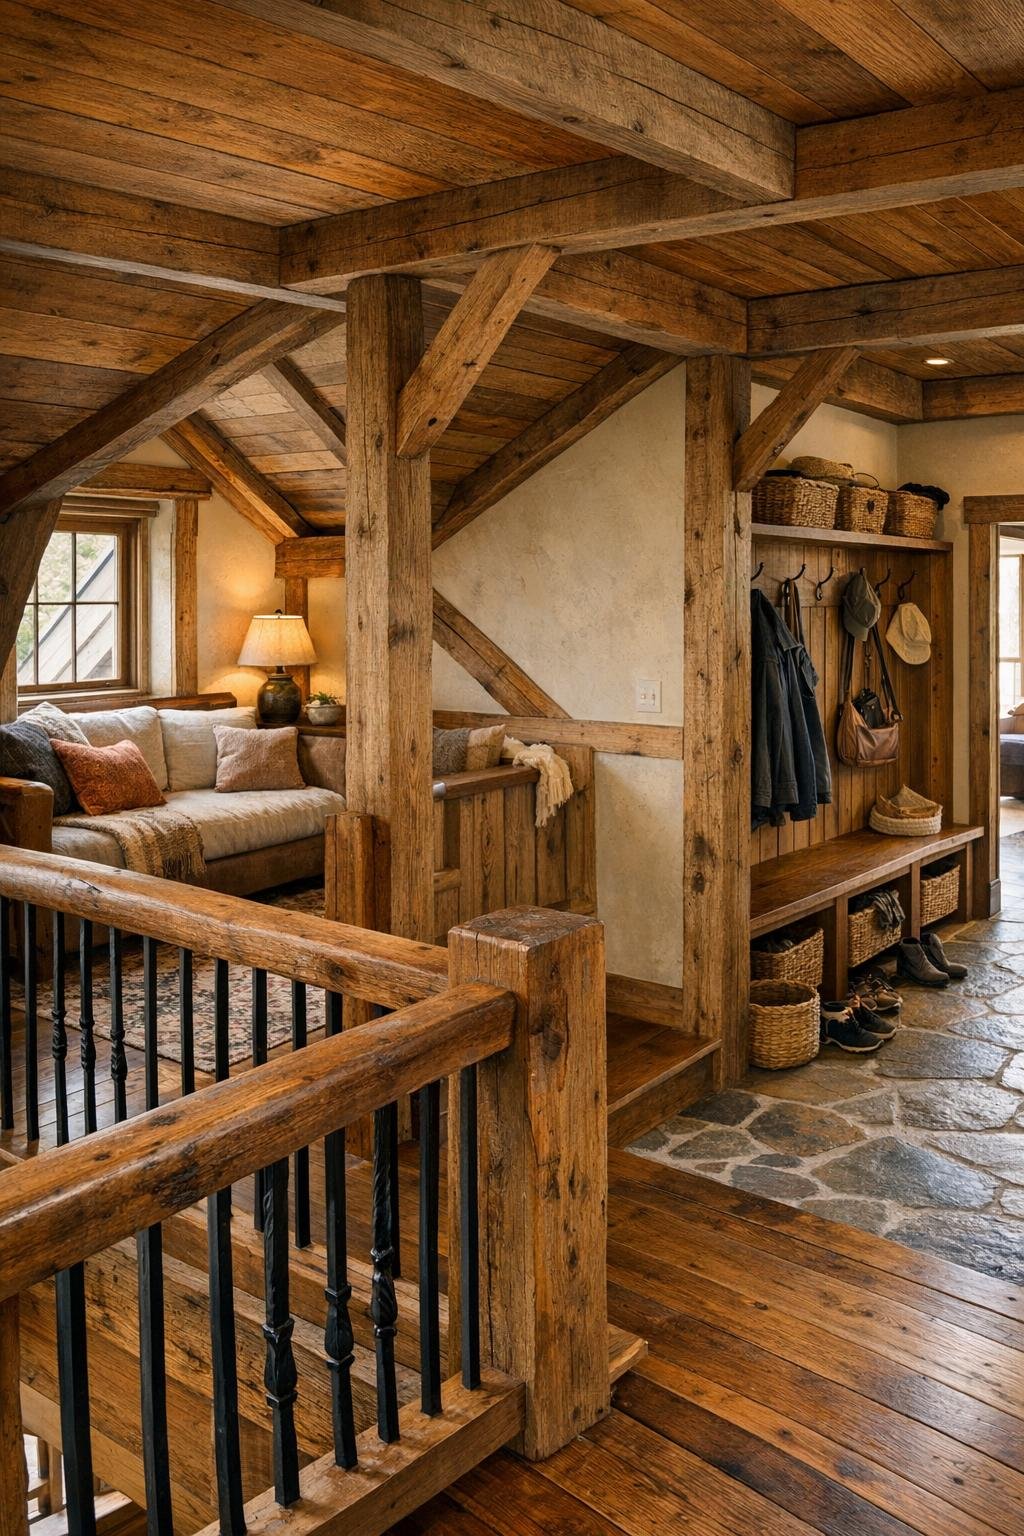
Some of my favorite moments in a home like this are often the in-between spaces, and this design seems full of them. A lofted sitting area overlooking the living room would make perfect use of the barn’s upper volume, offering a quieter perch for reading or visiting. Hallways can become galleries for old tools, landscape paintings, or black-and-white family photographs, while a mudroom near the entrance is almost essential here—finished with boot-friendly stone, built-in benches, hooks, and closed storage to keep daily life organized. These supporting spaces matter more than people sometimes realize, especially in a house meant to feel easy rather than staged.
I can also imagine a small pantry, laundry room, or even a tucked-away study sharing the same honest material language as the main rooms. In a well-designed rustic home, utility spaces should still feel considered, and details like shaker cabinetry, beadboard accents, durable counters, and warm task lighting go a long way. If there’s a screened porch or rear terrace, all the better; it would extend the living experience outdoors without requiring much embellishment. The success of the house really rests in this consistency—every area feels related, but none feels repetitive.
Why You'd Live Here
You’d live here if you wanted a house with soul—one that feels connected to craft, memory, and the landscape around it. This design understands that rustic living does not have to mean visual heaviness or decorative excess. Instead, it offers generous spaces, durable materials, and a warmth that comes from proportion and texture more than ornament. For a retired couple, that balance feels especially persuasive: the home is expressive, but it also looks comfortable to maintain and satisfying to inhabit day after day.
I also think there is a particular pleasure in a home that supports the rituals of ordinary life so well. The kitchen invites real cooking, the dining room encourages lingering meals, the living room gathers people naturally, and the quieter private spaces allow for rest. That, to me, is the real achievement here. Beneath the striking barn conversion story is something even better: a log home designed not just to be admired, but to be lived in deeply and well.