There is something especially comforting about a home that lets its past stay visible, and this converted dairy barn does exactly that. Set against a quiet rural backdrop, it blends hardworking farmhouse character with a softer, more settled kind of elegance that feels just right for a retired couple. I love the way the architecture keeps its tall volume and honest structure, then layers in warmth through weathered wood, creamy plaster walls, black iron details, and the sort of collected furnishings that make a place feel lived in from the very beginning.
What makes this home so memorable is its balance between openness and intimacy, especially in the way each room seems designed for slow mornings, shared meals, and unhurried afternoons with a good book. Even as a concept design, it feels deeply believable to me because the choices are practical as well as beautiful: durable finishes, generous seating, easy circulation, and plenty of places to gather or tuck away. It is rustic without being rough, polished without losing its soul, and that is a hard combination to resist.
Exterior
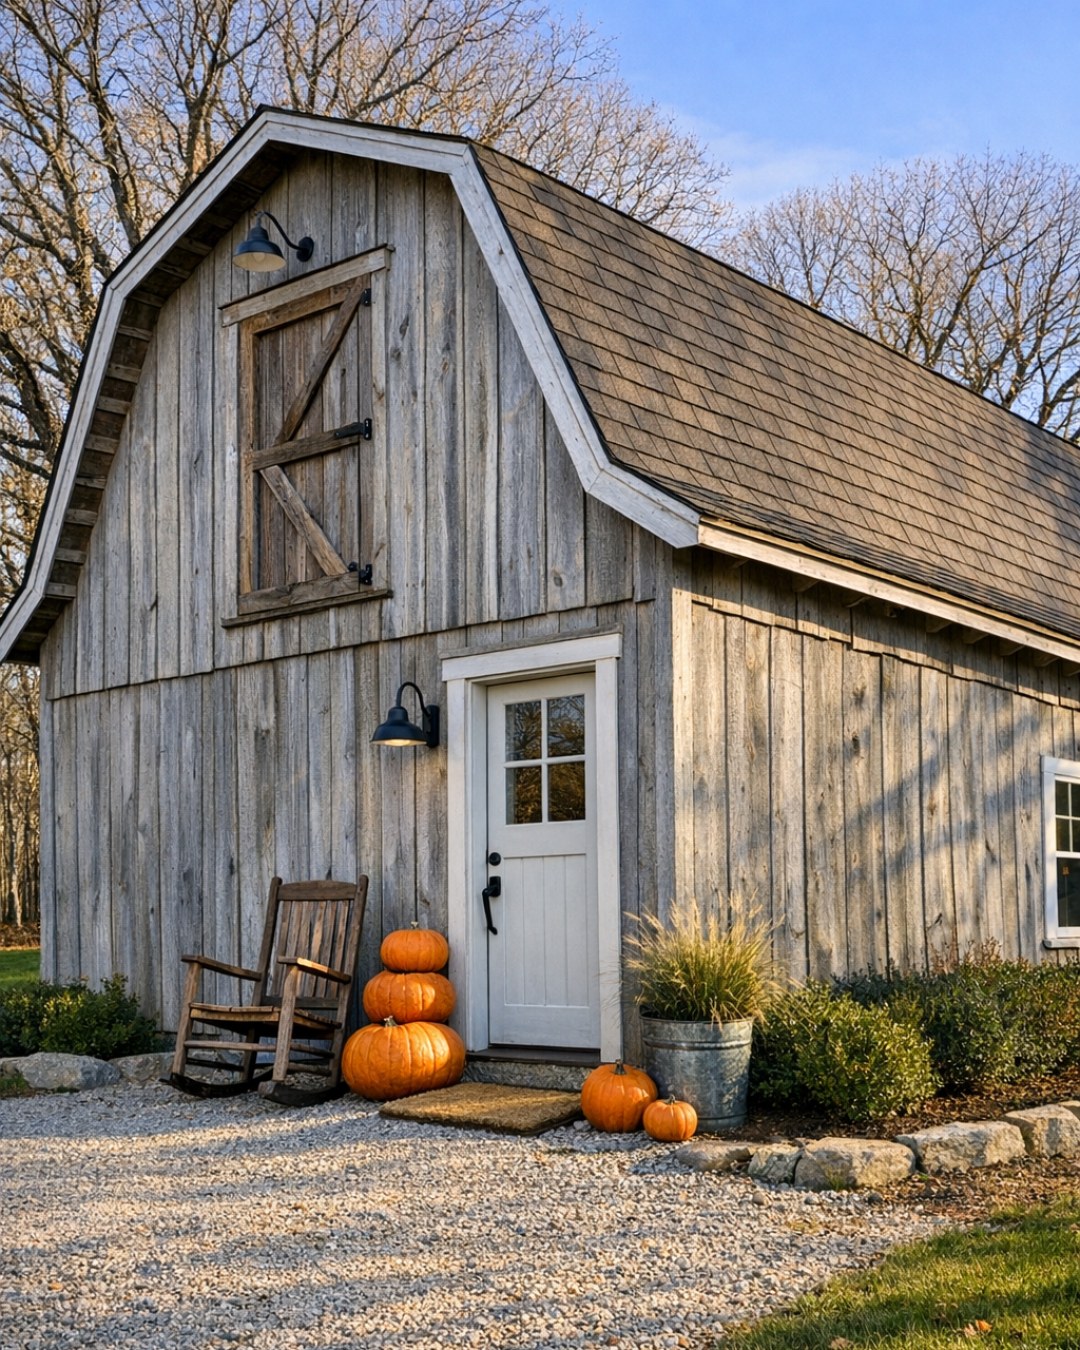
From the outside, the barn’s original silhouette remains the star. The long gabled roof, board-and-batten siding, and broad sliding door openings preserve that agricultural memory, but the finishes have been refined into something wonderfully residential. Soft whitewashed timber plays against charcoal-trimmed windows, while a natural fieldstone foundation grounds the structure and gives it a sense of permanence. I can easily imagine how pretty it would look through every season, with climbing greenery softening the entry in summer and warm porch lanterns glowing against the siding on winter evenings.
The landscaping is simple and intentional, which feels right for a home like this. Gravel paths, native grasses, hydrangea borders, and a few raised kitchen garden beds keep the property useful as well as lovely. Instead of trying to dress the barn up too much, the design leans into restraint: a covered porch with thick reclaimed posts, a sturdy Dutch door painted a muted sage, and black gooseneck sconces that nod to classic farm utility. It has the kind of curb appeal that feels welcoming rather than showy, and I think that makes all the difference.
Living Room
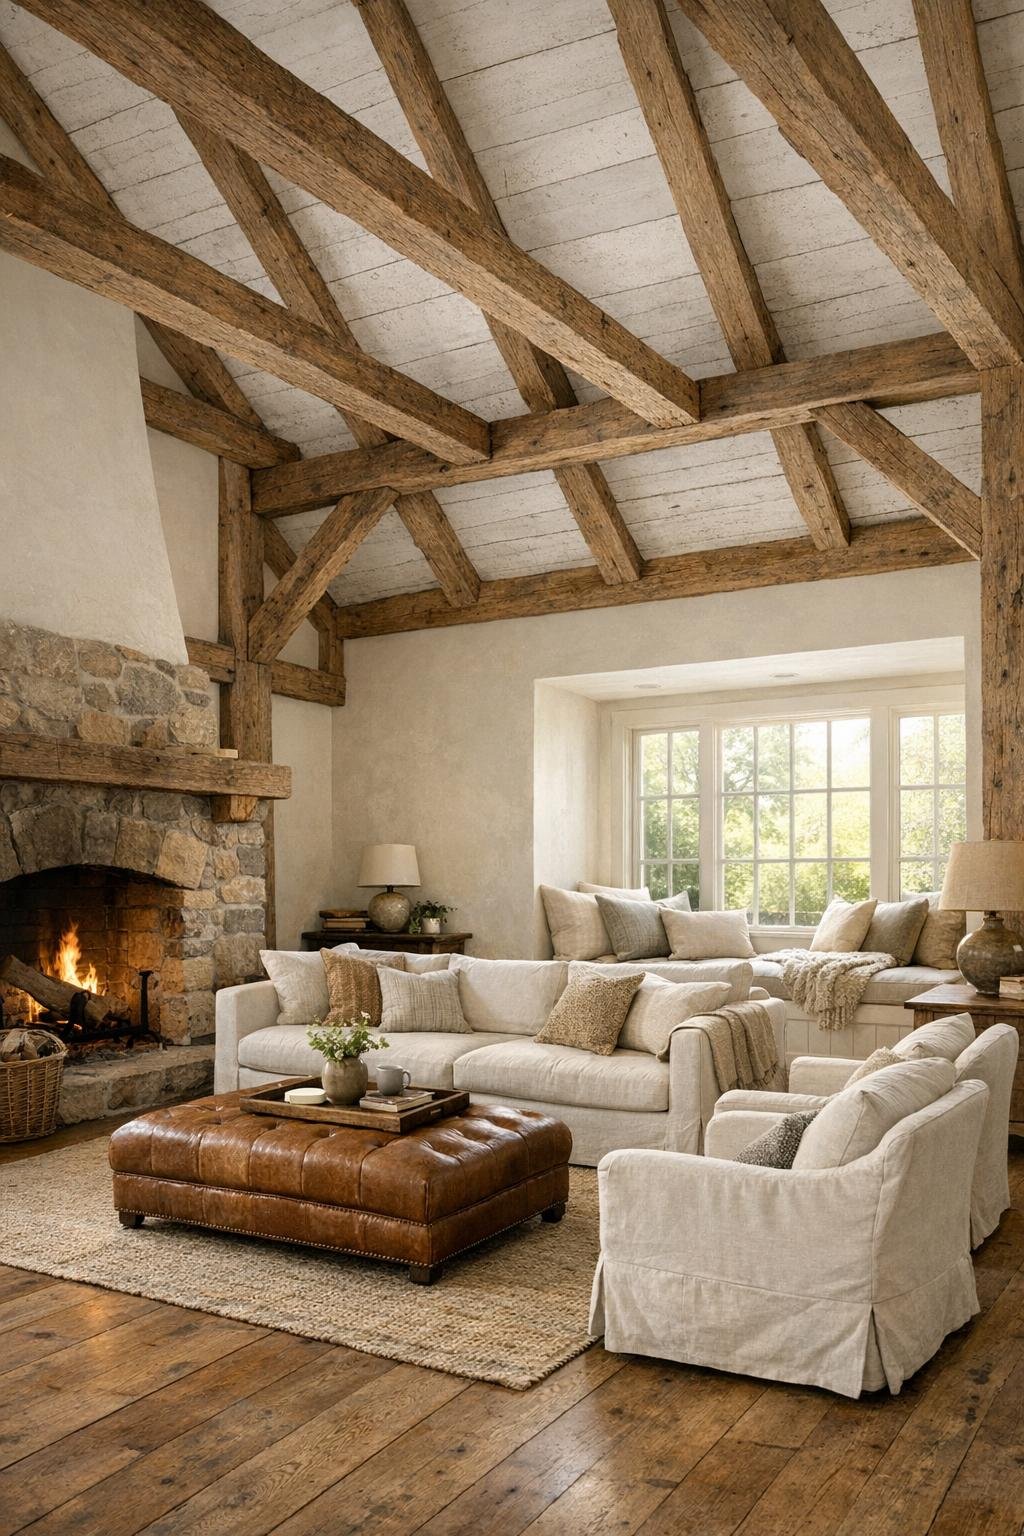
The living room makes full use of the barn’s soaring ceiling, but it never feels cavernous. Exposed trusses and old beams draw the eye upward, while a large area rug in faded rust, oatmeal, and blue quietly pulls the seating group together below. A deep linen sofa, two generous slipcovered chairs, and a leather ottoman create a layout meant for real life, not just display. Off to one side is the reading corner that truly steals the show: a built-in daybed tucked beneath tall windows, layered with ticking stripe pillows, a knitted throw, and a slim brass sconce that gives it the coziest evening glow.
I always notice when a room understands how people actually use it, and this one does. There are side tables within easy reach for tea cups and reading glasses, closed storage hidden in painted millwork, and a wood-burning stove set into a stone surround that adds both visual weight and practical warmth. The palette stays calm and nurturing with warm whites, weathered oak, saddle brown, and little notes of muted green. For families visiting, I would even add a lidded basket for puzzles and children’s books near that reading nook, because spaces like this feel best when everyone has a reason to settle in.
Dining Room
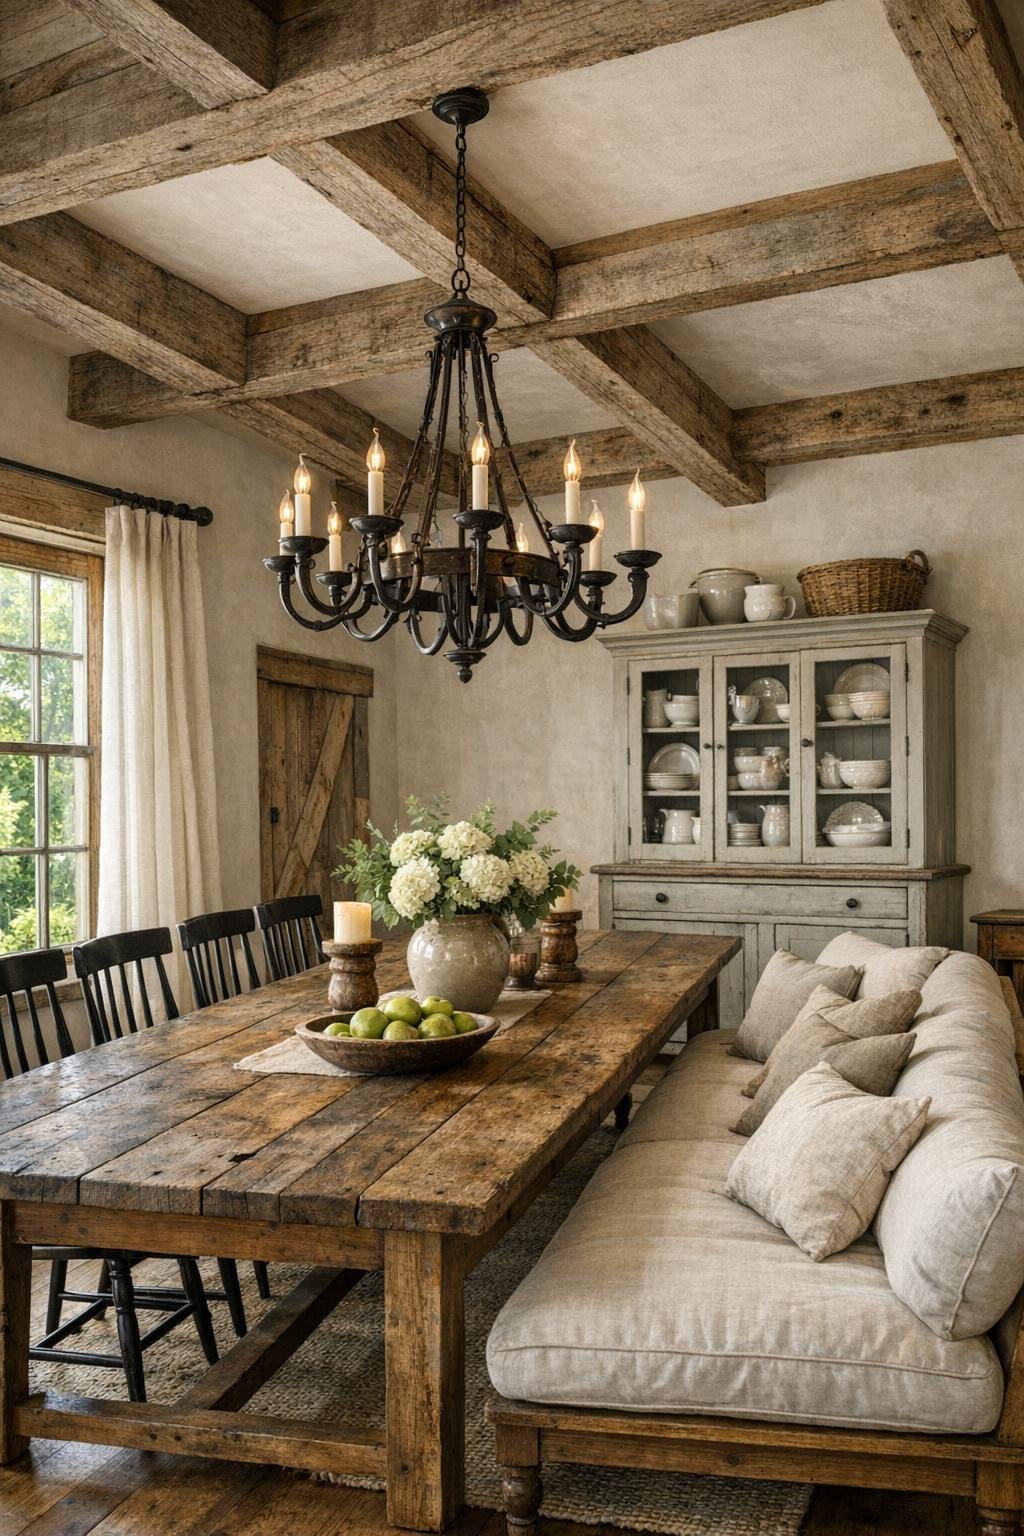
The dining room sits comfortably between rustic and refined, which is exactly where I think farmhouse style shines best. A long reclaimed wood table anchors the space, paired with a mix of spindle-back chairs and a fully upholstered bench that makes lingering after dinner feel almost guaranteed. Above, an iron chandelier with candle-style bulbs hangs low enough to create intimacy without competing with the barn ceiling overhead. The walls are kept simple, letting the grain of the wood, the texture of woven shades, and the patina of vintage serving pieces do most of the decorating.
What I appreciate most here is how ready it feels for hosting. There is enough room for holiday meals, neighborly coffee, or a simple weeknight supper with soup and warm bread. A painted hutch in a soft putty color stores stoneware, extra linens, and serving bowls, and I can easily picture seasonal centerpieces changing throughout the year. If I were setting this room for my own family, I would keep a stack of smaller plates nearby for dessert and a few plain options for picky eaters, because a beautiful dining room should still make everyone feel relaxed and included.
Kitchen
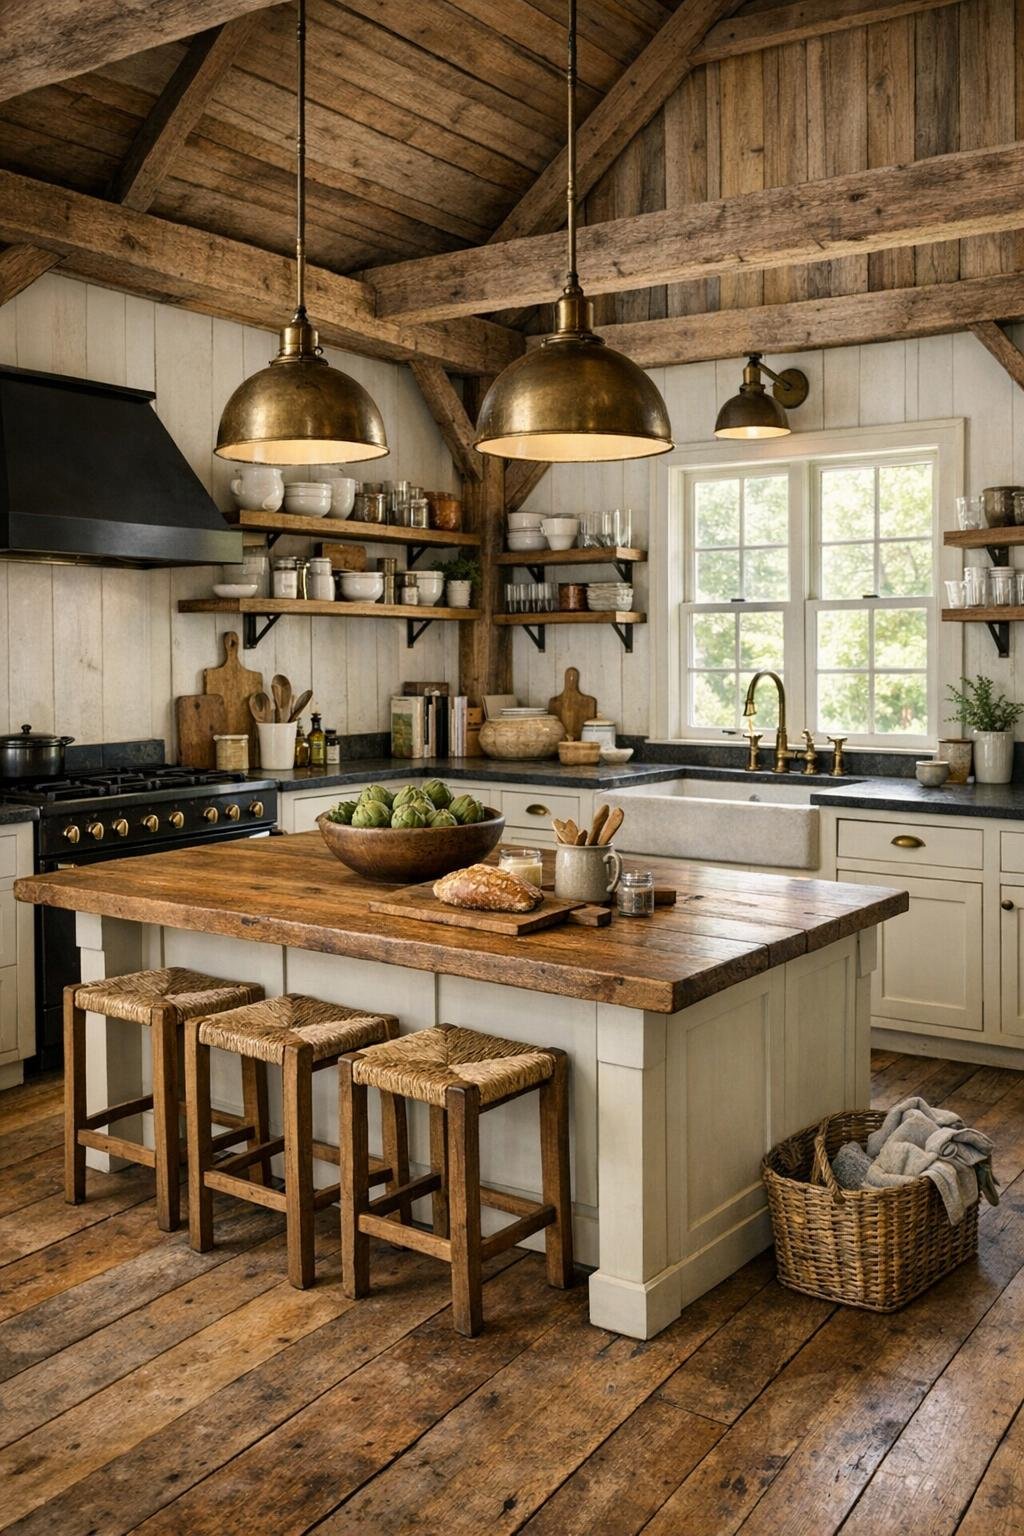
The kitchen is where the barn conversion becomes especially smart. It is open and airy, but the work zones are clearly planned, with a generous island at the center, tall pantry cabinetry along one wall, and a broad apron-front sink positioned to catch views outside. Cabinetry in a warm creamy tone keeps the room light, while soapstone counters, aged brass hardware, and open oak shelving bring in richness and depth. I love that the finishes are handsome without being precious; this is a kitchen that invites pie crust on the counter and a pot of soup simmering all afternoon.
As someone who cooks for family and friends, I can tell this space would be a joy to use. The island seating allows company without crowding the cook, and the lighting plan feels thoughtful, with shaded pendants over the island and discreet under-cabinet glow for evening prep. A classic range in matte black gives the room a visual anchor, and the floor in wide-plank wood keeps the kitchen connected to the rest of the home. For a household with different tastes, I can imagine this layout making mealtime easy too, with enough room to set out toppings, sides, or simple variations so everyone can build a plate they enjoy.
Bedroom
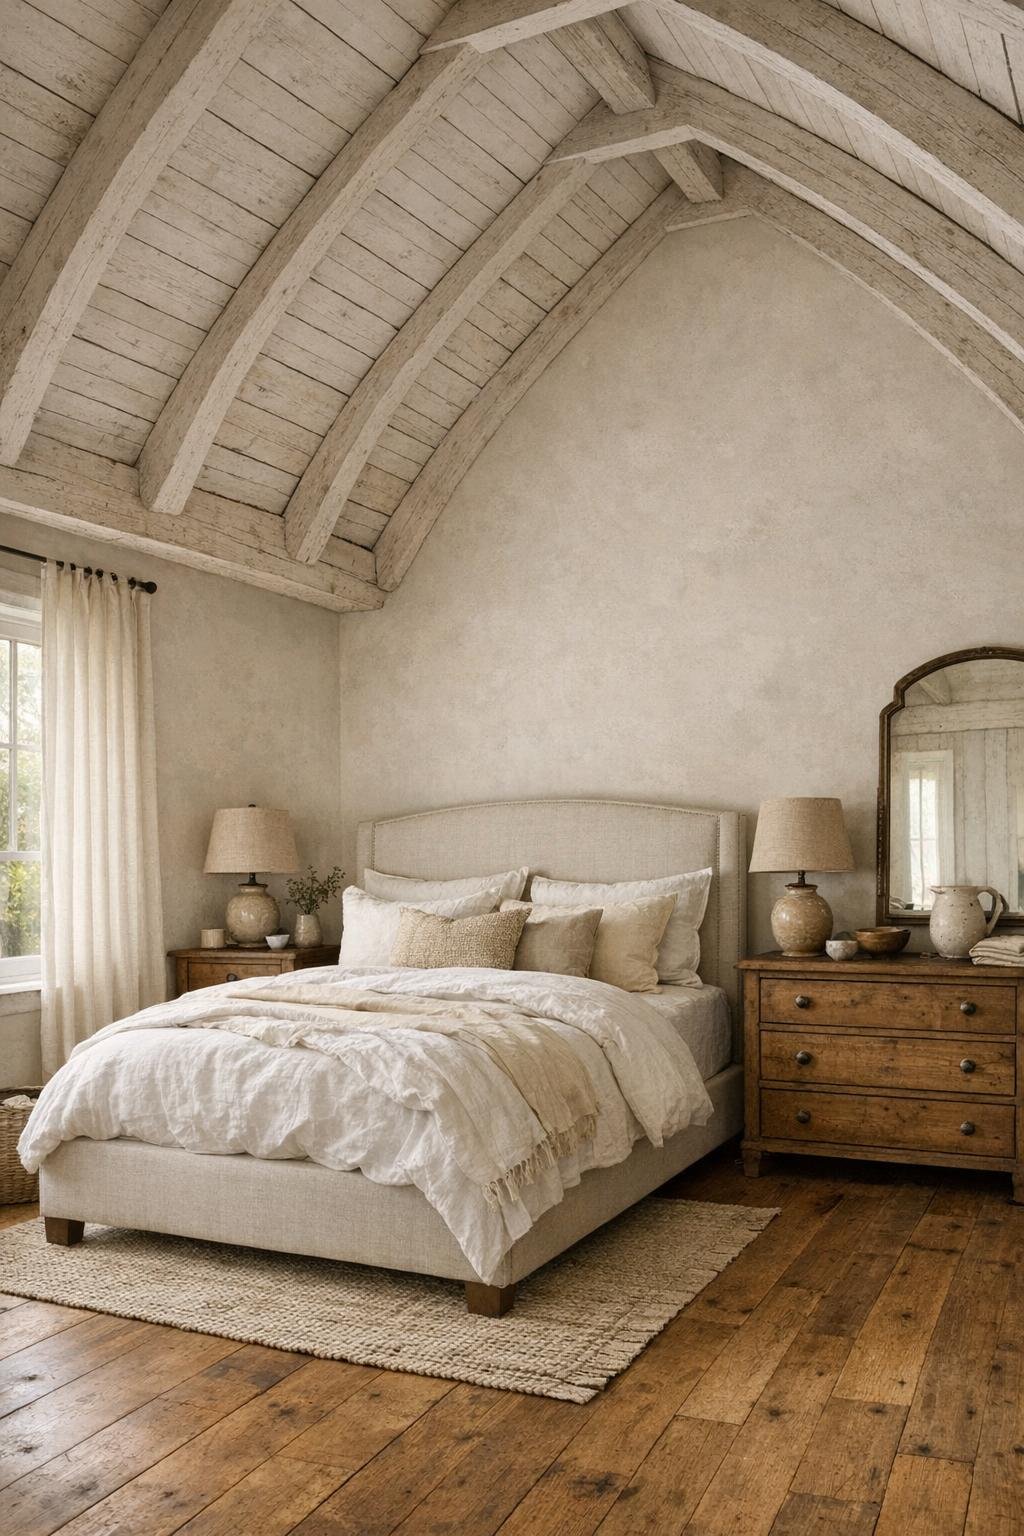
The bedroom takes a quieter approach, and I think that restraint is what makes it feel so restful. The ceiling line follows the barn roof in a way that creates gentle drama, but the materials soften everything: limewashed walls, a lightly stained wood floor, and a tall upholstered bed in natural flax linen. Bedding is layered in the best farmhouse way, with crisp white sheets, a quilted coverlet, and a folded wool blanket at the foot. Rather than overfilling the room, the furniture is edited down to a pair of mismatched wood nightstands, a vintage dresser, and one comfortable chair near the window.
There is a grounded, settled feeling here that seems perfect for a retired couple ready to enjoy slower routines. Blackout drapery in a warm neutral keeps the room serene at night, while a soft jute rug underfoot adds texture without fuss. I also like the small touches that make the room personal rather than staged, such as framed botanical sketches, a ceramic lamp with a pleated shade, and a bench ready for books or an extra blanket. It feels like a bedroom designed not just for sleeping, but for exhaling.
Bathroom
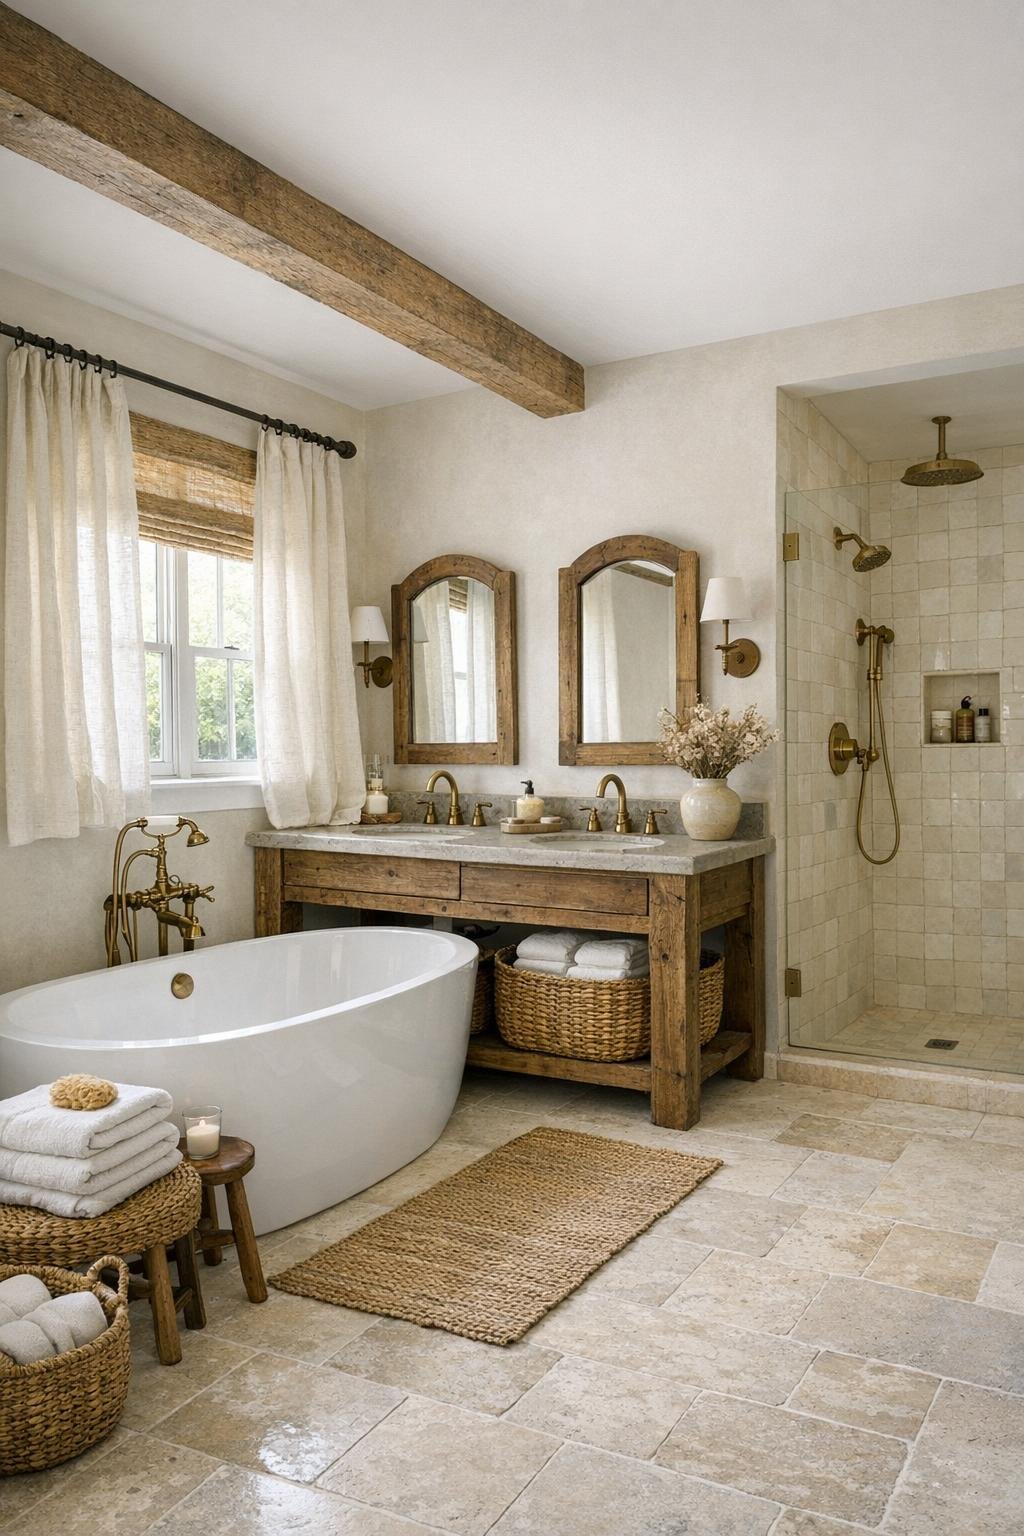
The bathroom continues the home’s blend of utility and comfort with lovely confidence. A freestanding soaking tub is placed near a window so the room can enjoy natural light without feeling exposed, and a walk-in shower lined in creamy handmade tile adds texture in a quiet, understated way. The vanity, built from reclaimed wood with a stone top, gives the room a little age and weight, while unlacquered brass fixtures bring in warmth that will only get prettier over time. It is easy to imagine this as the kind of bathroom that feels equally pleasant at six in the morning or at the end of a long day.
I am especially drawn to the tactile choices here. Woven baskets, thick cotton towels, a small stool for bath essentials, and matte limestone-style flooring make the room feel layered without cluttered. The mirrors are framed simply in black metal, and wall sconces with milk-glass shades cast a soft, flattering light. Even the practical details seem well considered, which is always something I notice, because a beautiful bathroom works best when it is easy to keep tidy and comfortable for everyday living.
Other Areas
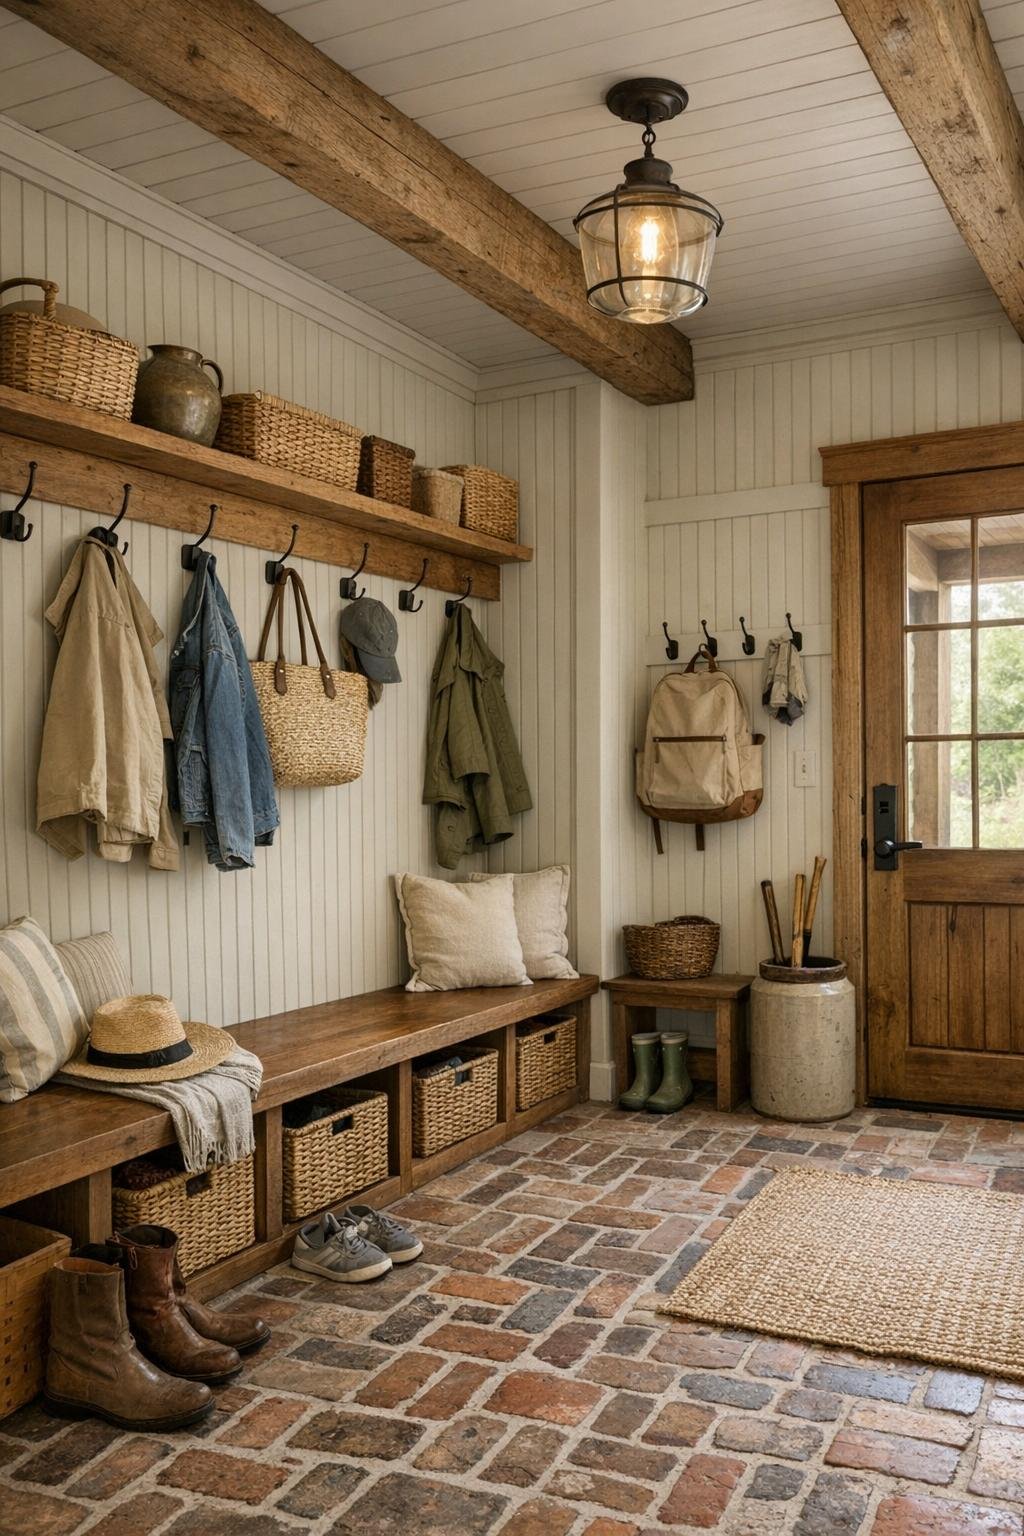
One of the best parts of a barn conversion is the opportunity for in-between spaces, and this home uses them beautifully. A lofted upper landing has been turned into a secondary sitting area with built-in bookcases, a writing desk, and two comfortable armchairs under the slope of the roof. Near the main entry, a mudroom with beadboard walls, brick flooring, and sturdy hooks keeps country life organized in the prettiest possible way. These are the spaces that quietly support the household, and I always think they deserve just as much attention as the showier rooms.
There is also a sense of generosity in the circulation itself. Hallways are wide enough for benches and artwork, corners become natural spots for lamps and baskets, and the transitions from one room to the next feel smooth and unforced. I can see grandchildren visiting, boots lined up by the door, books stacked on the loft table, and a puzzle left out for tomorrow. That is when a home really comes alive for me: when its design is beautiful, yes, but also flexible enough to hold ordinary family moments with ease.
Why You'd Live Here
You would live here because it offers more than rustic charm; it offers ease. The preserved barn structure gives the home character you cannot fake, while the interiors make daily life feel soft, organized, and welcoming. Every room seems to understand the pleasures of home, from cooking and gathering to reading quietly in a favorite corner. That mix of usefulness and beauty is what so many people are really looking for, whether they say it out loud or not.
I think this home is especially appealing because it does not chase trends. Instead, it leans into timeless materials, comfortable scale, and thoughtful details that would still feel right years from now. It is a place for shared meals, overnight guests, rainy afternoons, and the kind of routines that become cherished before you even realize it. And truly, that reading nook alone might be enough to win me over.