There is something deeply satisfying about a home that wears its history without feeling trapped by it, and this farmhouse does exactly that. Set in a pastoral landscape and reimagined from a former chicken house, the design balances utility and warmth in a way I find especially appealing: long, low rooflines, honest materials, and interiors that feel grounded in daily life rather than staged for show. As a concept design, it leans into the best parts of rural architecture while giving the whole place a calm, livable polish.
What makes it memorable to me is not just the transformation, but the restraint. Instead of over-romanticizing the agricultural past, the home uses whitewashed wood, muted stone, blackened metal, and soft natural textiles to create rooms that feel bright, practical, and quietly beautiful. The result is a farmhouse with real personality, one that suggests good meals, muddy boots by the back door, and a pantry so thoughtfully planned it becomes one of the home's true luxuries.
Exterior
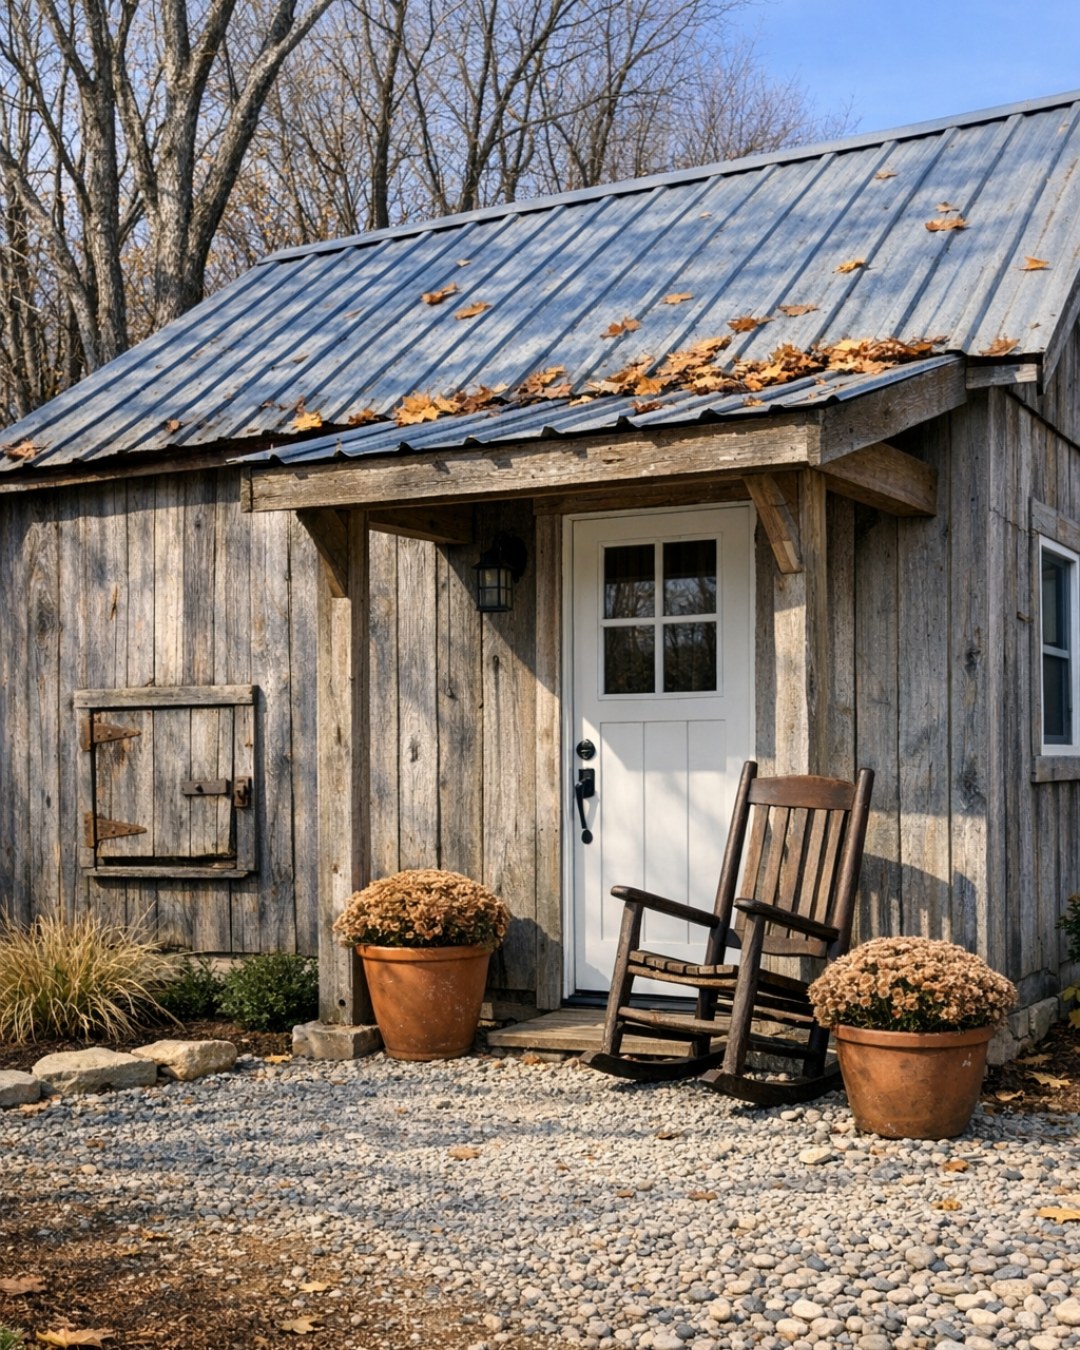
The exterior keeps the original building's elongated proportions, which is exactly the right move. Rather than disguising the former chicken house entirely, the design refines its simple agricultural silhouette with vertical board-and-batten siding in a warm off-white, a weathered metal roof, and deep charcoal trim that crisps up every opening. I like the way the windows are enlarged and rhythmically spaced, bringing symmetry to a structure that still feels humble. Stone foundation walls and gravel paths help anchor the house to the site, while a covered porch adds the one gesture of welcome a farmhouse always needs.
There is also a practical elegance in how the outdoor areas are handled. Wide steps, galvanized planters, simple wood benches, and lantern-style sconces keep the atmosphere unfussy, and the landscaping follows suit with native grasses, clipped herbs, and flowering perennials that soften the linear form of the building. Nothing feels precious. It looks like a home built for fresh air, armfuls of groceries, and late afternoons spent watching the light move across the fields.
Living Room
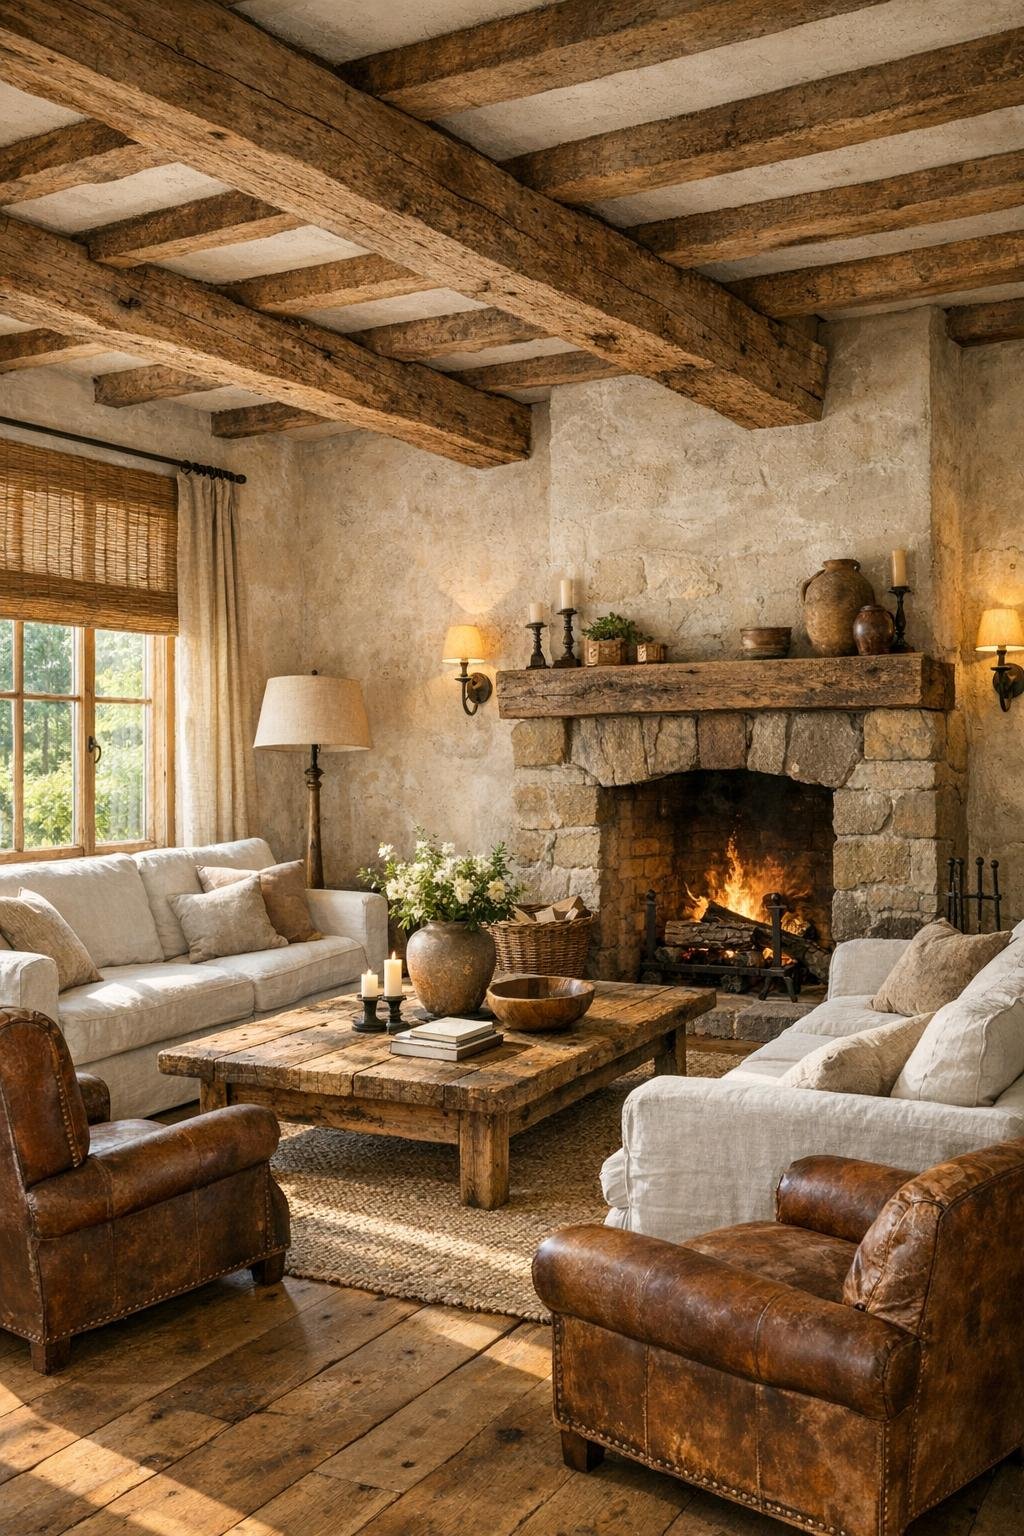
The living room takes full advantage of the structure's length, creating a space that feels open without becoming cavernous. Exposed ceiling beams, limewashed walls, and wide-plank oak floors establish a soft, tactile envelope, while a large stone fireplace gives the room a needed sense of gravity. The palette is gentle and edible in the best way: oatmeal linen, mushroom gray, cream, aged walnut, and a few accents of muted olive. As someone who spends a lot of time thinking about environments that support gathering, I appreciate how the seating is arranged in a close conversational grouping rather than pushed against the walls.
Furniture choices keep the room relaxed but substantial. Slipcovered sofas, leather club chairs with a worn saddle finish, and a generous reclaimed-wood coffee table provide comfort without fussiness. Iron floor lamps and shaded sconces layer the lighting, and I can easily imagine how welcoming the room would feel in the evening, with warm pools of light reflecting off textured plaster and woven shades drawn against the dusk. The overall effect is composed, but not formal, exactly the kind of room where you would settle in with a cup of coffee and stay longer than planned.
Dining Room
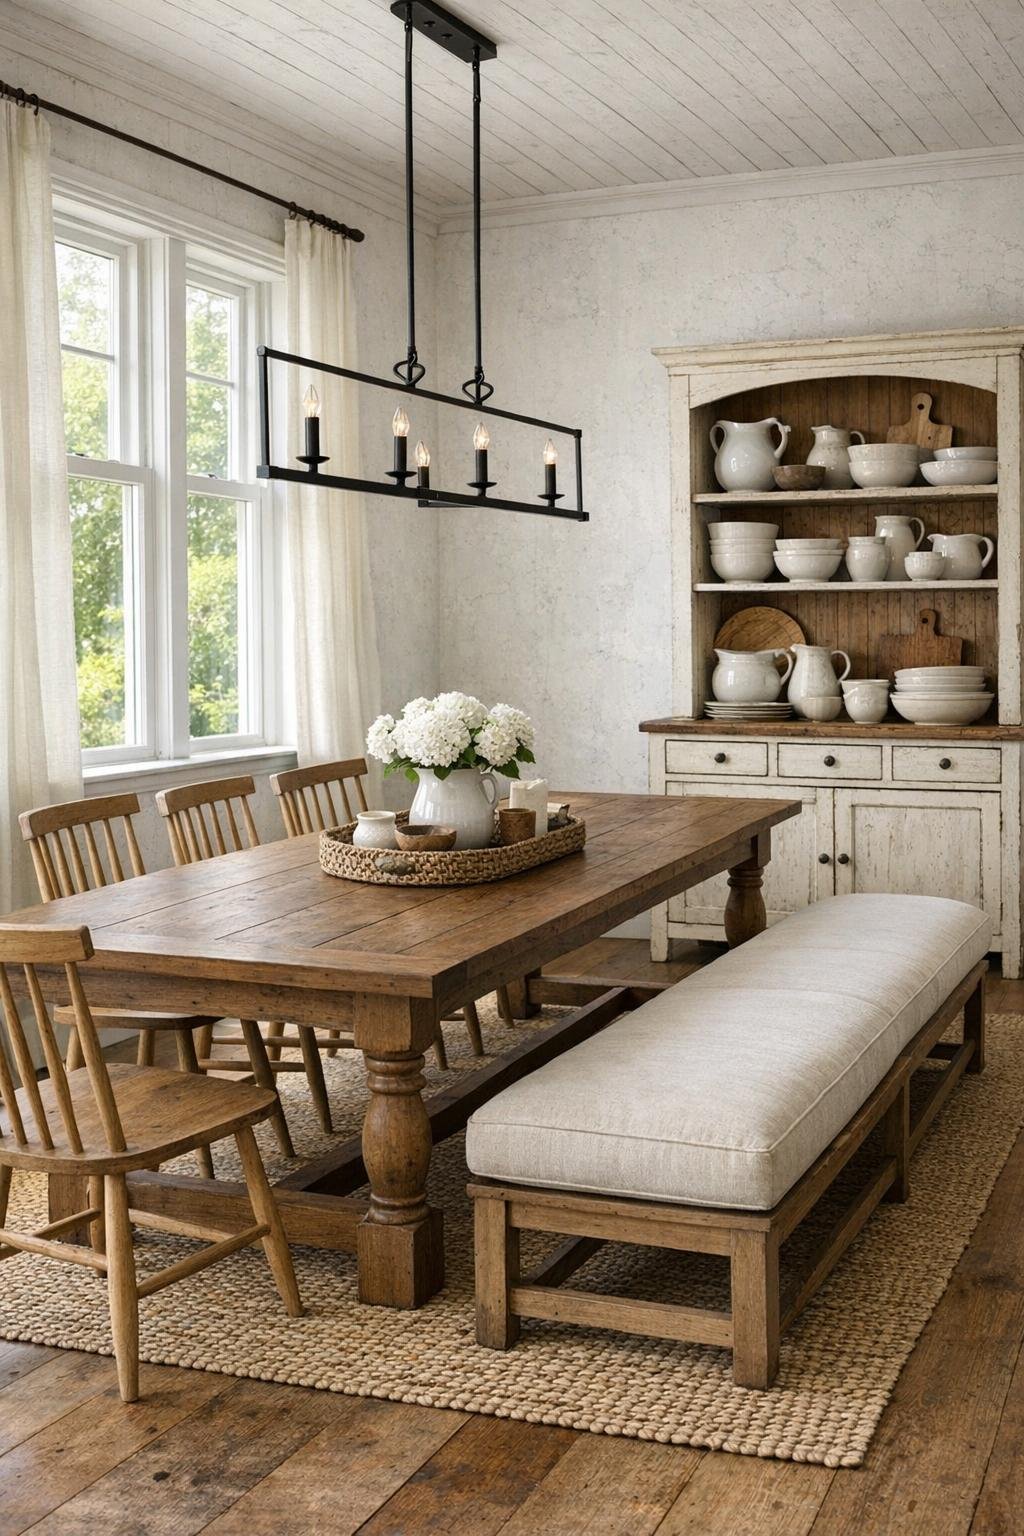
The dining room is one of those spaces that reminds me how much atmosphere can come from proportion and material rather than ornament. Positioned to catch light from both sides, it feels airy and generous, with a long farmhouse table at the center that acknowledges the building's origins without slipping into theme decor. The wood is visibly grained and matte, paired with spindle-back chairs and an upholstered bench that softens the arrangement. A large woven rug underfoot helps define the zone and adds just enough pattern to keep the room from feeling too spare.
Overhead, I picture a linear iron chandelier with shaded bulbs, hung low enough to bring intimacy to the table. The walls stay quiet, perhaps with a narrow plate ledge or a vintage hutch for everyday ceramics, and that restraint is what makes the room work. It feels made for leisurely breakfasts, holiday dinners, and the kind of meals where dishes linger on the table while conversation stretches on. For me, that is always the mark of a successful dining room: it supports not just eating, but staying.
Kitchen
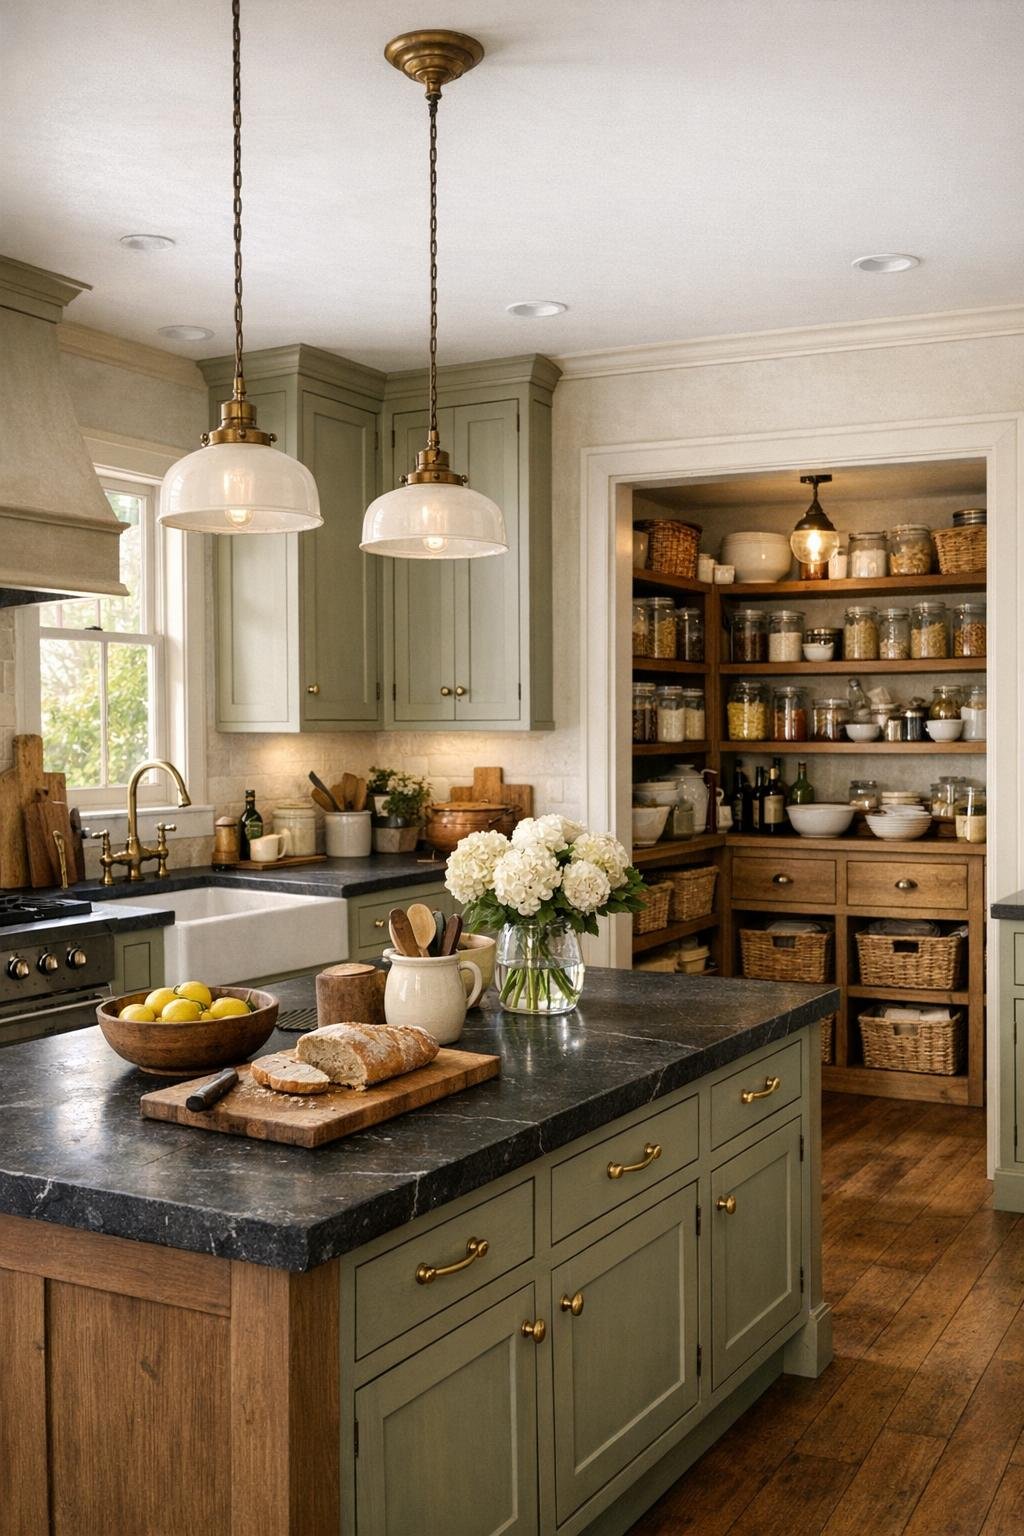
The kitchen is, unsurprisingly, the heart of the house, and it is handled with the kind of practical intelligence I always admire. Cabinetry in a muted putty or soft sage tone keeps the room from feeling stark, while soapstone counters, unlacquered brass hardware, and a deep apron-front sink give it substance. The layout appears to be designed around actual cooking rather than visual effect, with long uninterrupted work surfaces, easy movement between sink, range, and refrigeration, and enough open shelving for frequently used bowls, jars, and platters. I notice these things immediately because a beautiful kitchen that does not function well is, to me, a missed opportunity.
And then there is the pantry, clearly the star. Instead of treating storage as an afterthought, the design gives it the attention cooks dream about: floor-to-ceiling shelves, labeled baskets, pullout drawers, dry goods in glass containers, and room for small appliances, serving pieces, and preserves. It has that rare combination of order and abundance. The central island adds seating and prep space, pendant lights bring focused illumination, and the entire room feels bright, efficient, and deeply usable, the sort of kitchen where making soup, rolling pastry, or organizing ingredients would all feel equally satisfying.
Bedroom
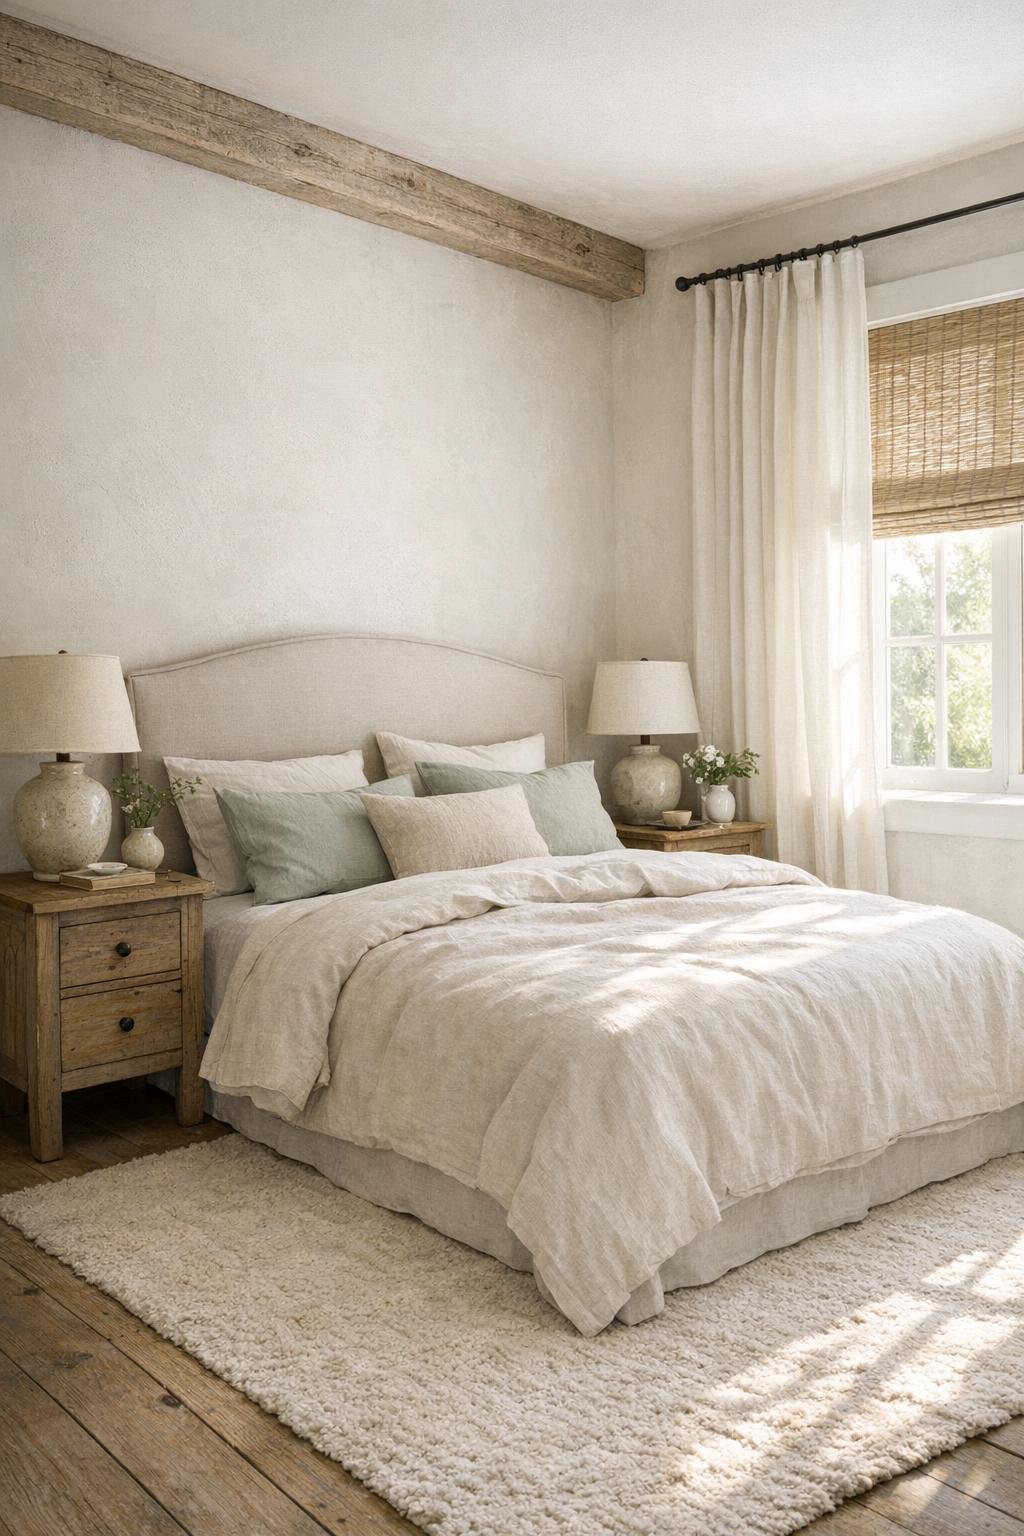
The bedroom takes a quieter turn, as it should. Here, the palette softens into layers of cream, flax, faded green, and pale gray, with natural linen bedding, a lightly upholstered headboard, and wood nightstands that look collected rather than purchased as a set. The room is not oversized, but it feels generous because of its restraint. Windows are dressed in simple woven shades and soft drapery panels, and the bed is positioned to emphasize calm symmetry without making the space feel rigid.
Texture does most of the decorative work. A wool rug underfoot, a quilt folded at the end of the bed, and perhaps a bench in weathered oak create warmth without clutter. I would also expect understated bedside lamps with parchment shades and maybe a reading chair in one corner, enough to make the room feel inhabited and useful. The overall mood is restful and mature, less about trend and more about comfort, which is exactly right for a home that seems to value the rituals of daily life.
Bathroom
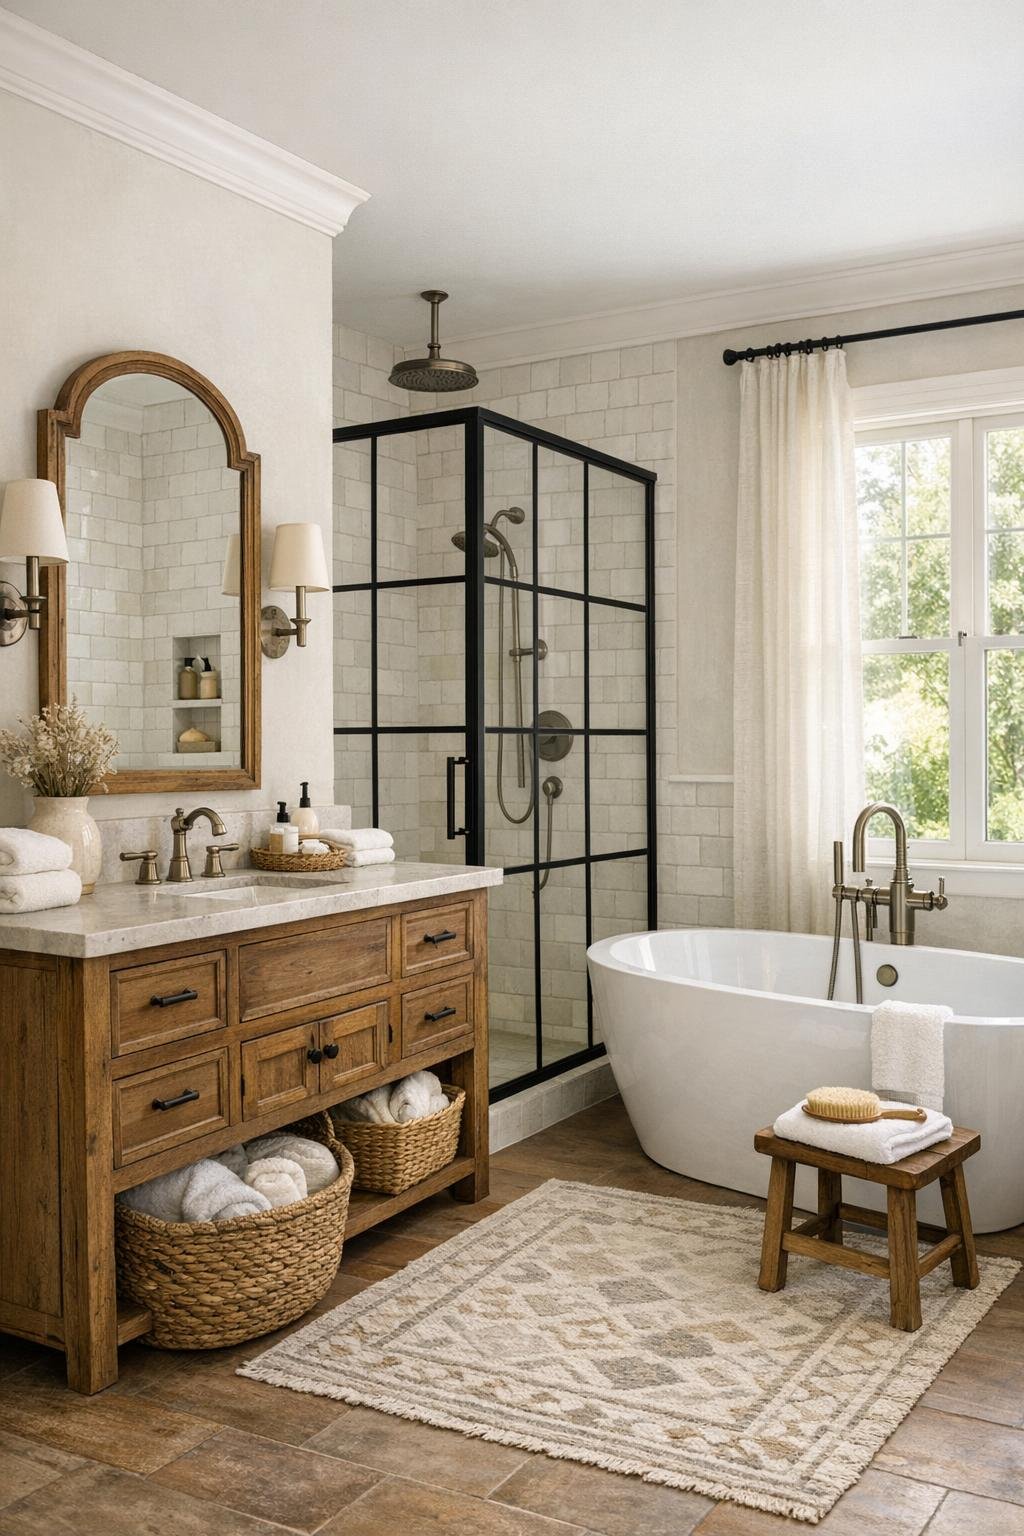
The bathroom continues the home's blend of honesty and refinement. I can imagine a combination of handmade-look tile, lightly veined stone, and painted millwork in a muted earthy tone, all working together to make the room feel fresh but not cold. A walk-in shower framed in black metal, a freestanding soaking tub, and a substantial wood vanity would give the space both visual structure and a sense of ease. The finishes are durable, but they still read as thoughtful, which is exactly what I want in a hardworking bath.
Lighting matters especially here, and this design seems to understand that. Wall sconces flanking the mirror would offer flattering illumination, while daylight from a window keeps the room from feeling sealed off. Woven storage baskets, plush towels, and brushed metal fixtures add enough softness to balance the tile and stone. It is a bathroom that would make ordinary routines feel a little more restorative, and I think that is often the real luxury.
Other Areas
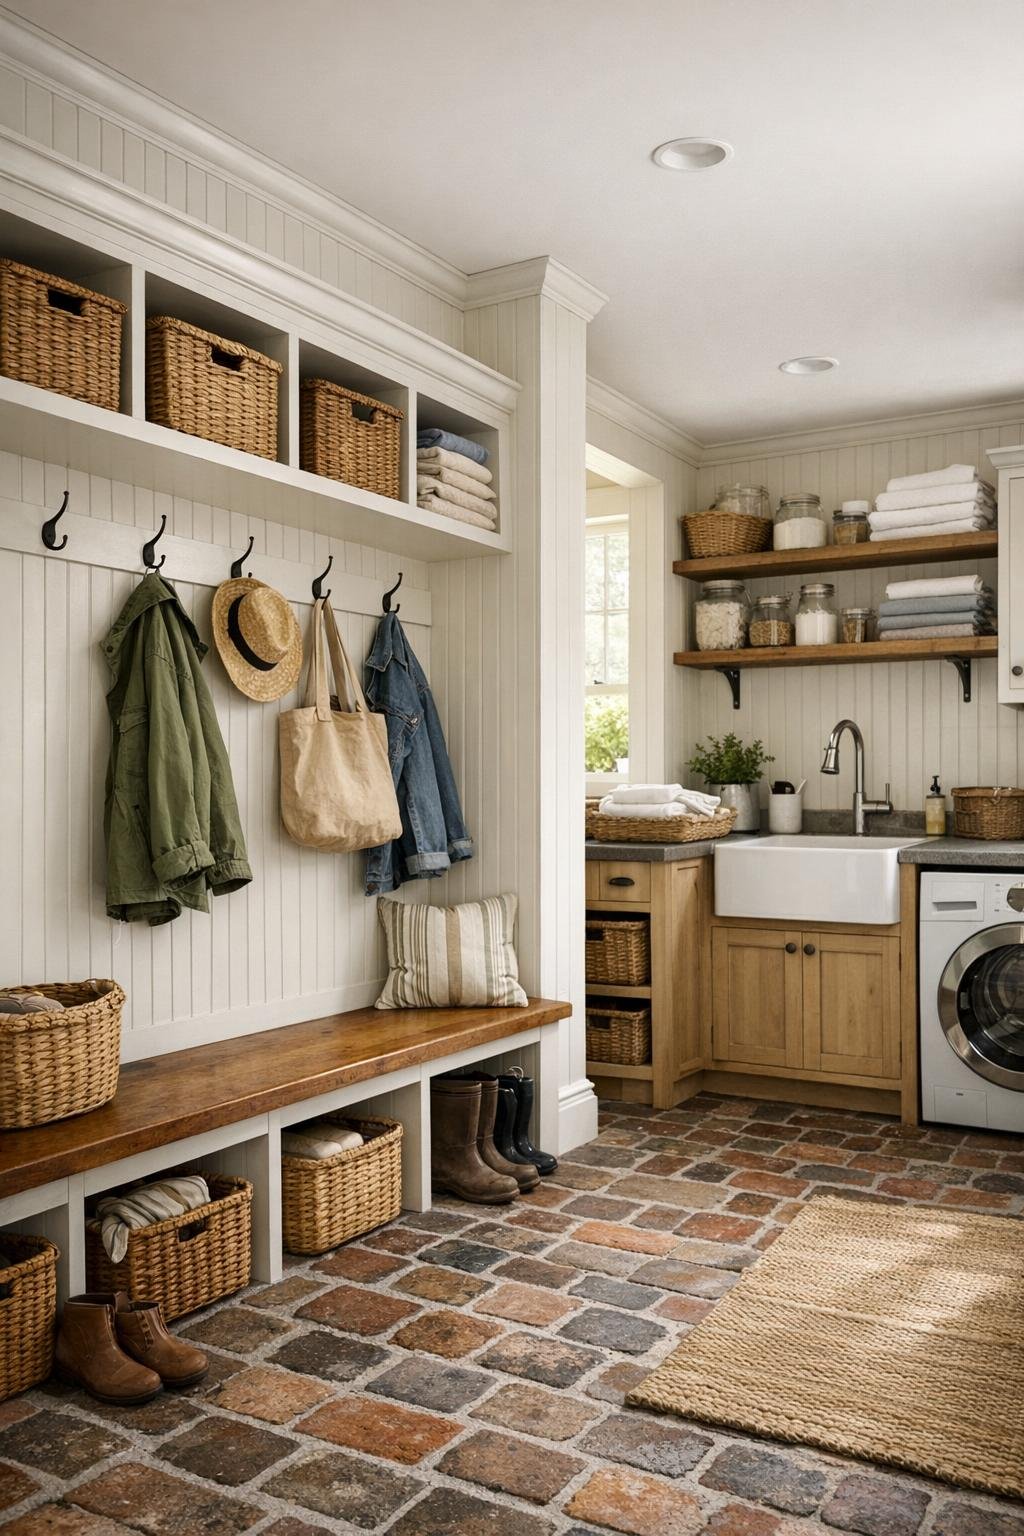
Some of the most successful homes are won or lost in their secondary spaces, and this one clearly understands that. A mudroom near the main entry would be essential here, fitted with beadboard walls, built-in cubbies, durable stone or brick flooring, and hooks for coats and market bags. I also like to imagine a compact laundry room with open shelving, a deep utility sink, and room for baskets and folded linens, because practical spaces deserve as much care as the main rooms when a house is meant to support real life.
There is likely also a hallway or reading nook that makes use of the building's long footprint, perhaps with a built-in bench under a window, a narrow console, and a few framed botanical prints. These in-between spaces matter because they create rhythm; they allow the eye and the body to move comfortably from one function to the next. In a converted agricultural structure especially, that sense of flow is vital, and here it seems beautifully resolved.
Why You'd Live Here
You would live here if you believe a home should be both beautiful and useful, and if you like the idea of architecture that remembers where it came from. This farmhouse offers charm, certainly, but more importantly it offers function: generous gathering spaces, a kitchen planned for serious cooking, restful private rooms, and hardworking support spaces that make everyday routines easier. That combination is harder to achieve than it looks.
I also think you would live here for the feeling it creates. There is humility in the original structure, but also comfort, light, and an ease that feels deeply earned. For anyone who loves the language of farmhouse design but wants it translated into something more thoughtful, more grounded, and far more livable, this home makes a very convincing case.