There is something deeply comforting about a home that lets its past show, and this converted dairy barn does that with so much grace. Set against an open countryside backdrop, it blends classic farmhouse warmth with the honest scale of an old working building, so the whole place feels grounded from the first glance. I love how the design leans into weathered wood, simple forms, and generous light, but still manages to feel polished enough for everyday living.
As a concept design, it imagines the kind of retirement home that feels both practical and a little dreamy: easy to maintain, full of storage, and centered around the rituals that make home life meaningful. What makes it special to me is that it never loses the barn’s sturdy character. Instead of erasing that history, the design turns it into the best part of the story, especially in the kitchen and pantry, where function becomes a real luxury.
Exterior
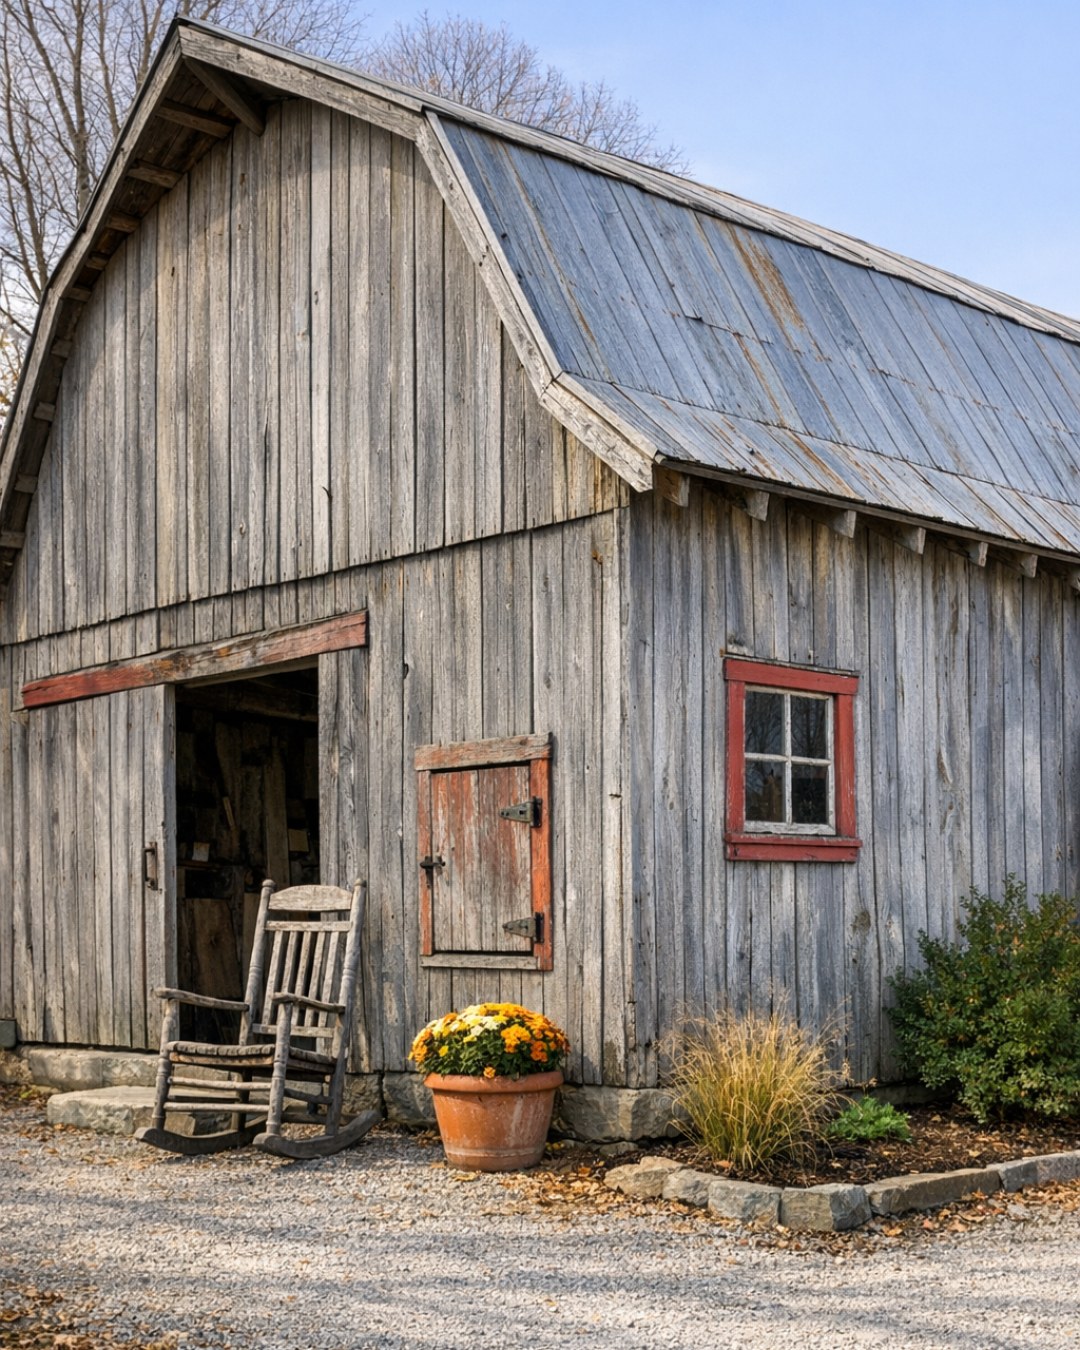
From the outside, the home keeps the silhouette of the original dairy barn, with its long gabled roofline, broad facade, and tall central volume. The exterior materials feel authentic and unfussy: vertical wood siding in a soft, timeworn white, a darker metal roof, and a foundation in pale stone that gives the whole structure visual weight. I can picture the way the light would move across those surfaces through the day, making the barn feel crisp in the morning and softly textured by evening.
What really makes the exterior work is the balance between rural charm and quiet refinement. Large black-trimmed windows bring a more updated farmhouse note without fighting the barn bones, and wide doors hint at the home’s former life while now serving as dramatic architectural features. The porch areas are simple rather than overly styled, with sturdy posts, vintage-inspired lantern lighting, and room for a pair of rocking chairs or planters filled with herbs. It feels like the kind of place where muddy boots are welcome, but everything is still beautifully considered.
Living Room
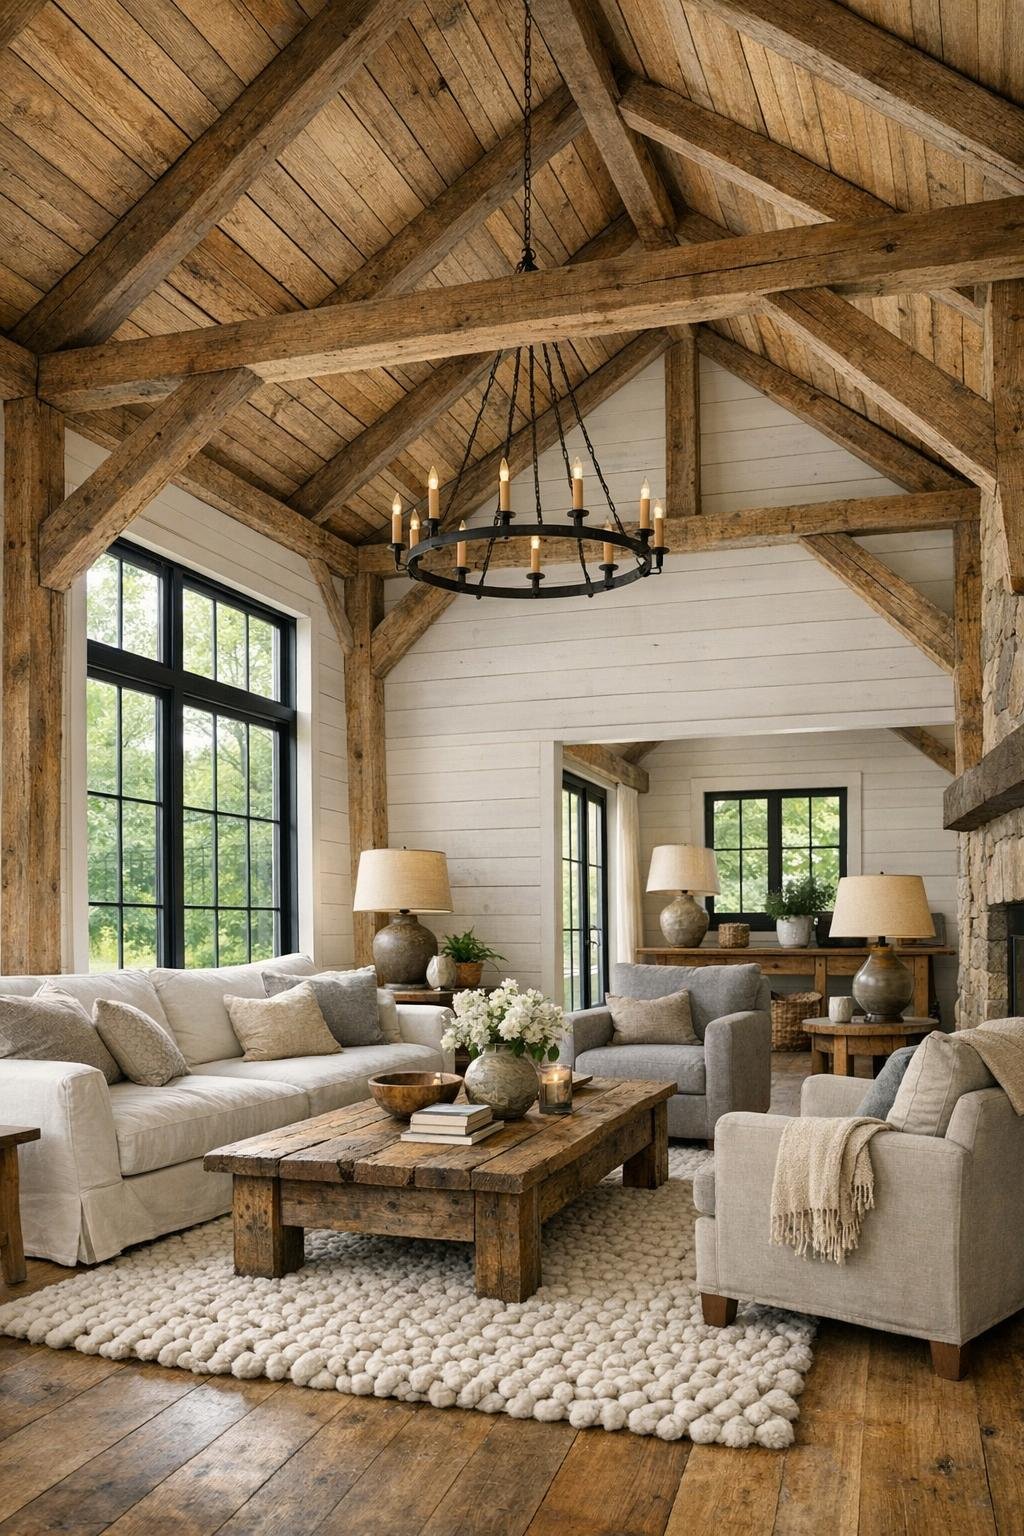
The living room takes full advantage of the barn’s original volume, with soaring ceilings, exposed timber trusses, and walls that mix painted planks with areas of warm natural wood. The palette stays calm and livable: oatmeal linen, soft gray, faded black, and the honey tones of old beams overhead. I always think large spaces can feel a little cold if they are not layered carefully, but here the furniture arrangement solves that beautifully with a deep slipcovered sofa, a pair of upholstered armchairs, and a substantial reclaimed-wood coffee table anchoring everything in the center.
Texture does a lot of the heavy lifting in this room. There is a chunky wool rug underfoot, woven baskets tucked beside built-ins, and soft drapery that tempers the height of the windows without blocking the views. The lighting is especially smart, mixing an iron chandelier scaled to the barn ceiling with table lamps and wall sconces that create a more intimate evening glow. It feels like the kind of room where you could host the whole family for the holidays or just curl up with coffee on a snowy Midwest afternoon.
Dining Room
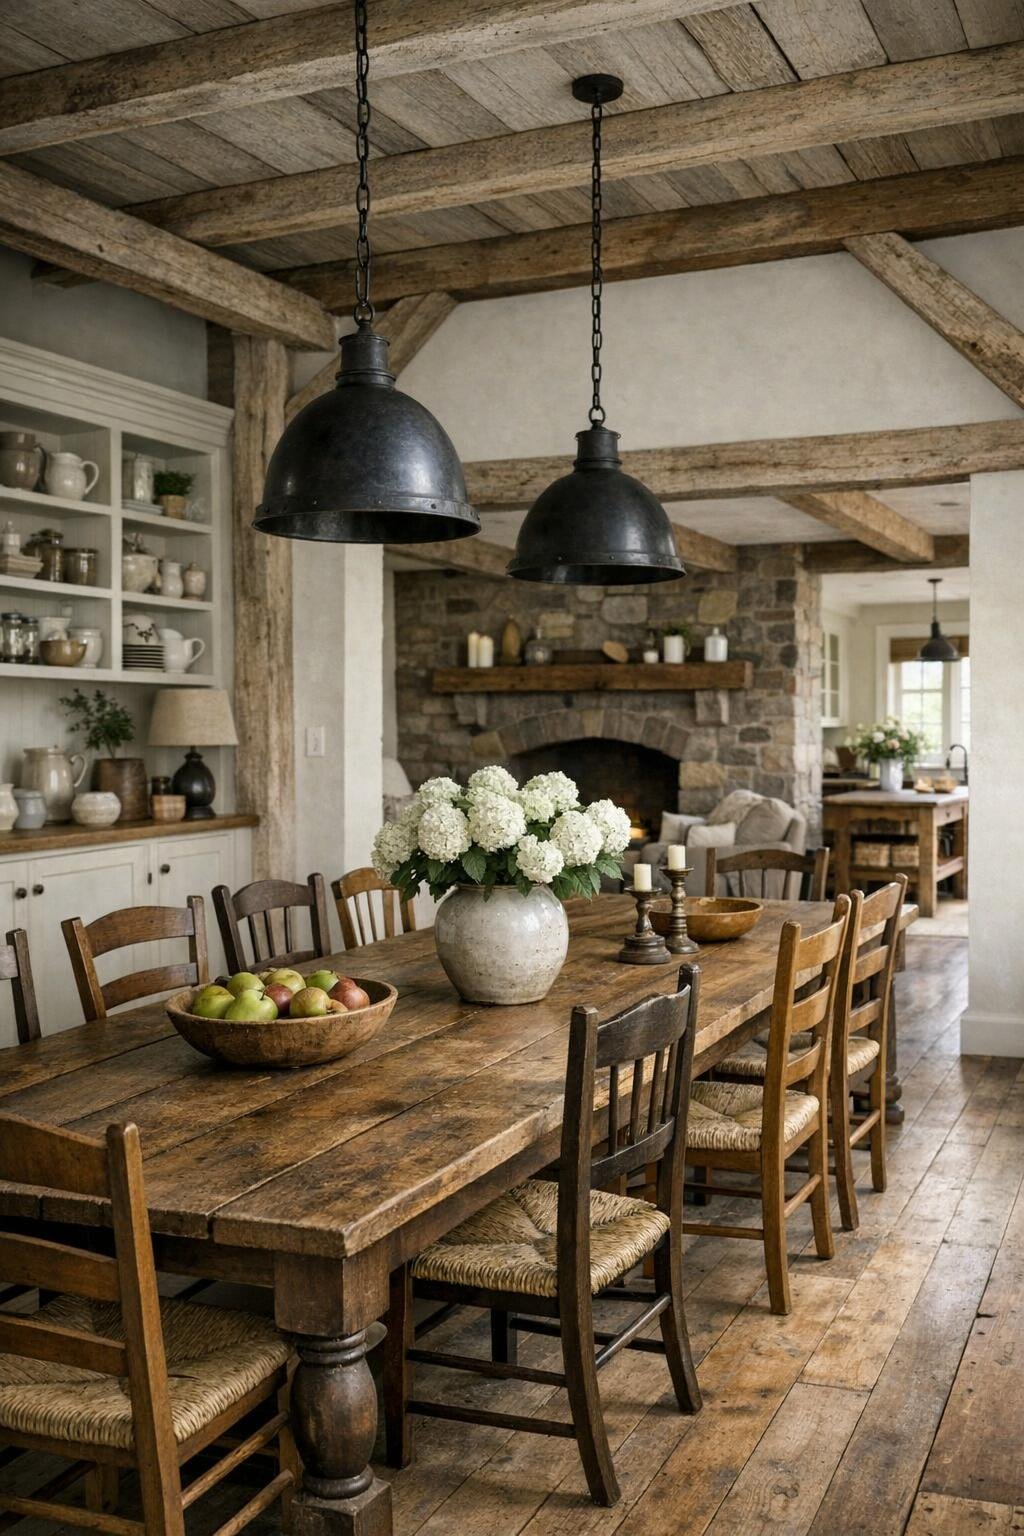
The dining room feels intentionally simple in the best way, letting proportion and materials carry the design. A long farmhouse table sits beneath a pair of understated iron pendant lights, with enough room for big family dinners without making the space feel formal. I can easily imagine this being the spot where grandchildren do a puzzle before dinner while something good is in the oven. The chairs mix painted wood and woven rush seats, which keeps the room from feeling too matched or precious.
What I appreciate most is how connected the dining room feels to the rest of the main living area. The sightlines stay open, so the old barn shell reads as one generous volume, but subtle changes in rugs, lighting, and furniture placement still define the zones. Nearby built-in shelving in painted wood provides space for everyday dishes, serving bowls, and maybe a few collected pieces that tell a family story. The overall feeling is welcoming and practical, which honestly is my favorite kind of beautiful.
Kitchen
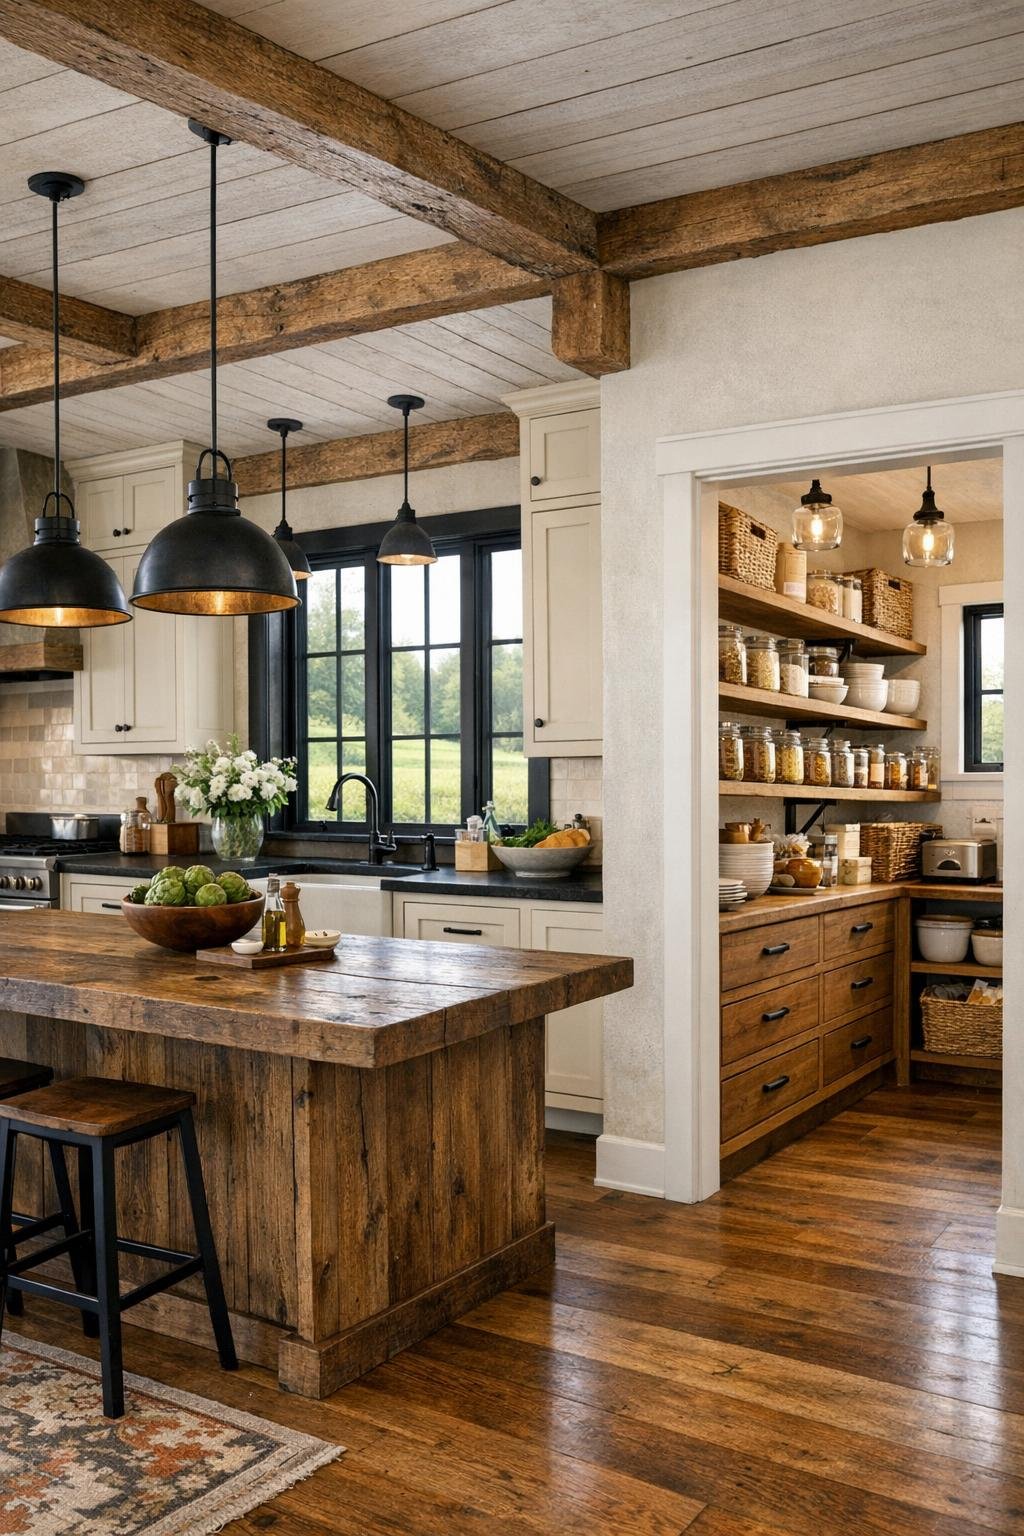
The kitchen is where this home really shines, and as someone who is always thinking about what is for dinner and how to make the week run more smoothly, I absolutely get the appeal. The cabinetry is classic shaker style in a creamy painted finish, paired with soapstone or honed dark countertops that feel durable and timeless. A large central island brings in more reclaimed wood, tying the kitchen back to the barn’s original structure, and it offers the kind of prep space that makes cooking for a crowd much less stressful.
Then there is the pantry, which truly earns its reputation as the best part of the house. Instead of treating storage like an afterthought, this design makes it generous, organized, and beautiful, with open shelving for dry goods, closed cabinets for small appliances, deep drawers, and room for bulk staples, baking tools, and serving pieces. I can picture labeled jars, backup paper goods, and all the practical things that make daily life easier being tucked away but still easy to reach. Good pantry design is one of those things that sounds small until you have it, and then you wonder how you ever lived without it.
Bedroom
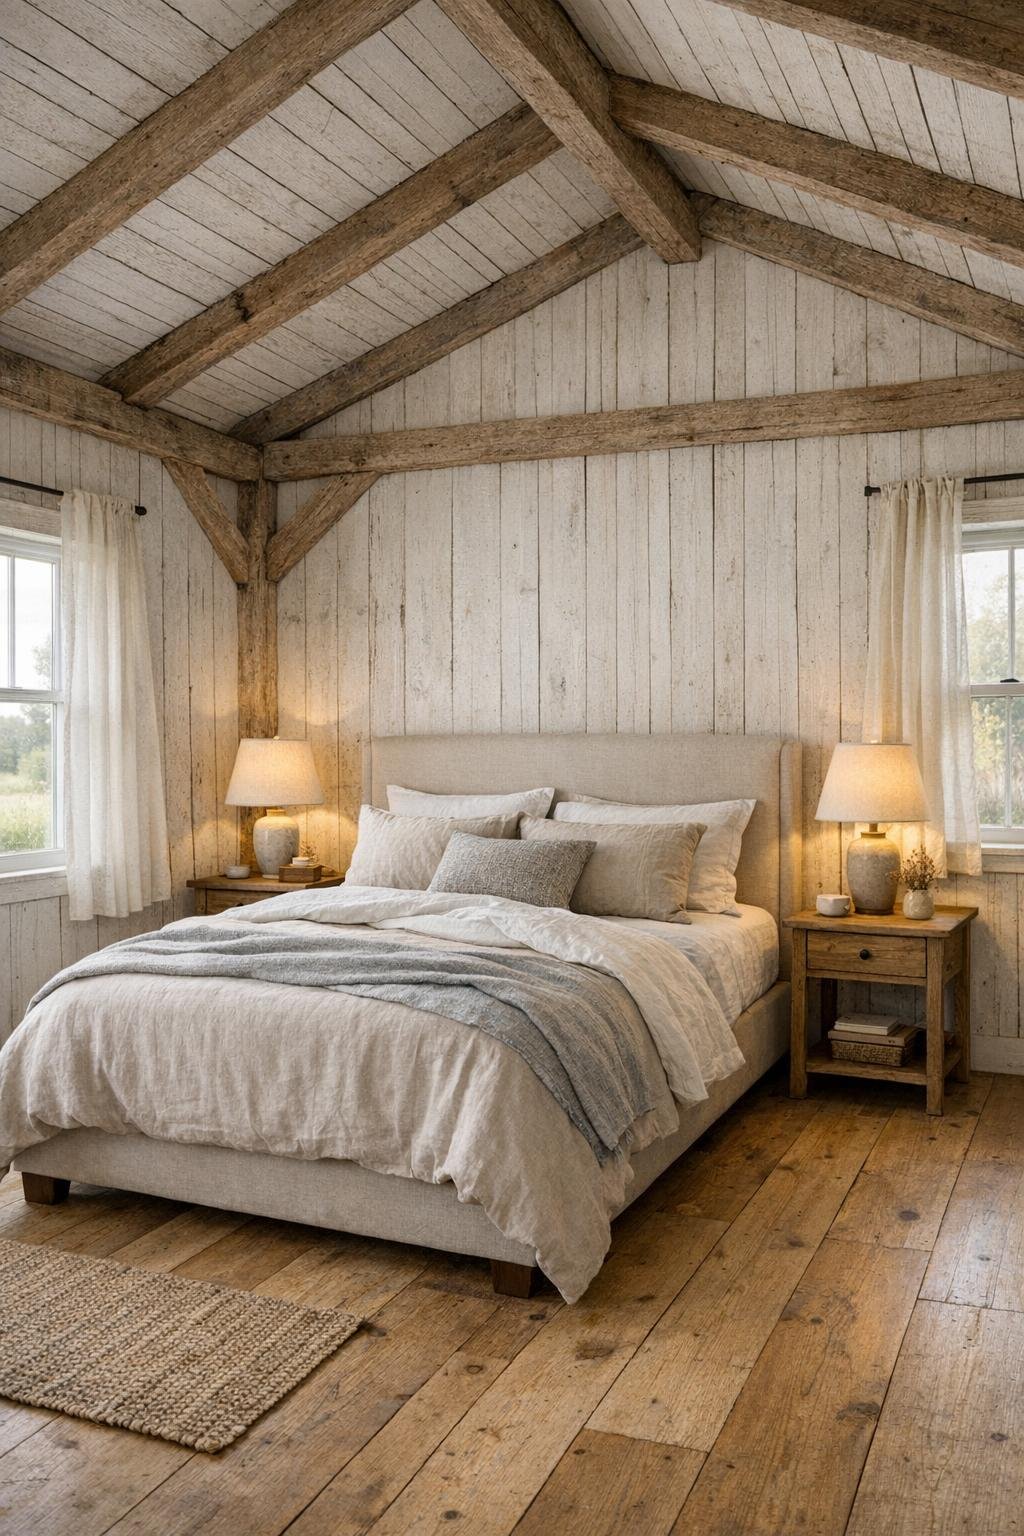
The bedroom carries the same calm farmhouse language but in a softer, quieter way. The scale is generous thanks to the barn structure, yet the room feels restful because the finishes stay restrained: whitewashed wood walls, exposed ceiling beams, natural oak floors, and layers of linen in cream, flax, and muted blue-gray. A simple upholstered bed with a tall headboard gives the room a grounded focal point without competing with the architecture.
I especially like the way the bedroom avoids fussiness. Instead of overdecorating, it relies on well-chosen basics: sturdy nightstands, reading lamps with warm light, a vintage bench at the foot of the bed, and maybe one substantial dresser in a slightly weathered finish. The windows are dressed lightly to let in morning sun, and the overall layout leaves breathing room around each piece. It feels settled and grown-up, which suits the idea of a retirement home so well.
Bathroom
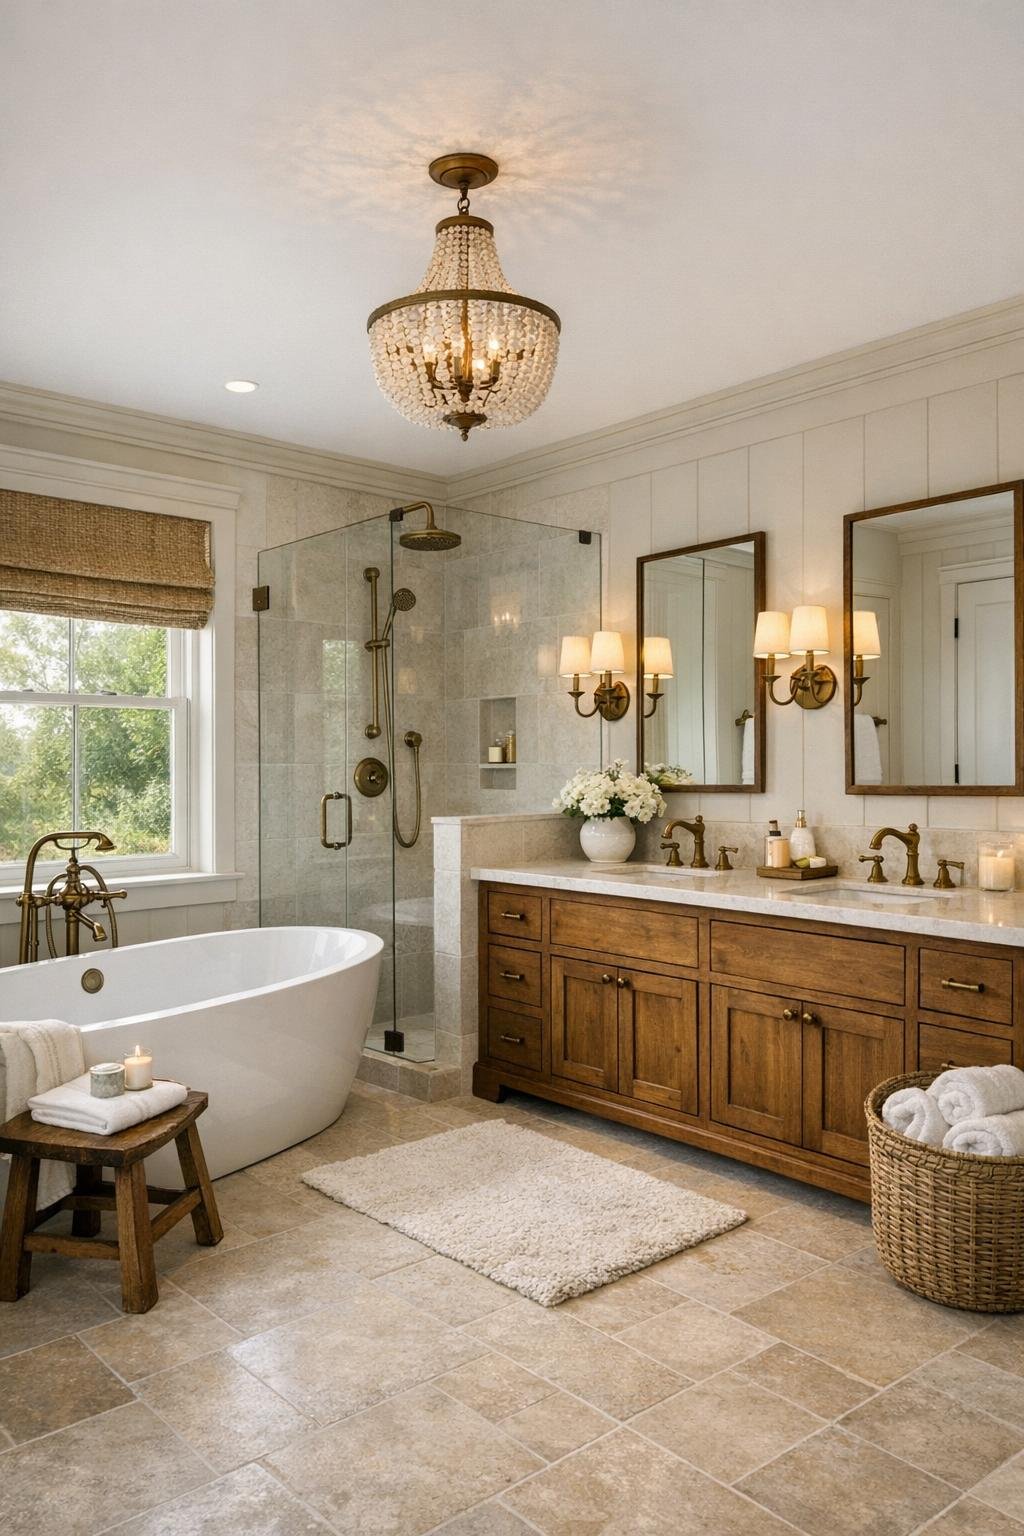
The bathroom feels like a thoughtful extension of the rest of the home rather than a completely separate style moment. The materials are classic and durable: beadboard or painted millwork, light stone or porcelain tile, aged brass plumbing fixtures, and a wood vanity that adds warmth. A large walk-in shower with clear glass keeps the room accessible and easy to use long term, which feels especially smart in a home designed for retirement.
Even with all that practicality, the space still has a little indulgence. A freestanding soaking tub set near a window gives the room a softer focal point, while layered lighting around the mirror makes the everyday routine feel less harsh and more considered. I can imagine fluffy white towels, a woven stool for bath essentials, and just enough open shelf space for the nice soaps and candles you actually use. It is comfortable, clean-lined, and quietly luxurious without trying too hard.
Other Areas
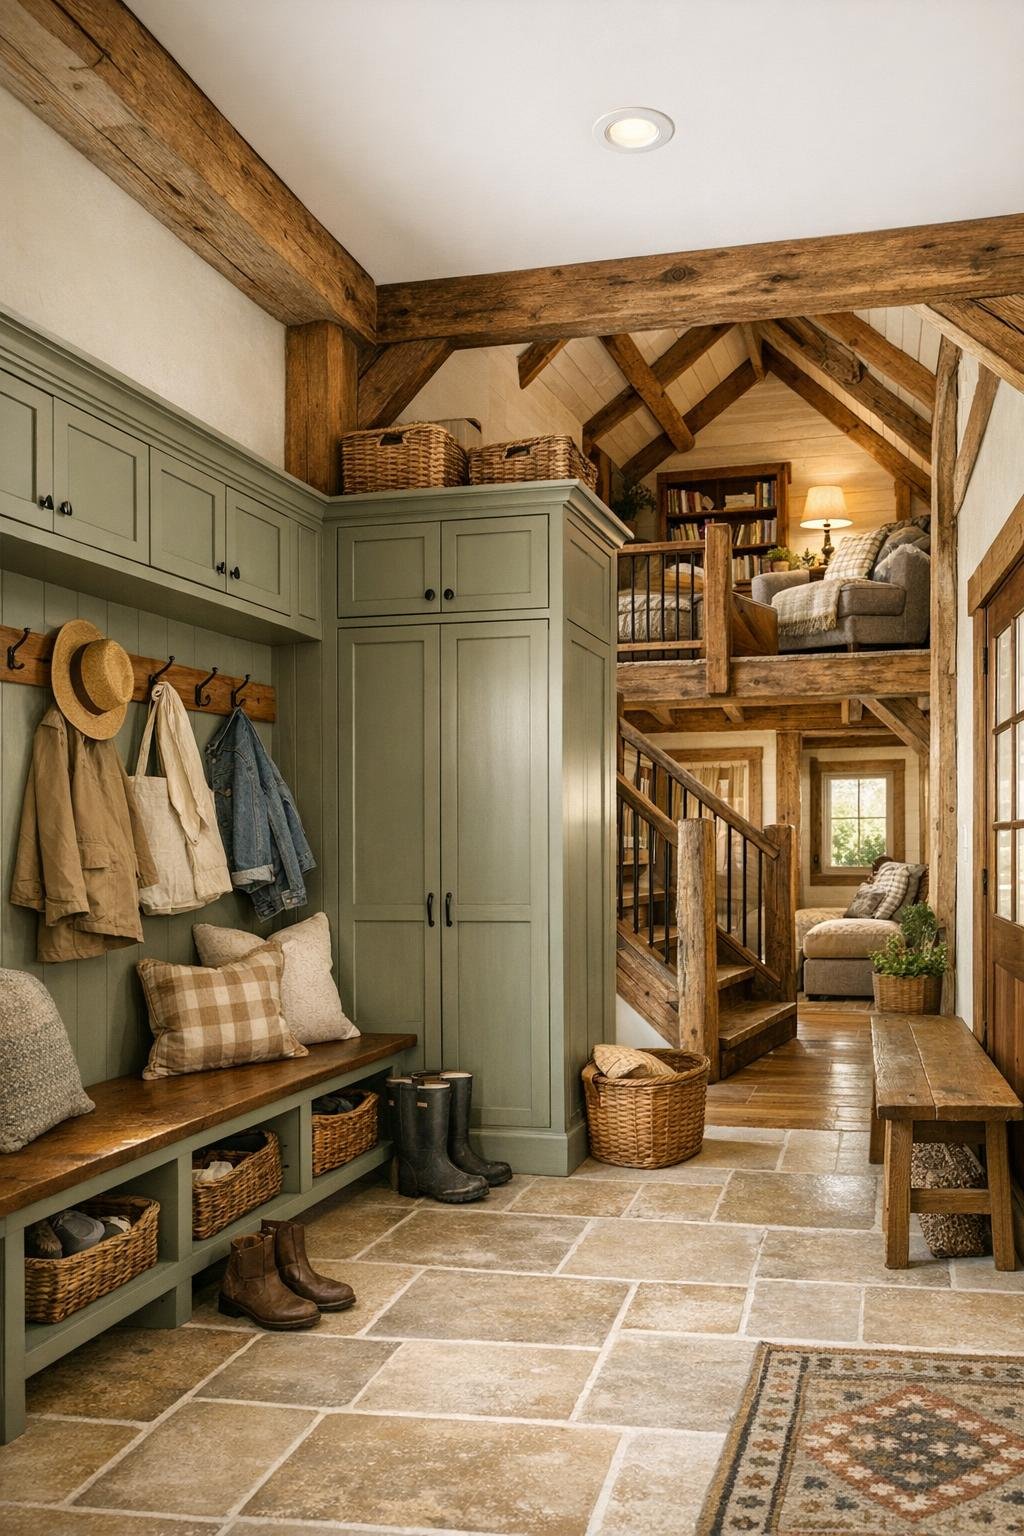
Some of the most charming spaces in a barn conversion are the in-between ones, and that is definitely true here. A mudroom near the main entry feels essential, with durable tile floors, built-in benches, hooks, and closed storage for coats, garden shoes, and the practical clutter every real household has. There is probably also a compact laundry room tucked nearby, designed with the same care as the kitchen, because I firmly believe everyday utility spaces deserve good cabinetry and decent light too.
Up above or along the quieter edges of the plan, I can imagine a lofted sitting area, small home office, or reading nook carved out beneath the roofline. Those spots make great use of the barn’s volume while giving the home moments of privacy and pause. Even the hallways would likely be wide enough to display framed family photos, old farm tools, or simple landscape art, reinforcing that blend of personal memory and rural character that makes the entire design feel lived-in from day one.
Why You'd Live Here
This home works because it understands that beauty alone is not enough; daily life has to feel easy too. The converted dairy barn shell brings drama, history, and character, but the floor plan and finishes make it genuinely livable for the long haul. There is space to gather, space to store, and space to slow down, which is a combination a lot of homes promise but not all of them deliver.
If I were dreaming up a place to settle into a new season of life, this would be awfully close. It has the warmth of a true farmhouse, the practicality of a well-run kitchen, and the soul that comes from honoring an old structure instead of starting from scratch. And honestly, once you add that pantry to the picture, it becomes very hard not to imagine moving right in.