What began as a humble hunting shack is imagined here as a deeply comforting log home, one that trades rough utility for warmth, grace, and a kind of lived-in calm that feels especially right for retirement. Set against a quiet natural backdrop, the house leans into its rustic bones while refining them with better proportions, softer light, and the sort of practical beauty I always notice first as a cook: durable materials, generous surfaces, and rooms that invite people to linger instead of hurry through.
What makes this concept design so memorable to me is its sense of balance. It keeps the honesty of timber walls and a cabin silhouette, but layers in thoughtful details that make everyday life feel richer: a reading corner tucked into the best patch of light, a kitchen that looks ready for long simmering suppers, and a palette of bark, stone, oat, and smoke that settles the eye the minute you walk in.
Exterior
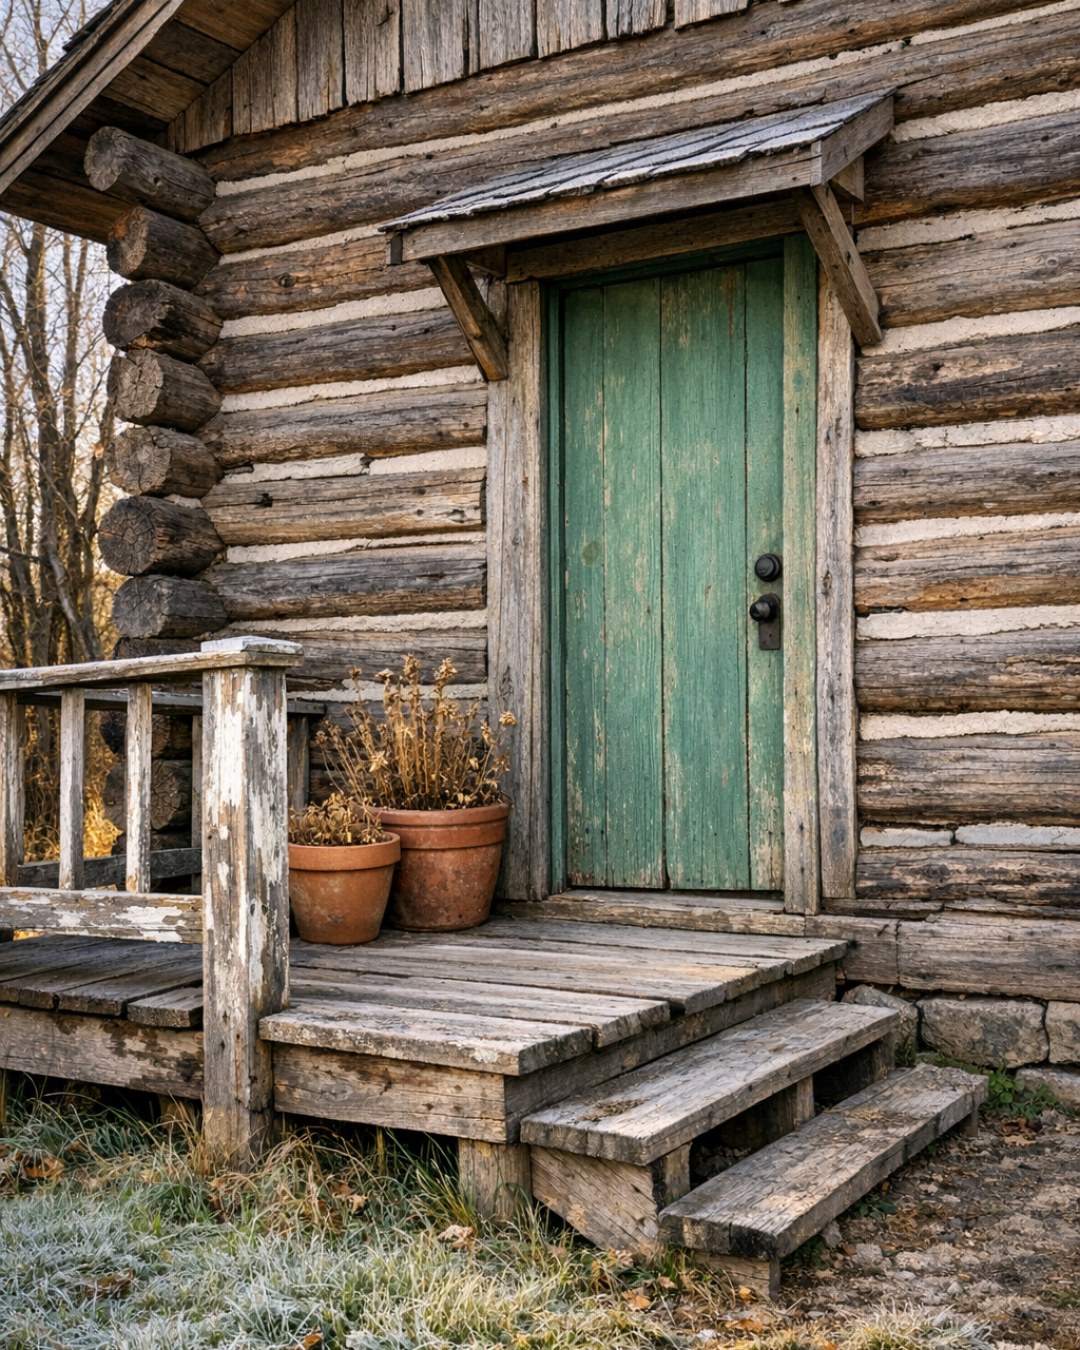
From the outside, the home presents itself with the quiet confidence of a place that belongs to its landscape. The log structure is substantial without feeling heavy, thanks to a mix of warm honey-brown timbers, chinked joints in a soft mineral tone, and a fieldstone chimney that anchors the composition. A dark metal roof gives the cabin profile a cleaner, more updated line, while deep overhangs and a covered porch soften the mass and provide that essential sense of shelter.
The details are restrained but smart. Black-framed windows cut crisply through the rounded logs and keep the façade from reading too traditionally rustic, while porch posts and railings remain simple enough to let the texture of the wood do the talking. I especially like the way the entry feels welcoming rather than grand: a sturdy plank door, lantern-style sconces with a warm glow, and a few wide steps that suggest muddy boots, armfuls of firewood, and the slower, better pace of a house meant to be enjoyed.
Living Room
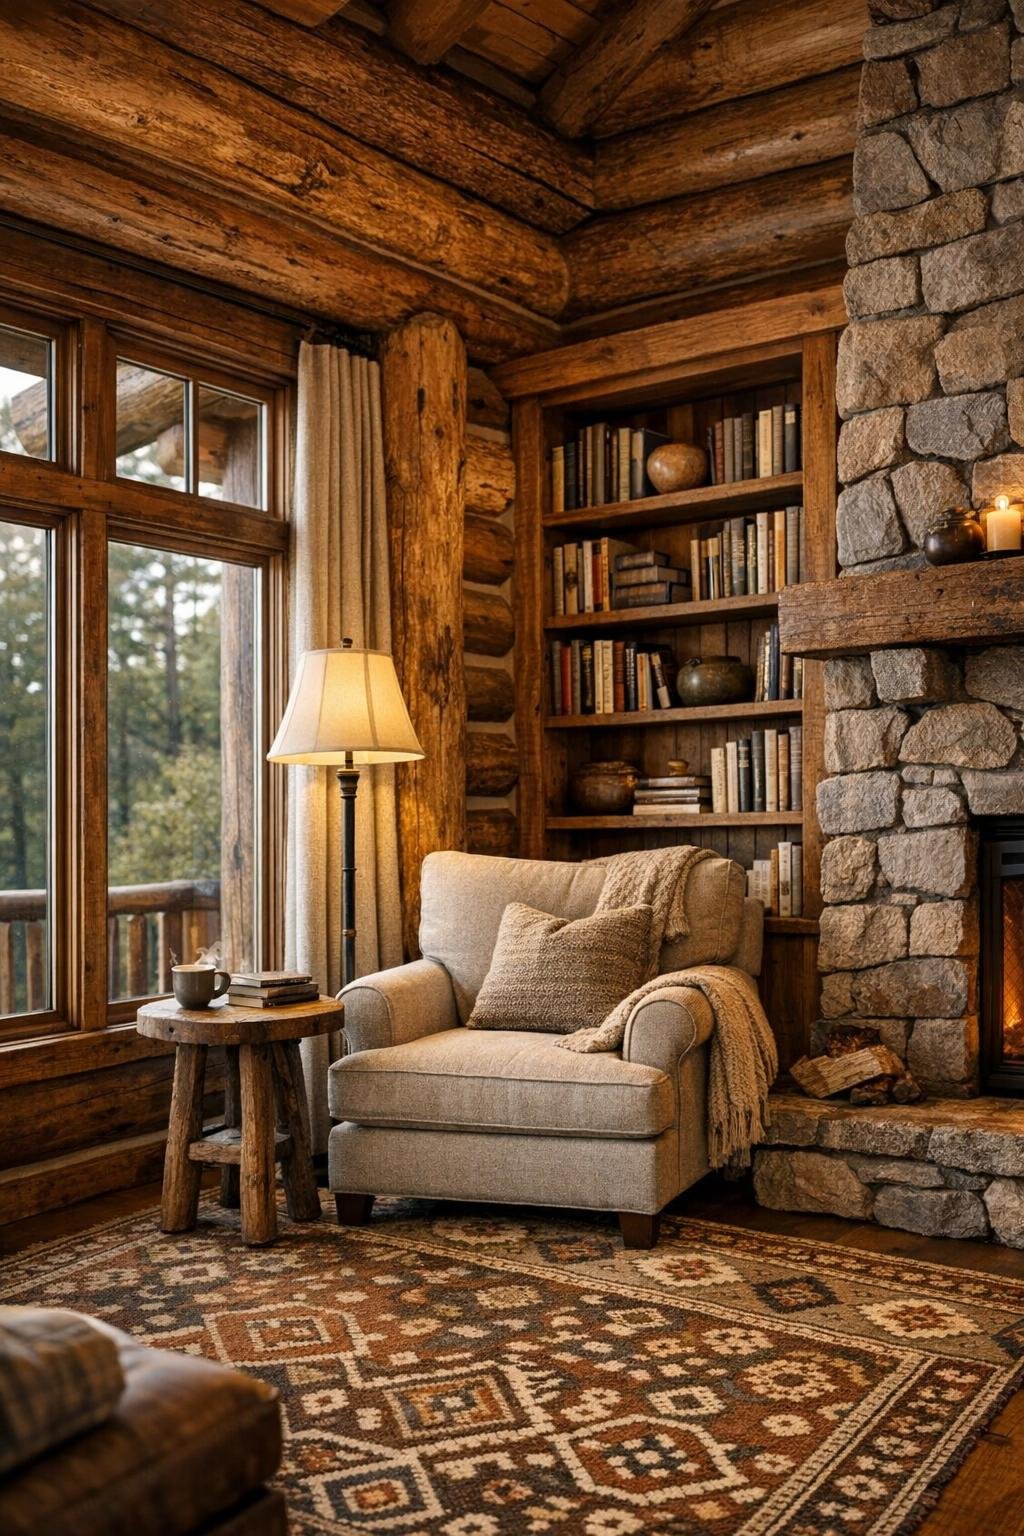
The living room is where the renovation’s heart really shows itself. Double-height log walls and exposed ceiling beams create a strong architectural envelope, but the furnishings keep it from feeling too rugged. A substantial sofa in a heathered flax tone faces a broad stone fireplace, joined by caramel leather club chairs and a wool ottoman that can work as a footrest, coffee table, or extra seating when family visits. The mix feels collected instead of themed, which is always the trick in a log home: enough texture to honor the structure, but enough restraint to avoid turning every surface into visual noise.
And then there is the reading corner, easily the room’s best idea. Set beside a bank of windows, it pairs a deep upholstered chair with a small wood side table, a swing-arm lamp, and built-in shelves stained a shade darker than the walls for subtle contrast. A plaid throw, a nubby cushion, and a thick area rug in faded rust and cream make the spot feel insulated from the rest of the room without closing it off. It is the kind of corner I can picture with a cookbook, a mug of tea, and late afternoon light shifting across the floorboards.
Dining Room
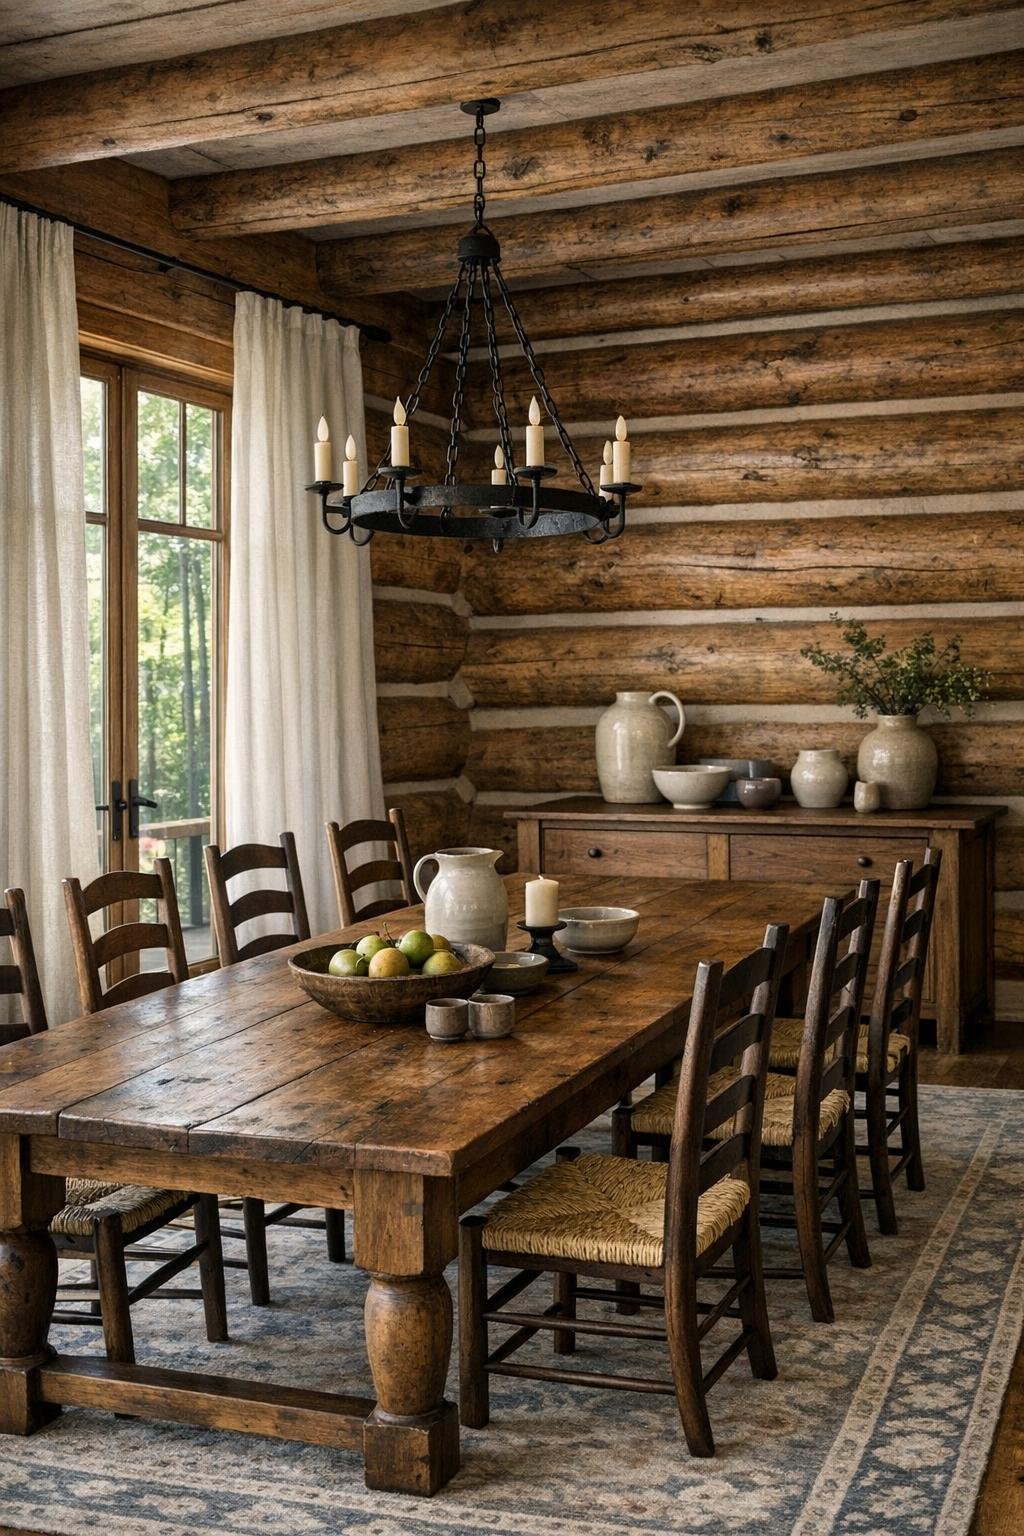
The dining room sits comfortably between rustic and refined, which makes it feel especially usable. A long solid-wood table, likely white oak or walnut with a matte finish, grounds the space, while ladder-back chairs with woven seats keep things informal and tactile. Overhead, a linear iron chandelier with warm bulbs brings just enough structure and contrast against the wood ceiling. I appreciate that nothing here feels too precious; it is a room made for weekend breakfasts, holiday roasts, and the kind of dinners that begin on time and end two hours later.
Color is handled with a light touch. The logs bring warmth, so the rest of the room can stay quiet: linen drapery in a natural flax tone, a muted runner underfoot, and simple ceramics on a sideboard in chalky whites and soft gray-greens. A nearby window keeps the room from becoming overly amber, and that balance matters. In spaces with this much wood, a little visual coolness helps everything breathe.
Kitchen
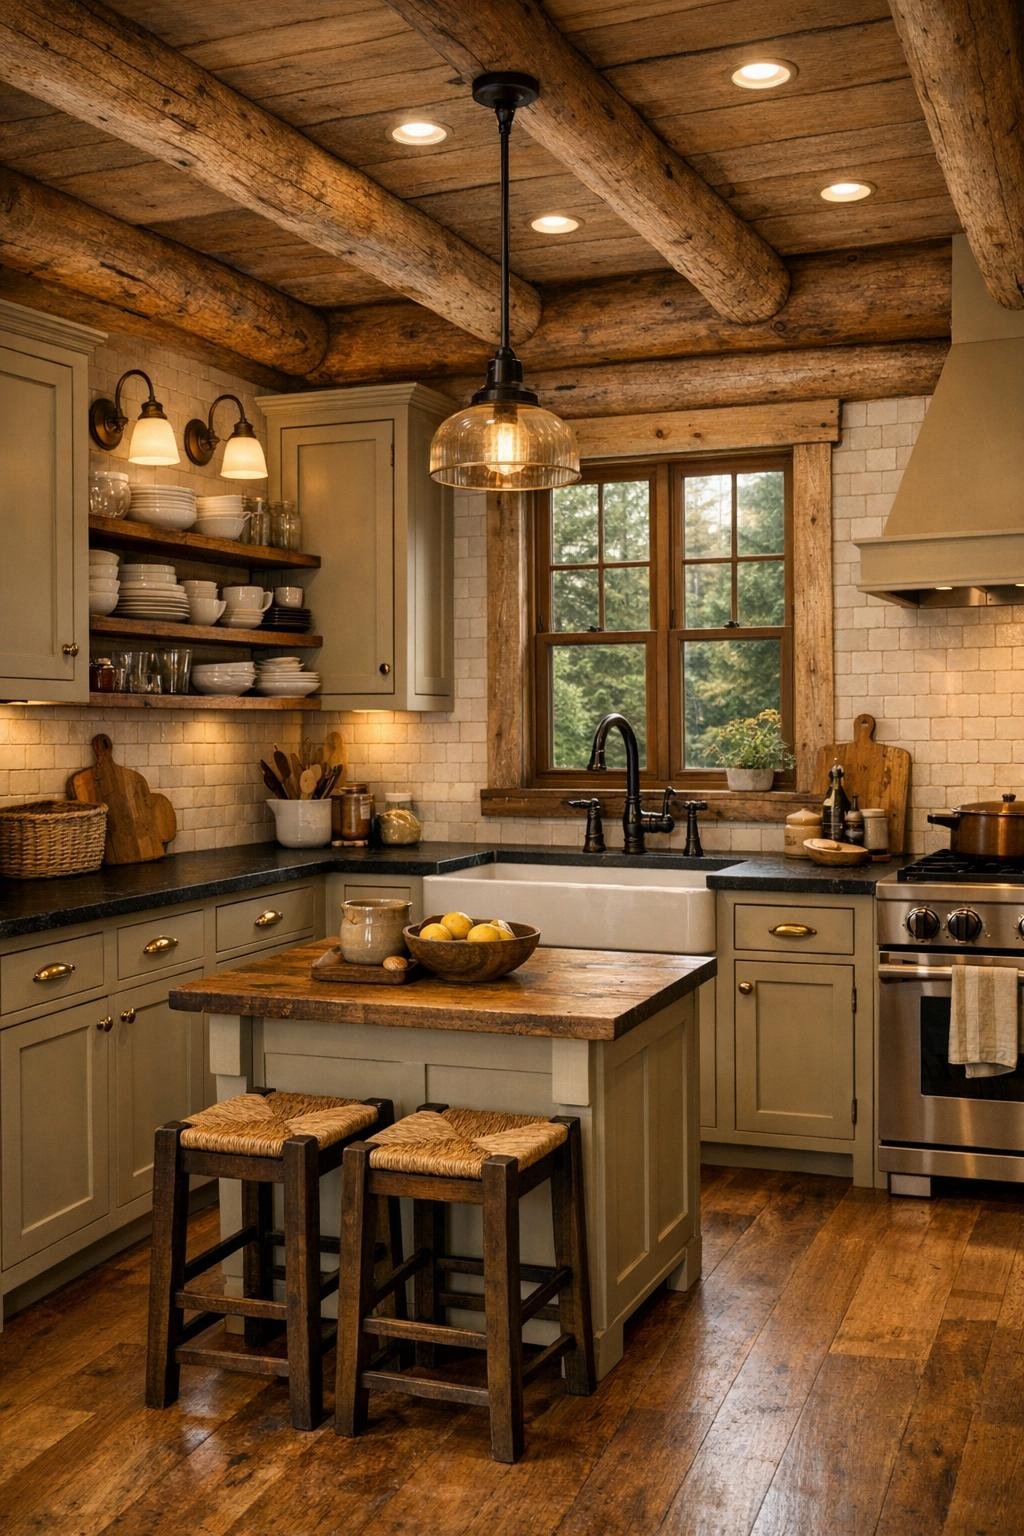
As someone who spends a lot of time thinking about how kitchens actually work, this one makes immediate sense. The cabinetry is painted a warm putty or mushroom tone rather than left fully wood, which is a smart move in a log home because it breaks up the timber surfaces and gives the eye somewhere to rest. Soapstone or leathered granite counters add a grounded, practical richness, and an apron-front sink beneath a window makes daily prep feel less like a chore. The island is compact but hardworking, with enough overhang for two stools and enough open surface for rolling dough, chopping vegetables, or setting out a pot of soup.
The finishes are chosen with both age and ease in mind. A creamy handmade-look backsplash catches the light without becoming shiny, unlacquered brass or dark bronze hardware adds patina, and open shelves hold everyday bowls and heavy crockery within easy reach. Good kitchens always need layered lighting, and this one delivers: shaded pendants over the island, under-cabinet task light, and ceiling fixtures that keep the room bright on winter afternoons. It is easy to imagine braised short ribs on the stove, bread cooling on the counter, and somebody reading nearby while supper finishes.
Bedroom
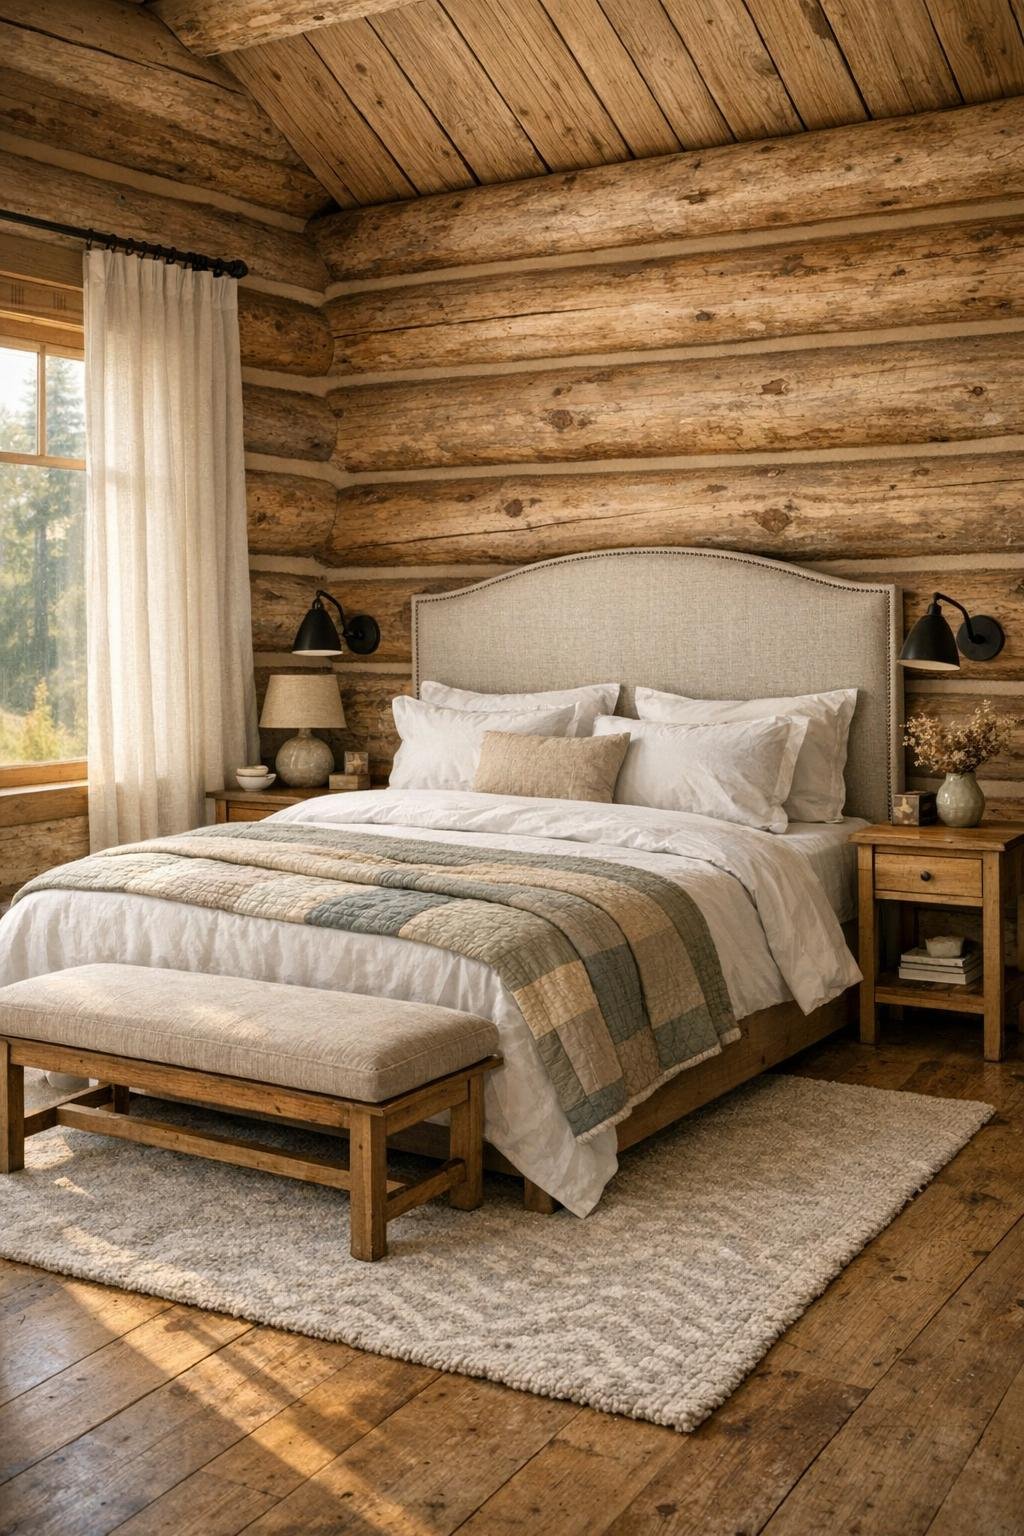
The bedroom takes a quieter approach than the main living spaces, and that is exactly right. The log walls remain visible, but textiles do the softening work: an upholstered headboard in oatmeal linen, crisp white bedding, a quilt in faded moss or tobacco, and curtains with enough weight to frame the windows without making the room feel formal. A simple wood bed and matching nightstands keep the arrangement symmetrical, while black reading sconces add a crisp modern note that keeps the room from drifting into nostalgia.
What I like most is the restraint. Instead of overfurnishing, the room leaves breathing space around the bed, perhaps adding only a bench at the foot and one well-made dresser with aged brass pulls. Underfoot, a wool rug in a subdued pattern warms the floor and quiets the acoustics. The whole room feels designed for deep sleep and slow mornings, the sort where light comes through the trees and the house asks very little of you.
Bathroom
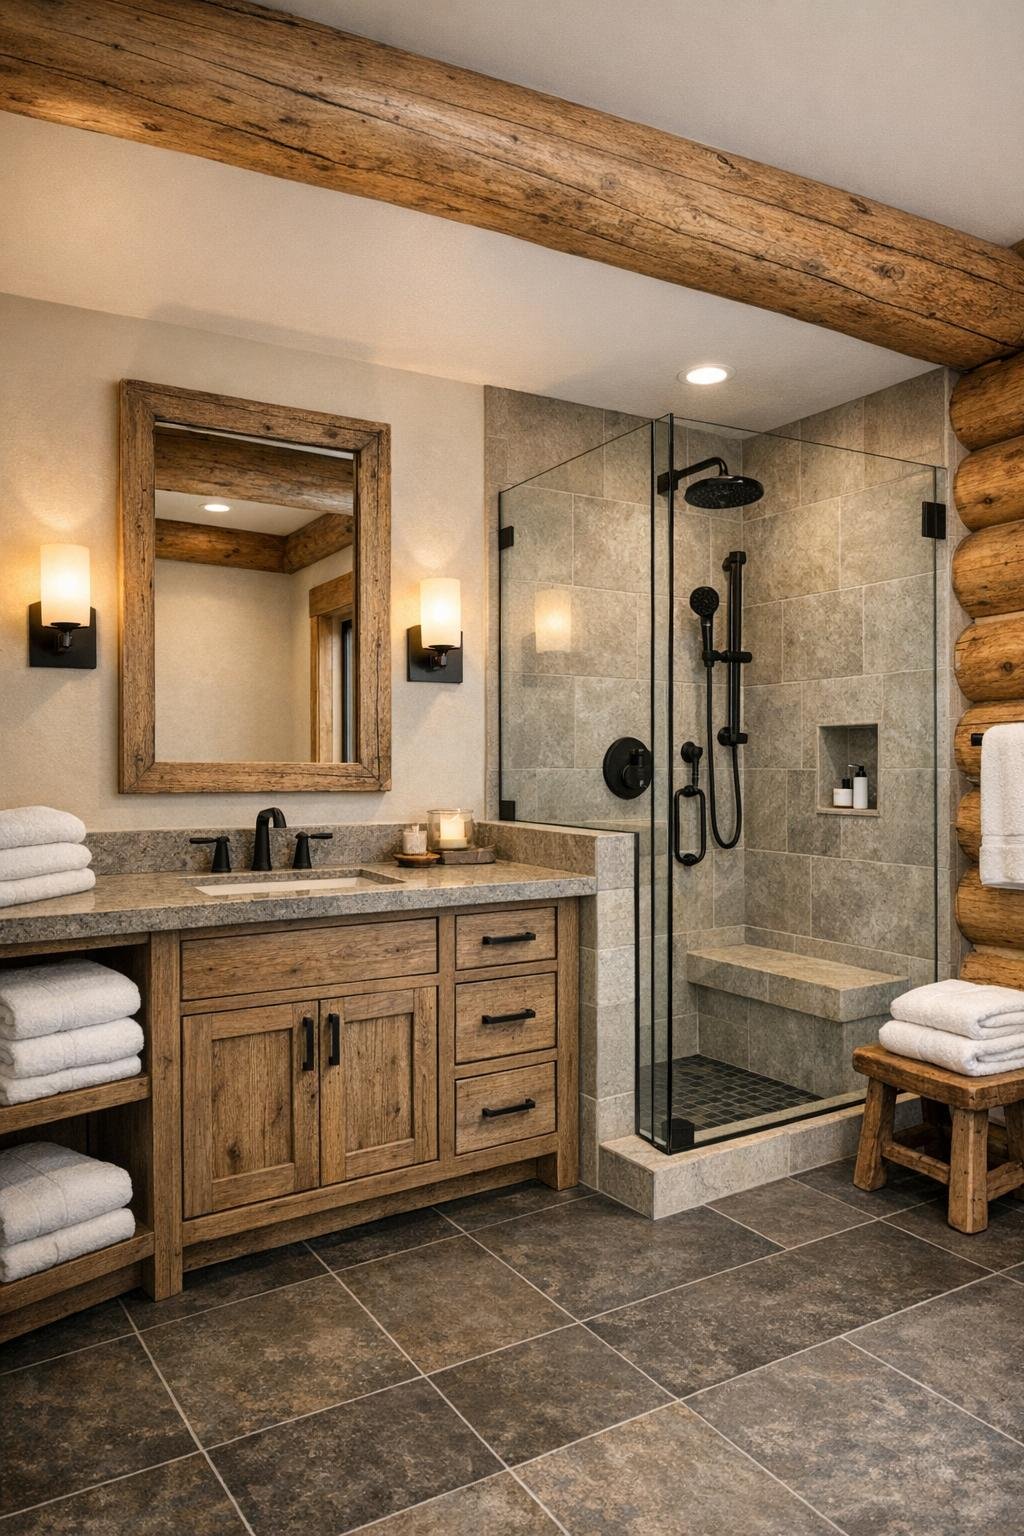
The bathroom is one of the smartest spaces in the house because it knows when not to compete with the logs. Instead of more visual heaviness, it introduces smoother, quieter materials: a stone-topped vanity in a weathered oak finish, pale walls, and large-format floor tile in a soft slate tone. If the main bath includes a walk-in shower with clear glass and simple matte black fittings, even better; it lets the room feel open while nodding gently to the home’s more rugged shell.
There is also room here for a little comfort. Thick white towels, a shaded wall sconce with flattering light, and a recessed niche in the shower all make the space feel thoughtfully resolved rather than merely functional. I can easily imagine a freestanding tub near a window if the footprint allows, but even without it, the atmosphere is restorative. In a home built around texture, this room succeeds by offering visual exhale.
Other Areas
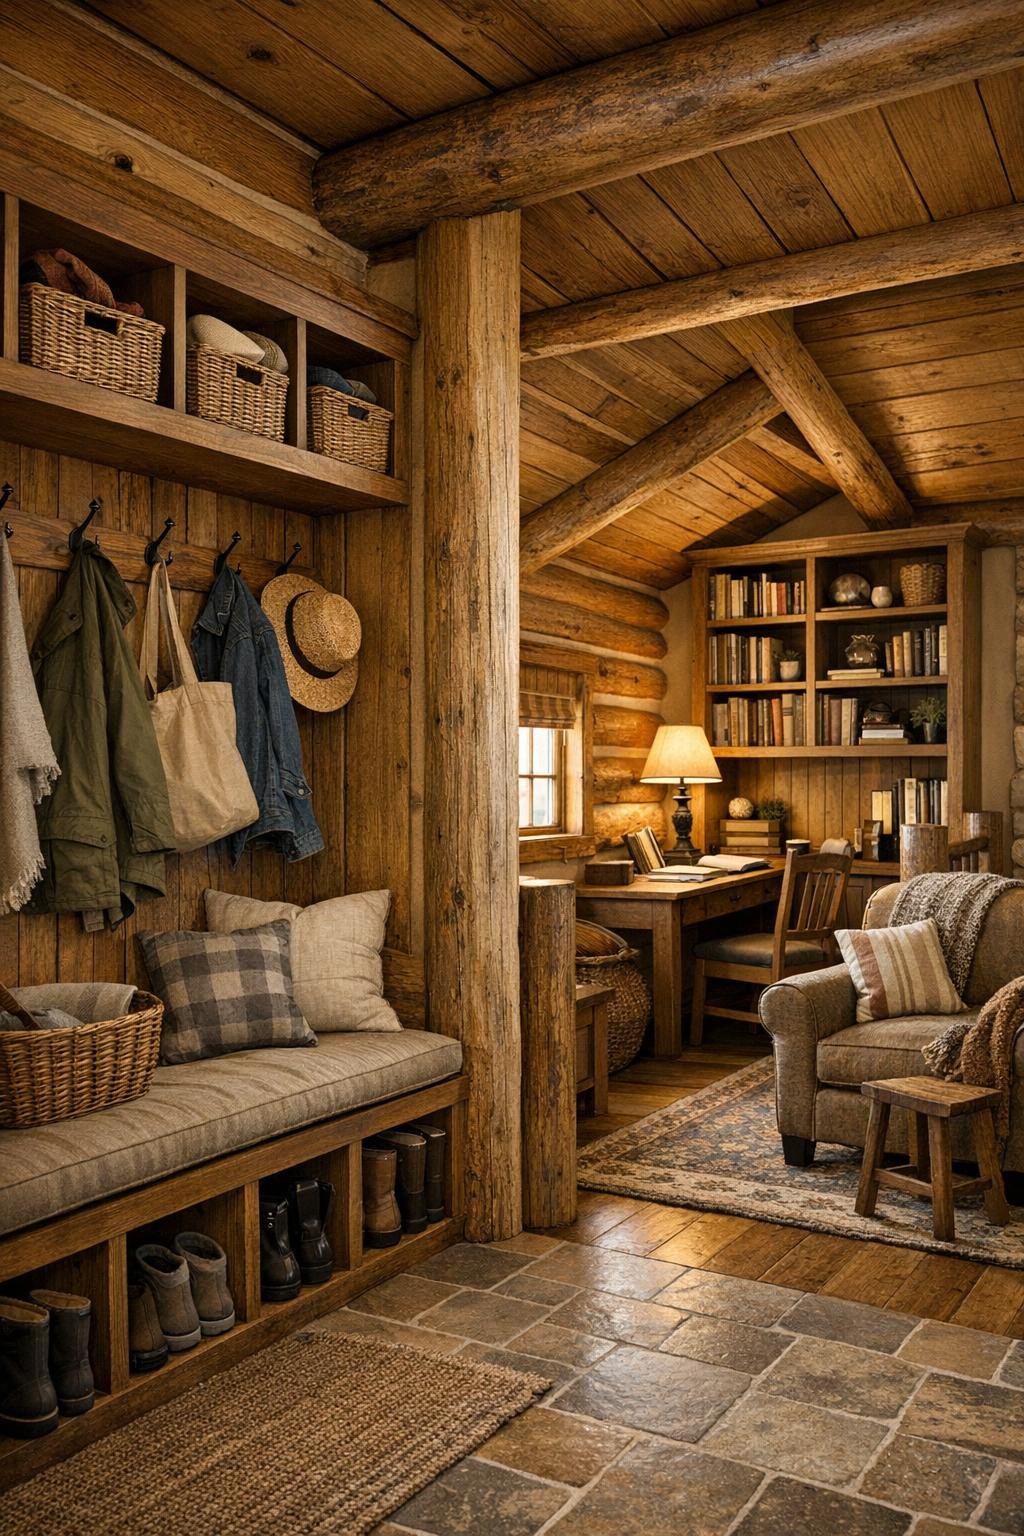
Beyond the main rooms, the supporting spaces are what make the home truly livable. An entry mudroom with built-in benches, hooks, and cubbies feels almost essential here, especially in a climate where boots, coats, and armloads of kindling need a proper landing place. I would also expect a compact laundry room with shaker-front cabinetry, a deep utility sink, and a countertop for folding, all done in the same muted palette so these spaces feel connected rather than secondary.
A loft or small upstairs sitting area would be a natural extension of the plan, especially in a converted shack made more ambitious through vertical space. It could hold extra bookshelves, a writing desk, or even a puzzle table under the eaves. Hallways, too, deserve mention: kept simple, lit warmly, and perhaps punctuated with vintage landscape prints or old enamelware, they help the house tell a fuller story without ever tipping into cliché.
Why You'd Live Here
You would live here for the same reason certain recipes become permanent: they are simple at heart, but deeply satisfying because every part has been considered. This home understands its origins and improves on them without sanding away their character. It offers warmth without fuss, rustic texture without darkness, and rooms that support real routines, from cooking and reading to hosting and resting.
More than anything, it feels settled. The materials age well, the layout encourages ease, and the atmosphere suggests a life with fewer distractions and better rituals. For a retired couple, that may be the real luxury: not square footage for its own sake, but a house that knows exactly how it wants to be used and welcomes you into that rhythm every day.