There is a steadiness to this single-level log home that I felt right away, the kind of quiet welcome that reminds me of pulling into a family place at dusk and seeing lamplight in the windows. Built around warm bigleaf maple logs and a broad porch with a daybed swing, the house carries that rare balance of rustic character and calm refinement. It sits easily in its landscape, as though it belongs to the trees, the weather, and the slow rhythm of ordinary days well lived.
Though this is a concept design, it feels wonderfully real in all the ways that matter. What makes it special is not just the craftsmanship, though there is plenty of that, but the softness woven into every decision: the honeyed wood tones, the natural stone, the uncluttered rooms, and the sense that each space was shaped for conversation, rest, and simple comfort. I find it to be the sort of home that honors old traditions without feeling heavy with them.
Exterior
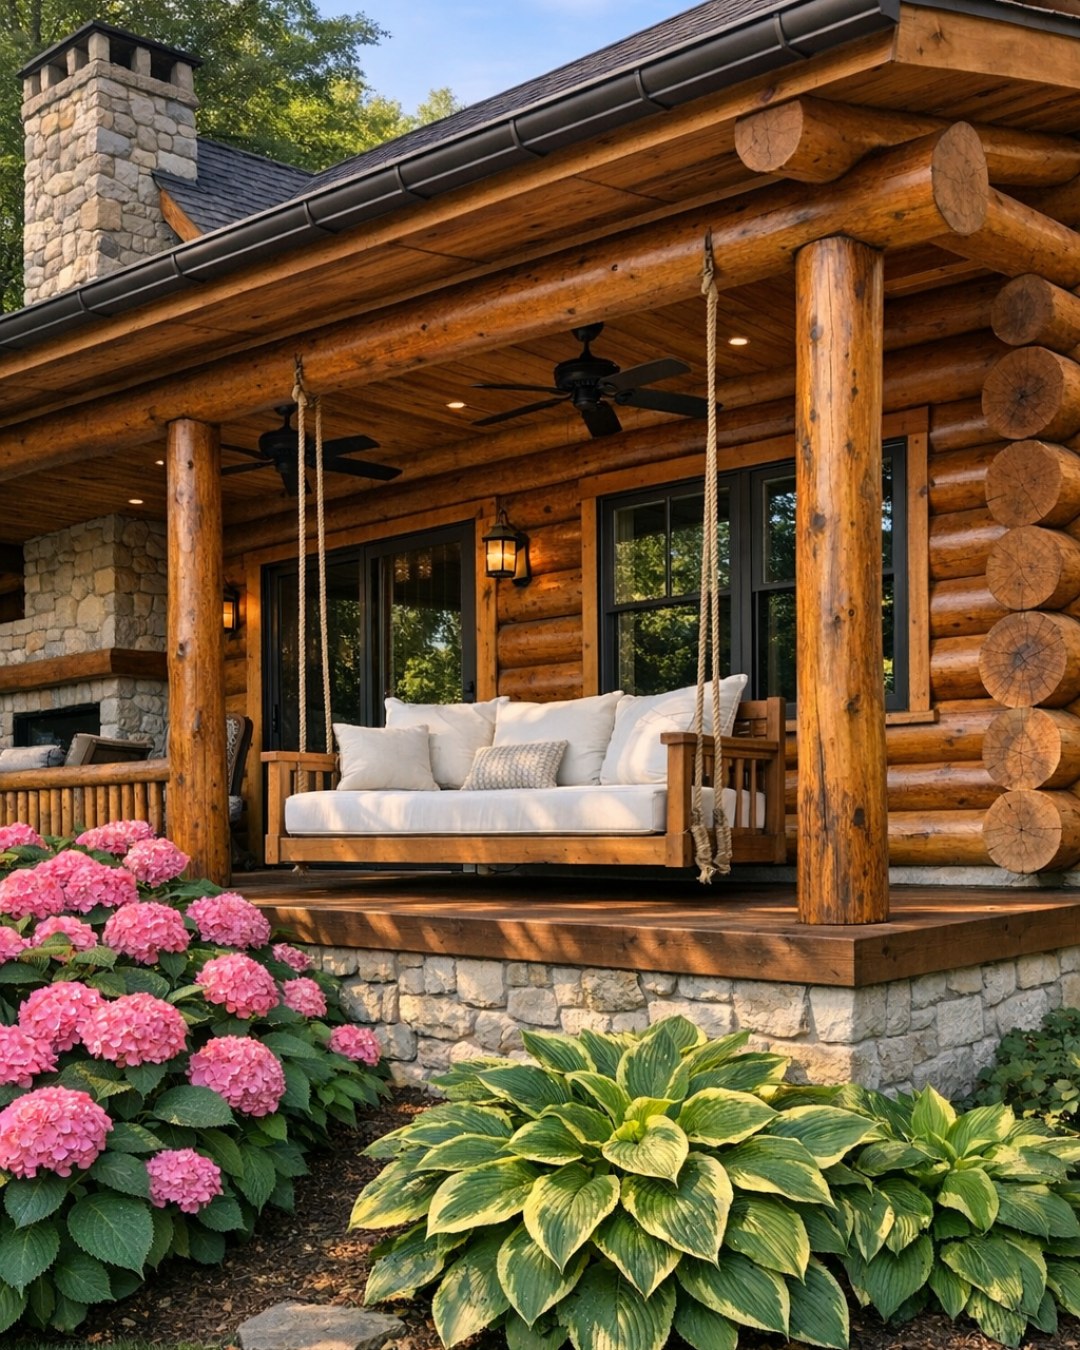
From the outside, the home presents itself with plainspoken beauty. The bigleaf maple logs have a mellow, sun-warmed color that reads softer than the deeper browns often seen in log construction, and that alone gives the whole façade a more gracious, settled look. Low rooflines stretch the house across the site in an easy horizontal gesture, making it feel grounded and approachable. Stone piers, dark metal accents, and substantial timber posts give the porch structure a sense of permanence, while the window trim is kept crisp and simple so the natural grain of the logs remains the true ornament.
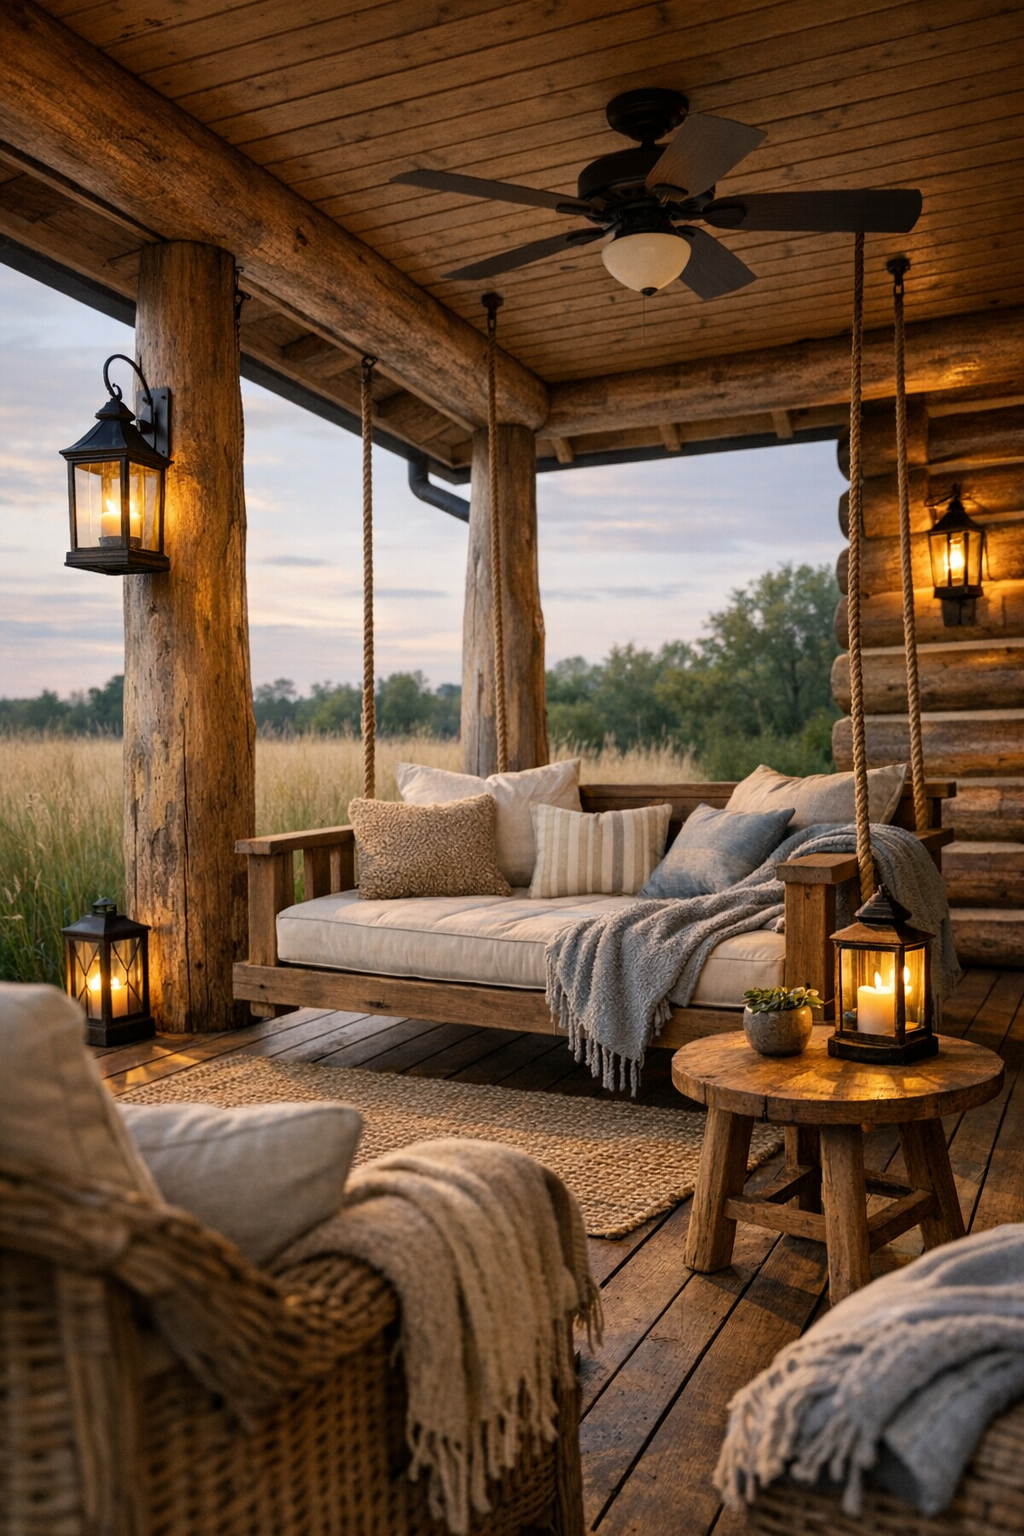
The porch is the heart of the exterior composition, and that daybed swing tells you everything about the spirit of the place. Rather than treating outdoor space as an afterthought, the design gives it the same importance as any room inside. Wide plank decking, a tongue-and-groove wood ceiling, and lantern-style sconces create a sheltered envelope that feels just as inviting in early morning as it does after supper. The landscaping stays natural and unfussy, with native grasses, fieldstone edging, and a path that feels worn in by use rather than dressed up for show.
Living Room
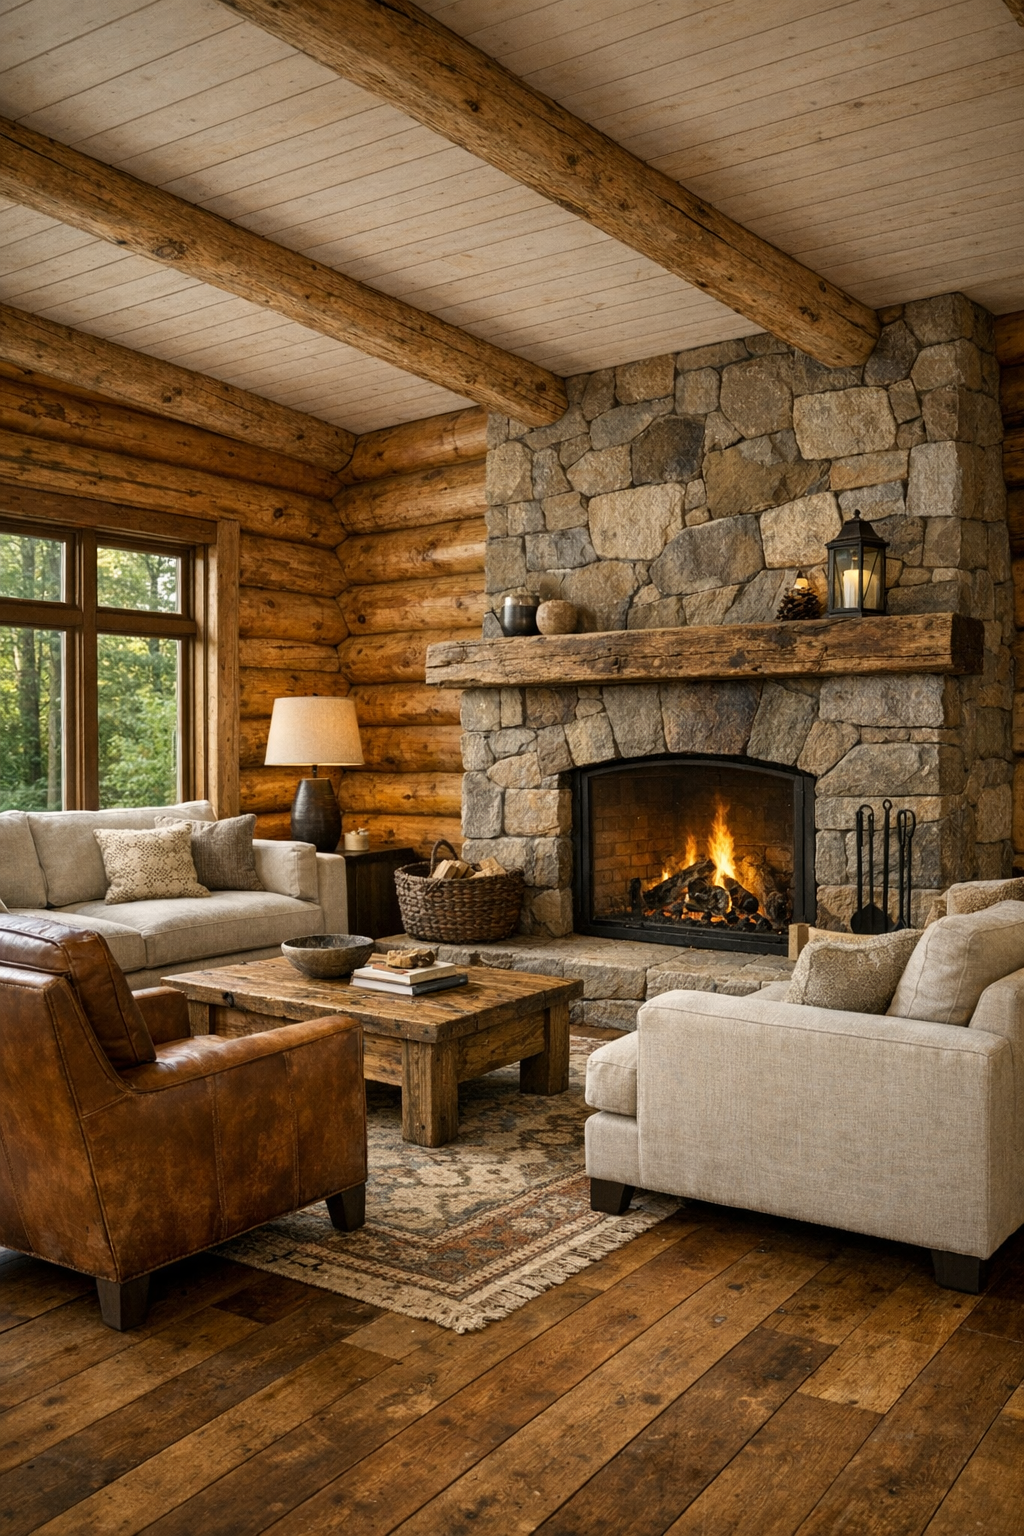
The living room is where the craftsmanship becomes intimate. Exposed maple log walls bring warmth from every direction, but the room avoids feeling heavy thanks to a painted plank ceiling in a soft cream and a generous wash of daylight from broad windows. A stone fireplace anchors the far wall, built in varied tones of sand, ash, and weathered taupe, with a thick reclaimed timber mantel that looks as if it has held generations of family photographs. The floor underfoot is wide-plank wood in a matte finish, layered with a wool rug in faded oat, rust, and moss to soften the acoustics and bring in just enough pattern.
The furnishings are comfortable in the truest sense of the word. Deep-seated sofas in durable linen, a pair of leather club chairs with a burnished saddle tone, and a stout coffee table with turned legs give the room a collected, lived-in character. I can picture a quilt folded over the arm of the sofa and a stack of old cookbooks or seed catalogs set beside the fire. Lighting comes from iron floor lamps, shaded sconces, and the flicker from the hearth, which keeps the room from ever feeling overdesigned. It is a space built for visiting, reading, and staying awhile.
Dining Room
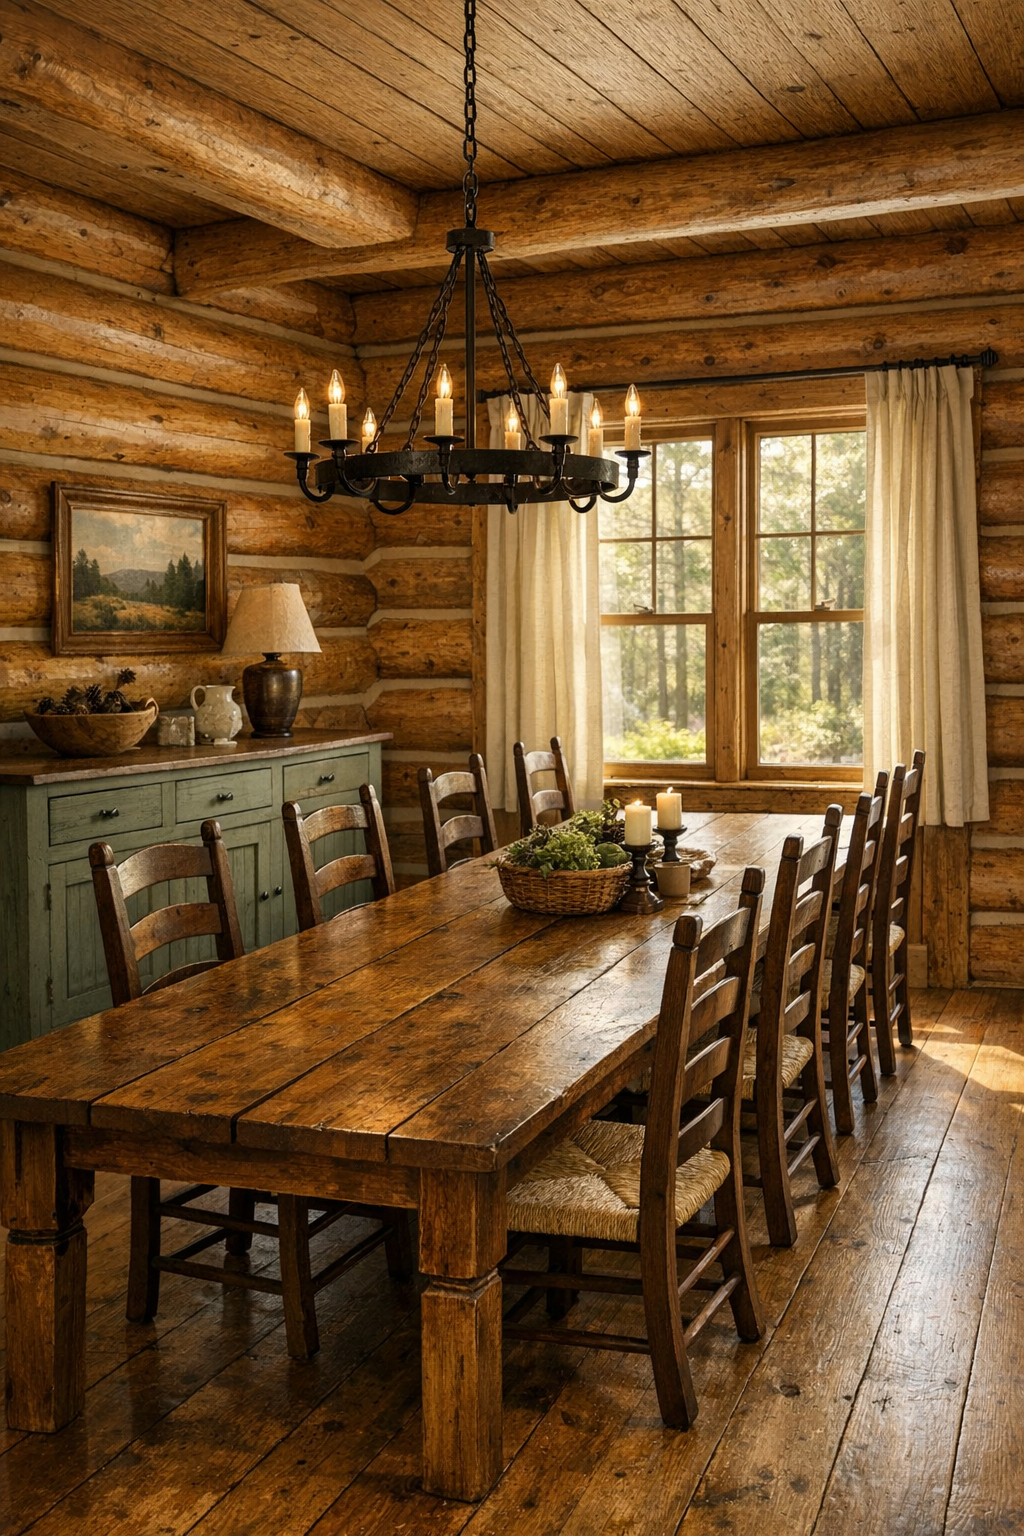
The dining room continues the home's easy, generous feeling, with a layout that favors closeness over formality. A long solid wood table sits at the center, likely in white oak or maple, with enough visual weight to stand up to the log walls without competing with them. The chairs are simple ladder-back or spindle styles with woven rush seats, the sort that feel honest in the hand and comfortable through a long meal. Overhead, a linear iron chandelier with candle-style bulbs brings a bit of old-world shape to the room without making it fussy.
What I appreciate most is how the finishes keep the space bright and breathable. Windows are left mostly bare or dressed in light linen panels, allowing the grain of the walls and the changing daylight to do much of the decorating. A sideboard in a slightly painted finish, perhaps a muted sage or warm putty, adds a note of contrast and a place for serving pieces, pottery, and everyday linens. The room feels ready for Sunday dinner, holiday pies cooling nearby, or just a plain weeknight meal that somehow tastes better when the setting has this much care in it.
Kitchen
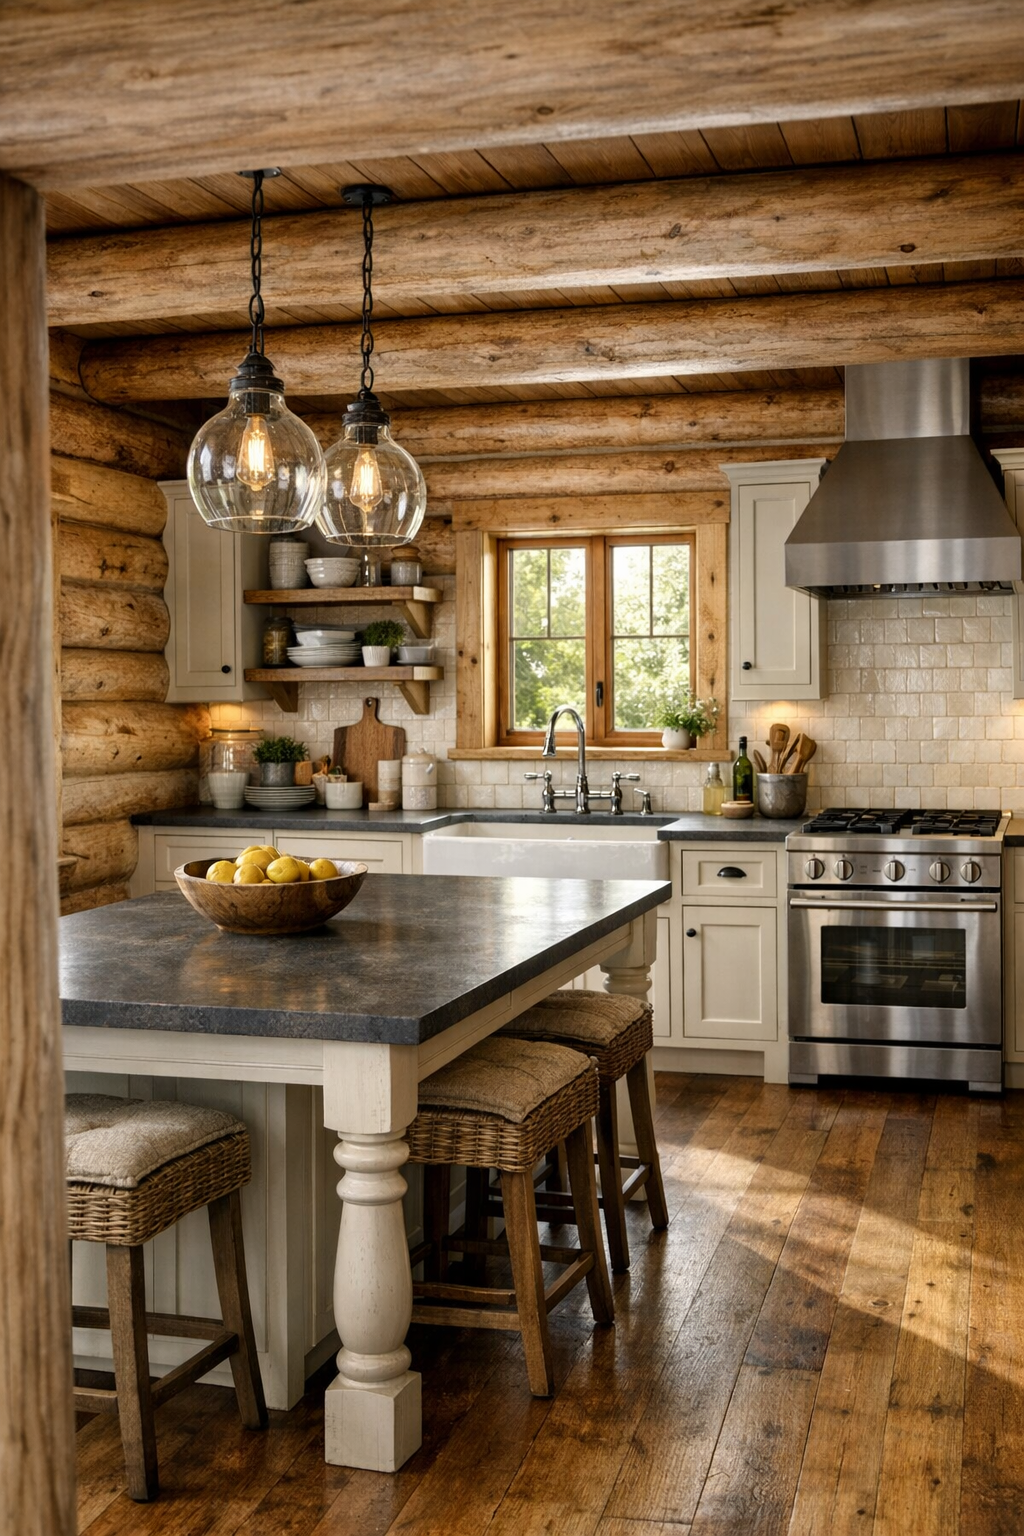
The kitchen is, to my eye, one of the loveliest rooms in the house because it understands that usefulness can be beautiful. Cabinetry is painted in a soft creamy mushroom tone that sits gently against the maple logs, while lower drawers and open shelves in natural wood tie the room back to the home's structure. The countertops appear to be honed quartz or soapstone in a pale gray or charcoal, chosen for a quiet matte finish rather than shine. A deep apron-front sink under a window, unlacquered brass hardware, and a substantial island with turned legs all give the room that timeless, hardworking character I have always trusted in a kitchen.
There is enough openness here for gathering, but not so much that the room loses its sense of purpose. Pendant lights in hand-blown glass hang over the island, and under-cabinet lighting keeps the work surfaces useful without turning the space clinical. I can imagine biscuit dough on the counter, soup on the stove, and someone sitting at the island with a cup of coffee while another person cooks. The backsplash, perhaps handmade tile in a soft ivory, introduces a quiet texture that catches light in a lovely way. It feels deeply practical, but it also feels cherished.
Bedroom
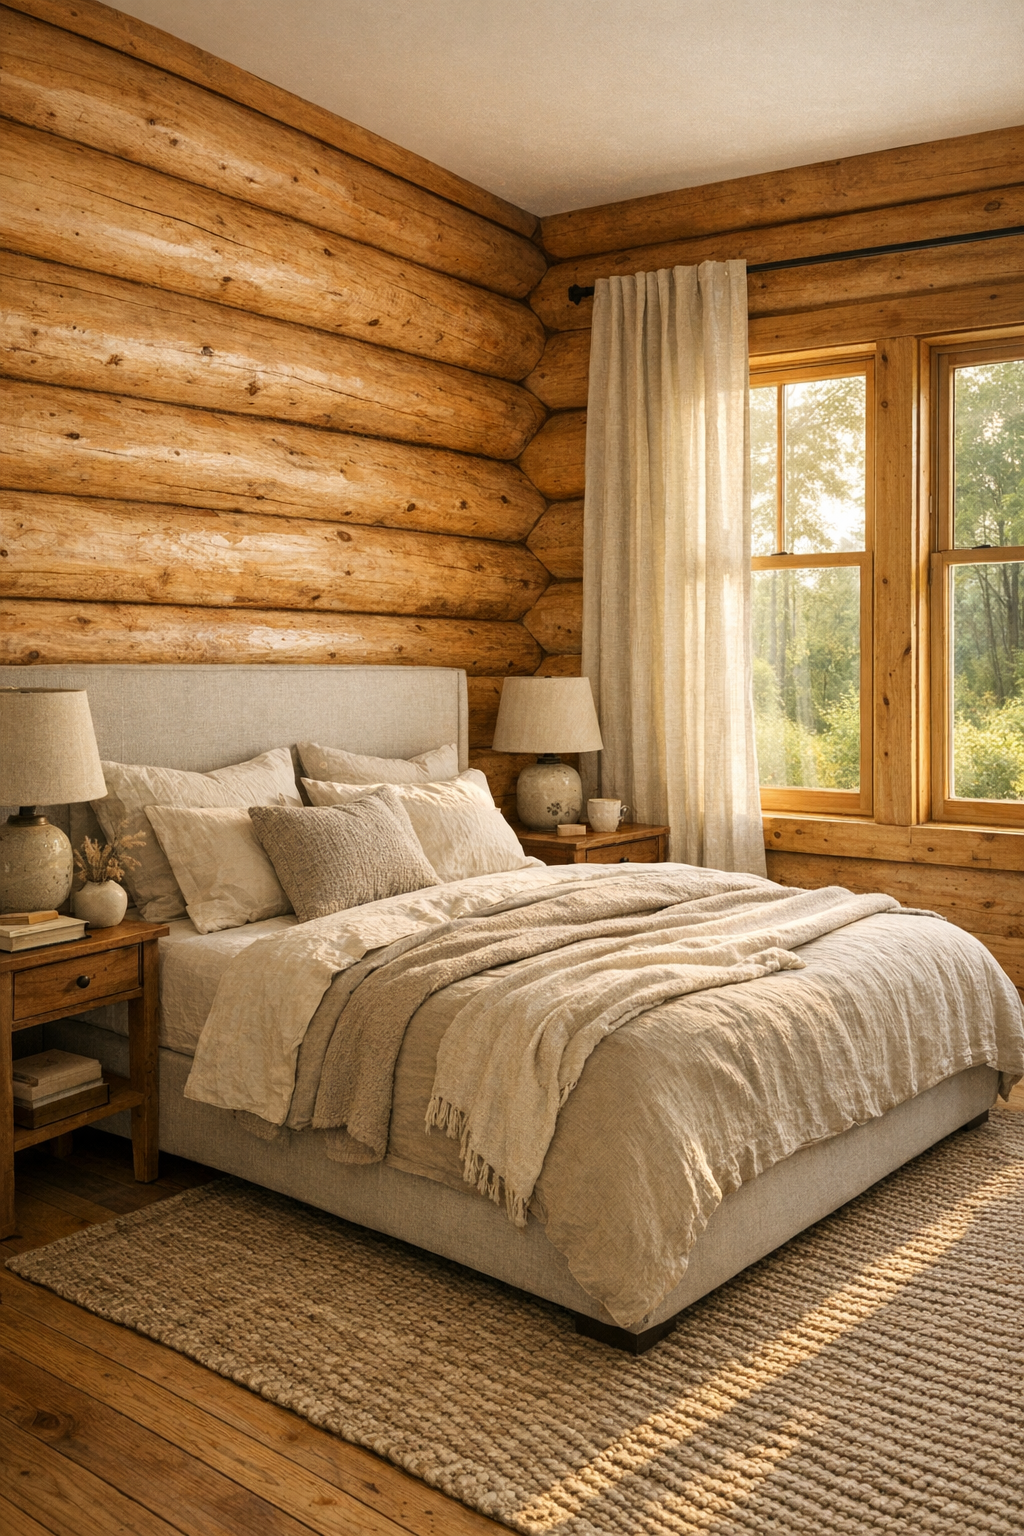
The bedroom leans fully into rest. The log walls are allowed to glow softly, balanced by a light upholstered bed in natural linen and layered bedding in ivory, flax, and faded clay. Rather than crowding the room with furniture, the design keeps the essentials substantial and spare: a pair of wood nightstands, a low bench at the foot of the bed, and perhaps a tall chest with understated hardware. The palette is muted and earthy, which lets the textures do the talking, from washed cotton and wool to smooth wood and the faint irregularity of handmade ceramics.
What gives the room its peacefulness is the restraint in the lighting and decoration. Wall-mounted reading sconces free up the nightstand surfaces, while a shaded table lamp or two keeps the evening light low and flattering. Window treatments in soft linen help temper the daylight without blocking it, and a woven rug underfoot keeps the room gentle and quiet. I think many bedrooms try too hard to feel luxurious; this one succeeds by feeling cared for, settled, and deeply comfortable, like a place where sleep comes easy.
Bathroom
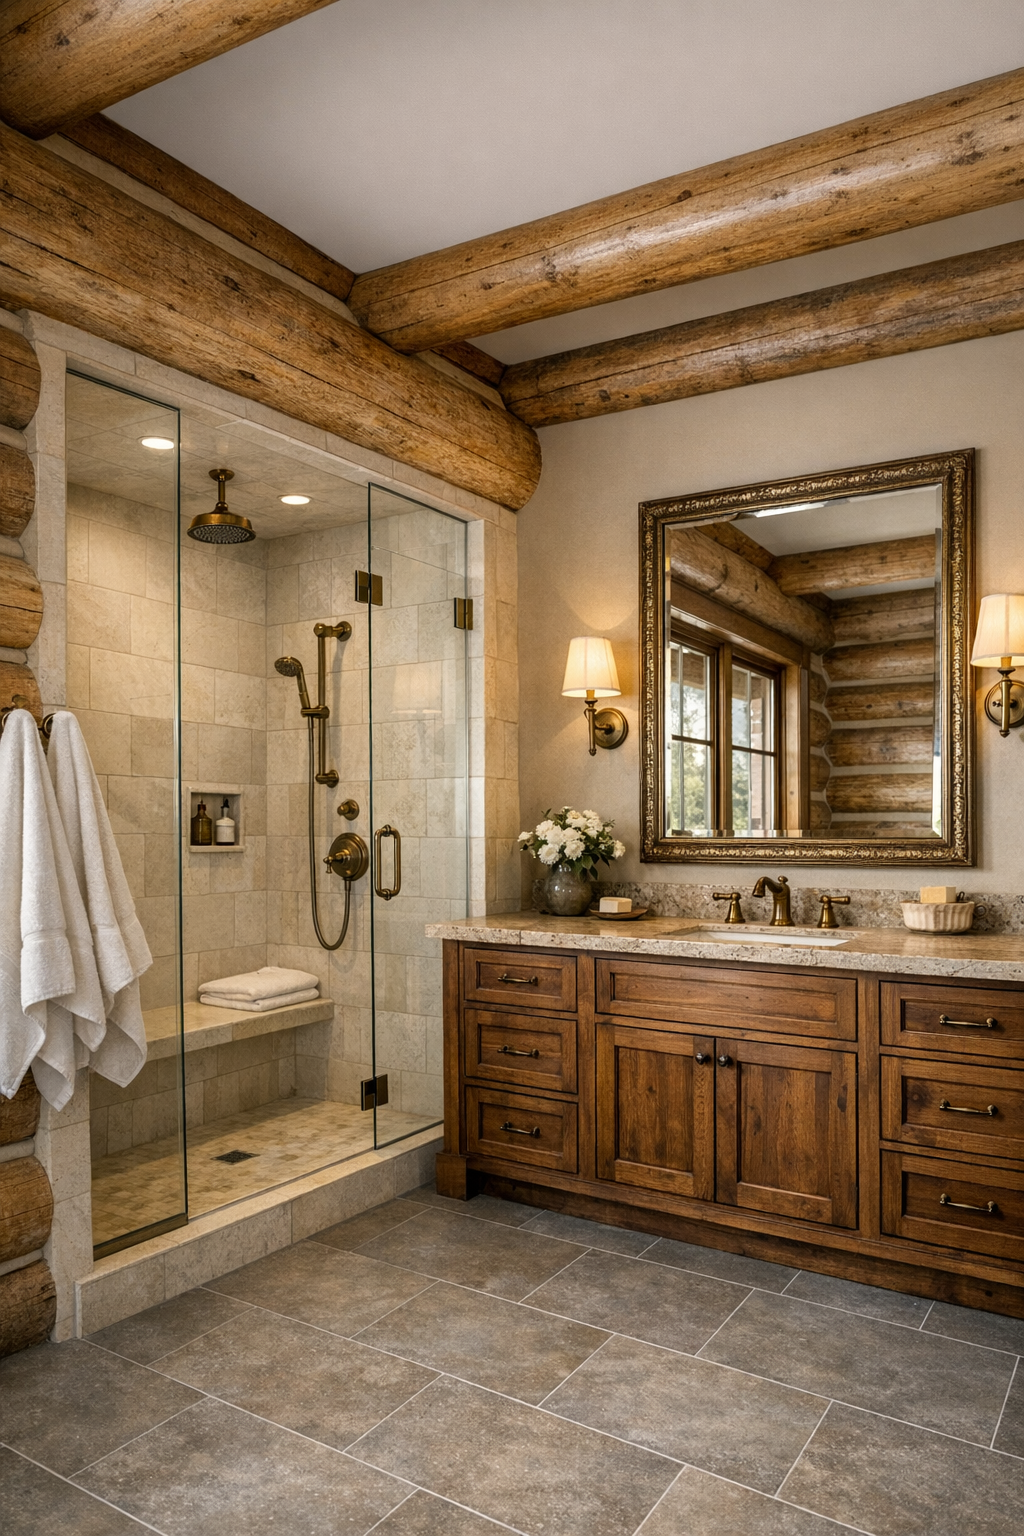
The bathroom carries the same natural ease as the rest of the house, but with a slightly more polished hand. Stone-look tile in warm gray grounds the floor, while a wood vanity with paneled drawers introduces furniture-like character rather than the feel of built-ins. The countertop is likely a pale quartz or marble with soft movement, and the plumbing fixtures in aged brass add warmth without too much sparkle. A framed mirror, simple sconces, and crisp white towels keep the room classic and clean.
I especially like the way texture would matter here. Perhaps there is a walk-in shower lined with creamy tile, a pebbled floor underfoot, and a clear glass enclosure that keeps the room open. If there is a freestanding tub, it would be placed near a window and handled quietly, not theatrically. This is not a bathroom trying to be a spa in the fashionable sense; it is something better, a room designed to make daily routines feel unhurried and pleasant. That, to me, is a luxury that lasts.
Other Areas
Some of my favorite moments in homes like this are the in-between spaces, and this one seems to understand that beautifully. A mudroom near the side entry would be fitted with built-in benches, beadboard or paneled millwork, sturdy hooks, and brick or slate flooring that can take the wear of boots, baskets, and rainy days. Hallways are not wasted here; they become quiet galleries for framed landscapes, family heirlooms, or a narrow console table with a lamp left glowing in the evening. Even a laundry room could be made handsome with wood shelving, a farmhouse utility sink, and a patterned runner to soften the practical work.
Then there is that porch, which truly deserves to be counted as a living space of its own. The daybed swing is the headline feature, but the success of the space comes from the supporting details: layered outdoor textiles, a small table for iced tea or a reading lamp, and a ceiling fan turning lazily above. It is easy for me to imagine shelling peas there, listening to summer rain on the roof, or stretching out with a quilt when the air turns cool. These secondary spaces give the house its soul because they make room for the little habits that become the best parts of home life.
Why You'd Live Here
You would live here because it offers something many homes promise and few actually deliver: peace without plainness, character without clutter, and beauty that supports everyday life instead of performing for it. Every room feels rooted in material honesty, from the maple logs to the stone, linen, iron, and painted wood, and that consistency creates a home that settles the mind. It is not trying to be grand. It is trying to be enduring, and I think that is far more appealing.
More than anything, this house understands comfort as a form of grace. It makes room for cooking, resting, gathering, and simply looking out the window with a cup in hand. The single-level layout adds ease, the porch adds charm, and the craftsmanship adds the kind of substance that never goes out of style. To me, it feels like a home where the years would only make it better, softened by use, memory, and the gentle routines of a good life.