There’s a particular calm that settles over a well-designed log home, and this one captures it beautifully with its soft champagne-toned noble fir logs, low-slung single-level profile, and a handcrafted sensibility that feels warm without becoming heavy. Set in a quiet natural landscape, the house reads as rustic at first glance, but the palette is lighter, gentler, and more refined than the darker cabin interiors many of us picture. As a concept design, it imagines the sweet spot between traditional lodge character and the ease of modern daily living.
What makes this home special to me is how consistently it honors the material itself. The logs are allowed to be the star, yet every supporting element—stone, iron, linen, warm wood flooring, and softly layered lighting—has been chosen to keep the atmosphere airy and composed. I’m always drawn to homes that feel welcoming the minute you step in, and this one does that with a balance of craftsmanship and restraint that I find especially appealing.
Exterior
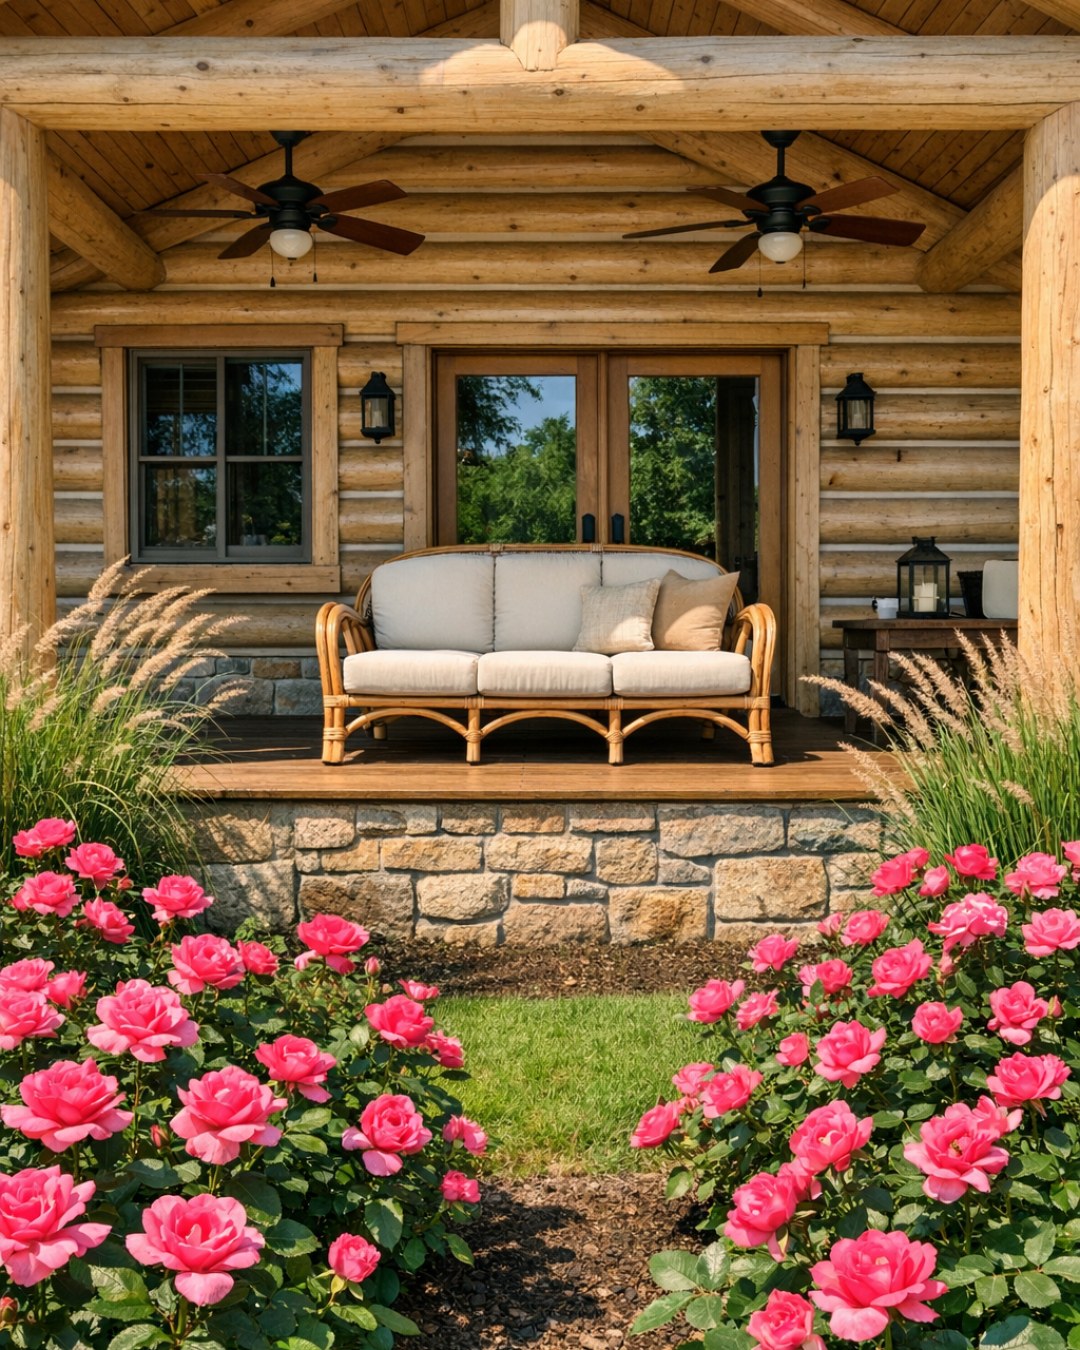
From the outside, the home presents a relaxed, horizontal silhouette that suits the single-level plan and gives it an immediate sense of accessibility. The champagne-toned noble fir logs are the defining feature, their pale golden cast catching daylight in a way that feels luminous rather than rugged. A broad covered porch, sturdy timber posts, and a deep roof overhang reinforce the handcrafted quality, while a foundation of natural stone grounds the house and adds a welcome textural contrast.
I like that the exterior doesn’t rely on excess ornament. Instead, the beauty comes from proportion, honest materials, and thoughtful detailing: dark bronze window frames that sharpen the soft wood tones, a substantial front door with visible grain, and simple iron hardware that nods to traditional cabin construction. The landscaping would be understated and regional—native grasses, evergreen shrubs, and stone-edged pathways—so the home feels settled into its site rather than imposed on it.
Living Room
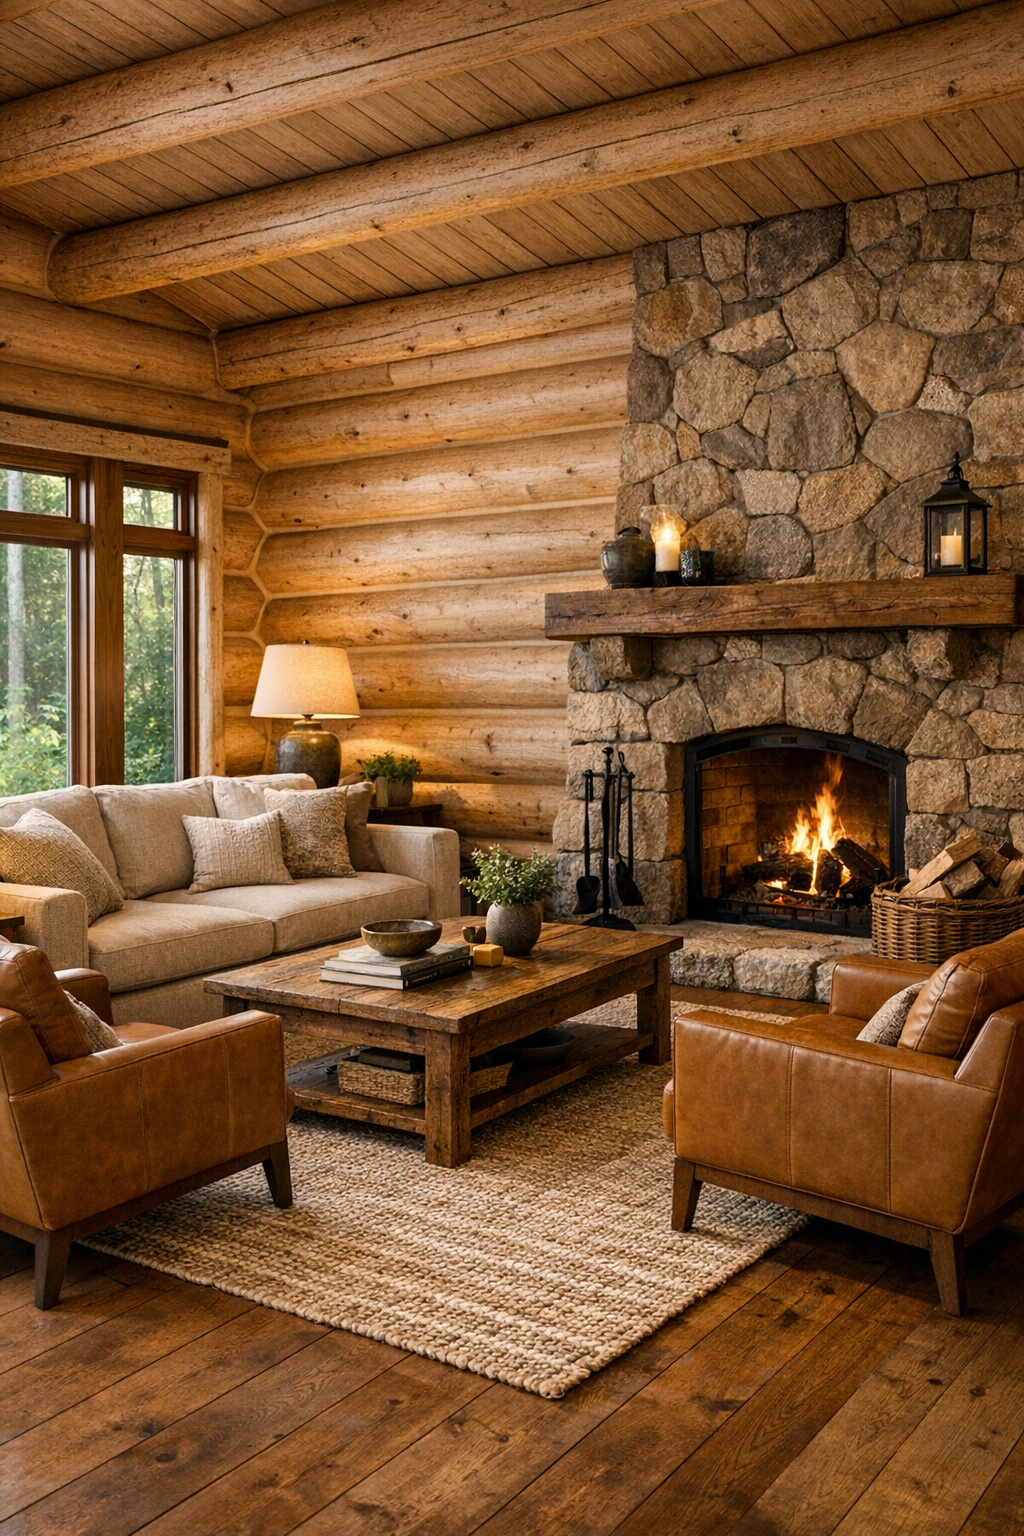
The living room is where the home’s handcrafted charm becomes most apparent. The log walls bring warmth and rhythm, but the room avoids visual heaviness through a restrained palette of oatmeal upholstery, camel leather, warm ivory textiles, and driftwood-toned flooring. I’d anchor the space with a generous woven rug and a substantial stone fireplace, using the hearth as both a visual centerpiece and a gathering point. The ceiling beams would remain exposed, with their natural variation adding depth overhead without making the room feel rustic in a theatrical way.
Furniture here should be comfortable and quietly tailored: a deep linen sofa, a pair of leather lounge chairs, a solid wood coffee table with softened edges, and side tables in forged metal or reclaimed oak. Layered lighting matters in a room like this, and I’d want a combination of shaded table lamps, discreet sconces, and a wrought-iron chandelier with a simplified profile. The overall effect is serene and tactile, the kind of room that invites long conversations, reading by the fire, or simply watching the light move across the grain of the logs.
Dining Room
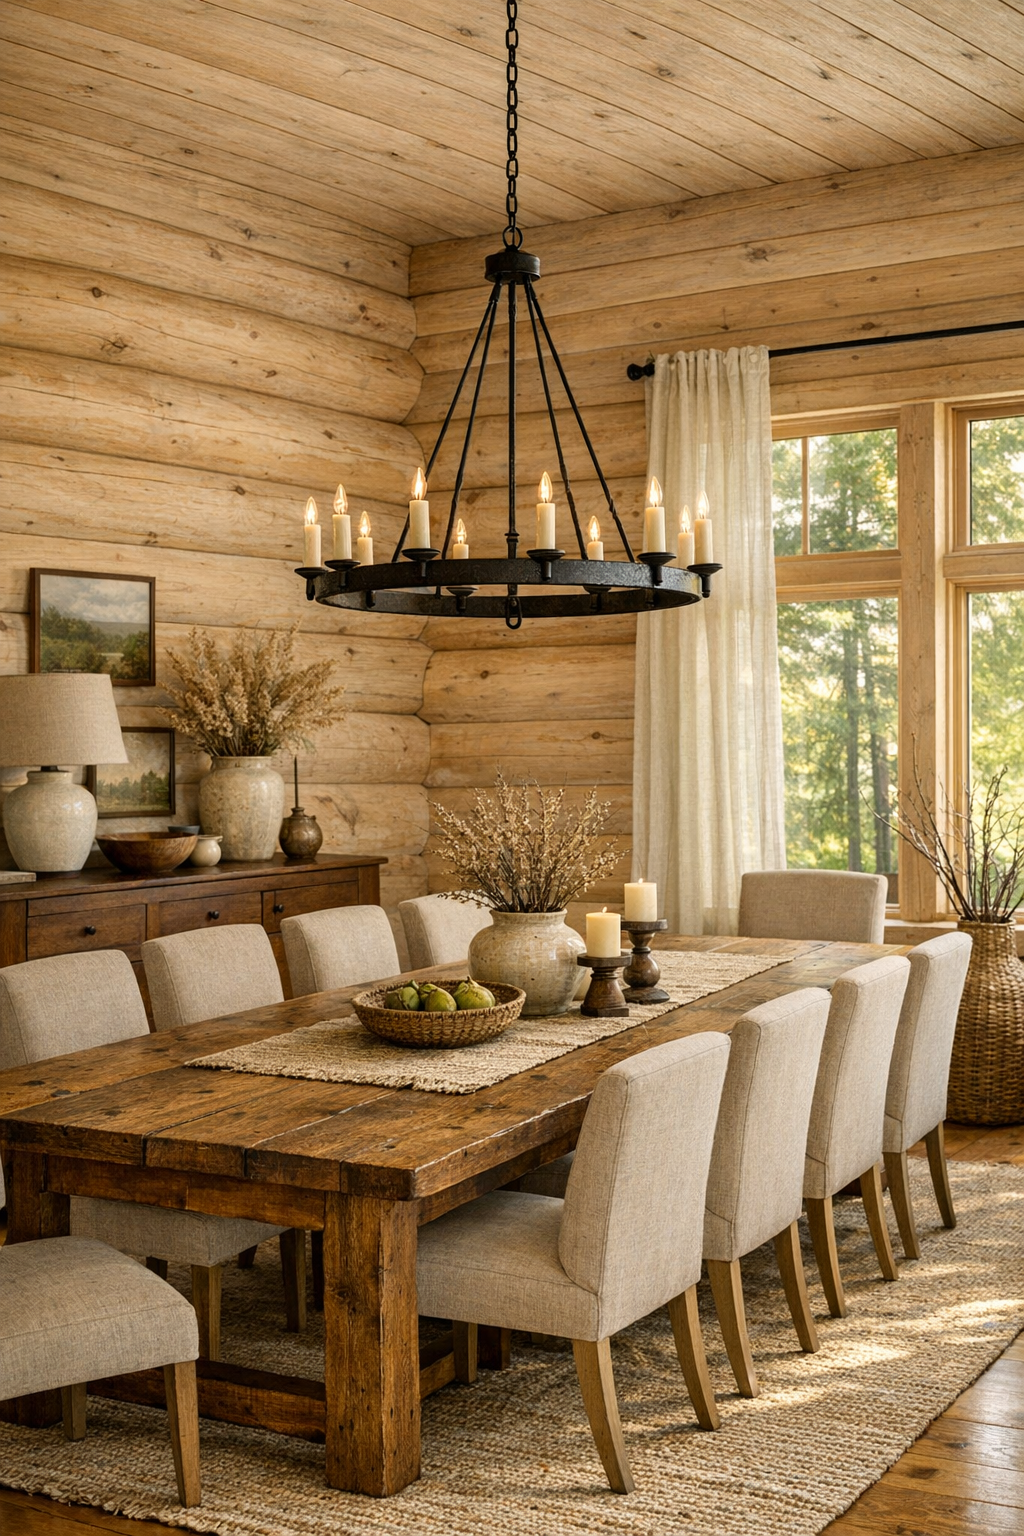
The dining room would feel closely connected to the living area, continuing the same easy palette while introducing a slightly more structured arrangement. I picture a long solid wood table with visible knots and subtle hand-planed texture, surrounded by upholstered dining chairs in a soft flax tone. Against the log backdrop, that combination feels grounded and elegant at once. A sideboard in a medium walnut finish could add depth without fighting the lighter wood of the walls, especially if topped with simple ceramic vessels or a bowl of branches.
As someone who loves to cook and gather people around a table, I always pay close attention to dining-room lighting, and here I’d keep it warm and intimate. A linear iron chandelier or a wagon-wheel fixture with candle-style bulbs would suit the architecture, but I’d want the profile to stay clean and unfussy. Large windows or French doors would keep the room bright during the day, and in the evening the natural textures—linen, wood, wool, and stone—would help the whole space glow in a way that makes a meal feel lingering and relaxed.
Kitchen
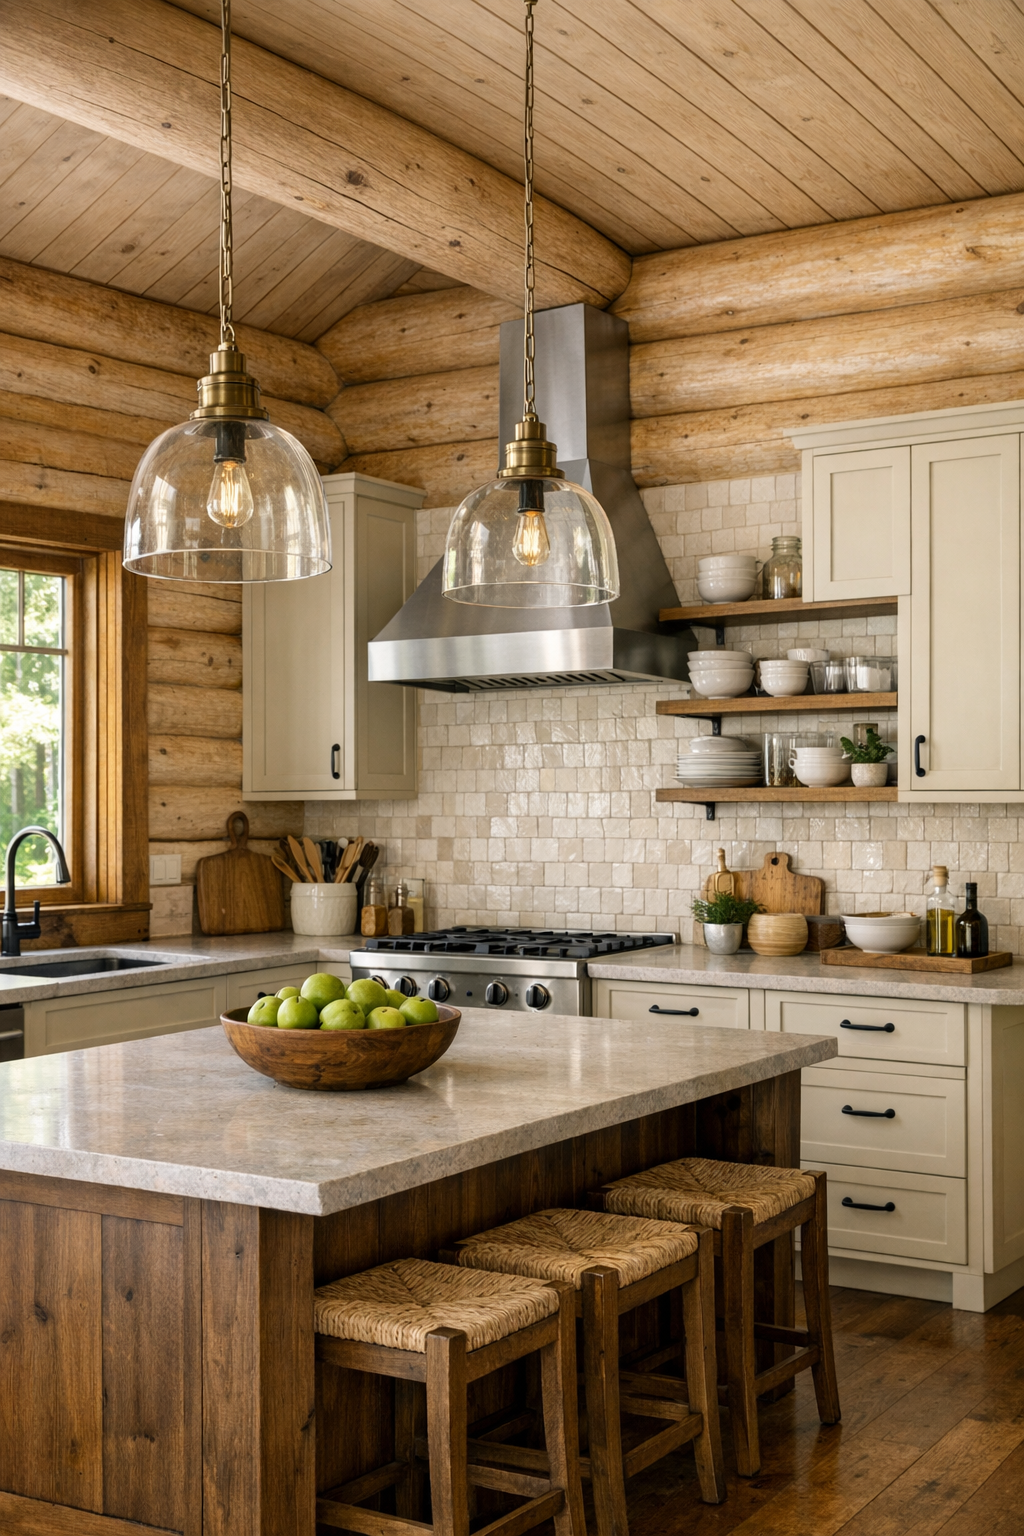
The kitchen is, for me, the heart of a home, and this one would be especially satisfying because it balances beauty with real usefulness. The cabinetry could be painted a soft warm cream or pale mushroom to complement the noble fir logs rather than compete with them, while the island might be finished in a slightly deeper wood tone for contrast. Honed stone countertops, perhaps in a creamy quartzite or muted soapstone-inspired surface, would add durability and a matte finish that feels appropriate in a handcrafted interior. I’d also want a full-height stone or handmade tile backsplash near the range to tie the room back to the home’s rustic roots.
Because I spend a lot of time thinking about workflow in kitchens, I appreciate a layout that leaves room for both cooking and conversation. This space would ideally include a broad central island with seating, generous prep surfaces, deep drawers for cookware, and open shelving for everyday ceramics and cookbooks. Pendant lights in aged metal or seeded glass could provide focused illumination, while under-cabinet lighting keeps tasks practical. The result is a kitchen that feels polished but never precious—the kind of room where bread can rise on the counter, soup can simmer for hours, and guests can comfortably linger nearby.
Bedroom
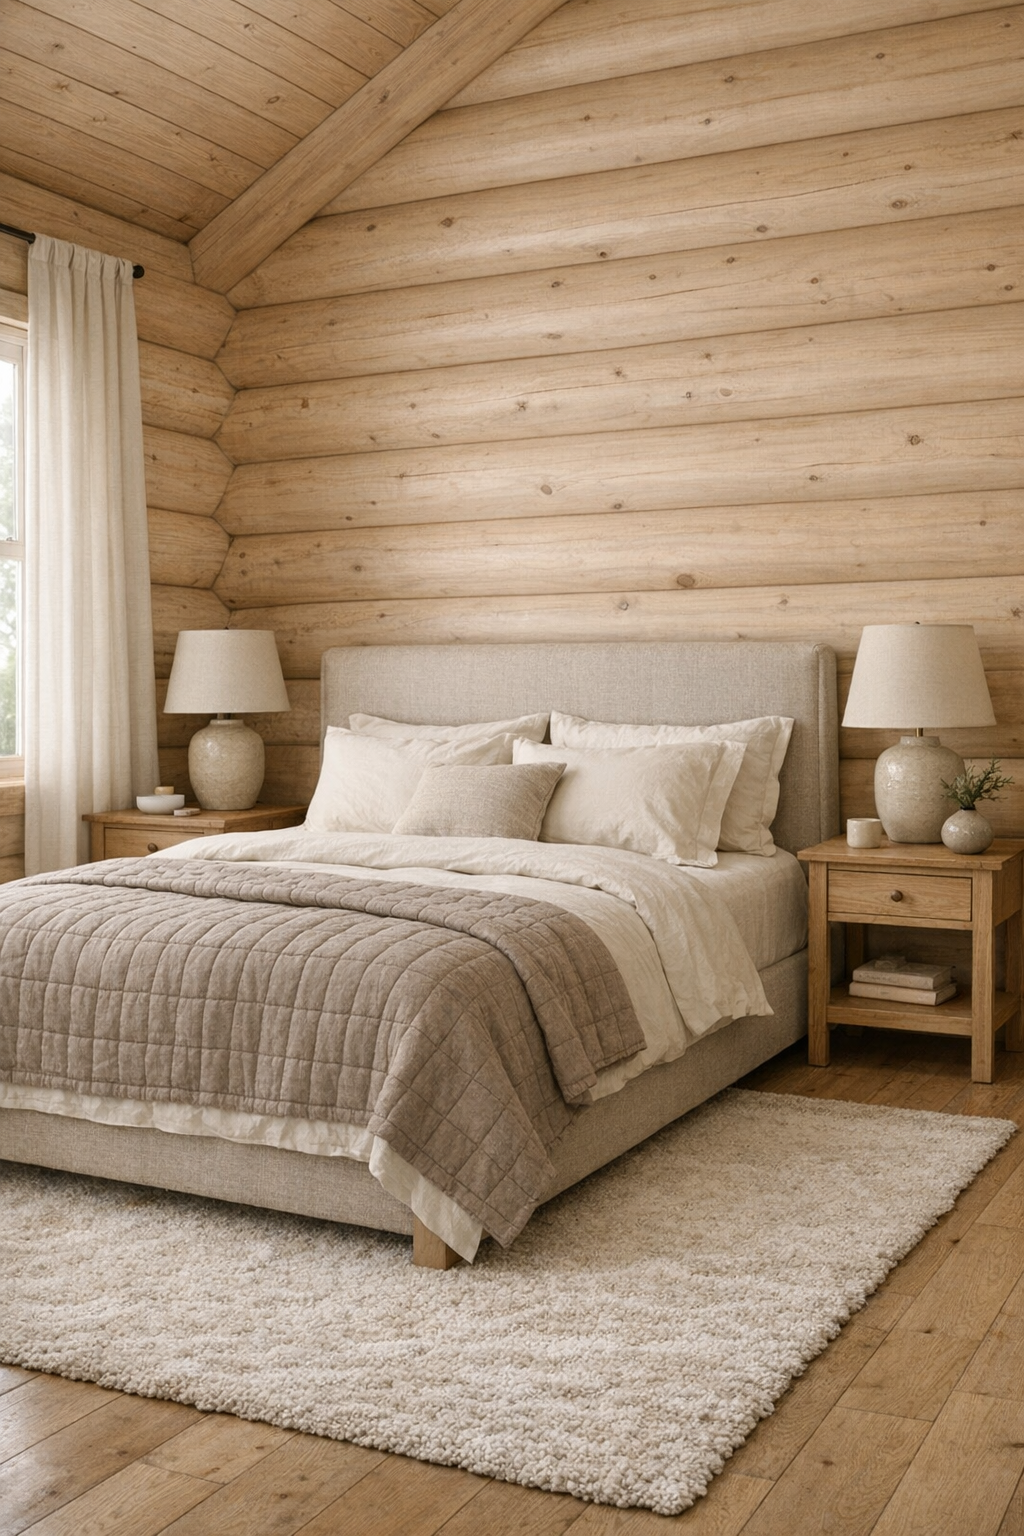
The bedroom would lean into the quieter side of the home’s personality, using the pale log walls as a warm envelope for restful layers of fabric and soft color. I imagine a substantial upholstered bed in natural linen, dressed with ivory bedding, a taupe quilt, and textured pillows in muted sage or clay. Wide-plank wood floors underfoot would be partially covered by a wool rug, and windows dressed in relaxed drapery would soften the geometry of the logs and let the room feel cocooning rather than austere.
Nightstands in simple wood, ceramic lamps with linen shades, and perhaps a bench at the foot of the bed would keep the furnishings practical and balanced. If the room is large enough, a reading chair in a nubby fabric near a window would add another layer of comfort. What I find most appealing is the way the natural materials do so much of the emotional work here: wood, linen, wool, and filtered light create a bedroom that feels deeply settled, as though rest comes easily the moment you close the door.
Bathroom
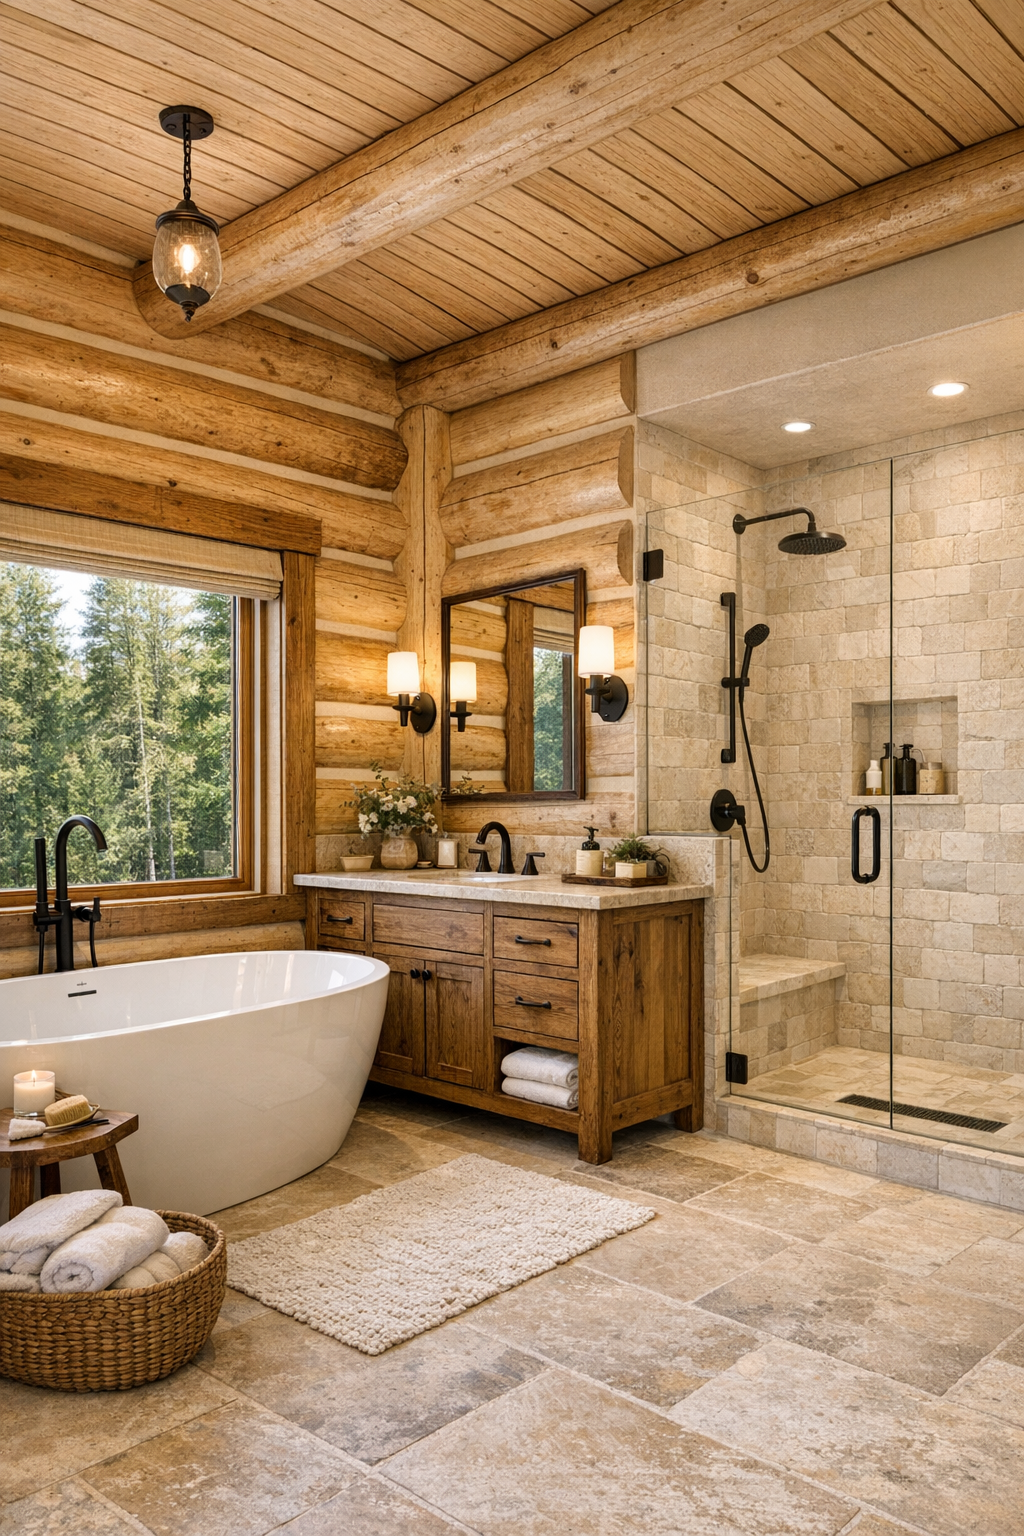
The bathroom would continue the home’s gentle rustic language while introducing a slightly more spa-like atmosphere. I picture a freestanding soaking tub positioned near a window, a generous walk-in shower lined in stone or handmade tile, and a vanity in natural or medium-toned wood with a simple profile. The logs would remain visible on selected walls, balanced by lighter tile surfaces and perhaps a pale plaster-like paint finish elsewhere, so the room feels fresh and bright rather than overly busy.
Fixtures in brushed bronze or matte black would add definition, and I’d be especially drawn to details like framed mirrors, textured bath linens, and a stone-topped vanity with soft rounded edges. Good bathroom lighting is often overlooked, but here it would be essential: sconces flanking the mirror for clarity, ceiling lighting for overall brightness, and natural light to bring out the grain of the wood. The mood is restorative and grounded, offering the comfort of a cabin bath with the finish quality of a well-considered retreat.
Other Areas
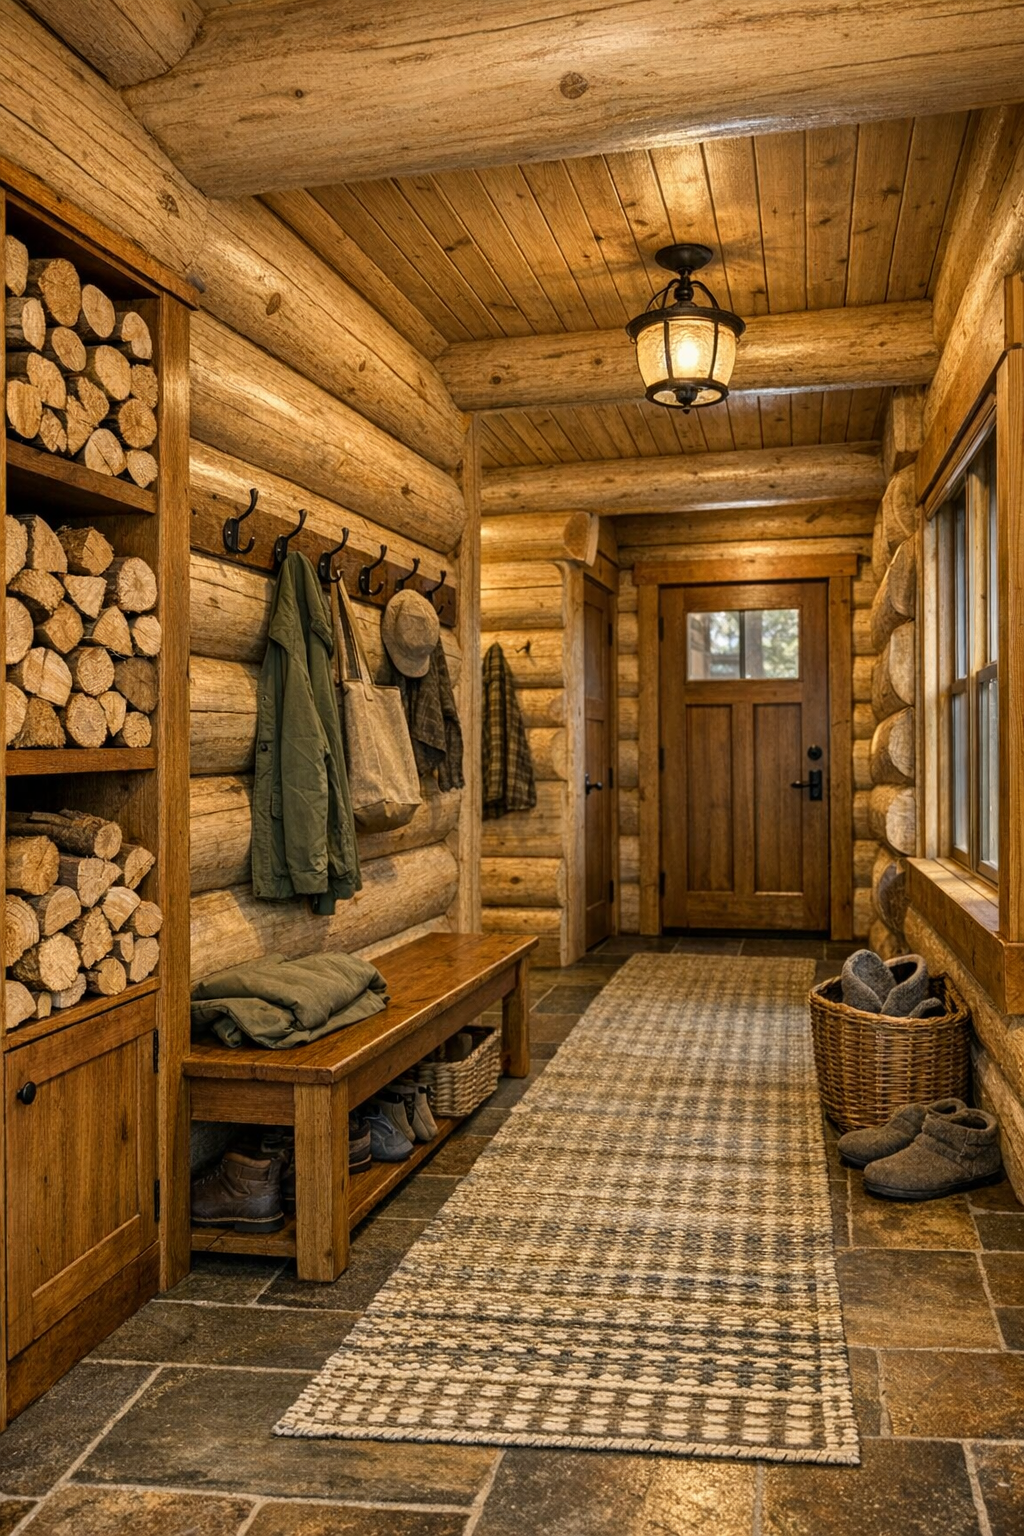
In a single-level home, circulation spaces matter because they’re experienced constantly, and here I’d expect the hallways, entry, and utility areas to feel fully integrated with the main rooms rather than treated as afterthoughts. An entry foyer with a sturdy bench, hooks in dark iron, and a textured runner would make everyday arrivals feel organized and gracious. Built-in cabinetry for coats, boots, and household storage would be especially valuable, helping preserve the serene atmosphere throughout the rest of the house.
If the plan includes a small office nook, reading corner, or mudroom, those areas could carry the same material story in scaled-down form: pale log walls, practical stone or wood floors, shaker-inspired millwork, and warm task lighting. I’d also love to see a laundry room handled with the same care as the kitchen, with proper counters, closed storage, and durable finishes that make chores less of a burden. These supporting spaces are often what determine whether a beautiful home is truly livable, and in this design they seem poised to do exactly that.
Why You'd Live Here
You’d live here for the same reason so many of us return again and again to natural materials: they make a home feel honest, calming, and deeply human. This design captures that instinct beautifully, pairing pale noble fir logs with lighter finishes and thoughtful furnishings so the house feels handcrafted but never overly themed. It has the soul of a log home, yet it also offers the visual quiet and ease that many people want in modern interiors.
I think this home would especially appeal to someone who wants warmth without darkness, rustic character without clutter, and everyday comfort without sacrificing beauty. From the welcoming porch to the practical kitchen and restful bedroom, every space supports a slower, more grounded way of living. For me, that’s the real luxury here: not extravagance, but a home that feels composed, useful, and peacefully connected to its surroundings.