This single-level log home has the kind of easy warmth I’m always drawn to, with soft red pine logs, a long covered porch, and a relaxed country presence that feels inviting before you ever step inside. Set against a peaceful natural backdrop, it carries that wonderful balance of rustic character and everyday comfort, with handcrafted details that make the whole place feel personal rather than polished for show. Even as a concept design, it feels grounded in the real rhythms of family life, which is part of its charm.
What makes this home special to me is how thoughtfully it softens the rugged side of log construction. Instead of feeling heavy or overly themed, the interiors read as light, welcoming, and lived-in, with warm wood tones, simple finishes, and rooms that flow naturally from one to the next. I can picture muddy shoes by the door, something good simmering in the kitchen, and a table full of people lingering long after dinner, which is always my favorite sign that a house is doing its job well.
Exterior
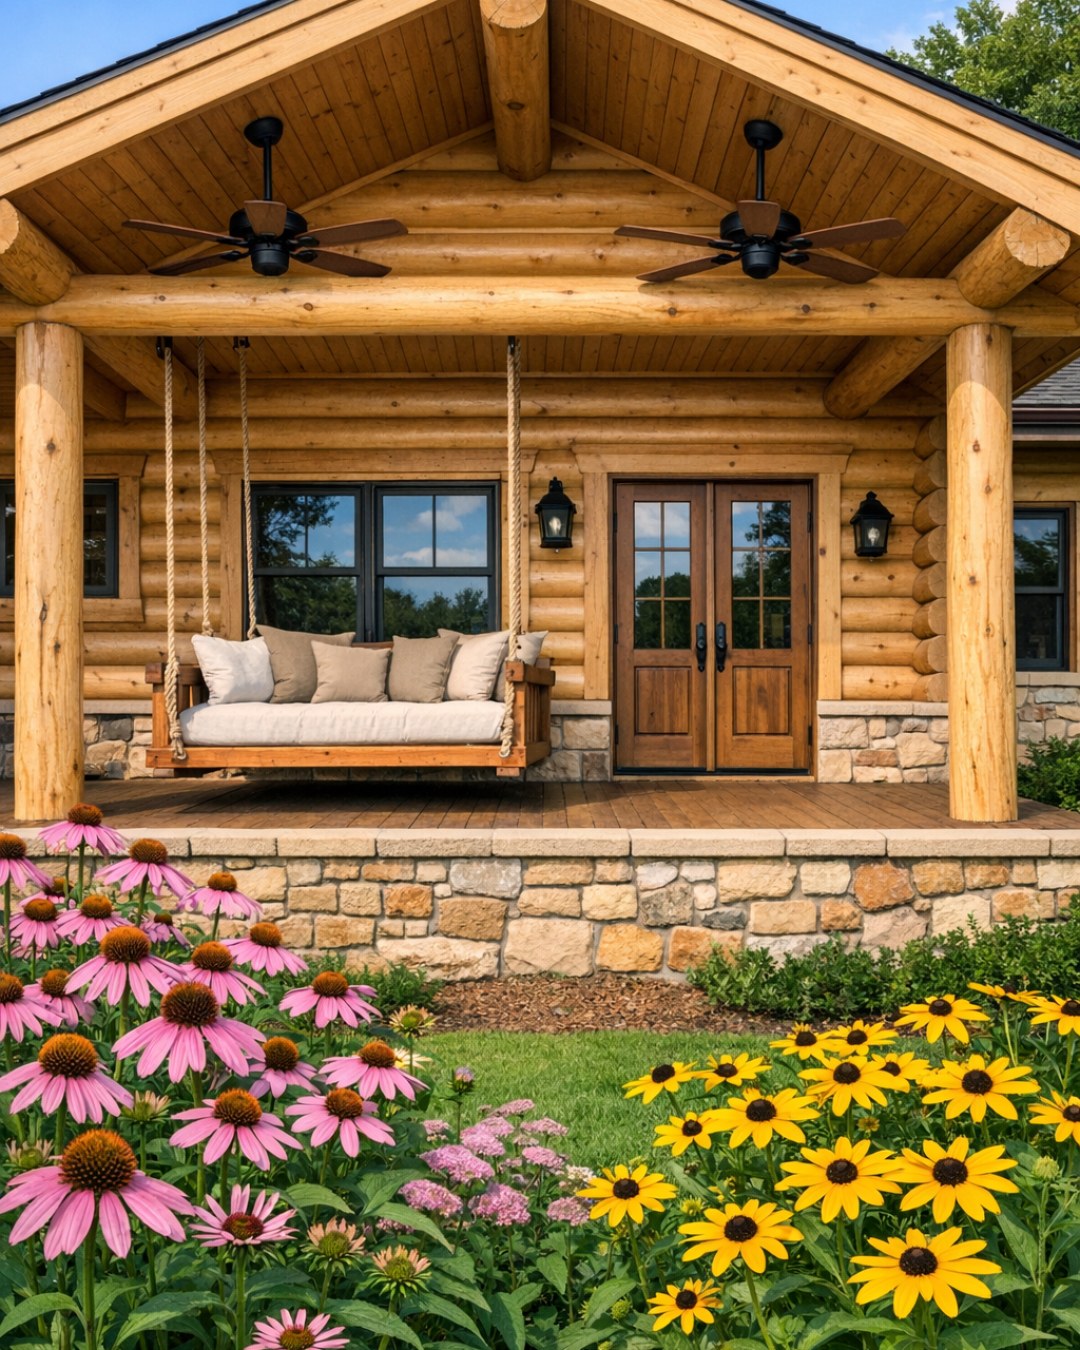
The exterior has a classic log-home silhouette, but the soft red pine gives it a gentler, more approachable look than darker timber homes often have. The logs bring a honeyed warmth that shifts beautifully in the light, while the extended covered porch stretches the living space outward and gives the façade a welcoming, neighborly feel. I love how a porch like this immediately suggests rocking chairs, potted herbs, and a bench where kids can tug off boots after a day outside.
Architecturally, the home stays clean and unfussy, which suits the single-level layout. A low roofline, sturdy porch posts, and generous overhangs create a grounded profile, while stone accents at the base or steps would add just enough texture to anchor all that wood. The overall impression is handcrafted and durable, but still soft around the edges, which makes the house feel less like a retreat you visit and more like a home you settle into for years.
Living Room
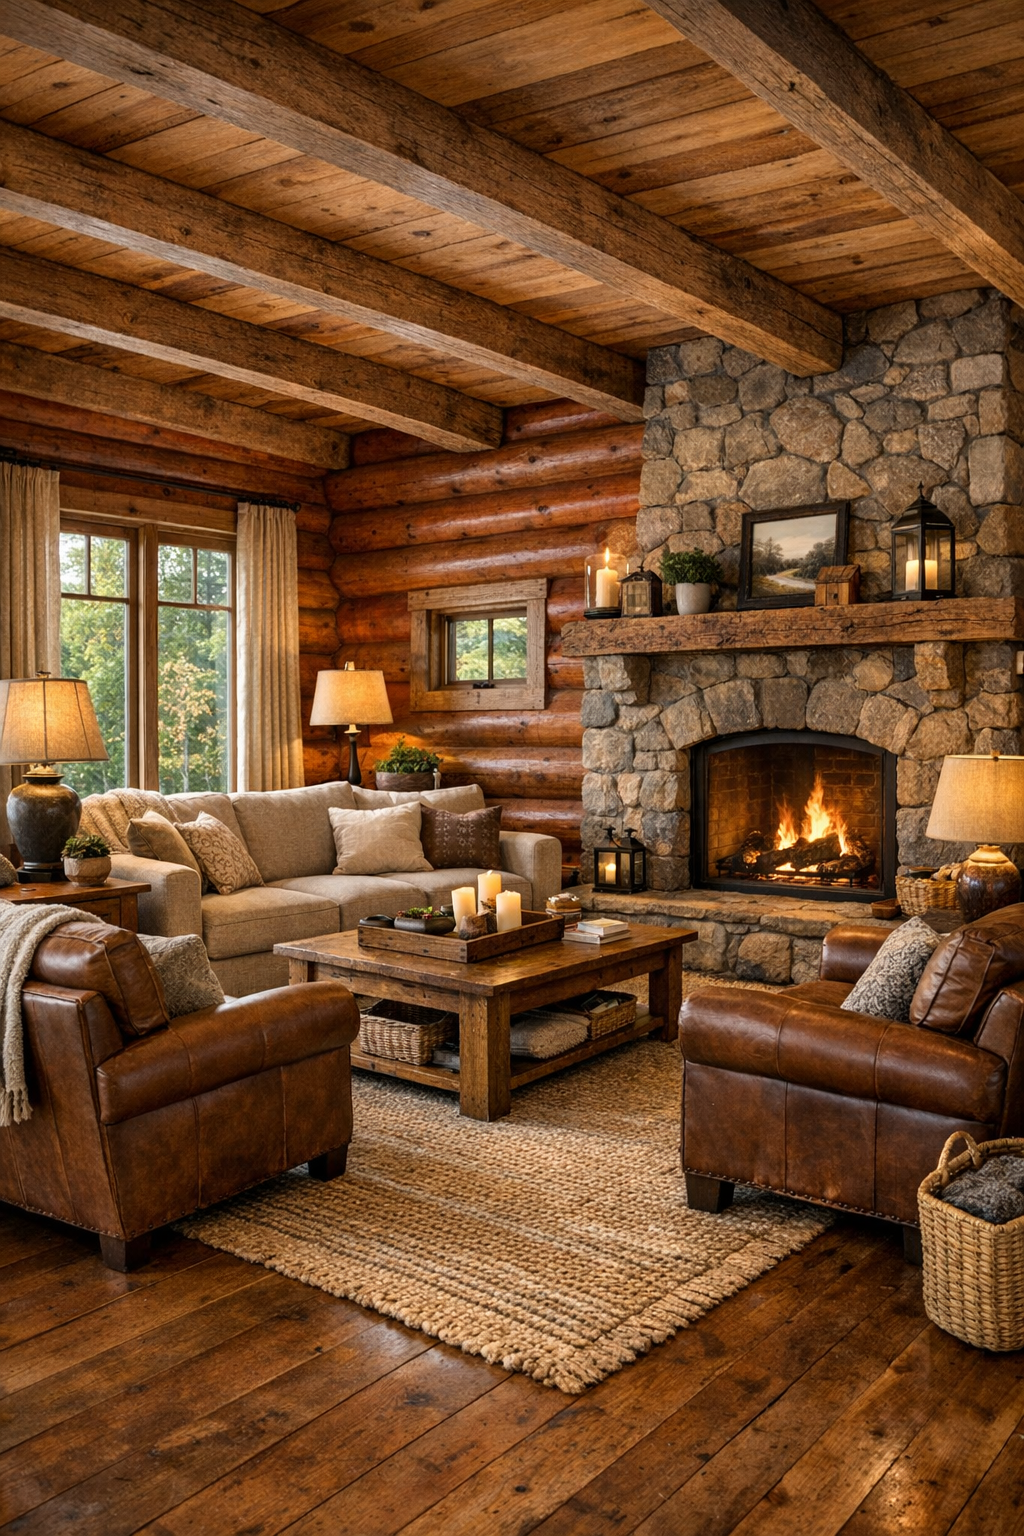
The living room centers on the natural beauty of the logs, letting the red pine walls provide both color and texture without needing much embellishment. I’d keep the palette calm and family-friendly with oatmeal upholstery, warm brown leather, muted plaid pillows, and a large woven rug underfoot to soften the wood-rich envelope. Exposed beams overhead would echo the wall texture, while a stone fireplace would give the room a visual anchor and a natural gathering point for evenings when everyone drifts in at their own pace.
What keeps this space from feeling too rustic is the balance of scale and softness. Deep, comfortable seating matters here, especially in a home that feels made for conversation and second helpings, and I’d want side tables sturdy enough for cocoa mugs, board games, or a plate of cookies. Layered lighting from iron sconces, table lamps with linen shades, and a simple overhead fixture would keep the room glowing rather than glaring, which is always my tip for making a family room feel welcoming at every hour.
Dining Room
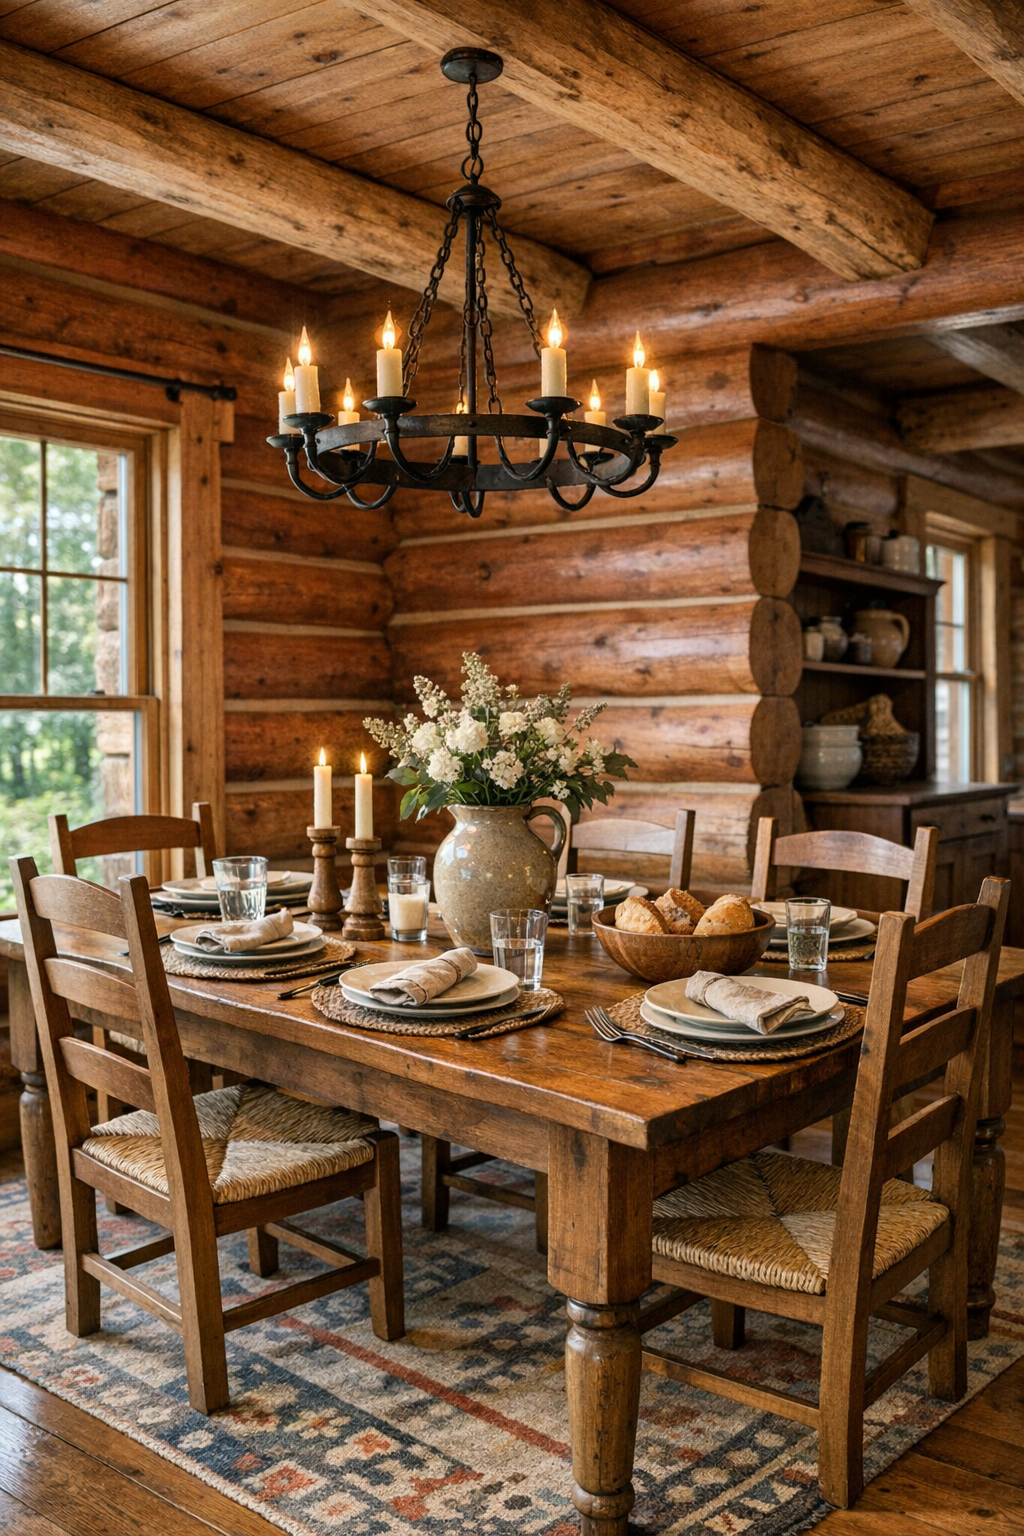
The dining room feels like it was designed for real meals, not just holiday photos, and that makes me instantly love it. A substantial wood table with visible grain and hand-finished edges would suit the home perfectly, surrounded by simple ladder-back or spindle chairs that nod to traditional craft without looking formal. With log walls as the backdrop, I’d bring in softness through a flatweave rug, linen seat cushions, and maybe a long runner down the center of the table that can handle everything from weeknight soup to a bigger Sunday spread.
Lighting is especially important here because wood interiors can either glow or go dim, and this room deserves that warm, inviting kind of brightness. A wrought-iron chandelier with candle-style bulbs would give shape over the table, while nearby windows would keep the room cheerful during the day. If I were setting it up for my own family, I’d make sure there was enough breathing room around the table for extra chairs, because homes like this practically ask you to pull someone in for dinner, even if one of the kids still only wants buttered noodles.
Kitchen
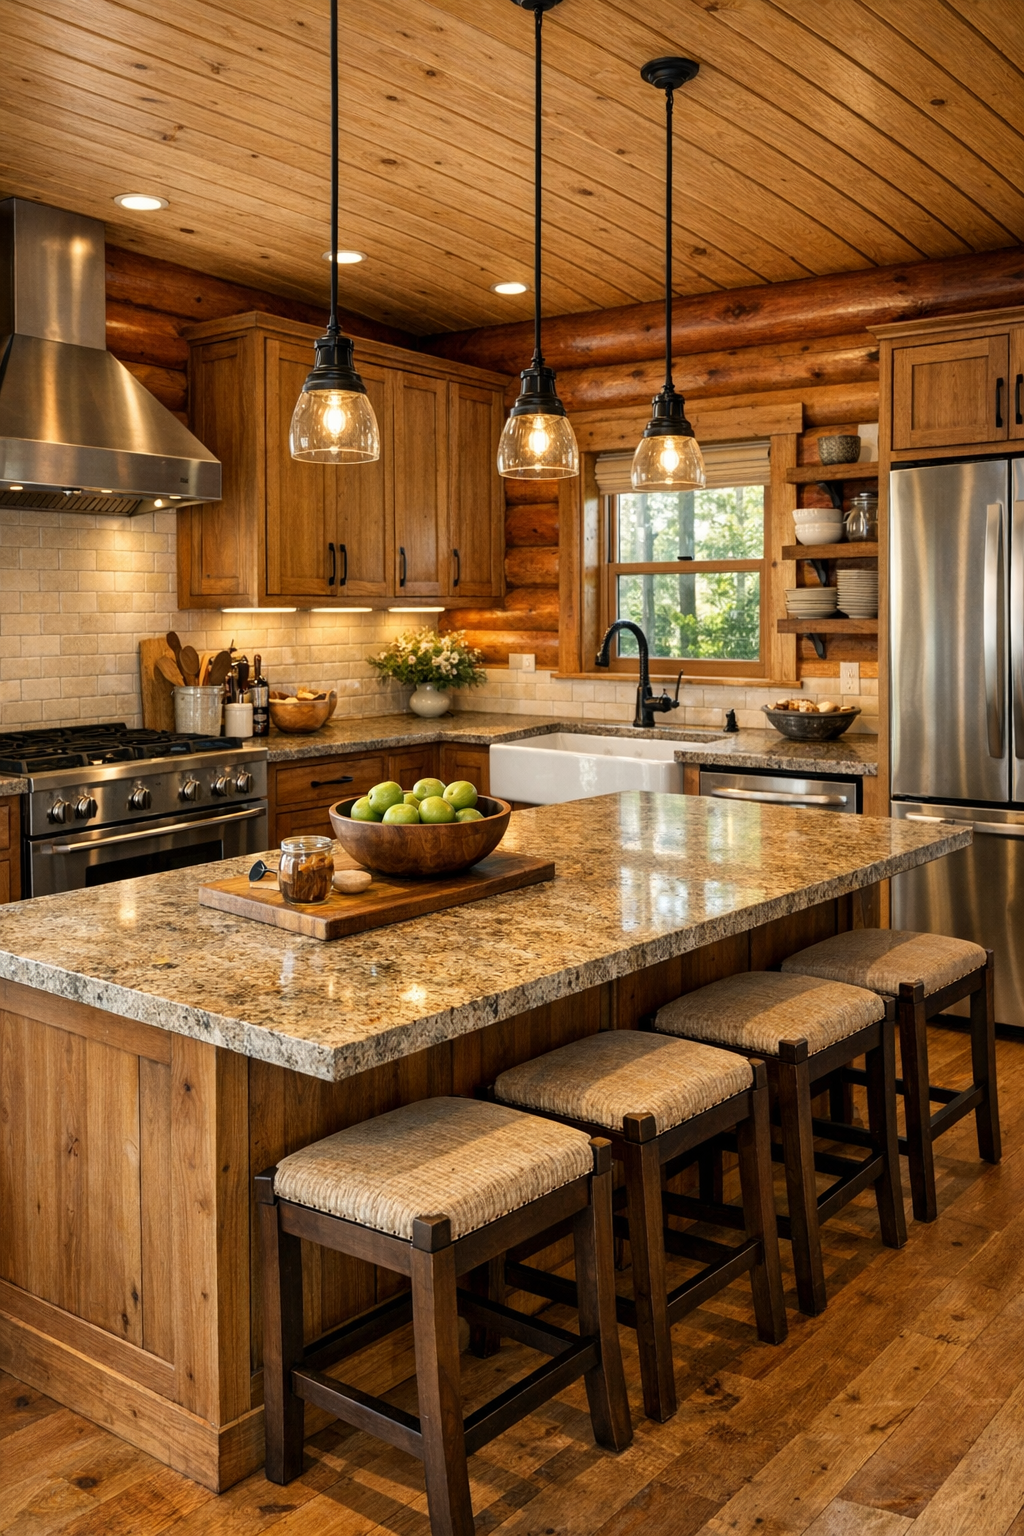
This kitchen is where the house really wins me over, because it seems built for the kind of cooking that draws people in. I picture warm wood cabinetry that complements rather than matches the log walls, perhaps in a slightly deeper stain to add contrast, paired with stone or soapstone-style counters that can take daily use beautifully. Open shelving or glass-front upper cabinets would lighten the room, and a generous island would be essential, not just for prep work but for the way family and friends always end up gathering in the kitchen no matter how many other rooms you have.
The finishes should feel practical, timeless, and forgiving, which is my favorite combination in a hardworking kitchen. A farmhouse sink, aged metal hardware, and a soft tile backsplash in cream or pale gray would keep the room bright, while under-cabinet lighting would make everything from chopping vegetables to sneaking a late-night snack feel easier. I also love the idea of a breakfast nook or a pair of stools at the island for picky eaters who want a plain version of dinner while everyone else waits for the main dish, because a good kitchen makes room for all of it.
Bedroom
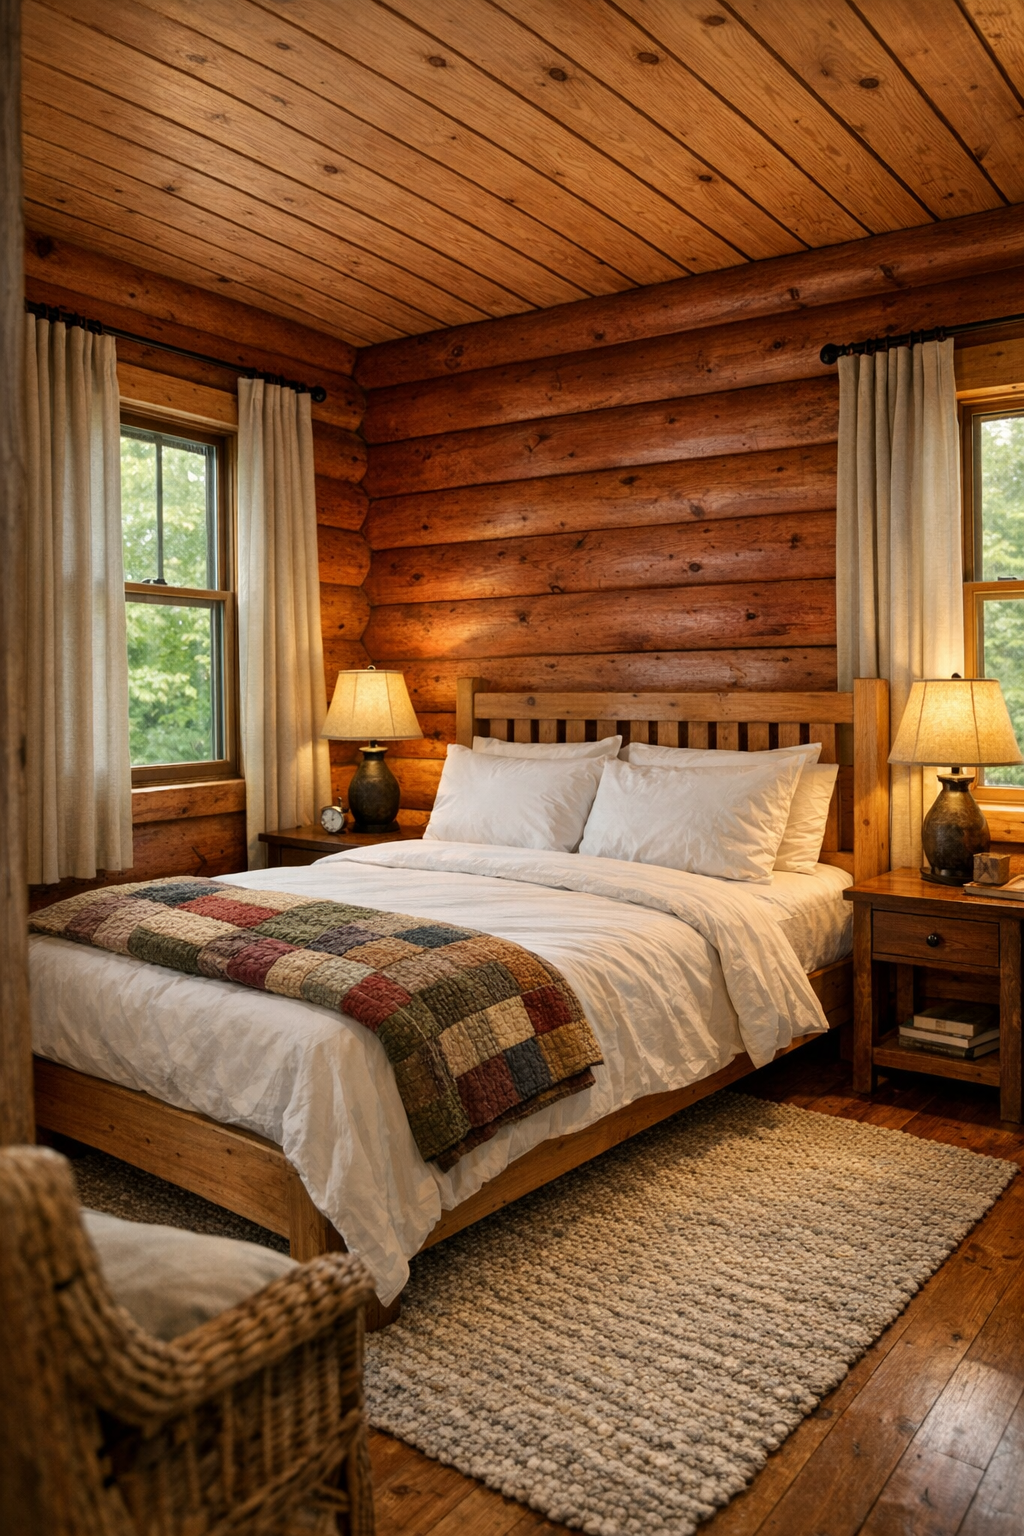
The bedroom takes the rustic shell of the home and quiets it down in a very comforting way. Red pine walls would still be part of the story, but here I’d want softer layers to take the lead: an upholstered or simple wood bed, crisp white bedding, a quilt folded at the foot, and curtains in a gentle neutral that filter the light instead of blocking it harshly. This is one of those rooms where texture matters more than decoration, so nubby throws, a wool rug, and a bench at the end of the bed would do a lot of the work.
I also appreciate when a bedroom in a log home doesn’t try too hard to be dramatic. The best version of this space would feel restful, uncluttered, and grounded, with bedside tables large enough for actual life and lamps that cast a soft amber glow in the evening. If there’s a window facing trees or open land, all the better, because that connection to the outdoors is part of what makes a home like this feel restorative at the end of a long day.
Bathroom
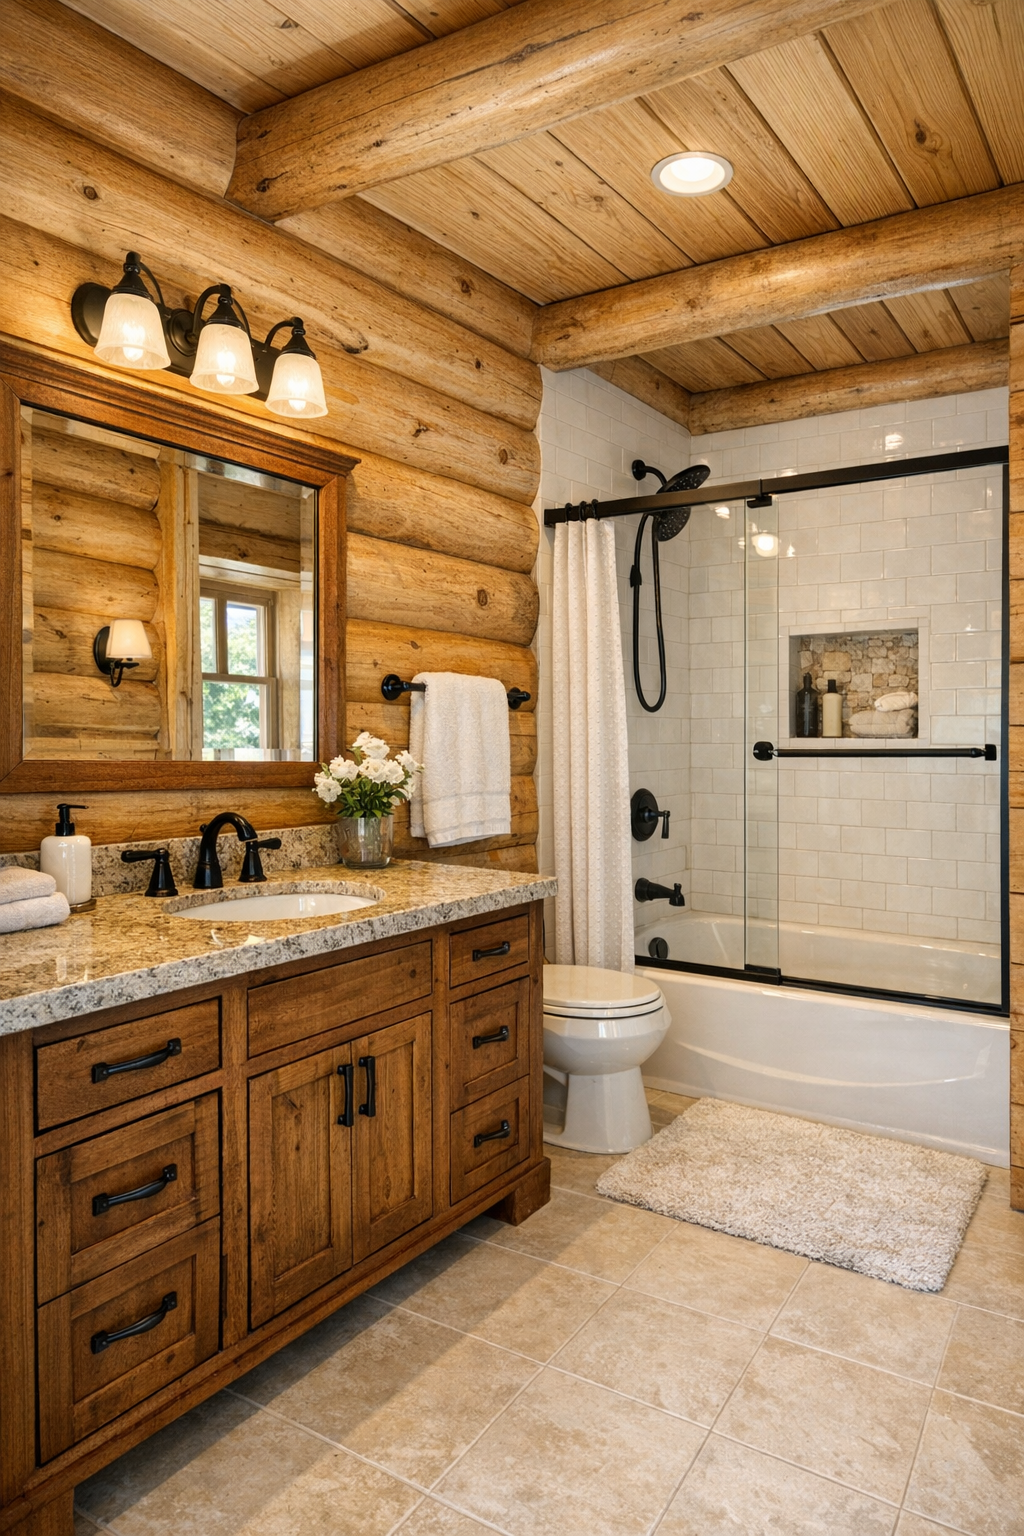
The bathroom is where I’d lean into contrast a little more, letting the warmth of the logs meet cooler, cleaner finishes. A wood vanity with a sturdy stone top would feel right at home, especially paired with simple black or oil-rubbed bronze fixtures that give definition without fuss. I’d love to see creamy tile underfoot and in the shower surround, because that brightness helps balance the heavier wood tones and makes the room feel fresh first thing in the morning.
Good bathroom design in a house like this is really about calm function. A framed mirror, soft wall sconces, neatly folded towels, and just enough open shelf space for baskets or everyday toiletries would keep it practical and polished. If there’s room for a soaking tub or a larger walk-in shower, even better, because a home with this much warmth and natural texture should also offer a place to slow down and breathe a little.
Other Areas
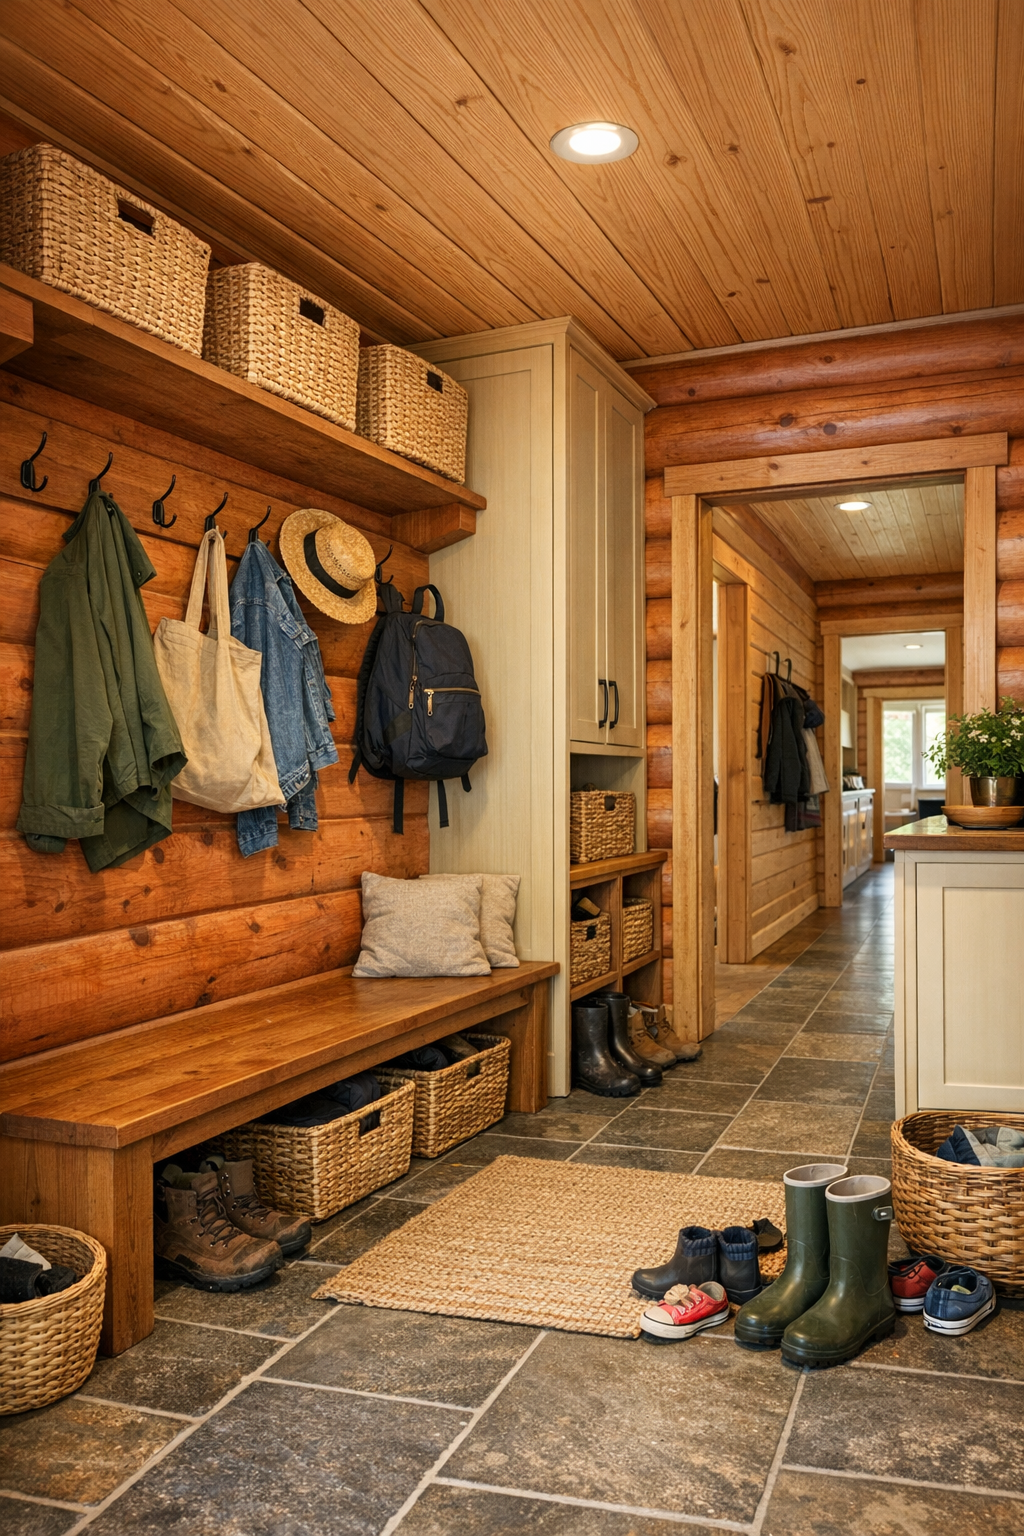
Because this is a single-level home, the in-between spaces matter just as much as the main rooms, and I can imagine them being handled beautifully. Hallways would benefit from built-in benches, peg rails, and shallow storage that keep daily life organized without interrupting the warmth of the wood. A mudroom near one of the entrances would be especially valuable here, with durable flooring, baskets, hooks, and maybe a small cabinet for lunchboxes, dog leashes, or the extra things families always seem to carry in and out.
I’d also hope for a tucked-away laundry area and perhaps a small office nook or reading corner where the craftsmanship can still shine. Even a simple alcove with a wood desk, a comfortable chair, and a window would make the house feel more complete and more useful. These secondary spaces are often what determine whether a home is merely pretty or truly livable, and in this design they seem poised to support the everyday routines that make a house feel deeply loved.
Why You'd Live Here
You’d live here because it offers something many homes try for but don’t quite achieve: real warmth without sacrificing comfort or usability. The materials are honest, the scale feels manageable, and every room seems designed to support daily living rather than impress from a distance. I think that matters, especially for anyone who wants a home that can handle quiet mornings, busy dinners, and all the little moments in between.
More than anything, this house feels welcoming. The porch invites you to slow down, the handcrafted details add soul, and the single-level layout makes the entire home feel easy and connected. If you love interiors that are cozy, practical, and full of natural character, this is the kind of place that would make ordinary family life feel just a little more special every single day.