There’s something instantly calming about a single-level log home when it’s done with restraint and true craftsmanship, and this one leans fully into that feeling. Built around warm, golden nectar-toned sugar pine logs and a layout that flows without fuss, the house has a grounded, gracious character that feels especially right for a quiet rural setting edged by trees and long views. Even as a concept design, it reads as deeply livable: generous without being oversized, rustic without becoming heavy, and refined in the way the best handmade spaces always are.
What sets this home apart for me is the way Amish craftsmanship shapes nearly every visual moment. You can imagine it in the joinery, the custom millwork, the steady rhythm of exposed beams, and the solid, beautifully proportioned cabinetry that would only improve with age. The mood is warm and settled, with honeyed wood tones, natural stone, soft neutral textiles, and light that moves gently across every surface from morning through evening.
Exterior
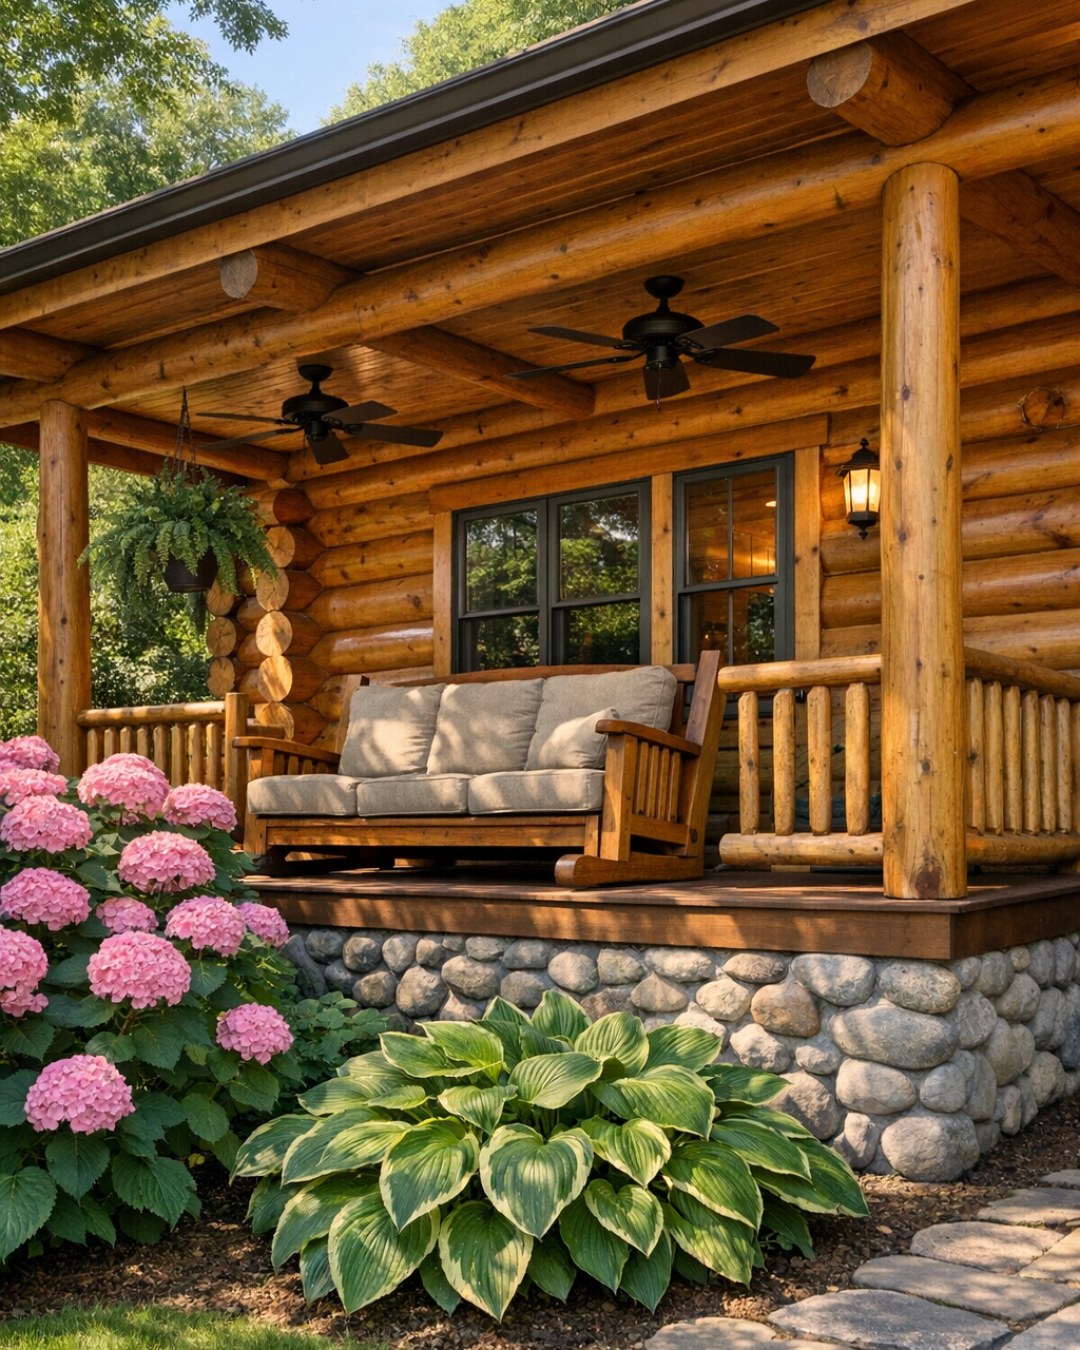
From the outside, the house presents as low-slung, balanced, and quietly confident, with the horizontal lines of sugar pine logs giving it a sun-warmed glow rather than the darker, more rugged look many log homes take on. A broad front porch stretches the façade and immediately softens the structure, while substantial timber posts and neatly detailed railings introduce that unmistakable hand-built quality. The roofline is simple and sheltering, with deep overhangs that protect the logs and create handsome shadow lines across the exterior.
I like that the materials feel honest and regional. A stone chimney anchors the composition and keeps the home from feeling too uniform, while a foundation of muted fieldstone ties the golden wood back to the earth. Windows are generously sized but sensibly proportioned, trimmed in stained wood rather than painted contrast, so the whole exterior reads as cohesive and calm. This is the kind of house that would look beautiful in every season, from high summer green to a hard Midwestern winter.
Living Room
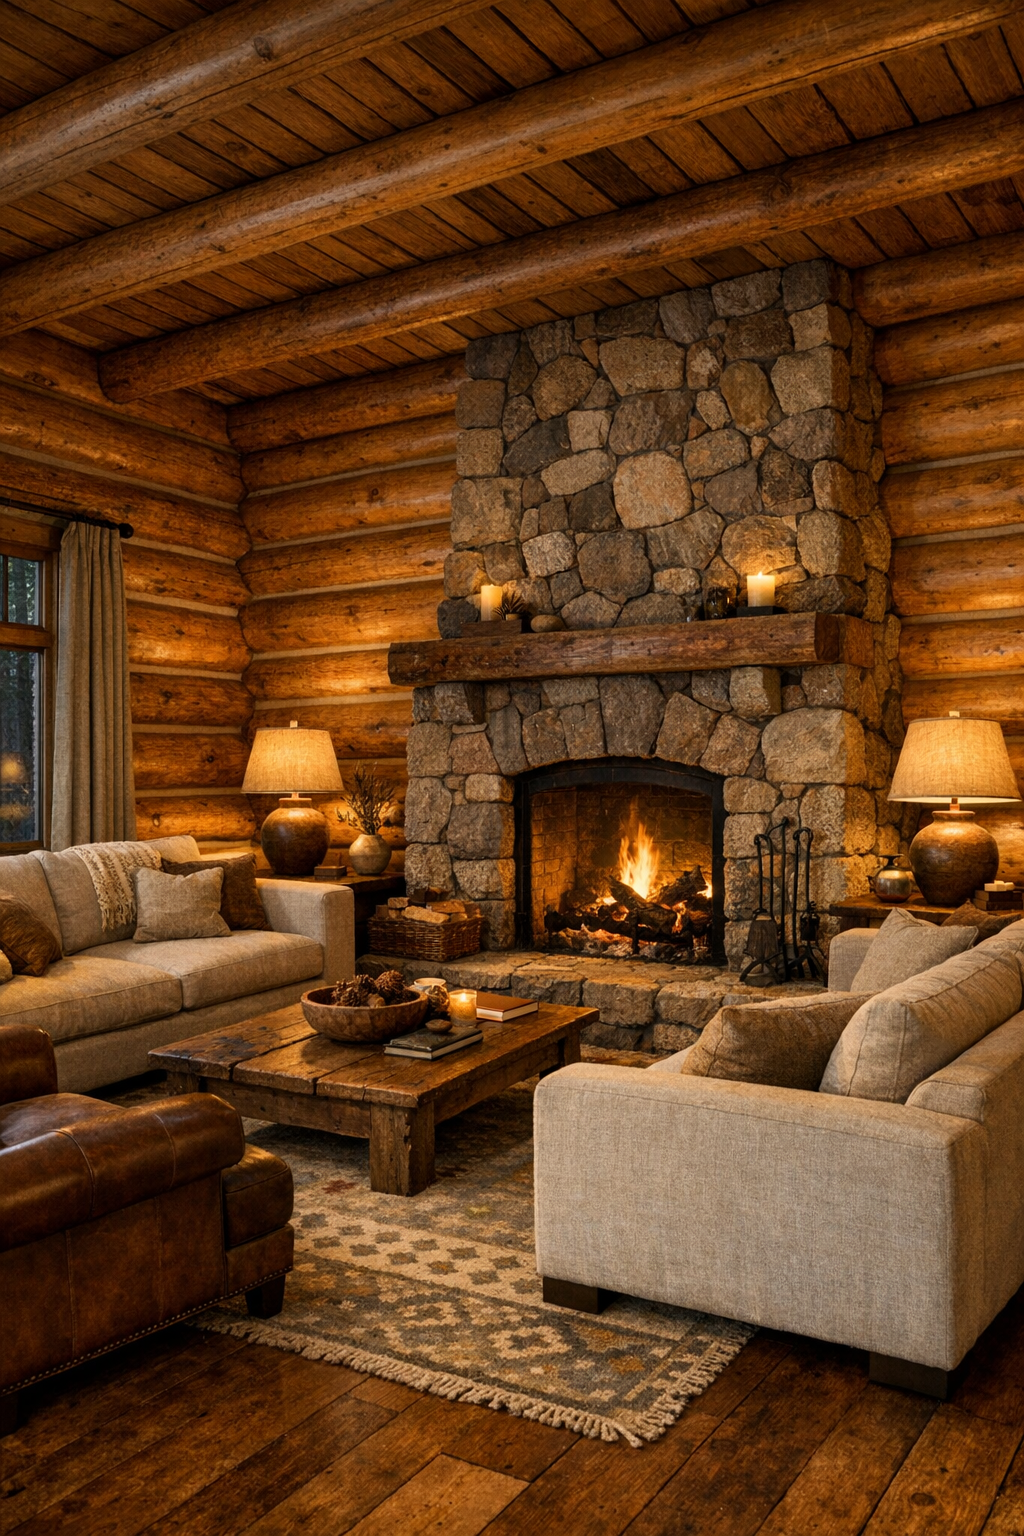
The living room is the emotional center of the home, and here the sugar pine logs become almost luminous, casting the entire space in a mellow amber light. Exposed ceiling beams add rhythm overhead, while a full-height stone fireplace brings welcome weight and texture to the longest wall. I’d place a pair of substantial upholstered sofas in a soft oatmeal linen facing the hearth, with a leather club chair or two nearby to add depth and a little age. The furniture would be arranged conversationally, not formally, with enough breathing room to appreciate the architecture.
What keeps the room from feeling visually dense is the balance of tactile surfaces. A large wool rug in a muted geometric pattern softens the wood underfoot, while woven shades, nubby throws, and a few handmade pottery lamps temper all that timber with softness. Lighting would matter enormously here: warm recessed ambient light, iron sconces flanking the fireplace, and table lamps that create pools of glow in the evening. It’s a room that invites long dinners to drift into long conversations, or a cold day to end with a cookbook open on your lap and something fragrant still lingering from the kitchen.
Dining Room
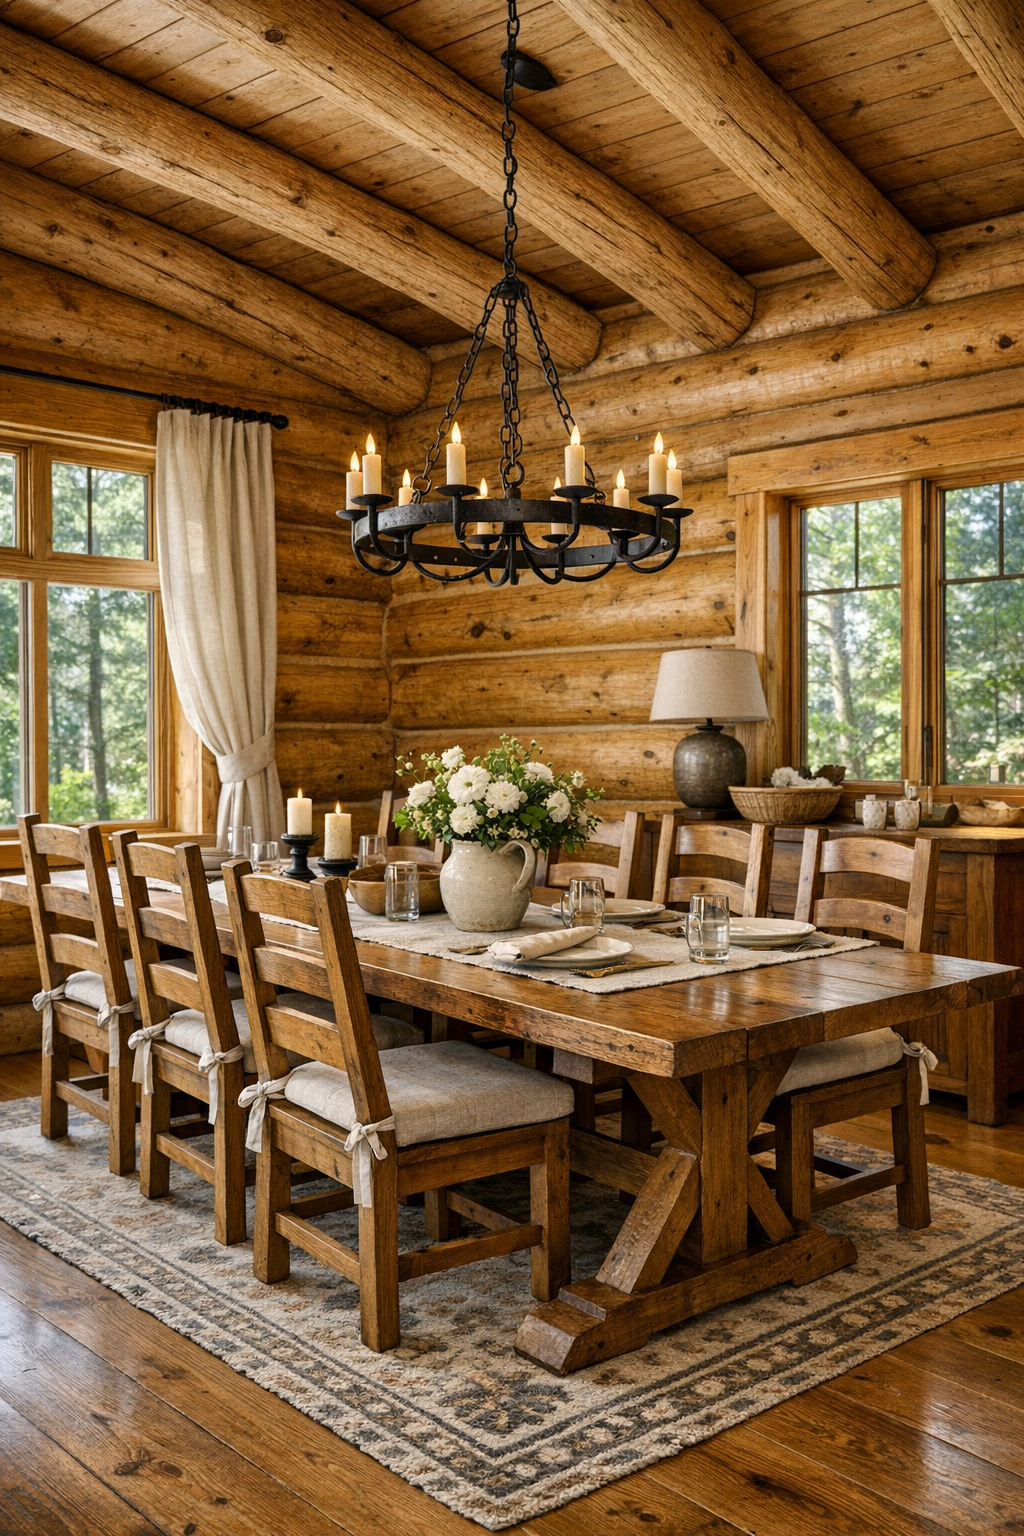
The dining room carries the same handcrafted warmth but feels a touch more tailored. I picture a long, solid wood trestle table made by Amish artisans, its grain rich and visible, surrounded by ladder-back or spindle chairs with comfortable upholstered seats. The room would likely sit between the living area and kitchen, keeping the flow natural for everyday meals and larger gatherings. Because the house is single-level, there’s a pleasant sense of openness here; no dramatic split levels or sunken rooms, just one continuous and generous plane.
For color, I’d keep the palette gentle and food-friendly: flax, cream, soft bark brown, and the natural gold of the logs, with maybe a muted green in the drapery or seat cushions to echo the landscape outside. A wrought-iron or blackened steel chandelier with simple lines would center the table without competing with the woodwork. What I especially appreciate in a space like this is that it doesn’t need over-decoration. A bowl of pears, a linen runner, and the glow of light on hand-rubbed wood are enough to make dinner feel like an occasion.
Kitchen
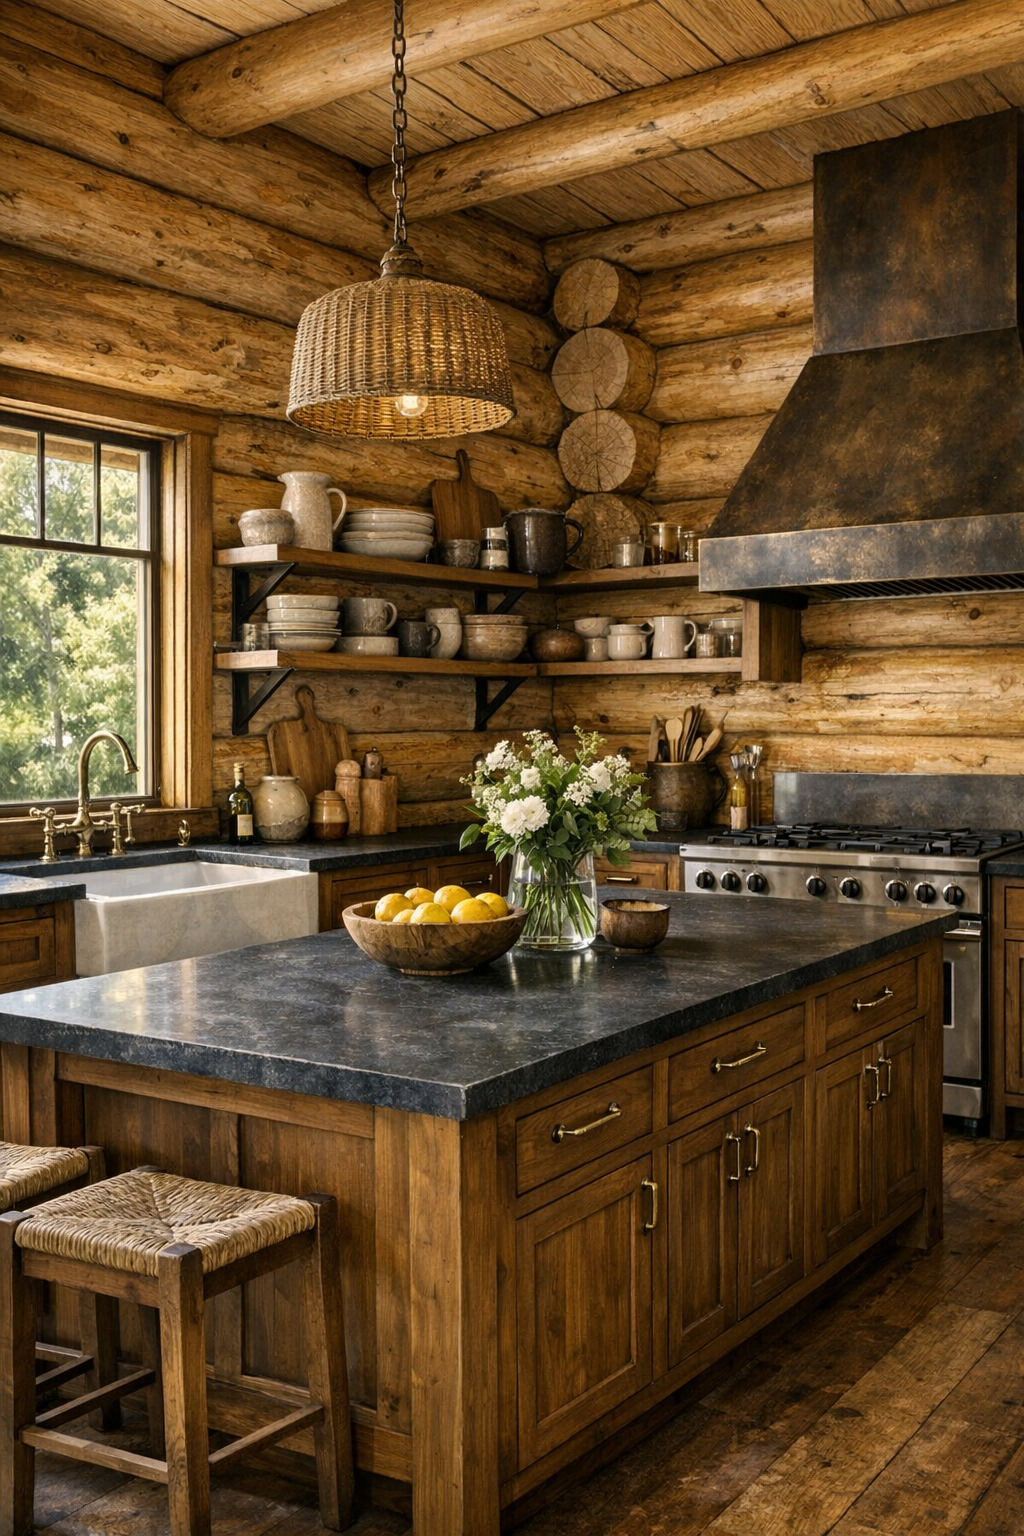
As someone who spends a lot of time cooking, I always look first for whether a kitchen is merely attractive or actually usable, and this one has the bones to be both. The cabinetry would be the star: inset wood cabinets in a medium honey stain, likely with furniture-quality construction, quiet panel details, and beautifully fitted drawers that speak to Amish precision. I’d pair them with soapstone or honed granite countertops for a subtle matte contrast, and perhaps a butcher-block section near the prep zone because a warm work surface is a pleasure when you’re chopping herbs or rolling dough.
The layout should be straightforward and generous, with a large central island, plenty of landing space around the range, and upper cabinets used judiciously so the logs and windows still have room to breathe. A white farmhouse sink would brighten the composition, and aged brass or oil-rubbed bronze hardware would add just enough punctuation. Under-cabinet lighting, glass-front pantry doors, open shelving for stoneware, and wide-plank wood floors complete the picture. It feels like the kind of kitchen where soups simmer slowly, bread cools on a rack by the window, and every drawer opens exactly as it should.
Bedroom
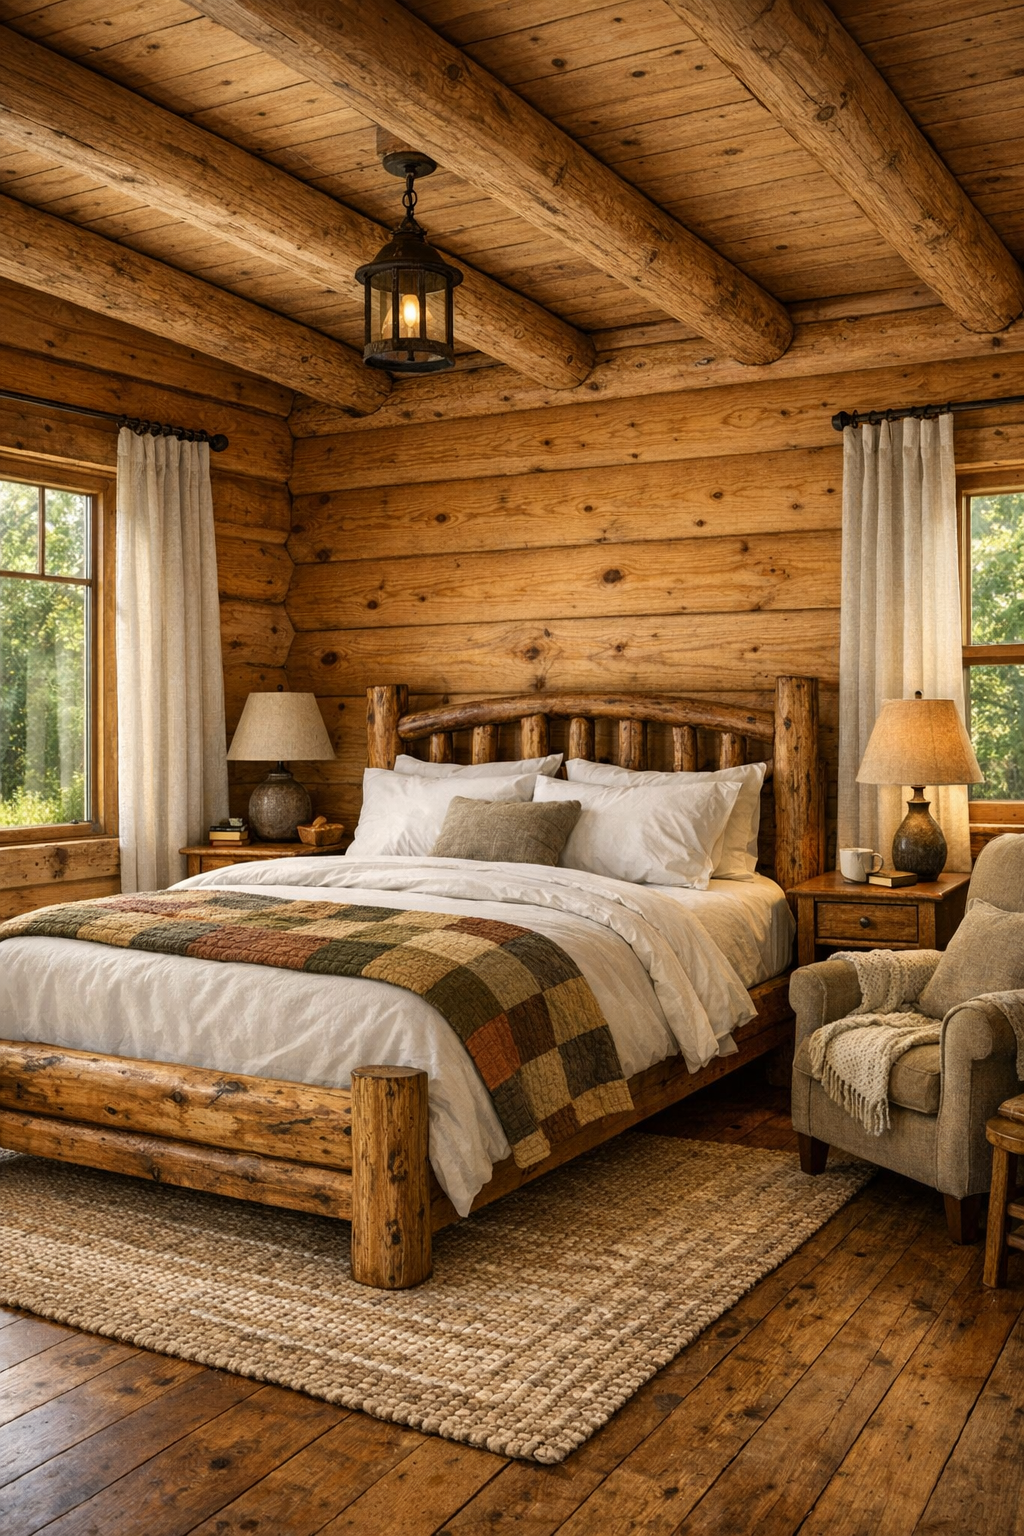
The bedroom is where this home’s warmth becomes especially restorative. Rather than layering on too much rustic styling, I’d let the logs and the craftsmanship do the work, then bring in softness through textiles and scale. A substantial wood bed frame with a simple Amish-built headboard would anchor the room, dressed in crisp white bedding, a quilt in soft earth tones, and a folded wool blanket at the foot. Matching nightstands need not be ornate; sturdy, beautifully made pieces with visible joinery would feel exactly right.
To keep the room tranquil, I’d use a restrained palette of cream, sand, faded olive, and warm brown, with window treatments in natural linen to filter the light. A bench at the foot of the bed, a woven rug underfoot, and perhaps a reading chair in one corner would give the room both function and ease. The beauty here is in the quiet details: the way morning light catches the wood grain, the solid feel of handmade furniture, and the sense that the room is designed for actual rest rather than display.
Bathroom
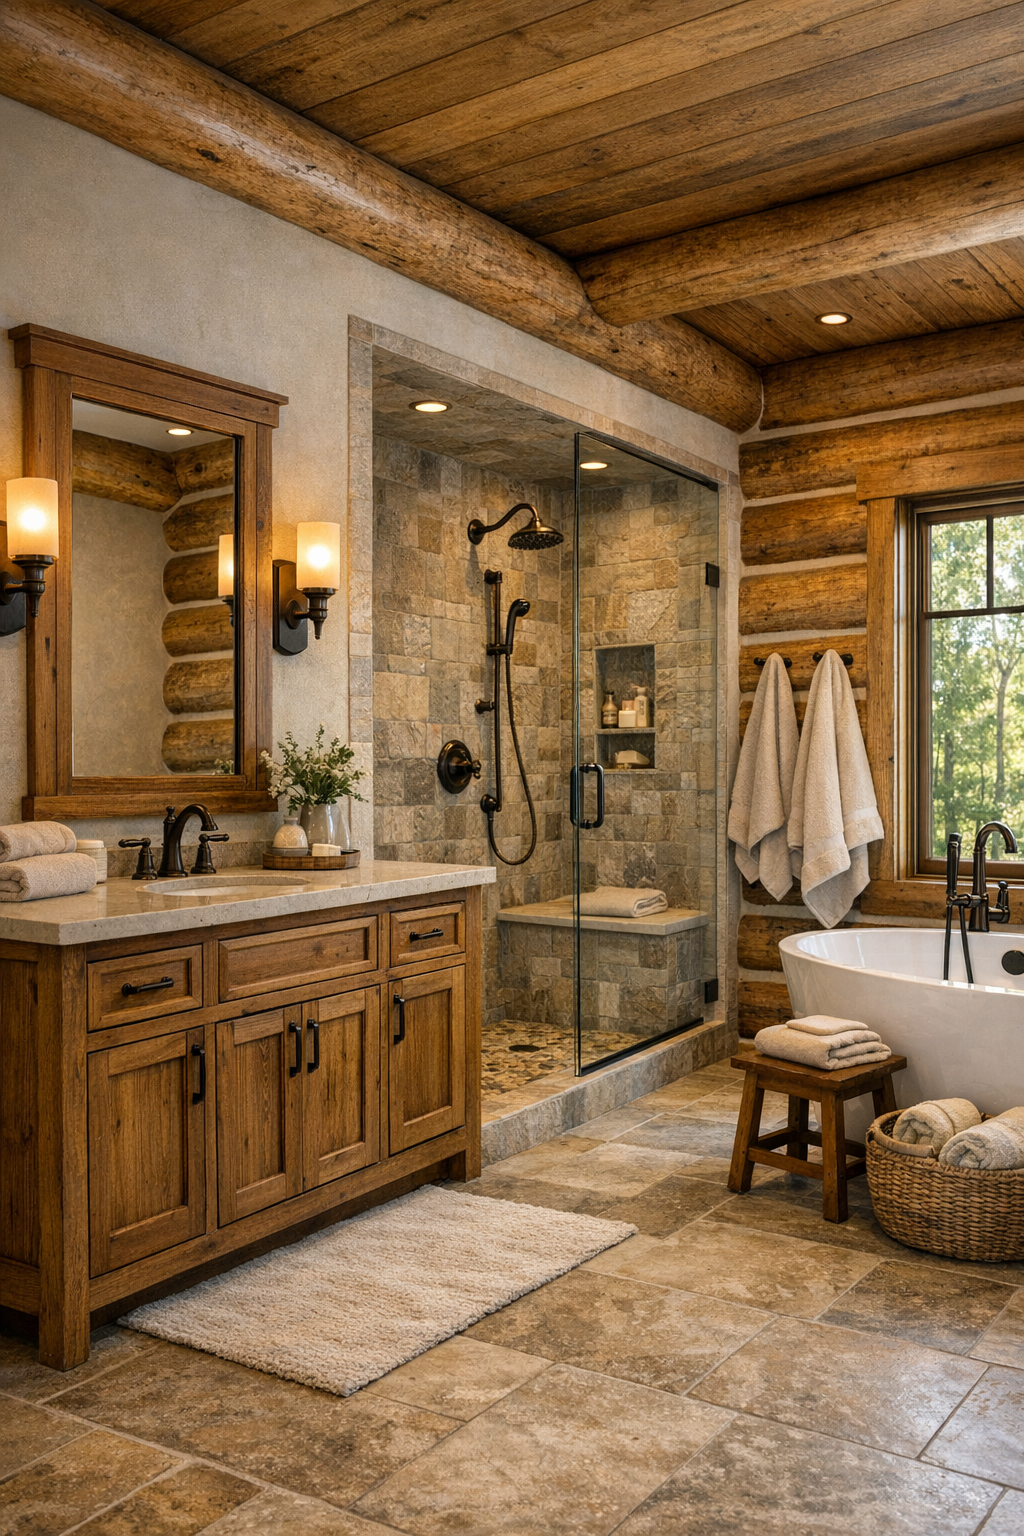
The bathroom is where a home like this can either become too theme-driven or beautifully understated, and I much prefer the latter approach. Here, I’d imagine a mix of timber warmth and clean stone surfaces: a custom wood vanity with inset doors, a pale stone or quartz countertop, and a pair of simple framed mirrors that echo the home’s honest lines. Oil-rubbed bronze fixtures would feel appropriate, and wall sconces with warm frosted shades would flatter both the materials and the people using the room.
A walk-in shower lined with stone-look tile or softly textured porcelain would add durability without sacrificing character, while a freestanding soaking tub near a window would give the room a quiet luxury. Heated floors would be a sensible addition, especially in a Midwestern climate, and plush cotton towels in cream or taupe would continue the muted palette. I like bathrooms most when they feel serene and practical at once, and this one has all the ingredients to do that beautifully.
Other Areas
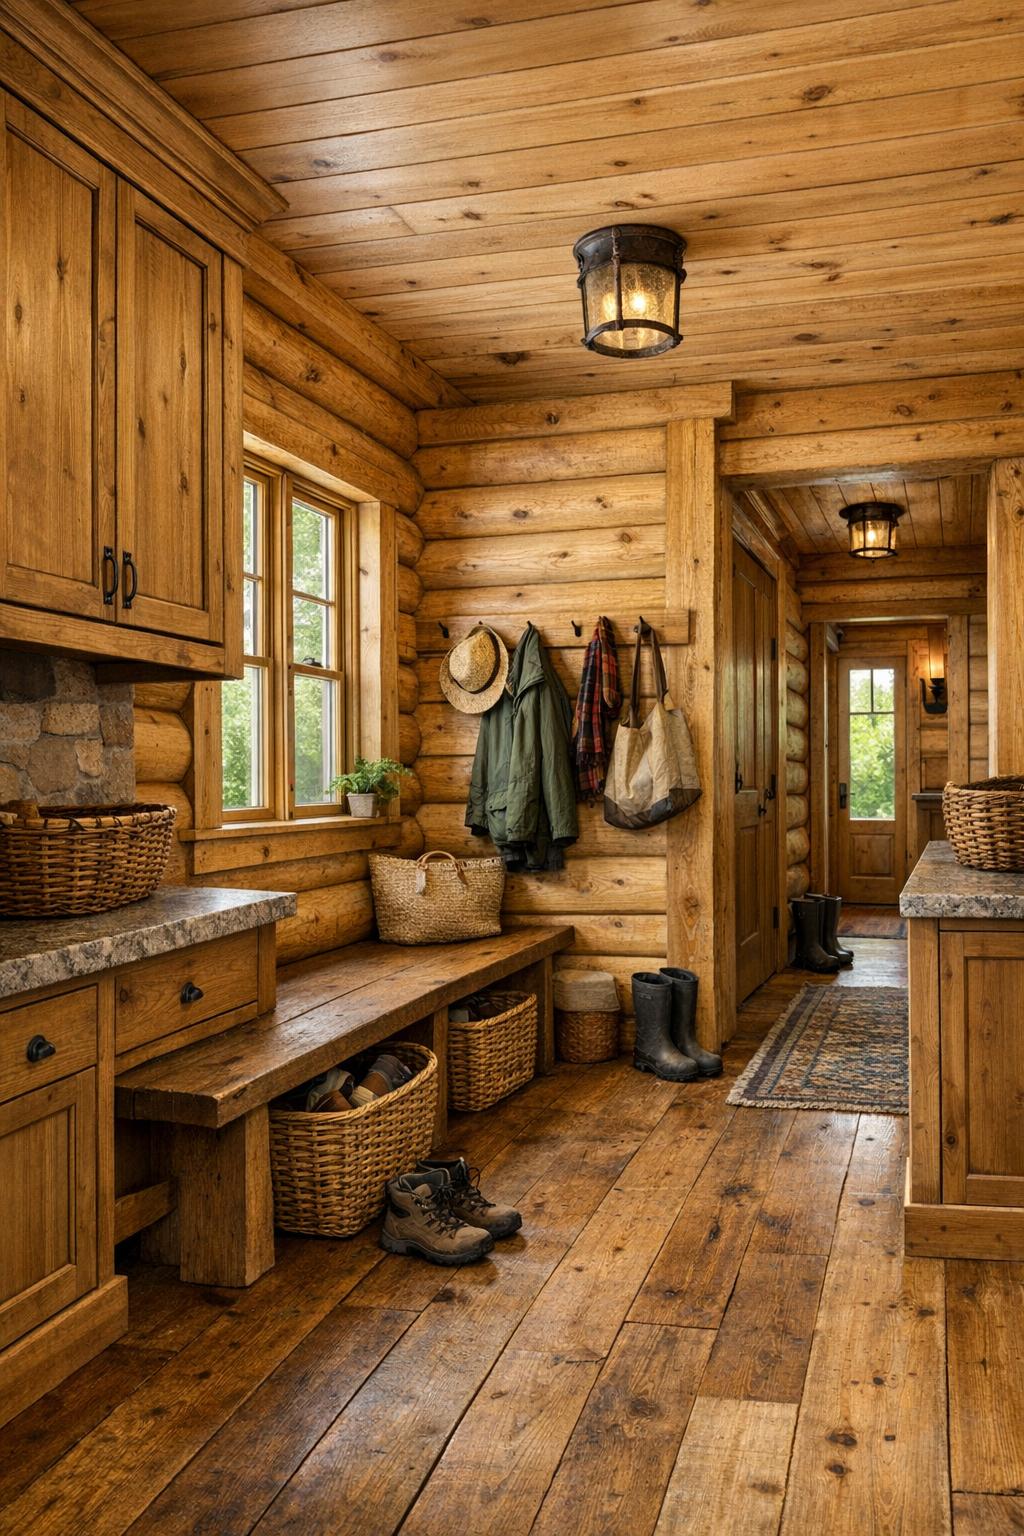
Because the home is all on one level, the transitional spaces matter just as much as the main rooms, and I imagine them being handled with real care. Hallways would be wider than average, with the same wide-plank floors running throughout to keep everything cohesive. Built-in benches, peg rails, and storage cabinetry near the entry or mudroom would be especially useful, and in a house with this kind of craftsmanship, even the practical zones would feel beautifully considered. A laundry room with custom wood cabinetry and stone counters could be surprisingly lovely, not an afterthought tucked away.
I’d also expect a porch or sunroom moment somewhere in the plan, perhaps with comfortable chairs, a braided rug, and windows that frame the property like artwork. These are the spaces that make daily life easier and more pleasant: a reading nook off a hall, a boot bench by the door, a pantry that’s organized for real cooking, maybe even a compact office with built-in shelving. In a thoughtfully designed single-level home, convenience and beauty should travel together, and that seems exactly right here.
Why You'd Live Here
You’d live here for the calm, first of all. This is a house that understands proportion, material honesty, and the quiet confidence of things made well. The single-level plan makes it easy to move through, the golden sugar pine brings warmth to every room, and the Amish craftsmanship gives the entire home a sense of permanence that’s hard to fake. It feels welcoming rather than performative, which is rarer than it should be.
I also think you’d live here because it supports real life so gracefully. It’s easy to picture holidays around the table, weeknight cooking in a kitchen that works, winter mornings by the fire, and summers with the porch doors open. So many homes chase character through decoration; this one has character in its bones. And for me, that’s always the difference between a house you admire and one you genuinely want to come home to.