This single-level log home has the calm, grounded presence I always hope for in a house that leans rustic but wants to feel refined. The buttermilk-toned lodgepole pine keeps the architecture light and welcoming rather than heavy, and that subtle shift in color changes everything: the rooms feel sun-washed, airy, and deeply restful, with handcrafted details that read as intentional rather than ornamental. Set against a natural landscape, the home balances lodge character with an ease that feels wonderfully livable.
What I find especially compelling in this concept design is how it uses traditional materials with a softer hand. There is still the reassuring solidity of timber, stone, and iron, but the palette is gentler, the lines are cleaner, and the flow is tailored to everyday comfort. As someone who spends a lot of time thinking about how a home supports real routines, I can see a place here for slow mornings, generous meals, and evenings that settle in gradually with lamplight and the faint scent of wood.
Exterior
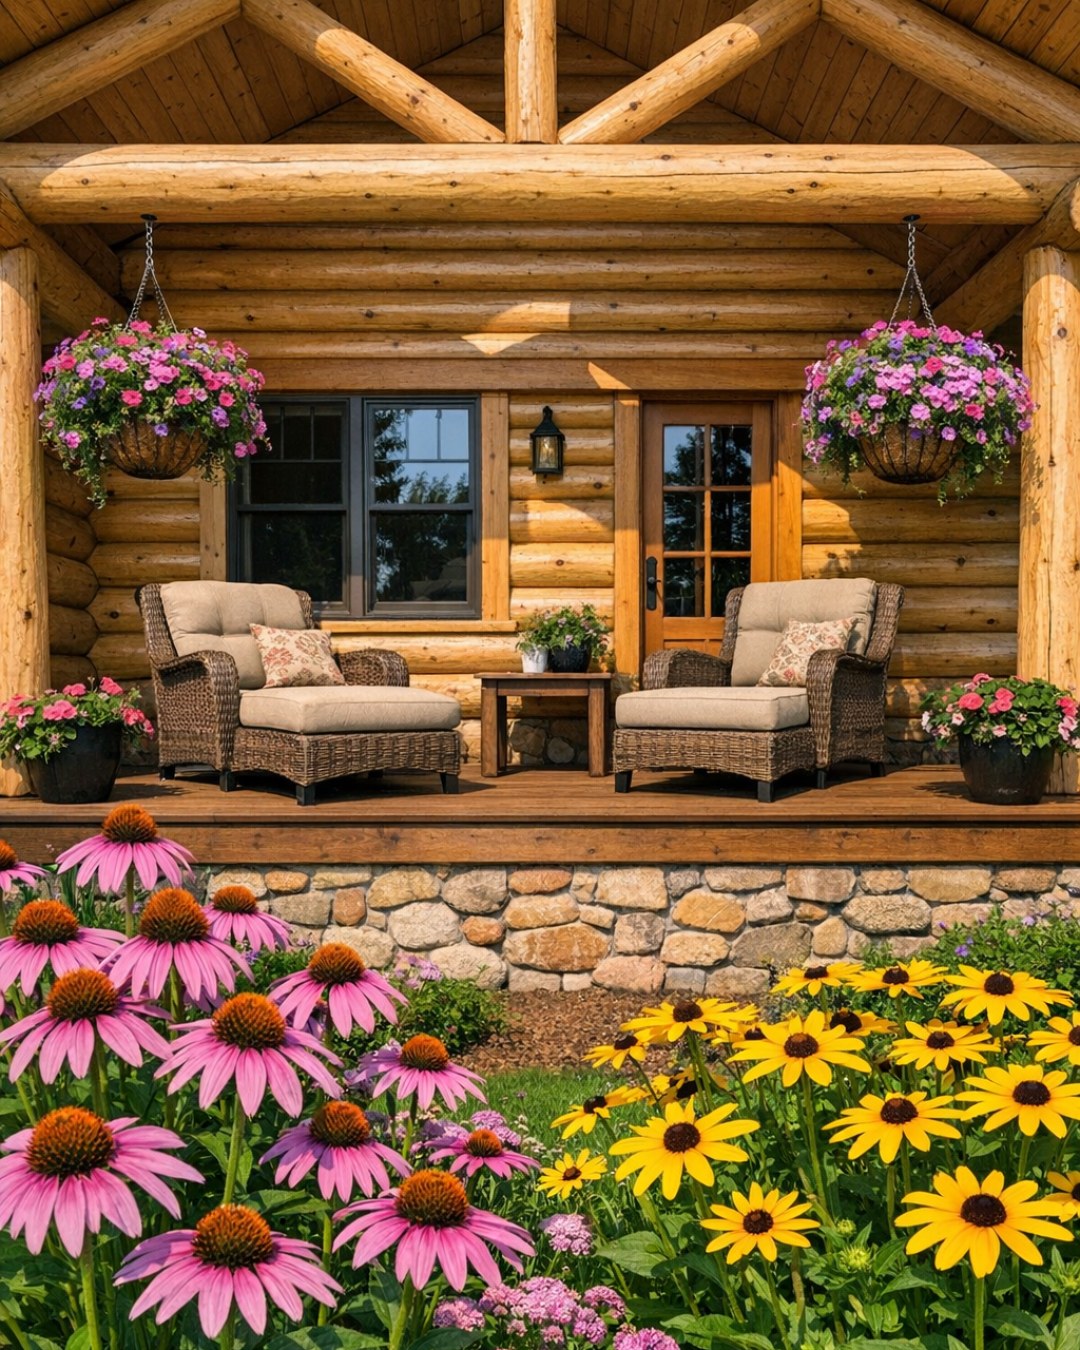
From the outside, the house presents as a low, expansive lodge with a composed, horizontal profile that suits single-level living beautifully. The lodgepole pine logs, finished in that soft buttermilk tone, give the façade a mellow glow that feels almost creamy in afternoon light. A broad gabled roof in weathered metal adds contrast and crispness, while chunky timber posts, stone skirt walls, and deep overhangs reinforce the sense of shelter. I like that the architecture does not try to overpower the site; instead, it nestles into it with the confidence of something built to age gracefully.
The entry sequence is especially inviting, with a covered porch that acts as an outdoor threshold rather than a mere front stoop. Natural stone underfoot, a substantial wood front door, and understated lantern-style fixtures establish the home’s language immediately. Window trim is kept simple, letting the rounded texture of the logs remain the visual lead, and the glazing is generous enough to hint at the warm interior without turning the exterior too contemporary. It is rustic, certainly, but polished in a way that feels calm and considered.
Living Room
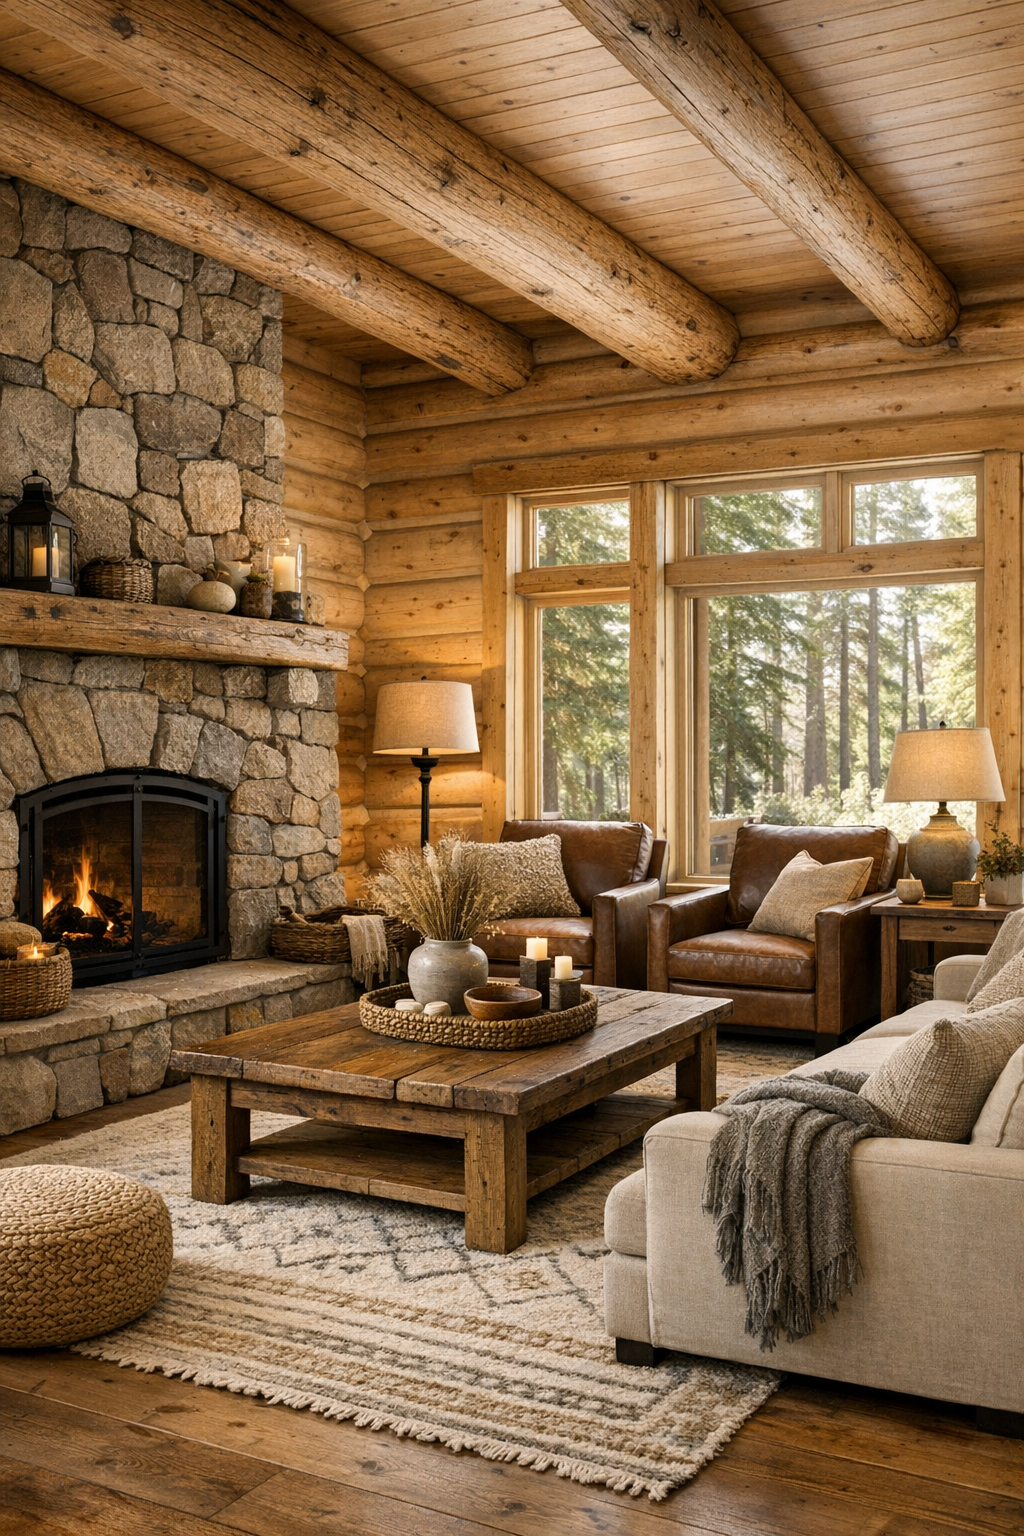
The living room is where the home’s soft rustic identity comes fully into focus. The pale log walls create a luminous envelope, and instead of competing with them, the furnishings stay grounded in oatmeal, flax, saddle, and warm gray. A large stone fireplace anchors one wall, its rugged surface balancing the smoother sheen of the timber, while exposed beams overhead add rhythm without darkening the room. I imagine a deep sofa with washable linen-blend upholstery, a pair of leather club chairs, and a substantial wood coffee table with hand-planed texture that invites use rather than caution.
Lighting here would be crucial, and this room handles it beautifully through layers: daylight from oversized windows, iron sconces with amber-toned shades, and a central chandelier that nods to lodge tradition without becoming theatrical. A wool rug underfoot softens acoustics and visually gathers the seating area, while nubby throws, woven baskets, and a few matte ceramic lamps keep the space tactile. The layout feels open enough for conversation but still intimate, which is a hard balance to achieve in log homes and one this room manages with real finesse.
Dining Room
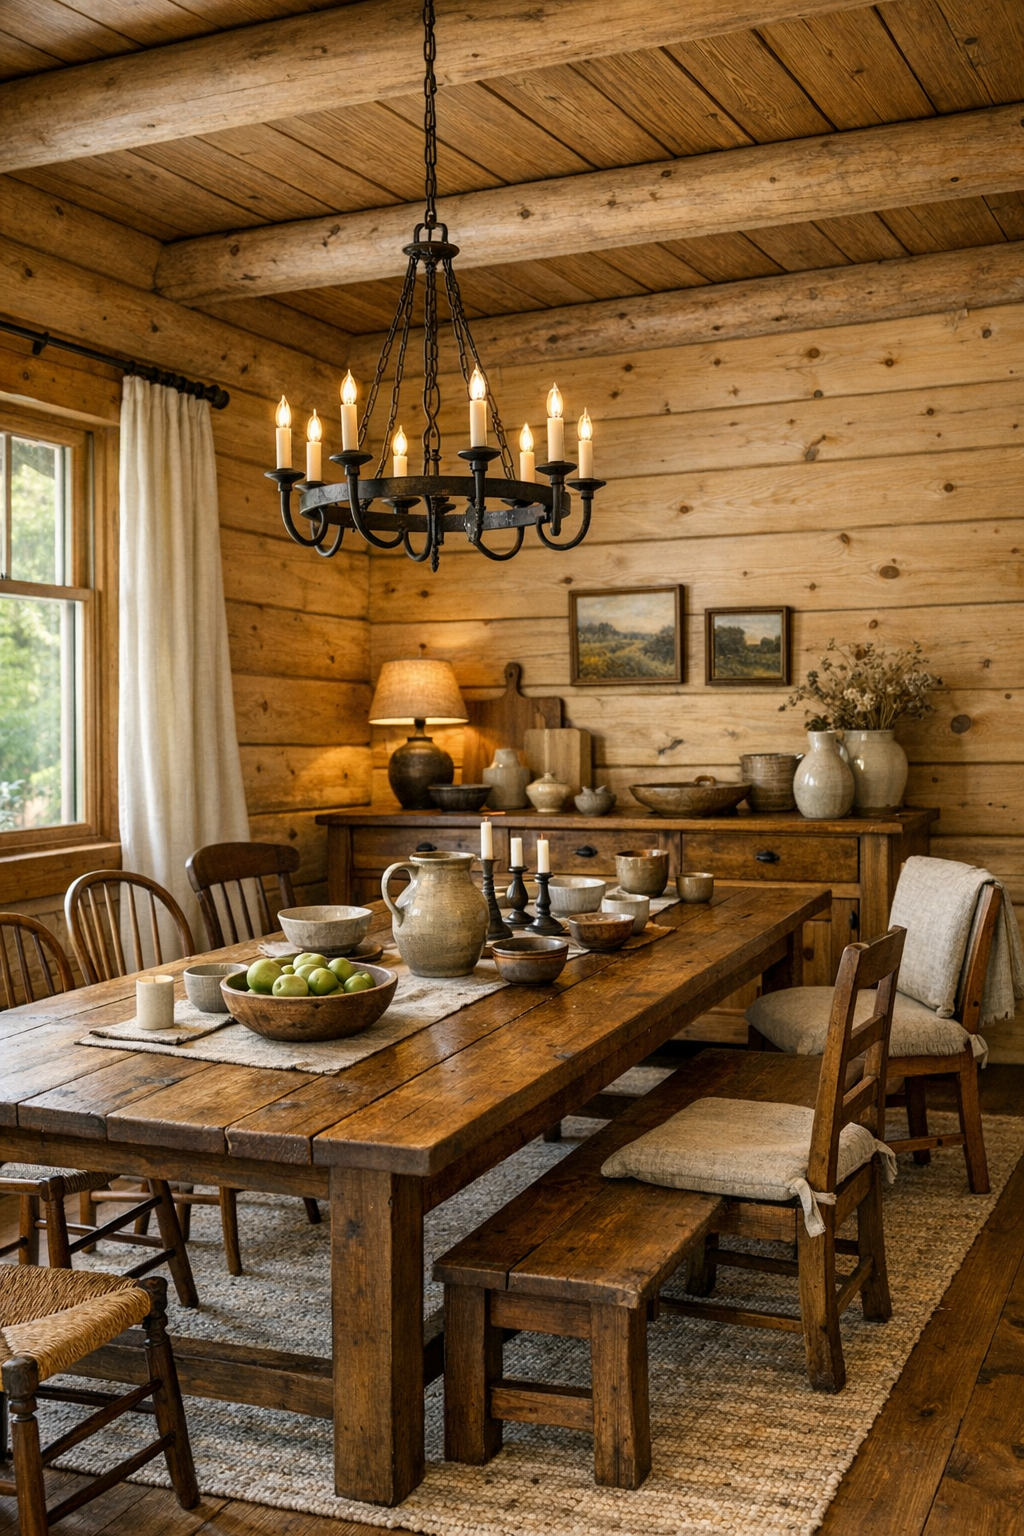
The dining room feels like a natural extension of the living area, but with just enough definition to make shared meals feel special. A long solid-wood table, likely in white oak or reclaimed pine, becomes the centerpiece, surrounded by chairs that mix comfort with craftsmanship—perhaps upholstered host chairs at the ends and simpler spindle or ladder-back forms along the sides. The pale log backdrop keeps the room from feeling visually dense, and I can picture a sideboard with iron hardware holding serving pieces, linens, and all the practical things that make entertaining easier.
Because I think about dining rooms through the lens of food and gathering, I appreciate spaces that let the table remain the star. Here, a restrained iron or forged-metal chandelier hung low over the table would provide a warm pool of light, while windows or glazed doors keep the room connected to the landscape. The textures do much of the decorative work: wood grain, natural fiber upholstery, a soft runner, stone or ceramic vessels, and perhaps a simple arrangement of branches or seasonal greens. It is gracious without being precious, exactly the kind of room that invites a long dinner to stretch into the evening.
Kitchen
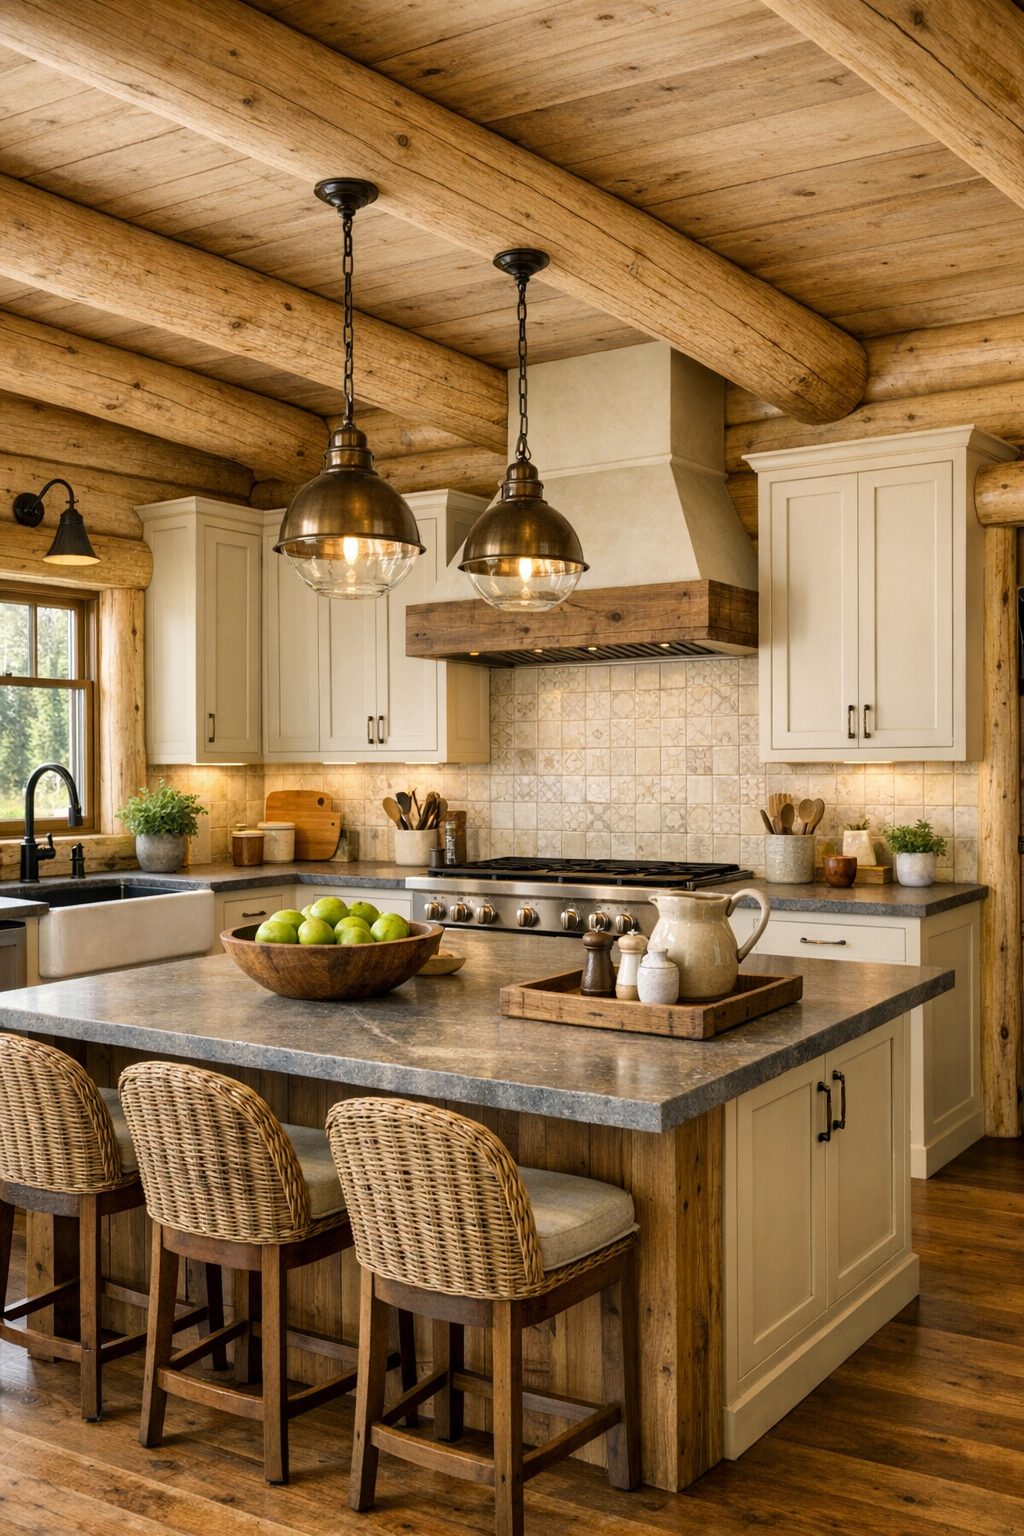
The kitchen is, for me, the heart of a house, and this one understands that a beautiful kitchen has to work as hard as it looks good. Cabinetry in a warm painted cream or muted mushroom tone would sit comfortably against the buttermilk logs, offering contrast without harshness. Honed stone countertops, perhaps soapstone or a lightly veined quartzite, bring in a practical matte surface that suits serious cooking, while a broad island provides room for prep, serving, and the inevitable gathering that happens wherever food is being made. Open shelving used sparingly would keep favorite ceramics and everyday bowls close at hand without creating clutter.
I especially like the way a rustic kitchen can be refined through restraint. Here, the hardware could be aged brass or blackened iron, the backsplash a handmade tile with slight variation, and the vent hood wrapped in wood or plaster to soften the appliance presence. Good task lighting over the island, under-cabinet illumination, and daylight at the sink would make the room feel genuinely functional. As someone who loves exploring different cuisines, I can picture this kitchen supporting everything from rolling dough to simmering stock, with enough warmth in the finishes that even the busiest prep session still feels relaxed.
Bedroom
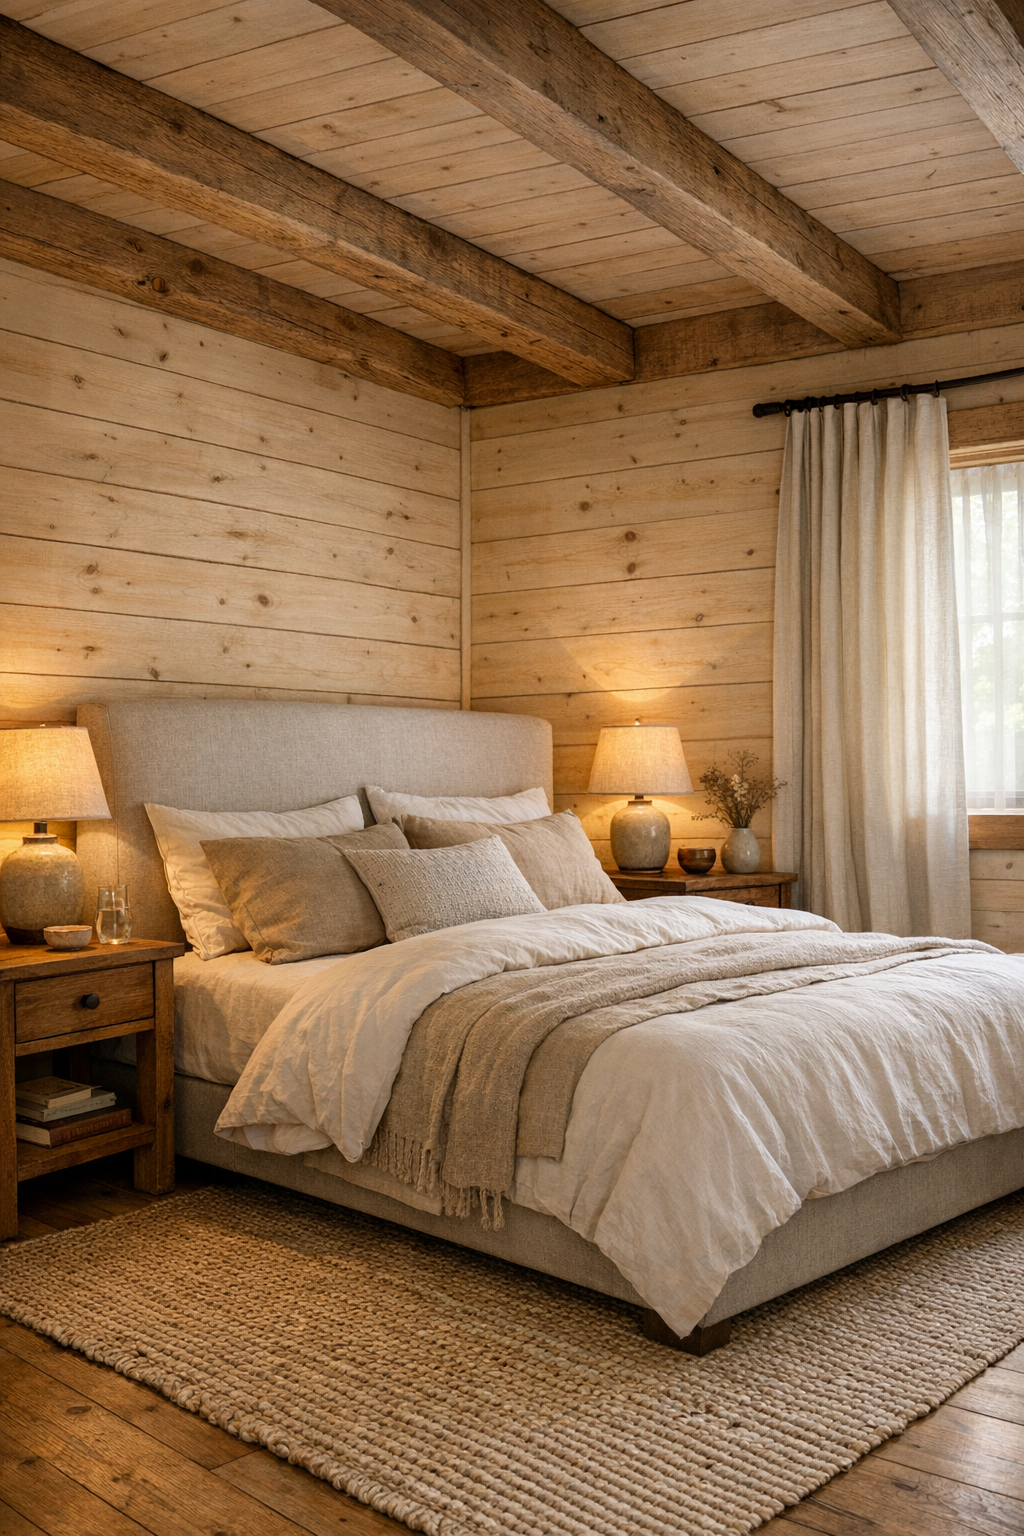
The bedroom takes the home’s lodge vocabulary and quiets it further, which is exactly the right move. With log walls already providing character, the design can stay simple: a substantial upholstered bed in a natural linen, low wood nightstands, and soft bedding layered in ivory, sand, and pale taupe. Exposed beams overhead give the room structure, but the overall effect remains restful because the finishes are matte and the palette is so subdued. I would want blackout drapery in a heavy natural weave paired with lighter inner panels, both for softness and for the practical luxury of controlling light.
What makes this room appealing is its sense of restraint. Rather than filling every corner, it relies on scale, proportion, and texture—a bench at the foot of the bed, a woven rug underfoot, a reading chair near the window, perhaps a simple dresser with hand-forged pulls. Bedside lighting would be warm and focused, with sconces or ceramic lamps that make the room feel intimate in the evening. It has the kind of comfort that does not announce itself loudly, but you feel it immediately when you walk in and exhale.
Bathroom
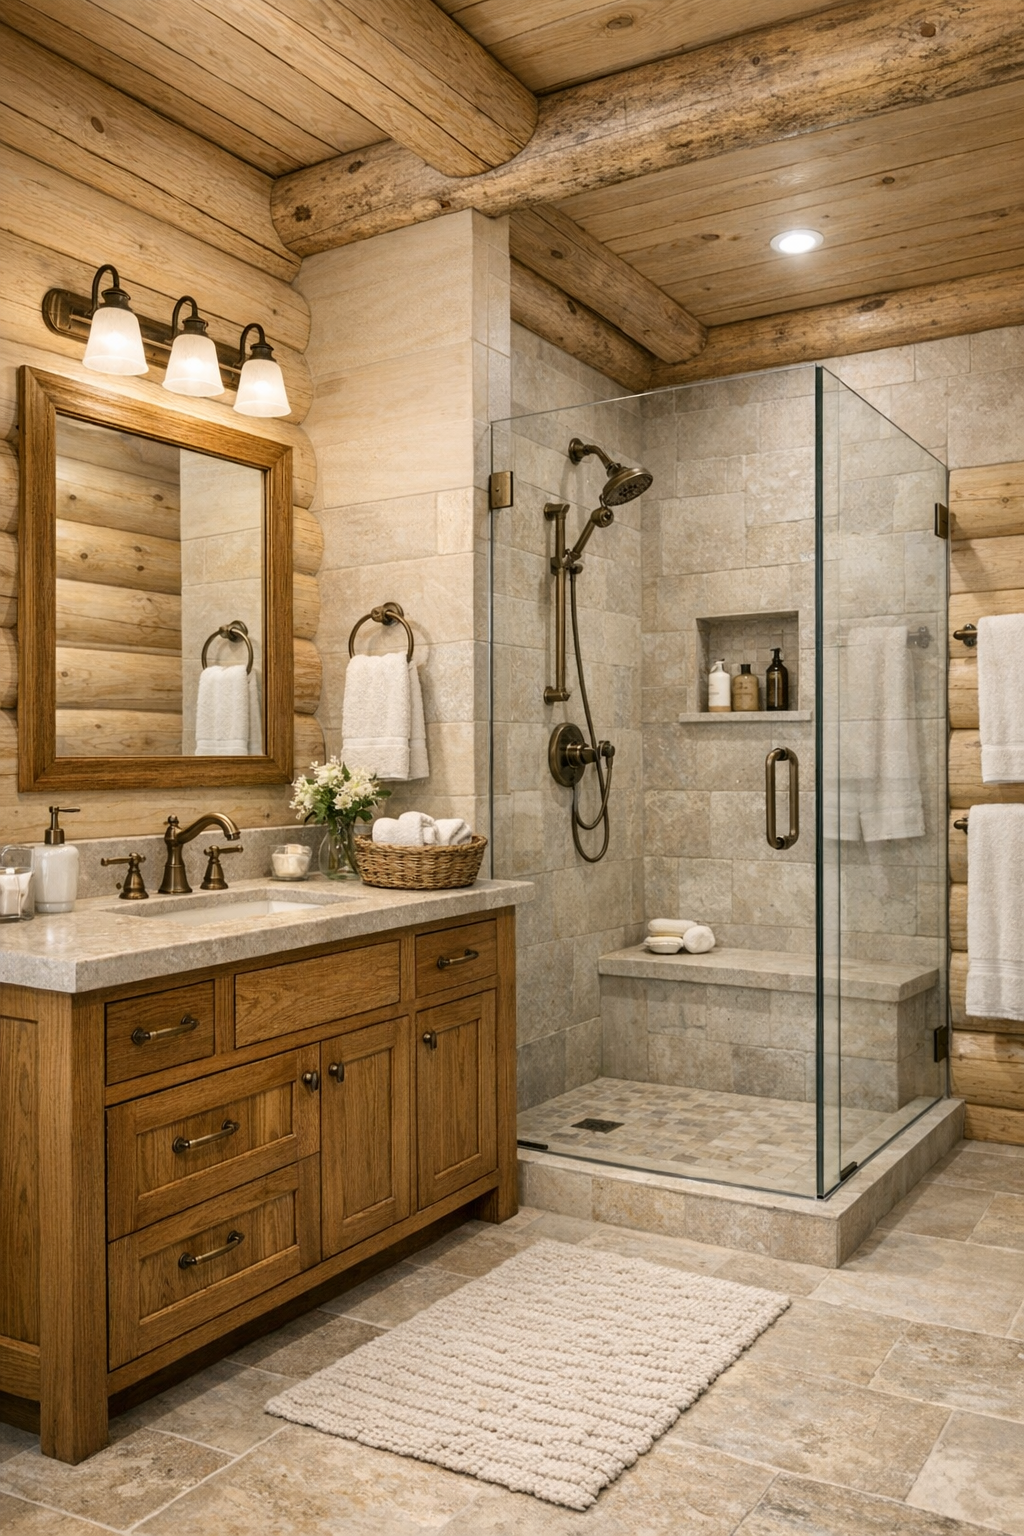
The bathroom continues the home’s handcrafted sensibility but introduces a slightly more polished material mix. I imagine a vanity in stained oak or painted putty, topped with honed stone and paired with understated hardware in aged brass. The interplay between the wood, the pale logs, and smooth tile surfaces would give the room depth without visual noise. A framed mirror, simple sconces, and a generous amount of counter space would make it feel tailored for daily routines rather than designed only for effect.
If there is a standout moment, it is likely the bathing area: a walk-in shower with lightly textured stone or porcelain tile, a glass enclosure that keeps sightlines open, and perhaps a soaking tub positioned near a window if the floor plan allows. Soft white towels, a teak stool, and woven storage pieces bring in those small tactile details that make a bathroom feel finished. The mood is clean, quiet, and restorative, with enough rustic warmth to keep it from slipping into anything sterile.
Other Areas
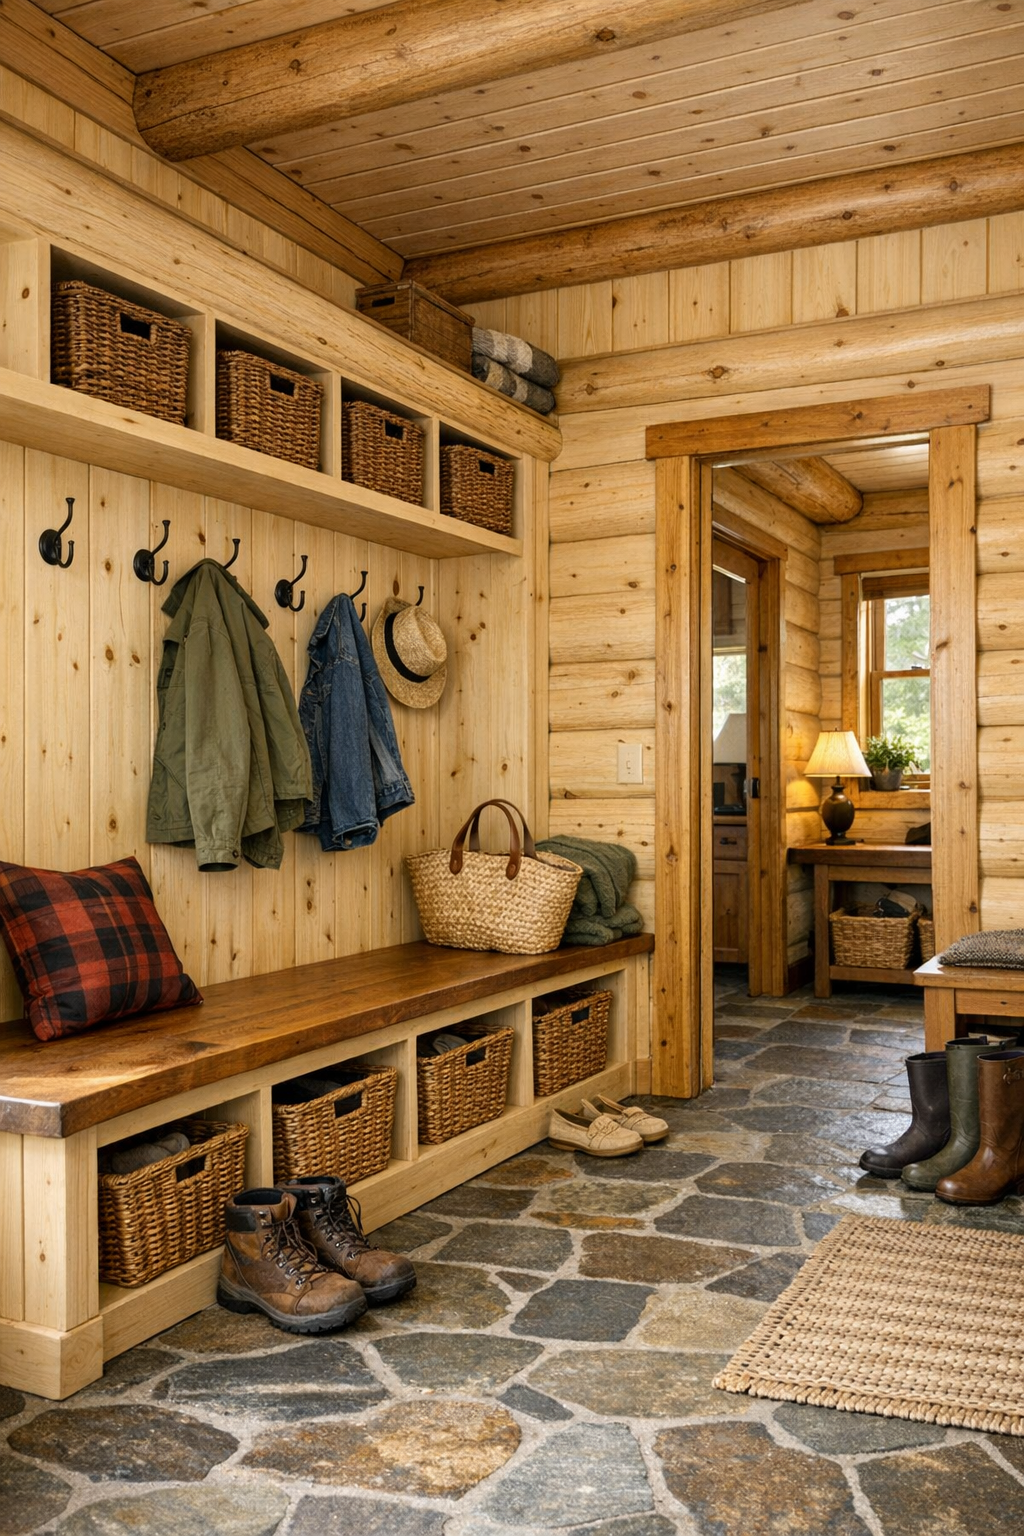
In a home like this, the in-between spaces matter just as much as the primary rooms, and I would expect the hallways, mudroom, and possibly a small study nook to carry the design with the same consistency. A mudroom with built-in benches, cubbies, and durable stone or brick flooring would be especially valuable, giving the rustic architecture a practical backbone. The pale log walls could be paired with painted millwork to keep storage feeling tidy, while iron hooks, woven baskets, and a sturdy runner add useful texture. These are the spaces that quietly support daily life, and I always notice when they are done well.
A covered porch or rear sitting area would also be essential to the way this home lives, extending the lodge character outdoors without formality. I can picture timber ceilings overhead, comfortable all-weather seating, and lantern-style fixtures that cast a gentle glow at dusk. Even a compact office alcove or reading corner would benefit from the home’s material palette, with built-in shelving, a wood desk, and a tailored chair creating a sense of purpose. Altogether, these secondary zones make the house feel complete, not just beautiful in its main rooms but thoughtful in every transition.
Why You'd Live Here
You would live here because it offers something rarer than rustic charm alone: it gives you warmth without heaviness, craftsmanship without fuss, and comfort that feels woven into every surface. The single-level layout adds ease, the softened palette keeps the log construction feeling fresh, and the detailing suggests a home that respects tradition while understanding modern life. It is the kind of place that supports both quiet solitude and a table full of people, which, to me, is always the mark of good design.
I also think this home succeeds because it never mistakes spectacle for beauty. Its appeal is steadier than that. The materials are honest, the rooms are practical, and the atmosphere encourages you to settle in rather than simply admire it from a distance. For anyone drawn to natural textures, thoughtful craftsmanship, and a home that makes everyday rituals feel just a little richer, this one would be very easy to choose.