There’s a particular kind of calm that only a well-designed log home can deliver, and this single-level retreat captures it beautifully. Wrapped in soft Engelmann spruce logs, the house feels grounded in its landscape while still reading as refined rather than rustic in a heavy-handed way. I’m drawn to the way the palette stays light and breathable—honeyed wood, warm stone, creamy textiles, and muted iron details all working together to create a home that feels restorative from the moment you step inside.
What makes this place special is how thoughtfully the handcrafted details are woven into everyday living. Even as a concept design, it feels wonderfully livable: generous without being oversized, expressive without becoming busy. As someone who spends a lot of time thinking about how rooms support daily rituals, I appreciate the easy flow, the honest materials, and the sense that every beam, cabinet pull, and built-in bench has been considered with both comfort and purpose in mind.
Exterior
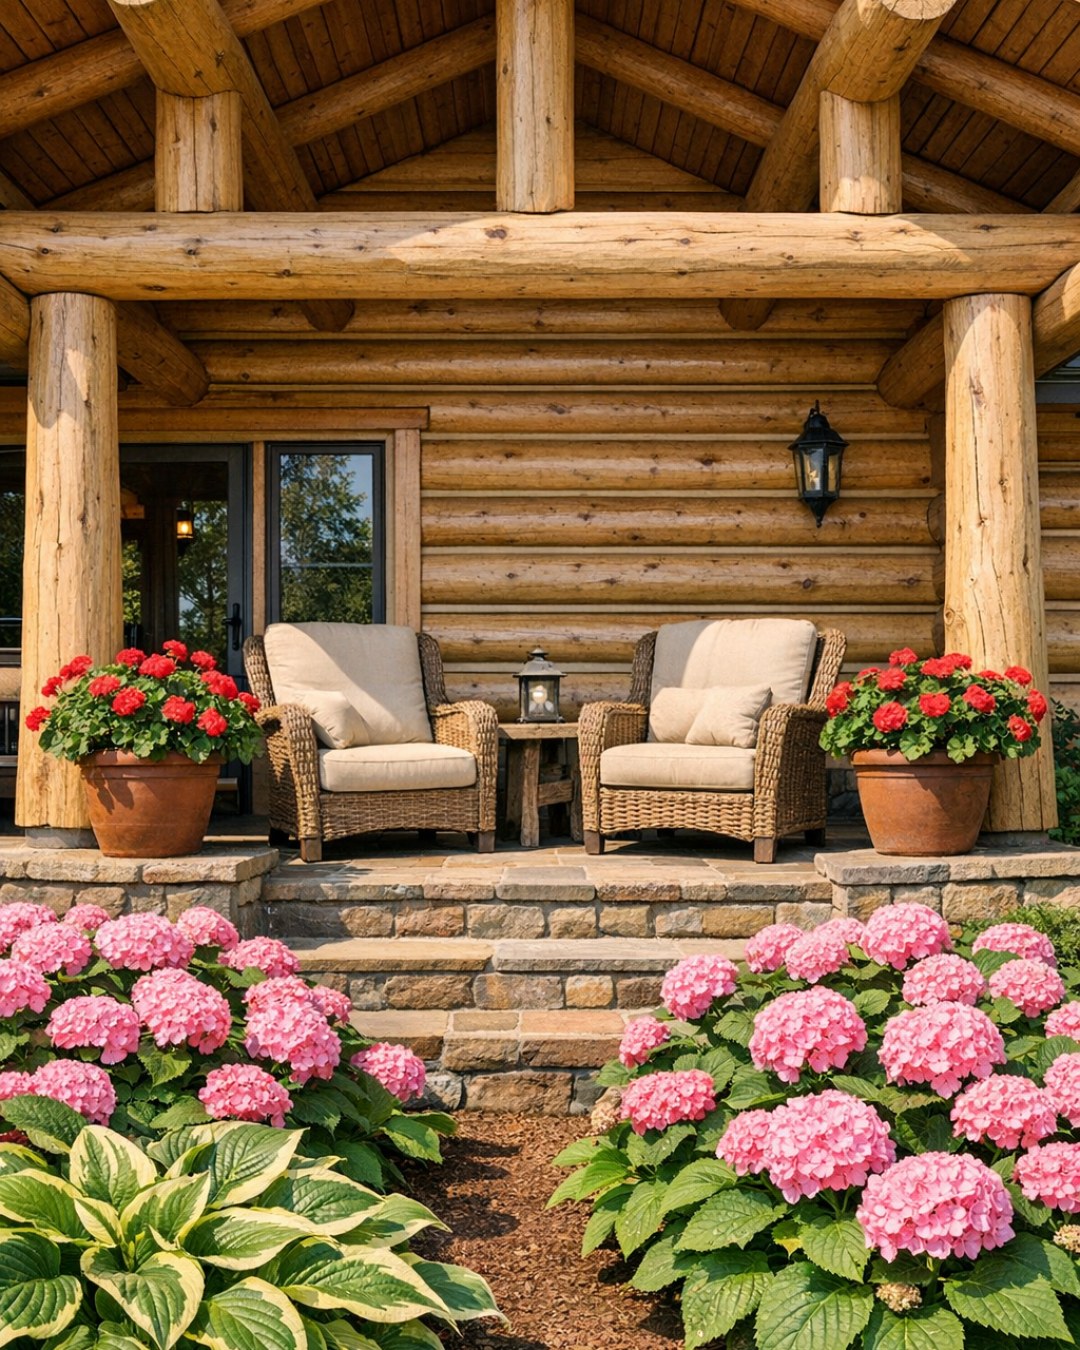
The exterior presents the classic appeal of a log home, but in a softened, more contemporary register. The Engelmann spruce logs have a pale, velvety tone that keeps the massing from feeling too dark or imposing, and the single-level profile lets the house sit low and confidently in the landscape. A broad roofline with deep overhangs gives the façade structure and shade, while stone base elements and sturdy timber posts add a note of permanence. I like that the architecture doesn’t try too hard; it relies on proportion, texture, and craftsmanship rather than decorative excess.
Details around the entry are especially effective. A covered front porch creates an easy threshold, with heavy wood doors, blackened metal hardware, and understated lantern lighting that feels welcoming after sunset. The windows are trimmed simply, allowing the texture of the logs to remain the star, and their scale suggests bright, open interior rooms. The overall impression is restful and quietly luxurious—the kind of home that promises warmth in winter, cool shade in summer, and a deep connection to the outdoors year-round.
Living Room
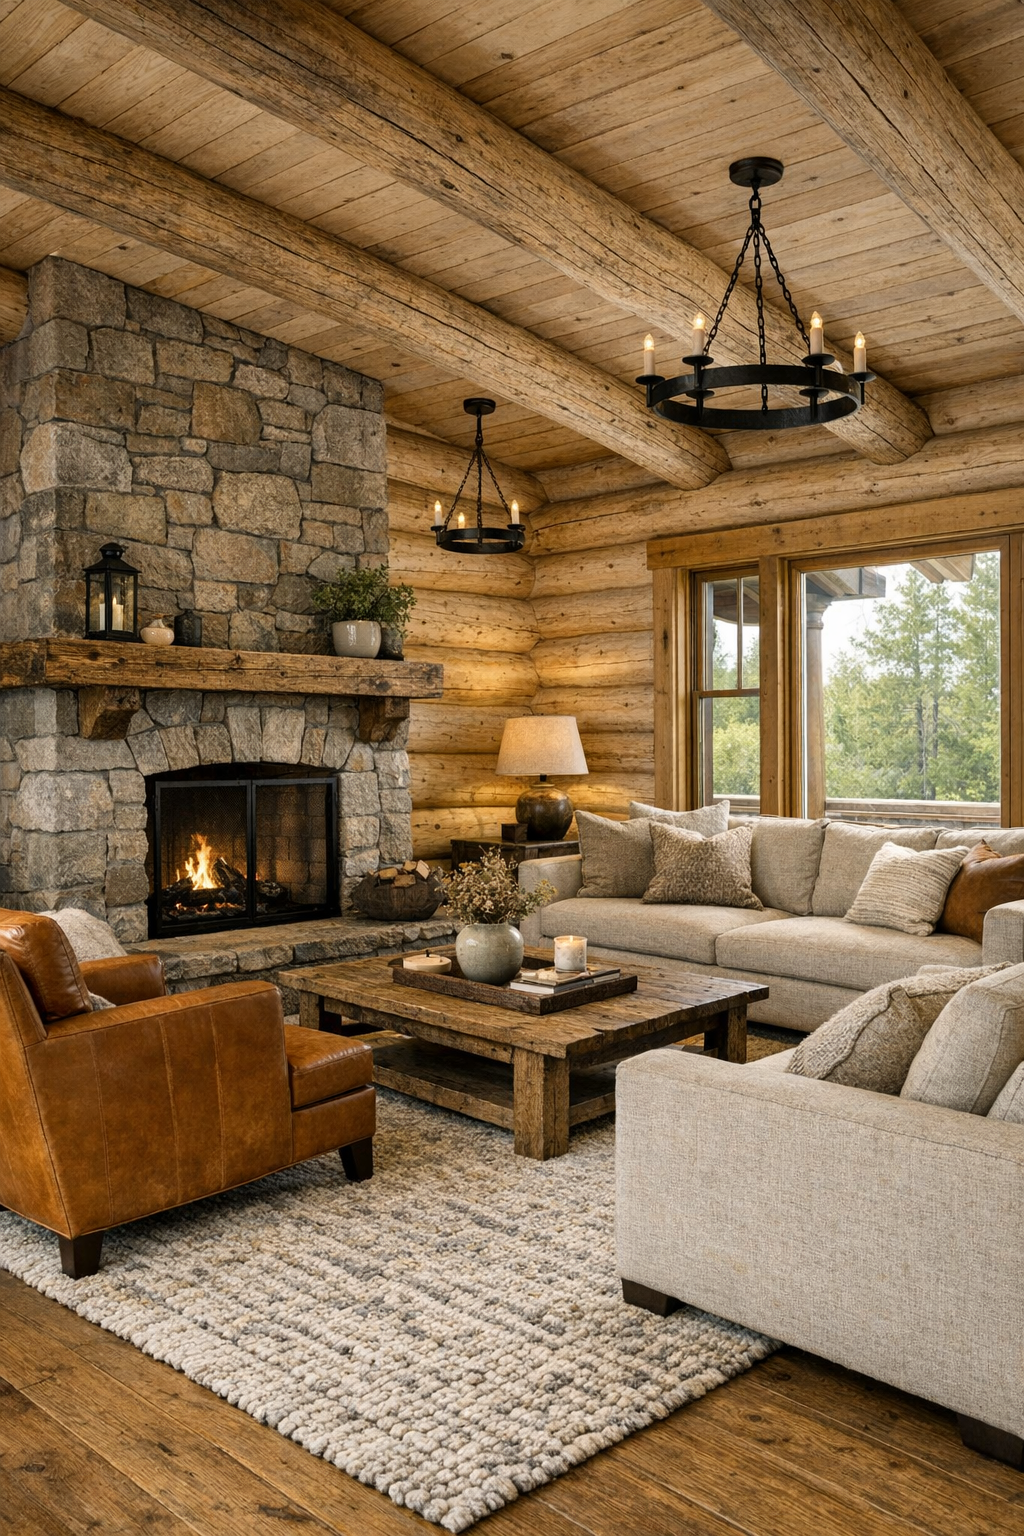
The living room is where the home’s handcrafted character really comes forward. Exposed log walls are balanced by a soaring plank ceiling with substantial beams, creating a room that feels enveloping rather than cavernous. At the center, a stone fireplace anchors the space with natural variation in tone—warm gray, sand, and soft taupe—while a thick reclaimed wood mantel adds just the right amount of visual weight. Upholstery stays intentionally relaxed: linen-blend sofas in oatmeal, leather accent chairs in a worn caramel tone, and a generously sized wool rug that softens the wood underfoot.
I’m especially fond of the lighting approach here, because it avoids the antler-cabin clichés that can make a log home feel themed. Instead, I’d imagine forged-iron sconces, a simple chandelier with candle-style bulbs, and a quiet layer of recessed lighting tucked into the ceiling beams. The furniture arrangement encourages conversation and lingering, with low tables, textured throws, and built-in shelving for books and ceramics. It’s a room that feels made for both entertaining and quiet evenings, and the balance of scale, texture, and light is what makes it sing.
Dining Room
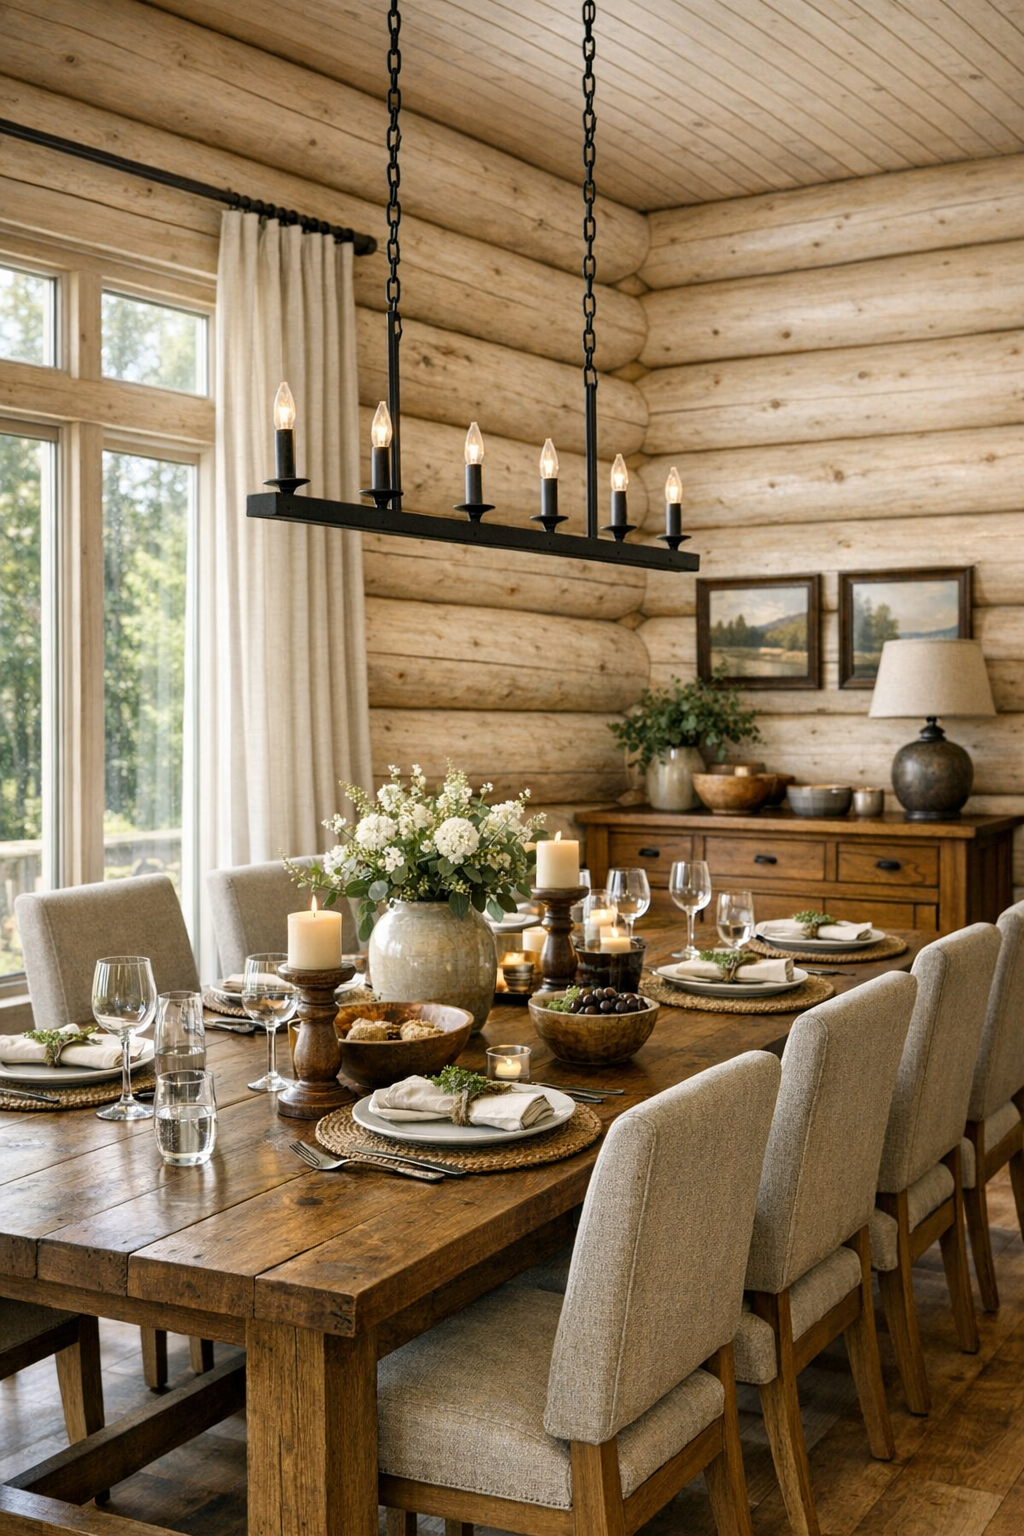
The dining room continues the home’s quiet material richness, but with a slightly more composed, gathered feeling. I picture a long solid-wood table with visible grain and softened edges, surrounded by upholstered dining chairs in a flax or warm mushroom fabric to keep the setting comfortable for long meals. Overhead, a linear iron chandelier provides definition without blocking sightlines, and its darker finish gives the room a needed point of contrast against the pale logs and plank ceiling.
Because I spend so much of my life around food, I always notice whether a dining room feels ceremonial or truly usable, and this one lands beautifully in the middle. There’s enough room for serving pieces, candles, and a vase of branches without the table ever feeling crowded. A nearby sideboard in stained oak or walnut offers practical storage for linens and dishes, while wide windows bring in natural light that flatters the wood tones rather than flattening them. The room feels warm, generous, and ready for anything from weekday soup to a holiday spread.
Kitchen
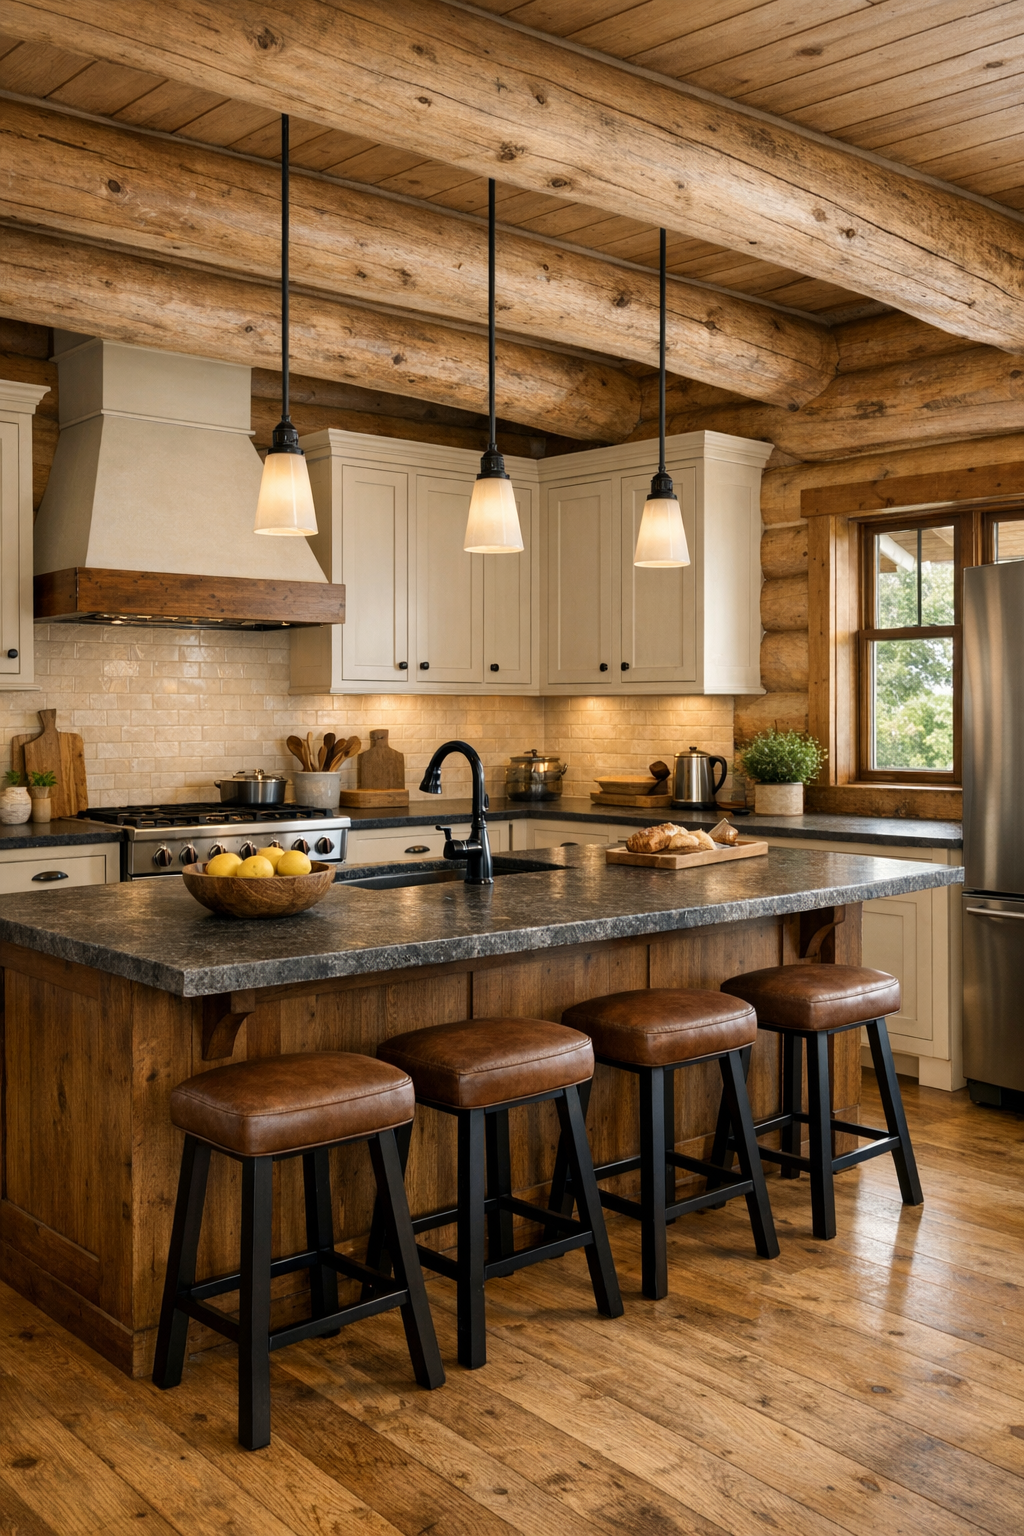
The kitchen is, unsurprisingly, the room I’d study the longest. It appears designed for serious cooking without losing the home’s relaxed visual language. Cabinetry in a painted warm ivory or putty tone helps break up the expanses of wood, while a substantial island in a contrasting stained finish adds depth and function. I can easily imagine leathered granite or honed quartzite countertops here—something durable, tactile, and quietly elegant—paired with a handmade tile backsplash in soft cream to bounce light around the room.
What I love most is how the kitchen likely balances work zones with sociability. There’s room for prep, room for storage, and room for people to gather without getting in the cook’s way, which is always the true test. Open shelving for everyday ceramics, glass-front upper cabinets, and understated iron or aged brass hardware would reinforce the artisanal feel. Pendant lights above the island bring focus, and wide plank floors keep the entire space connected to the rest of the house. It’s a kitchen that understands that beauty matters, but usability matters just as much.
Bedroom
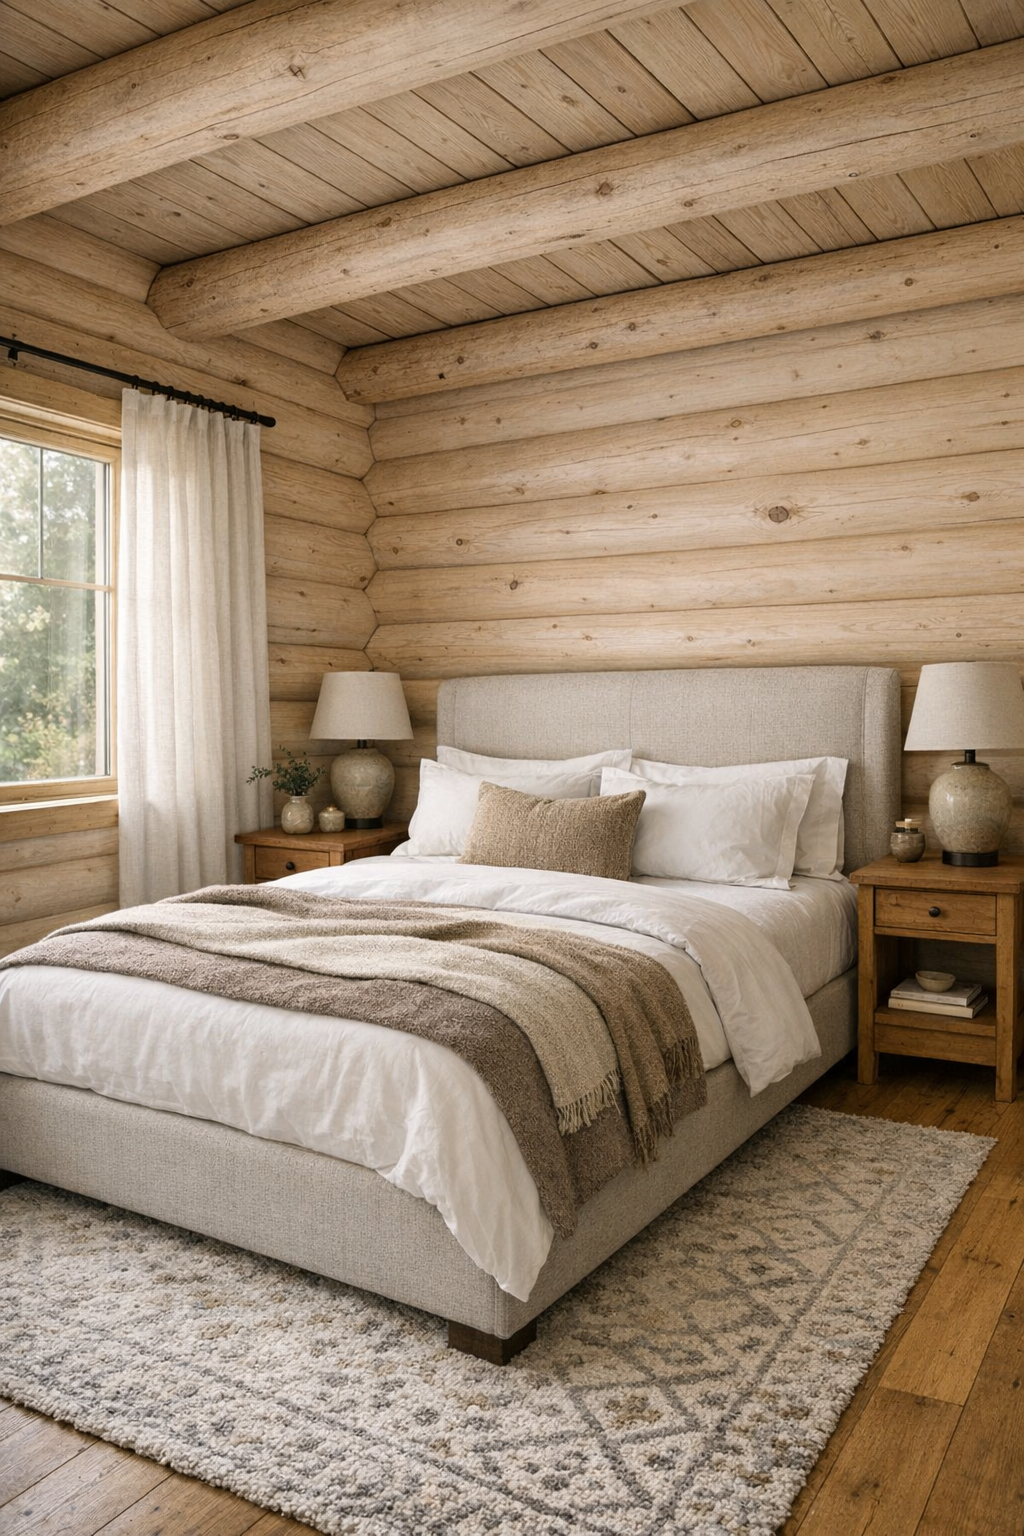
The bedroom shifts the mood into something even quieter, using the natural softness of the spruce to full advantage. Rather than layering on too many rustic motifs, the design lets texture do the work: a substantial upholstered bed in oatmeal linen, crisp white bedding, a quilt or throw in muted earth tones, and bedside tables in solid wood with visible joinery. The ceiling beams lend architectural presence, but the palette keeps everything serene and sleep-friendly.
I’d want the lighting here to be especially gentle—warm bedside sconces, dimmable overhead fixtures, and perhaps a small reading lamp tucked into a corner chair. Window treatments in relaxed woven linen would filter light rather than shut it out completely, preserving that connection to the outdoors. A large wool or flatweave rug underfoot would soften the room acoustically and visually. The effect is simple, but not plain; restful, but never austere.
Bathroom
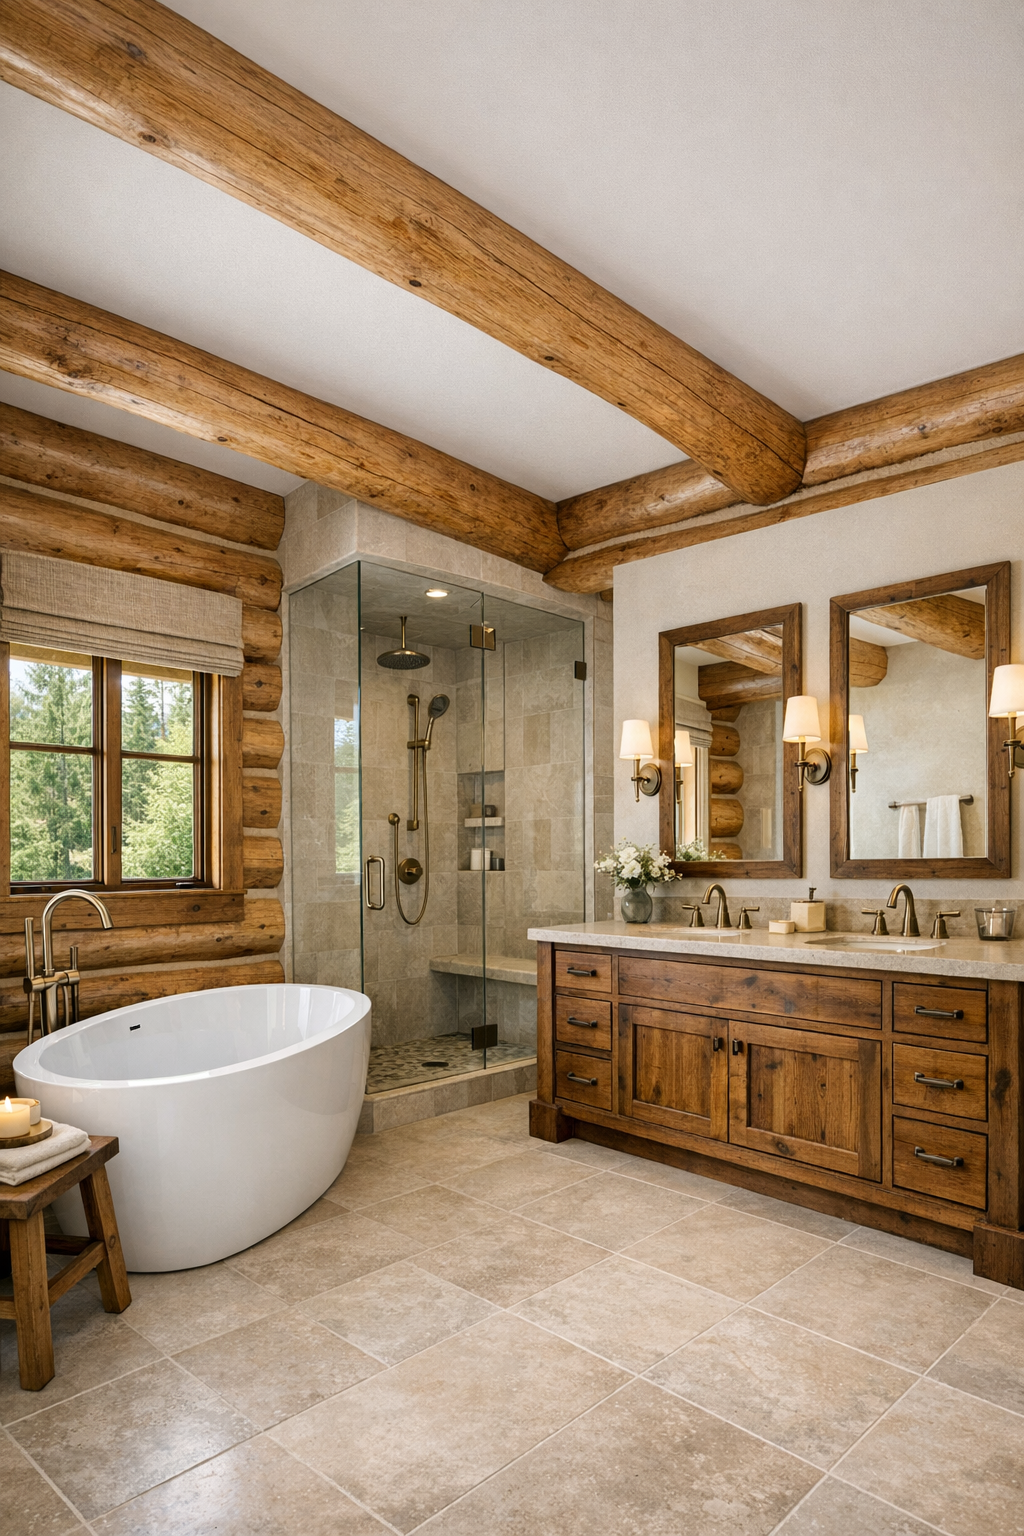
The bathroom feels like a natural extension of the bedroom rather than a stylistic departure, which I always think makes a home feel more resolved. Stone and wood carry the design, but in a cleaner, more spa-like composition: perhaps a freestanding soaking tub, a walk-in shower lined in large-format tile, and a vanity with furniture-style legs or handcrafted wood fronts. The finishes would be quiet and tactile—brushed metal fittings, honed stone counters, and creamy plaster or tile surfaces that play beautifully against the log walls.
Good bathrooms depend on restraint, and this one seems to understand that. Instead of overcomplicating the room, the design would let a few strong materials lead while softer layers—cotton towels, a woven stool, a simple bath mat—add warmth. Lighting at the mirror should be flattering and practical, and any black or dark bronze accents would give the lighter materials some structure. The result is a bathroom that feels clean, calm, and deeply comfortable at the beginning or end of the day.
Other Areas
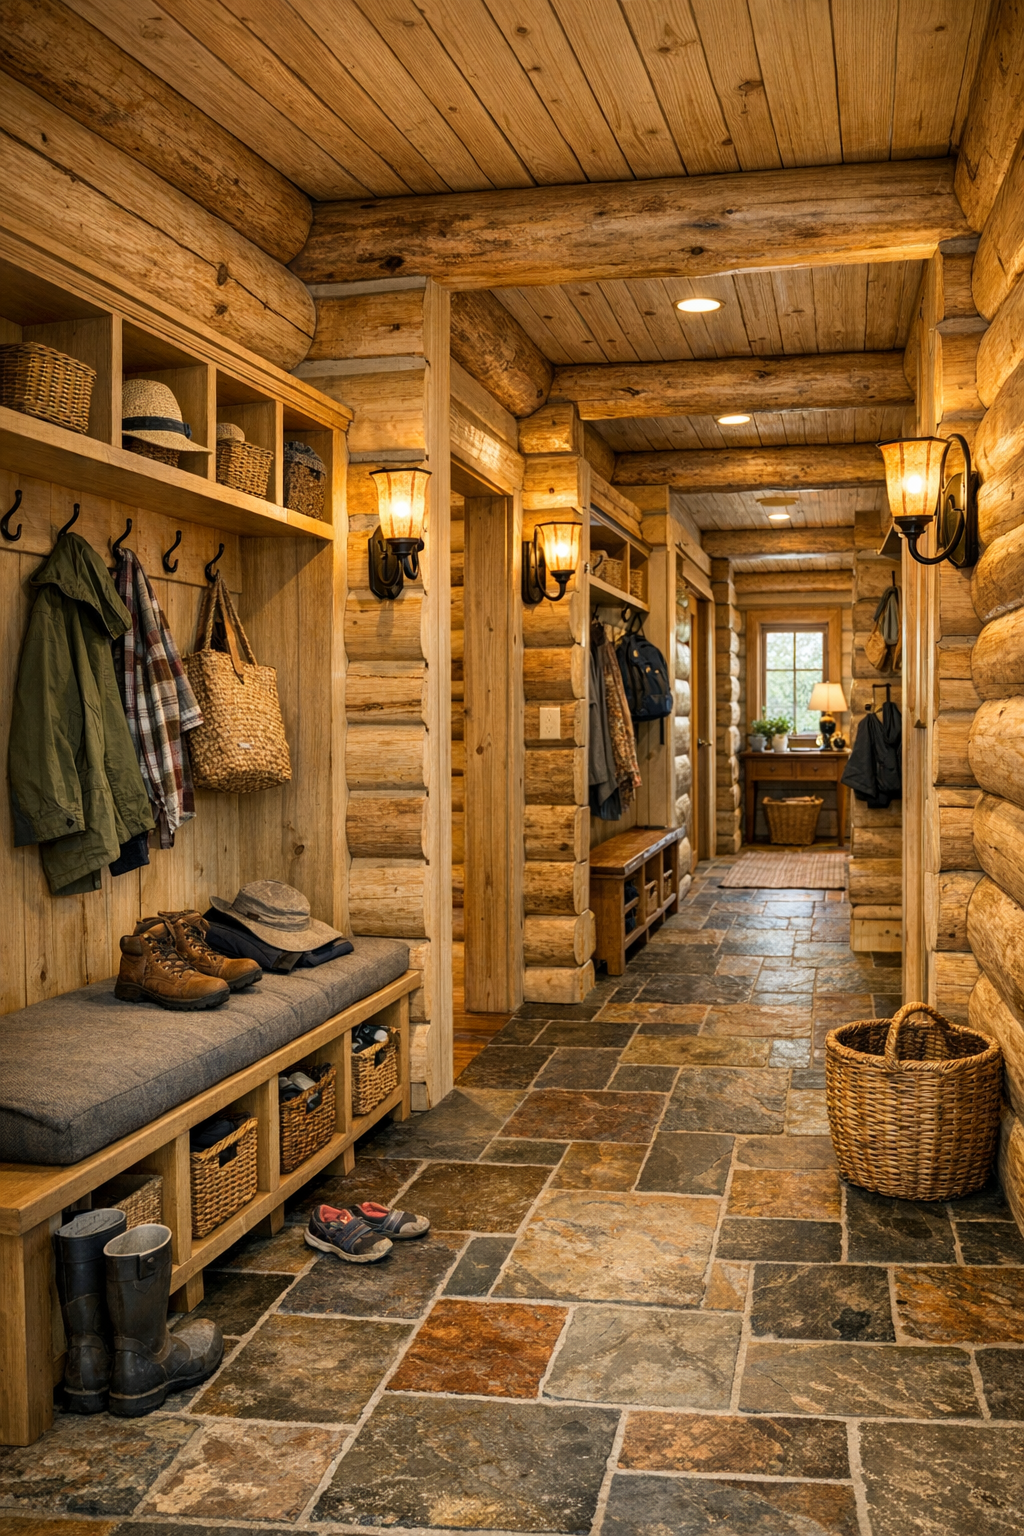
What rounds out the house are the transitional spaces, which are too often ignored and yet carry so much of daily life. Here, I imagine a mudroom with built-in benches, cubbies, and sturdy stone or patterned tile flooring that can handle boots, bags, and changing weather without sacrificing beauty. Hallways would be wide enough to feel intentional, with wall sconces casting warm pools of light across the logs, and perhaps a reading nook or window seat tucked into an otherwise simple passage.
There’s also room in my mind for a small office, pantry, or utility space executed with the same care as the main rooms. In a home like this, even a laundry area could feel elevated through wood cabinetry, open shelves, and durable counters for folding. That’s one of the strongest qualities of the design: nothing feels like an afterthought. The supporting spaces are practical, yes, but they also extend the home’s atmosphere of craftsmanship and ease.
Why You'd Live Here
You’d live here because it offers something increasingly rare: genuine comfort expressed through honest materials and thoughtful proportions. The single-level layout makes daily life easier, the pale Engelmann spruce keeps the interiors bright and soothing, and the handcrafted detailing gives the whole home a sense of care that you can feel immediately. It has the warmth people hope for in a log house, but with a lighter, more polished sensibility that broadens its appeal.
I also think you’d live here because it understands how a home should support real routines—cooking, gathering, resting, and transitioning through the seasons with grace. Nothing feels showy for the sake of being showy. Instead, every room contributes to an atmosphere that is welcoming, durable, and quietly beautiful. For anyone craving a home that feels both rooted and restful, this one makes a very convincing case.