There’s a kind of comfort that only a well-made log home can offer, and this single-level retreat has that feeling in abundance. Wrapped in warm sitka spruce logs and anchored by a welcoming covered porch, it feels settled into the landscape in the most natural way, as though it has been waiting there for generations. Even as a concept design, it carries the emotional truth of a real home: sturdy, peaceful, and shaped around the simple pleasure of everyday living.
What I love most here is the craftsmanship. Nothing feels rushed or overly polished in that fussy way that can make a house seem untouchable. Instead, the beauty comes through honest materials, thoughtful proportions, and rooms that invite you to slow down. The whole house has that gentle, woodsy glow I associate with old family lodges and farmhouse kitchens after supper, where the light is soft, the grain of the wood catches your eye, and every corner seems ready to hold a memory.
Exterior
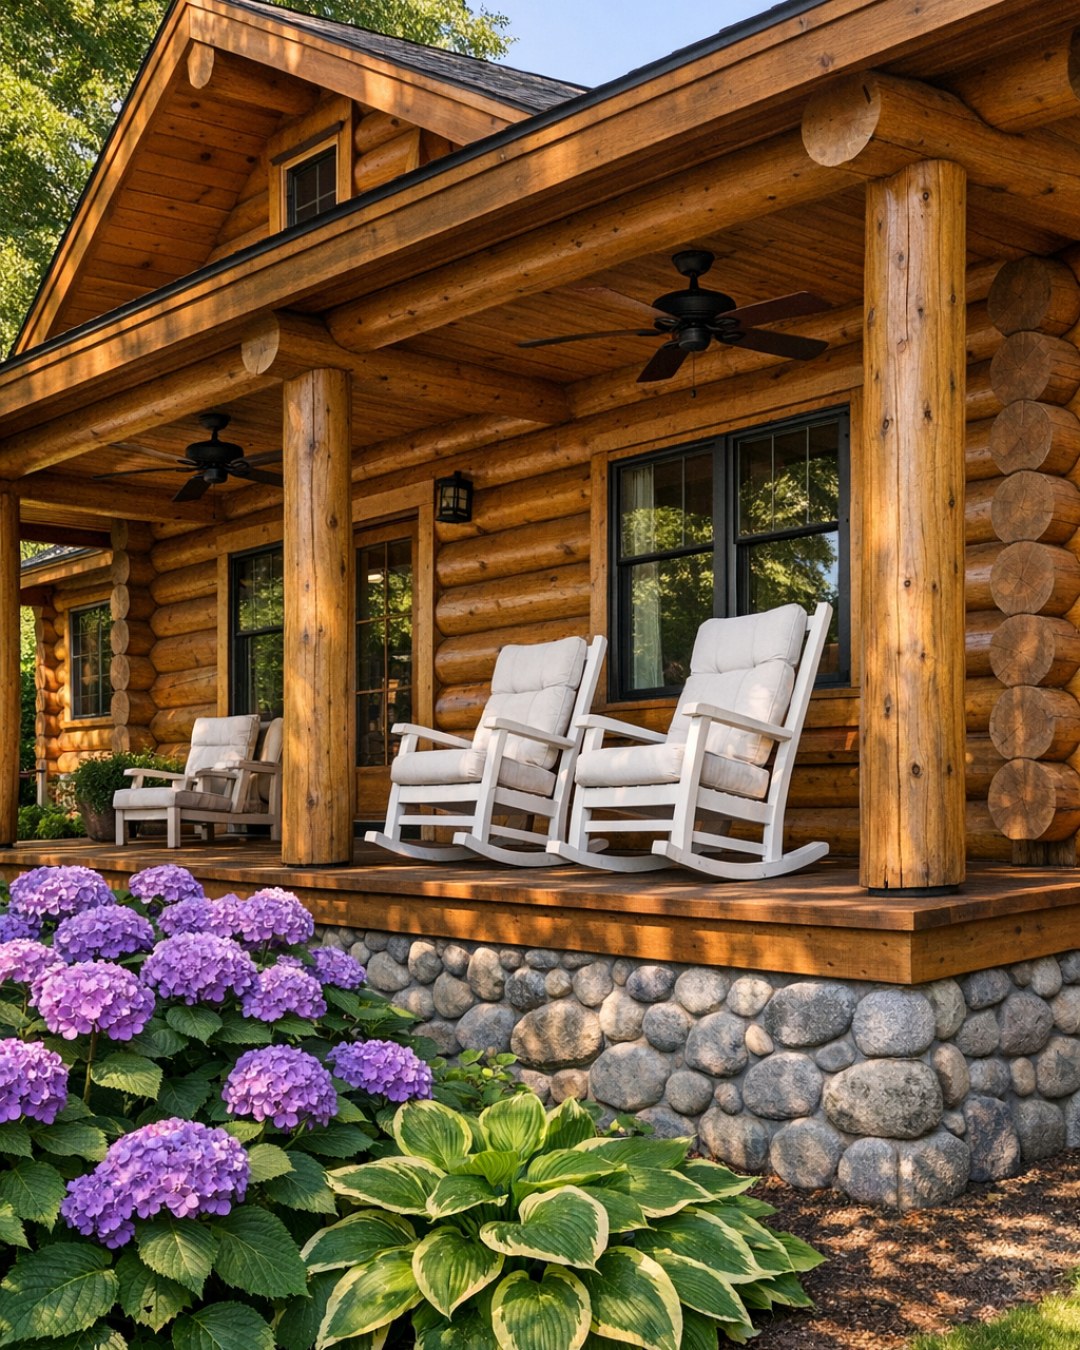
From the outside, this home makes its impression quietly. The sitka spruce logs bring a honeyed warmth that shifts beautifully with the light, looking pale gold in the morning and richer, almost amber, by late afternoon. A deep covered porch stretches across the front, giving the facade both rhythm and shelter, with sturdy timber posts and simple rail details that feel true to the home’s rustic character. I can easily picture a pair of rocking chairs, a braided outdoor rug, and planters full of herbs or trailing summer flowers softening the strong geometry of the logs.
The single-level layout is one of its greatest strengths, lending the house an easy, grounded presence. A low roofline, broad eaves, and carefully scaled windows keep everything feeling approachable rather than grand. Stone at the foundation adds a note of permanence and contrast against the wood, while dark metal hardware and lantern-style exterior lighting give the home just enough definition. It’s the kind of exterior that doesn’t need ornament to feel complete; the materials do the talking, and they say all the right things.
Living Room
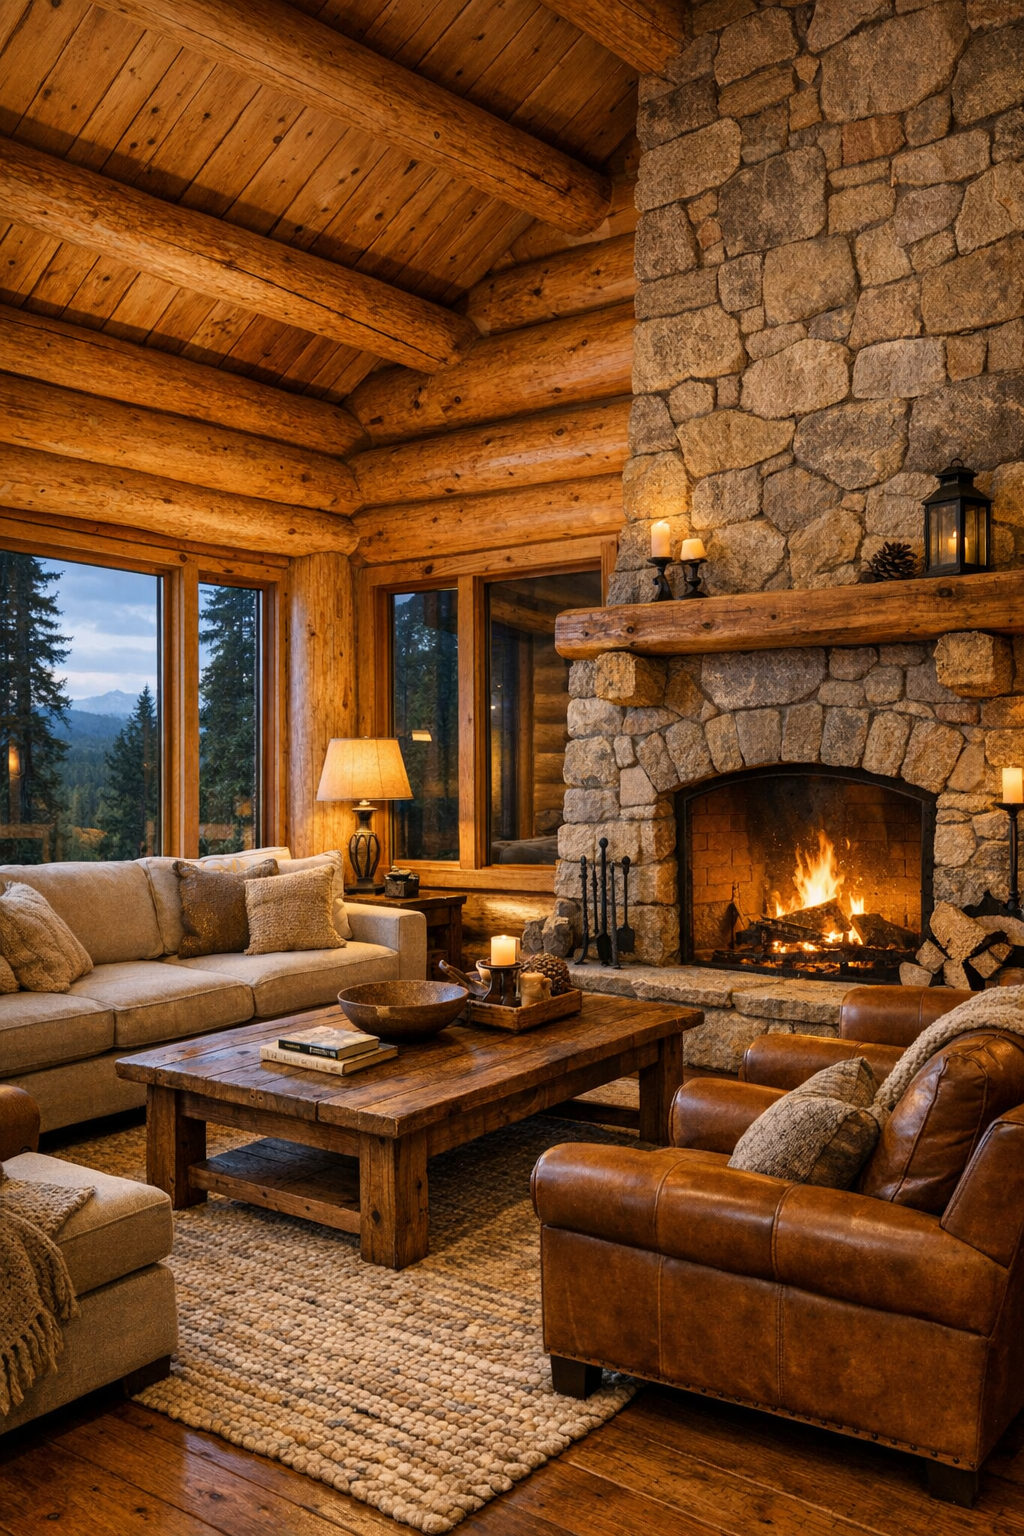
The living room is where the home’s warmth gathers. Exposed log walls and a timber ceiling create a rich envelope, but the space avoids feeling heavy thanks to generous windows and a balanced palette of oatmeal, moss, rust, and soft cream. I’d place a substantial linen-blend sofa at the center, paired with deep, welcoming armchairs in a warm leather that will only grow better with age. Underfoot, a handwoven wool rug adds softness and a bit of pattern, while a sturdy wood coffee table brings in that practical, hardworking beauty I always admire in country homes.
Lighting here should be layered and gentle. A forged-iron chandelier overhead sets the tone, while shaded table lamps and a standing reading lamp near a chair keep the mood intimate in the evening. If there’s a stone fireplace, and I dearly hope there is, it becomes the natural heart of the room, grounding all that wood with texture and weight. What makes this room special is the balance: rustic, yes, but not rough; comfortable, but still thoughtfully composed. It feels like a place where you could host a lively family Christmas or simply sit alone with a cup of coffee and watch the weather change.
Dining Room
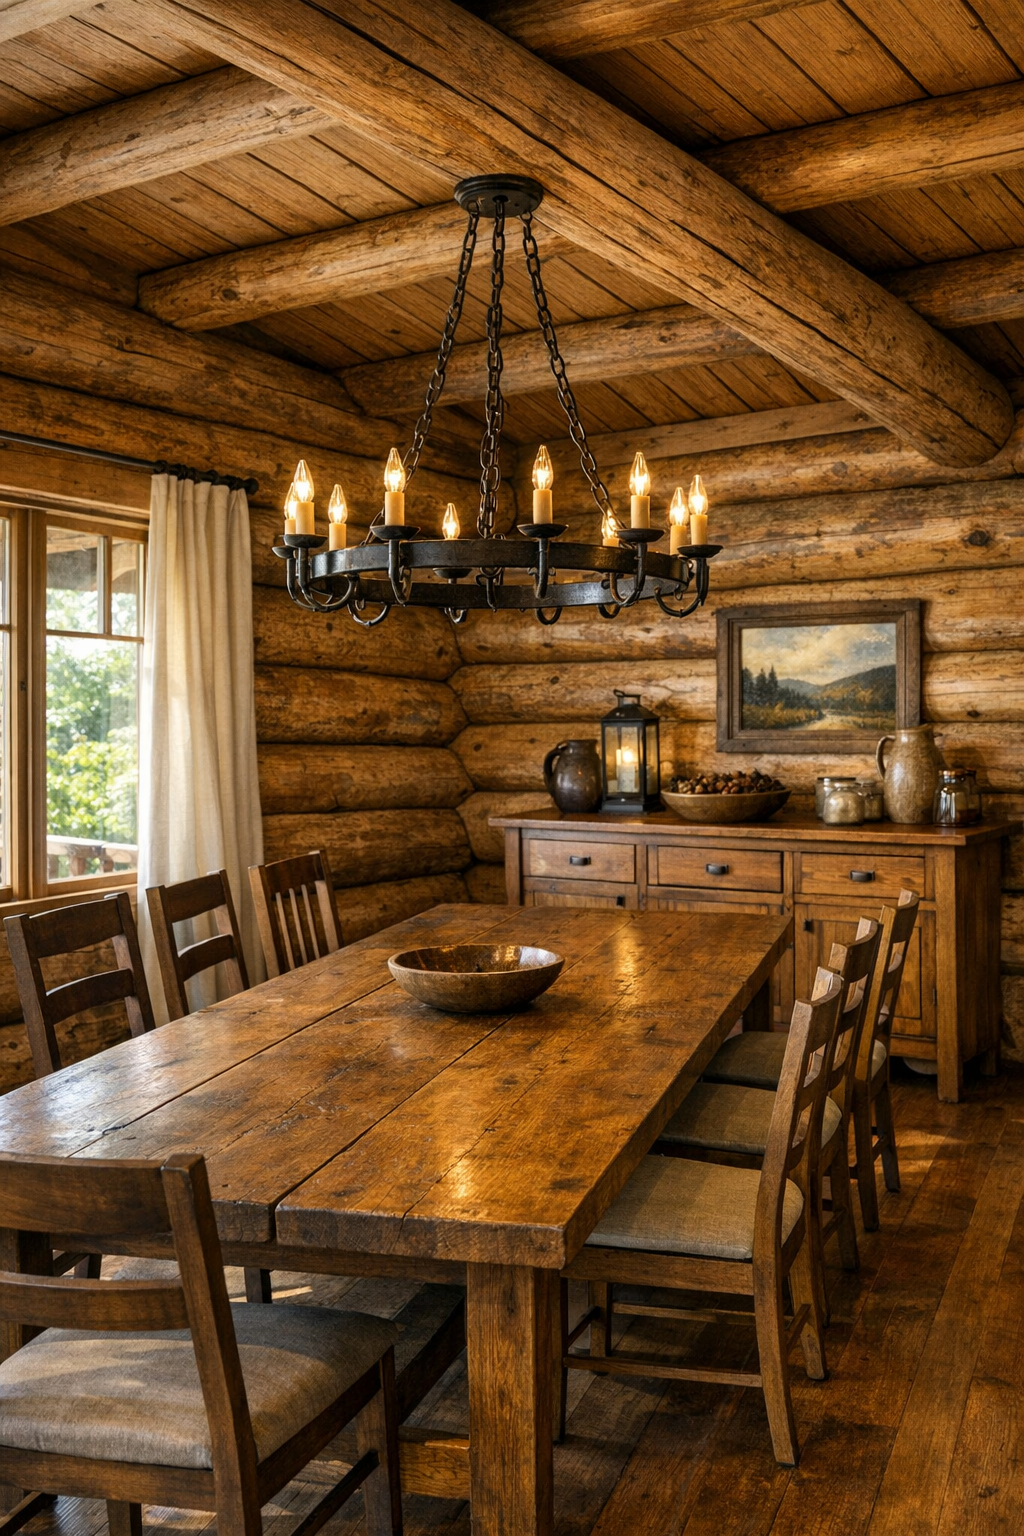
The dining room carries the same sense of honest craftsmanship, but with a slightly more gathered, ceremonial feeling. I imagine a long solid-wood table with a hand-rubbed finish, surrounded by simple chairs with ladder backs or upholstered seats in a muted natural fabric. The logs provide plenty of texture already, so the best move is to keep the furnishings straightforward and substantial. A sideboard in stained oak or spruce would offer storage and display space for pottery, serving pieces, or a bowl of orchard fruit, all of it adding to the room’s lived-in ease.
What I find especially appealing is how this room would glow at mealtime. A modest iron or bronze chandelier suspended over the table would cast a pool of warm light, while daylight from nearby windows keeps the room cheerful by day. Perhaps there’s a view into the porch or out toward open fields and trees, which would make even an ordinary lunch feel touched by the seasons. It has the graciousness of a place where Sunday dinners matter, where the table is often set with care, and where the room itself encourages people to linger after the plates are cleared.
Kitchen
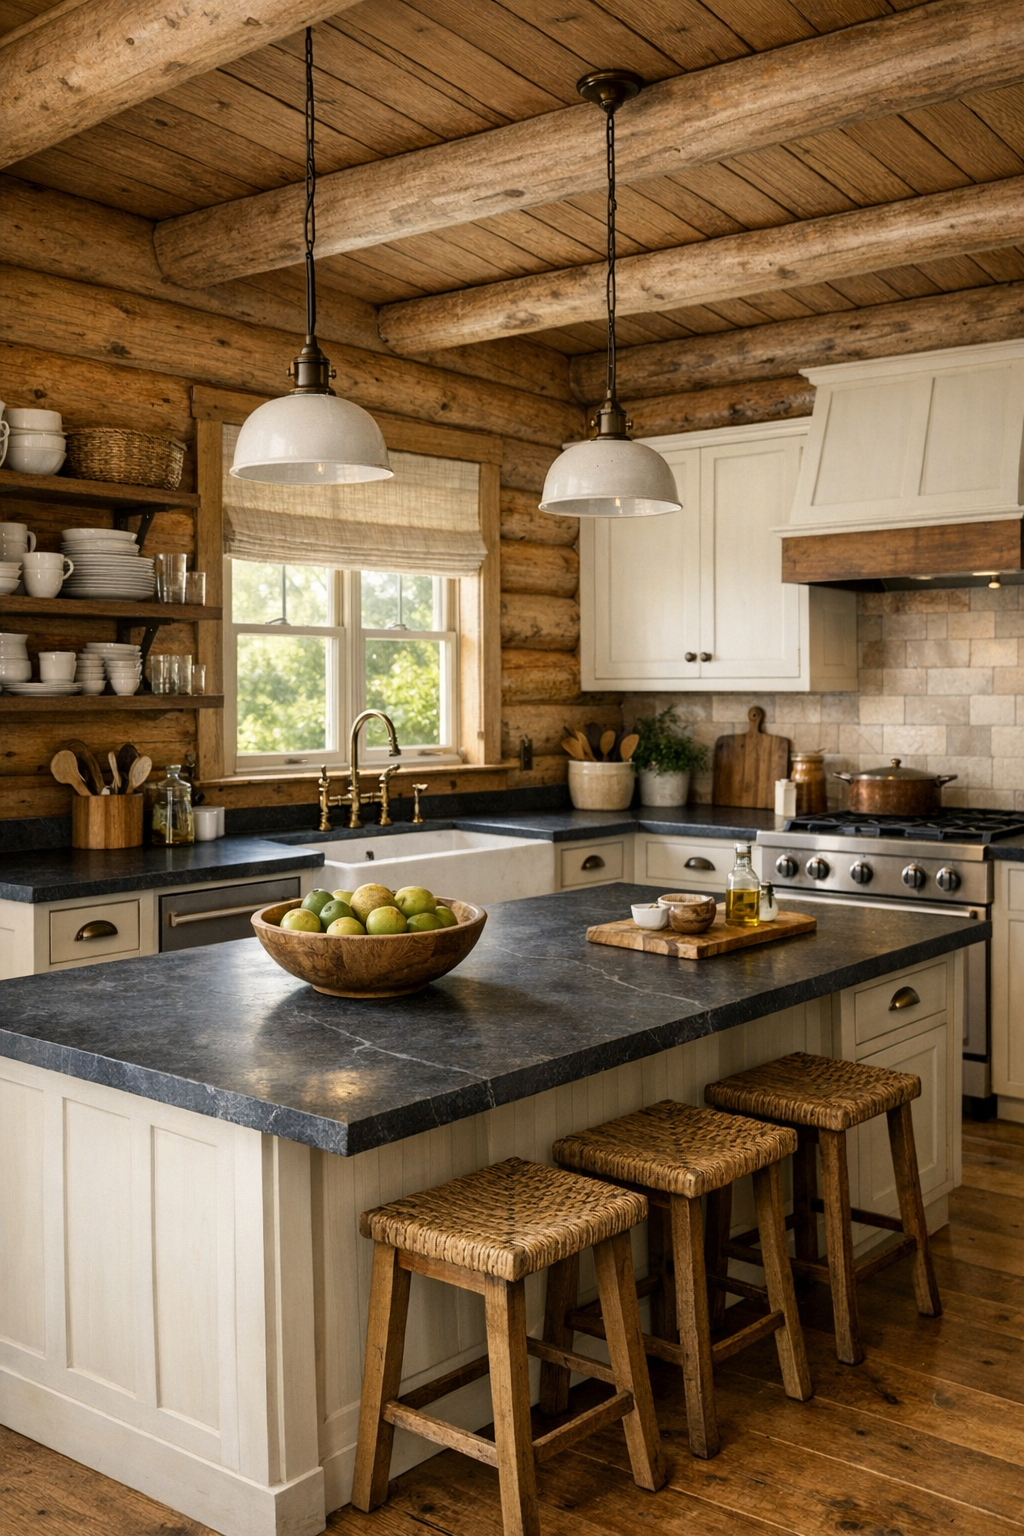
The kitchen, to my mind, is where a home like this truly proves itself, and this one would be a joy to work in. The cabinetry should honor the architecture rather than compete with it, so I’d lean toward painted cabinets in a creamy putty or soft sage paired with butcher block or honed soapstone counters. Those finishes would sit beautifully against the warm logs, offering contrast without jarring the eye. Open shelving in a few thoughtful spots could hold everyday stoneware, mixing bowls, and glass jars, while a broad island would create a central place for prep work, conversation, and the kind of baking that seems to belong in a house like this.
Function matters just as much as beauty here, and the layout should feel intuitive and generous. I imagine deep drawers, a farmhouse sink under a window, aged-brass hardware, and pendant lights with simple shades that cast clear task lighting without feeling harsh. The floor might be wide-plank wood sealed for durability, or perhaps a stone-look surface that can handle muddy boots and dropped spoons with equal grace. This kitchen has the spirit of an old Midwestern workroom made prettier by good light and fine materials—a place where bread can rise on the counter while a pot simmers on the stove and no one is ever in a hurry to leave.
Bedroom
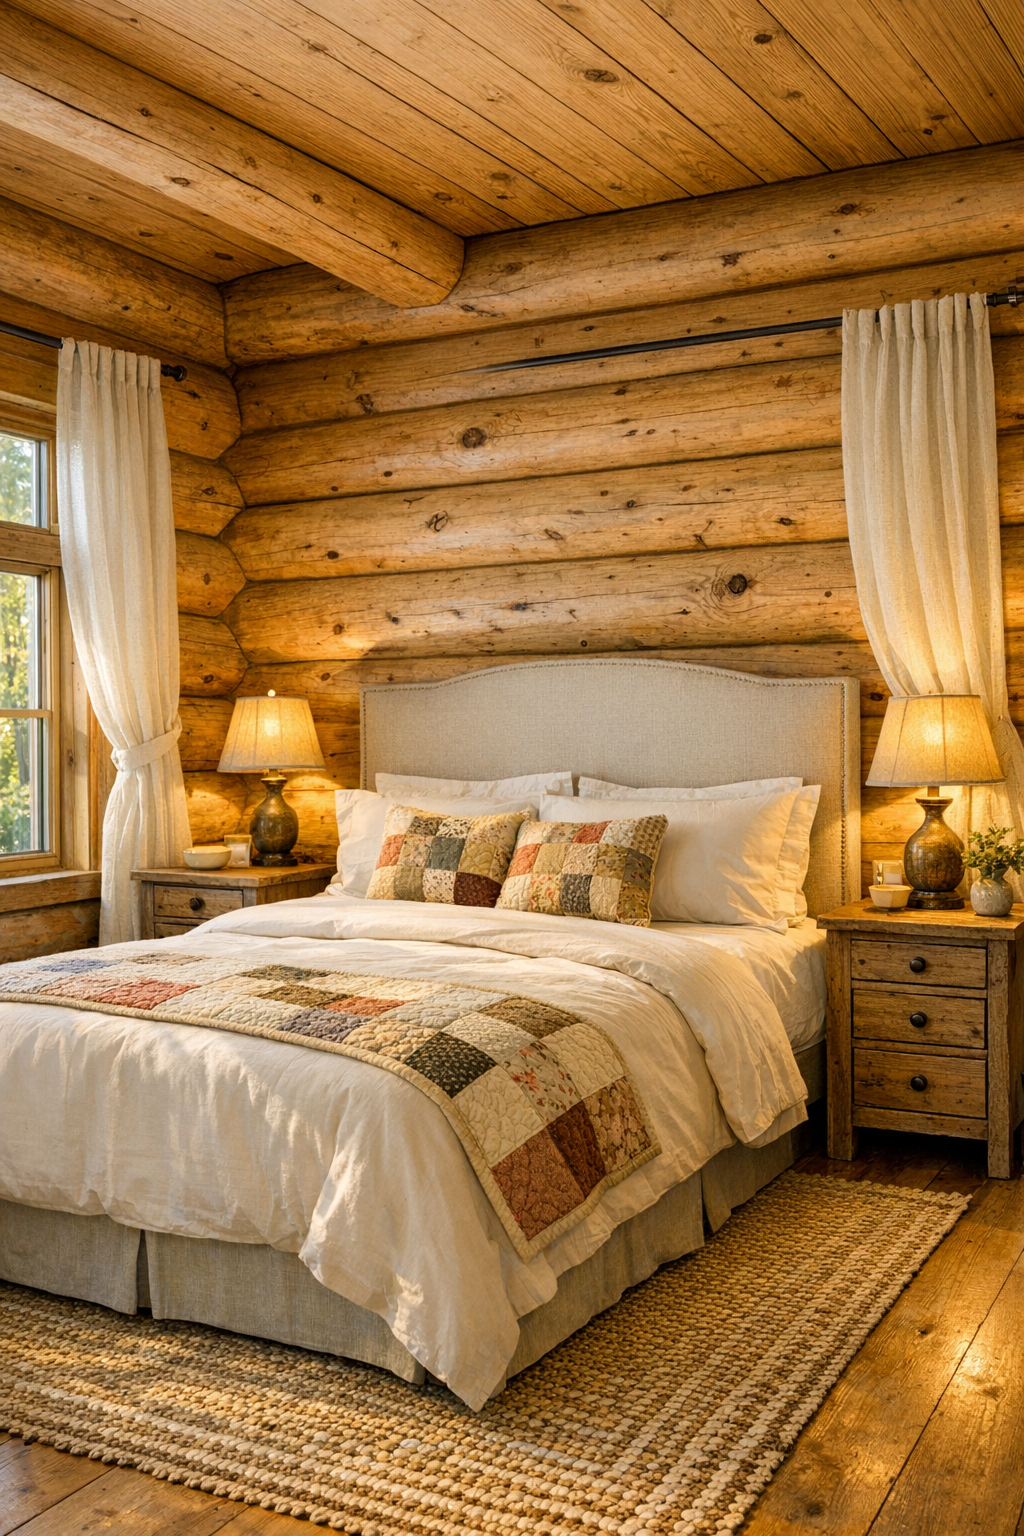
The bedroom should feel like an exhale, and in this home it absolutely would. The logs bring such natural warmth that the best approach is to keep the palette restful: soft ivory bedding, weathered wood bedside tables, muted green or blue accents, and perhaps a quilt folded across the foot of the bed for a note of pattern and memory. I’ve always believed bedrooms benefit from restraint, and here that principle feels especially right. Upholstered elements, like a simple headboard or a cushioned bench, would soften the architecture and make the room feel more cocooning.
Light is everything in a room like this, especially in the early morning. Windows dressed in relaxed linen panels would filter the sun without making the room fussy, and warm bedside sconces or lamps would bring a golden glow by evening. A braided rug or low-pile wool rug underfoot would help balance all the wood, while a chest or wardrobe in a slightly darker stain could add visual depth. The overall effect is deeply calming—rustic without clutter, warm without heaviness, and personal in that quiet way that makes a bedroom truly restorative.
Bathroom
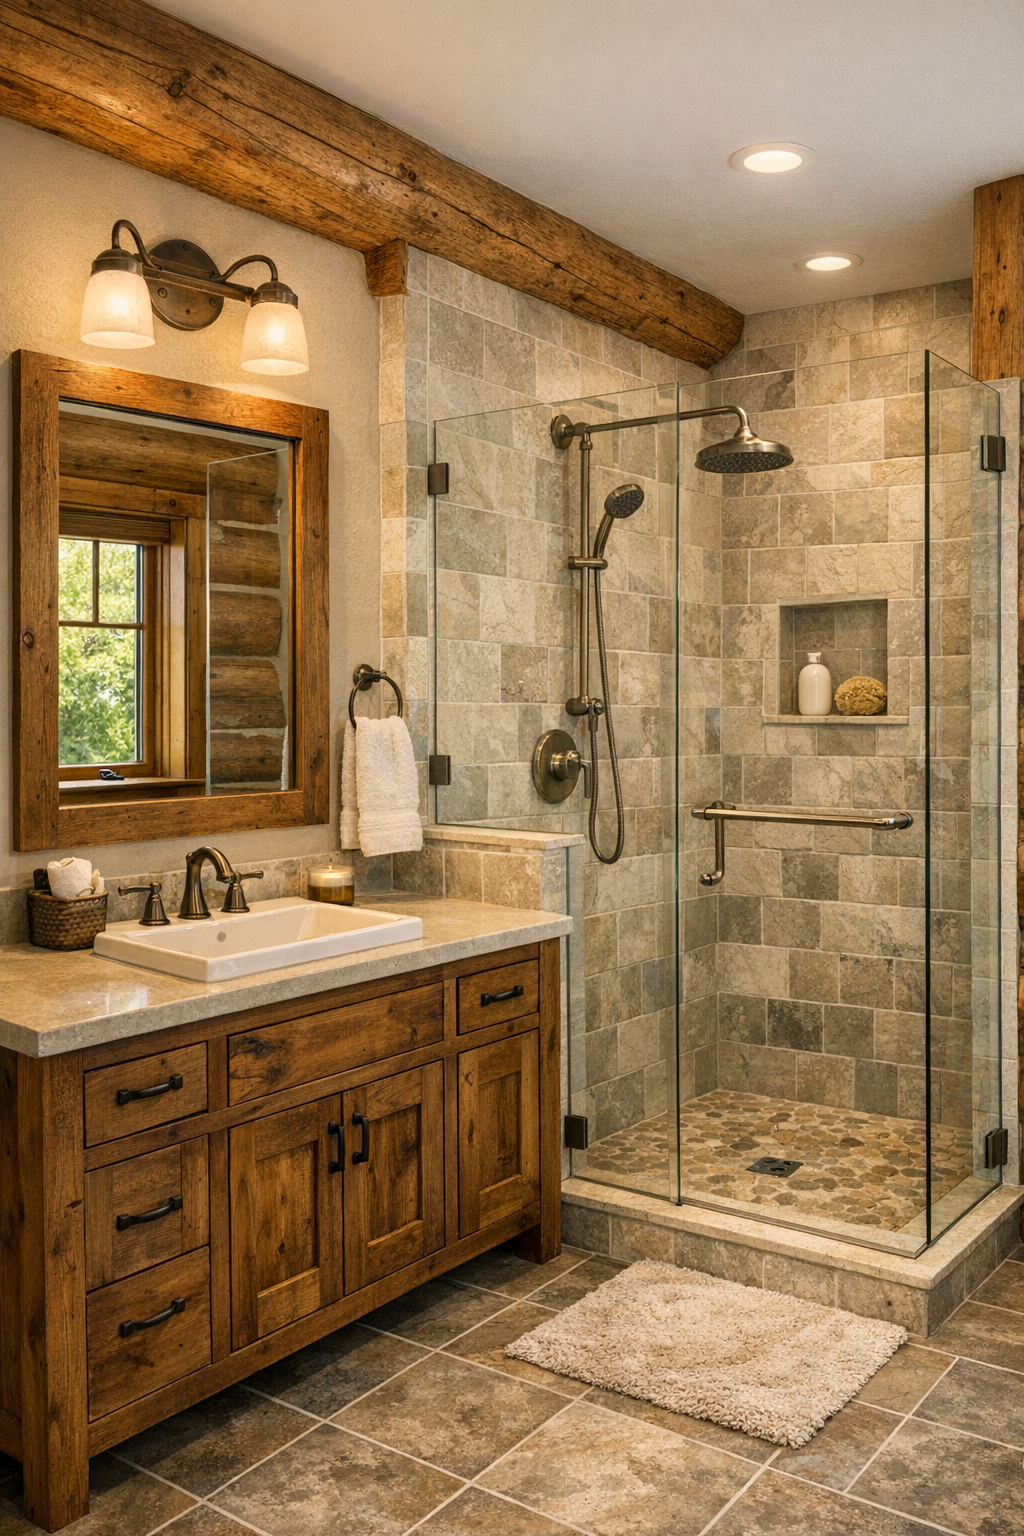
The bathroom offers a lovely chance to introduce a slightly cooler, cleaner counterpoint to all the wood, and that contrast would make the whole home feel richer. I’d use natural stone or porcelain tile in soft gray, sand, or creamy white tones, with a wood vanity that echoes the warmth of the logs without matching them too exactly. A white undermount sink, brushed bronze or black fixtures, and a framed mirror with simple lines would keep the room grounded and timeless. There’s no need for anything flashy; this is a house that rewards calm materials and dependable choices.
If space allows, a walk-in shower with clear glass and stone-look tile would feel both practical and refined, and I can easily imagine a soaking tub near a window for a little luxury that still feels connected to the setting. Good lighting at the mirror is essential, but I’d also want ambient light that flatters the textures and keeps the room from feeling clinical. Plush cotton towels, a wooden stool, and perhaps a small woven basket for storage would finish the space with just enough softness. The result is clean and comforting, with the sort of understated beauty that ages gracefully.
Other Areas
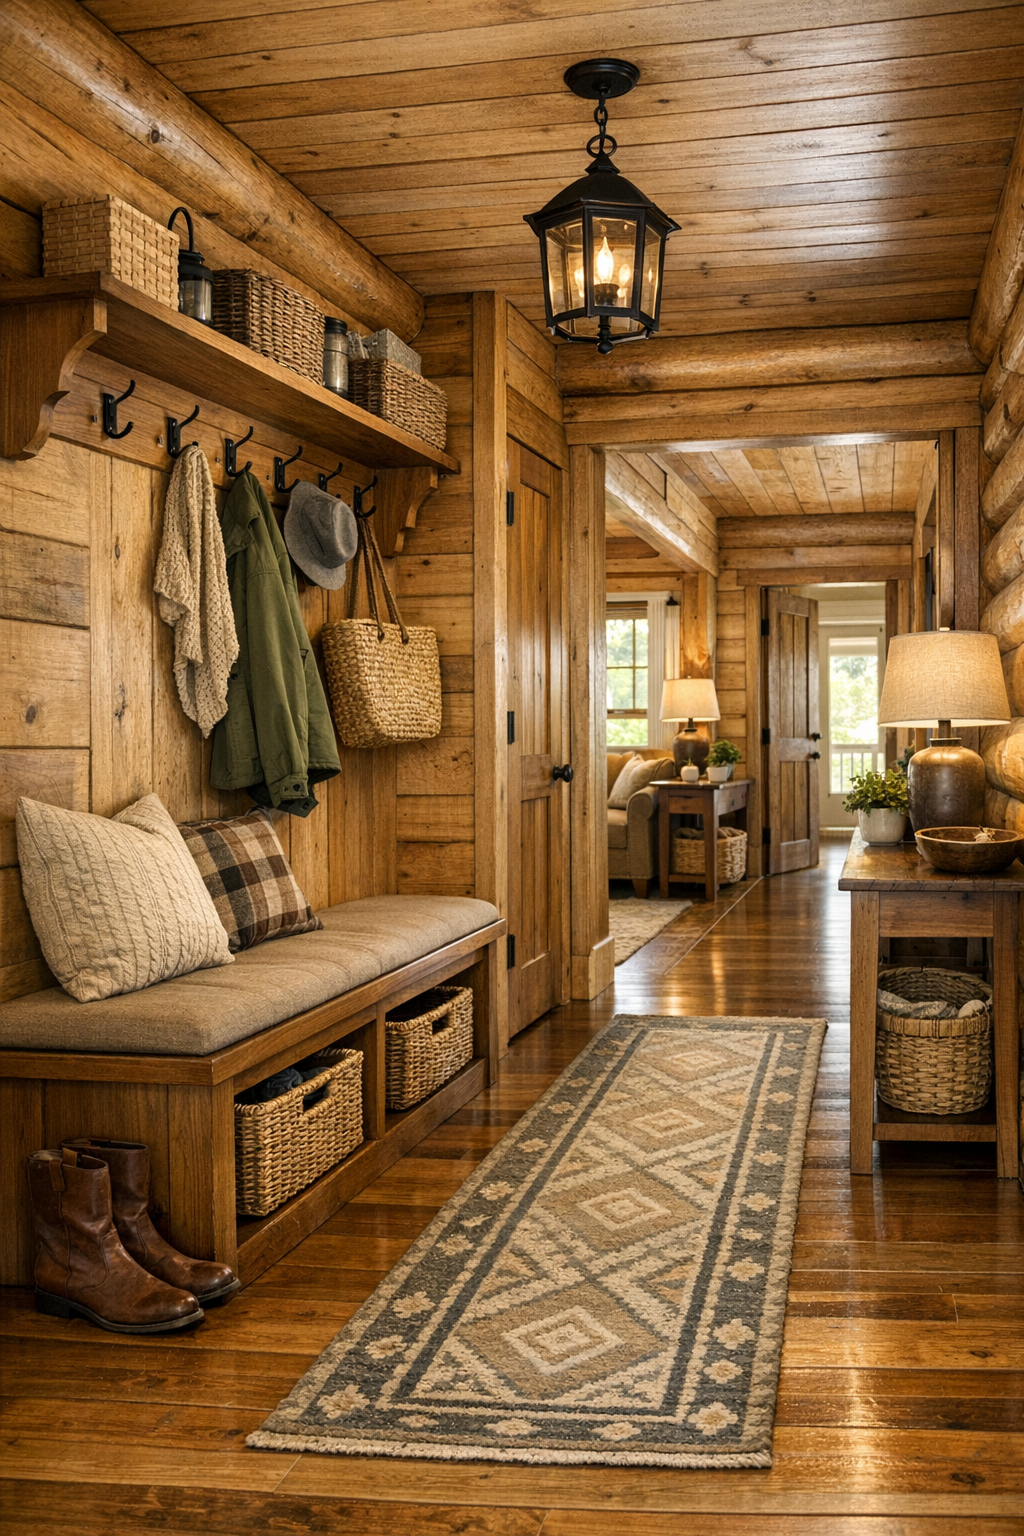
In a single-level home, the connecting spaces matter immensely, and here I’d expect the hallways, entry, and utility areas to be treated with the same care as the main rooms. An entry nook with a sturdy bench, wall hooks, and a practical floor surface would make country living feel organized and easy. Even a mudroom or laundry area could be made handsome with paneled cabinetry, a deep sink, woven baskets, and a patterned runner to break up the wood tones. These are the spaces that quietly support real life, and when they’re designed well, the whole house works better.
I also like to imagine little moments tucked throughout the plan: a reading corner under a window, a built-in shelf for cookbooks and family photographs, perhaps a small office alcove with a simple writing desk. Because the house is all on one level, those extras would feel connected rather than isolated, making movement through the home easy and natural. There is a generosity to that kind of planning. It says the home understands daily routines and honors them, giving even the most ordinary tasks a setting that feels thoughtful and warm.
Why You'd Live Here
You’d live here because it offers something many homes chase but never quite achieve: genuine ease. The single-level plan makes daily life simple, the porch extends the living space into the outdoors, and the sitka spruce logs bring a warmth that no painted drywall can imitate. Every room supports the next, creating a home that feels coherent, useful, and deeply comforting. It doesn’t rely on spectacle; it wins you over through atmosphere, craftsmanship, and the quiet confidence of materials chosen well.
For me, this is the kind of place that speaks to both memory and possibility. It recalls old lodges, family farmhouses, and the honest homes scattered across the Midwest, yet it still feels fresh in its restraint and livability. You can imagine muddy boots by the door, a pie cooling in the kitchen, lamplight in the living room, and a porch that earns its keep in every season. That is the real charm of this house: it feels ready not just to be admired, but to be lived in fully and gratefully.