There’s a steady kind of beauty to this single-level log home that settles in gently, the way early morning light rests across a pasture fence. Built around warm eastern white pine logs and wrapped with a wide covered porch, the house has that honest, welcoming character I’ve always loved in country homes: sturdy without feeling heavy, refined without ever becoming fussy. Though this is a concept design, it feels grounded in real comforts and real living, with a calm, handcrafted spirit running through every room.
What makes it special for me is the way timeless Amish craftsmanship shapes the entire experience of the home. Nothing here feels rushed or ornamental for its own sake. The rooms seem composed with patience, from the joinery and millwork to the balanced layout and soft natural palette, creating a place that feels restful, useful, and deeply rooted. It’s the sort of home that reminds me a beautiful house doesn’t need to shout; it only needs to be made well and meant to last.
Exterior
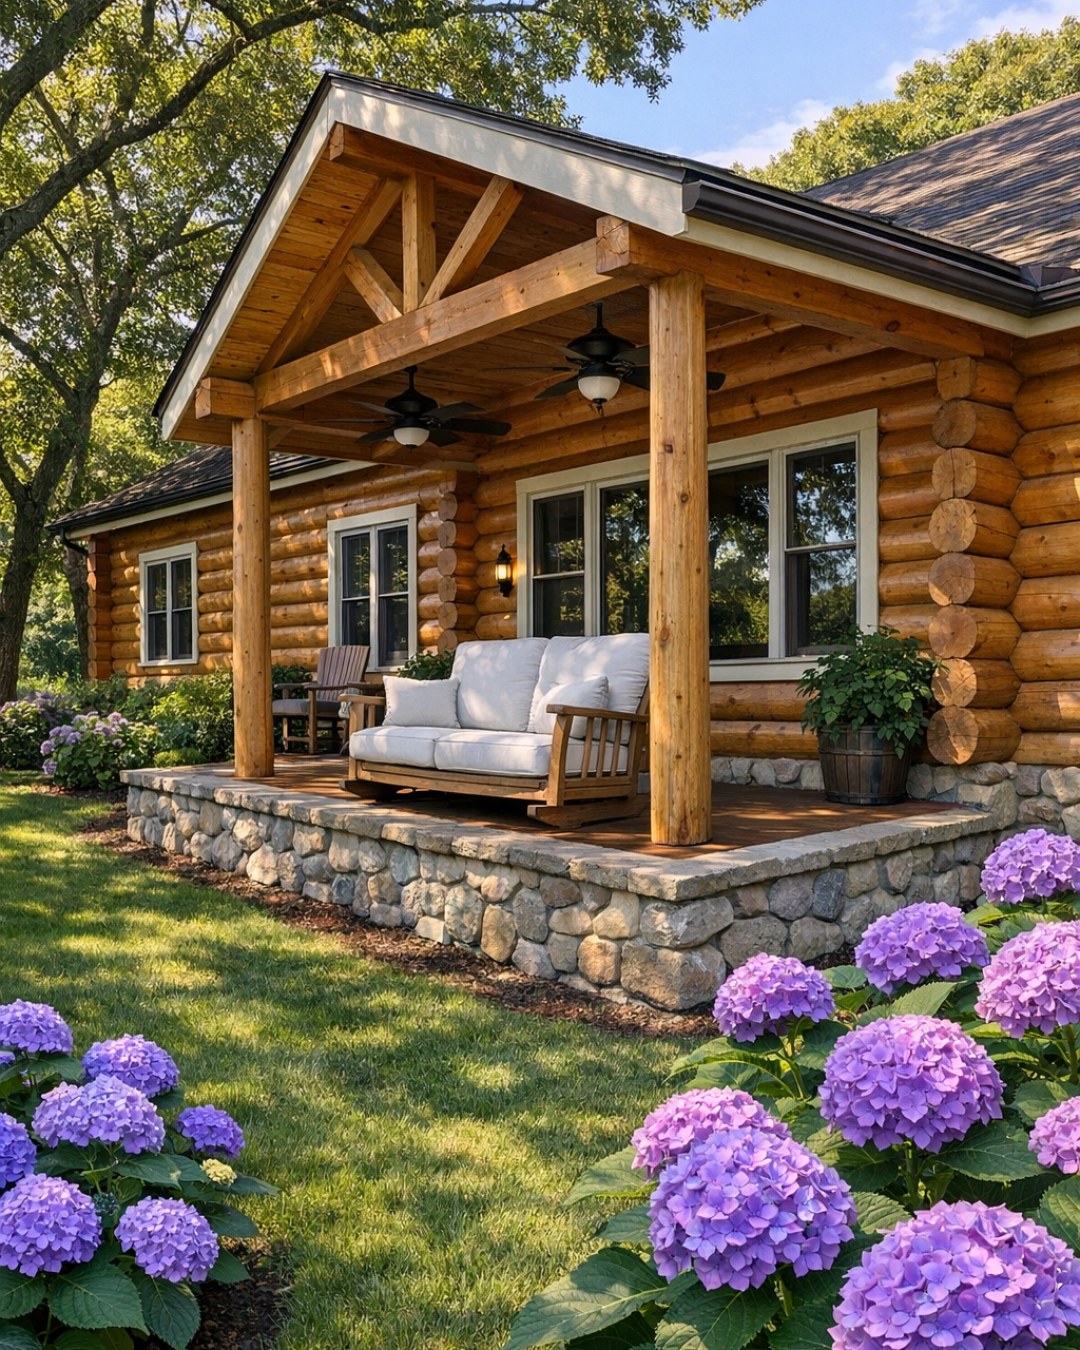
The exterior has the kind of quiet confidence I associate with old farm country, where good materials are left to speak for themselves. Eastern white pine logs bring a mellow golden tone to the façade, with visible grain and rounded profiles that lend warmth before you ever step inside. The wide covered porch stretches generously across the front, supported by substantial timber posts and simple, well-proportioned railings that feel practical and handsome at once. A low, single-level roofline keeps the house connected to the landscape, while dark metal roofing and crisp window trim provide just enough contrast to sharpen the softness of the logs.
I can imagine this home set among open fields or at the edge of a stand of trees, where the porch becomes a true outdoor room rather than a decorative strip. The entry is centered and welcoming, with a solid wood front door, sidelights that bring in a little glow, and sturdy lantern-style fixtures that cast a warm amber light in the evening. Stone skirting at the base grounds the structure and gives the house a sense of permanence, while the overall symmetry keeps everything feeling composed. It’s rustic, certainly, but polished in that careful Midwestern way where simplicity is a point of pride.
Living Room
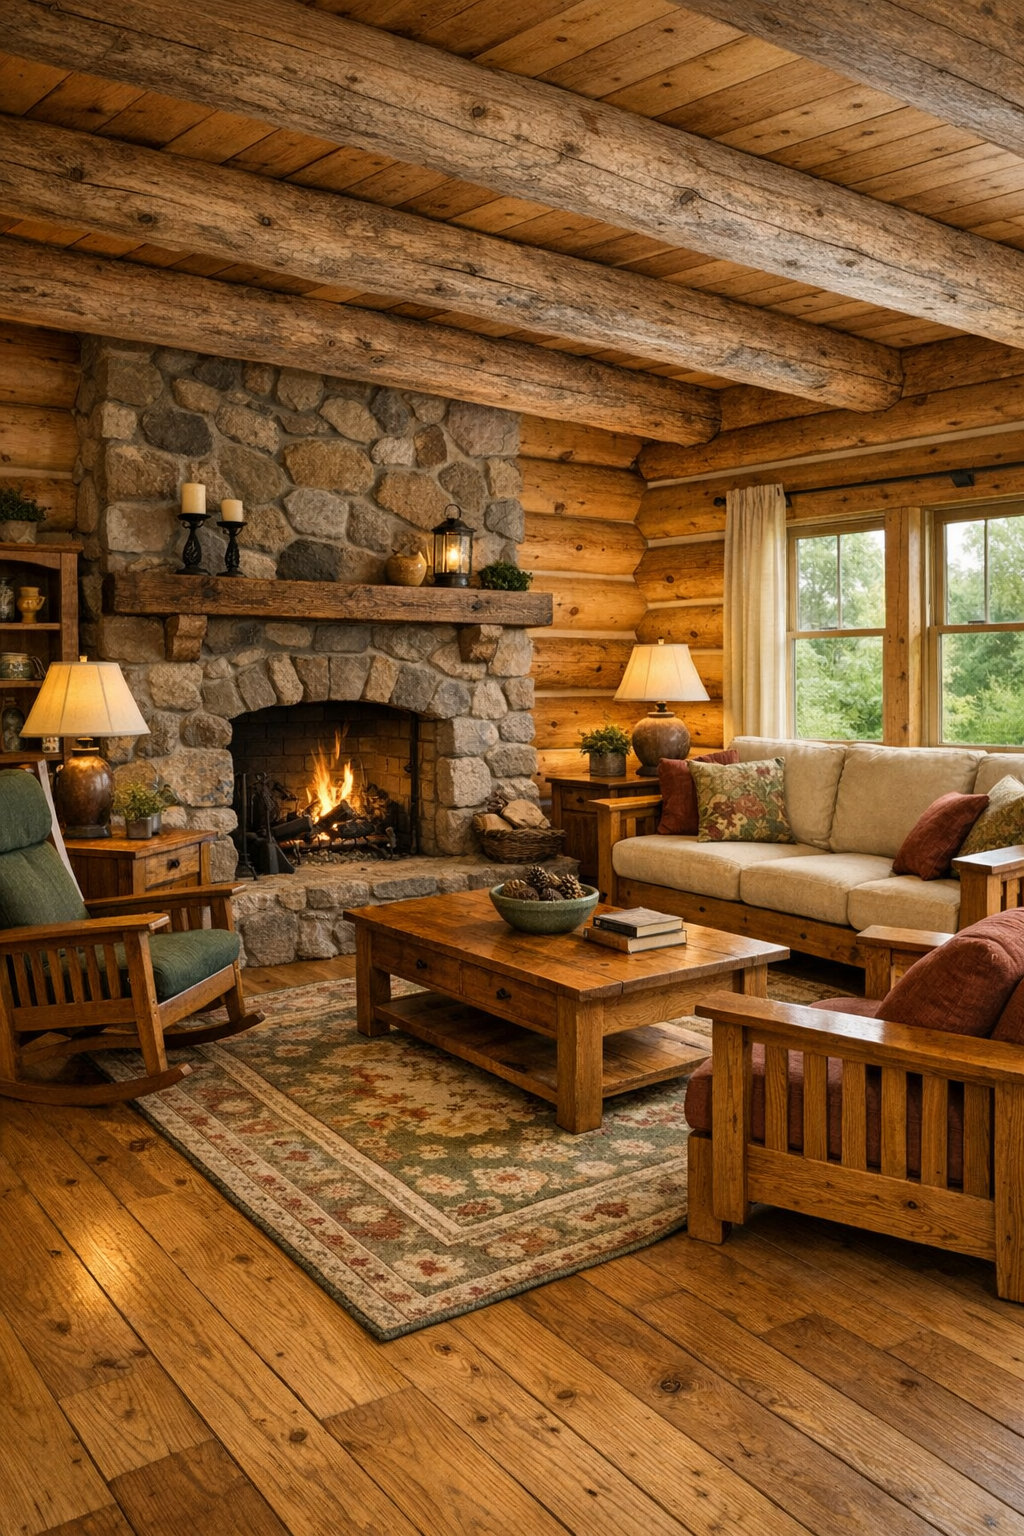
The living room feels like the heartwood of the house, rich in texture and wonderfully settled. Pine log walls surround the space with a soft honeyed warmth, while a plank ceiling with exposed beams adds rhythm overhead without making the room feel dark. I’d place wide-board oak floors underfoot, finished in a matte natural stain, then soften them with a large wool rug in oatmeal, faded brick, and muted moss. The furniture would lean classic and enduring: a deep upholstered sofa in warm flax linen, a pair of substantial mission-style chairs in quartersawn white oak, and a handmade coffee table with pegged joinery that proudly shows the hand of the maker.
Lighting here is layered with care, which keeps all that wood from feeling too dense. Iron chandeliers with amber glass shades, shaded table lamps on stout side tables, and a stone fireplace with a broad mantel create small pools of light that make the room glow rather than glare. I can almost see a built-in bookcase tucked along one wall, filled with pottery, old books, and a few simple family keepsakes. The layout is open enough to converse with the dining space, but the seating arrangement still feels intimate, the kind of room that invites long talks, mending work in a quiet chair, or a rainy afternoon with a pie cooling somewhere nearby.
Dining Room
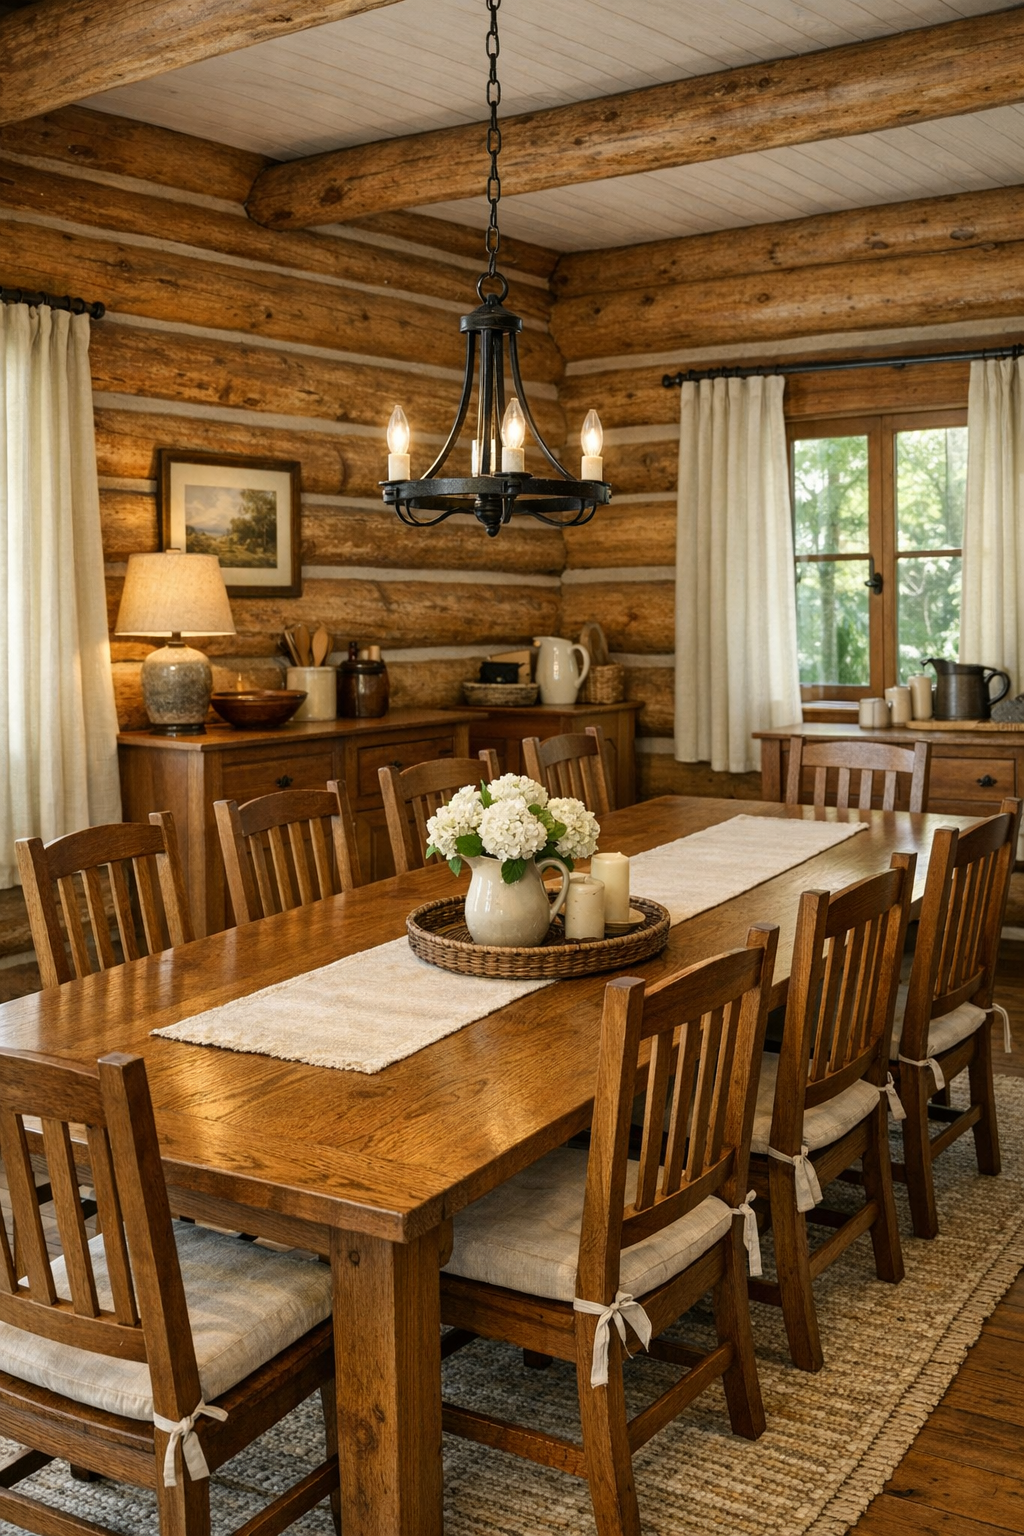
The dining room carries forward the same sense of craftsmanship, but with a slightly more ceremonial feel, as though everyday meals are given the dignity they deserve. At the center sits a long, solid wood table, likely in quartersawn oak, with a hand-rubbed finish that catches the light without too much shine. High-back chairs with simple slat detailing frame the table, their lines strong and straightforward in the Amish tradition. Above, a pendant fixture in wrought iron or aged bronze hangs low enough to anchor the room, while the wood surfaces around it keep the whole composition warm and grounded.
I like how this room would likely sit in easy conversation with both the living room and kitchen, making it ideal for family gatherings and holiday dinners without ever feeling overly formal. A sideboard along one wall offers storage for linens, serving pieces, and everyday dishes, and I’d imagine a few pieces of stoneware or clear glass set on top, nothing cluttered. The palette remains gentle: cream textiles, warm wood tones, and perhaps soft green in the curtains or seat cushions. It’s a room that honors both utility and tradition, the sort of place where food is shared slowly and chairs are meant to be sat in for a while.
Kitchen
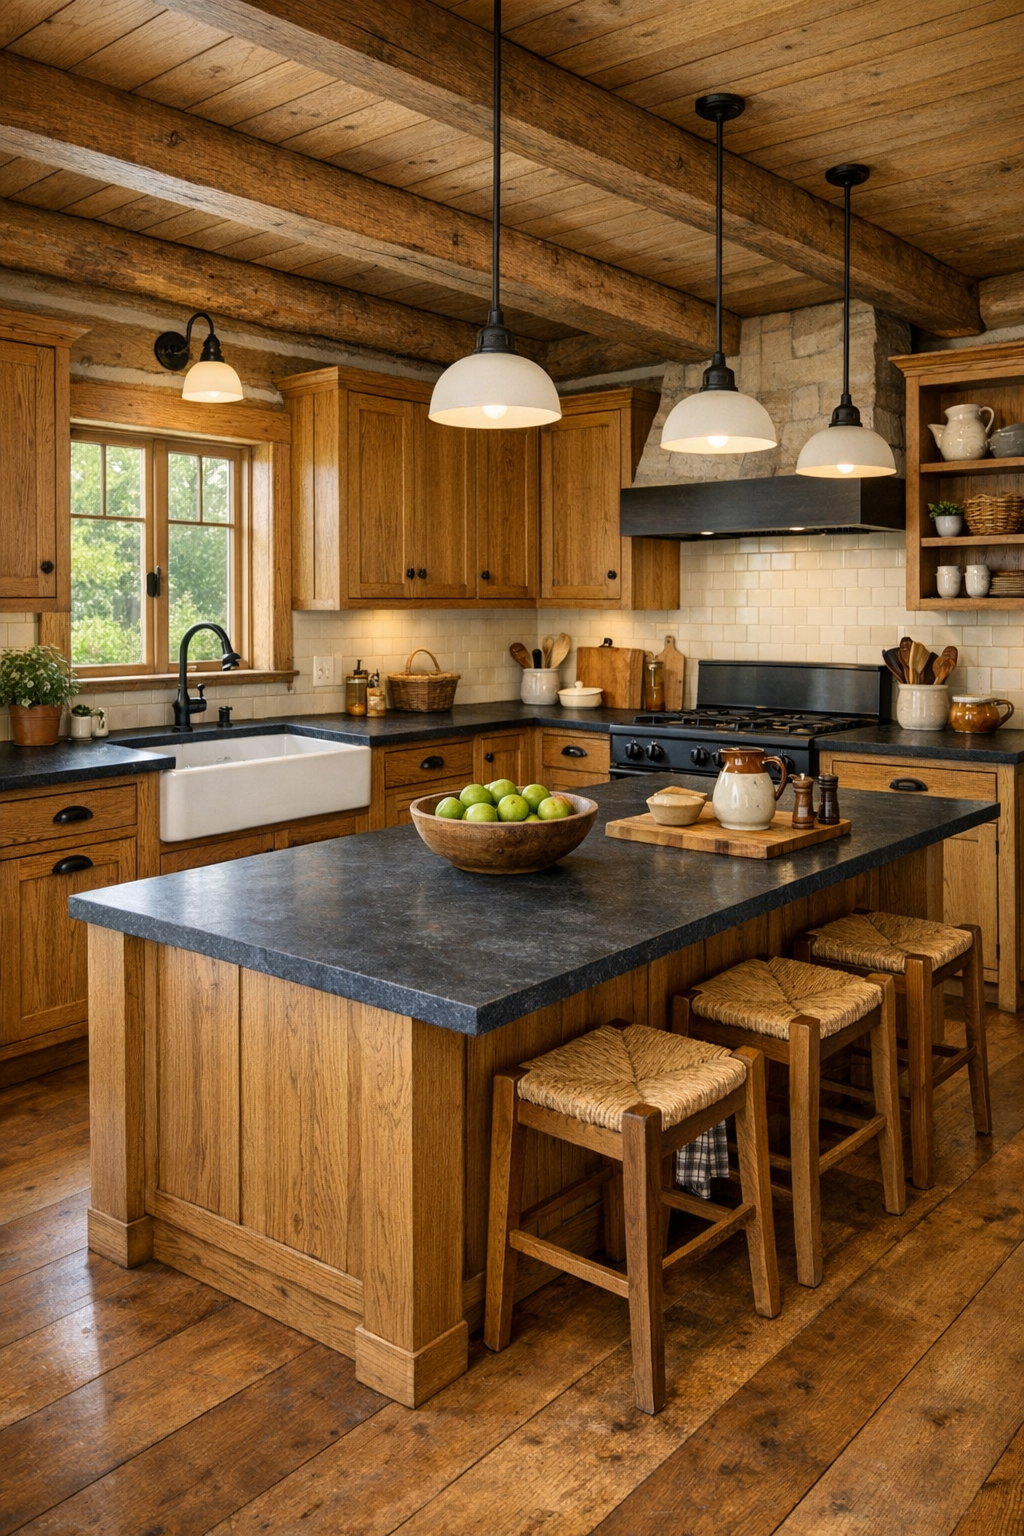
The kitchen is where this house truly wins my heart, because it feels designed for real cooking rather than just display. Custom Amish-built cabinetry in stained oak would line the walls with beautiful restraint, showing inset doors, sturdy drawer fronts, and precise joinery instead of trendy embellishment. Countertops in honed dark soapstone or leathered granite give the room a hardworking surface with a soft, natural finish, and a tile backsplash in cream or pale gray keeps things bright without pulling attention away from the cabinetry. The center island is broad and useful, topped in butcher block or stone, with enough room for rolling dough, setting down platters, or gathering folks around while supper comes together.
I’d expect this kitchen to balance old-fashioned warmth with practical convenience: paneled appliances, deep drawers for cookware, open shelving for mixing bowls, and a generous farmhouse sink under a window. The lighting is especially important here, and I picture a combination of understated pendants, under-cabinet glow, and good daylight that makes the grain of the wood shine. Wide plank floors continue underfoot, tying the kitchen to the rest of the home, while touches like brushed bronze hardware and simple woven runners keep it from feeling overly polished. It’s the kind of kitchen I trust immediately, one that seems ready for canning jars, bread boards, soup pots, and every season of family life.
Bedroom
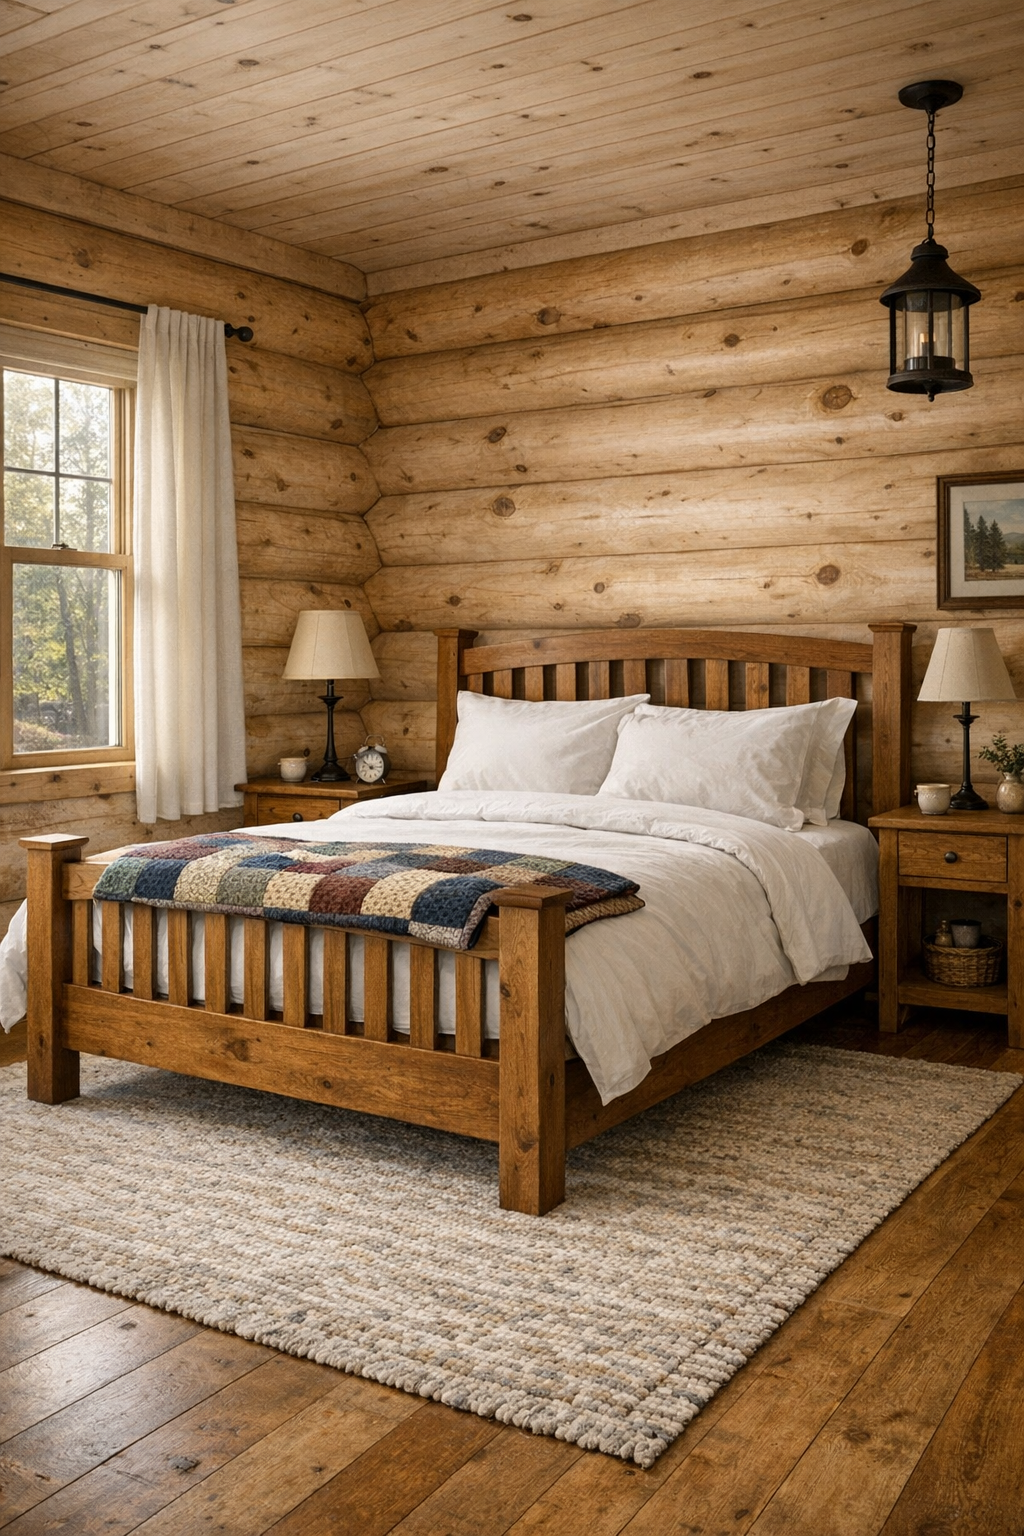
The bedroom feels especially peaceful, and in a log home that can be a delicate thing to get right. Here, the wood is allowed to remain warm and present, but it’s softened with lighter textiles and a restrained palette so the room feels restful rather than visually busy. A handcrafted bed frame in cherry or oak stands as the quiet focal point, dressed in crisp white bedding, a matelassé coverlet, and perhaps a folded quilt at the foot in faded blue, sage, and burgundy. The walls of pine logs add texture all on their own, so the rest of the room can remain simple: solid wood nightstands, a modest bench, and a braided or wool rug to soften the floor.
What I appreciate most is the sense of order and calm. Windows are likely framed with understated drapery in linen or cotton, letting in soft morning light while preserving that cocooned feeling in the evening. A dresser and chest, made in the same enduring furniture tradition as the rest of the house, provide continuity without making the room feel matched to death. Lighting comes from bedside lamps and perhaps a small ceiling fixture with frosted glass, enough to keep the mood gentle. It’s a room that seems made for deep sleep, quiet reading, and waking slowly to the day, which is about all I ever want from a bedroom.
Bathroom
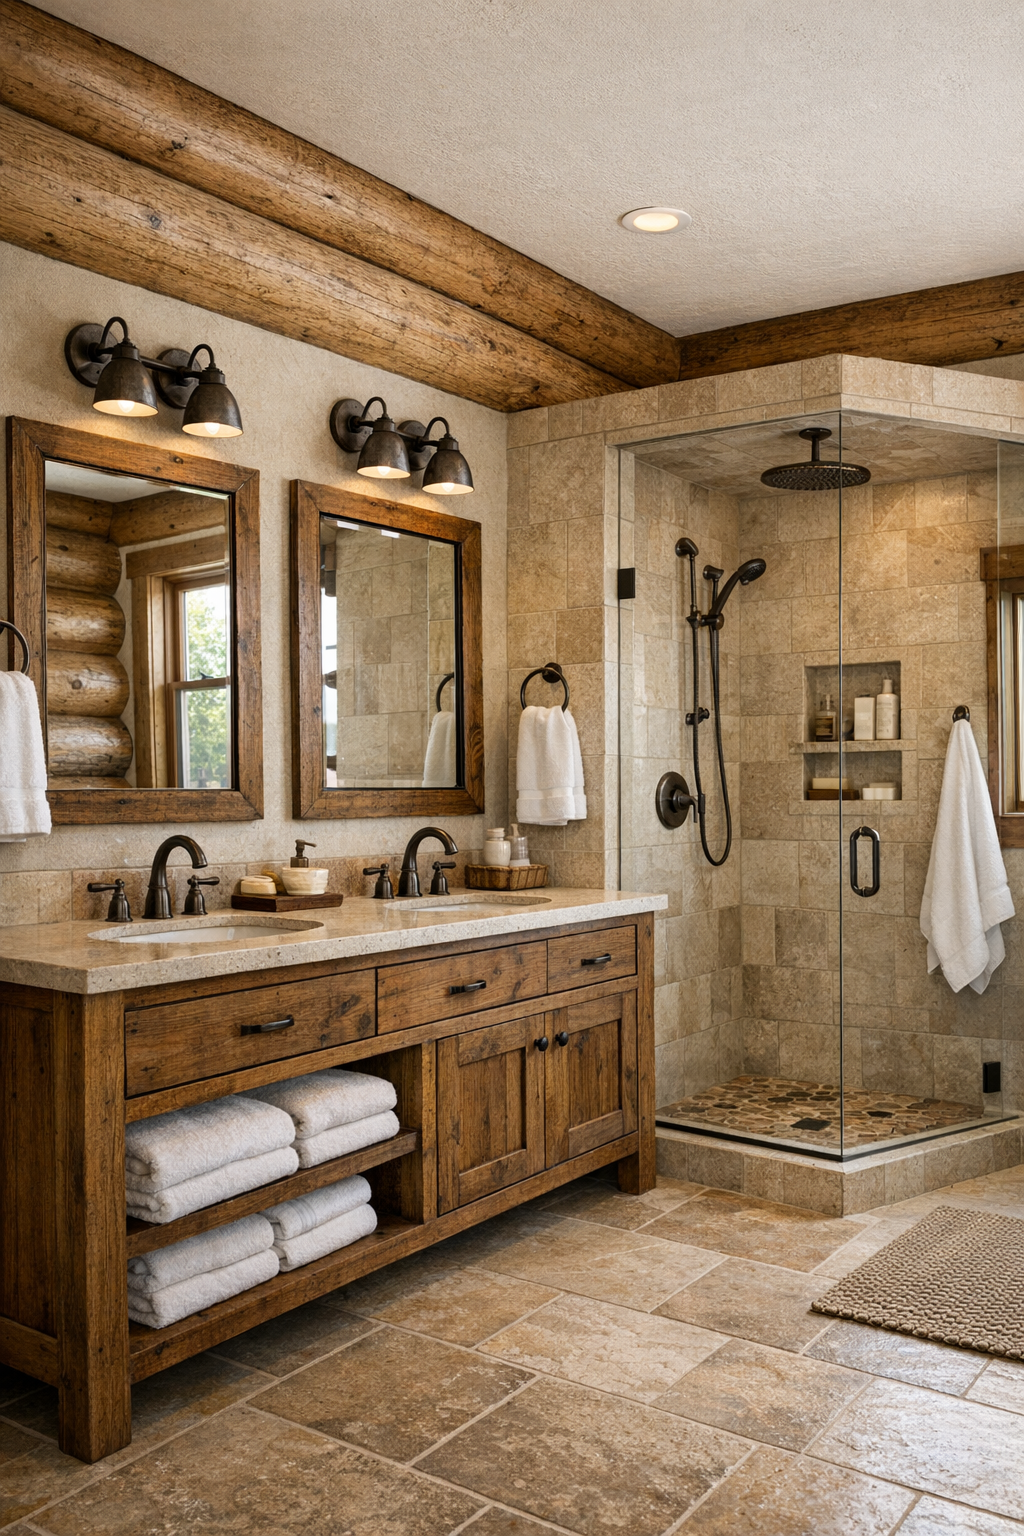
The bathroom continues the home’s handcrafted language, though in a slightly lighter, more polished register. I imagine a wood vanity built with the same care as the kitchen cabinetry, topped with a pale stone counter and fitted with simple undermount sinks. The warmth of the log structure is balanced by finishes that freshen the space: creamy tile, brushed nickel or oil-rubbed bronze fixtures, and a walk-in shower lined with soft neutral stone or handmade-look ceramic tile. If there’s a soaking tub, all the better, especially set beneath a window where filtered daylight can do half the decorating.
What keeps this bathroom feeling special is the balance between rustic materiality and everyday comfort. Framed mirrors, neatly folded cotton towels, and subtle storage keep the room practical, while the textures do the real work of making it inviting. I’d want radiant heat under a tiled floor on cold mornings, and perhaps beadboard or carefully milled trim details to bridge the gap between cabin character and refined craftsmanship. Nothing is flashy, yet nothing feels overlooked. It’s a room that says comfort matters, and that beauty can come from well-made essentials used every day.
Other Areas
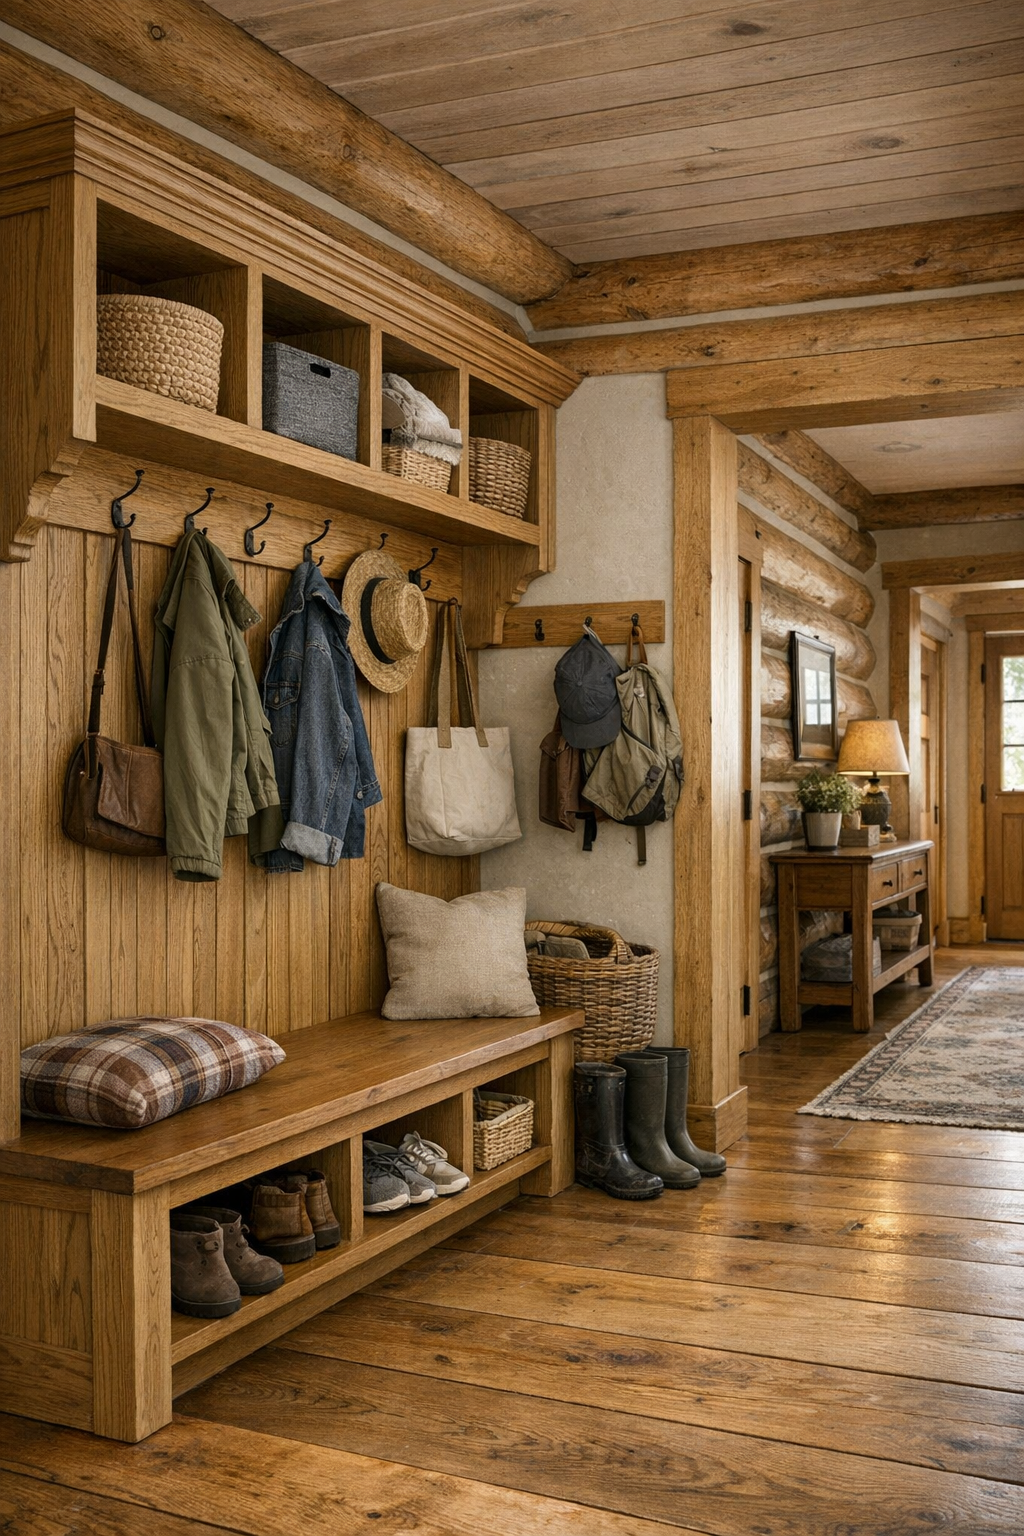
In a home like this, the in-between spaces matter almost as much as the main rooms, and I suspect they’ve been given equal thought. Hallways would be wider than necessary, not grandly so, but enough to feel gracious, with the log walls broken by thoughtfully placed doors, trim, and perhaps a built-in bench or cabinet. A mudroom near the side or rear entry would be essential, fitted with sturdy hooks, cubbies, a utility sink, and a bench in the same oak craftsmanship seen throughout the house. I can also picture a laundry room that doesn’t hide from usefulness, with good storage, durable counters, and room enough to fold linens properly.
The porch, though outside, belongs among these supporting spaces because it extends the daily life of the home so naturally. Furnished with wooden rockers, a porch swing, and simple planters, it would function as a shady retreat in summer and a sheltered perch in drizzly weather. Interior transition spaces likely remain uncluttered, with carefully chosen lighting, consistent flooring, and just enough decoration to feel lived in rather than staged. These are the areas that make a house truly workable, and that’s something I always admire: not just beauty in the rooms we show off, but wisdom in the rooms that carry the day.
Why You'd Live Here
You’d live here because it offers something that’s getting harder to find: a sense of peace built from substance rather than spectacle. The single-level layout makes daily life easy, the porch invites you to slow down, and the eastern white pine logs wrap everything in unmistakable warmth. More than that, the Amish craftsmanship gives the home moral weight in a way I don’t say lightly. It suggests patience, skill, and respect for materials, which in turn makes the whole house feel trustworthy.
I think that’s what stays with me most. This home doesn’t chase novelty; it leans into steadiness, comfort, and the kind of beauty that deepens with use. Every room feels prepared for real life, whether that means muddy boots at the door, supper on the table, quilts folded at the end of the bed, or lamplight glowing across well-made wood at day’s end. For anyone who longs for a home with soul, simplicity, and lasting craft, this one makes a mighty convincing case.