There is something instantly calming about a single-level log home when it is done with this much care. From the warm balsam fir logs to the generous covered porch, every part of this house feels grounded, welcoming, and made for real daily life. I’m especially drawn to the way the rustic shell is balanced by refined Amish craftsmanship inside, giving the home a sense of heritage without making it feel heavy or old-fashioned. As a concept design, it feels wonderfully believable—like the kind of place where muddy boots by the door and a pie cooling on the counter would look exactly right.
What makes this home special to me is how thoughtfully it seems to support family rhythms. The single-level layout promises ease, the natural materials bring softness and warmth, and the rooms feel connected in a way that encourages togetherness while still leaving space to breathe. I can picture long breakfasts with sunlight moving across wood grain, kids or guests wandering in and out from the porch, and evenings settling in under lamplight that makes every handcrafted detail glow.
Exterior
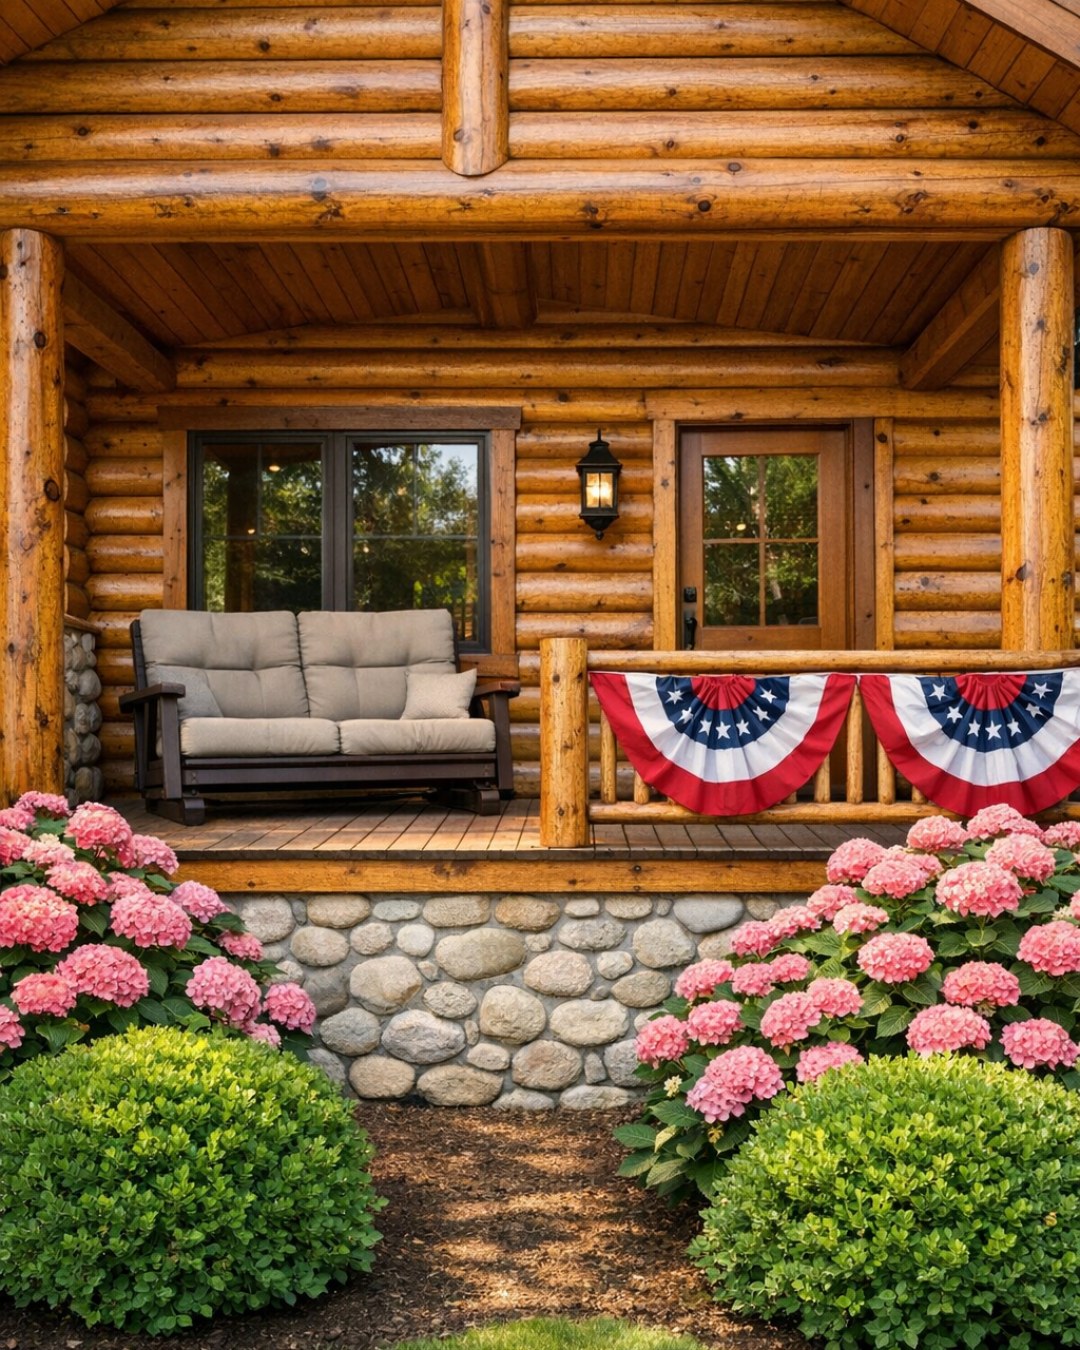
The exterior has that timeless log-home presence, but it is handled with a gentler, more inviting touch than the darker, lodge-style versions we often see. The balsam fir logs bring a honeyed, golden warmth that brightens the whole façade, especially when paired with deep overhangs and a broad covered porch that stretches the visual width of the house. I like the way the low, single-story profile keeps everything approachable and calm, while stone foundation elements and sturdy timber posts add just enough weight and contrast.
The porch is really the heart of the exterior composition. It creates a transition zone that feels practical and gracious, with room for rocking chairs, lantern-style sconces, and big planters filled with seasonal greenery. Amish craftsmanship shows up here in the joinery, the clean railing lines, and the sense that every board, bracket, and trim piece was selected to age beautifully. Altogether, the house feels settled into its setting, as if it belongs there in every season.
Living Room
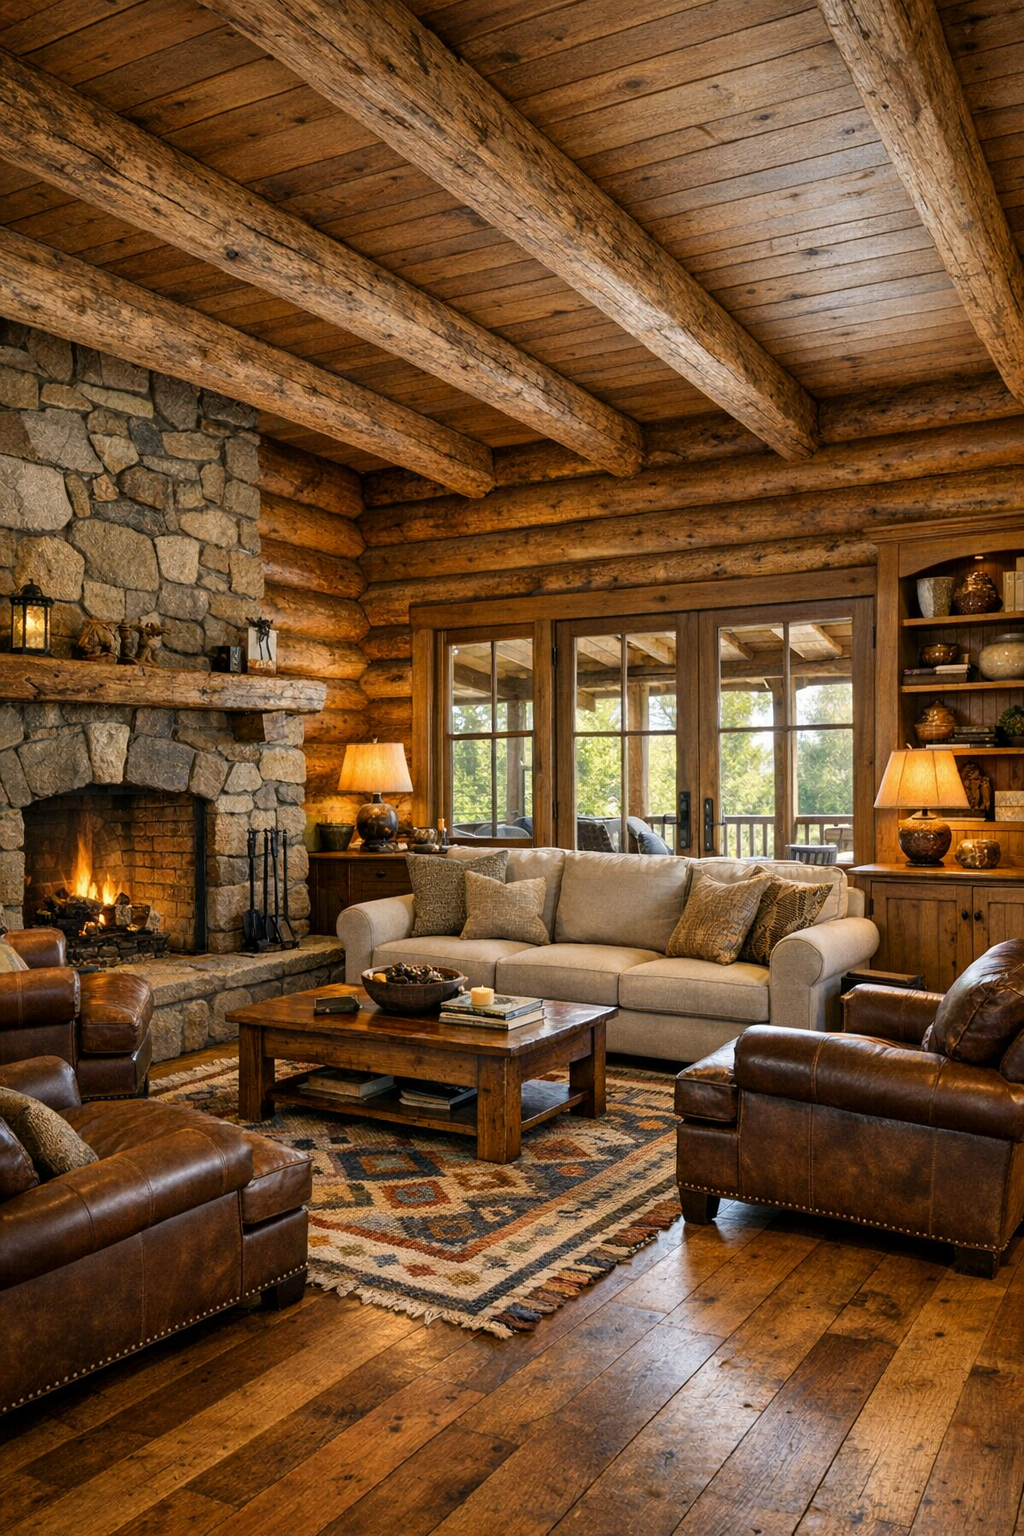
The living room feels like the kind of space that naturally gathers everyone in without trying too hard. Exposed log walls wrap the room in warmth, while a higher ceiling with substantial wood beams keeps it from feeling enclosed. I’d finish the floor in wide-plank hardwood with a matte seal so the grain reads softly underfoot, then layer in a large handwoven rug in oatmeal, rust, and muted forest tones to break up the wood and make the seating area feel anchored. The furniture would be generously scaled and family-friendly: a deep linen-blend sofa, two leather club chairs that can handle years of use, and a solid wood coffee table with softened edges.
Lighting matters so much in a room like this, and I’d want it to glow rather than glare. Iron chandeliers with simple candle-style bulbs, table lamps with warm parchment shades, and wall sconces mounted against the logs would all reinforce that cozy evening mood. Built-in cabinetry crafted in the Amish tradition could frame a stone fireplace, offering closed storage for games and throws and open shelving for pottery, baskets, and a few meaningful books. It is a room that feels polished, but never precious—exactly the kind of place where a big pot of chili can simmer nearby while people settle in for a long visit.
Dining Room
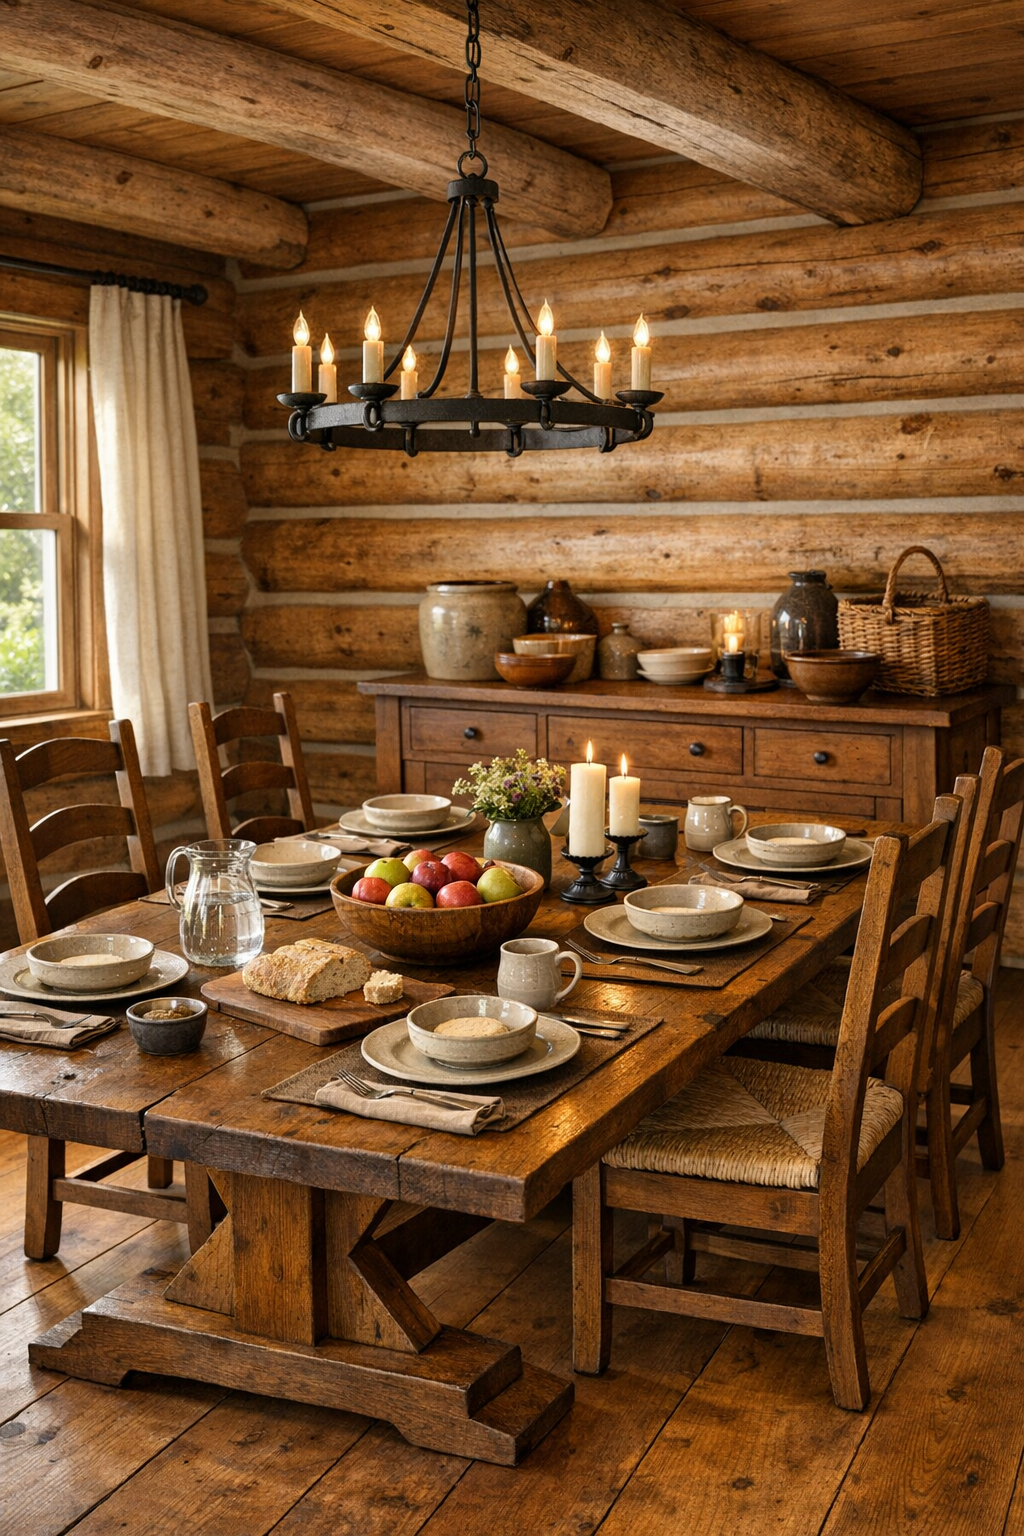
The dining room in this home deserves to feel every bit as handcrafted as the architecture around it. I picture a substantial trestle table made from beautifully grained hardwood, with a hand-rubbed finish that shows off the workmanship rather than hiding it. Ladder-back chairs with shaped seats would echo Amish furniture traditions and bring that sense of honesty and durability that makes a dining room feel ready for everyday meals as well as holidays. The palette could stay soft and earthy—cream, flax, walnut, and a little charcoal in the lighting—to let the wood tones remain the star.
Because dining rooms are where family stories get told, I’d keep the layout open and unfussy, with enough circulation around the table for serving platters and second helpings. A simple iron-and-wood chandelier centered over the table would provide structure overhead, while a sideboard along one wall could hold stoneware, serving bowls, and linens. If I were using this room myself, I’d add a long textile runner and a bowl of apples or fresh bread to make it feel lived in. For picky eaters, a table like this is also perfect for setting out small family-style dishes, letting everyone build a plate that feels comfortable and still be part of the moment.
Kitchen
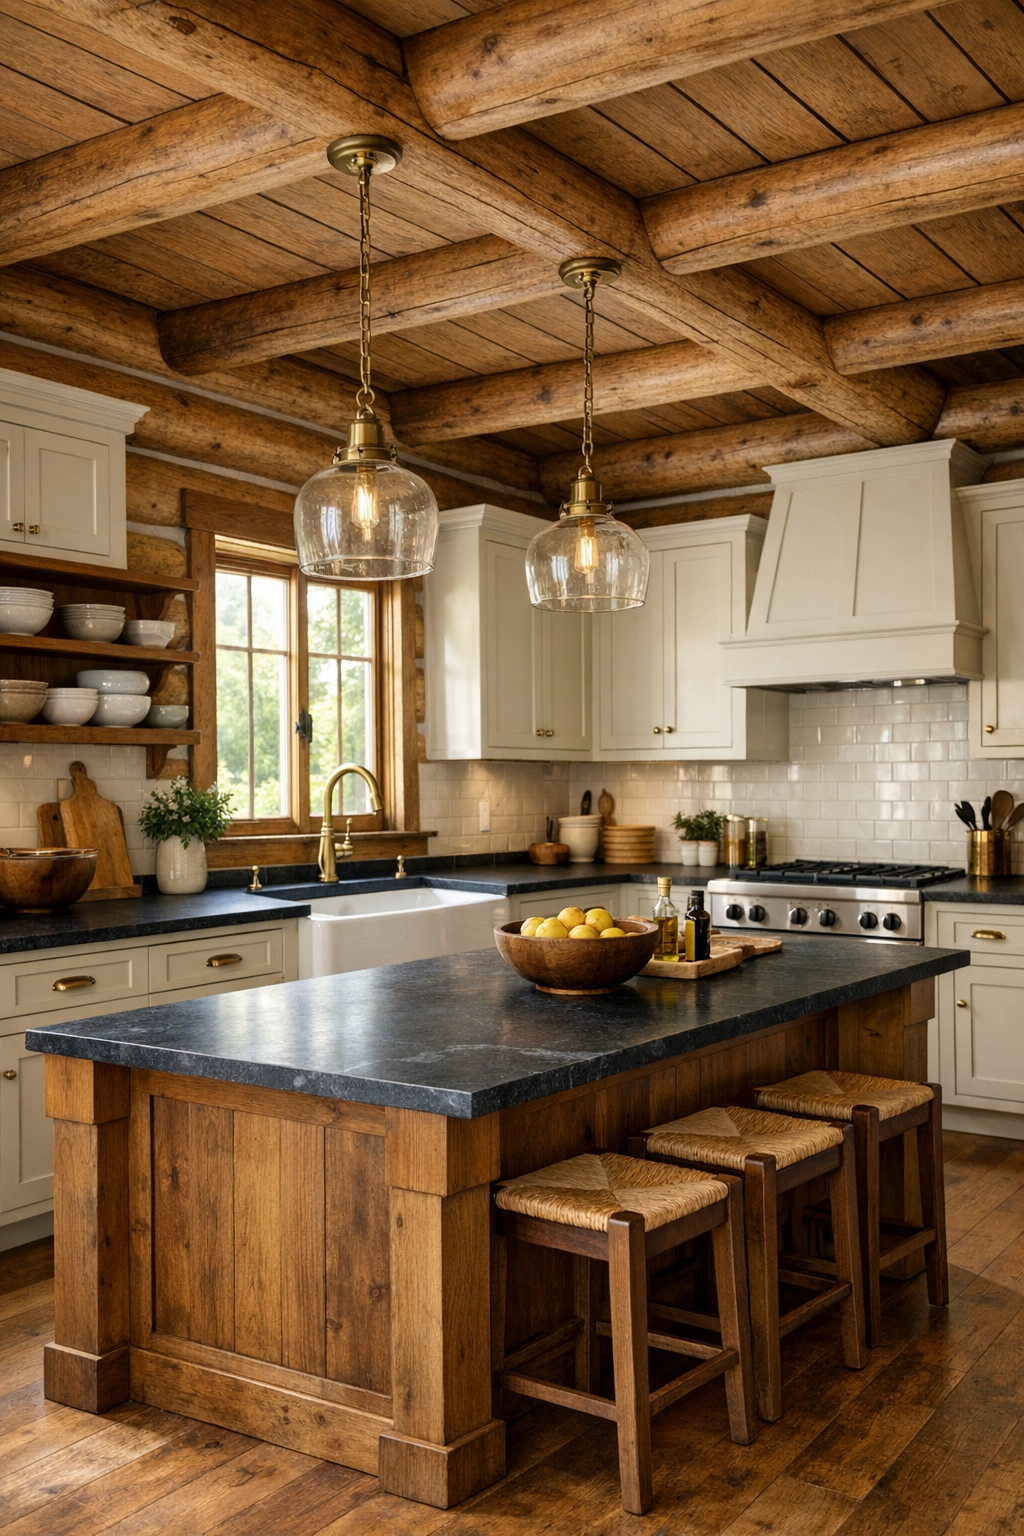
The kitchen is where this home really wins me over. It has all the ingredients for a hardworking family space: generous counter runs, sturdy cabinetry, and enough openness to keep the cook connected to everything happening nearby. I’d lean into painted perimeter cabinets in a warm cream or soft putty, then bring in a richer stained wood island to tie back to the logs and beams. Soapstone or honed granite countertops would suit the house beautifully, especially paired with an apron-front sink, aged brass hardware, and a classic tile backsplash in a handmade finish.
Functionally, I imagine this kitchen being planned with real life in mind. Deep drawers for pots, a tall pantry cabinet, open shelves for everyday mixing bowls, and an island with seating for quick breakfasts or after-school snacks would make the room feel both practical and generous. Good pendant lighting over the island, under-cabinet illumination for prep work, and daylight from windows over the sink would keep the space bright and usable all day long. As a parent who cooks often, I always notice whether a kitchen makes room for helping hands, and this one certainly does—it feels perfect for rolling biscuit dough, setting out toppings, or making a simple alternate meal for someone who wants theirs plain.
Bedroom
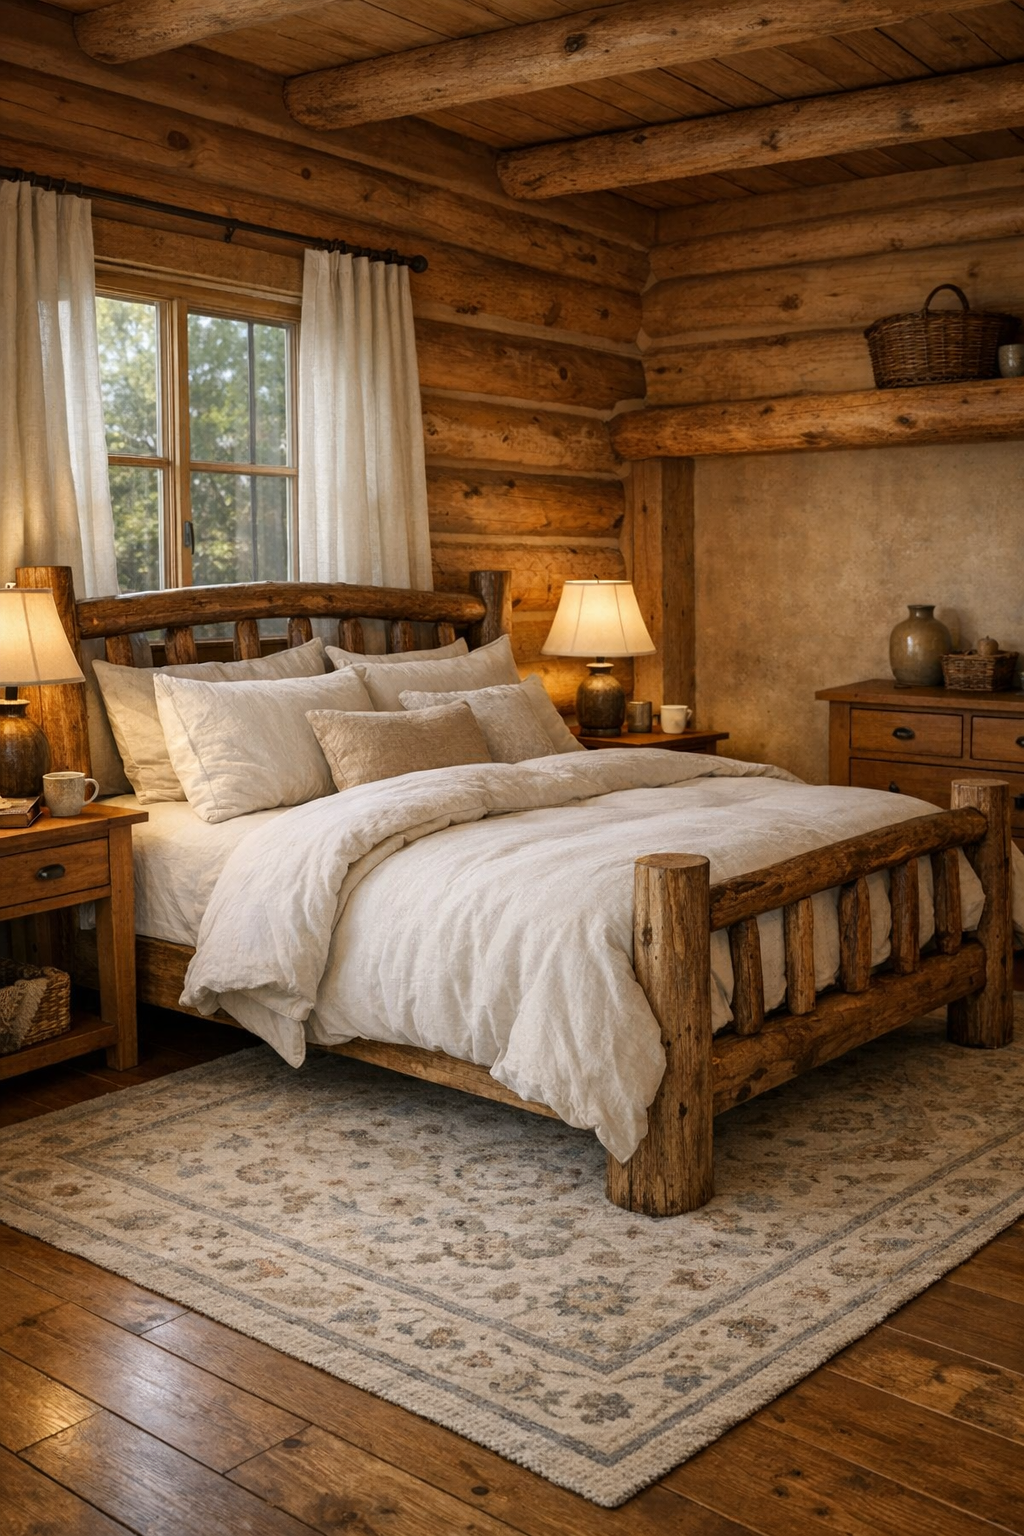
The bedroom feels quieter and a little more tailored than the public rooms, which is exactly the right choice. With log walls already bringing so much texture, I’d keep the palette restful—soft ivory bedding, muted olive or flax accents, and medium-toned wood furniture with clean lines. A handcrafted bed frame, likely with a paneled or gently arched headboard, would become the natural focal point. I also think this room benefits from fewer but better pieces: matching nightstands, a solid dresser, and perhaps a reading chair tucked near a window with a wool throw folded over the arm.
What I like most is the potential for layered comfort. Linen curtains can soften the logs, a large area rug can warm the floor underfoot, and bedside lamps with ceramic bases can add a little contrast to all the wood. Storage should be simple and useful rather than overbuilt, preserving the calm of the room. This is the sort of bedroom that encourages an early night, a slow morning, and the kind of peace that comes when everything around you feels sturdy, handmade, and thoughtfully chosen.
Bathroom
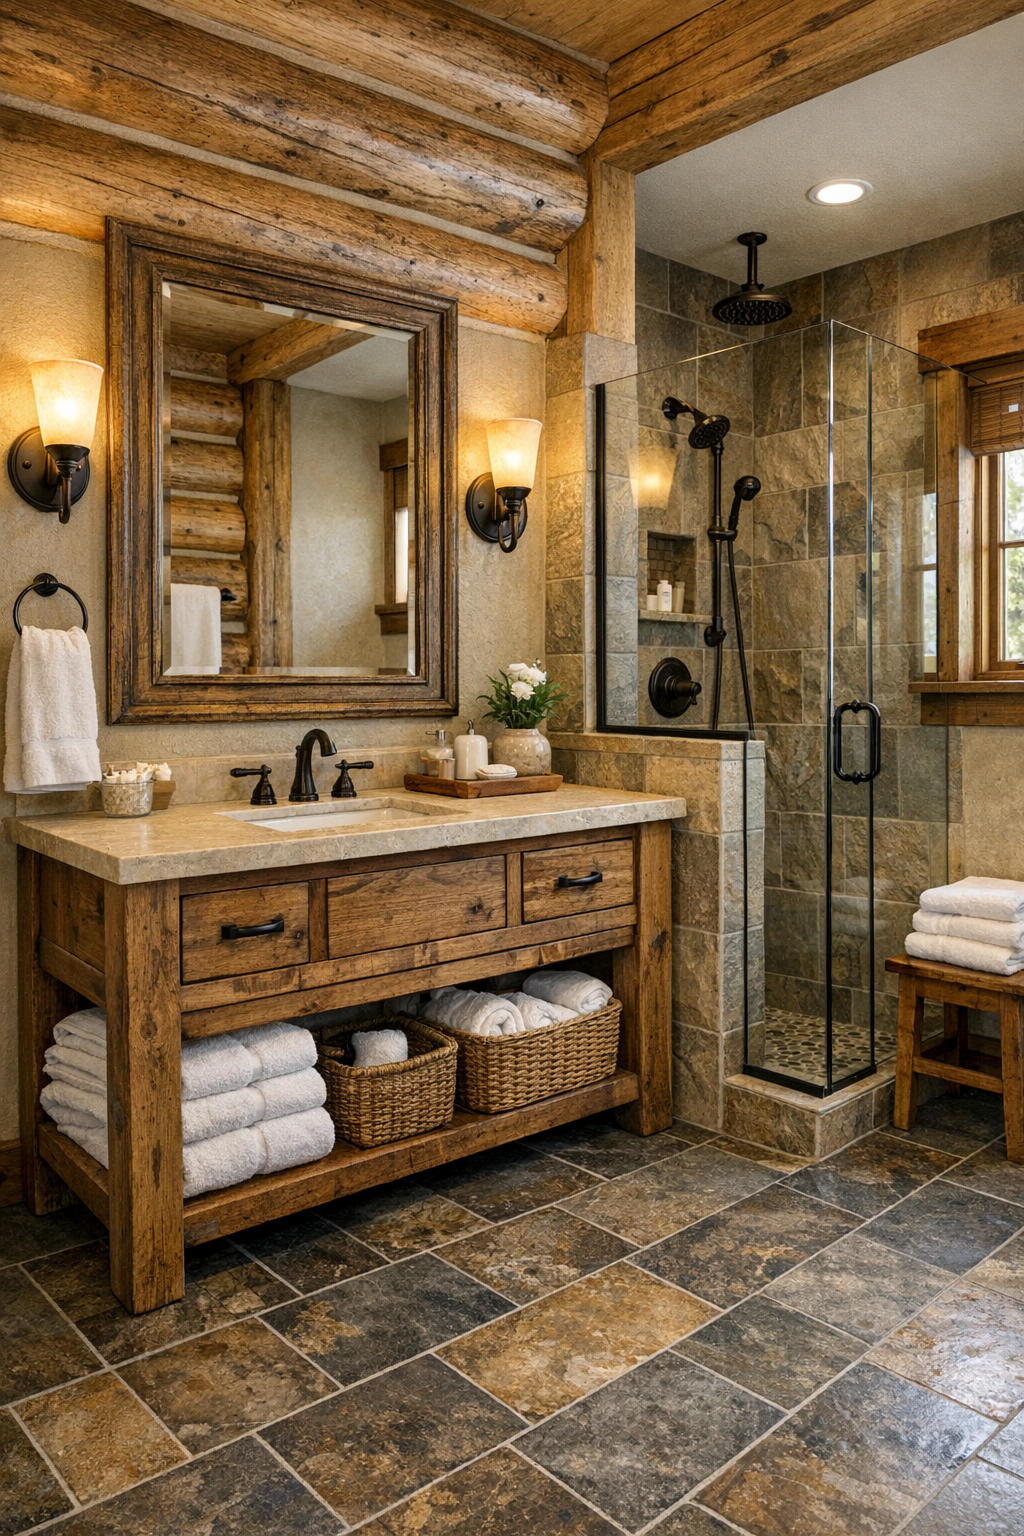
The bathroom carries the same handcrafted spirit but translates it into a cleaner, more refreshing language. I imagine a wood vanity with inset-panel doors, topped in a pale stone that brightens the room and balances the richness of the surrounding timber. A large framed mirror, warm metal sconces, and simple plumbing fixtures in oil-rubbed bronze or brushed brass would help bridge rustic and classic design. For the floor, I’d use stone-look tile or honed natural slate—something durable, grounded, and easy to maintain in a busy household.
If space allows, a walk-in shower with clear glass and softly varied tile would keep the room feeling open, while a soaking tub under a window would make it feel especially restorative. Plush white towels, a small wooden stool, woven baskets, and perhaps beadboard or painted trim details would keep the bathroom from becoming too stark. I always appreciate a bathroom that feels serene but still practical, and this one seems suited to both quick school-morning routines and slower evenings when the whole house finally goes quiet.
Other Areas
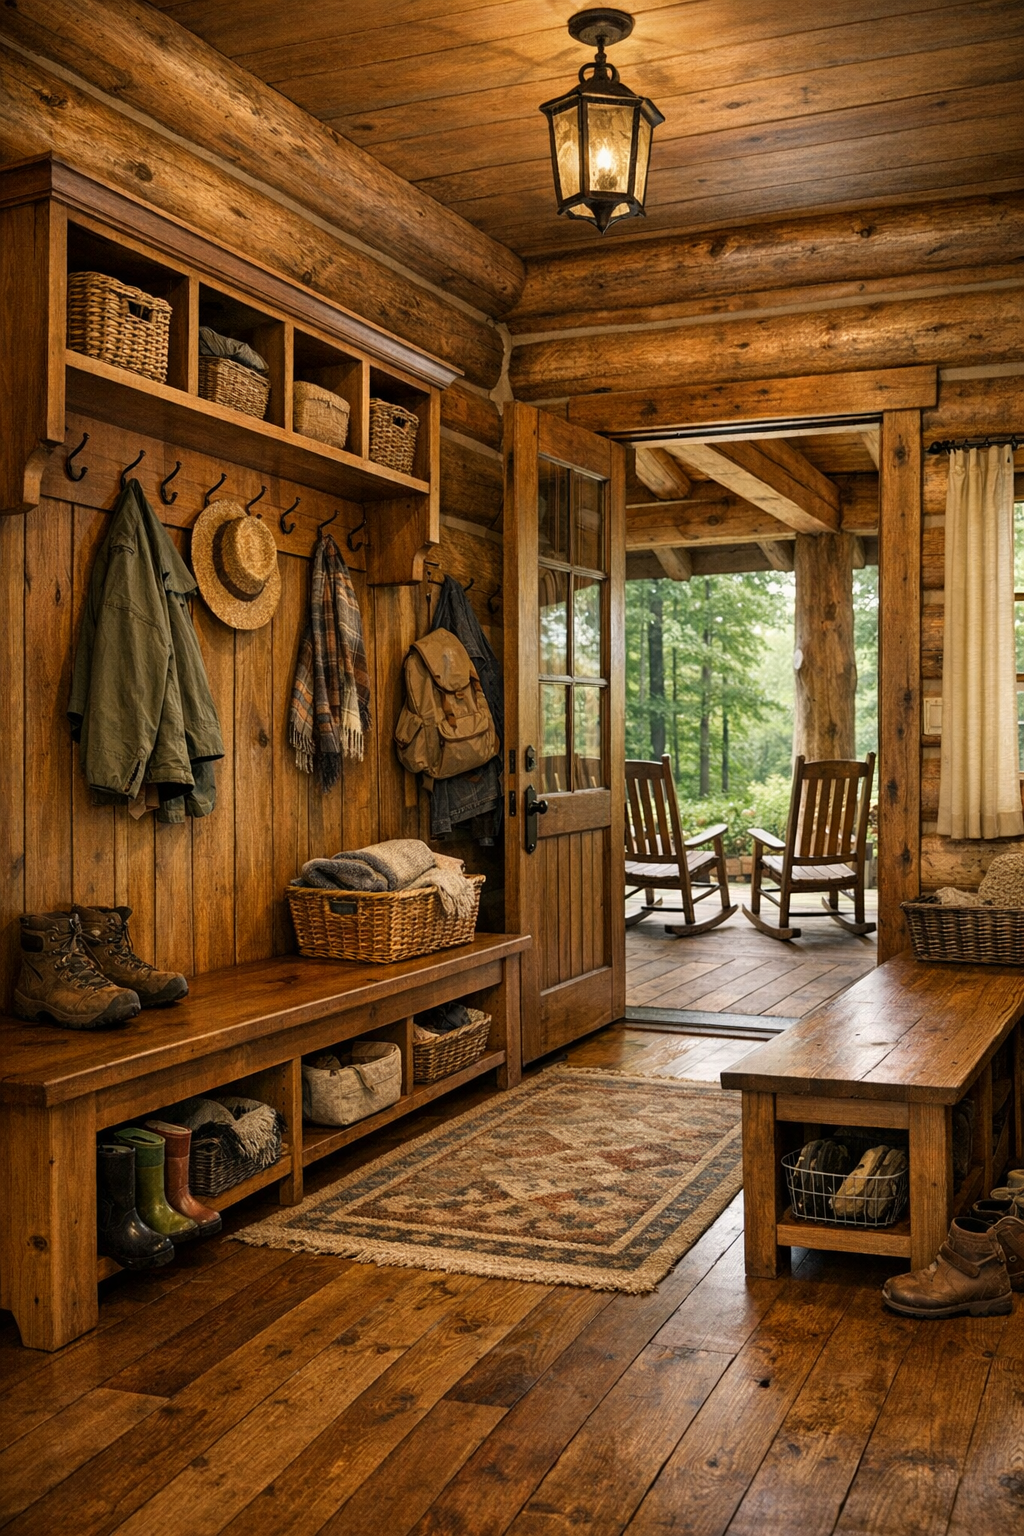
Some of the most charming parts of a home like this are the in-between spaces. I can easily picture a mudroom entry with built-in benches, cubbies, and pegs crafted in solid wood, all designed to handle coats, boots, market bags, and the everyday clutter of family life. A hallway lined with simple trim and warm lighting could become a quiet gallery for framed landscapes or heirloom pieces, while a compact laundry area with shaker-style cabinets and a folding counter would make chores feel a little more manageable. These support spaces matter, and here they would feel just as considered as the main rooms.
The covered porch also deserves mention again because it functions like an extra living area for much of the year. Furnished with rocking chairs, a porch swing, and perhaps a sturdy dining table for casual meals, it extends the home’s warmth outdoors in a way that feels especially generous. I’d also love to see a reading nook or small office corner tucked into one end of the plan, fitted with a handmade desk and open shelving. In a house built around craftsmanship and comfort, even the smallest corners would feel useful, calm, and deeply welcoming.
Why You'd Live Here
You’d live here because it offers something that is getting harder to find: beauty that feels durable, comforting, and genuinely usable. The materials are honest, the craftsmanship is lasting, and the single-level layout makes everyday living easier without sacrificing character. It is a home that understands the value of porch time, shared meals, quiet bedrooms, and rooms that can handle real life while still looking lovely.
More than that, this home feels nurturing. It supports gathering, cooking, resting, and welcoming people in, all while surrounding you with natural textures and warm light. For me, that is always the true measure of a successful home—not just how it looks in a photograph, but whether it seems ready to hold family traditions, ordinary Tuesdays, and all the little meals and moments in between.