There is something instantly settling about a single-level log home when it is done with restraint and heart, and this one leans beautifully into both. From the warm ginger-toned logs to the generous wraparound porch, the whole place feels rooted in quiet country living without slipping into heaviness. I can picture the soft creak of the floorboards, the smell of wood warmed by afternoon sun, and that comforting sense that every room was meant to welcome people in and let them stay awhile. As a concept design, it feels especially thoughtful in the way it balances rustic character with a polished, livable ease.
What stands out most to me is the Amish craftsmanship threaded through the home from one space to the next. You see it in the joinery, the honest materials, the sturdy proportions, and the kind of furniture that looks as though it could be handed down through generations. The mood is peaceful and practical at once, with creamy walls, honeyed wood, black iron details, and simple textiles softening the structure. It is the kind of home that makes everyday routines feel a little more meaningful, whether that is a slow morning with coffee on the porch or a big family dinner gathered around a solid wood table.
Exterior
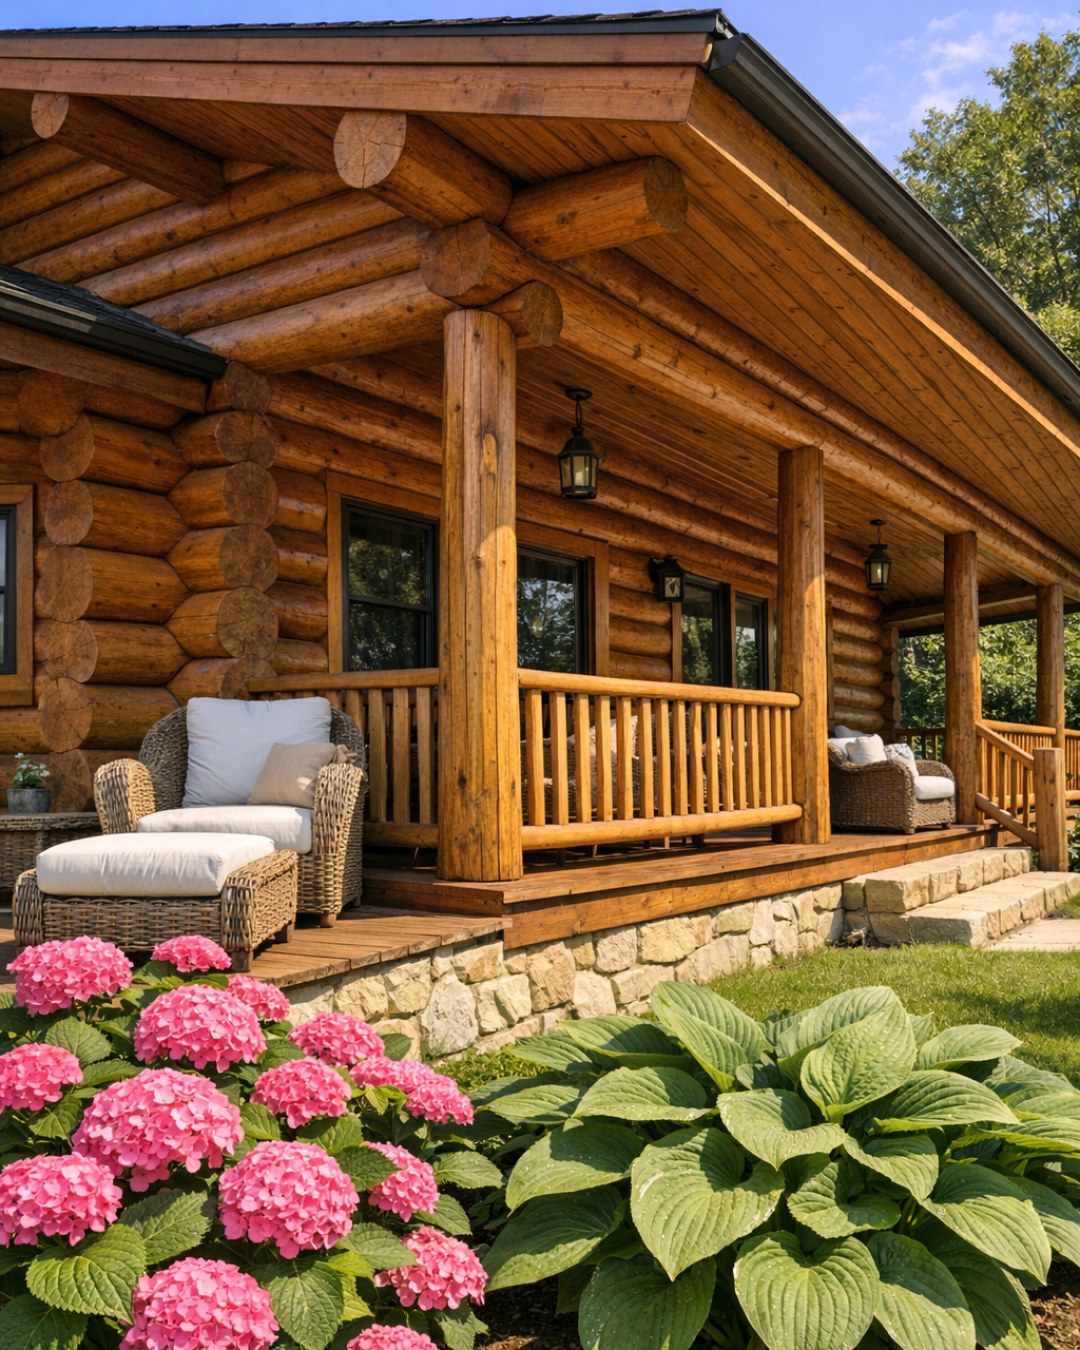
The exterior is all about warmth and proportion. Ginger-toned log walls give the home its welcoming glow, while the low, single-level profile keeps it feeling approachable rather than imposing. I love the way the wraparound porch stretches the length of the house and turns the exterior into a true living space, not just a decorative edge. Thick timber posts, dark metal lanterns, and a sturdy wood railing add rhythm and structure, while a natural stone foundation grounds the house with a sense of permanence.
What makes the facade especially successful is its calm, balanced palette. The logs carry rich amber and cinnamon undertones, and those are tempered by charcoal roofing, deep brown stained porch decking, and matte black hardware. Window trim is kept simple so the craftsmanship can speak for itself, and the generous overhangs create lovely shadows that make the whole home feel sheltered. It is rustic, yes, but in a refined way that feels clean, cared for, and built to age beautifully through the seasons.
Living Room
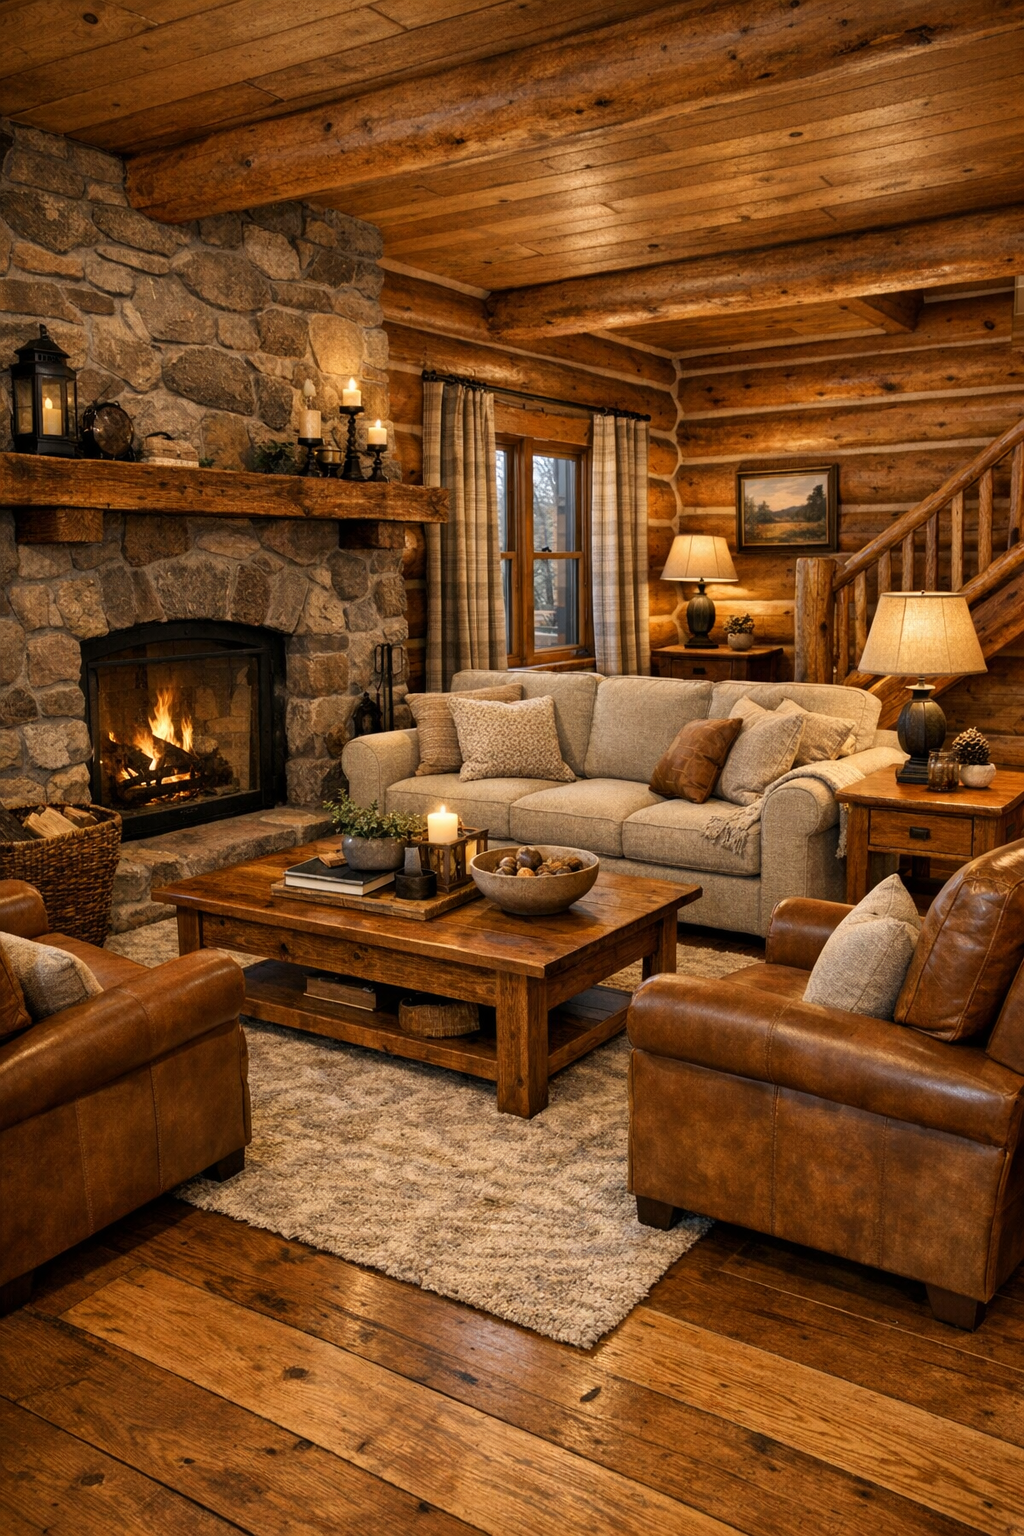
The living room feels like the emotional center of the house, anchored by a handsome stone fireplace and surrounded by beautifully made woodwork that gives the room both texture and soul. Exposed log walls are balanced by a lighter ceiling finish and wide plank wood floors, which keeps the room from feeling too dark. I would choose a seating arrangement that encourages conversation first: a deep oatmeal linen sofa, two caramel leather armchairs, and a solid wood coffee table with softened edges that shows off the grain. The Amish-made casework and side tables add that reassuring sense of quality that you notice right away when a drawer glides smoothly or a joint is perfectly fitted.
Lighting is layered carefully here, which I think is essential in a wood-rich interior. A wrought-iron chandelier sets the tone overhead, while table lamps with warm parchment shades bring a softer glow at eye level. The textiles do a lot of quiet work too, with a wool area rug in muted cream and rust, knit throws, and simple striped pillows that keep the rustic shell from feeling formal. It is the kind of room where I can imagine kids reading on the floor, grownups visiting after dinner, and everyone feeling equally at home.
Dining Room
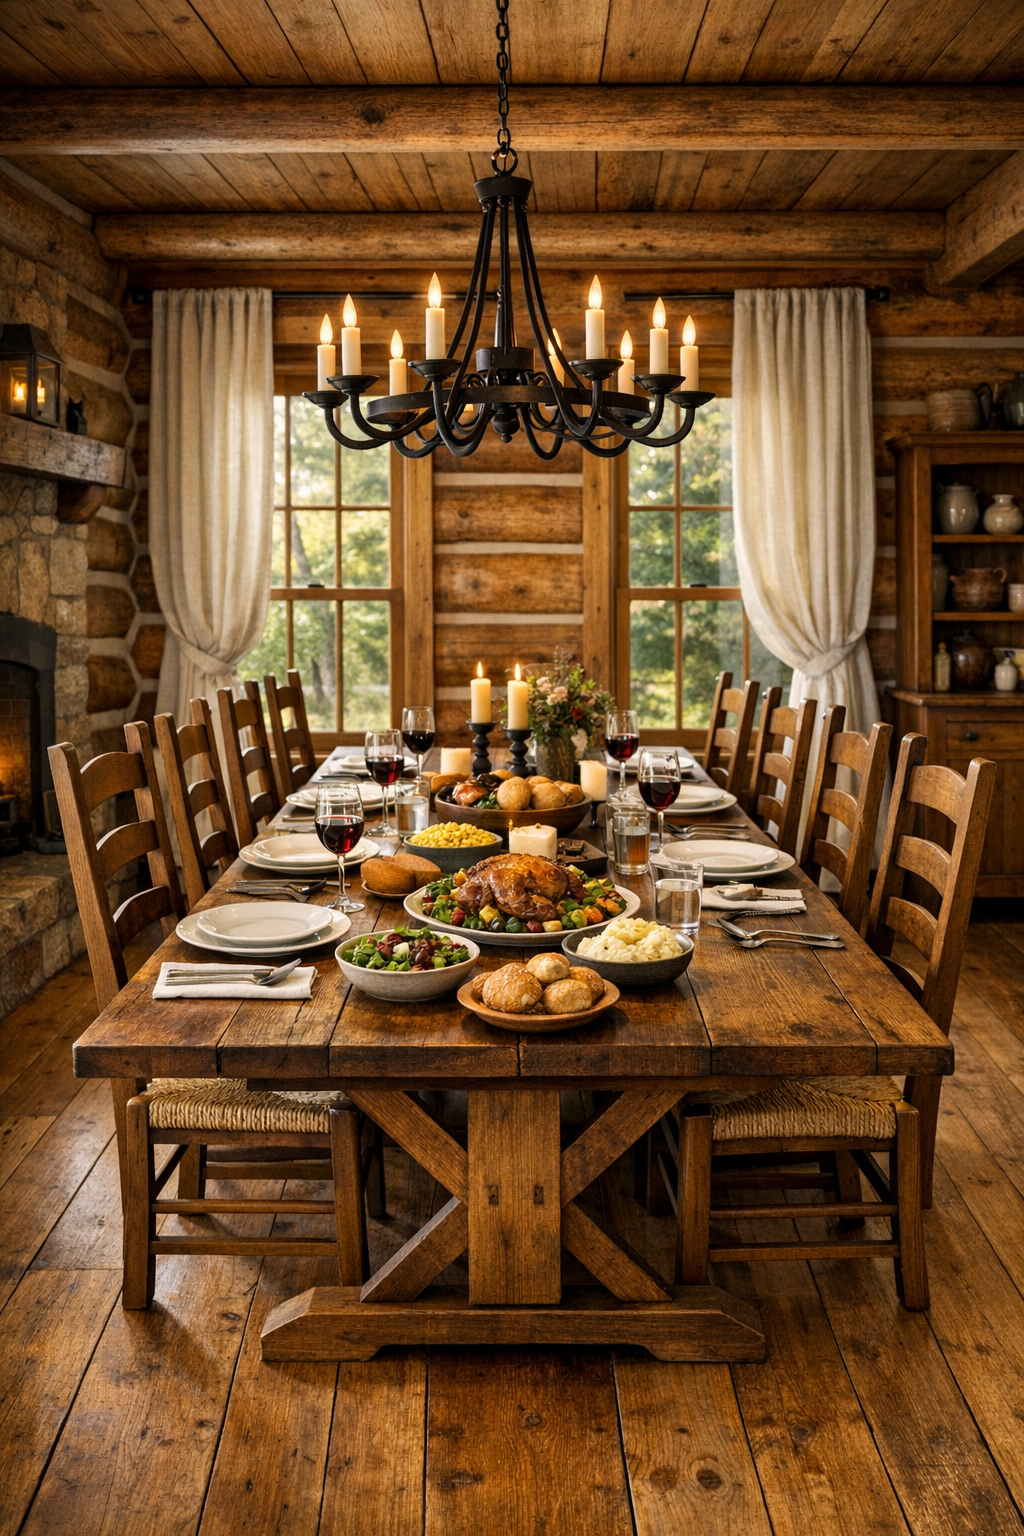
The dining room carries the same sense of craftsmanship but presents it in a slightly more ceremonial way, as if every meal matters a little more here. At the center is a long trestle table in hand-finished hardwood, surrounded by ladder-back chairs with shaped seats that look comfortable enough for lingering conversations. I can easily imagine setting this table for a holiday meal, but it would be just as lovely with a weeknight soup supper and a loaf of bread in the middle. That is always my favorite kind of dining room, one that can hold the special moments without becoming too precious for everyday life.
The finishes stay quiet and grounded so the furniture can take the lead. A simple iron chandelier hangs low enough to make the table feel intimate, while natural light from nearby windows catches the wood grain and keeps the room bright. I would add a soft flat-weave rug underfoot to define the area and help with sound, plus linen drapery in a warm flax tone to soften the perimeter. For families with picky eaters, I always think a solid, forgiving dining setup matters more than fussiness, and this room gets that just right with durable surfaces, generous space, and a layout that makes gathering feel easy.
Kitchen
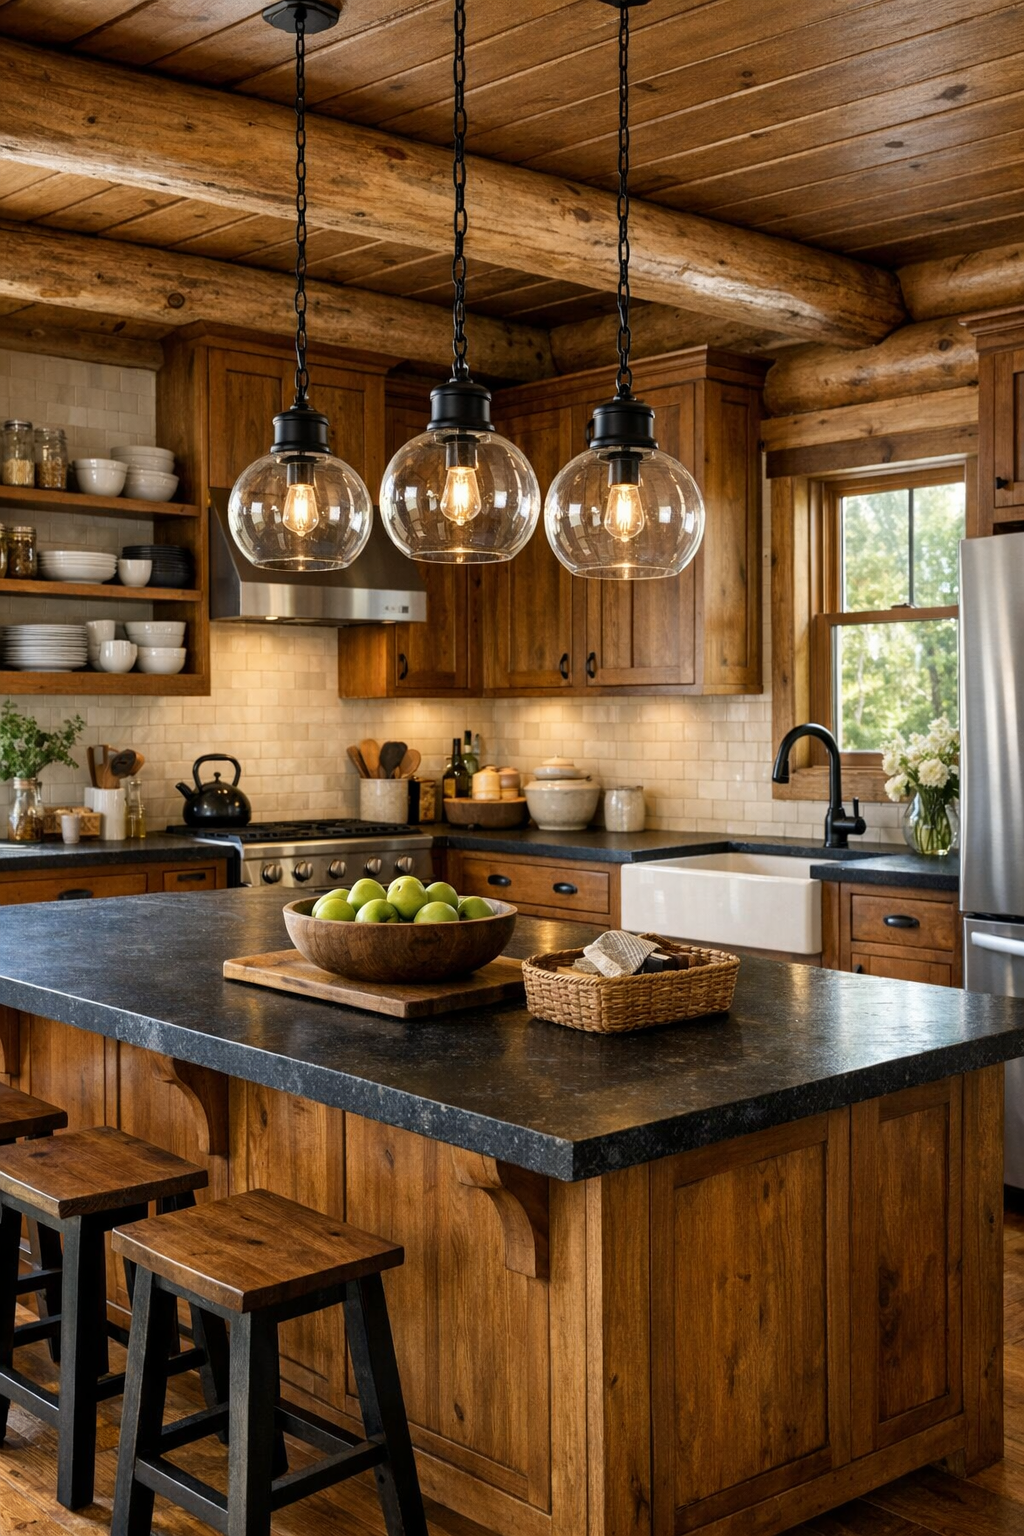
The kitchen is where this home really wins me over because it pairs beauty with the sort of practical layout that makes feeding people feel manageable. Custom Amish cabinetry in a medium-stained wood brings depth and character, while soapstone or honed black granite counters give the room a grounded, hardworking finish. I love the contrast of a pale tile backsplash against the warmer cabinetry, and a large central island would be the natural hub for everything from rolling out biscuit dough to setting out snacks for company. Because the house is single-level, the kitchen feels especially connected to the rest of daily life, with easy circulation and sightlines that make it simple to keep conversations going.
There is also a lovely balance between rustic and tailored detail here. Open shelves for crocks, cutting boards, and everyday dishes make the room feel lived in, but not cluttered, while black iron cabinet pulls and a bridge faucet add subtle definition. Pendant lights with clear glass shades keep the task lighting crisp without becoming flashy. If I were cooking here for a mixed crowd, I would appreciate the long stretches of counter space and the roomy island for setting out simple variations, maybe plain buttered noodles for one child, roasted vegetables for another guest, and the main dish all within easy reach. It is a kitchen designed for real hospitality.
Bedroom
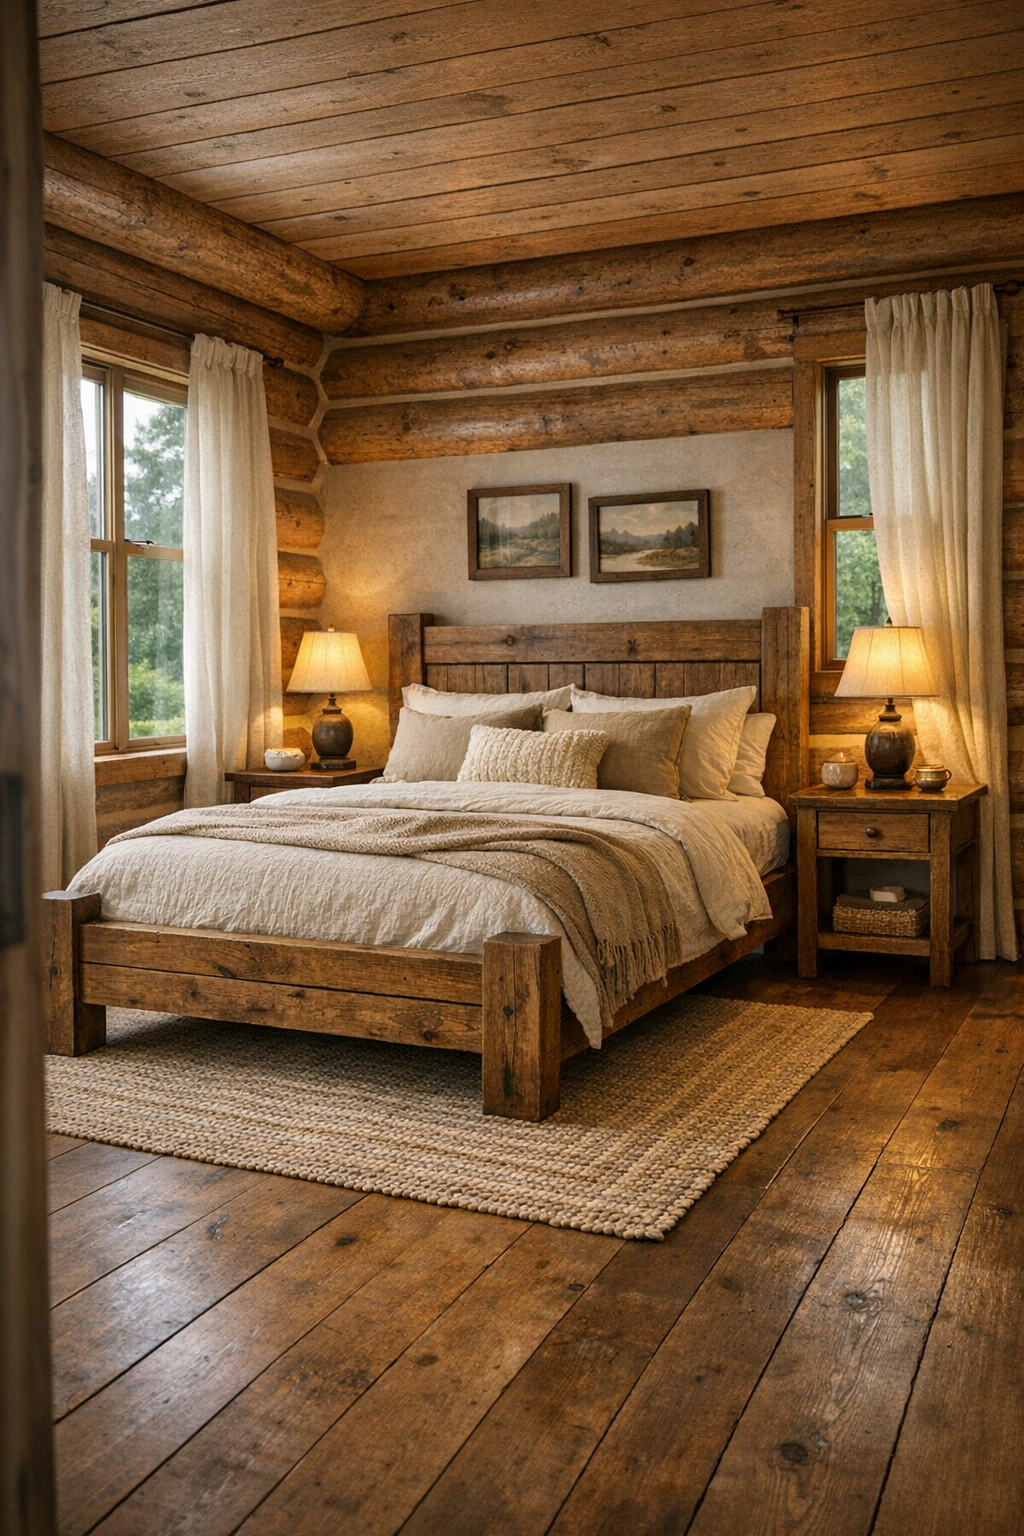
The bedroom takes the home's wood-rich language and softens it into something deeply restful. A substantial handmade bed frame in solid wood naturally becomes the focal point, especially when dressed in layered bedding in cream, sand, and faded cinnamon. I like that the room would not need much ornament because the beauty is already in the materials: the smooth grain of the bed, the gentle texture of a quilt, the quiet sheen of a well-finished floor. A bench at the foot of the bed and a pair of matching nightstands keep the room symmetrical in a way that feels calming rather than stiff.
To keep the bedroom from feeling overly rustic, I would lean into softness everywhere else. Linen curtains, a woven wool rug, and warm bedside lighting would create that cocooning effect that makes a room feel like a retreat at the end of a long day. The palette stays natural and low-contrast, which helps the eye rest. This is exactly the kind of bedroom I think people return to happily, not because it is dramatic, but because it is composed, quiet, and built around comfort that lasts.
Bathroom
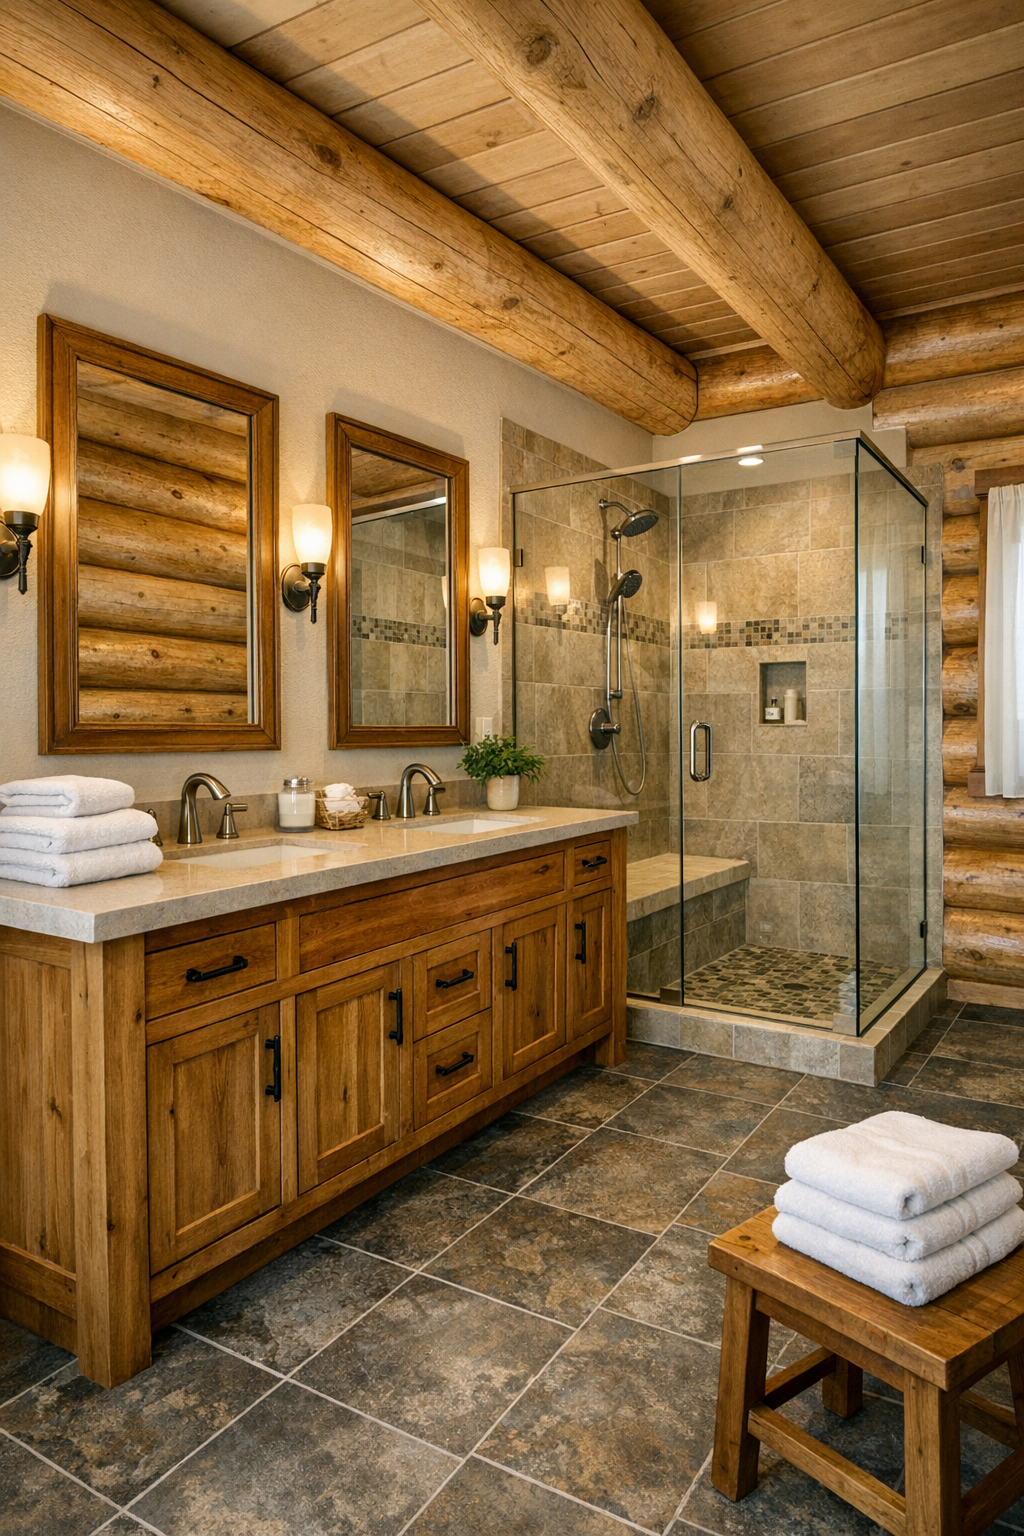
The bathroom continues the home's handcrafted story, but with a fresher, lighter touch that feels especially nice against all the wood elsewhere. I can see a long wood vanity topped in pale stone, with inset cabinet doors, simple iron pulls, and a pair of framed mirrors that echo the home's straightforward lines. The floor might shift to stone or porcelain with a slate-like finish, bringing in a cool note that balances the warmer materials. It feels sturdy and timeless, the sort of bathroom that will still look good years from now because nothing about it is chasing a trend.
A walk-in shower with clear glass and soft neutral tile would keep the room open, while sconces at mirror height would give flattering, useful light. I would also want plenty of plush cotton towels, a small wooden stool, and maybe one woven basket for practical storage because those little details help a bathroom feel less sterile and more connected to the rest of the home. The overall effect is simple and restorative, with enough craft detail to feel special and enough breathing room to feel serene.
Other Areas
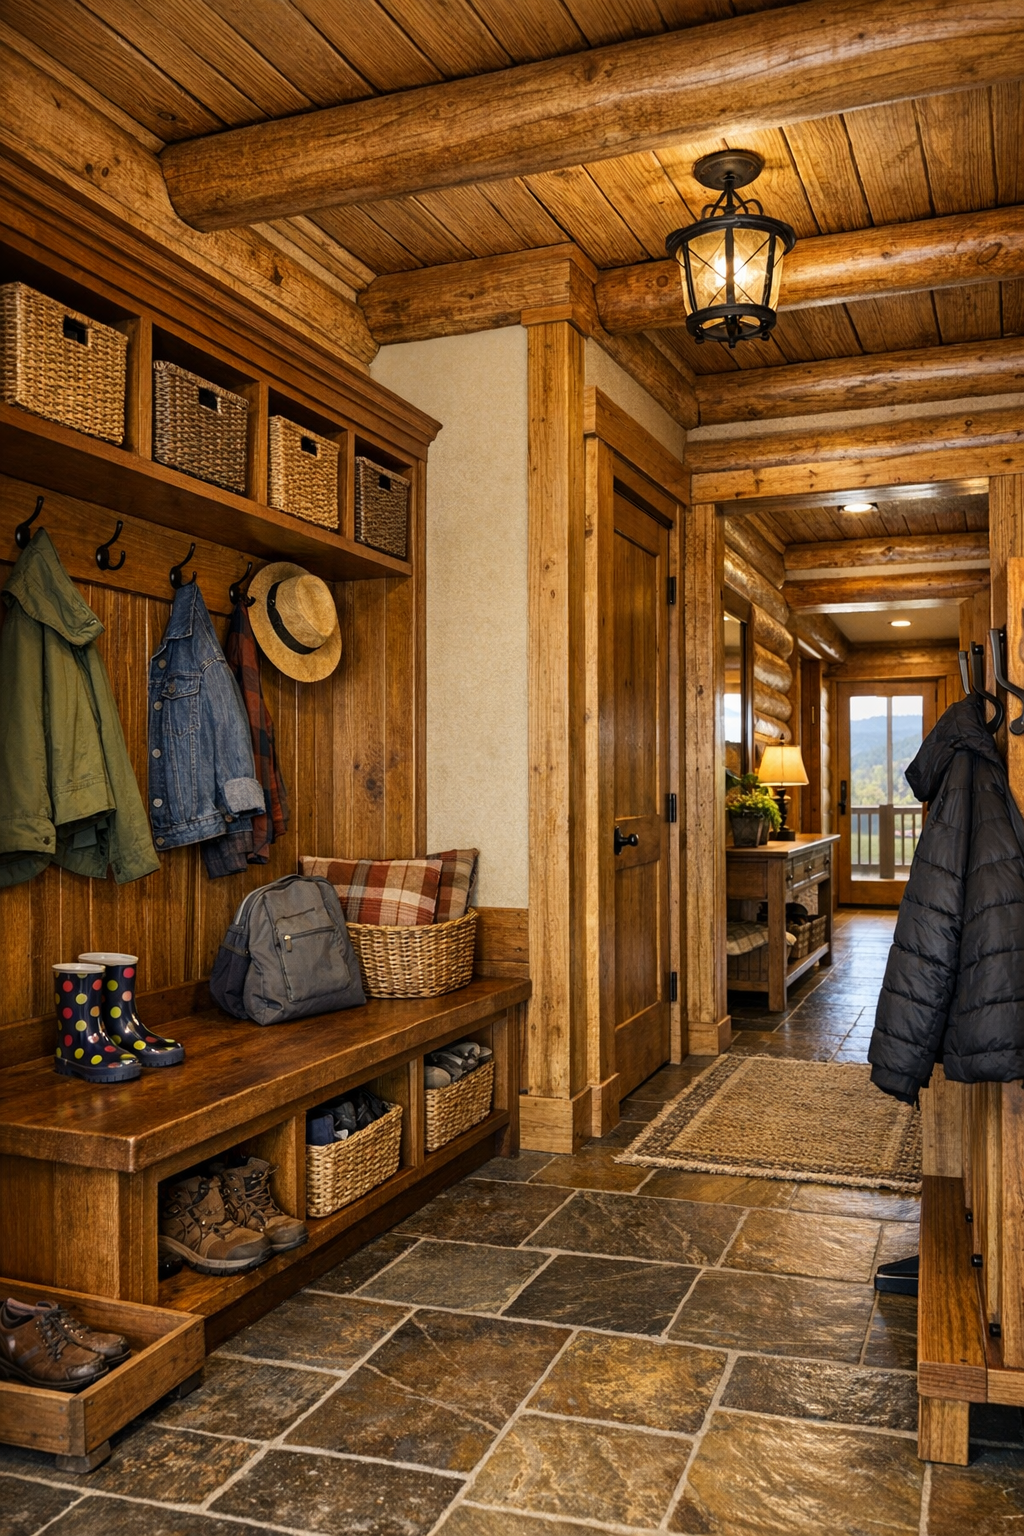
The other areas are where this home really rounds out its daily livability. Hallways are not treated as leftover space but as part of the design, with built-in benches, pegs for coats, and beautifully trimmed doorways that give even transitional zones a finished look. I would expect a mudroom or entry nook just off the porch to be especially useful, with a sturdy wood bench, cubbies below, and hooks above for jackets and market bags. In a family home, those hardworking spaces matter so much because they help the prettier rooms stay calm.
The wraparound porch deserves mention as an outdoor room in its own right, even if the interior support spaces make it possible. Rocking chairs, a porch swing, and simple planters would feel right at home there, but inside, I also love the idea of a small reading corner or office alcove with a handmade desk and a well-placed lamp. These secondary spaces carry the same craftsmanship as the main rooms, which is what makes the whole house feel cohesive. Nothing feels like an afterthought, and that kind of consistency always reads as true luxury to me.
Why You'd Live Here
You would live here if you value a home that feels steady, generous, and deeply well made. This design understands that beauty is not only about appearance but also about how a room supports daily rhythms, from quiet mornings to busy meals to evenings when everyone finally gathers in one place. The Amish craftsmanship gives the home integrity, and the ginger-toned logs keep it warm and welcoming without overwhelming the senses.
For me, the real appeal is that it feels equally suited to hosting and retreating. There is room to cook, room to gather, room to rest, and room to simply breathe. It is peaceful without being sparse, rustic without being rough, and polished without losing its heart. In other words, it offers the kind of comfort that families actually use and remember, which is just about the best compliment I can give any home.