There is something instantly calming about a single-level log home, and this one leans all the way into that feeling with its beautiful blue spruce logs, low-slung profile, and easy relationship to the landscape. I picture it tucked into a quiet stand of evergreens, where the air smells clean and the pace naturally slows down. The whole house feels grounded and welcoming, with a kind of handmade honesty that I always find especially comforting after a busy day of feeding people, finding lost shoes, and trying to keep life moving.
What makes this home special is the craftsmanship layered into every room, from the shaped log walls to the custom millwork and thoughtfully chosen natural finishes; even as a concept design, it feels deeply livable. I love the balance here: rustic, yes, but never heavy; detailed, but still relaxed enough for everyday family life. It has the kind of warmth that makes you want to set a soup pot on the stove, light a lamp before dusk, and let everyone settle in for a long evening.
Exterior
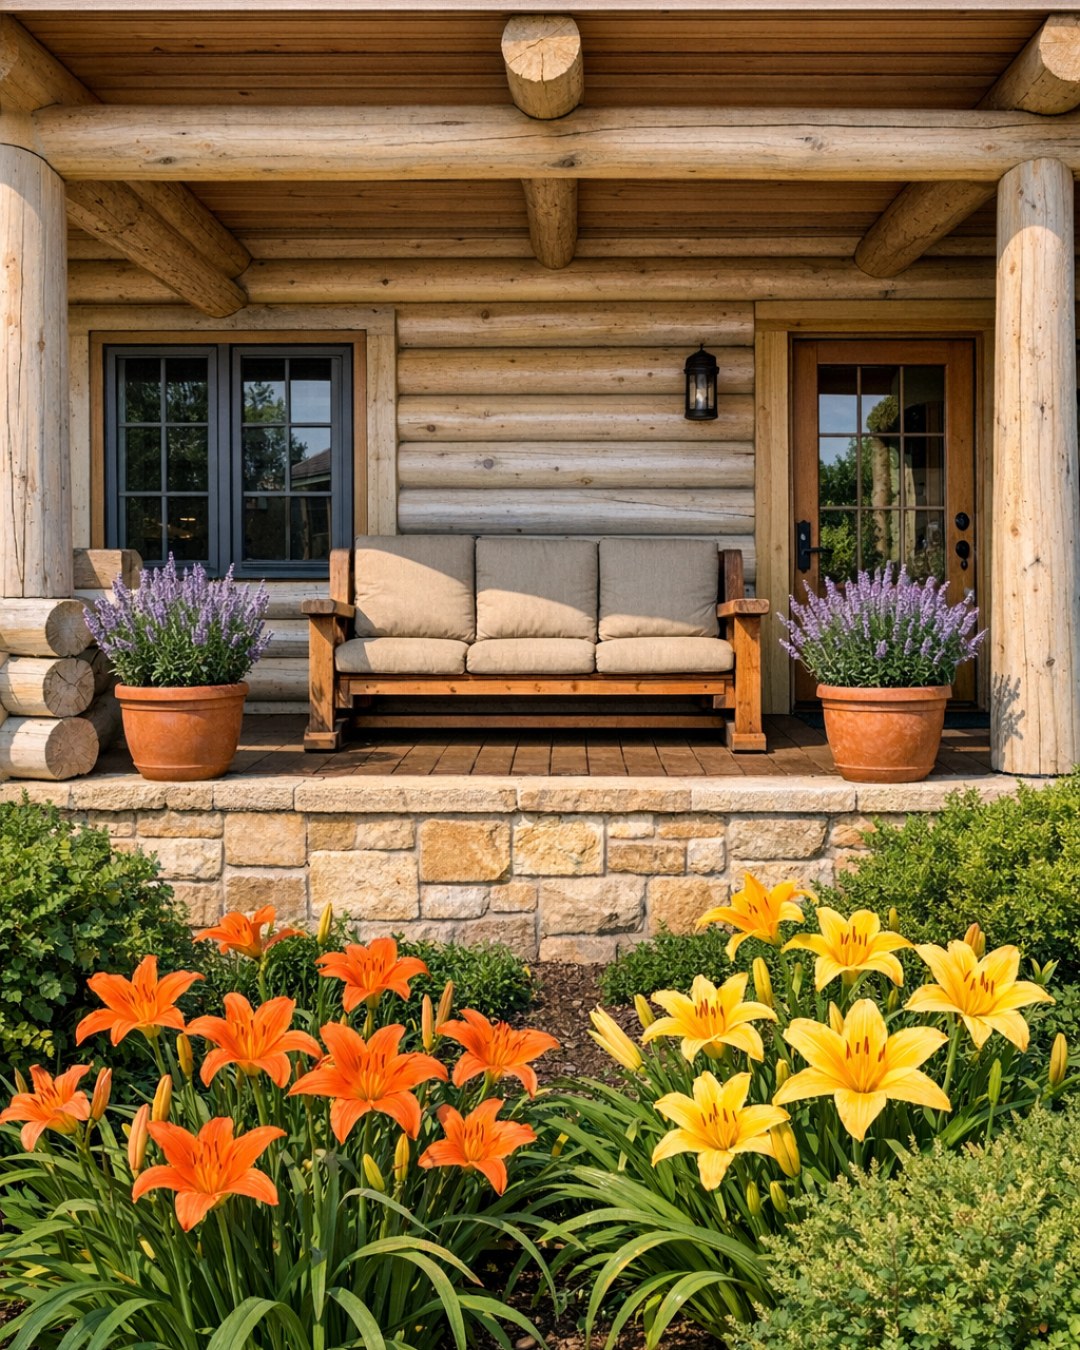
The exterior is defined by those striking blue spruce logs, which bring a softer, cooler cast than the honey-toned log homes many of us grew up seeing. Their silvery blue undertone gives the house a restful, almost misty quality, especially when paired with dark metal roofing, chunky timber columns, and stonework at the foundation and chimney. Because the home is single-level, the roofline can stretch wide and confident, with generous overhangs that give shade in summer and make the whole structure feel protective and settled into the site.
I would keep the landscaping simple and regionally appropriate so the materials can really shine: gravel paths, native grasses, low evergreens, and a few large weathered boulders near the entry. The porch is where I imagine this home really wins people over, with substantial wood beams overhead, a sturdy front door with hand-forged hardware, and enough space for a pair of rocking chairs and a bench piled with wool throws. It feels equal parts lodge and family home, which is a hard combination to get right, but this design does it beautifully.
Living Room
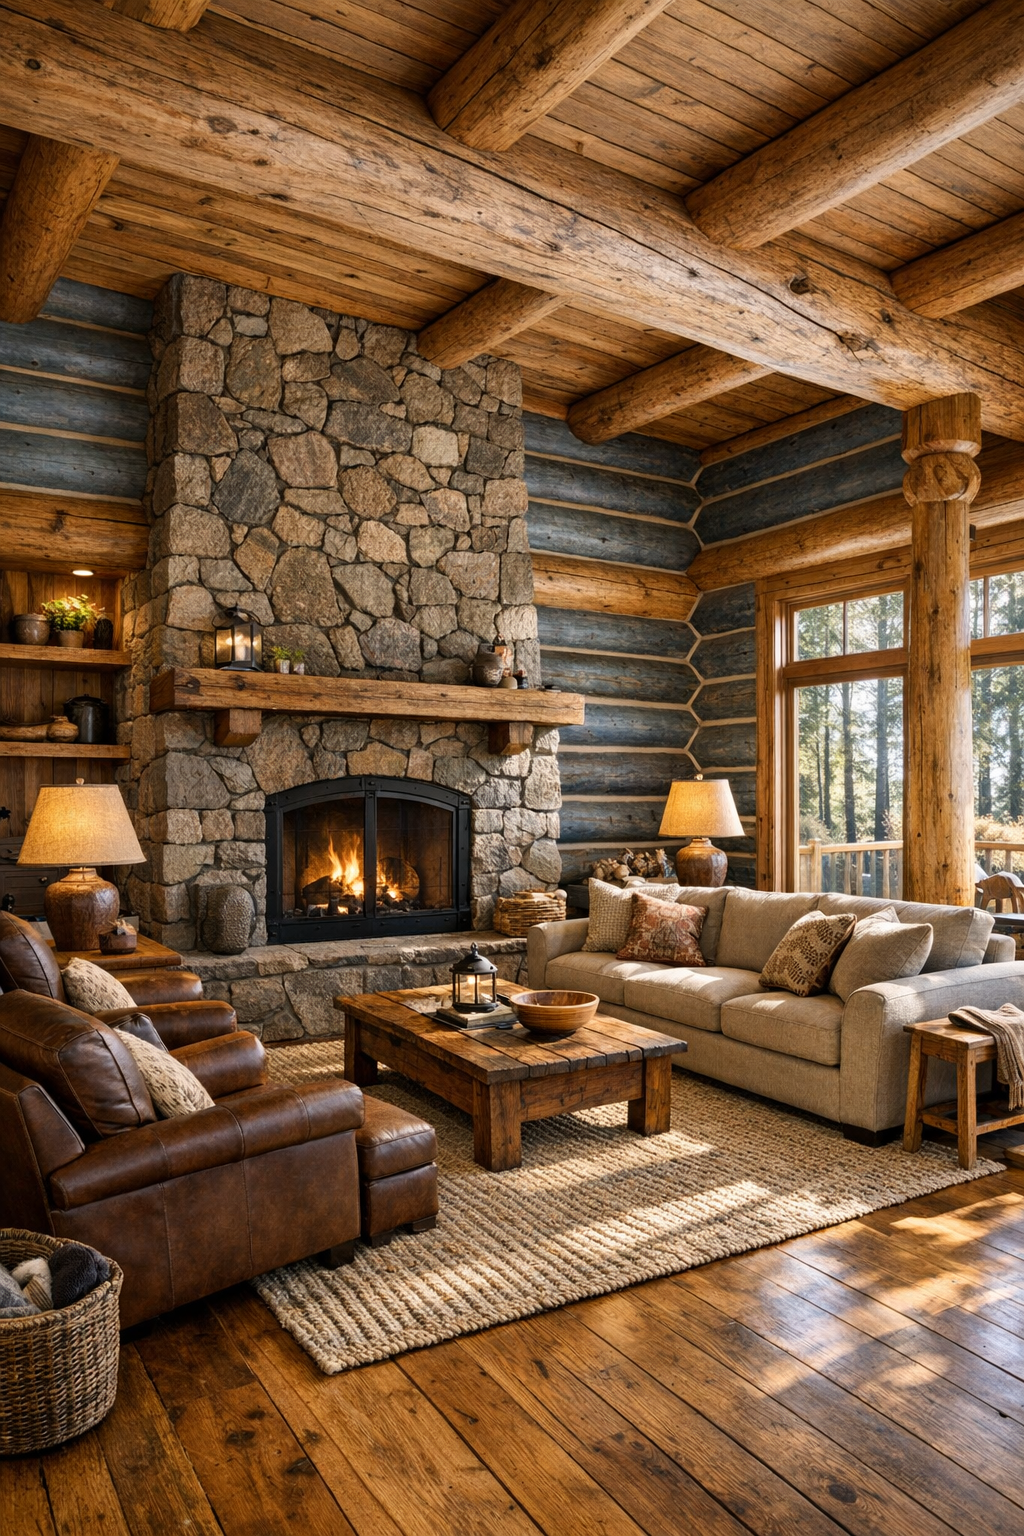
The living room feels like the heart of the home, anchored by a substantial stone fireplace that rises from floor to ceiling and gives the log walls something earthy to lean against. I imagine broad-plank wood floors underfoot, softened with a large handwoven rug in oatmeal, slate blue, and muted charcoal. The furniture would be deep and comfortable rather than formal: an oversized linen-blend sofa, two leather lounge chairs with softened edges, and a solid wood coffee table that shows its grain and knots without apology.
What keeps the room from feeling too rustic is the restraint in the palette and the mix of textures. Instead of filling the space with antlers and heavy décor, I’d let the handcrafted details carry the beauty: carved mantel brackets, pegged timber joinery, and custom built-ins with simple iron pulls. Warm lamplight, a pair of understated sconces, and daylight spilling in from large windows would give the room a gentle glow all day. It’s the kind of space where I can picture board games on a rainy afternoon, a tray of cocoa for the kids, and enough seating that nobody has to perch awkwardly on the edge of a chair.
Dining Room
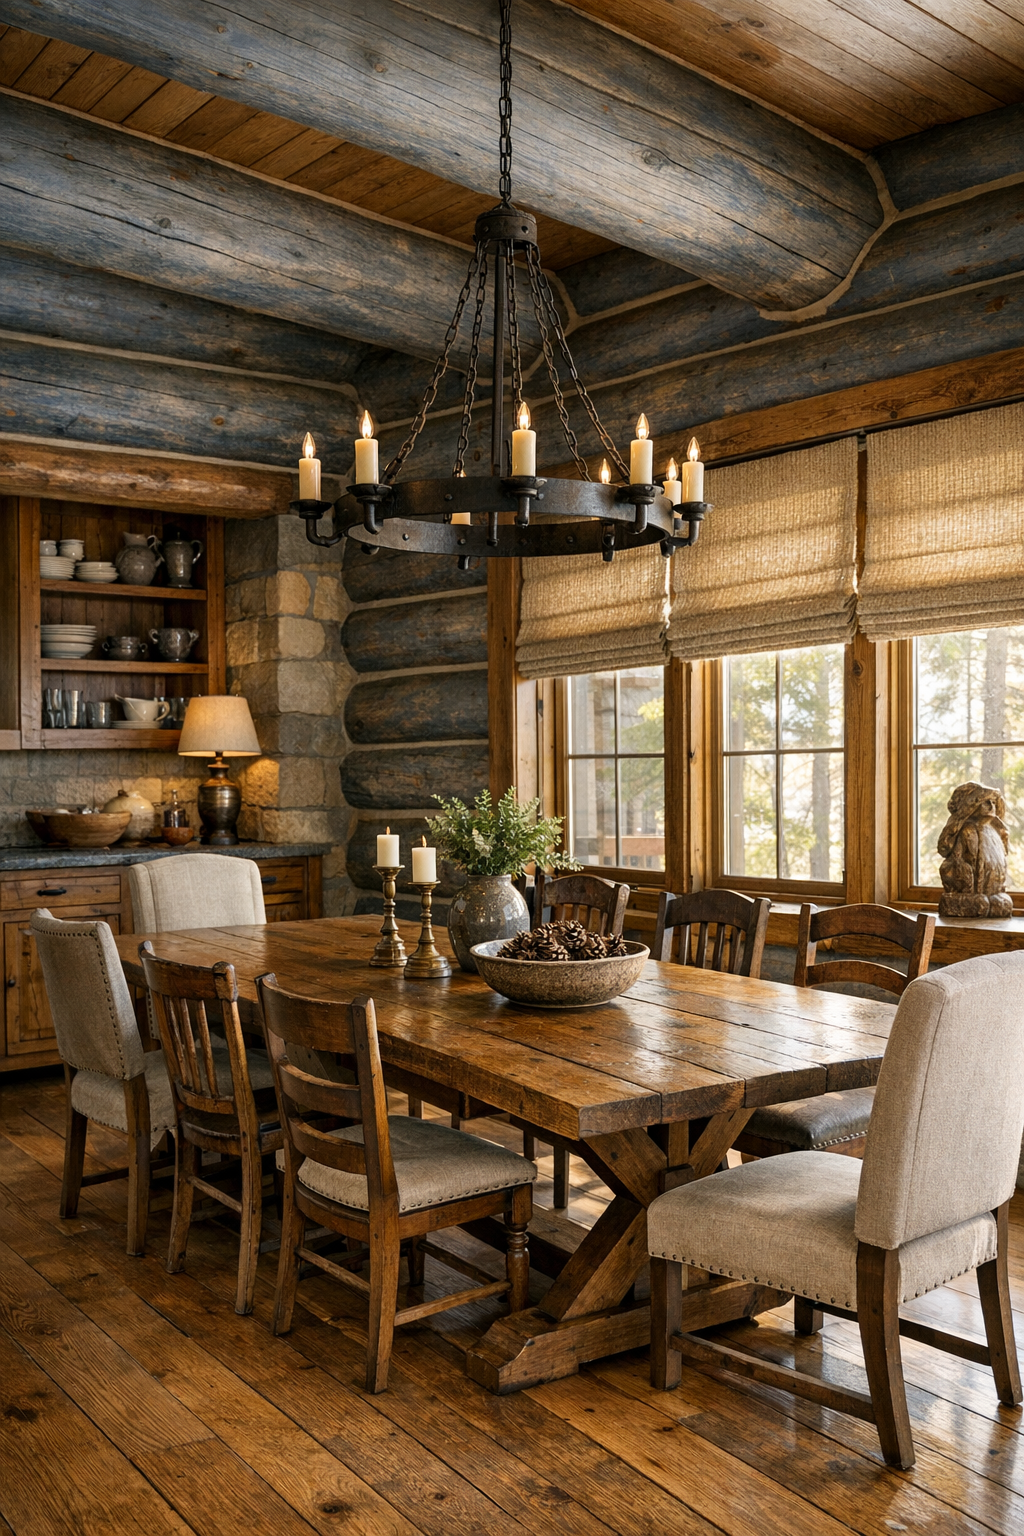
The dining room in this house would not need to shout to be memorable. I see it centered around a long, trestle-style wood table with a hand-rubbed finish that can handle holiday meals, weeknight spaghetti, and the occasional science project spread out across the top. Chairs could be a mix of upholstered host chairs and simpler wood side chairs, which always helps a room feel collected over time instead of ordered all at once. Overhead, a forged iron chandelier with warm linen shades would bring structure without looking fussy.
Because I’m always thinking about how a room works when real people use it, I love the idea of a built-in sideboard here for serving dishes, pitchers of iced tea, and baskets for napkins and placemats. The log walls would be balanced by one painted accent surface or a run of windows with soft woven shades, just enough to give the eye a little contrast. For families with picky eaters, this kind of room is ideal because it still feels special even when dinner is simple; grilled cheese and tomato soup somehow taste more intentional when they’re served in a room with this much warmth and care.
Kitchen
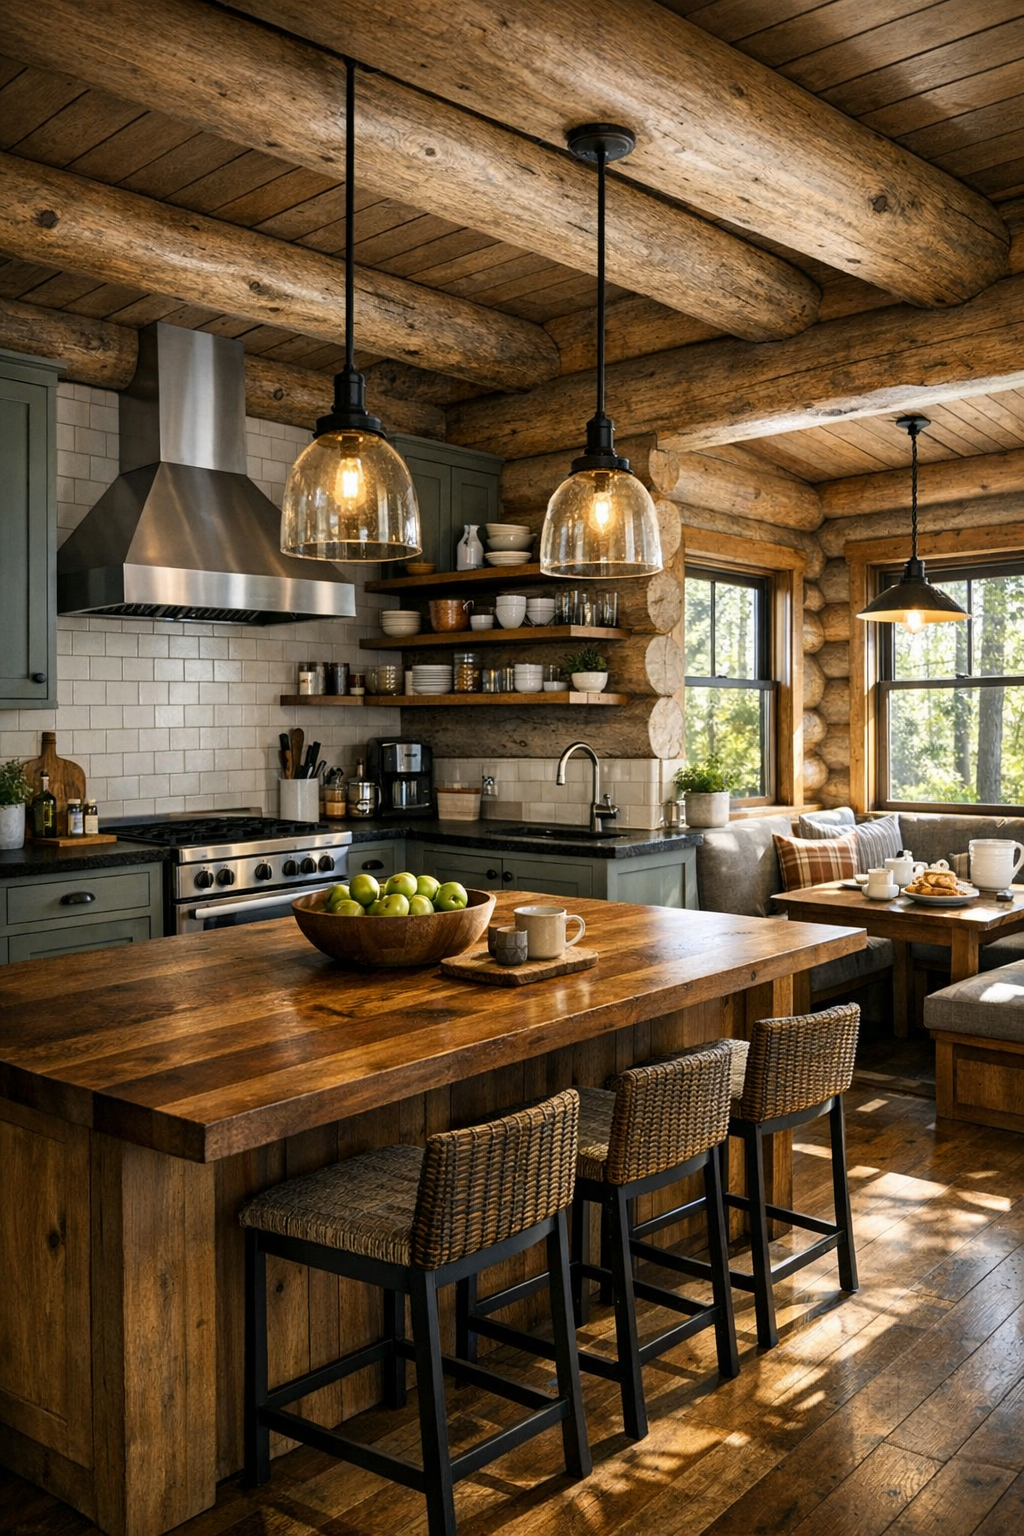
The kitchen is where this home really speaks my language. I imagine custom cabinetry in a muted putty or warm gray-green, paired with soapstone or leathered granite counters that can stand up to real cooking and only look better with time. A large island would sit at the center with room for mixing cookie dough, setting out taco fixings, or letting friends gather with coffee while something bakes. The log walls and ceiling beams add character, but I’d offset them with a crisp tile backsplash and a substantial range hood in plaster or patinated metal so the space stays fresh.
Good kitchens need a little beauty and a lot of practical thought, and this one has both. Deep drawers for pots, a pantry with labeled baskets, open shelves for everyday dishes, and under-cabinet lighting would make the room work hard without ever feeling cluttered. I can also see a breakfast nook tucked into one corner with a built-in bench and washable cushions, which is perfect for families because somebody always wants a quieter seat or a quick bowl of cereal while dinner is still going. For pickier eaters, an island like this is a gift: you can set out toppings, sauces, and simple sides separately so everyone can build a plate that feels familiar.
Bedroom
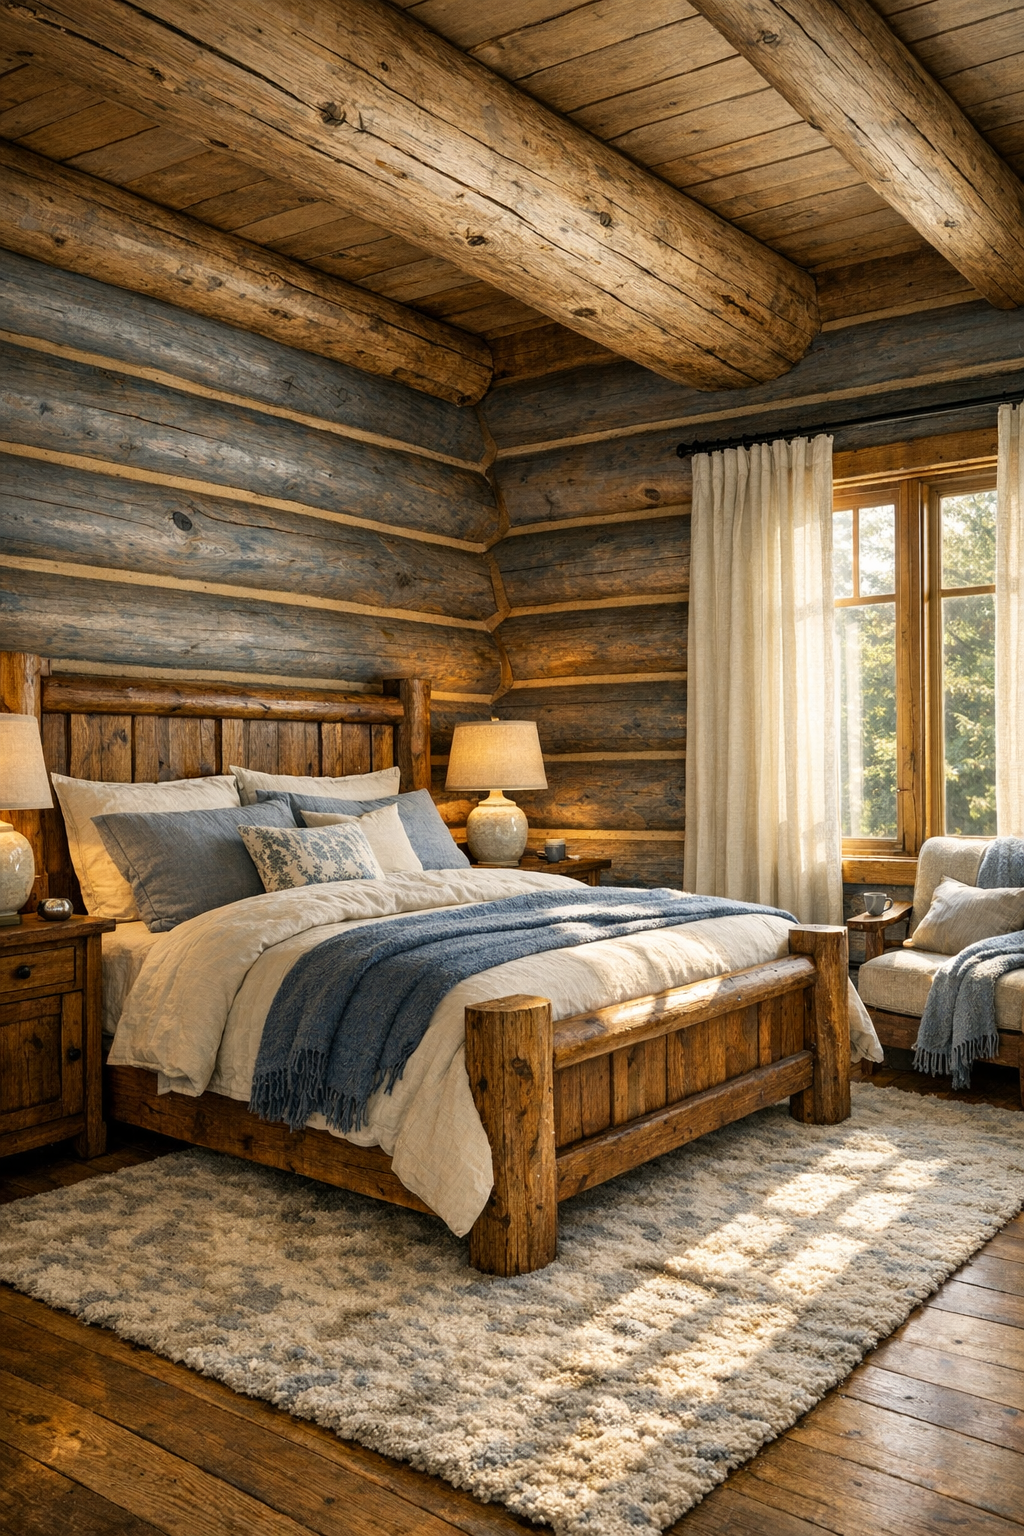
The bedroom feels especially serene in a home like this because the architecture already does so much of the work. Blue spruce log walls create a hushed backdrop, and I’d keep the rest of the room soft and quiet with layered bedding in ivory, flax, and faded blue. A substantial wood bed with a gently shaped headboard would anchor the space, while matching nightstands, ceramic lamps, and a bench at the foot of the bed make it feel complete without crowding it. If the ceilings lift slightly here, exposed beams overhead would add just enough drama.
What I appreciate most is the sense of retreat. The windows would be dressed in natural linen drapery for softness, and the floor might carry a thick wool rug that takes the chill out of morning. Instead of overdecorating, I’d rather see one beautiful chest of drawers, a reading chair in the corner, and maybe a small stack of books beside it. It’s a room that encourages actual rest, which I think every home needs more of, especially for parents who spend so much of their day tending to everyone else before finally getting a quiet minute.
Bathroom
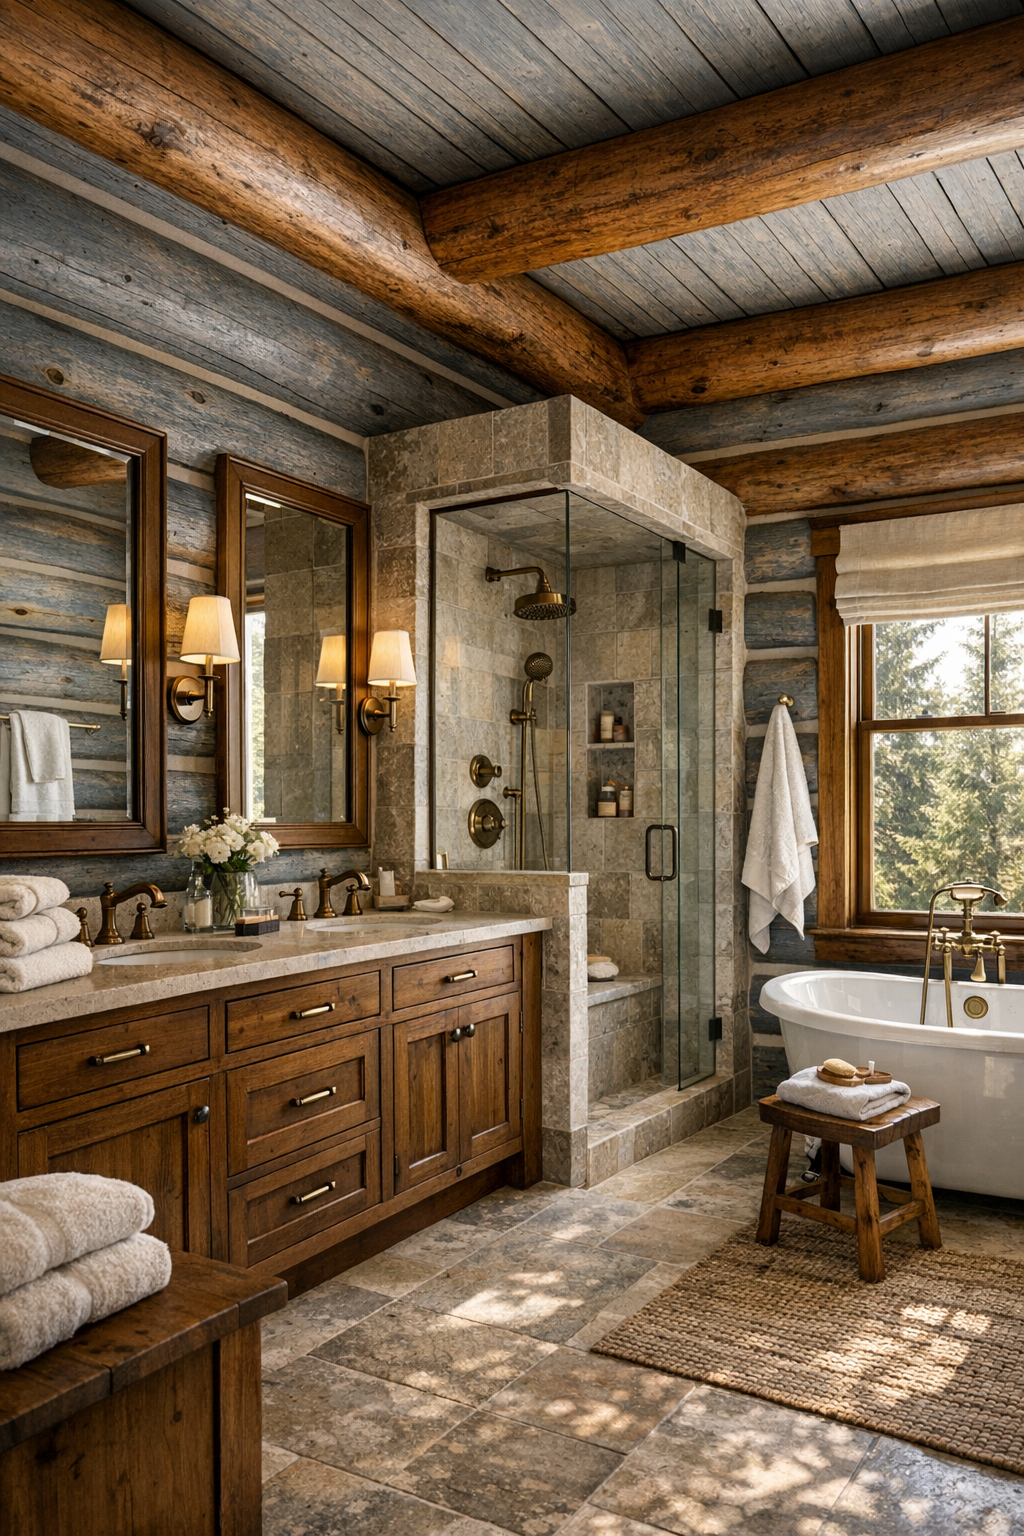
The bathroom carries the same handcrafted spirit but in a cleaner, quieter way. I picture a double vanity in stained white oak or walnut, topped with pale stone and fitted with simple aged brass hardware that warms up the cooler tones of the logs. The mirrors could be framed in wood to echo the rest of the house, while wall sconces with frosted glass provide flattering light that feels calm rather than clinical. A freestanding soaking tub near a window would make the most of the peaceful setting.
For the shower, I’d love to see large-format stone tile or a mix of honed slate and creamy grout, with a frameless glass enclosure that keeps the room feeling open. Texture matters so much in a rustic home, and this is a nice place to introduce softer contrasts through plush towels, a woven stool, and maybe a vintage runner with faded blues and sand tones. It’s a bathroom that feels elevated but not precious, the sort of room where muddy footprints can be cleaned up easily and the end of the day still feels like a small reward.
Other Areas
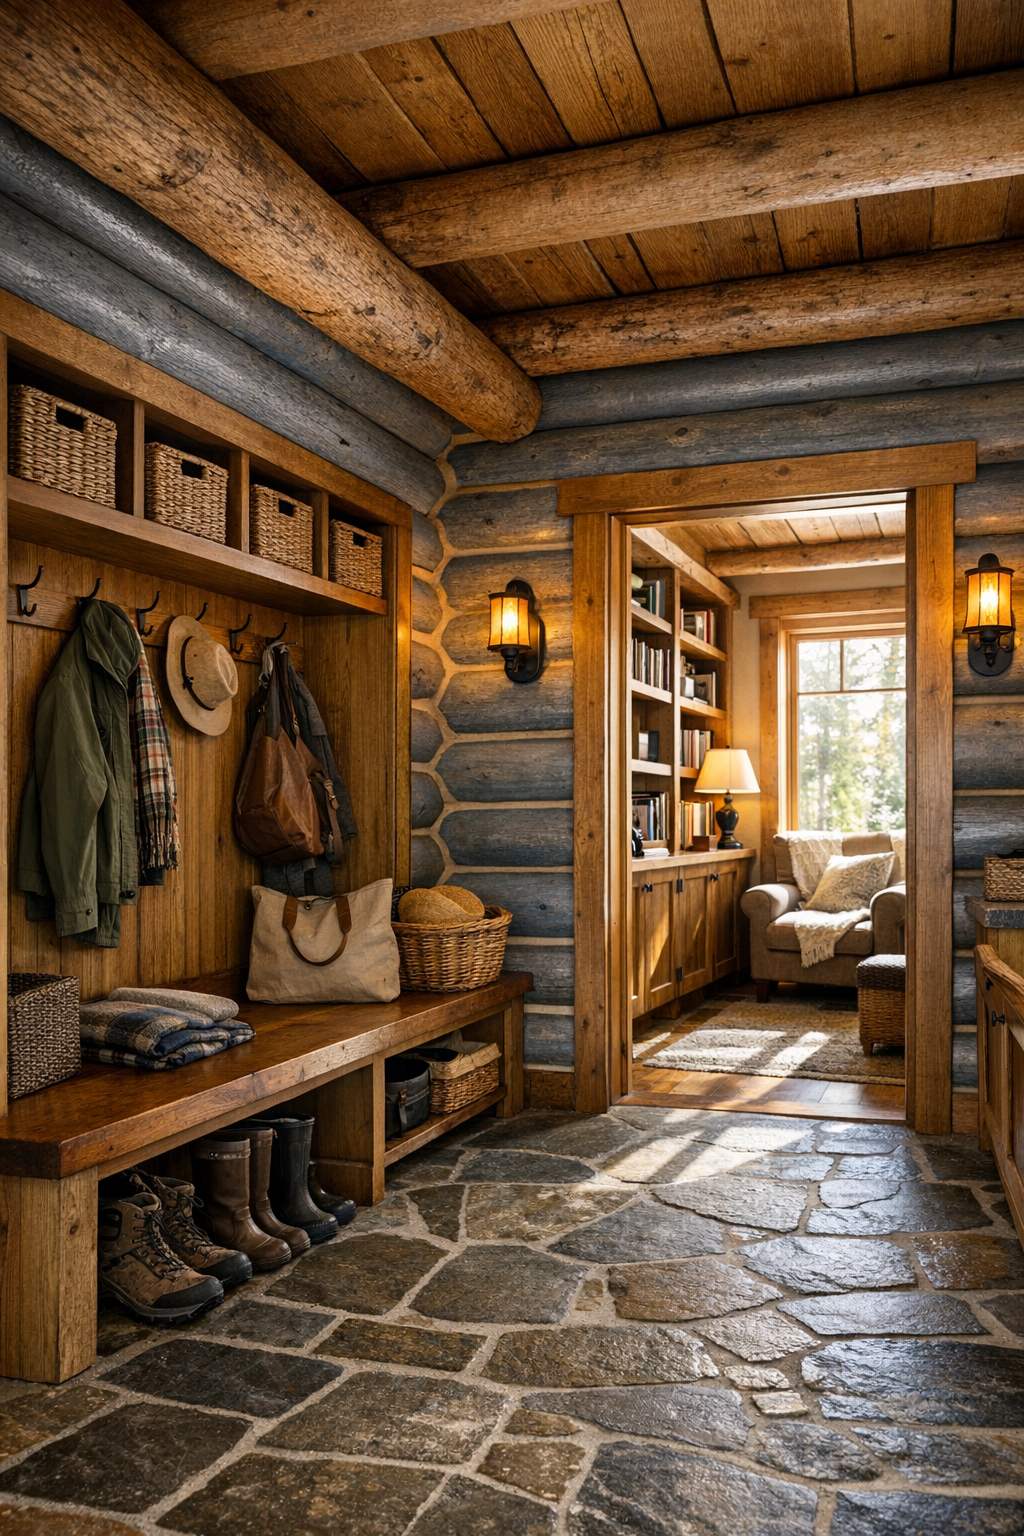
In a single-level home, the in-between spaces matter just as much as the main rooms, and here I imagine they are handled beautifully. A mudroom near the entry would be essential, with built-in cubbies, durable stone or brick flooring, hooks for coats, and a bench where little ones can wrestle off boots. If I had my way, there would also be a laundry room with closed storage, a deep sink, and enough counter space to fold towels without balancing everything in a basket. These practical rooms may not be glamorous, but they are the reason a beautiful home can stay functional for everyday life.
I can also picture a hallway gallery with warm sconces, framed nature sketches, and a ceiling treatment of exposed beams that keeps even transitional areas feeling intentional. Maybe there’s a small office nook with a sturdy desk, or a reading alcove with built-in shelving and a window seat—those little spaces always become the most beloved. In a home with this much handcrafted character, even the quiet corners feel considered, and that is often what sets a memorable house apart from one that is simply attractive.
Why You'd Live Here
You’d live here because it offers something many homes try for but never quite achieve: real comfort with real character. The blue spruce logs make it visually distinctive, but it’s the handcrafted detailing, the thoughtful single-level layout, and the gentle, natural palette that make it feel so easy to love. Nothing seems done for show alone; every beam, built-in, and finish appears to support a life that is both beautiful and usable.
I think that is what stays with me most. This is a home that can handle holidays, quiet mornings, muddy seasons, and the everyday rhythm of family life while still giving you moments of calm and beauty all along the way. It feels restful without being sleepy, rustic without being rough, and special without losing sight of what a home is really for: gathering, nourishing, and making people feel cared for.