This single-level log home has the kind of quiet presence I always gravitate toward: solid, warm, and deeply comfortable without trying too hard. Built around rich shortleaf pine logs and layered with beautifully restrained Amish craftsmanship, it feels rooted in the landscape in a way that instantly settles you. I picture it tucked into a softly wooded setting, where the light shifts across the timber walls all day and every room feels connected to a slower, more intentional rhythm.
What makes this home special to me is how it balances rustic character with everyday livability, especially for anyone who, like me, is always thinking about how a house supports real routines. Even as a concept design, it feels wonderfully believable: generous but not showy, handcrafted but not fussy, and planned with the kind of ease that makes mornings smoother and evenings calmer.
Exterior
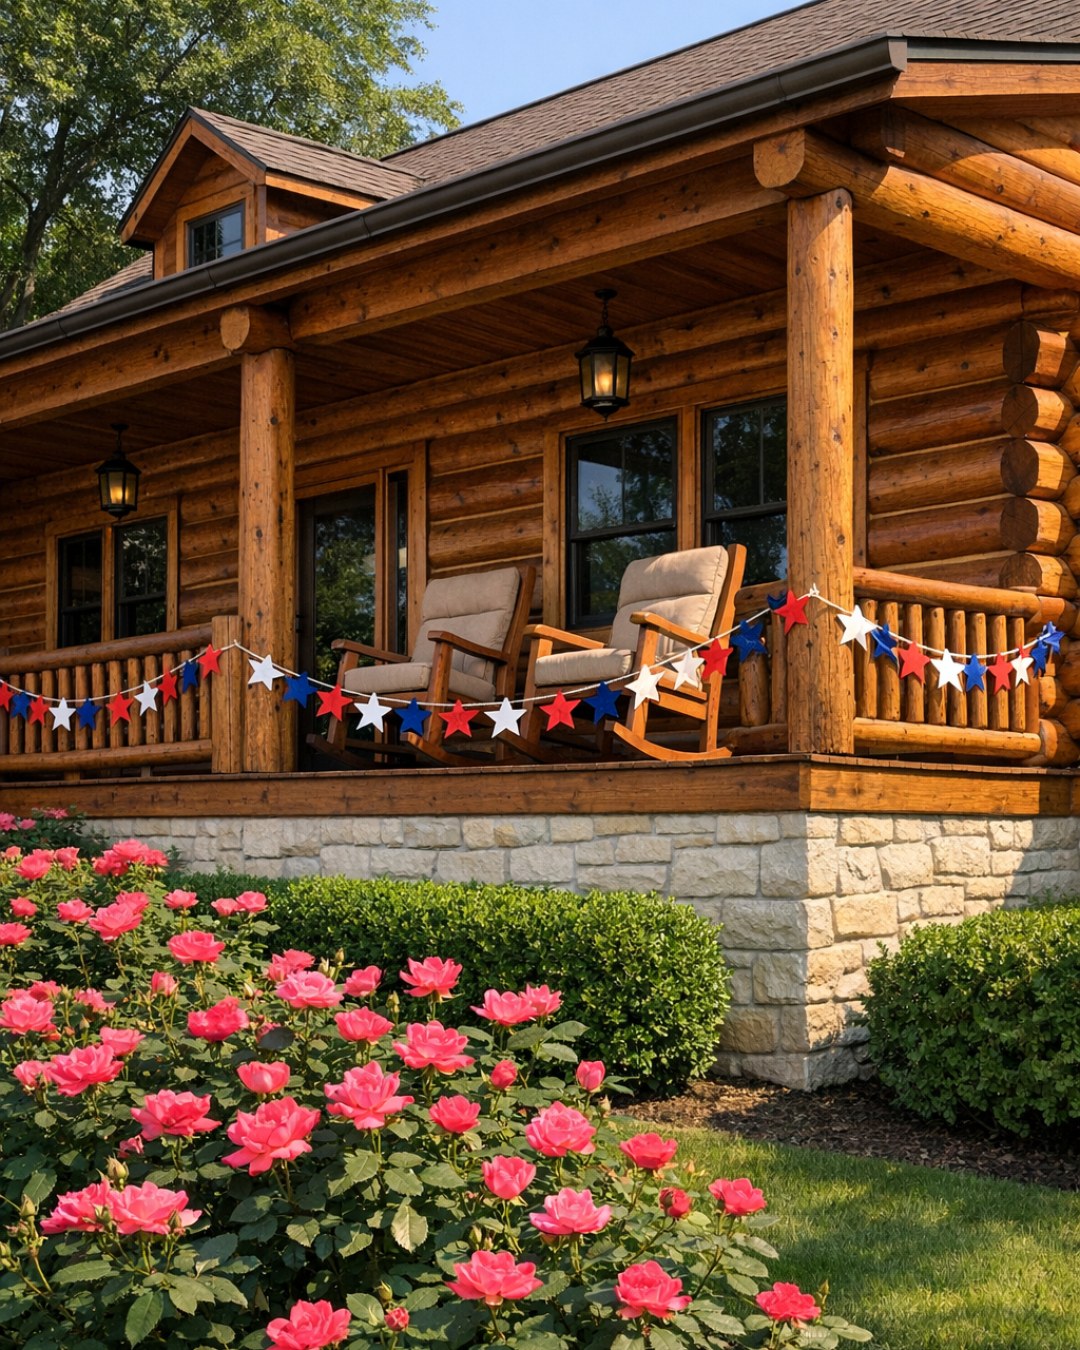
From the outside, the house reads as classic American log architecture, but with a more refined, low-slung profile that keeps it from feeling overly lodge-like. The shortleaf pine logs bring a mellow honeyed tone that would only get prettier with age, and I love the way their rounded texture contrasts with crisp stone foundation work and dark metal rooflines. A broad front porch stretches across the façade, offering enough depth for rocking chairs, planters, and the kind of small table where I’d absolutely sit with coffee while mentally planning dinner.
The single-level layout gives the whole exterior a grounded, welcoming scale. Exposed timber posts, neatly detailed railings, and substantial wood-framed windows speak to the Amish-built sensibility in a very honest way: everything looks made to last, and nothing feels decorative for decoration’s sake. The entry is centered and clear, with lantern-style lighting and a heavy plank door that sets the tone before you even step inside.
Living Room
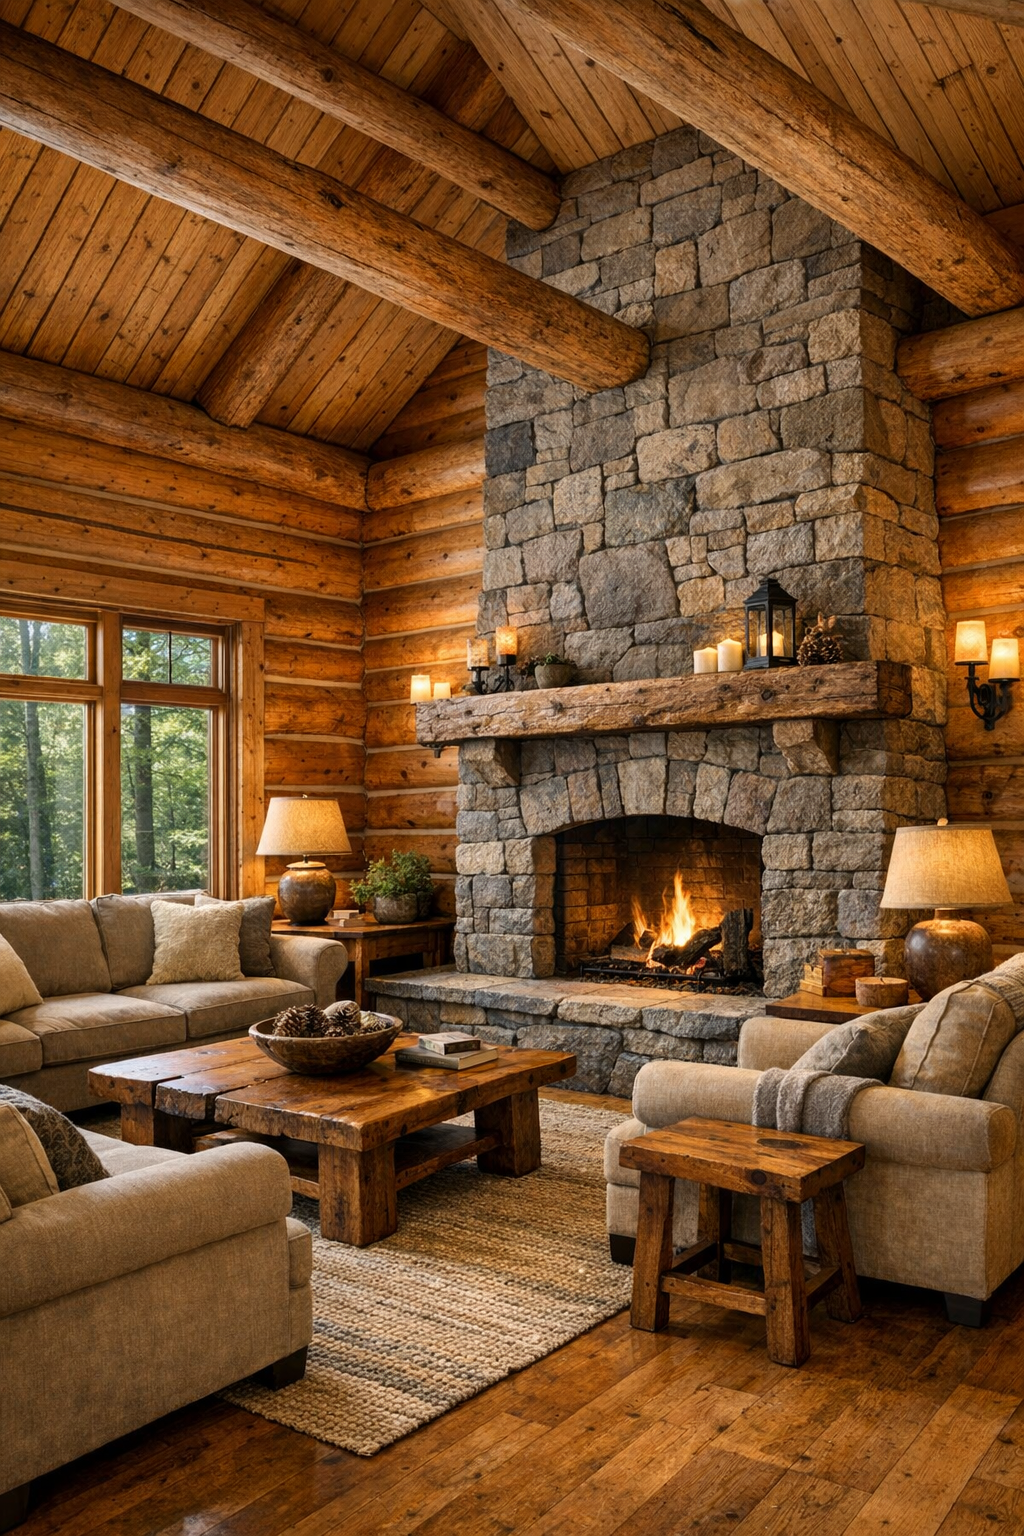
The living room feels like the heart of the home, with log walls wrapping the space in warmth and a vaulted ceiling opening it up just enough to keep it airy. I’d anchor the room with a substantial stone fireplace, probably in a soft gray-brown fieldstone, topped with a thick reclaimed timber mantel that shows off natural grain and hand-finished edges. Upholstery would stay comfortable and forgiving in oatmeal, camel, and muted rust tones, with a deep sofa, two inviting armchairs, and a large woven rug to soften the wood underfoot.
What I really appreciate here is the balance of texture. The pine walls and ceiling beams already bring so much visual richness, so the furnishings can stay simple: linen-look drapery, leather accent pillows, a sturdy wood coffee table, and a pair of handcrafted side tables with pegged joinery. Warm ambient lighting from iron sconces and shaded table lamps would keep the room glowing in the evening, while large windows pull in daylight and views that make the entire space feel calm and connected.
Dining Room
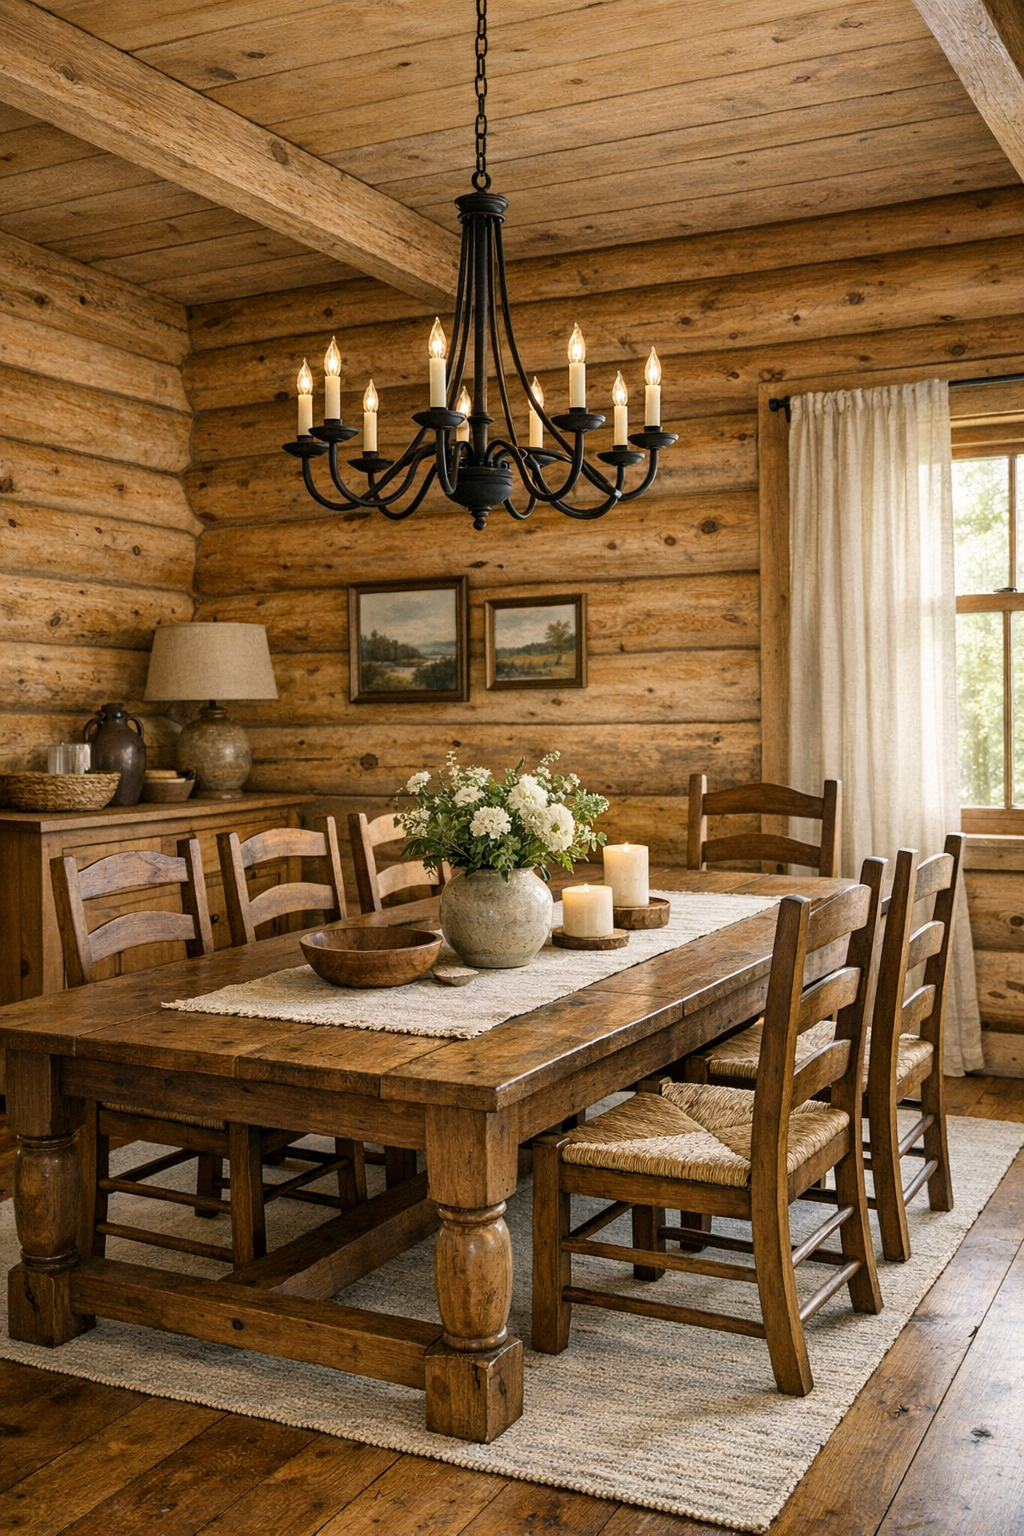
The dining room continues the same sense of craftsmanship, and I imagine it sitting openly between the living area and kitchen so it can truly work for everyday life. At the center, there’s an Amish-made solid wood table with a rich hand-rubbed finish, paired with ladder-back chairs that feel classic without being stiff. The beauty here is in the proportions: enough room to host family comfortably, enough breathing room around the table to keep the space easy to move through, and enough visual weight in the furniture to hold its own against the timber backdrop.
I’d keep the palette grounded and natural, with soft taupe textiles, a matte black iron chandelier, and maybe a simple sideboard for serving pieces, table linens, or the casserole dishes I somehow always end up reaching for during busy weeks. Windows would do a lot of the work during the day, while in the evening that overhead fixture would cast a warm pool of light across the tabletop and bring out the depth of the wood grain. It’s the kind of room that makes an ordinary weeknight dinner feel a little more settled and special.
Kitchen
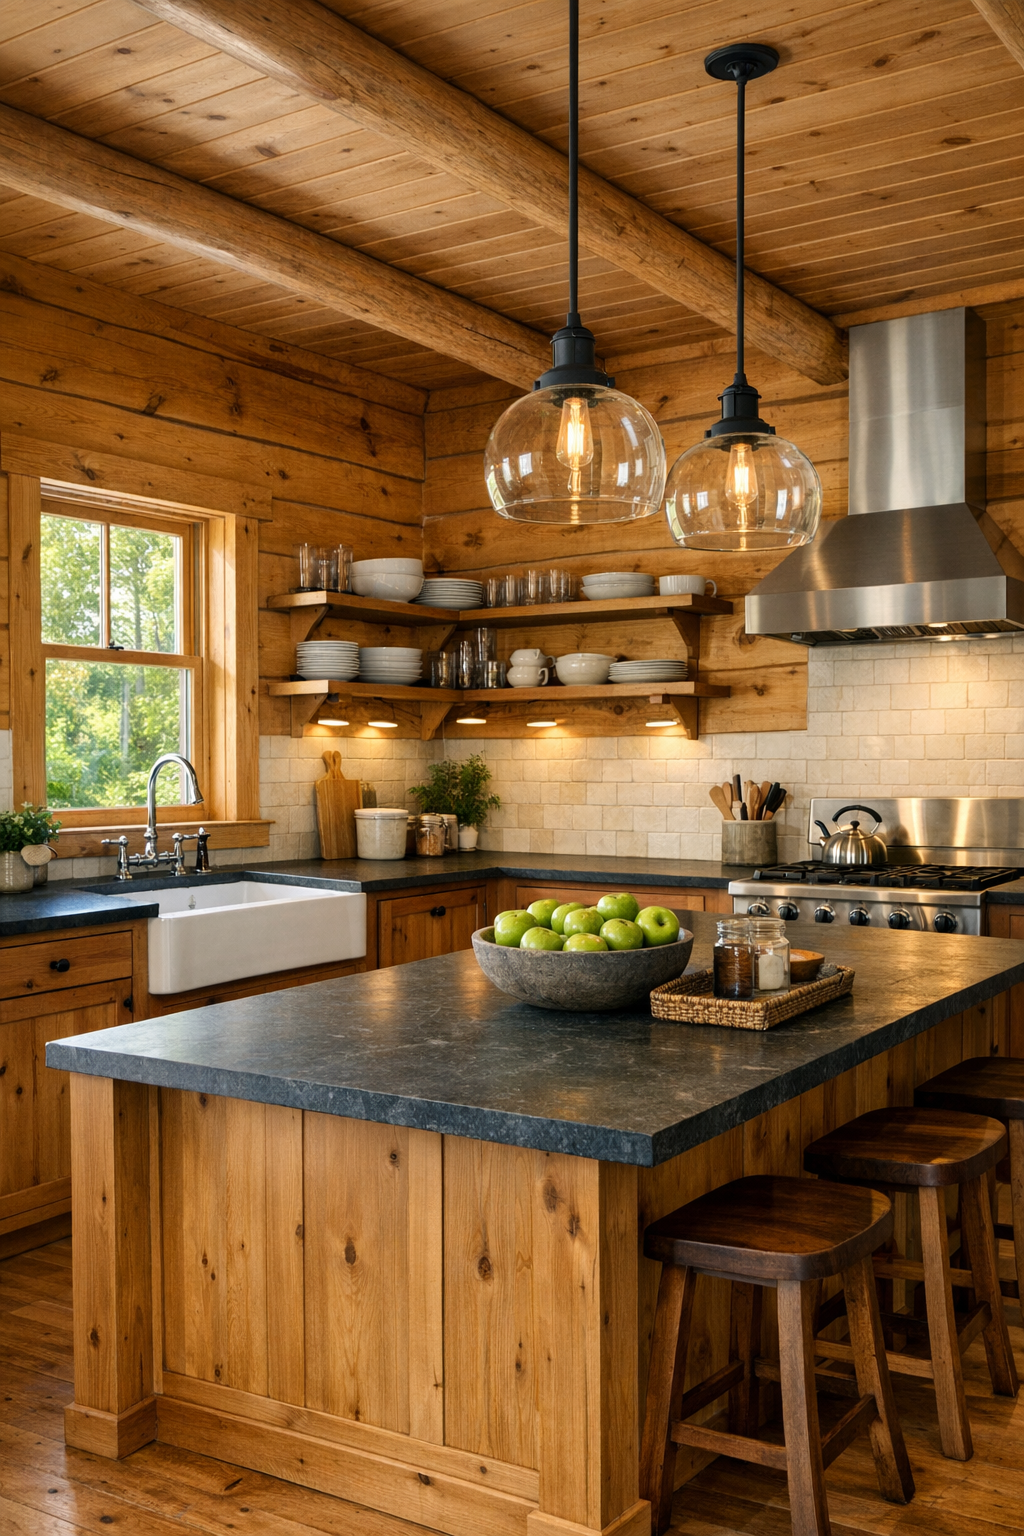
This kitchen is where I instantly slow down and start mentally organizing drawers, because it feels made for someone who actually cooks. The cabinetry would be a standout: custom Amish-built wood cabinets in a medium walnut or stained oak tone, with inset doors, exposed grain, and practical interior storage. Instead of making the kitchen overly rustic, I’d pair that beautiful millwork with soapstone or honed granite counters, a creamy handmade tile backsplash, and matte black or oil-rubbed bronze hardware that gives everything a bit of definition.
The layout would favor function first, with a large island for prep, baking, and casual meals, plus enough circulation space to keep the room comfortable even when more than one person is in there. Open shelves could hold everyday stoneware, while under-cabinet lighting brightens work surfaces without disrupting the cozy mood. I also love the idea of a deep apron-front sink under a window and a walk-in pantry nearby, because those are the details that make a kitchen feel genuinely supportive on a hectic Tuesday when you’re juggling dinner, work, and tomorrow’s lunch at the same time.
Bedroom
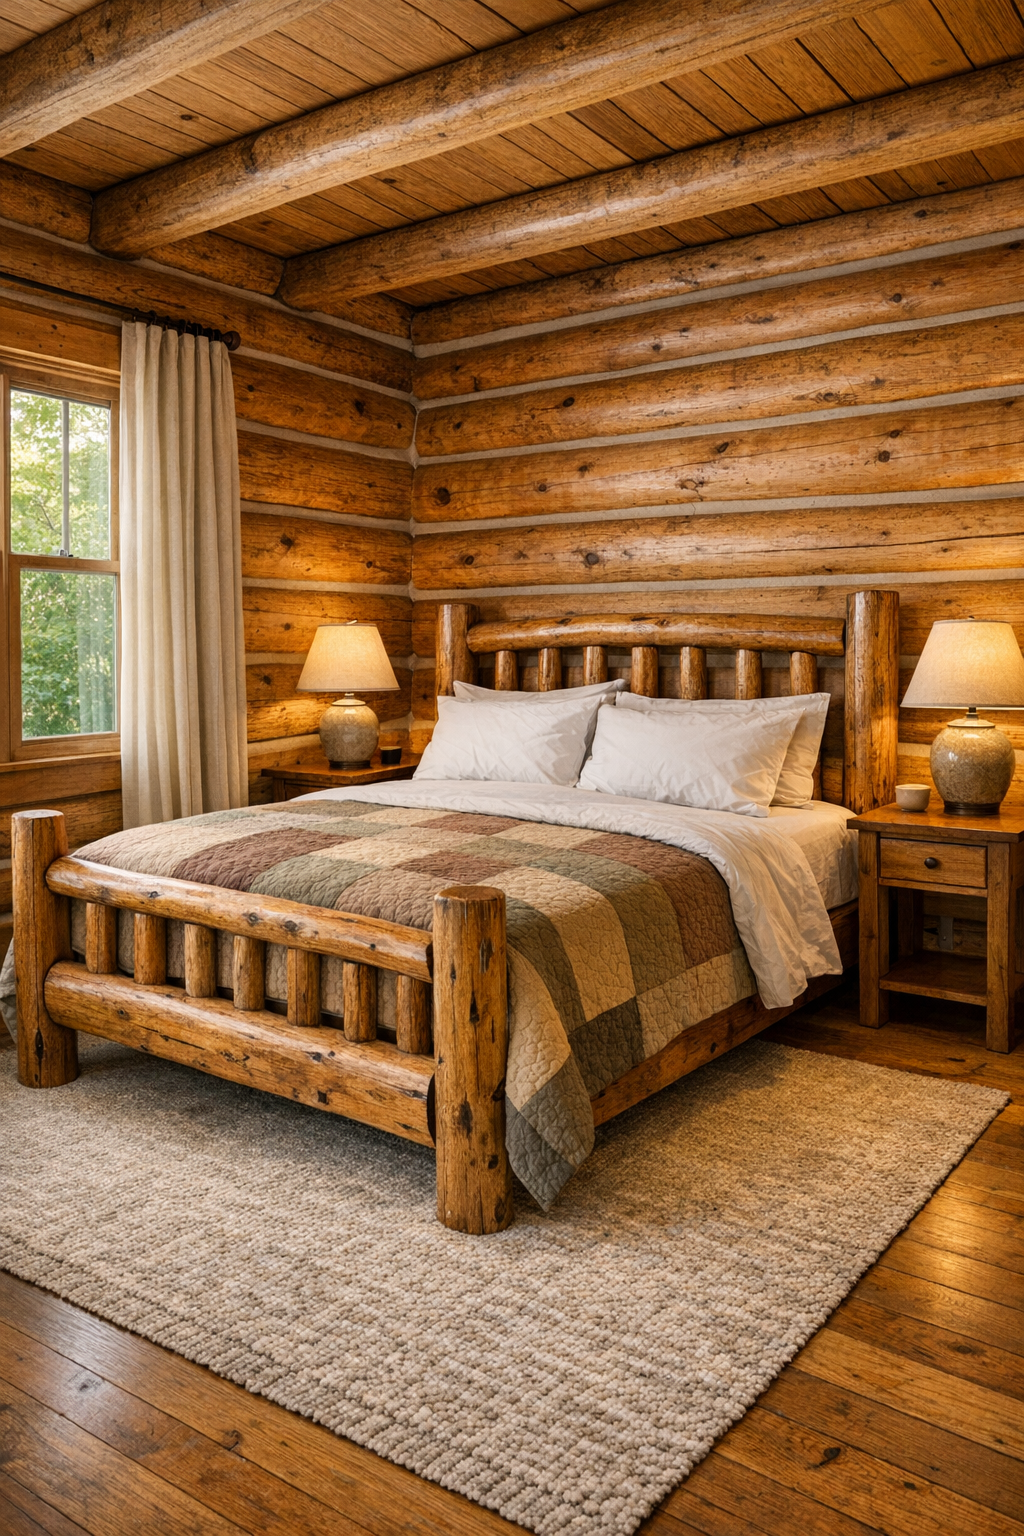
The bedroom would lean into the restful side of the home’s personality, using the log shell as a backdrop for softer, quieter layers. I picture a sturdy handcrafted bed frame in stained wood, dressed in crisp white bedding, a quilt in muted earth tones, and a mix of linen and knit textures that keep the room from feeling too polished. Because the wood walls already create intimacy, I’d avoid overcrowding the space and instead let a few meaningful pieces do the work: simple nightstands, ceramic lamps, and maybe a bench at the foot of the bed.
Light is especially important in a room like this, and I’d want generous windows with understated drapery that can filter morning sun without blocking the view. The floor might be partially covered with a soft wool rug to bring in another layer of comfort underfoot, and the ceiling could feature exposed beams that echo the rest of the house without overwhelming the room. It feels like the kind of bedroom where you’d actually put your phone down earlier than usual, which, honestly, sounds pretty ideal.
Bathroom
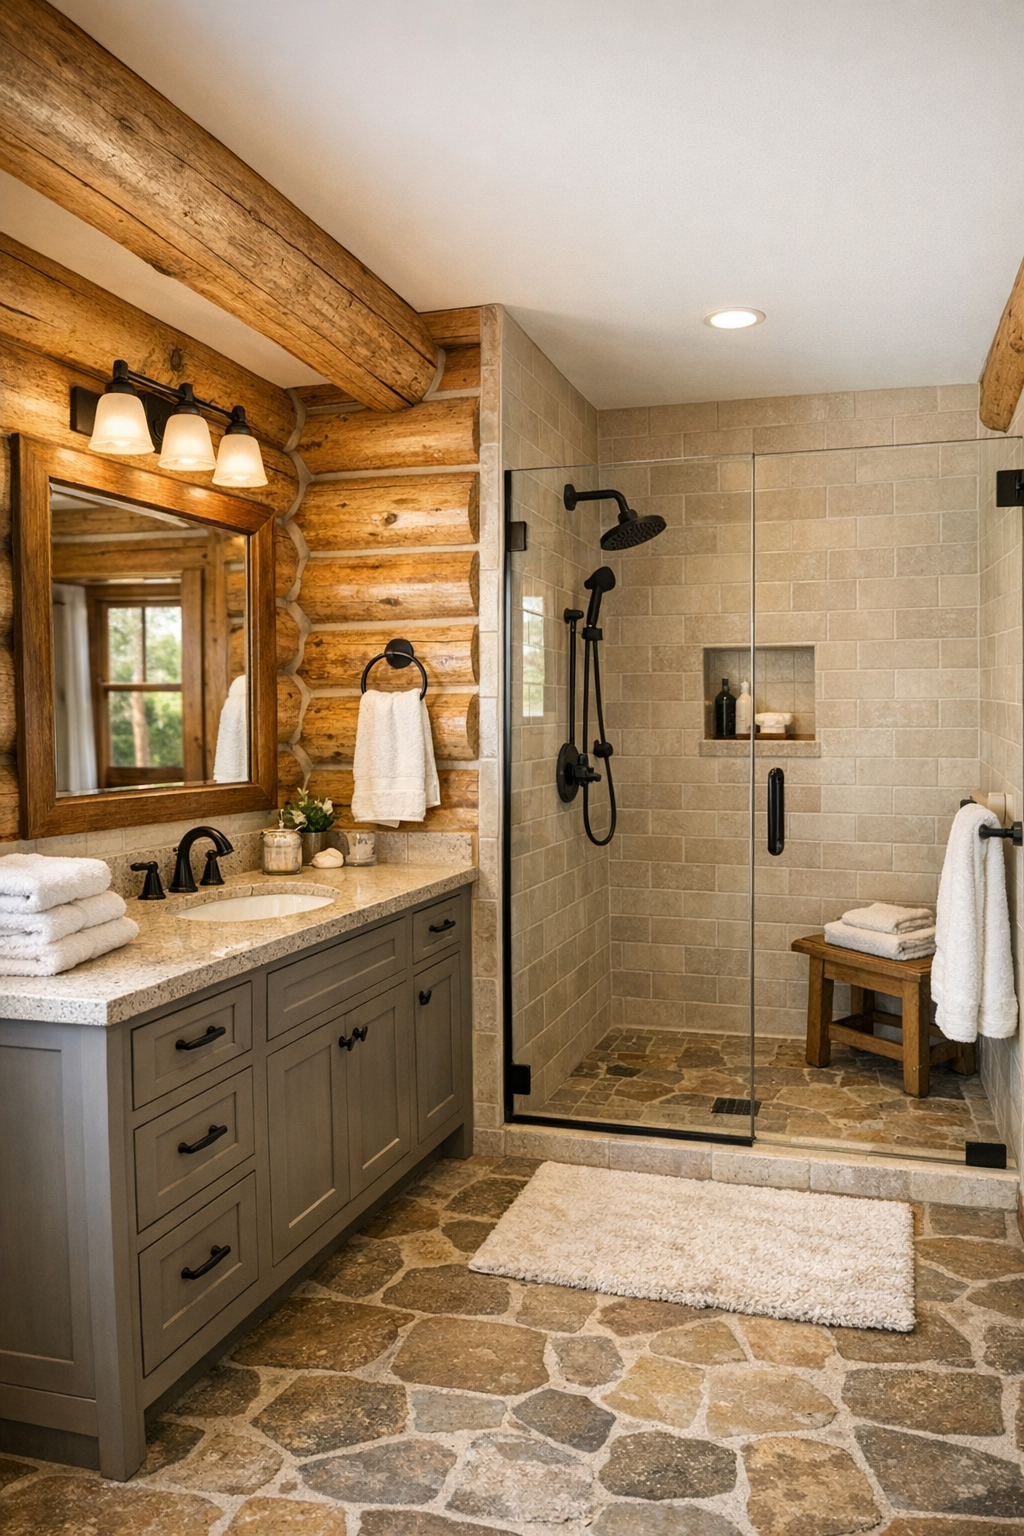
The bathroom carries the same handcrafted sensibility but in a slightly lighter, more spa-like direction. I’d balance all the warm wood with natural stone flooring, a painted vanity in a soft mushroom or warm gray tone, and a substantial wood-framed mirror that ties back to the rest of the home. The vanity itself would feel furniture-like rather than built-in in a standard way, and I can easily imagine Amish-made details showing up in the joinery, drawer fronts, and the quiet precision of the finish work.
A walk-in shower with simple tile, clear glass, and matte black fixtures would keep the room fresh and functional, while thick white towels and a small stool or bench would add that lived-in comfort I always notice in the best homes. If space allows, a soaking tub near a window would be a beautiful bonus, especially with soft natural light reflecting off stone and tile surfaces. The overall effect is cozy but clean, rustic but never heavy, which is exactly the balance this house does so well.
Other Areas
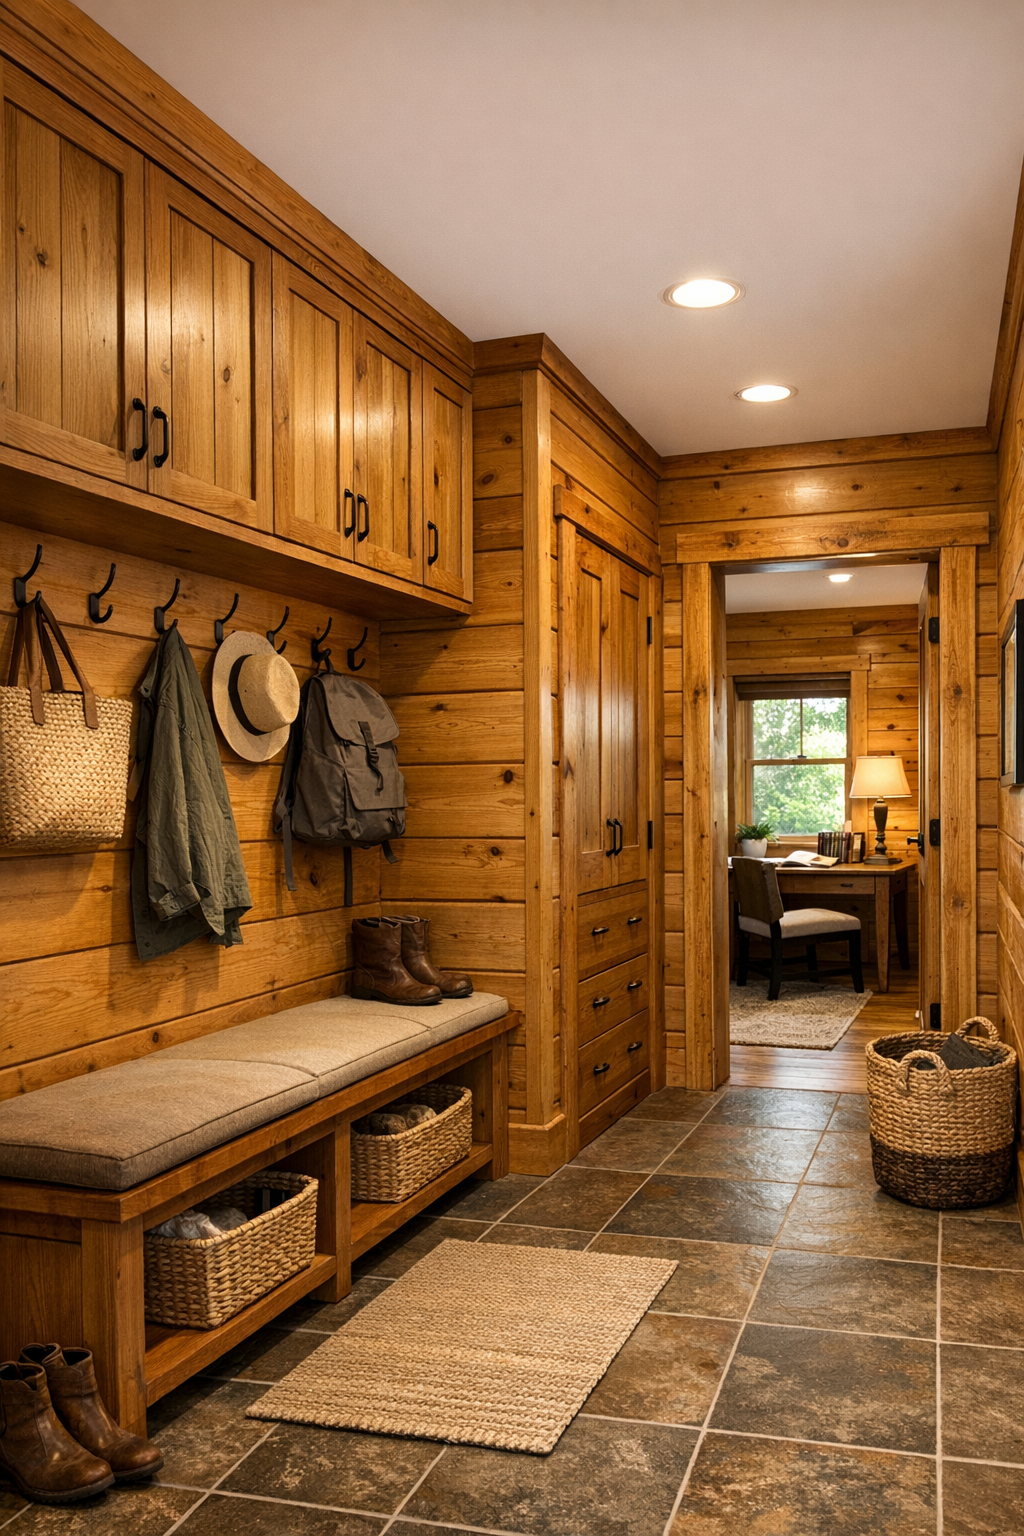
What rounds out a home like this for me are the transitional spaces: a mudroom that can handle real life, a hallway that doesn’t feel like an afterthought, and built-in storage that keeps everything calmer. I’d love to see a practical entry drop zone with wood hooks, a bench, closed cabinets, and durable flooring that can stand up to muddy shoes, grocery bags, and the general shuffle of a busy household. In a single-level home, these support spaces matter even more because everything is in constant use, and thoughtful craftsmanship can make them feel just as intentional as the main rooms.
I can also picture a compact office nook, reading corner, or laundry area finished with the same care as the rest of the house, which is something I always appreciate. Rather than treating utility spaces as purely functional, this home would give them matching woodwork, cohesive hardware, and warm lighting so the whole experience feels seamless. That consistency is what makes a house feel deeply considered, and it’s often what people remember long after they’ve forgotten the exact dimensions of the rooms.
Why You'd Live Here
You’d live here because it offers something that’s getting harder to find: character without chaos, craftsmanship without pretension, and comfort that doesn’t rely on trends. Every finish feels lasting, every room seems designed for real routines, and the single-level layout makes daily life easier in a way that’s not flashy but incredibly valuable. I’m always drawn to homes that feel beautiful on a random Wednesday, not just in perfectly styled photos, and this one absolutely has that quality.
More than anything, this home feels steady. The shortleaf pine logs, the Amish-made details, the honest materials, and the calm flow from room to room create a place that would support both quiet moments and busy ones. If you love a house that can handle cooking, gathering, resting, and everyday messiness while still looking timeless, this is exactly the kind of home that would keep calling you back in.