This single-level log home has the kind of easy warmth I always gravitate toward, especially when life feels busy and I want a space to do the opposite of rush. Built around rich black walnut logs and a deep covered porch, it feels grounded, quiet, and beautifully handmade from the very first impression. There’s a coziness here, but it’s not overly rustic or heavy. Instead, the home balances cabin character with a cleaner, more polished sensibility that makes every room feel welcoming and livable.
What I love most about this concept design is how thoughtfully the craftsmanship carries all the way through, from the exterior joinery to the interior millwork, stone, and cabinetry. It feels like a house designed for real daily rhythms: morning coffee on the porch, a practical kitchen that can actually keep up with weeknight cooking, and restful rooms that never try too hard. The overall mood is calm and familiar, with natural materials doing most of the talking.
Exterior
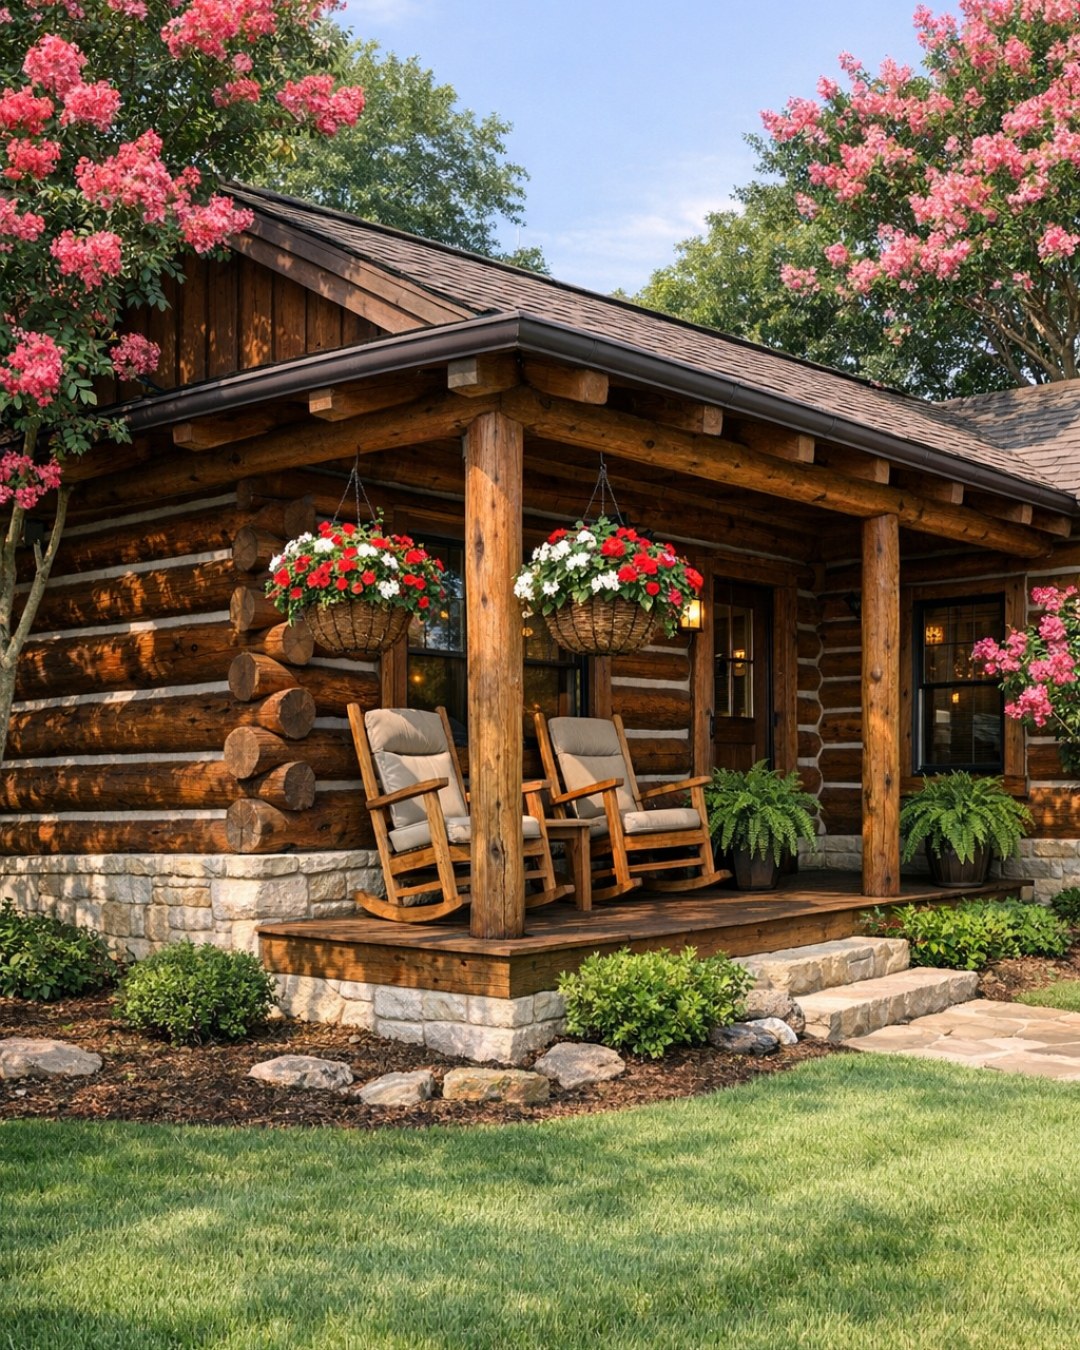
The exterior is all about texture and tone. The black walnut logs bring a deep, warm brown that shifts beautifully in the light, and because the home stays low and single-level, the whole facade feels approachable rather than imposing. I can picture the shaded covered porch becoming the default spot for everything from slow weekend breakfasts to catching a little fresh air after dinner. The timber posts and rail details give the front elevation a sturdy rhythm, while the roofline stays simple and classic, letting the materials shine.
What keeps it from feeling too dark is the contrast. Soft stone at the base, lighter trim elements, and well-placed windows break up the mass of the logs and add a little lift to the composition. The landscaping I imagine here is understated and practical, with native shrubs, gravel paths, and broad planters that soften the edges without competing with the architecture. It’s the kind of home that settles naturally into its setting and looks even better with a little weather and time.
Living Room
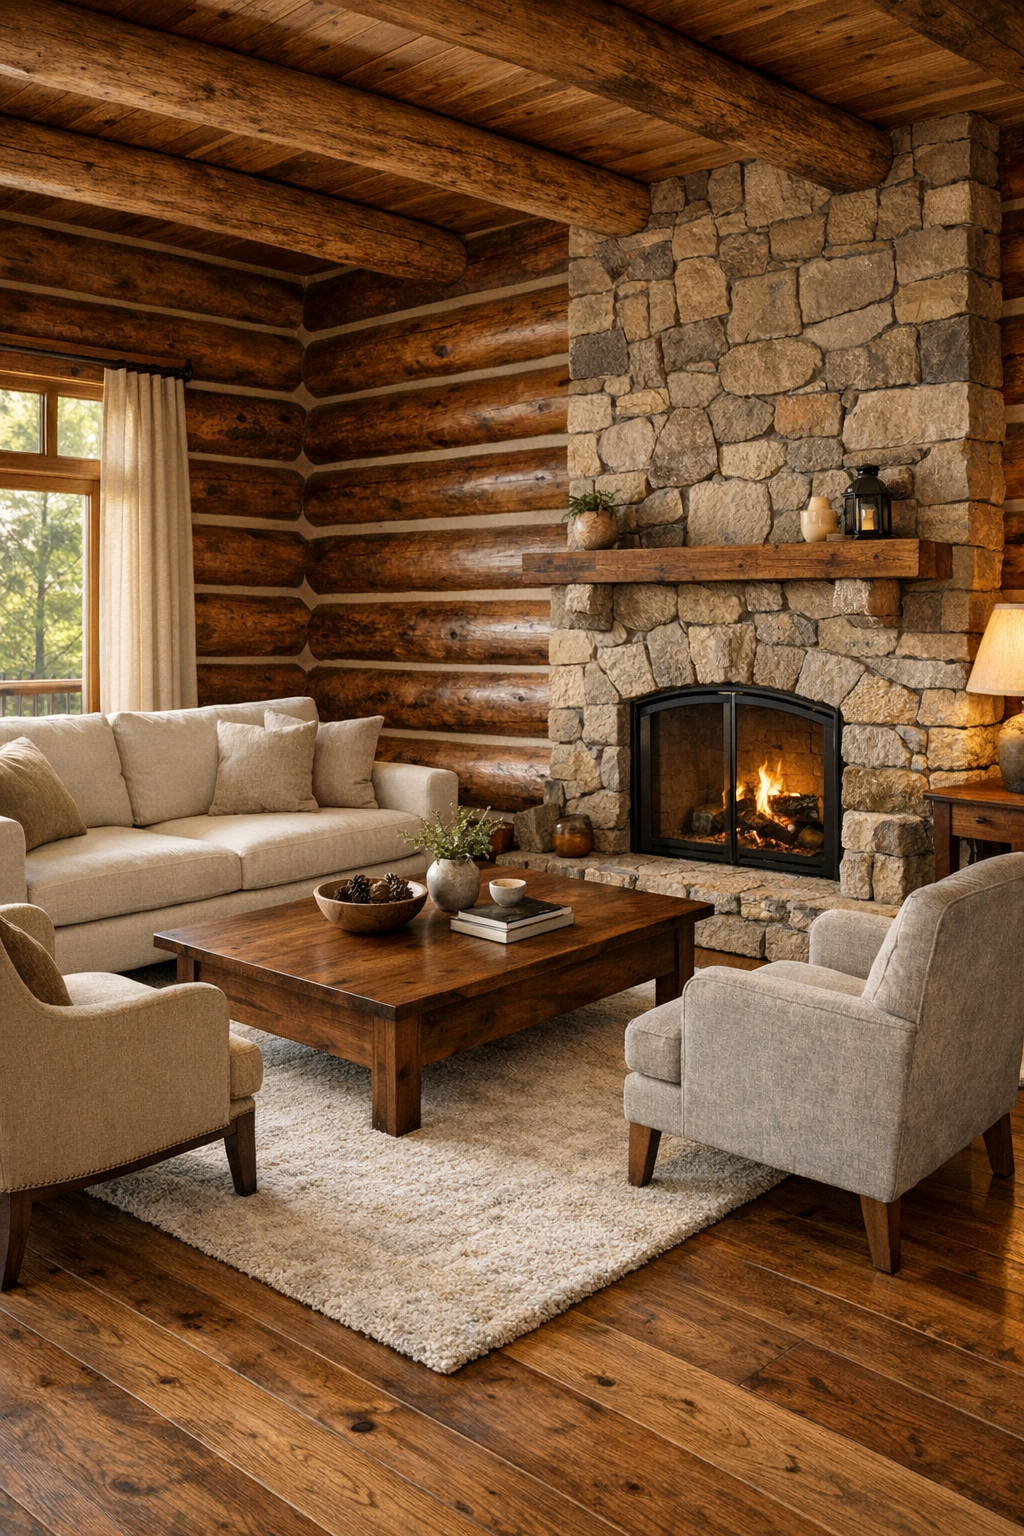
The living room leans into the home’s craftsmanship in a way that feels instantly comforting. Exposed black walnut log walls create a rich envelope, but the ceiling keeps the room from reading too dark, especially if it’s finished in a lighter wood plank or painted in a warm cream. I’d anchor the space with a substantial area rug in a soft oatmeal tone, then layer in a linen sofa, a pair of deep lounge chairs, and a walnut coffee table with visible grain and hand-finished edges. It feels like the kind of room where you could answer a few work emails in the morning and then curl up with a blanket there by evening.
Lighting matters so much in a log interior, and here I’d want a mix that keeps everything warm but clear. Iron sconces, a simple central fixture, and several table lamps with woven or linen shades would soften the wood and pull out its depth. If there’s a fireplace, even a modest stone surround would become a beautiful focal point, especially paired with built-in shelving for books, baskets, and a few collected ceramics. The result is a room that feels layered and relaxed, with enough breathing room that the craftsmanship stays front and center.
Dining Room
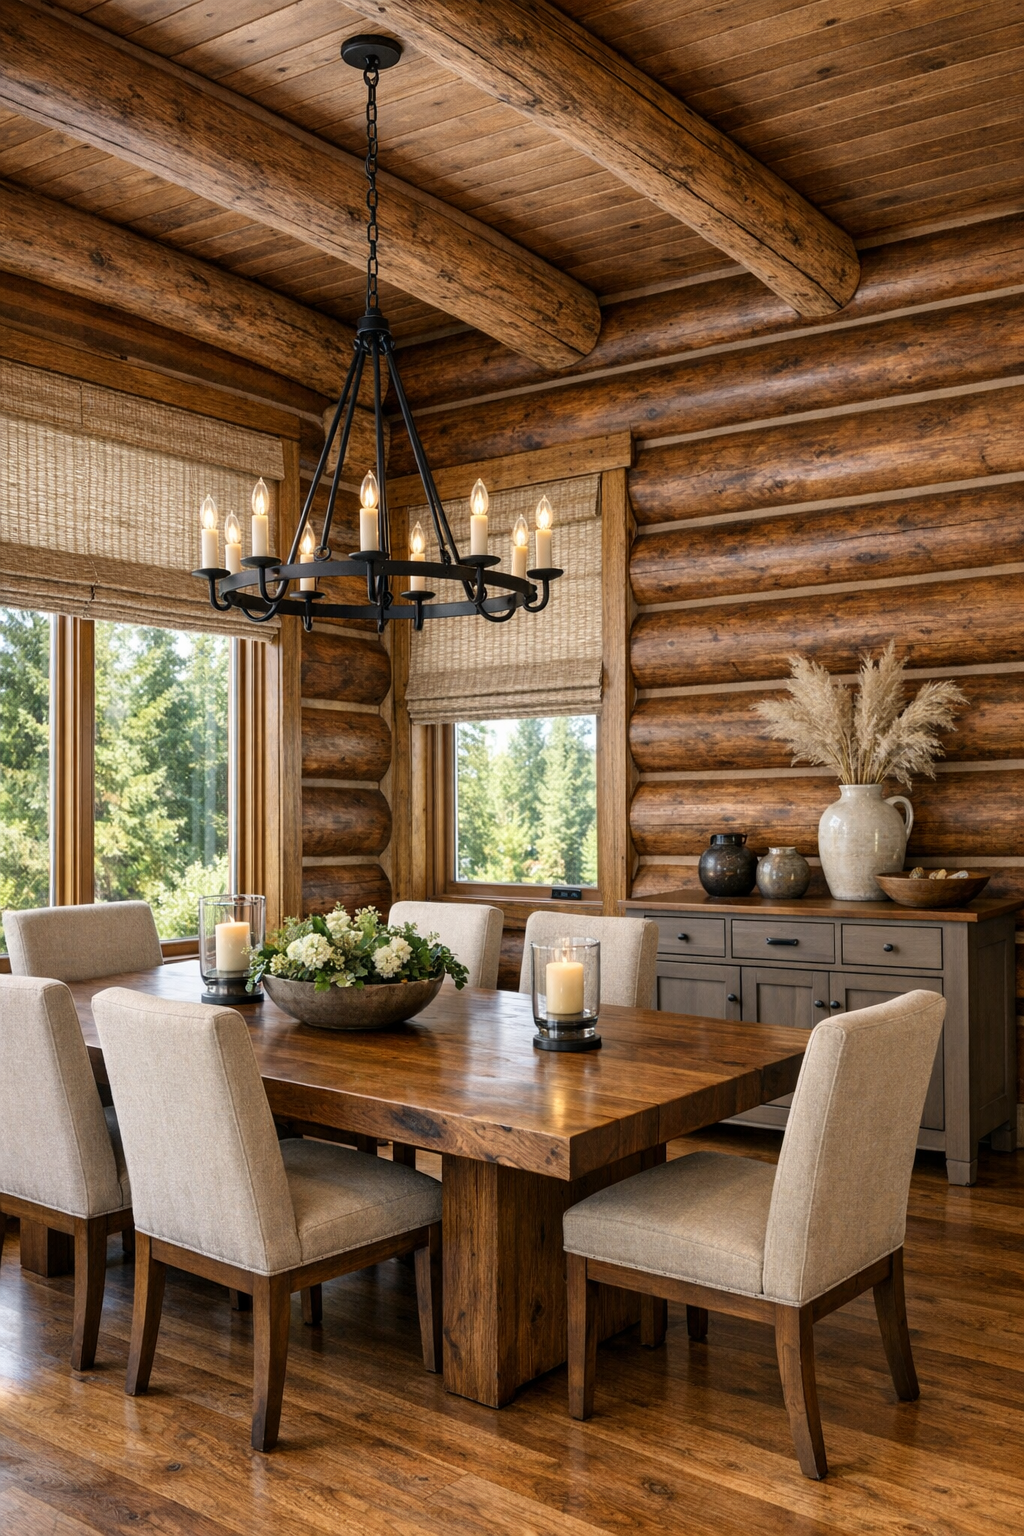
The dining room feels like an extension of the home’s welcoming personality, and I picture it being close enough to the kitchen to make everyday meals easy. A solid wood table, ideally in a finish that complements the walnut logs without matching too perfectly, would be the anchor. I’d pair it with simple upholstered dining chairs in a warm beige or muted olive so the room has a little softness against all the wood. This is exactly the sort of setup I appreciate after a long workday, because it looks special without being fussy.
To keep the room feeling open, I’d let the wall treatment and trim stay relatively quiet and use lighting to define the space. A linear iron chandelier or a candle-style fixture centered over the table would bring shape and a bit of contrast, while a sideboard in painted taupe or smoky gray could add storage without making the palette feel too brown. If there’s a nearby window, a simple woven shade would add texture while still letting in daylight. Altogether, it’s a dining space that can handle both meal prep overflow and slower, more intentional dinners.
Kitchen
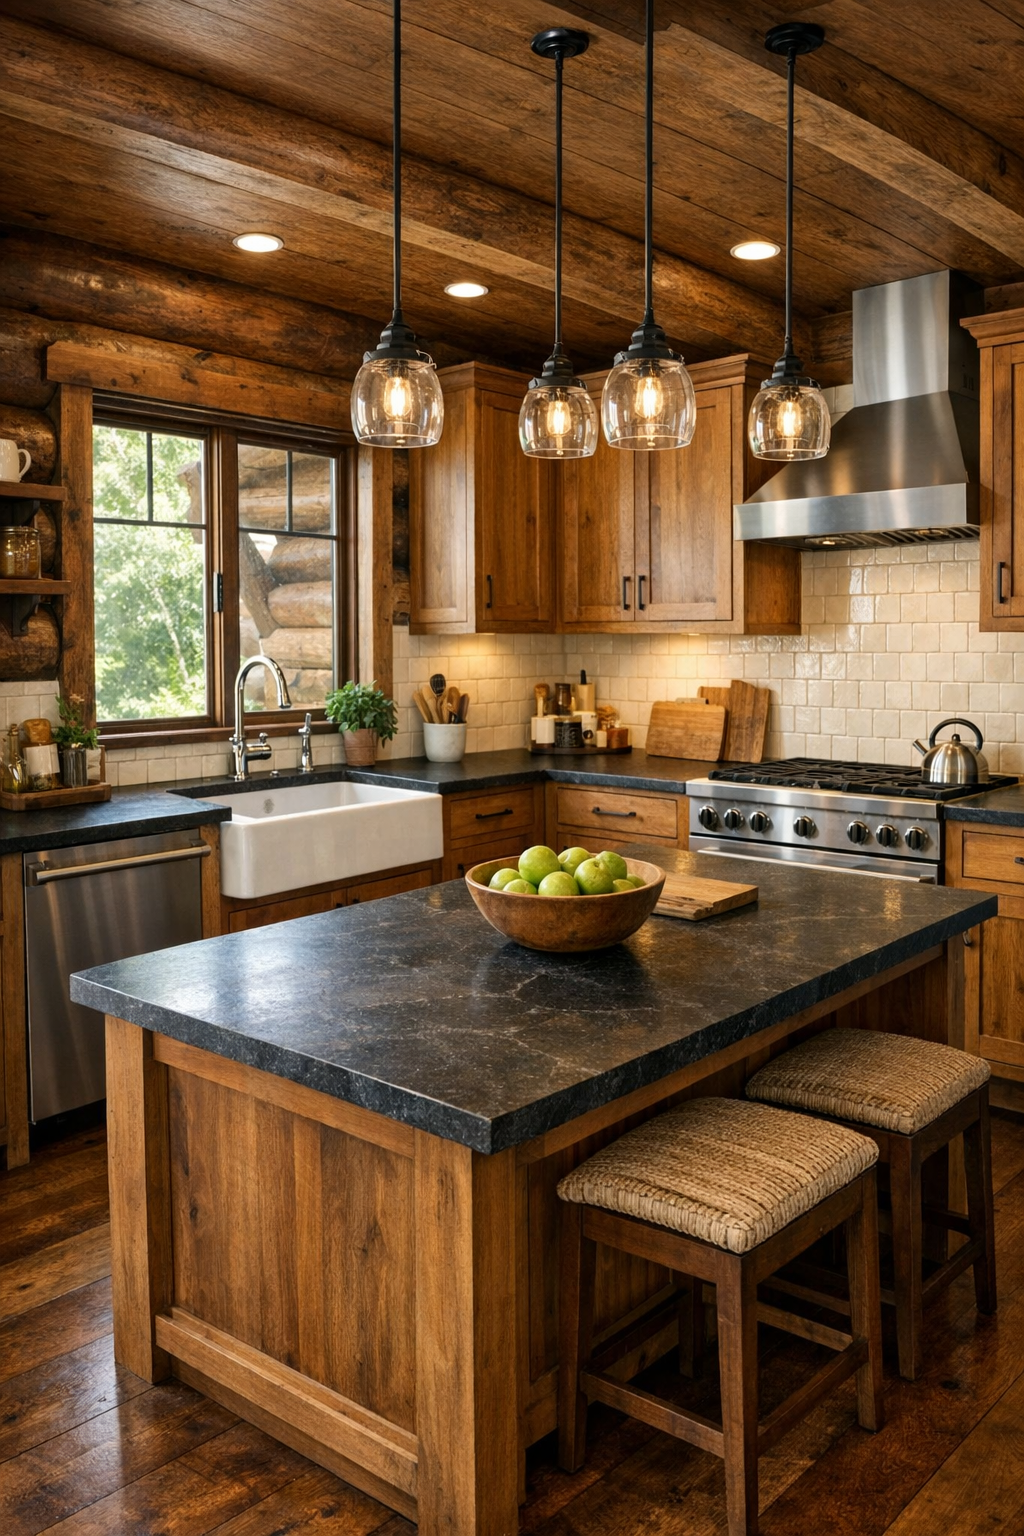
The kitchen is where this house really wins me over, because it feels tailored to real life instead of just looking pretty in photos. I imagine warm wood cabinetry with flat or lightly detailed fronts, soapstone or honed granite counters, and a backsplash in handmade tile that brings in a creamy contrast. Black hardware would tie back to the home’s rustic structure, while open shelves or glass-front uppers could keep the room from feeling too visually dense. For someone like me who is always thinking about dinner while juggling the rest of the day, a layout with generous prep space and easy movement would be a huge part of the appeal.
An island would make the room especially functional, with room for chopping vegetables, setting down grocery bags, or laying out ingredients for a week of meal prep. I’d love to see under-cabinet lighting, a farmhouse sink under a window, and a mix of closed storage for the practical stuff with a few display moments for everyday pottery, cutting boards, or cookbooks. The palette would stay natural and warm, but not monotone: walnut, cream, charcoal, and touches of muted green or brushed metal. It’s the kind of kitchen that supports a busy schedule while still making ordinary cooking feel a little more enjoyable.
Bedroom
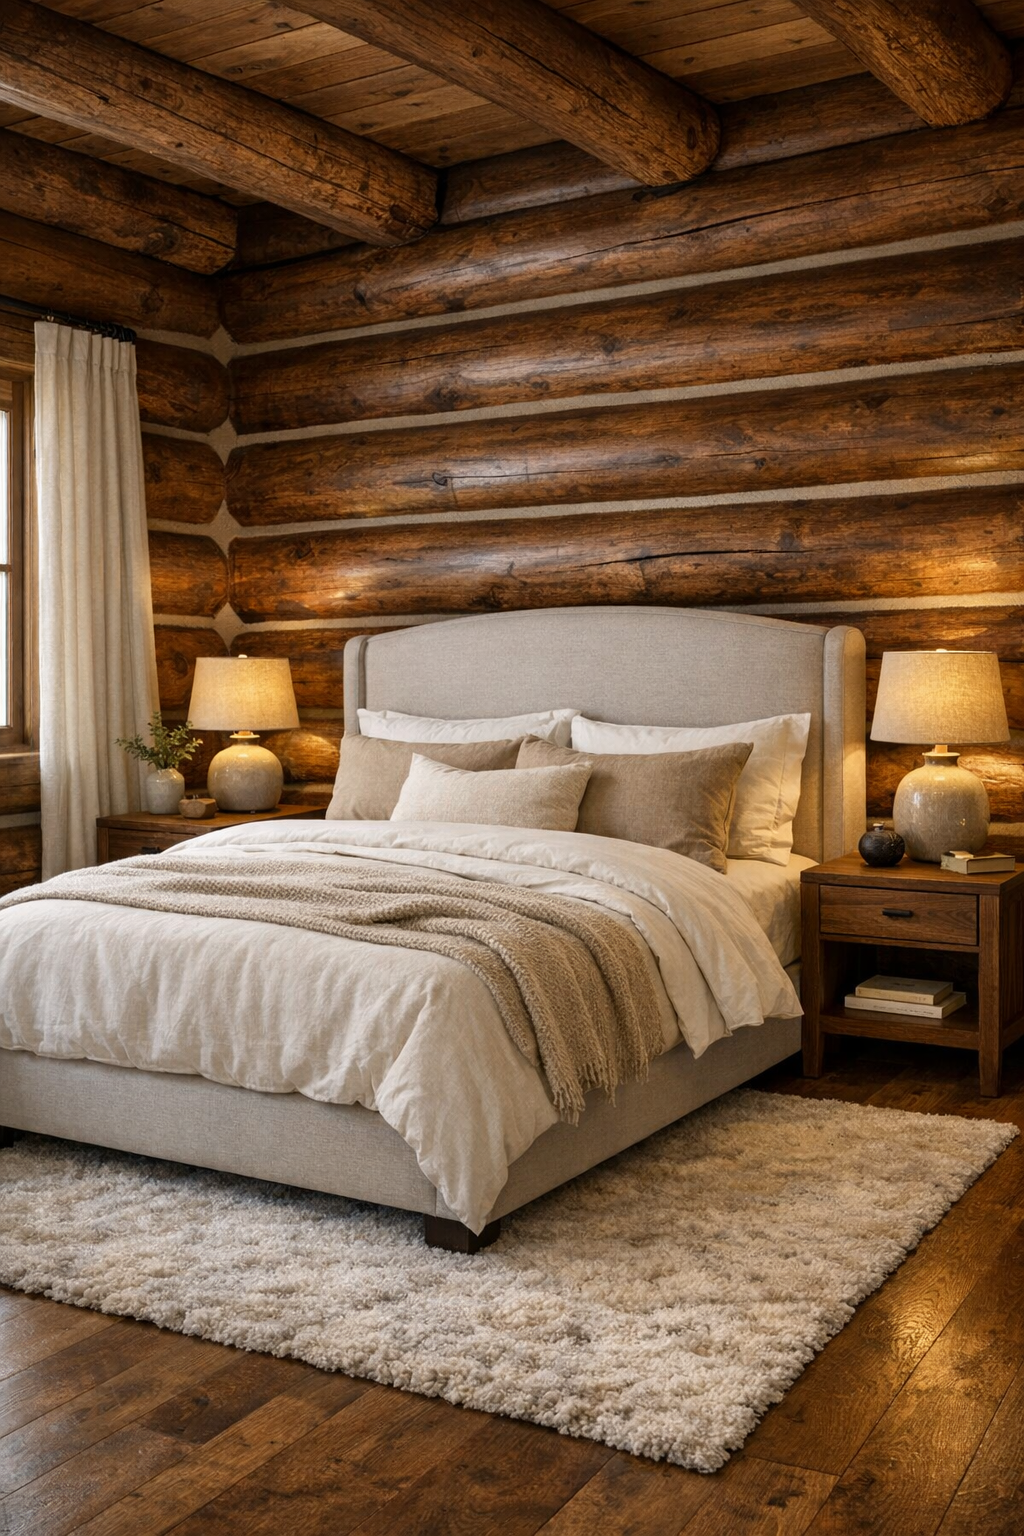
The bedroom takes the home’s rustic character and quiets it down in the best way. I’d keep the log walls visible but soften everything around them with layered bedding in ivory, sand, and muted clay tones. An upholstered headboard would add comfort and a little visual relief, while walnut nightstands would tie back to the architecture without making the room feel theme-driven. This is the kind of bedroom I’d personally crave after a packed week: calm, simple, and dimmable in all the right places.
Texture does a lot of the work here. A wool rug underfoot, linen drapery, a bench at the foot of the bed, and maybe a reading chair in one corner would make the room feel complete without overcrowding it. I’d use warm bedside sconces or lamps for softer evening light and keep the decor minimal, maybe just a framed landscape, a ceramic vase, and a few books. The craftsmanship still shows through, but the overall effect is restful and tucked away, like the house finally exhales at the end of the hall.
Bathroom
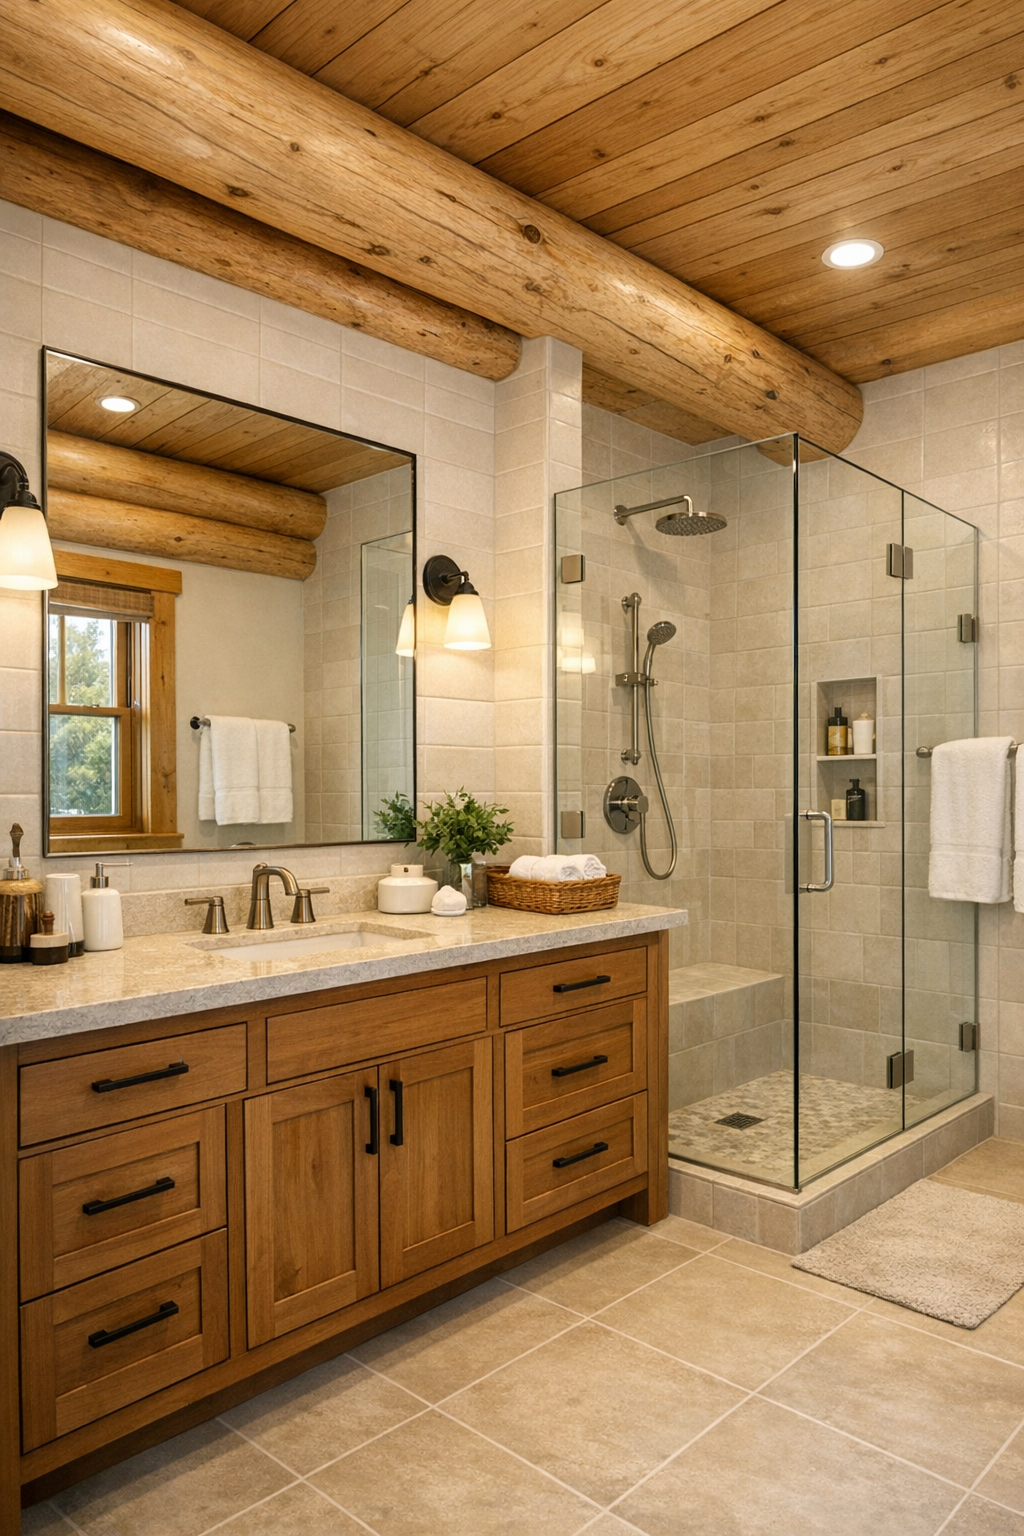
The bathroom would feel especially beautiful if it leaned into natural materials without becoming too rugged. I picture a wood vanity with clean lines, a stone or quartz countertop, and warm metal or matte black fixtures for a crisp contrast. The walls could mix painted surfaces with tile in the wet areas, maybe a handmade ceramic tile in a soft off-white or pale gray that adds variation and reflects light. In a home with so much timber, that balance is important, and it gives the bathroom a fresher, brighter feel.
If space allows, a walk-in shower with a framed glass panel and a built-in niche would make the room feel polished and easy to use. I’d also love a few practical details: open shelving for rolled towels, a large mirror to bounce light around, and sconces placed at a flattering height instead of relying only on overhead lighting. The overall mood would be calm and clean, with just enough warmth from the vanity and accessories to tie it back to the rest of the house.
Other Areas
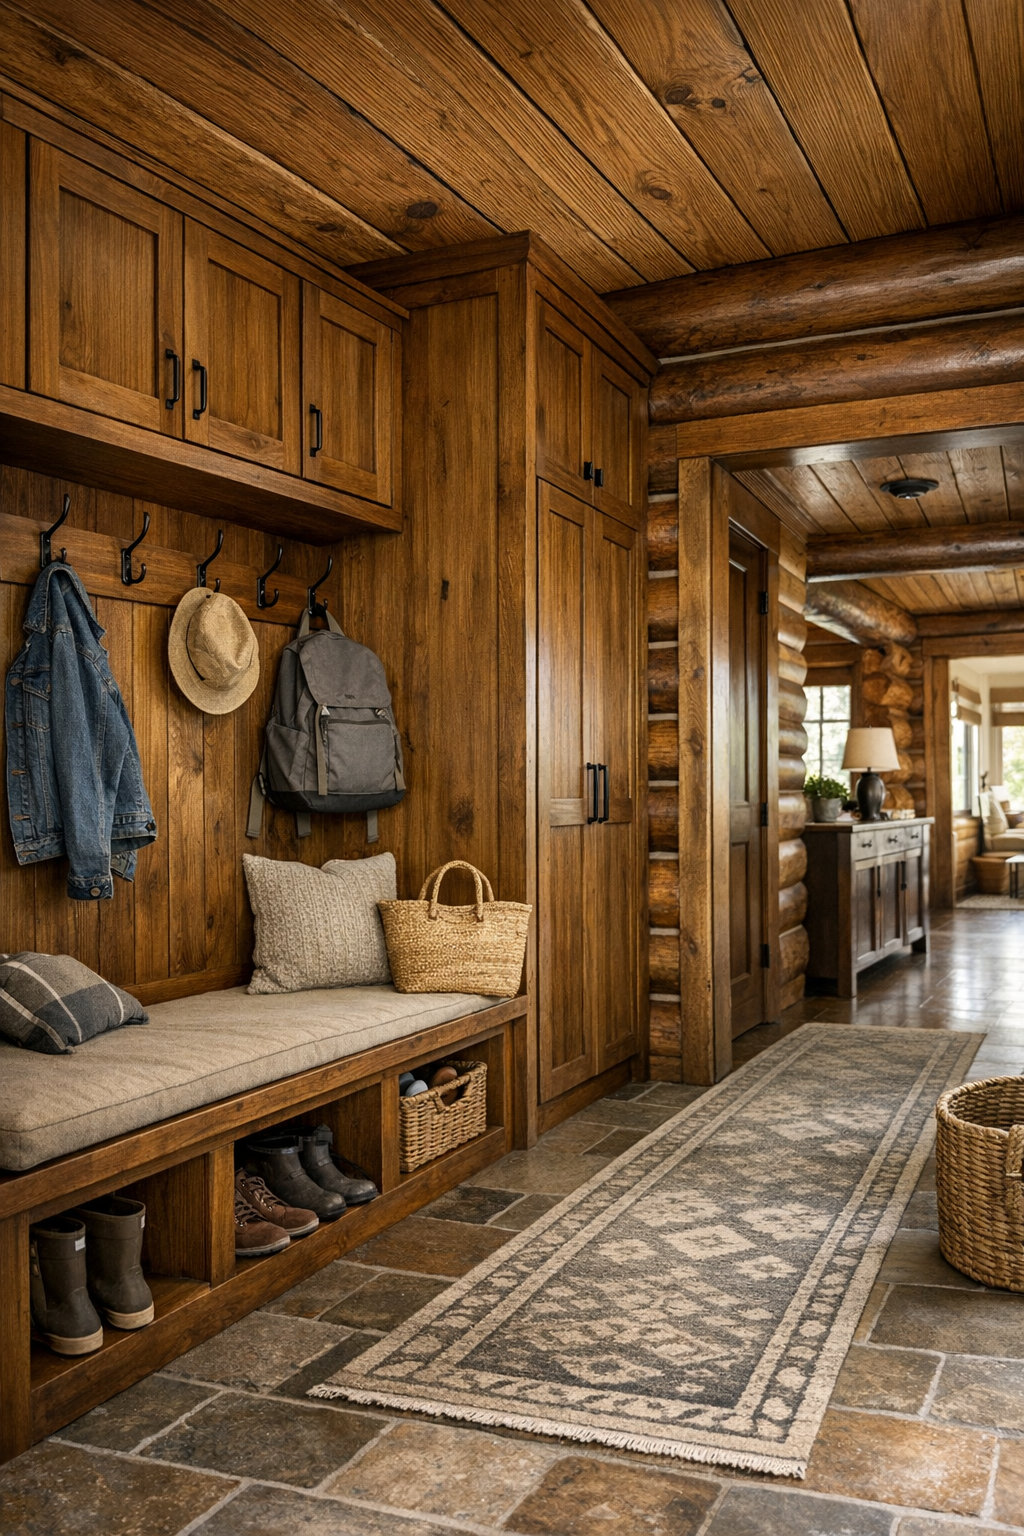
Because the home is single-level, the circulation spaces matter, and I’d want those hallways and transitions to feel intentional rather than leftover. A mudroom or entry nook near the porch would be especially useful, with a built-in bench, hooks, closed storage below, and maybe a durable runner that can handle real daily traffic. In my house, anything that helps contain shoes, bags, and the general chaos of coming and going is always a win, so I love when a home like this builds practicality right into the design.
I can also imagine a small laundry area with cabinetry that matches the kitchen, plus a quiet office nook or reading corner tucked near a window. Even these supporting spaces would carry the same language as the rest of the home: warm wood, matte finishes, soft neutral paint, and thoughtful lighting. That consistency is what makes the house feel crafted rather than decorated, and it gives even the most functional corners a sense of care.
Why You'd Live Here
You’d live here for the warmth, of course, but also for the balance. This home gives you the character and soul of a classic log house without asking you to sacrifice comfort, light, or everyday function. The black walnut structure makes every room feel rich and grounded, while the simpler layout and thoughtful finishes keep the whole experience easy to live with.
For me, the biggest draw is how naturally it supports real routines. It has spaces that feel special, but none of them seem precious or untouchable. You can imagine cooking, working, relaxing, and hosting here without the house ever feeling overdesigned. That combination of craftsmanship and practicality is what makes this quaint log home so appealing, and honestly, it’s what would keep me thinking about it long after the tour is over.