This single-level log home has the kind of warmth I always associate with a meal that has been simmering all afternoon: steady, welcoming, and deeply comforting. Soft Alaska yellow cedar logs give the exterior a mellow golden cast rather than the heavier, darker look many log houses lean into, and that one choice sets the tone for everything inside. The house feels rooted in a quiet natural setting, with an inviting covered porch, low-slung rooflines, and an interior that balances rustic character with a lighter, more tailored sensibility.
What makes this home special is the way it edits the log-home vocabulary instead of piling it on. As a concept design, it imagines a more breathable version of cabin living, where cedar, stone, linen, matte metal, and warm painted finishes work together in a calm, practical way. I love that the layout stays on one level too; it gives the entire home an easy rhythm, with rooms that feel connected, usable, and designed for real daily life.
Exterior
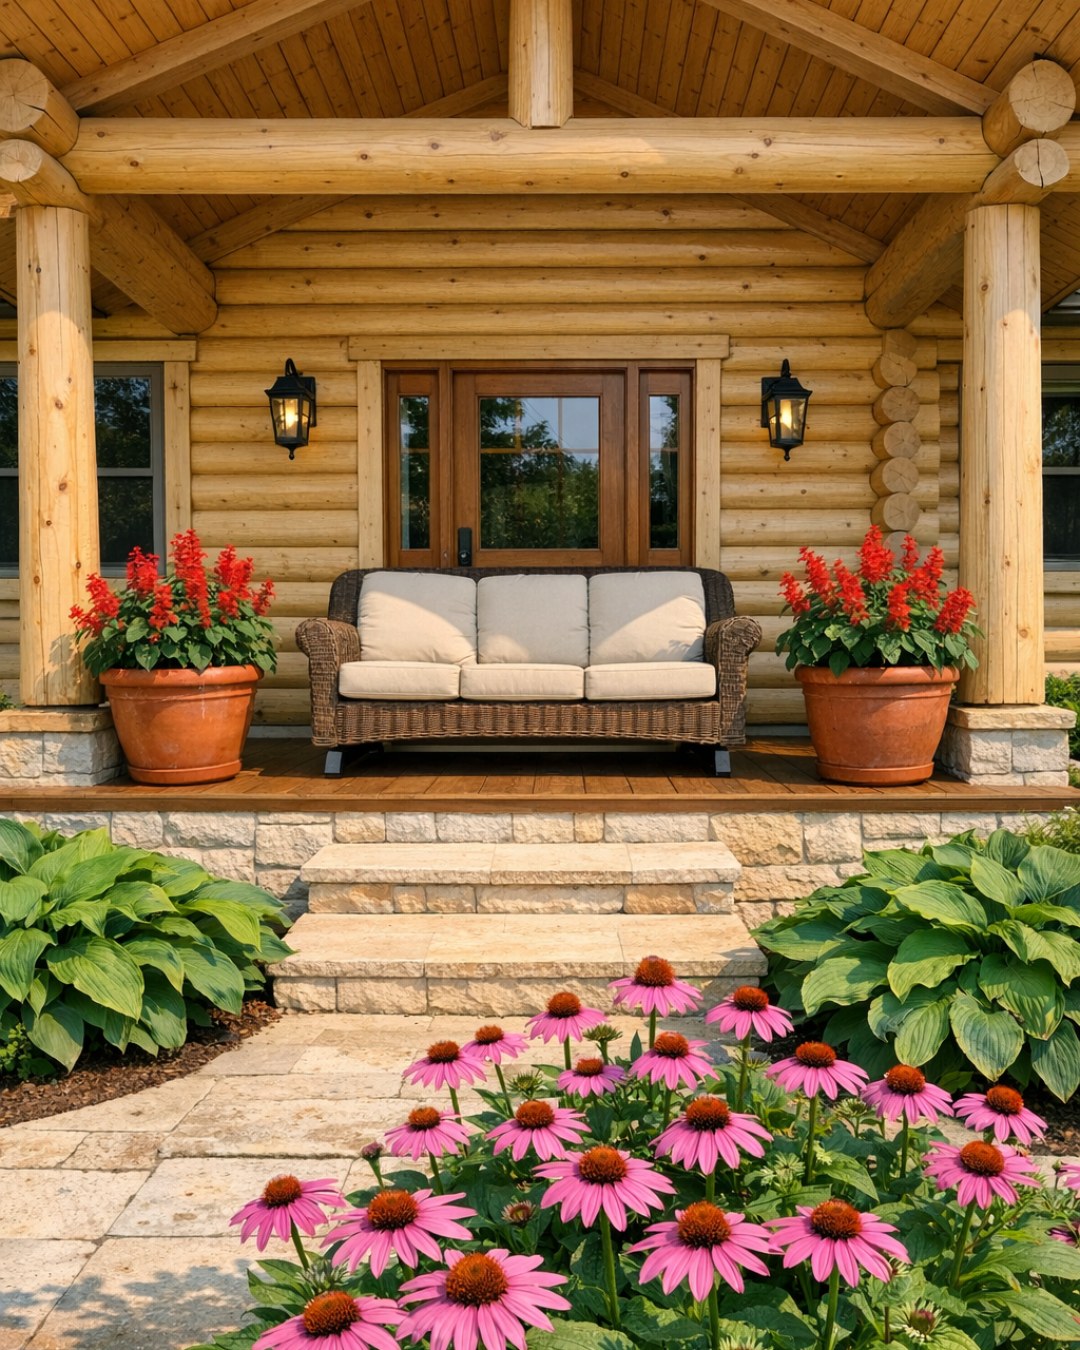
From the outside, the home reads as relaxed and quietly refined. The Alaska yellow cedar logs have a buttery, sun-softened tone that keeps the façade bright, especially against trim in a muted mineral taupe and a roof in deep weathered bronze. A broad covered porch stretches across the front, supported by substantial timber posts and grounded by a stone base that adds visual weight at the bottom of the house. I can easily picture a pair of woven lounge chairs, a bench near the entry, and simple lantern-style sconces casting a warm glow in the evening.
The single-level footprint makes the architecture feel especially approachable. Instead of aiming for drama through height, the design relies on proportion, texture, and generous overhangs. Black-framed windows sharpen the soft cedar tones and bring a modern edge, while the front door in a smoked wood finish adds depth without breaking the palette. Native grasses, low fieldstone edging, and a gravel path keep the landscaping natural and low-maintenance, which suits the home’s unforced character beautifully.
Living Room
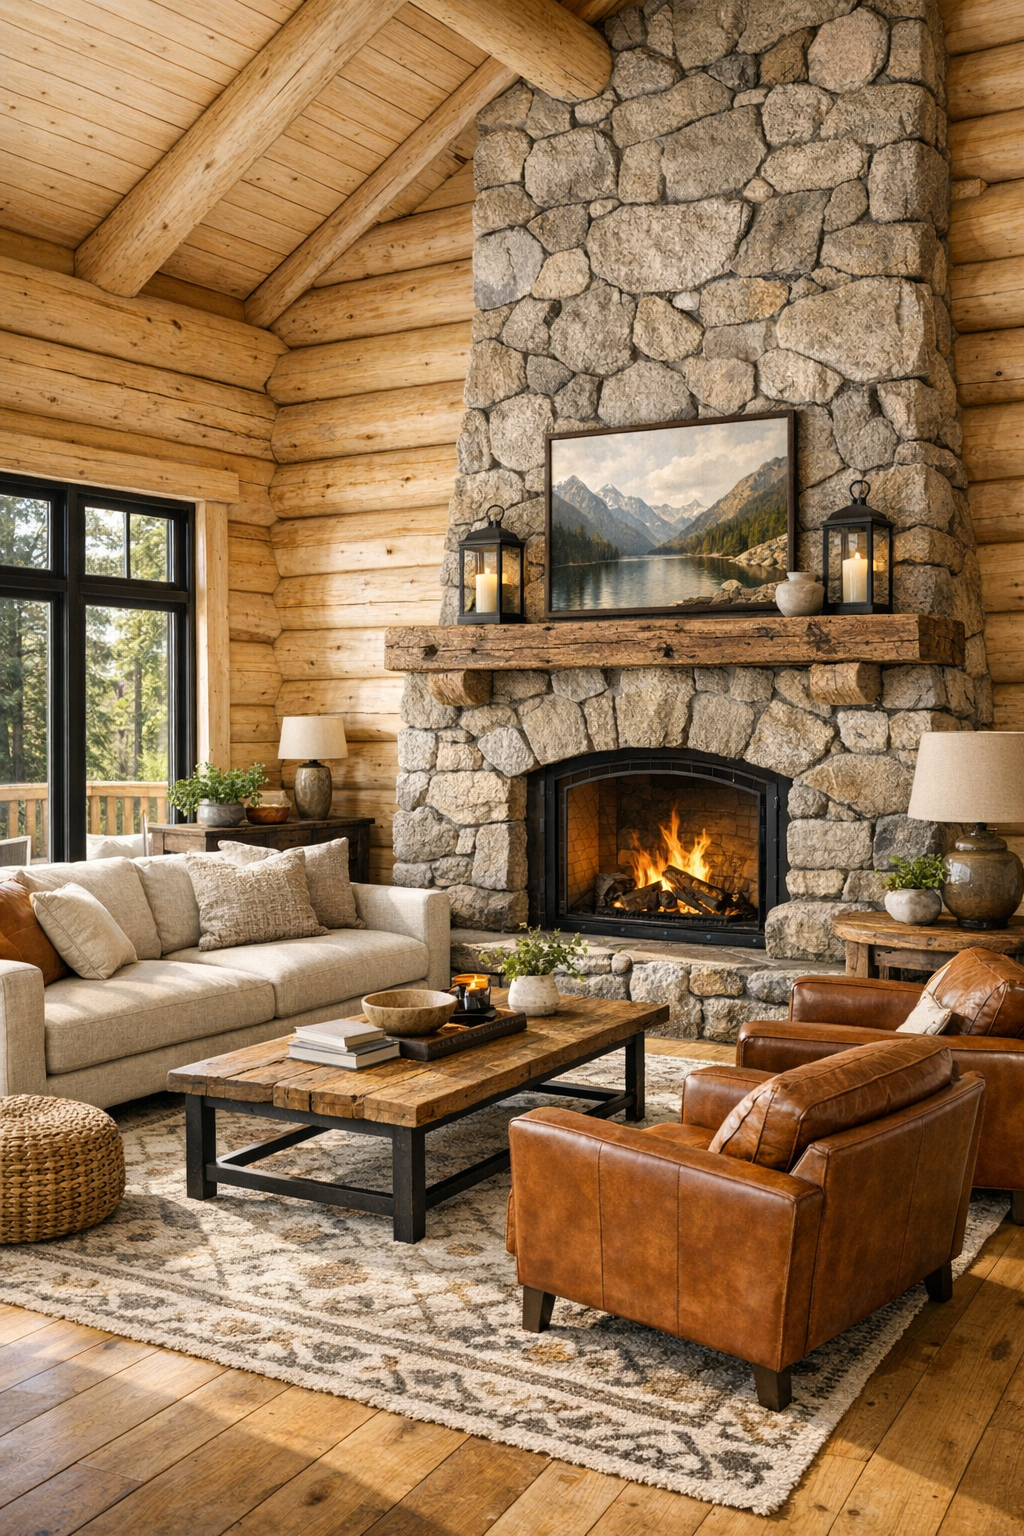
The living room is where the house really opens up, and I think the restraint here is what makes it so effective. Cedar walls and ceiling planks create continuity, but the finish stays soft and matte so the room never feels orange or overly glossy. A large stone fireplace anchors one wall, with a thick reclaimed timber mantel that introduces just enough ruggedness. In front of it, seating is arranged in an easy conversational grouping: a deep oatmeal sofa, two leather club chairs in a warm saddle tone, and a pair of smaller accent stools that can move wherever needed.
The palette is built on warm neutrals, but there is plenty of texture to keep it lively. A substantial wool rug in a heathered cream-and-taupe pattern softens the floor, while linen drapery panels frame the windows without obscuring the view or the light. I like the lighting mix too: a simple forged-metal chandelier overhead, shaded floor lamps near the seating, and discreet recessed lighting that keeps the ceiling from disappearing at night. The overall feeling is relaxed and breathable, more polished lodge than heavy cabin.
Dining Room
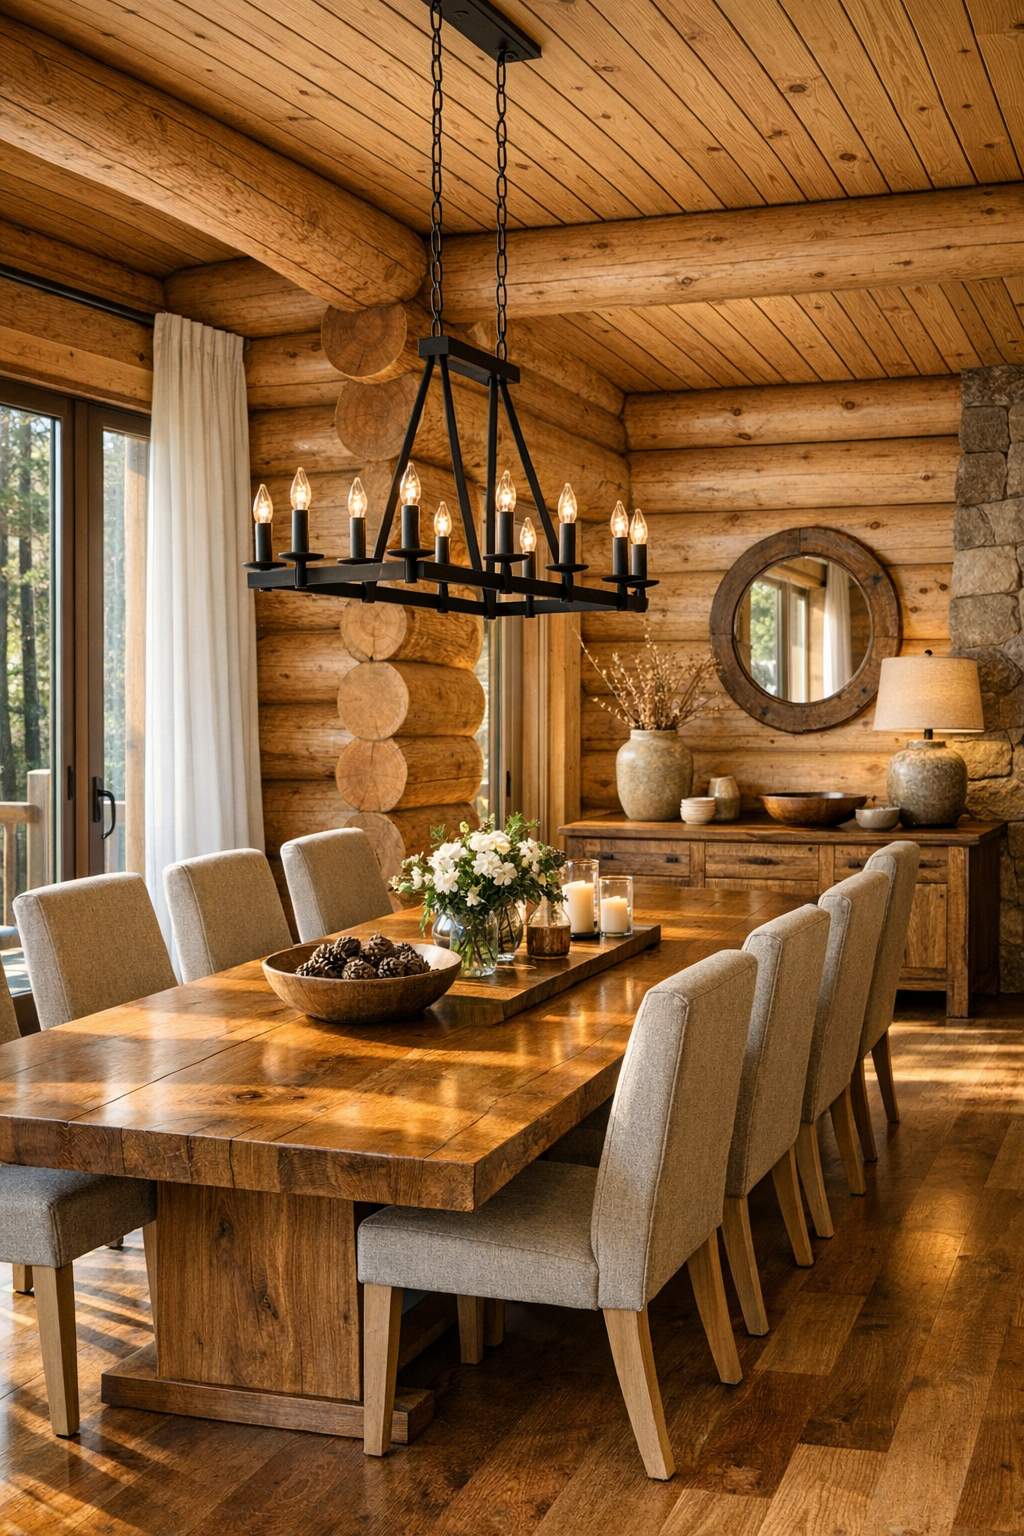
The dining room feels connected to the living area but has its own identity through scale and symmetry. I imagine a long solid-wood table with a hand-rubbed finish that lets the grain do the work, surrounded by upholstered dining chairs in a flax-colored performance fabric. Rather than going overly rustic, the room keeps its lines clean, with a simple black metal chandelier centered above the table and a low sideboard that offers both storage and a surface for serving. It is the kind of room that would be equally suited to a holiday dinner or a Tuesday night bowl of stew.
Because I spend a lot of time thinking about how a house supports the rituals around food, I appreciate the practical details here. The dining room is close enough to the kitchen to make serving easy, but open enough to feel sociable. A textured rug under the table adds softness while still being durable, and the wall finish remains light to reflect daylight during the day and candlelight at night. The result is intimate without feeling crowded, with just enough contrast from dark metal accents and ceramic table pieces to keep it visually grounded.
Kitchen
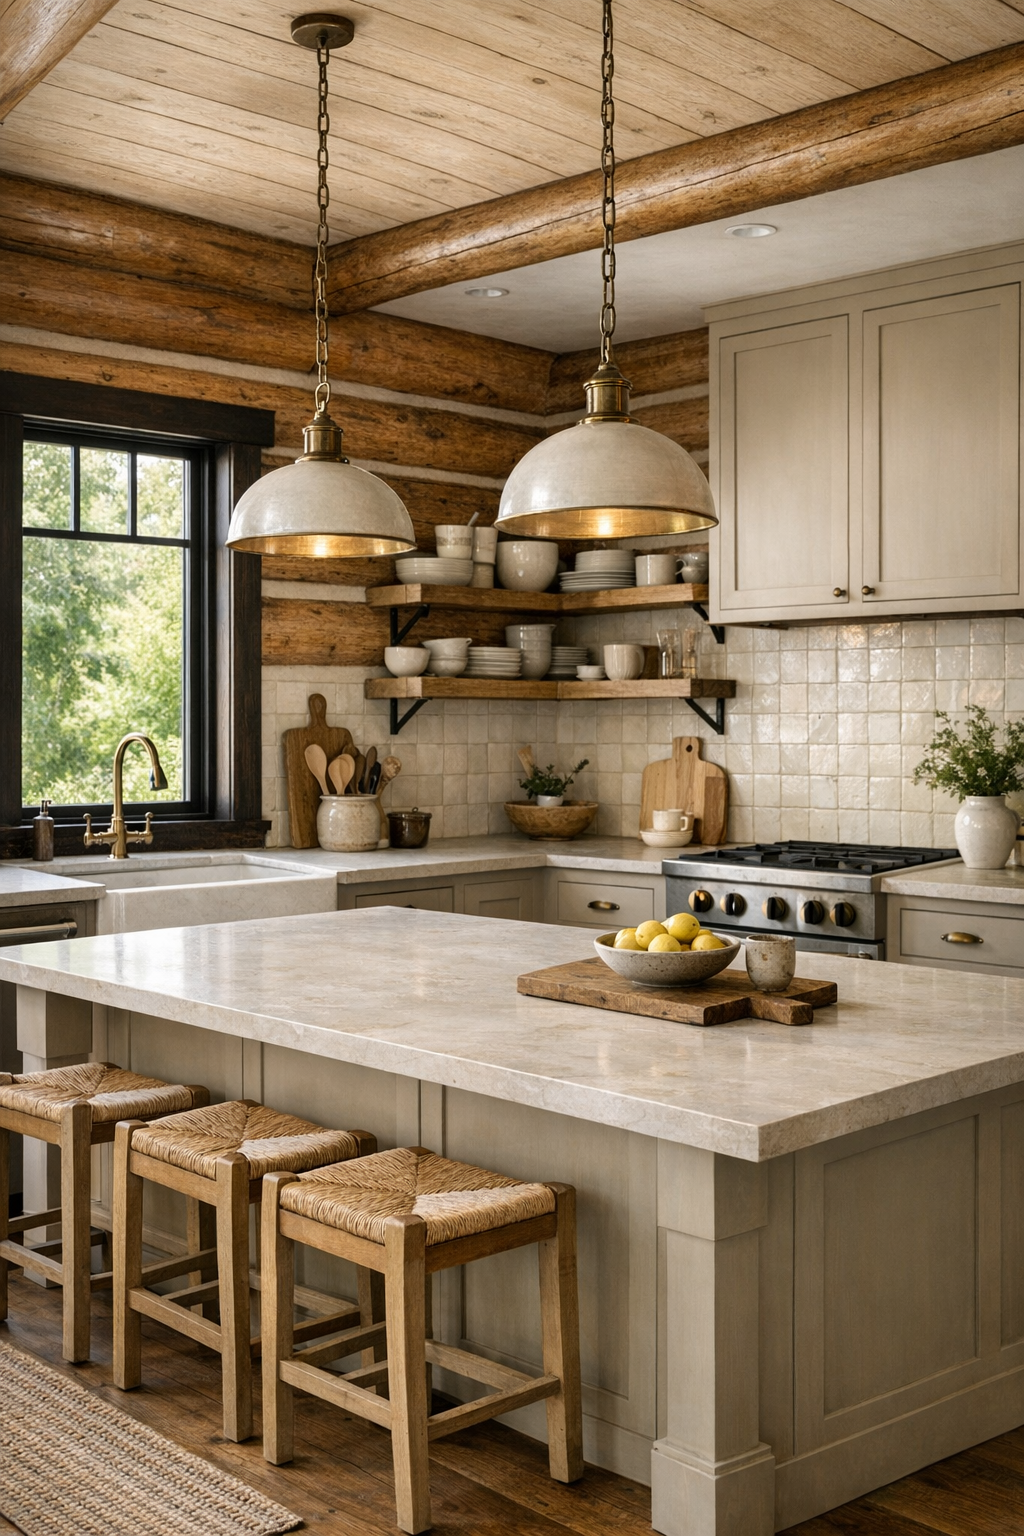
The kitchen is, for me, the heart of this house, and it is designed with a cook’s eye as much as a designer’s. The cabinetry shifts the mood lighter, using painted fronts in a creamy mushroom tone that sits beautifully against the cedar surroundings. A substantial island with a pale honed stone countertop creates the central work zone, with room for prep on one side and casual seating on the other. I can picture open shelves for everyday ceramics, a matte black faucet, and hardware in aged brass that adds warmth without becoming flashy.
What I especially like is how the materials seem chosen for use, not just display. The backsplash could be a handmade tile in an off-white glaze, slightly irregular and reflective in the nicest way, while the perimeter counters stay durable and understated. Good task lighting matters in any kitchen, and here pendant lights over the island are complemented by under-cabinet lighting and natural light from generous windows. The whole space feels efficient but not clinical, with enough warmth that you would want to linger over coffee, bread dough, or a pot of soup.
Bedroom
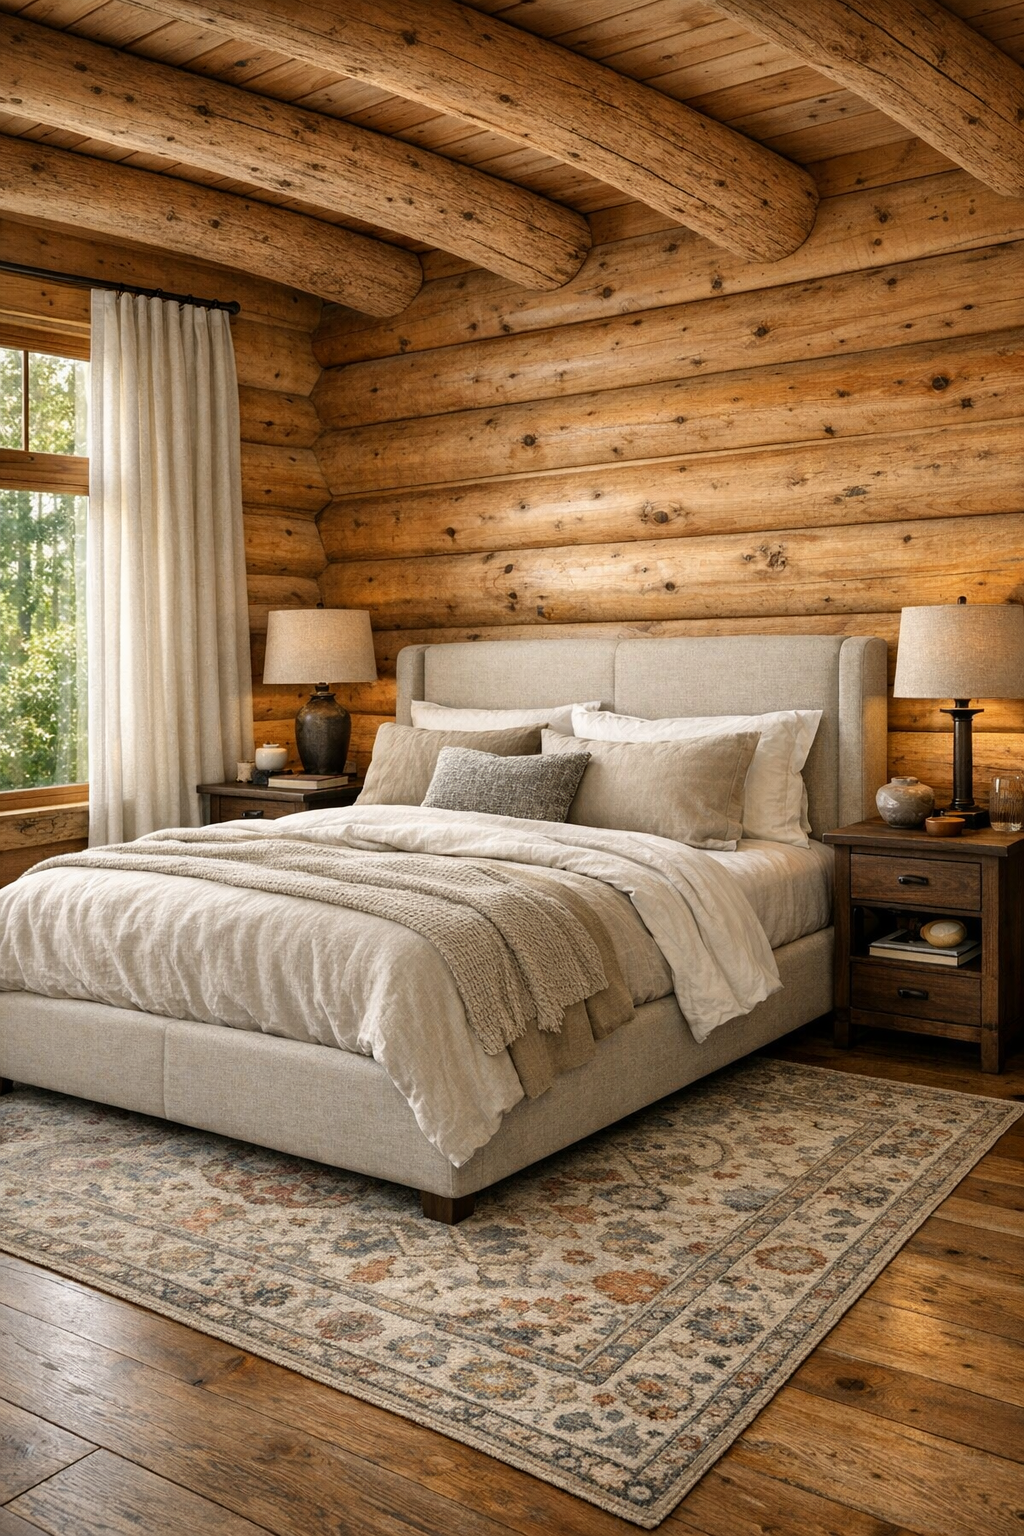
The bedroom takes the same cedar envelope and makes it quieter, softer, and more restorative. A substantial upholstered bed in a warm oat fabric becomes the visual center, backed by cedar walls that are left mostly unadorned so the texture can read clearly. Layered bedding in ivory, sand, and muted gray keeps the palette hushed, while bedside tables in dark-stained wood add contrast. I would keep the window treatments simple here, perhaps linen drapes with blackout lining, so the room can feel airy by day and properly cocooning at night.
There is also a nice opportunity in this room to blend rustic architecture with more tailored pieces. A bench at the foot of the bed, a vintage-style area rug with softened pattern, and a reading chair tucked near a window would make the space feel complete without overcrowding it. Lighting stays gentle: small ceramic lamps, a restrained overhead fixture, and maybe a wall sconce near the reading corner. The mood is unshowy and deeply comfortable, exactly what a bedroom in a home like this should be.
Bathroom
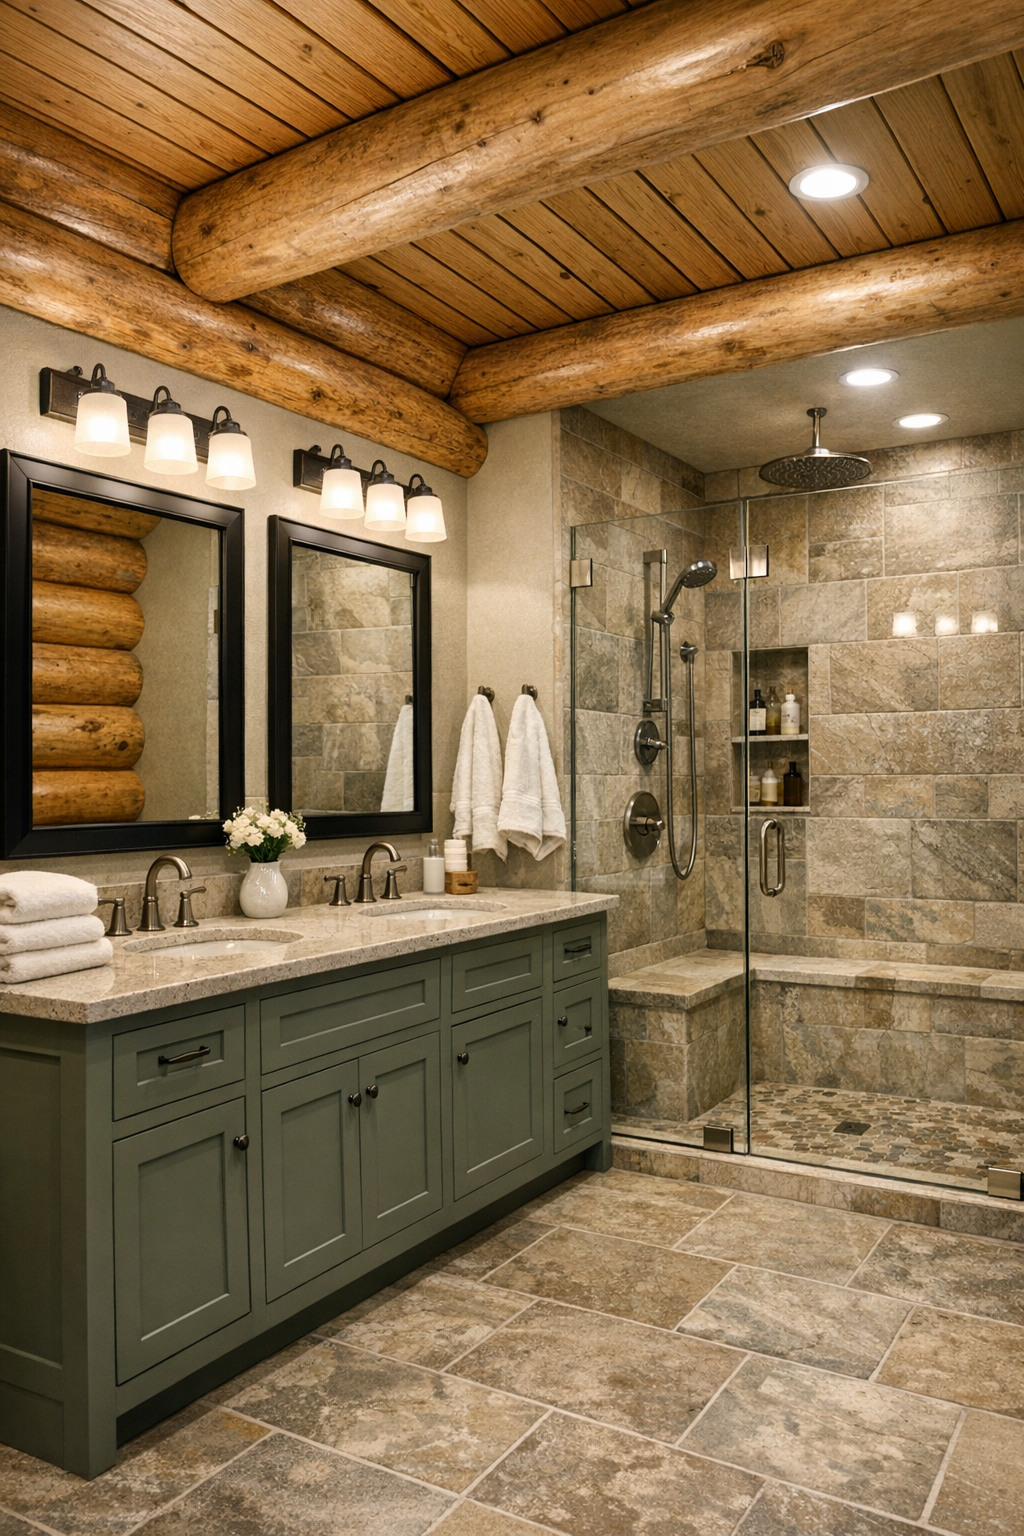
The bathroom is where the home leans into contrast in a really satisfying way. Against the warm cedar architecture, cooler materials like pale stone, porcelain, and brushed metal feel fresh and balancing. I imagine a double vanity in a muted gray-green or warm taupe, topped with light stone and paired with framed mirrors in black or dark bronze. The effect is crisp but still harmonious, especially if the plumbing fixtures stay understated and the hardware repeats the darker accents used elsewhere in the house.
A walk-in shower with clear glass would keep the room feeling open, and I would love to see stone-look tile with subtle tonal variation extending from floor to shower walls for a seamless look. Soft white towels, a woven hamper, and a small wooden stool for practical storage would stop the space from feeling too slick. Good bathroom design always comes down to balancing utility and calm, and this one does that well; it feels easy to maintain, easy to move through, and pleasantly spa-like without trying too hard.
Other Areas
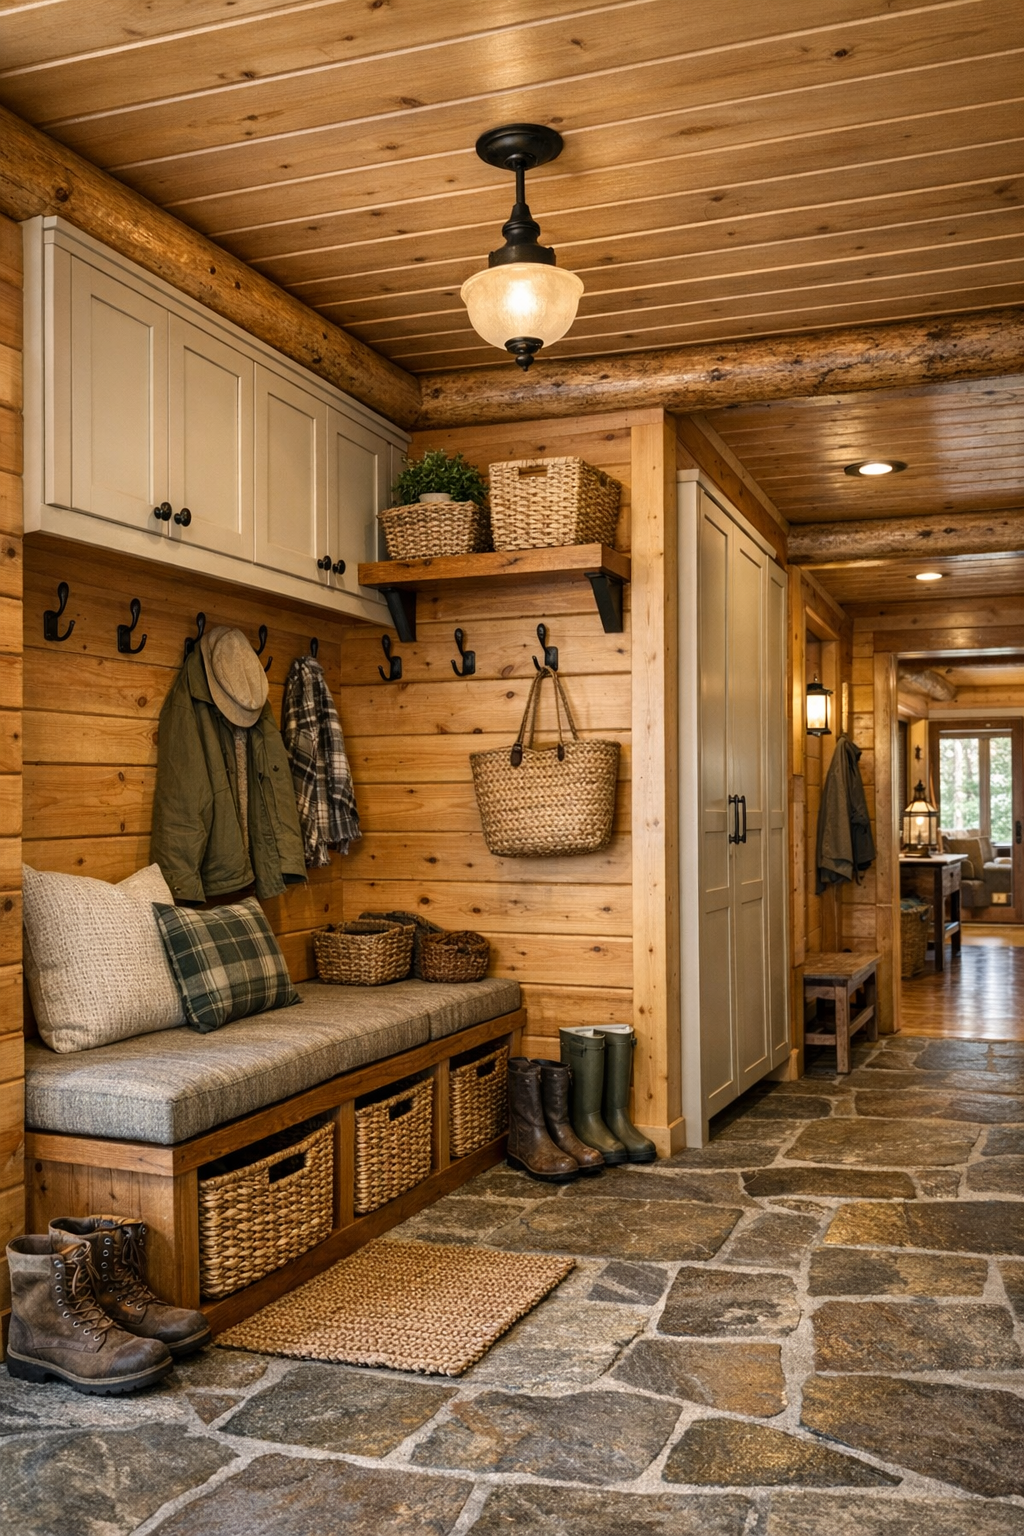
In a single-level home, the transitional spaces matter because they are part of the daily path through the house, and here I would want them treated with the same care as the larger rooms. A mudroom near the entry could include built-in benches, closed storage for coats and boots, and durable flooring in textured stone or porcelain that can handle wet weather. Hallways would benefit from thoughtful lighting and maybe a narrow console or art niche, so they feel intentional rather than simply functional. Even a small laundry room could be elevated with painted cabinetry, a folding counter, and woven baskets that soften the utility.
I can also imagine a quiet porch-adjacent sitting nook or a compact home office corner with a simple desk, comfortable chair, and open shelving. Those small zones make a house more livable because they support real habits: sorting mail, reading before dinner, planning a grocery list, or stepping aside for a phone call. In this design, the supporting spaces are not afterthoughts; they extend the same cedar warmth, soft neutrals, and practical elegance that define the main rooms, making the whole home feel cohesive.
Why You'd Live Here
You would live here because it delivers the comfort people hope for in a log home without the heaviness that can sometimes come with the style. The Alaska yellow cedar keeps everything visually light, the single-level layout makes daily life easy, and the material palette is warm, practical, and timeless. It is a house that feels equally suited to quiet mornings, rainy afternoons, and long dinners with family or friends.
For me, the strongest argument is how well it supports living rather than just looking good in photographs. The rooms are connected, the finishes are tactile and durable, and the atmosphere is calm in a way that never feels bland. This is the kind of home that invites you to settle in, cook something nourishing, open the windows, and let the day unfold at a gentler pace.