There’s something instantly grounding about a single-level log home done with this much restraint and care. From the first impression, I’m struck by the warm butterscotch cast of the sugar pine logs, which gives the house a sunlit glow even before you step inside. The architecture leans rustic, of course, but not in the heavy-handed way that can make a log home feel themed; instead, it feels calm, edited, and deeply livable, with a softness to the wood tones and a clear respect for proportion, light, and craft. As a concept design, it imagines a home that balances countryside ease with the kind of refinement I usually associate with heirloom furniture and well-made kitchens.
What makes this home special is the consistency of its materials and the confidence of its detailing. The Amish craftsmanship reads in the joinery, the built-ins, the scale of the millwork, and the sense that every surface was chosen to age gracefully. I can easily picture it set at the edge of a meadow or tucked into a lightly wooded Midwestern site, where the single-story layout would let daily life unfold with comfort and clarity. It’s serene without being plain, and warm without ever tipping into visual clutter.
Exterior
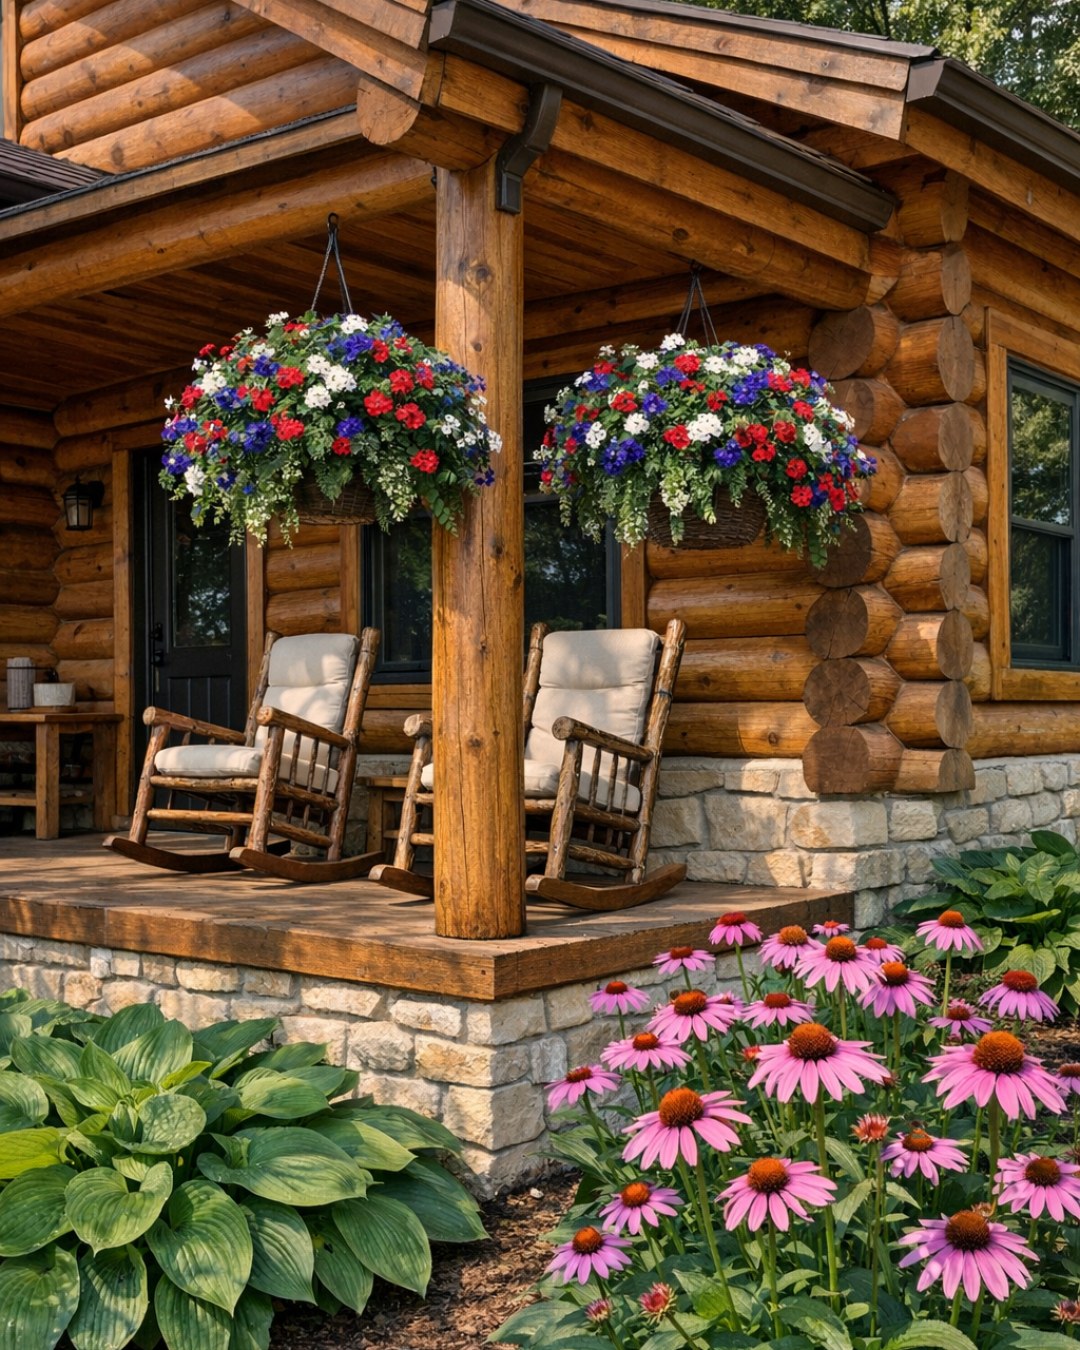
The exterior presents the classic appeal of a log home, but with a more polished and welcoming expression than many cabins aim for. The sugar pine logs, finished in that rich butterscotch tone, create a mellow golden envelope that catches light beautifully through the day. I like the way the horizontal lines of the logs visually stretch the house across the site, reinforcing the low, single-level profile. A broad front porch, supported by substantial timber posts, gives the façade rhythm and shade, while stone foundation elements anchor all that warmth with a note of cool texture and permanence.
Trim and architectural details are kept simple, which is exactly the right move here. Rather than competing with the wood, the windows are framed in a deep neutral tone that sharpens the elevations and helps the glass read cleanly against the logs. The roofing feels quietly practical, likely a weathered brown or charcoal metal that suits both rural surroundings and long-term durability. Altogether, the home has that rare quality of looking handcrafted and composed at the same time, as if every line was considered for both beauty and everyday ease.
Living Room
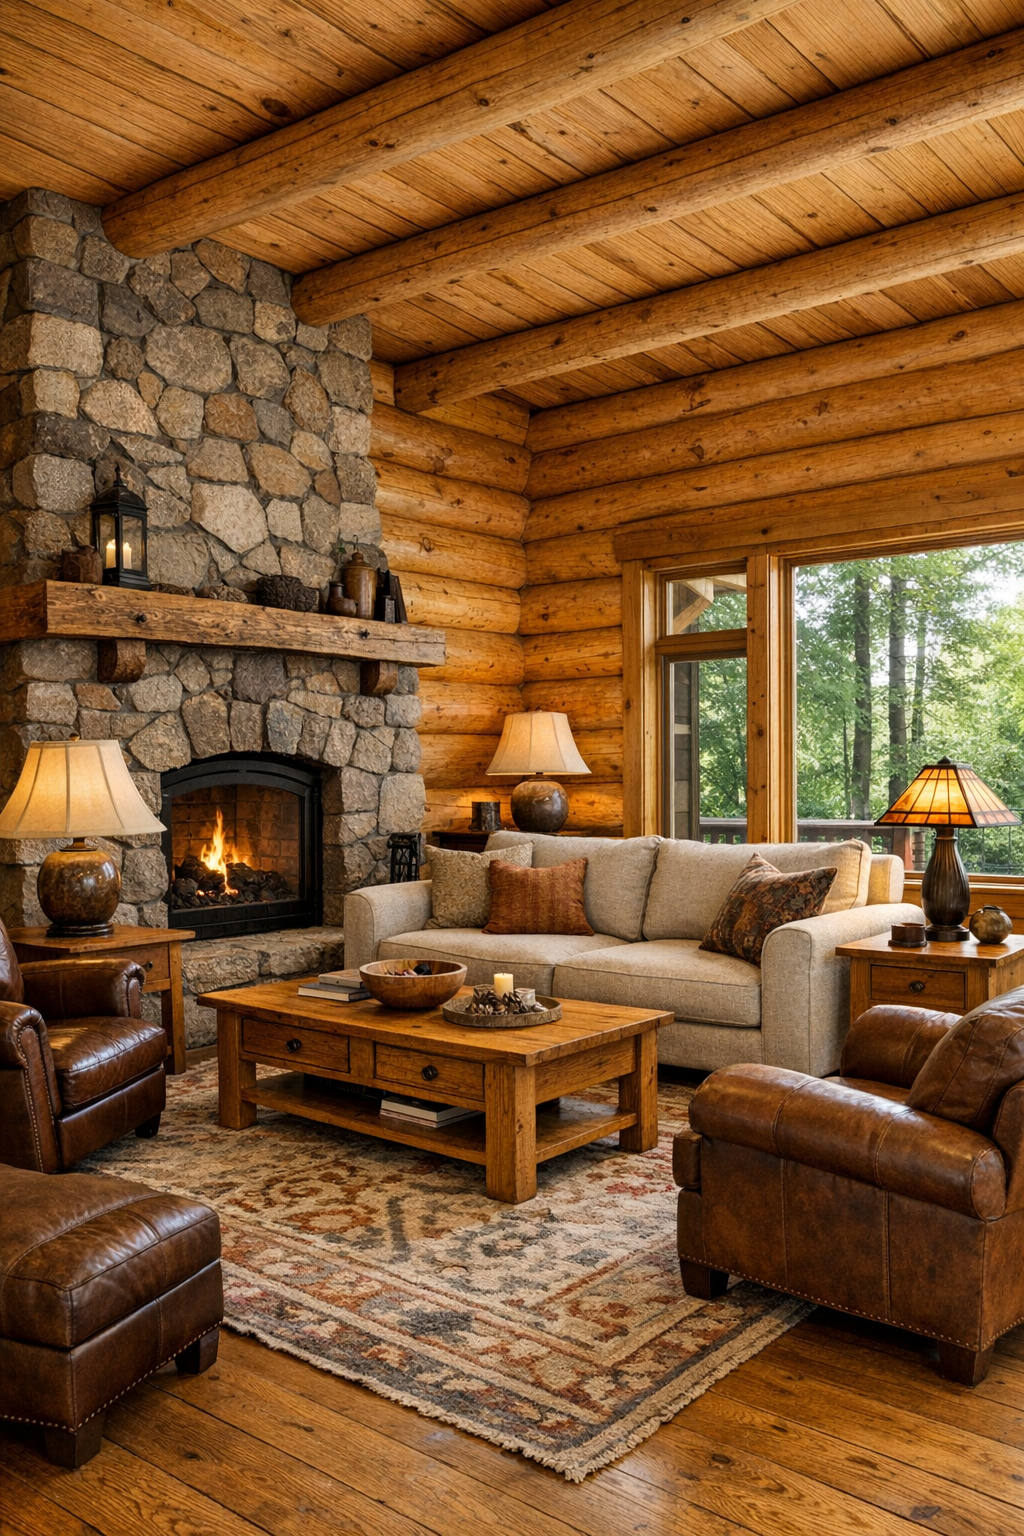
The living room is where the butterscotch sugar pine really comes alive. With logs wrapping the walls and a plank ceiling above, the envelope already carries tremendous warmth, so I’d keep the furnishings grounded and breathable: a generously scaled oatmeal linen sofa, a pair of leather armchairs in a saddle tone, and a substantial Amish-built coffee table in quarter-sawn oak. The wood-on-wood composition works because the undertones are disciplined; honey, wheat, cognac, and soft brown stay within the same family, while cream upholstery and a stone fireplace break up the warmth. This is the sort of room that doesn’t need much decoration because the architecture is doing so much of the work.
Lighting matters enormously in a log home, and here I imagine a layered approach that prevents the room from feeling dim or heavy. Iron sconces, a simple wagon-wheel-inspired chandelier with cleaner lines, and shaded table lamps would cast a flattering amber glow in the evening, while large windows pull in daylight and frame the landscape like artwork. I’d want a textured wool rug underfoot, nubby throw blankets, and perhaps a built-in media cabinet with handcrafted doors that conceal modern function. The room feels substantial but relaxed, the kind of space where people can gather for hours and still feel at ease.
Dining Room
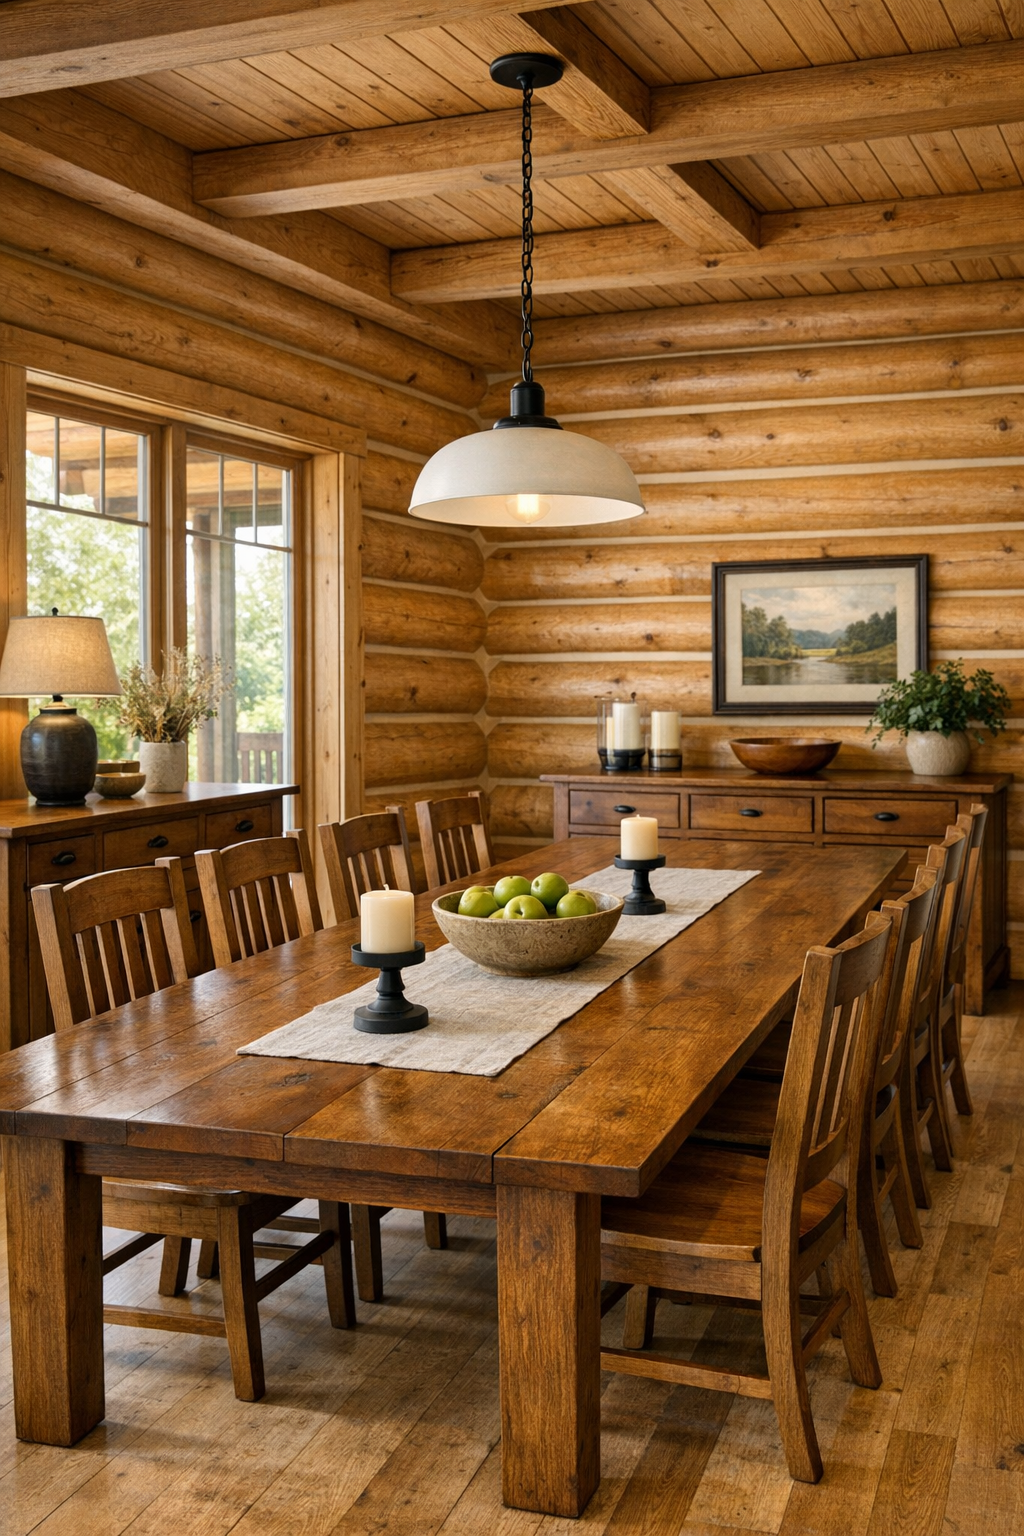
The dining room carries the same craftsmanship-forward spirit, but in a way that feels especially intimate. I picture a long solid-wood Amish dining table with visible grain, softened by Windsor-style or slat-back chairs that are sturdy without feeling visually heavy. Because the logs already create strong pattern and tone, I’d keep the palette restrained: natural wood, linen seat cushions, matte black metal accents, and perhaps a muted runner in flax or soft moss. There’s an honesty to a room like this that I find incredibly appealing, especially for anyone who loves gathering people around food.
What makes the room work is its balance of formality and comfort. A carefully scaled pendant or linear chandelier centered over the table gives the space a sense of occasion, while a handcrafted sideboard adds both storage and weight along one wall. If there’s a nearby window, I’d leave it lightly dressed or use simple woven shades so daylight can emphasize the grain of the wood and the hand-finished quality of the furniture. The effect is timeless rather than rustic-for-show, and it’s exactly the kind of dining room where a weekday soup supper and a holiday meal would both feel right at home.
Kitchen
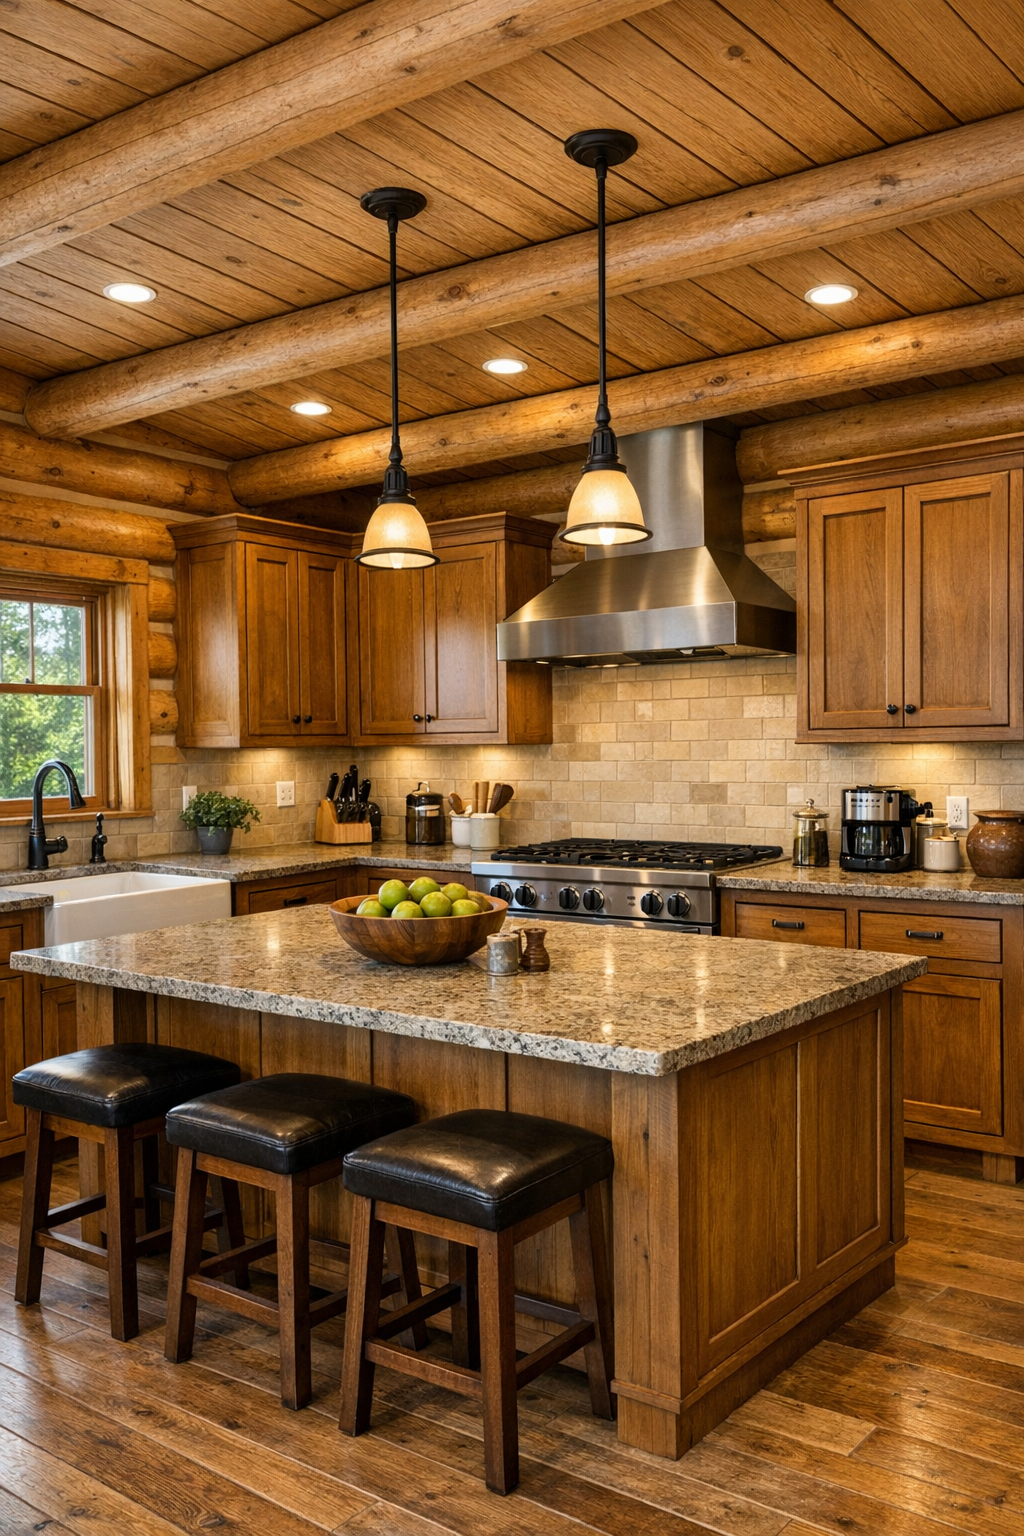
The kitchen is the room I always study most closely, and this one has all the ingredients for lasting usefulness. In a home like this, I’d want the cabinetry to reflect Amish workmanship without becoming overly ornate, so think inset-panel doors, beautifully fitted drawers, and sturdy face frames in stained oak or maple that harmonize with the pine logs while still reading as distinct millwork. Stone countertops in a soft soapstone or honed granite would introduce visual depth and a practical work surface, and a tile backsplash in a handmade off-white would gently brighten the room. The combination gives the kitchen enough contrast to feel purposeful, not just decorative.
Layout is everything for a cook, and the single-level plan makes the kitchen especially appealing because it can truly function as the home’s center of gravity. I can imagine a large island with room for prep, casual seating, and perhaps a butcher-block insert for tasks that deserve a little extra warmth under hand. Good task lighting, a substantial range, paneled appliances, and a deeply functional pantry would make the room work hard without sacrificing beauty. It feels like a kitchen designed by people who understand that real meals involve stockpots, rolling pins, and time at the counter, not just a pretty backsplash and a bowl of lemons.
Bedroom
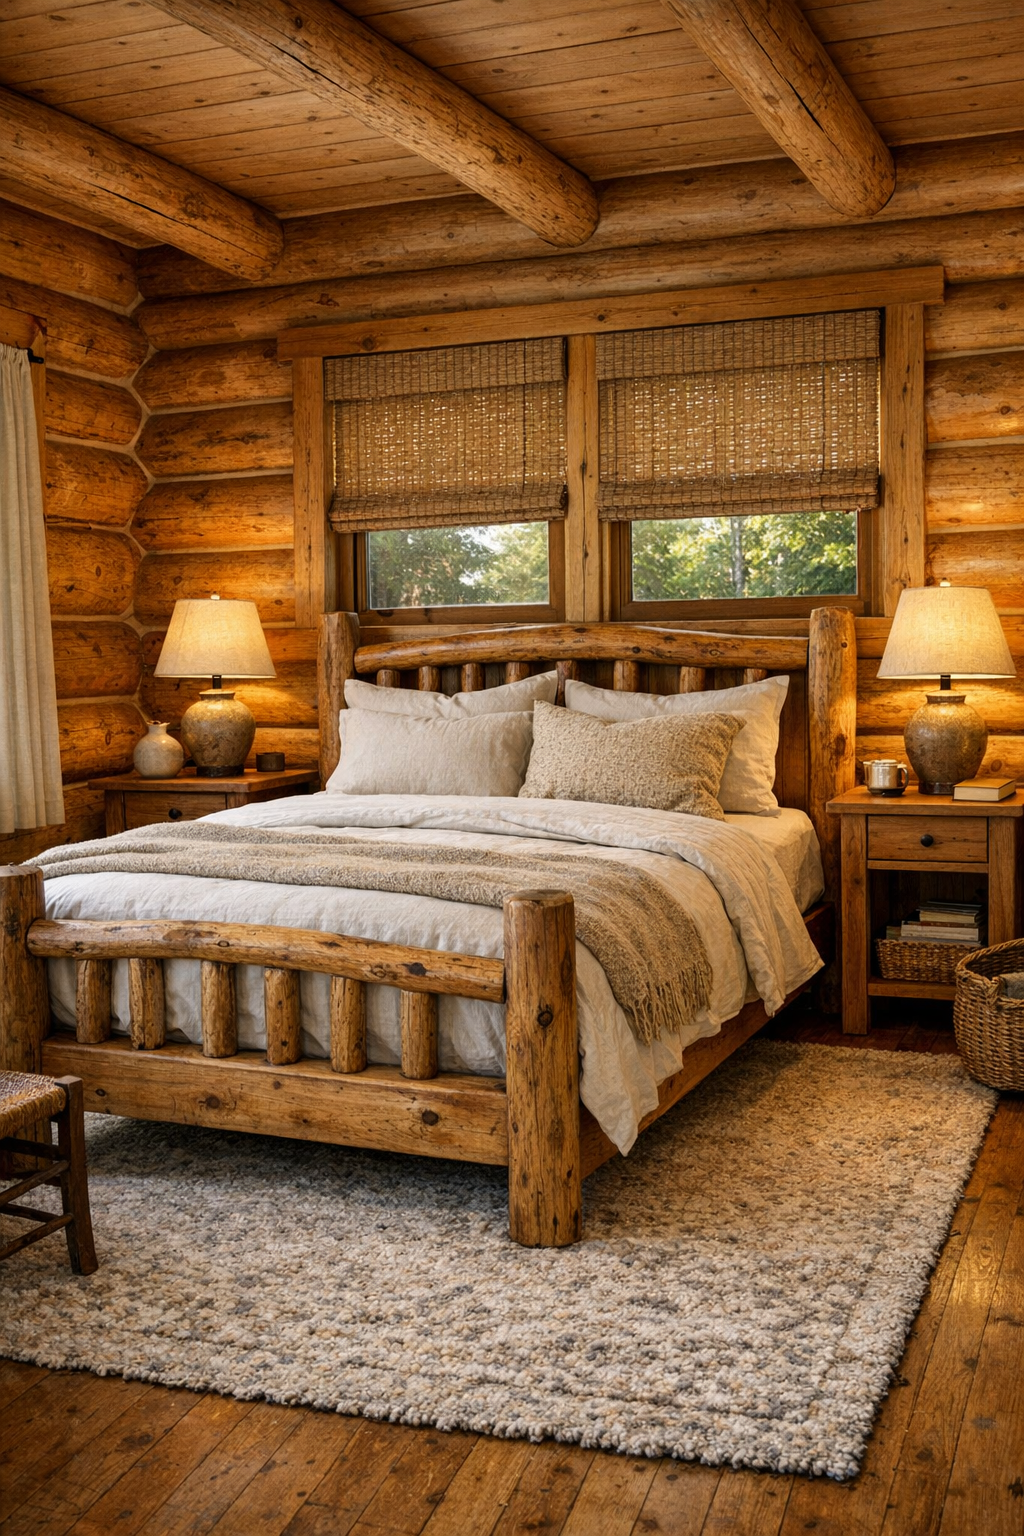
The bedroom takes the home’s warm material palette and quiets it down another notch. Because log walls can already feel visually active, I’d keep the bed substantial but simple, perhaps a handcrafted wood frame with a tall headboard, dressed in layered white, oatmeal, and soft taupe linens. That contrast is important; it lets the butterscotch walls glow while still giving the eye a place to rest. Matching nightstands, woven shades, and a bench at the foot of the bed would reinforce the sense of thoughtful symmetry without making the room feel too formal.
I especially like the idea of bringing in texture here rather than more color. A braided wool rug, quilted coverlet, linen drapery panels, and maybe a Shaker-style dresser would all support the home’s handmade sensibility. Lighting should stay warm and low, with bedside lamps for reading and perhaps a small overhead fixture in bronze or blackened iron. The overall mood is restful and rooted, the sort of bedroom that makes you want to go to bed a little earlier and wake up with the morning light filtering softly across the logs.
Bathroom
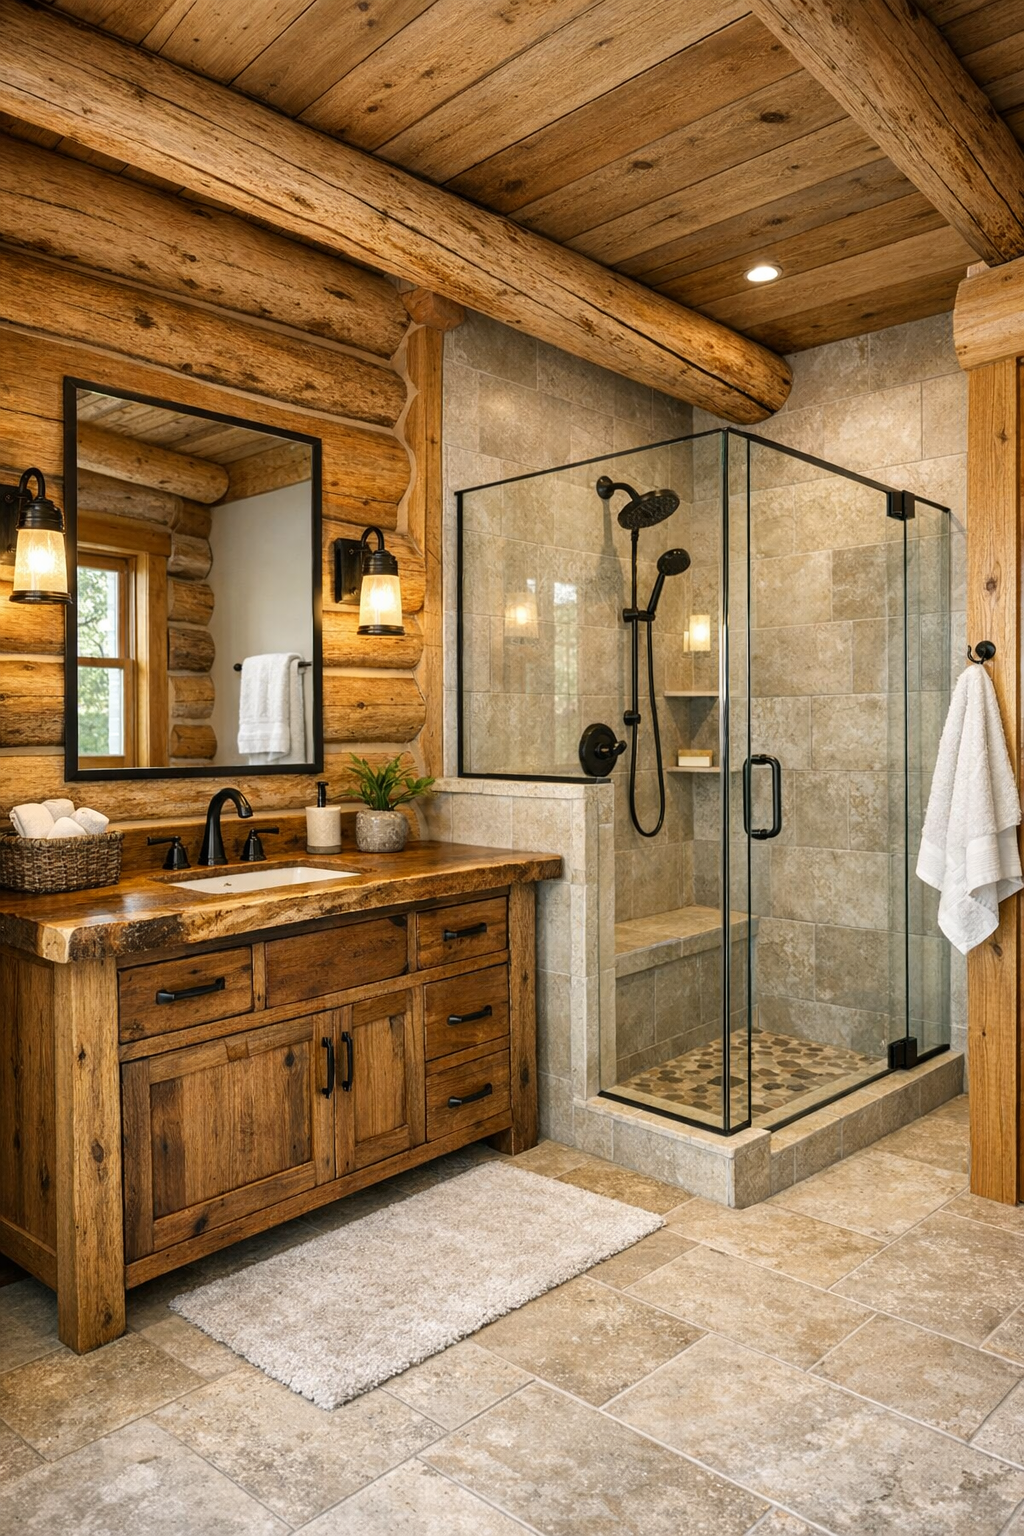
The bathroom has the opportunity to be especially beautiful because it can play with contrast in a more pronounced way. Against the warmth of the log structure, I’d introduce cooler, cleaner materials: a stone or porcelain tile floor in a soft gray, a painted vanity in an earthy muted tone, and countertops in creamy quartz or honed marble-look stone. That temperature shift keeps the room fresh and light. Amish craftsmanship could appear in the vanity construction, framed mirror, and linen storage, giving even the most practical elements a sense of permanence.
For the bathing area, I imagine a glass-enclosed shower with simple tilework, brushed metal fixtures, and enough natural light to keep everything feeling open. If space allows, a freestanding tub near a window would be a lovely counterpoint to the more rugged architecture elsewhere in the house. I’d also want excellent lighting at the mirror, because flattering, useful bathroom light is one of those details that makes daily life better. The finished effect is clean, calm, and a little spa-like, but still fully connected to the home’s handcrafted identity.
Other Areas
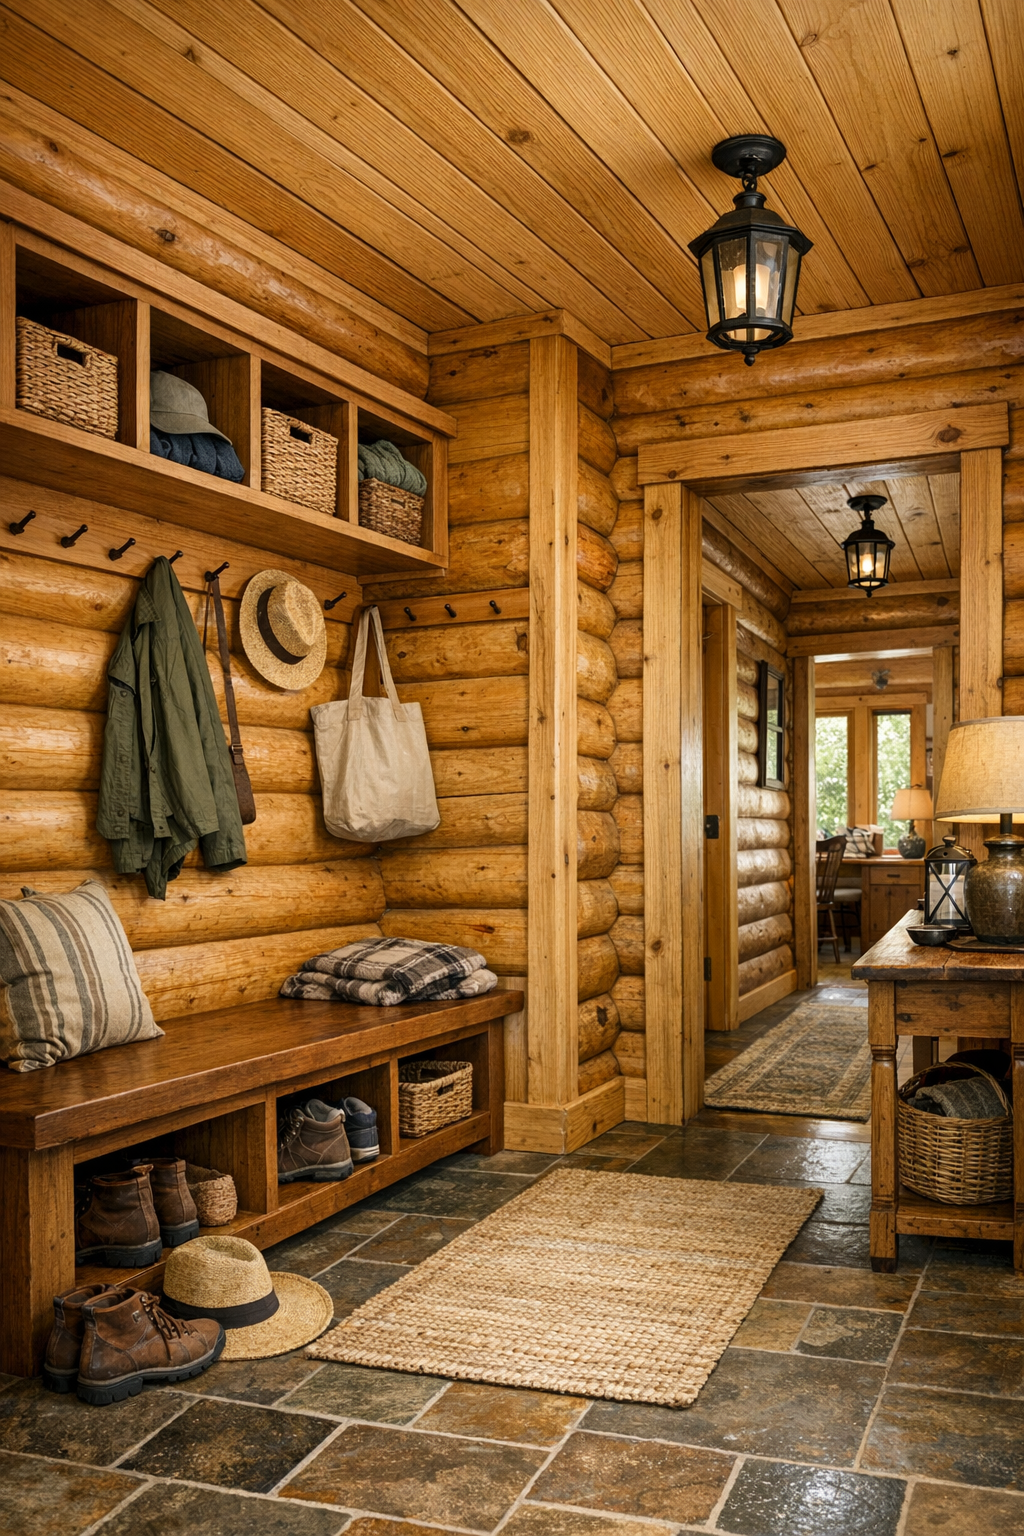
What rounds out a home like this are the transition spaces and utility rooms, and I suspect they would be just as thoughtfully handled. A front entry with a built-in bench, pegs, and cubbies would make immediate practical sense, especially in a climate where boots, coats, and market bags need a proper landing spot. Hallways in a single-level plan can sometimes feel like wasted space, but here they could become quiet galleries for framed botanical prints, heirloom textiles, or simply stretches of uninterrupted woodwork that let the craftsmanship speak for itself. Even a laundry room could be elevated with sturdy cabinetry, a folding counter, and a deep utility sink.
I’d also expect a covered porch or sunroom connection to be part of the home’s daily rhythm, extending the same material language outdoors with timber beams, simple seating, and views of the landscape. Perhaps there’s a small home office with built-in shelving or a reading nook tucked beside a window, both benefiting from the home’s settled, honest atmosphere. These supporting spaces matter because they turn a beautiful house into a truly functional one. In a well-designed single-story home, every corner has to earn its keep, and this one feels ready to do exactly that.
Why You'd Live Here
You’d live here for the same reason people hold onto a favorite wooden spoon or a well-made farmhouse table: it offers comfort through quality. This home isn’t chasing trends. Its beauty comes from durable materials, careful workmanship, sensible layout, and a palette that feels warm in every season. The single-level design adds ease, while the Amish-crafted details give the house a sense of integrity that’s getting harder to find.
I also think you’d live here because it understands daily life. It supports gathering, cooking, resting, and moving through the day without fuss, all while surrounding you with wood tones and textures that feel deeply reassuring. For anyone drawn to homes with soul, utility, and a quiet confidence, this log home makes a very convincing case.