There’s something immediately grounding about a well-made log home, and this single-level design leans into that feeling with real confidence. From the outside in, it carries a warm, sheltering character shaped by toffee-toned Sitka spruce logs, generous rooflines, and a palette that feels rooted in the landscape rather than imposed on it. I’m especially drawn to how the house balances rustic comfort with restraint; it never tips into theme, and that gives the craftsmanship room to speak for itself.
Inside, the mood is calm, tactile, and deeply welcoming, with timeless Amish-made detailing giving each room a sense of permanence that’s increasingly rare. As a concept design, it still feels fully lived in through its thoughtful proportions, practical layout, and the kind of material honesty I always appreciate in a home. This is the sort of place where morning light across wood grain becomes part of the architecture, and where every hinge, table edge, and built-in surface seems chosen to age gracefully.
Exterior
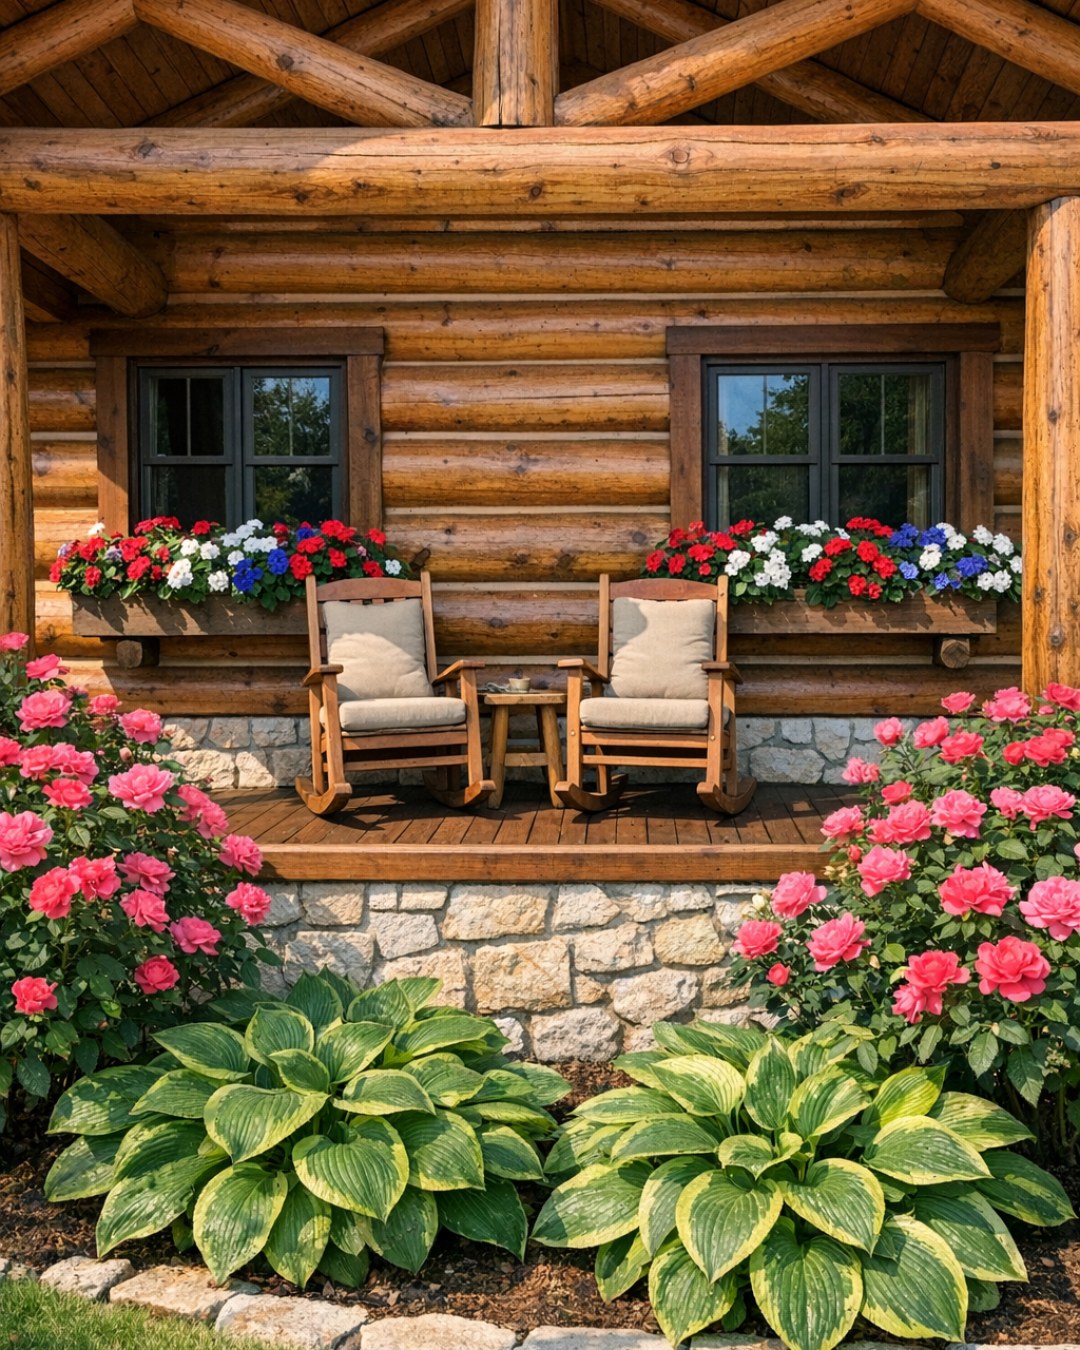
The exterior presents the home as solid and quietly handsome, with horizontally stacked Sitka spruce logs finished in a warm toffee stain that enriches the natural figuring of the wood without obscuring it. A low, single-level profile keeps the architecture approachable, while a broad covered porch softens the façade and creates an easy transition between house and site. I like the way the log walls are paired with chunky timber posts, dark metal hardware, and a roof in a muted charcoal tone; together they give the home a balanced contrast that feels substantial but never heavy.
Windows are placed generously and trimmed in stained wood that matches the body of the house, allowing glass to read as a clean interruption in the log rhythm rather than a separate decorative layer. Stone skirting at the base introduces texture and visual weight, anchoring the structure with a material that feels entirely at home beside the spruce. The overall effect is one of steadiness and warmth, the architectural equivalent of a long-simmered stock: patient, layered, and built on good fundamentals.
Living Room
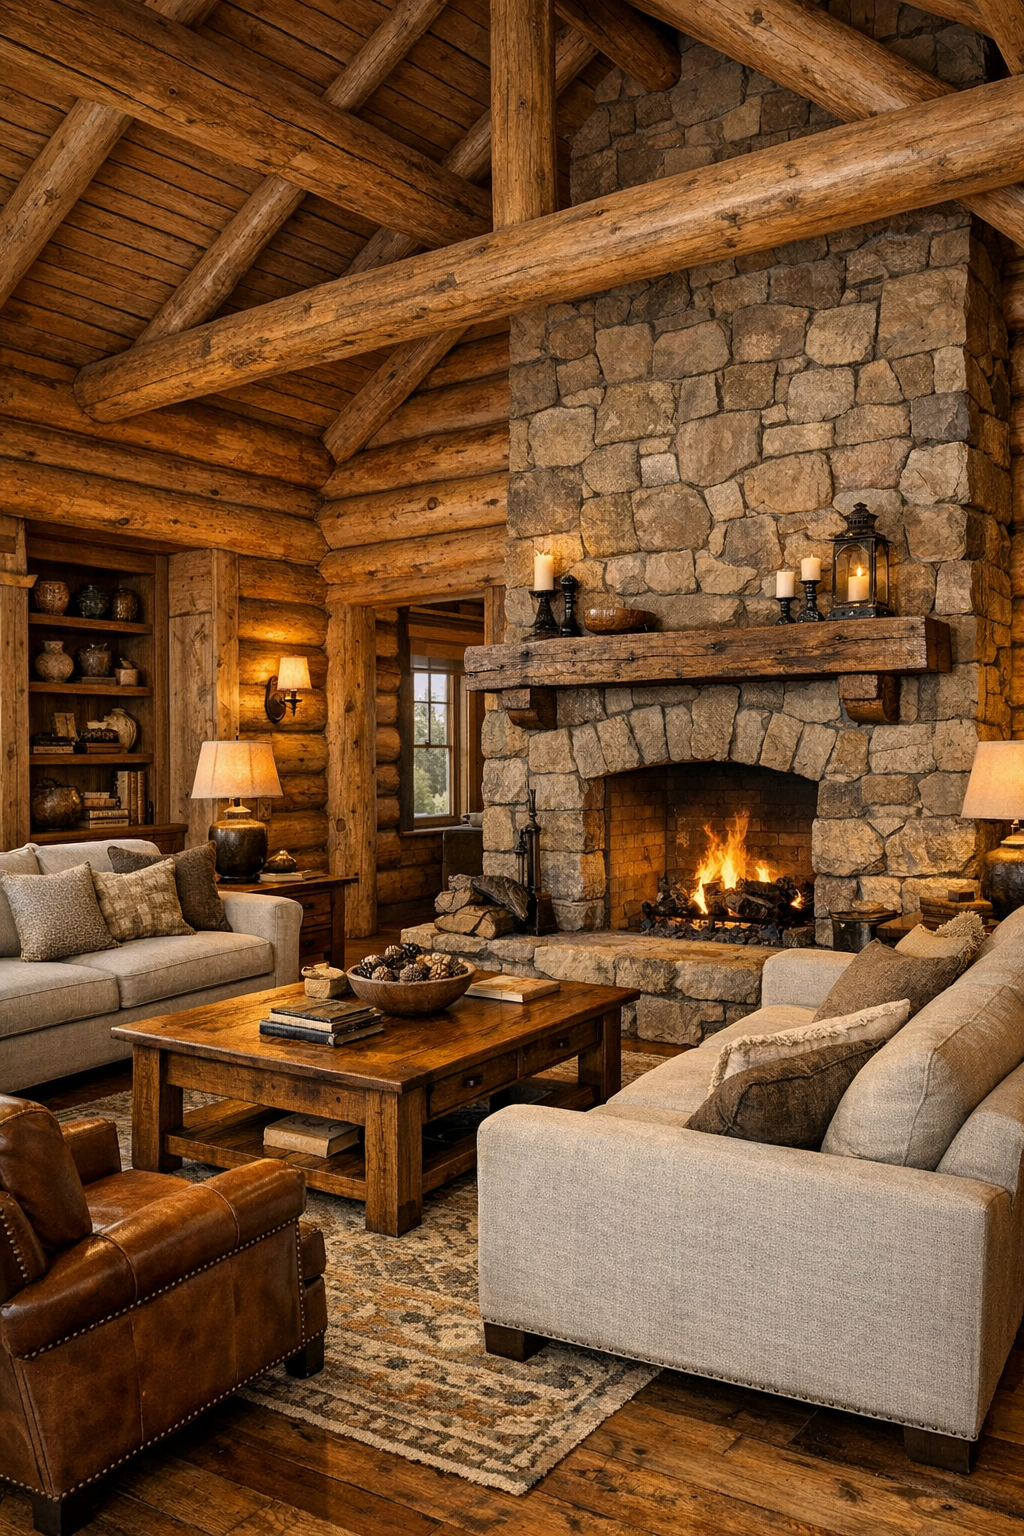
The living room is where the home’s craftsmanship becomes most immediate. Toffee-toned log walls wrap the space in warmth, while a vaulted ceiling with exposed timber beams keeps it from feeling enclosed. At the center, I’d place a substantial stone fireplace with a thick reclaimed wood mantel, flanked by built-in cabinetry made in an Amish workshop style: inset doors, pegged joinery details, and a hand-rubbed finish that lets the grain remain visible. Upholstery stays natural and inviting, with oatmeal linen sofas, tobacco leather armchairs, and a wool rug in soft rust, cream, and charcoal that grounds the seating area without competing with the wood.
Lighting is layered rather than dramatic, which suits the home beautifully. Iron sconces, warm-glow table lamps, and a simple wagon-wheel chandelier scaled carefully to the ceiling height create a soft, even illumination that flatters every surface. I can imagine the room arranged to encourage conversation first and television second, with furniture pulled inward and end tables substantial enough to hold a cookbook, a mug, or a plate from the kitchen. Texturally, it’s rich but disciplined: nubby wool, smooth leather, honed stone, and polished spruce all working together in a room that feels relaxed, durable, and deeply settled.
Dining Room
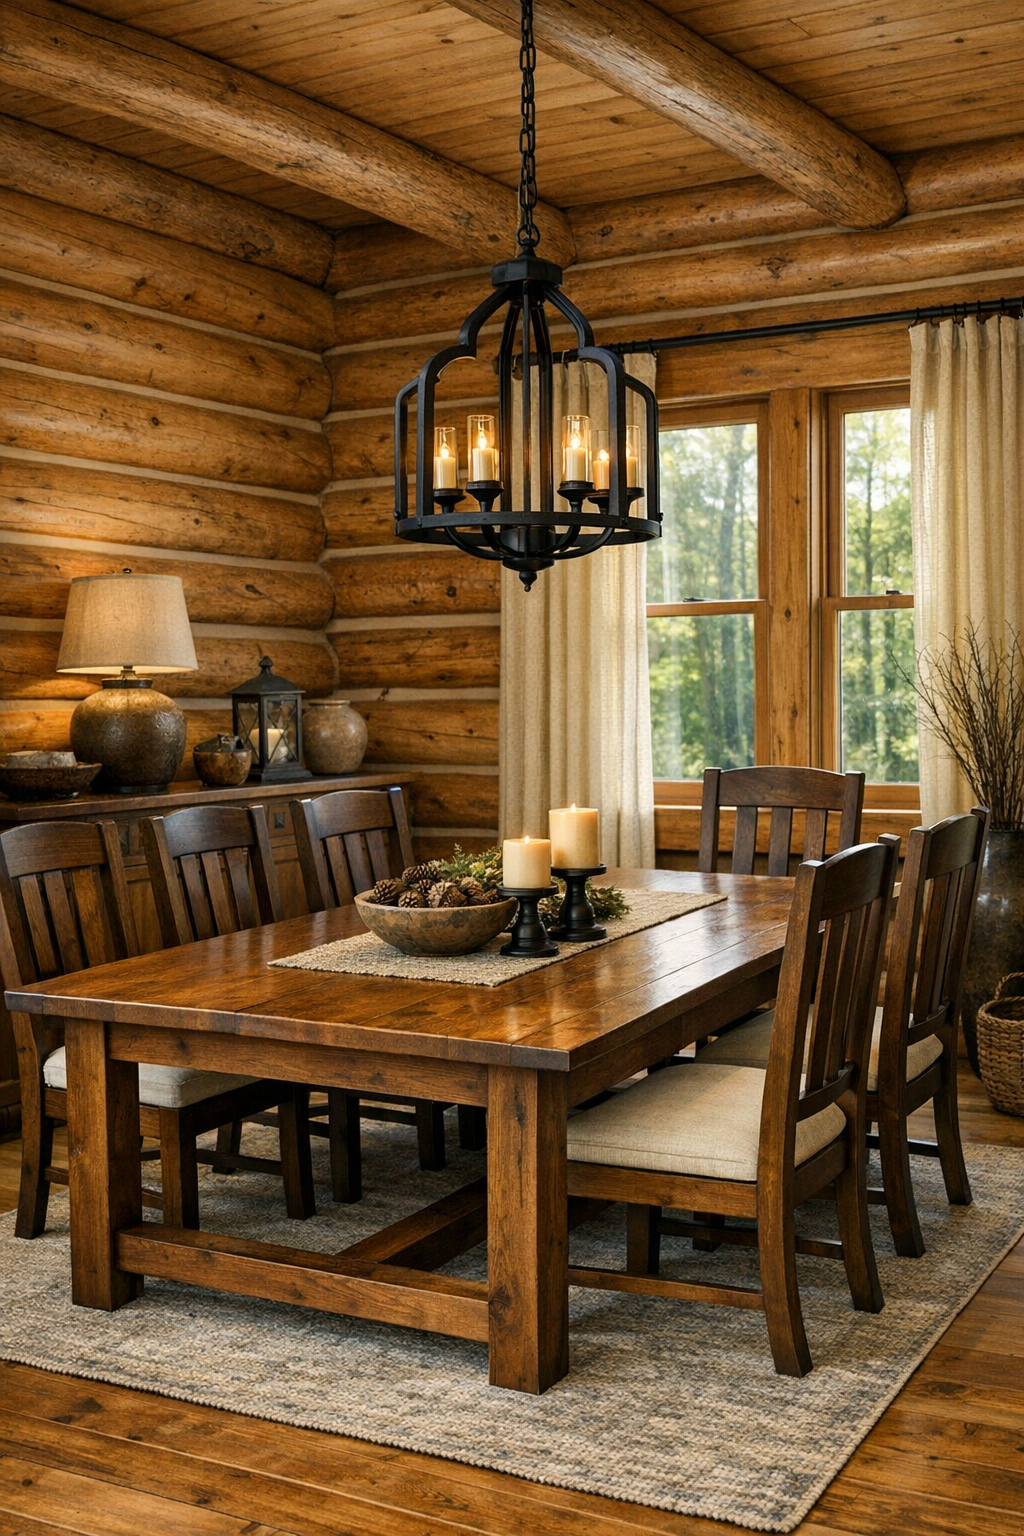
The dining room continues the home’s quiet confidence with a focus on proportion, wood tone, and meaningful detail. I picture a long, solid cherry or quarter-sawn oak table made by Amish artisans, its surface broad enough for holiday meals, bread projects, or a weeknight dinner that stretches pleasantly into conversation. High-back dining chairs with subtly shaped rails and woven or upholstered seats add comfort without fuss. Against one wall, a low sideboard offers practical storage for serving pieces and linens, and because this home values honest materials, I’d keep the finish matte and touchable rather than glossy.
What makes the room especially successful is its simplicity. A pendant light in iron or aged bronze hangs low enough to define the table, while nearby windows bring in daylight that catches on the wood grain and keeps the room from reading too dark. The palette remains earthy—amber wood, warm cream textiles, and small notes of black metal for contrast—so the dining space feels cohesive with the living room while still having its own purpose. As someone who cooks a lot, I appreciate a dining room that feels ready to host without becoming formal, and this one does exactly that.
Kitchen
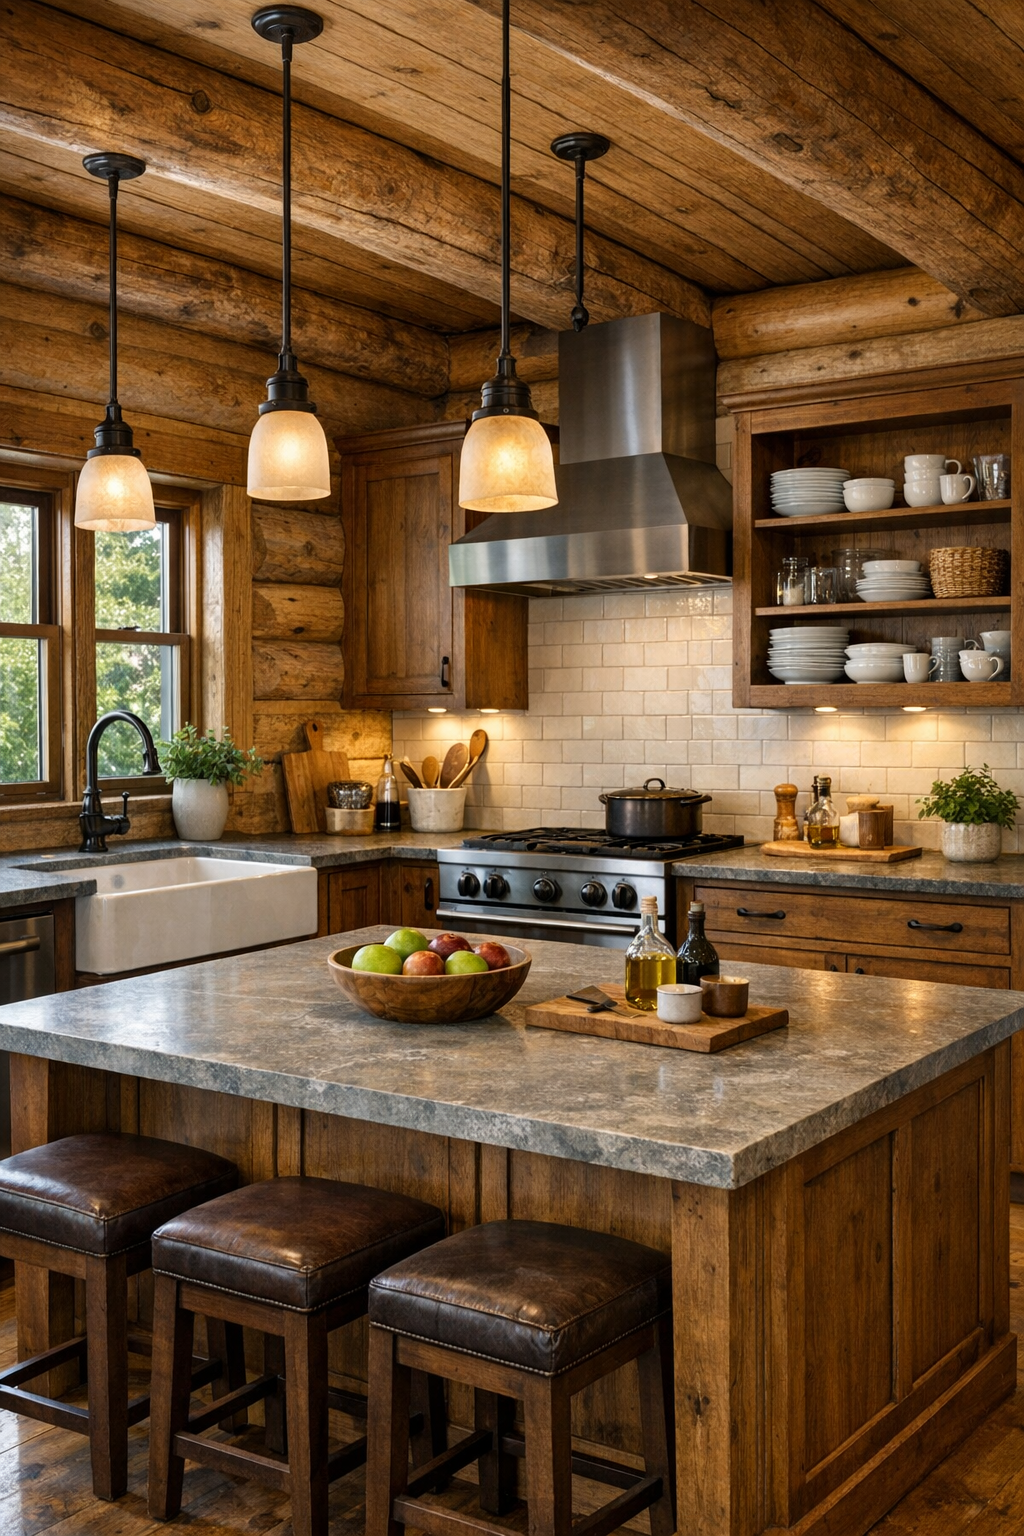
The kitchen is, for me, the heart of this house, and it’s handled with a practical intelligence I admire. Custom Amish-built cabinetry in a medium-stained wood keeps the room tied to the architecture, but the door profiles are simple enough to avoid visual overload against the log walls. Countertops in honed granite or leathered soapstone introduce a pleasing matte coolness, and a pale subway tile or handcrafted ceramic backsplash gives the eye a place to rest. A large island serves as prep space, breakfast spot, and natural gathering point, with turned legs or paneled ends that echo furniture rather than standard box cabinetry.
Functionally, the layout appears designed by someone who understands how a kitchen really works. There’s ample counter landing near the range, deep drawers for cookware, open shelving for everyday pottery, and task lighting that actually illuminates work surfaces instead of merely decorating them. I’d expect a substantial farmhouse sink, dark bronze faucet, and hardware with a satisfyingly weighty feel in the hand. The room feels warm but not crowded, refined but not precious, which is exactly what I want in a kitchen meant for serious cooking, baking, and the kind of meals that bring people to the table before you’ve even called them.
Bedroom
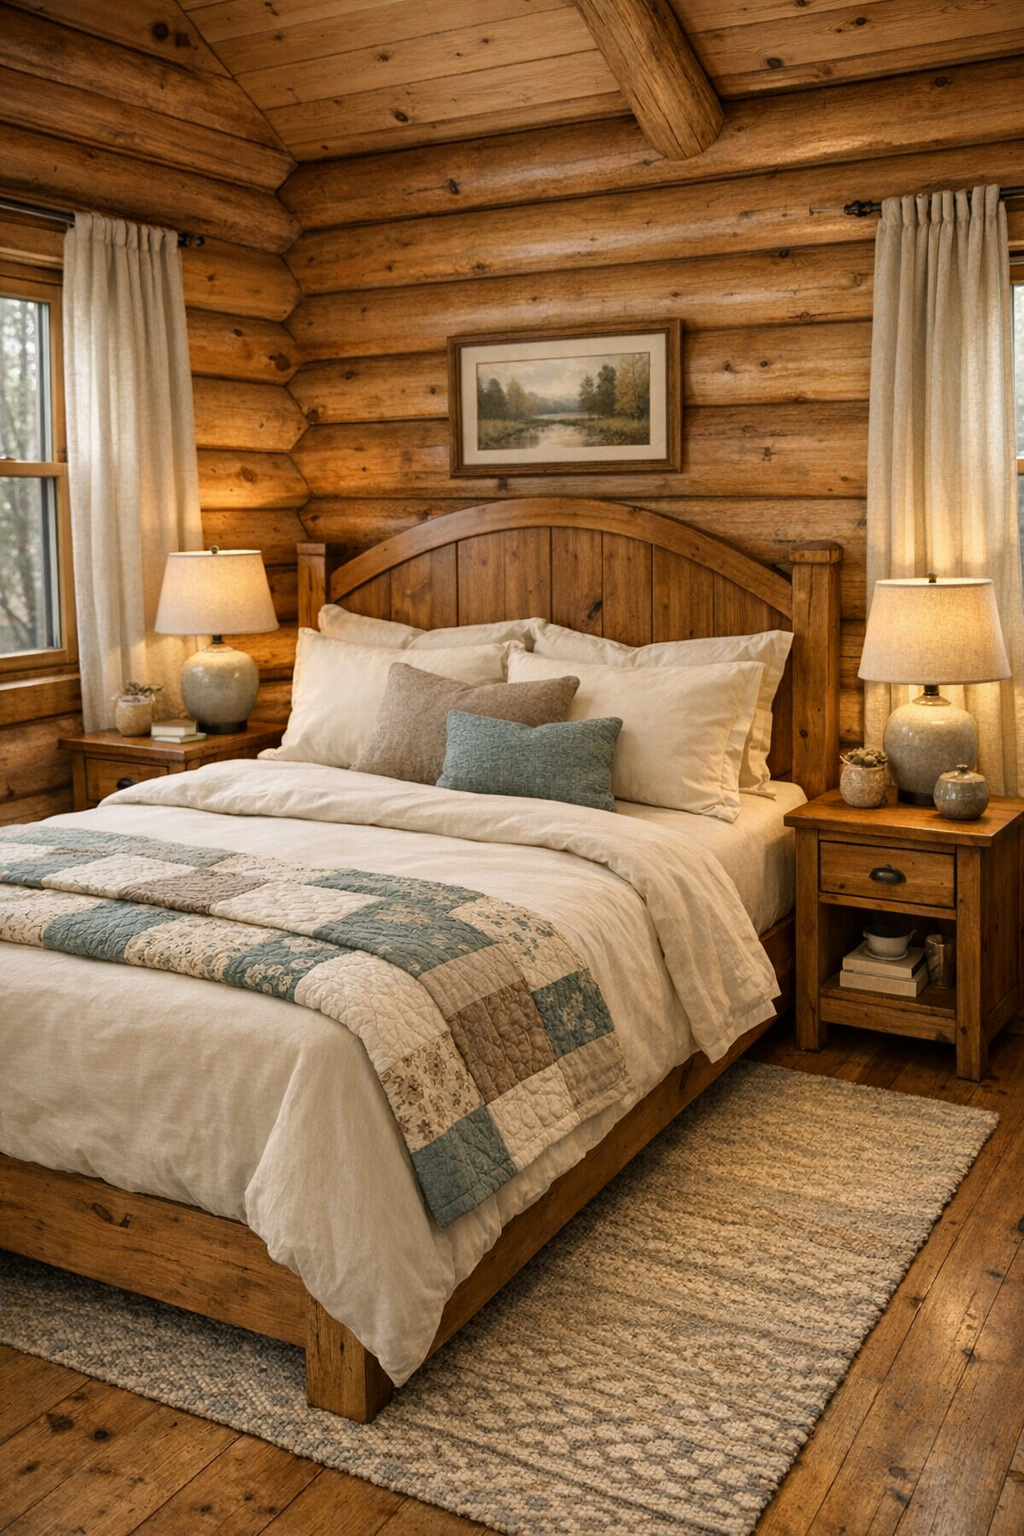
The bedroom takes the home’s rustic language and softens it into something more restorative. Log walls remain visible, of course, but here they’re balanced by quieter elements: a substantial wood bed with a gently arched headboard, crisp cream bedding, a quilt folded at the foot, and curtains in flax or natural cotton that filter the light instead of blocking it harshly. Nightstands are matching but not overly coordinated, and I’d choose pieces with handmade character—dovetailed drawers, rounded corners, and understated hardware that feels pleasant to use every day.
The color palette is intentionally muted, relying on mushroom, ivory, warm taupe, and faded blue-green to bring a sense of ease to all that wood. Lighting stays intimate, with bedside lamps, perhaps a ceiling fixture in forged iron, and enough dimmability to shift the mood from bright morning to quiet evening. What I find most appealing is that the room doesn’t try too hard to be luxurious; it earns its comfort through texture, calm proportion, and materials that invite you to exhale. In a home like this, that restraint is exactly what makes the bedroom feel special.
Bathroom
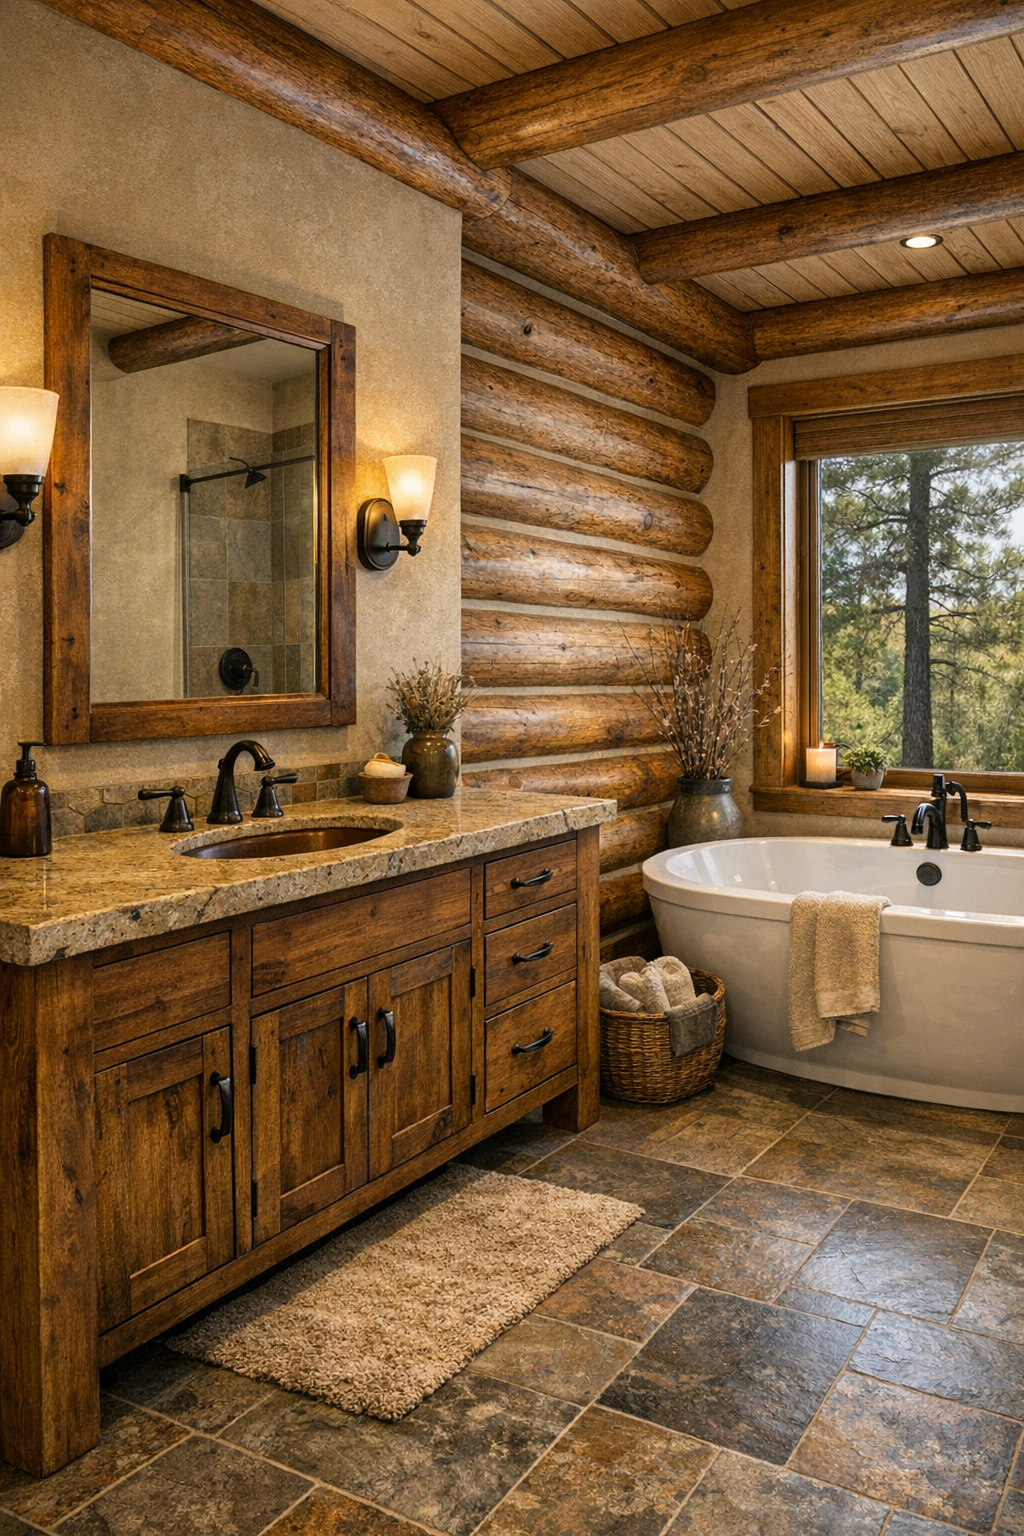
The bathroom offers a thoughtful contrast to the heavier timber elements elsewhere in the home. Here, I’d expect painted or stained wood vanities made with the same Amish precision, paired with stone tops and under-mounted sinks for a cleaner profile. Flooring in slate or porcelain with a stone look helps the room feel grounded and moisture-friendly, while wall treatments might alternate between log surfaces, smooth plaster, and tiled wet areas to create variety. A framed mirror in matching wood and simple metal sconces keep the look cohesive without becoming ornate.
If there’s a standout feature, it’s likely a soaking tub tucked beneath a window or a generous walk-in shower with clear glass and straightforward tile work in warm neutrals. Brushed bronze or oil-rubbed bronze plumbing fixtures would suit the palette beautifully, adding just enough contrast against the wood and stone. I always appreciate bathrooms that feel easy to maintain while still giving a sense of retreat, and this one seems to understand that balance perfectly. It’s comfortable, quietly handsome, and designed with enough texture to feel warm even on a cold Midwestern morning.
Other Areas
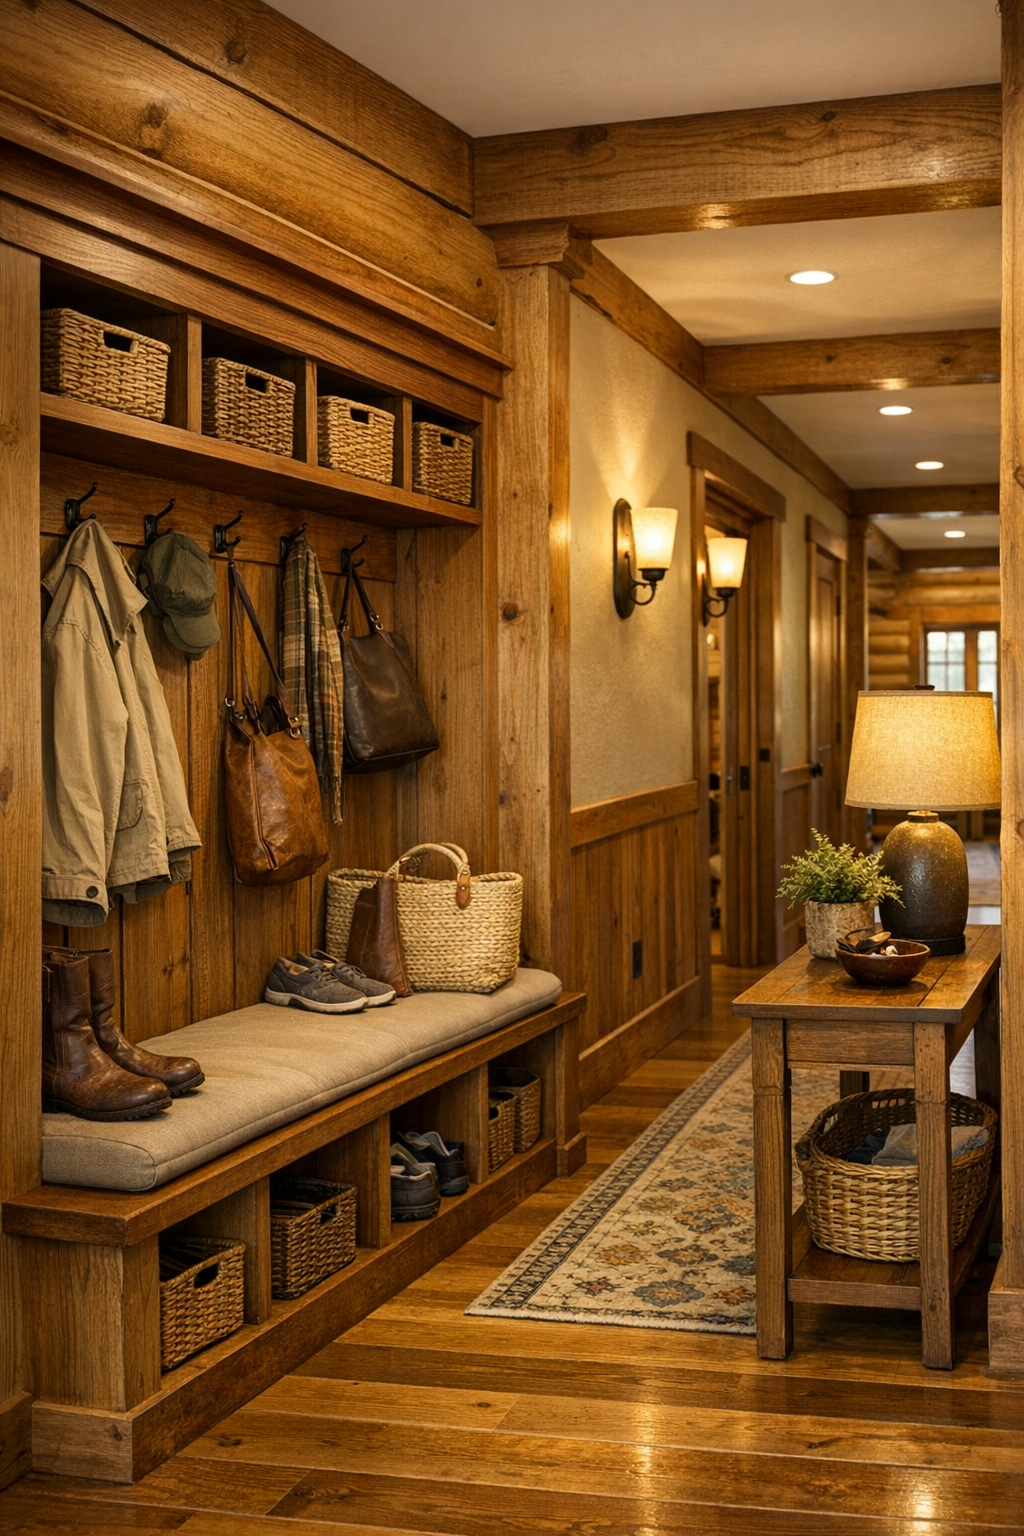
Because the home is arranged on one level, the transitional spaces matter, and here they seem treated as real parts of the design rather than leftover square footage. A wide hallway with log walls, timber trim, and well-placed sconces can feel almost gallery-like, especially if broken up with a bench, a narrow console, or framed landscape art. I’d also expect a hardworking mudroom or entry zone with built-in cubbies, a sturdy bench, and closed storage below—exactly the kind of thoughtful detail that makes country-inspired living actually function in daily life.
There’s room, too, for smaller moments of usefulness and charm: perhaps a reading nook under a window, a compact office corner with a handmade desk, or a laundry space fitted with custom cabinetry that matches the kitchen and bath. These are the areas that often tell me whether a home has been fully considered, and in this design they help complete the story of Amish craftsmanship not as ornament, but as a way of making everyday routines smoother and more beautiful. Even circulation zones feel warm, orderly, and made to last.
Why You'd Live Here
You’d live here for the same reason people return to handmade things in every part of life: they carry a sense of care you can feel immediately. This home combines the visual warmth of a classic log house with the discipline of excellent joinery, durable materials, and a single-level layout that supports everyday comfort. Nothing seems hurried, overdecorated, or disposable. It’s a house that respects craft, routine, and the simple pleasure of well-made rooms.
I also think you’d live here because it understands hospitality in a very real way. The kitchen is built for cooking, the dining room is ready to gather people, the living spaces invite you to stay put, and the private rooms don’t forget the value of quiet. For anyone who loves natural materials, timeless furniture, and a home that feels as nourishing as a good meal, this one makes a compelling case.