This single-level log home has the kind of warmth I always notice right away: honey-toned Virginia pine, a long shaded porch, and a quiet sense of comfort that feels rooted in the landscape. It reads as rustic, but not rough, with craftsmanship that softens every line and gives the whole house an easy, welcoming mood. Set in what feels like a peaceful edge-of-woods setting, the home balances cabin character with the polish of a thoughtfully planned family retreat.
What makes it special to me is how every space seems designed to bring people together without sacrificing calm, from the porch that invites slow mornings to the carefully detailed interior millwork that makes even simple rooms feel cherished. Although this is a concept design, it is imagined with enough material honesty and livable detail that I can already picture muddy shoes by the door, soup simmering on the stove, and a table full of people lingering after dinner.
Exterior
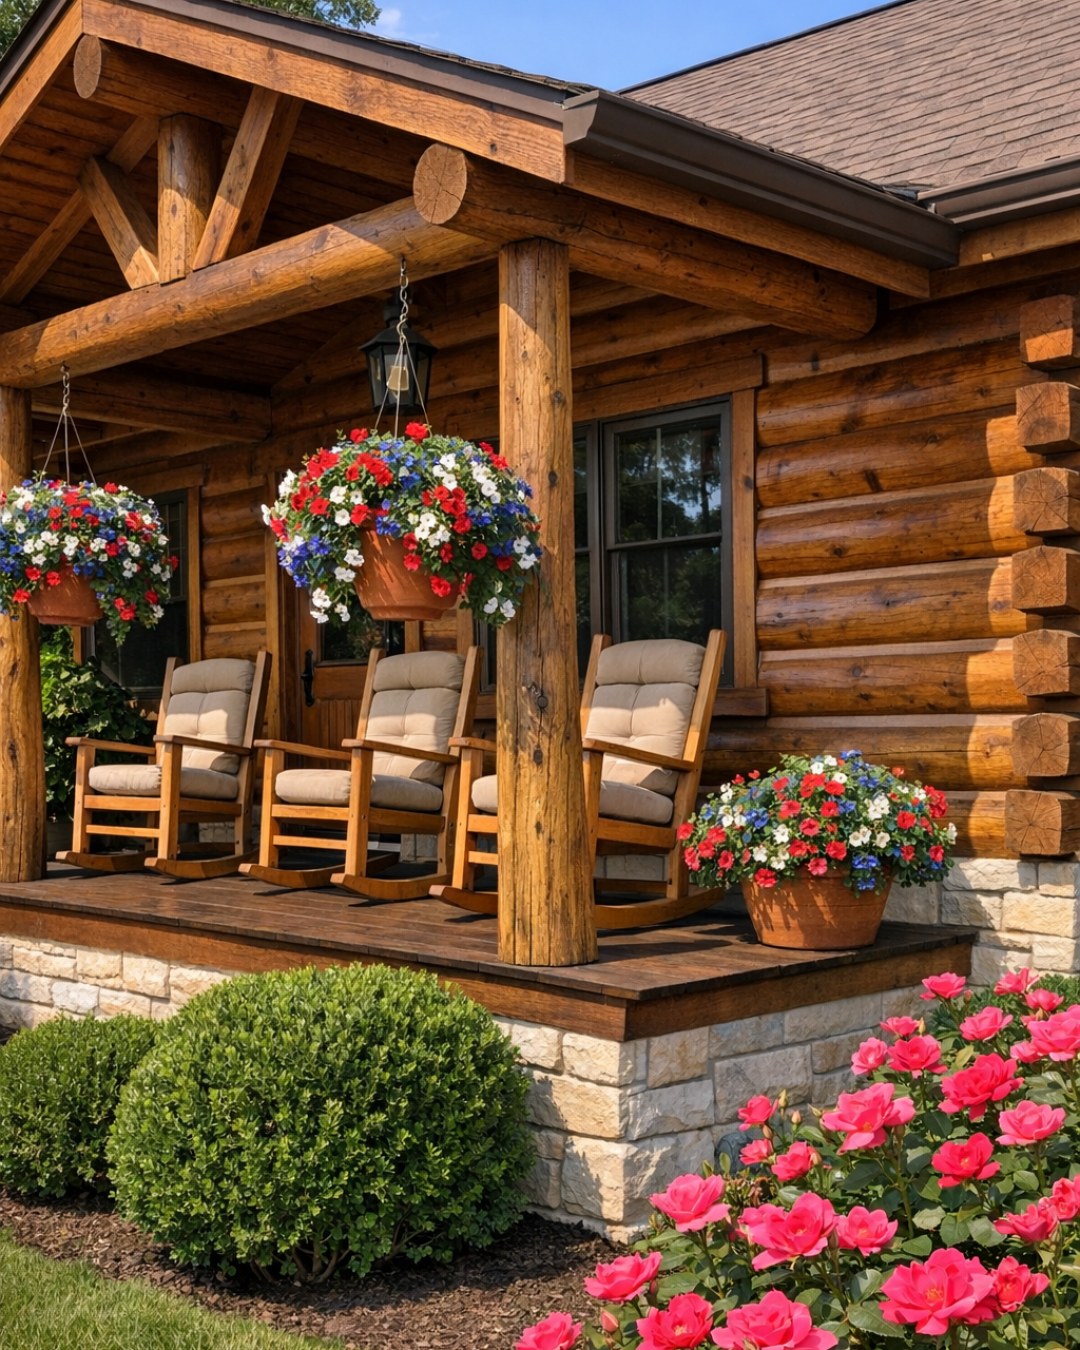
The exterior is all about the natural beauty of Virginia pine logs, and I love that the material is allowed to do the talking. The logs have a warm amber cast with subtle knots and grain variation, and the chinking is kept neat and understated so the wood remains the star. A low, spreading roofline reinforces the home's single-level profile, while deep overhangs create that generous shaded porch that instantly makes the facade feel more gracious. Stone skirting at the base adds weight and texture, grounding the house and giving it a sense of permanence against the softer wood above.
The porch is where the personality really settles in. Sturdy timber posts, a tongue-and-groove wood ceiling, and simple black metal lanterns create a look that is classic without feeling themed. I can imagine a row of rocking chairs, a bench for pulling off boots, and a pair of large planters to soften the entry. Even from outside, the craftsmanship is evident in the tight joinery, the even stain finish, and the way the windows are proportioned to bring in light while preserving the snug, sheltered feeling that makes a log home so appealing.
Living Room
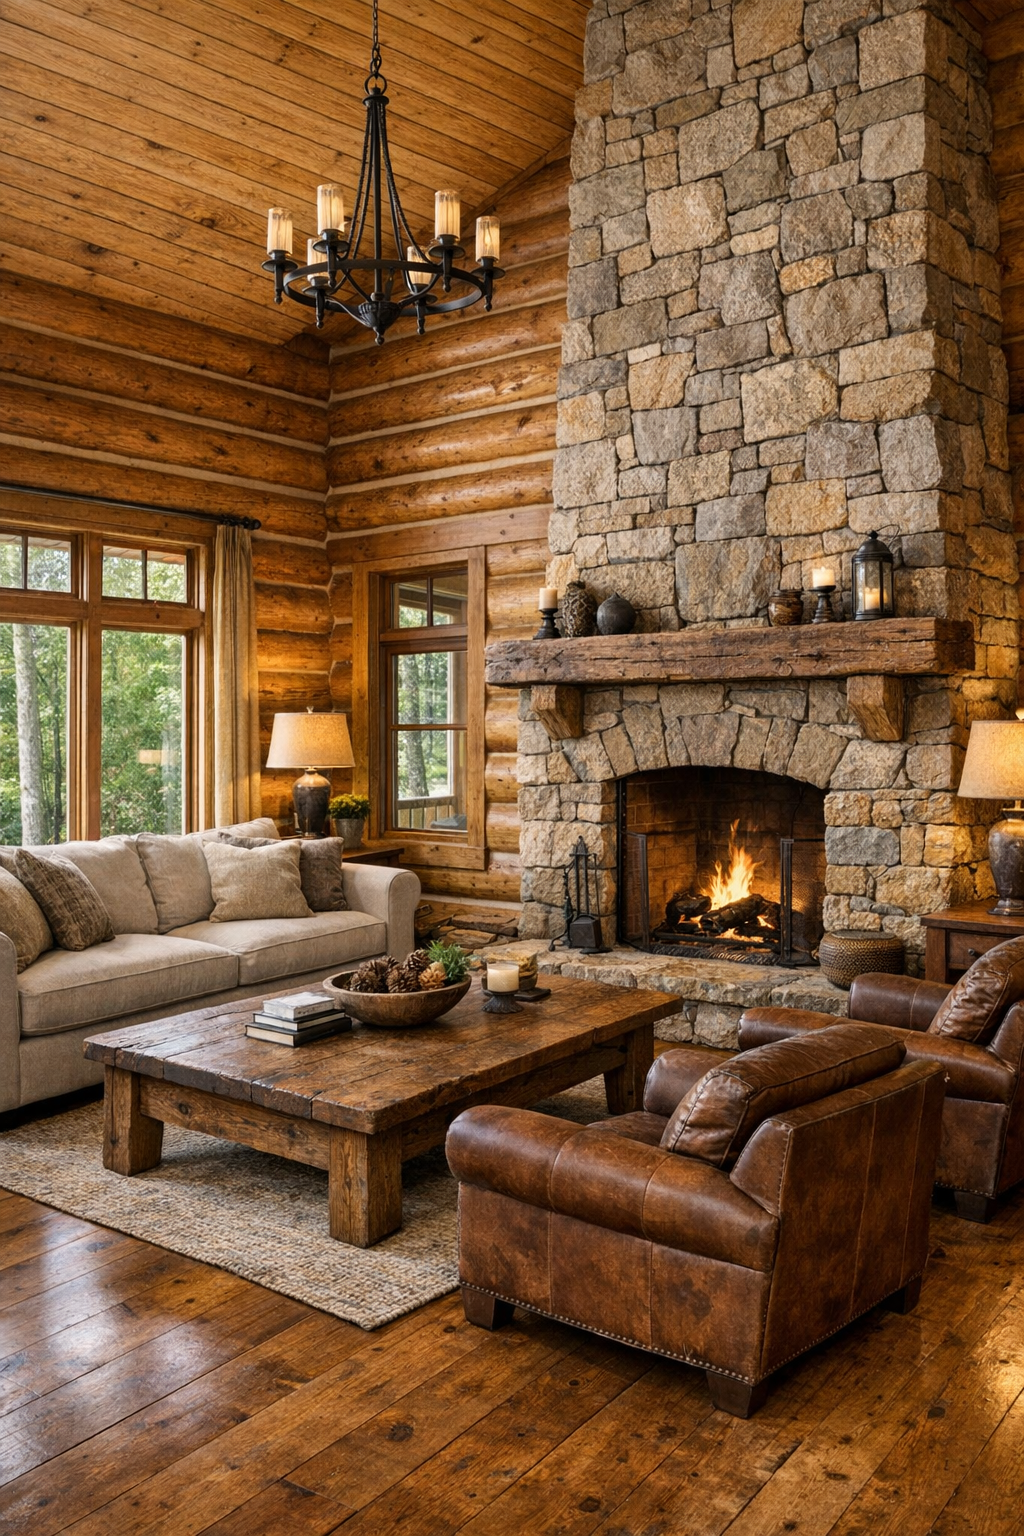
The living room feels like the heart of the house, wrapped in pine and arranged for togetherness. Exposed log walls are balanced by a plank ceiling and wide wood floors in a slightly deeper tone, which keeps the room from feeling too monochromatic. At one end, a substantial stone fireplace rises as the main focal point, with a thick reclaimed timber mantel that adds age and texture. The seating plan is comfortable and practical: an oversized linen-blend sofa, two leather club chairs that will only get better with wear, and a broad wood coffee table with enough surface area for board games, cocoa mugs, or a snack tray during family movie night.
Lighting is handled with a nice sense of layering, which I always appreciate in a home with so much wood. Wrought-iron sconces, a softly scaled antler-inspired chandelier, and warm table lamps prevent the room from going dim or heavy. The palette stays grounded in cream, caramel, moss, and charcoal, with nubby wool throws and patterned pillows bringing in softness. If I were styling this for real family life, I would keep a basket of extra blankets tucked by the hearth and choose performance fabrics for the main seating, especially for households with kids or pets who love to pile in.
Dining Room
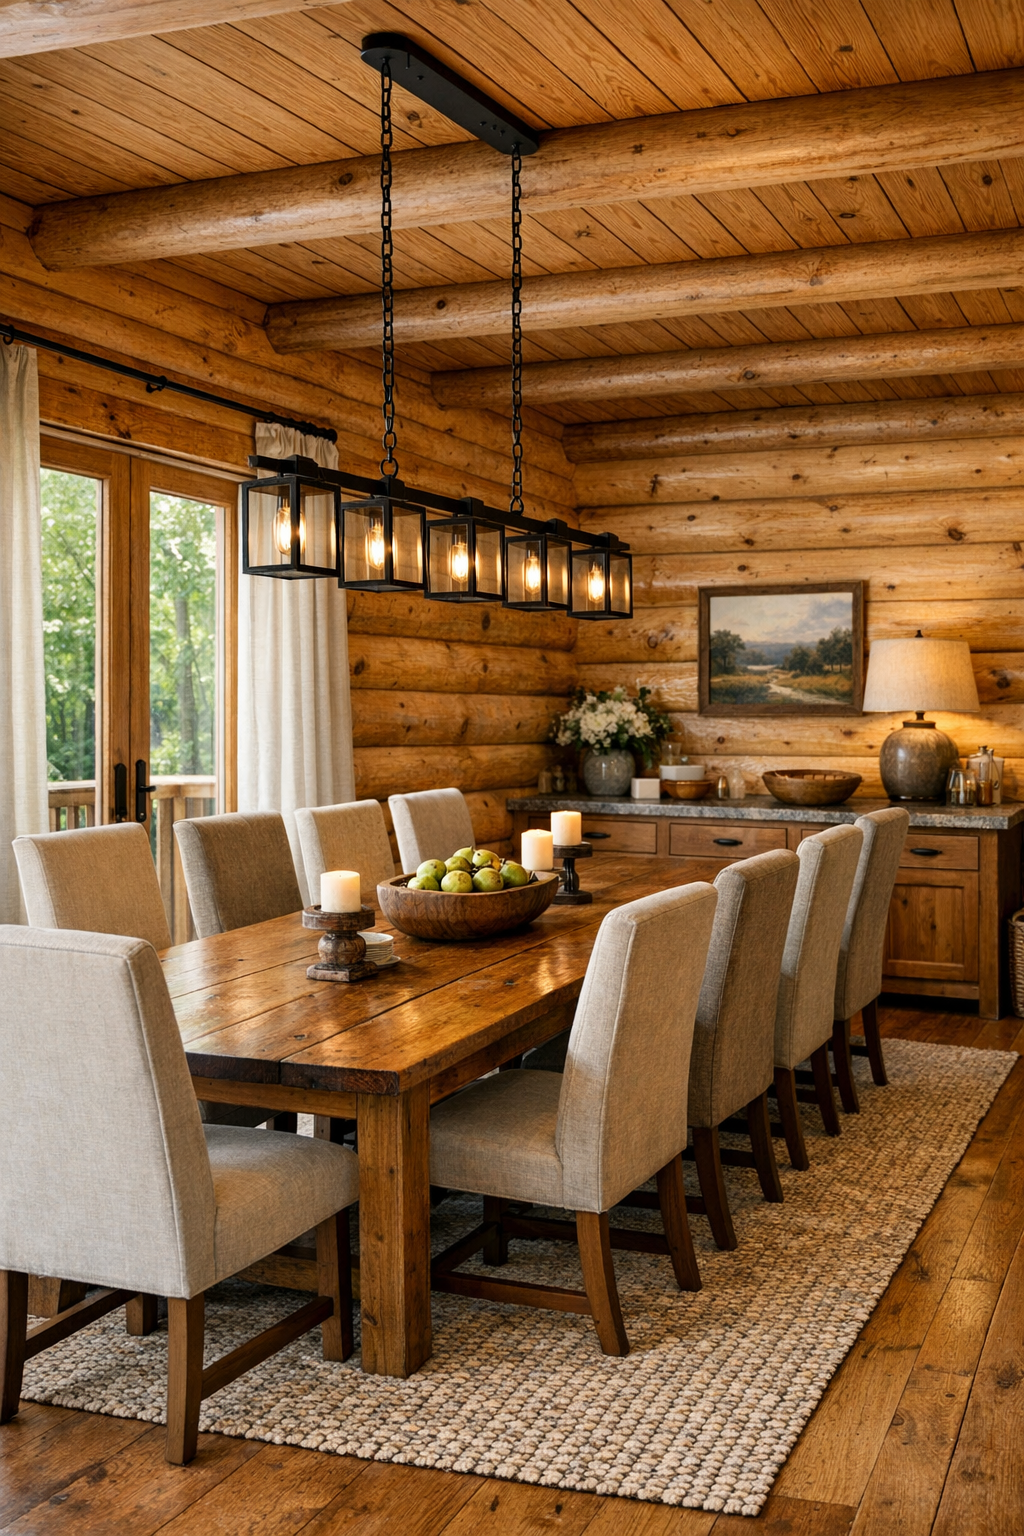
The dining room continues the home's handcrafted story, but in a slightly more polished way that makes everyday meals feel special. A long solid-wood table anchors the room, its visible grain and hand-finished edges echoing the natural character of the logs. High-back upholstered chairs soften the setting and make it comfortable enough for lingering conversations, homework sessions, or holiday meals that stretch into the evening. I especially like the idea of a built-in sideboard here, maybe in painted sage or warm cream, to break up the wood and provide storage for serving pieces, table linens, and all the little things that help a family meal come together smoothly.
Overhead, a linear iron chandelier brings structure and a little contrast, while a woven rug underfoot helps define the space and absorb sound. The color palette is gentle and appetizing: oatmeal, muted green, cinnamon, and touches of black in the lighting and hardware. If you host often, this room would be such a gift, because it feels formal enough for company but still relaxed enough for a pasta night with picky eaters. I can already picture a platter in the center, a simple bowl of fruit on the sideboard, and candlelight bouncing off the wood grain after sunset.
Kitchen
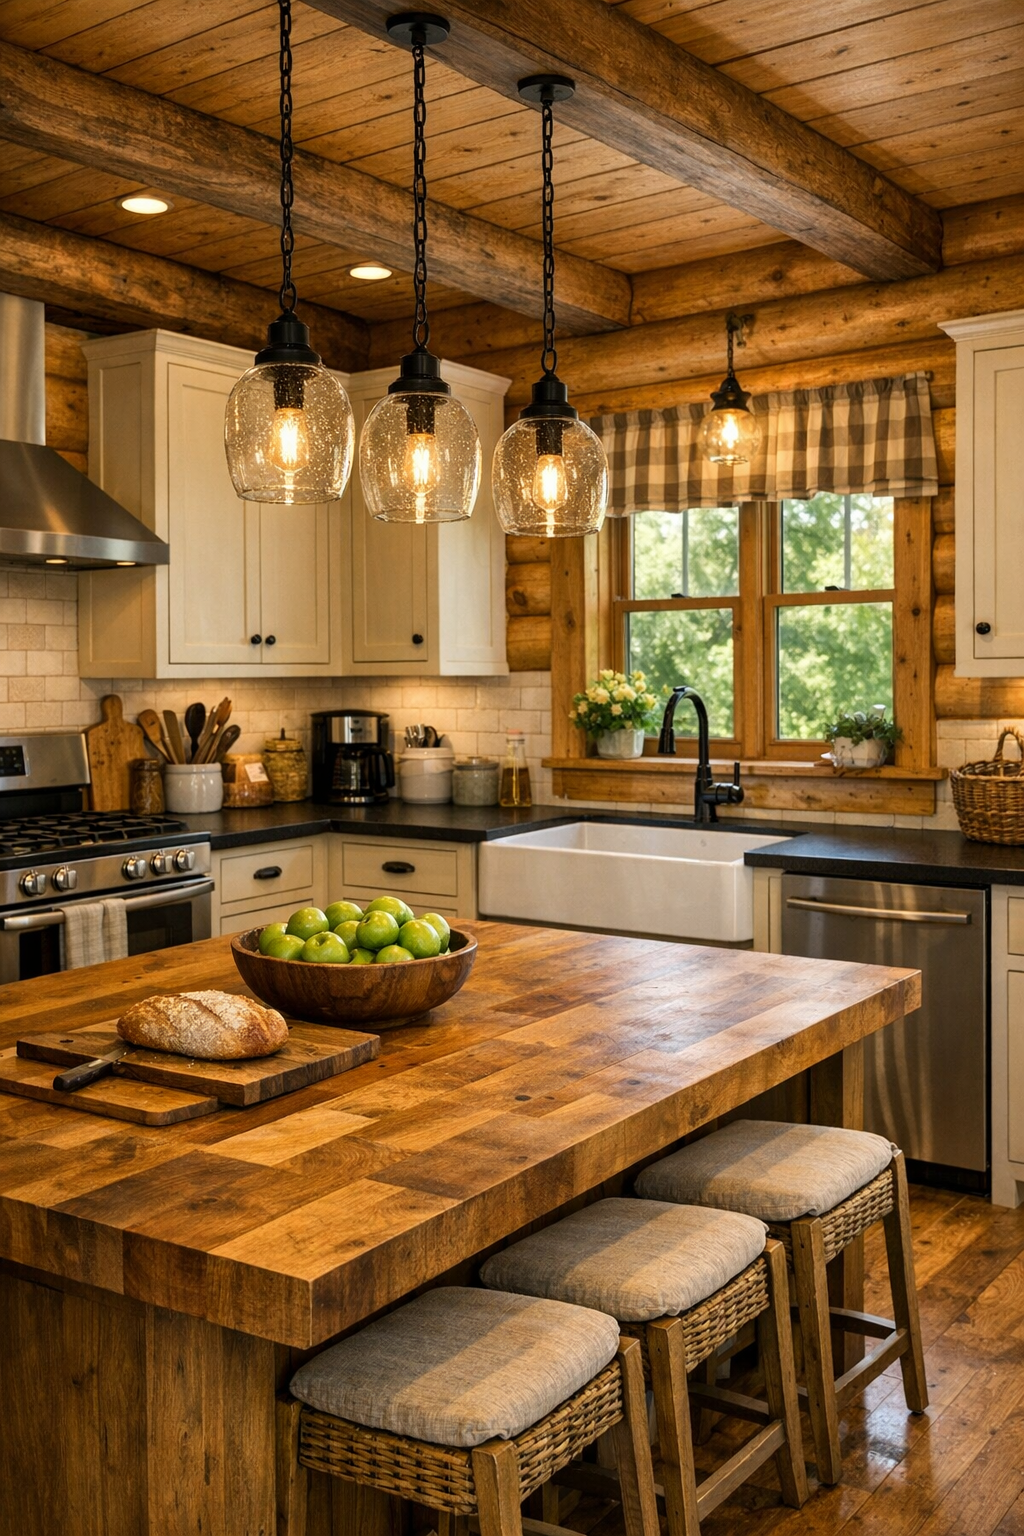
The kitchen is the room I always study most closely, and this one gets so much right. It respects the log-home character while giving the cook real function: painted cabinetry in a warm creamy tone, soapstone or leathered granite counters for a matte, practical finish, and a generous island topped with butcher block for prep work and casual seating. The contrast between the smooth cabinetry and the textured log walls keeps the room feeling balanced, and a simple tile backsplash in a soft off-white adds brightness without pulling attention away from the craftsmanship. Open shelves in just a few places would be enough for everyday dishes or a crock of wooden spoons, but not so many that the room starts to feel busy.
I also love how a single-level plan can make the kitchen feel especially connected to daily life. Good circulation matters when you're carrying trays, packing lunches, or keeping an eye on several things at once, and this layout seems to understand that. Matte black pulls, a farmhouse sink under a window, and pendant lights with seeded glass give the room a timeless look. For families, I would absolutely lean into an island setup with one or two stools for snack time or homework while dinner is cooking, and I can see easy variations here too: a plain roast chicken for traditional eaters, a tray of roasted vegetables with extra seasoning for adventurous ones, all served from a kitchen that feels calm and capable.
Bedroom
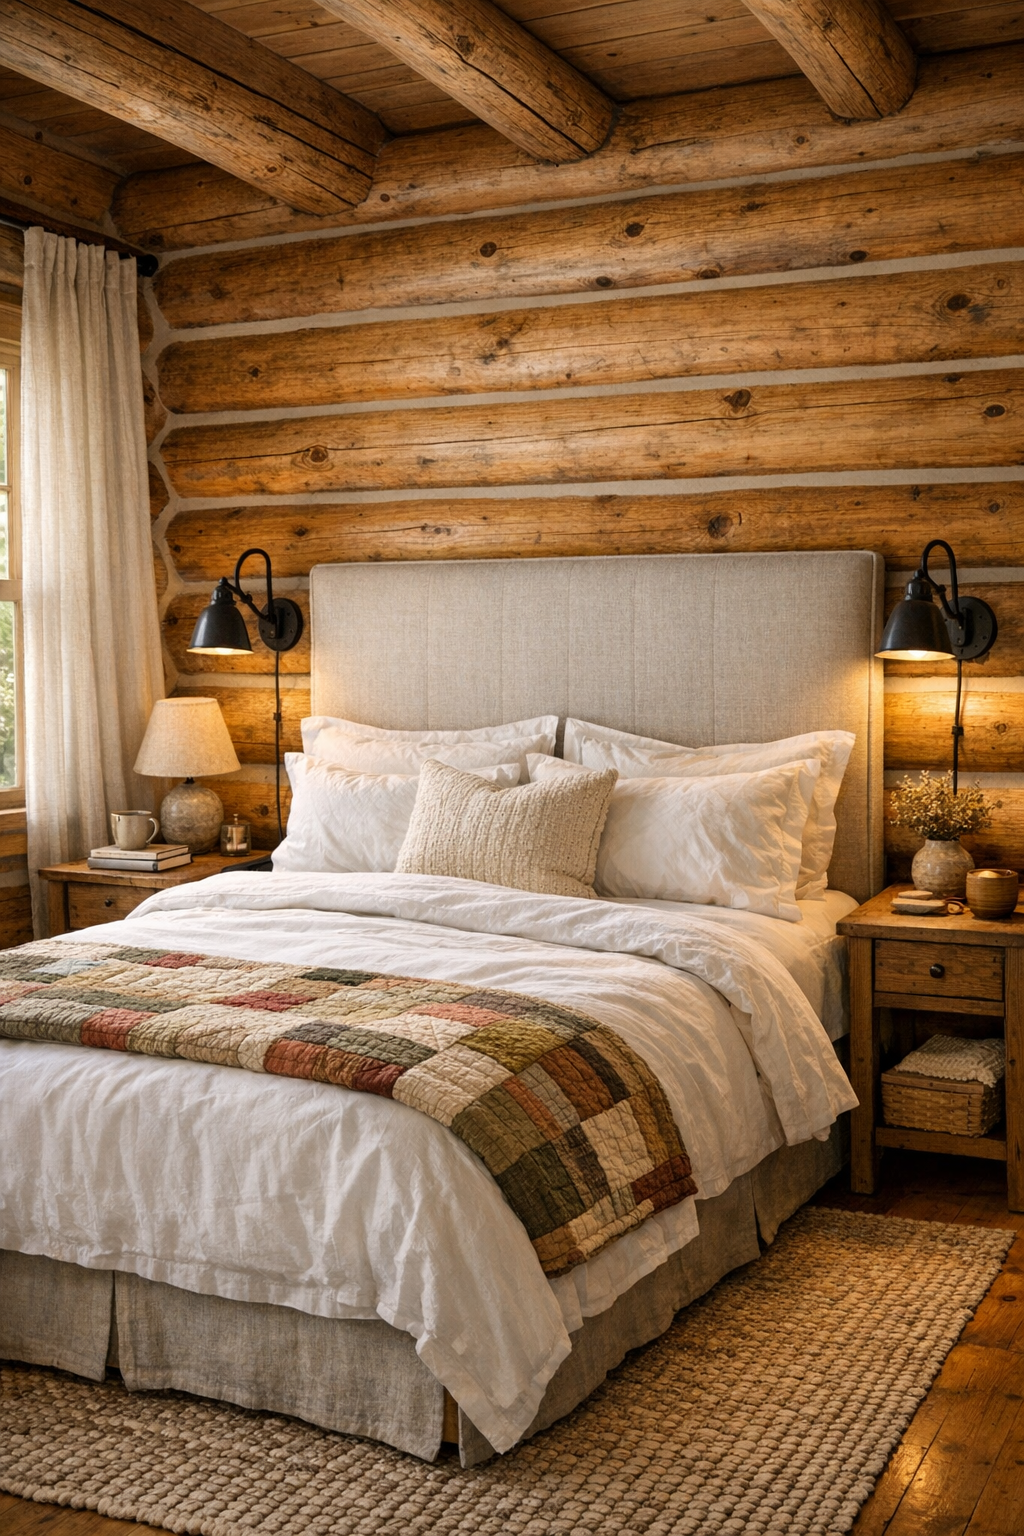
The bedroom takes the rustic language of the house and softens it into something restful. Log walls remain visible, but they are paired with a textile-rich scheme that keeps the room from feeling too visually active: a tall upholstered headboard in flax or oatmeal, crisp white bedding, a quilt folded at the foot of the bed, and drapery in a natural linen weave. I would keep the furniture simple and grounded, perhaps with a sturdy wood bed frame, matching nightstands, and a low dresser that doesn't compete with the architecture. This is the sort of room where texture does most of the work, from braided rugs to brushed cotton to the smooth touch of worn wood handles.
Light matters so much in a bedroom like this, and I imagine windows placed to catch morning brightness while still preserving privacy. Iron reading sconces beside the bed free up tabletop space, and a small bench under a window creates a nice spot for dressing or setting out tomorrow's clothes. The palette leans quiet—cream, warm taupe, soft green, and weathered wood tones—which helps the room feel cooler and calmer than the more social spaces of the home. It is peaceful without becoming plain, and that balance can be hard to achieve in a log interior.
Bathroom
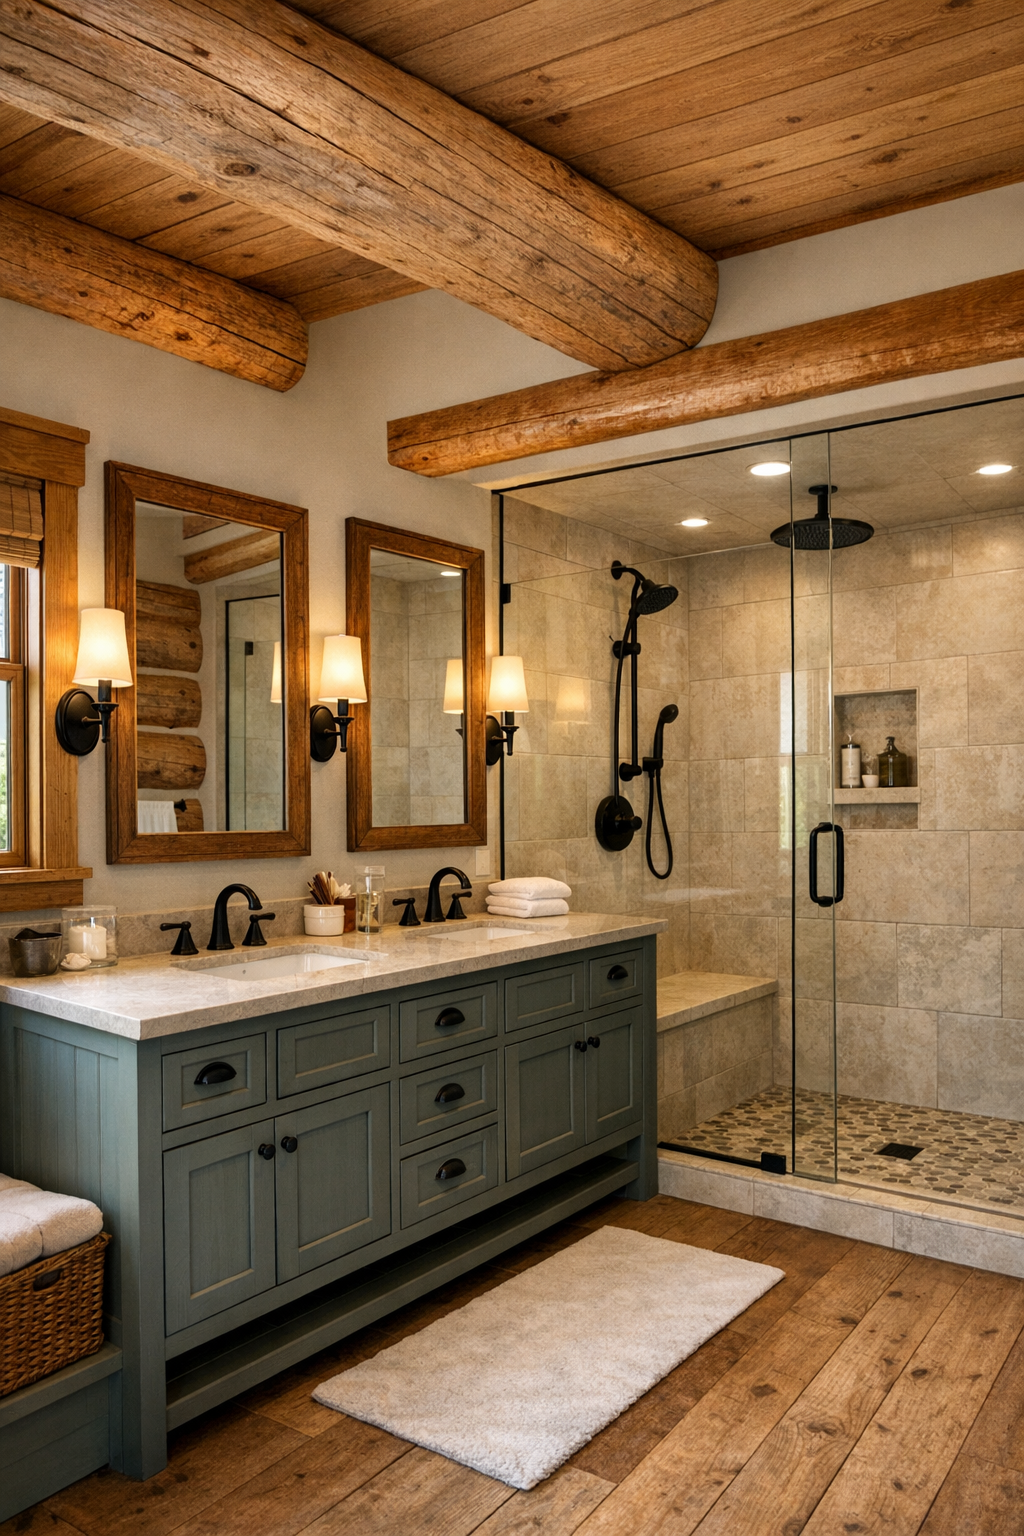
The bathroom is where the house shifts from cozy to quietly luxurious. I picture a double vanity in painted wood, perhaps a muted olive or creamy taupe, topped with pale stone counters that reflect light and keep the room feeling fresh. Framed mirrors, black metal fixtures, and simple shaded sconces introduce a little refinement, while the wood trim ties the space back to the rest of the house. Instead of trying to compete with the log architecture, the bathroom uses cleaner surfaces—stone, porcelain, glass—to provide contrast and a welcome sense of brightness.
A walk-in shower with clear glass and softly veined tile would be my choice here, with a built-in niche and a pebbled or matte mosaic floor for texture underfoot. If space allows, a freestanding soaking tub near a window would make the room feel especially serene, but even without it, the atmosphere is all about comfort and ease. Plush cotton towels, a wooden stool, and a woven hamper are the kinds of practical details I always notice because they make daily routines smoother while still looking beautiful. It is a bathroom that feels tidy, warm, and genuinely usable, which is the best kind.
Other Areas
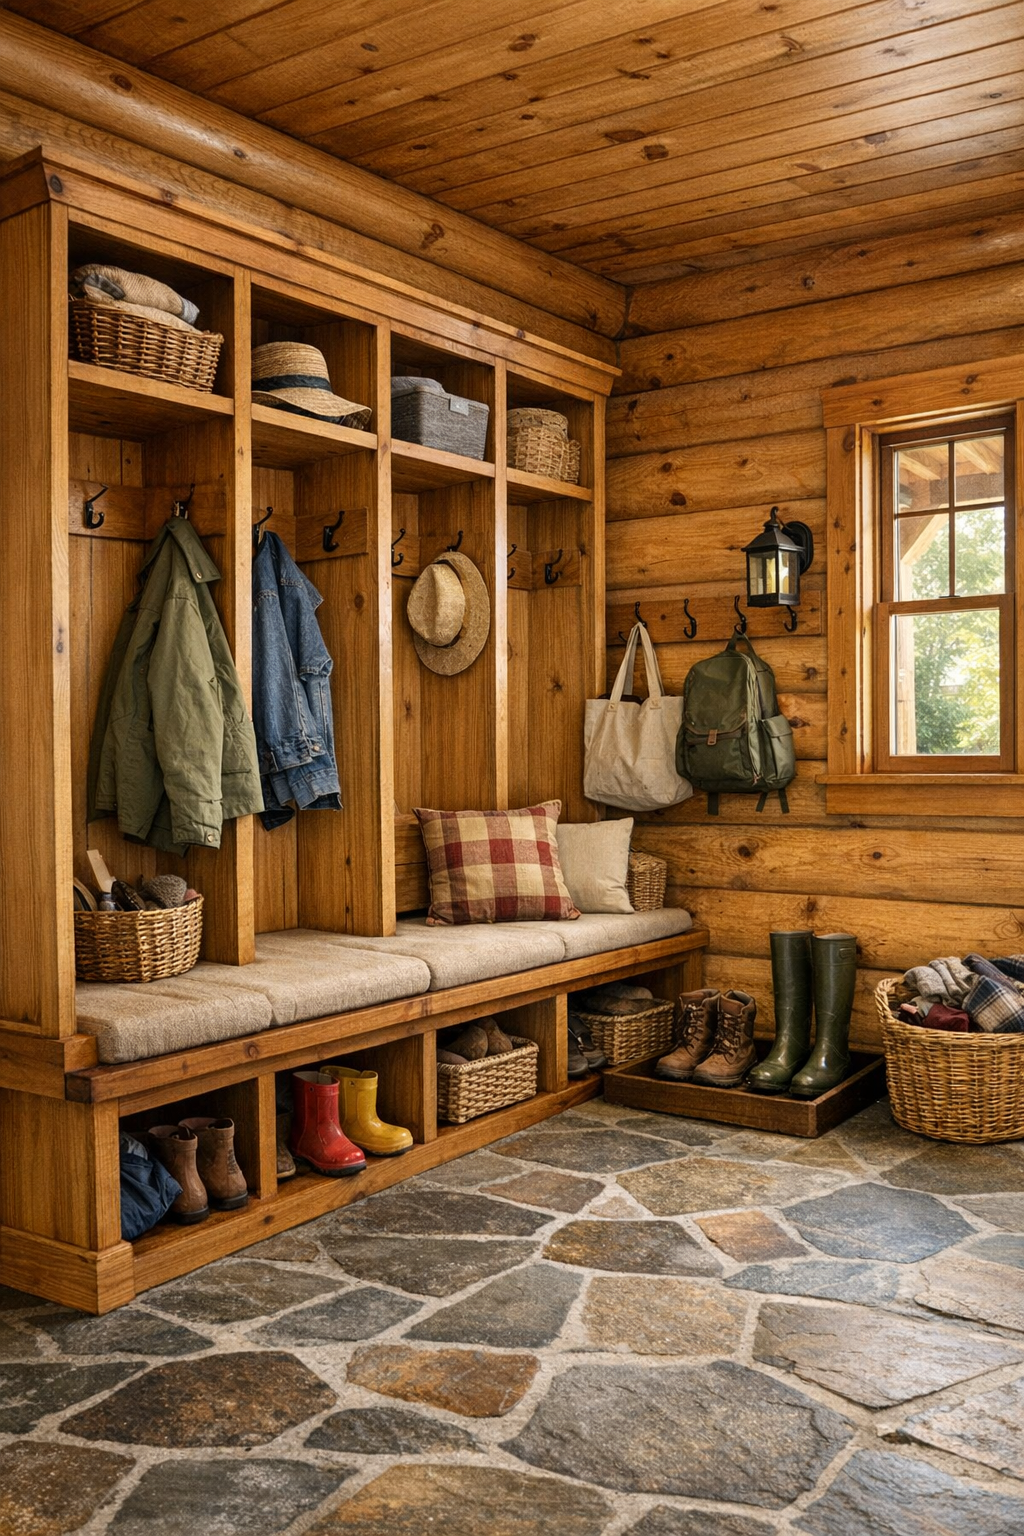
In a home like this, the supporting spaces matter just as much as the main rooms. I imagine a practical mudroom or entry hall with built-in benches, beadboard or paneled locker-style storage, and durable stone or brick flooring that can handle muddy boots, grocery bags, and all the little comings and goings of family life. A laundry area tucked nearby would make daily chores easier, especially on one level, and I would love to see upper cabinets, a folding counter, and enough wall hooks for jackets and market totes. These are the spaces that keep a beautiful home functioning well, and when they are thoughtfully designed, the whole house feels calmer.
A hallway reading nook, a small office corner, or even a window seat would also fit naturally into this plan. Because the architecture already brings so much character, these quieter spots don't need much—just good millwork, a comfortable chair, and warm lighting. I can even picture a covered back porch extension or a screened sitting area that carries the interior's pine-and-stone palette outdoors. Those in-between spaces are often where family rhythms really settle, whether it is a child taking off shoes, someone reading while dinner cooks, or guests pausing to admire the craftsmanship on the way through.
Why You'd Live Here
You would live here for the warmth, first of all—the real material warmth of Virginia pine, the visual warmth of layered natural textures, and the emotional warmth of rooms that seem made for gathering. This home understands that beauty and practicality are not opposites. The shaded porch, the inviting kitchen, the comfortable living room, and the hardworking secondary spaces all support a life that feels slower, more connected, and a little more grounded.
I think that's what stays with me most: this home doesn't chase trends, and because of that, it feels enduring. Its craftsmanship gives it soul, while its single-level layout makes it easy to imagine living in every day, whether you're hosting a holiday meal, managing a busy school-night supper, or simply enjoying a quiet cup of coffee in the morning shade. It offers rustic charm without sacrificing comfort, and to me, that is a combination families never really outgrow.