There is something about a single-level log home that settles me the minute I picture it, and this one does so with uncommon grace. Wrapped in soft almond-toned grand fir logs, it has the easy welcome of a house built for real living: morning coffee at a slow pace, muddy shoes by the door, lamp light at dusk, and a table meant to hold more than a meal. Though this is a concept design, it feels wonderfully grounded in the kind of simple comfort I have always admired in country homes.
What makes it special is the balance it keeps between rustic character and classic polish. The logs bring warmth and honest texture, while the interior layers in tailored millwork, quiet colors, and familiar materials that age beautifully. I can almost imagine the gentle scent of wood, the soft creak underfoot, and the way natural light would move from room to room across a single, thoughtful floor plan designed to make daily life feel a little more gracious.
Exterior
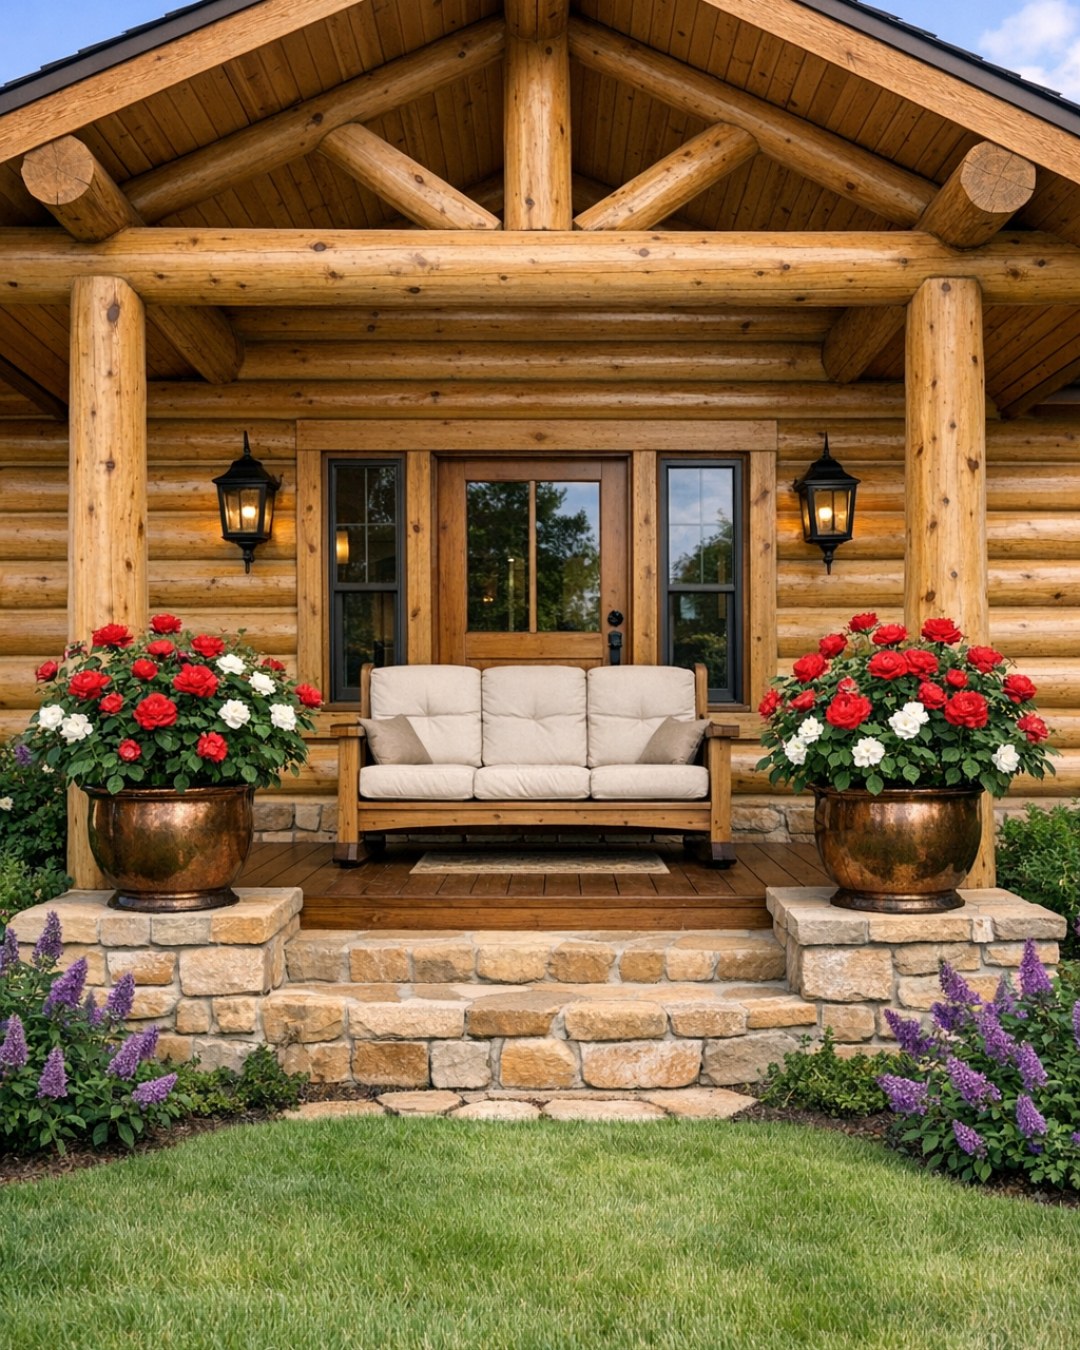
From the outside, the home carries itself with the kind of confidence that never needs to show off. The almond-toned grand fir logs give the façade a mellow, sun-washed softness rather than the darker, heavier look some log homes can have, and that makes the whole structure feel more inviting. A low, stretching roofline emphasizes its single-level layout, while deep eaves, sturdy timber posts, and a broad front porch create a sense of shelter that feels especially right in a rural setting.
I would keep the trim and stonework restrained here, letting the beauty of the logs do the talking. A foundation of warm gray fieldstone, black metal lanterns, and a substantial wood front door with divided glass would add just enough contrast without disturbing the calm. Native grasses, clipped shrubs, and a few old-fashioned flowering perennials would complete the picture, giving the house that treasured look of belonging to its land rather than simply sitting on it.
Living Room
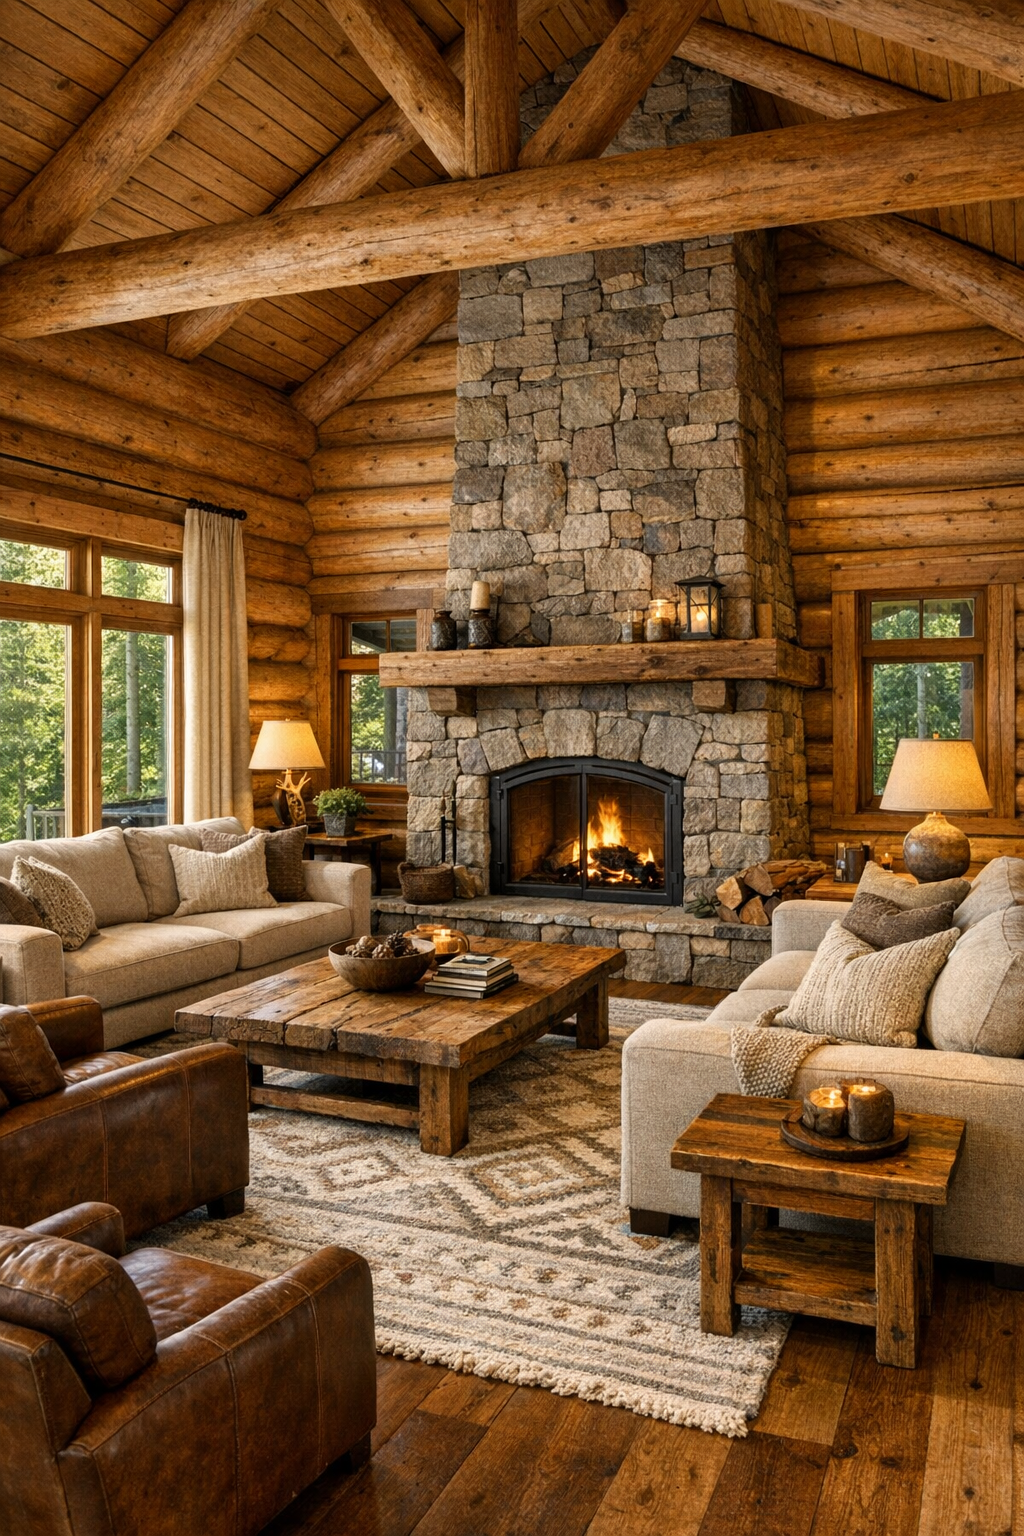
The living room is where this home truly exhales. I picture a vaulted ceiling with exposed beams overhead, the almond-toned logs wrapping the room in a soft golden glow that never feels too dark or overly rustic. At the center, a stone fireplace rises from floor to ceiling, broad and handsome, with a thick reclaimed-wood mantel that looks ready for crocks, candlesticks, and a few family photographs. The palette stays gentle and lived-in: oatmeal upholstery, warm taupe, faded rust, mossy green, and touches of charcoal to keep everything grounded.
The furniture arrangement would be generous but practical, the sort of room where people can visit for hours without anyone feeling perched or precious. I see deep slipcovered sofas, a pair of leather club chairs, a large wool rug underfoot, and substantial wood tables with turned or trestle bases. Lighting comes from iron chandeliers, shaded table lamps, and the flicker of firelight, while linen drapery and woven baskets soften the heavier timber surfaces. It feels like a room built for long winters, holiday gatherings, and quiet evenings alike.
Dining Room
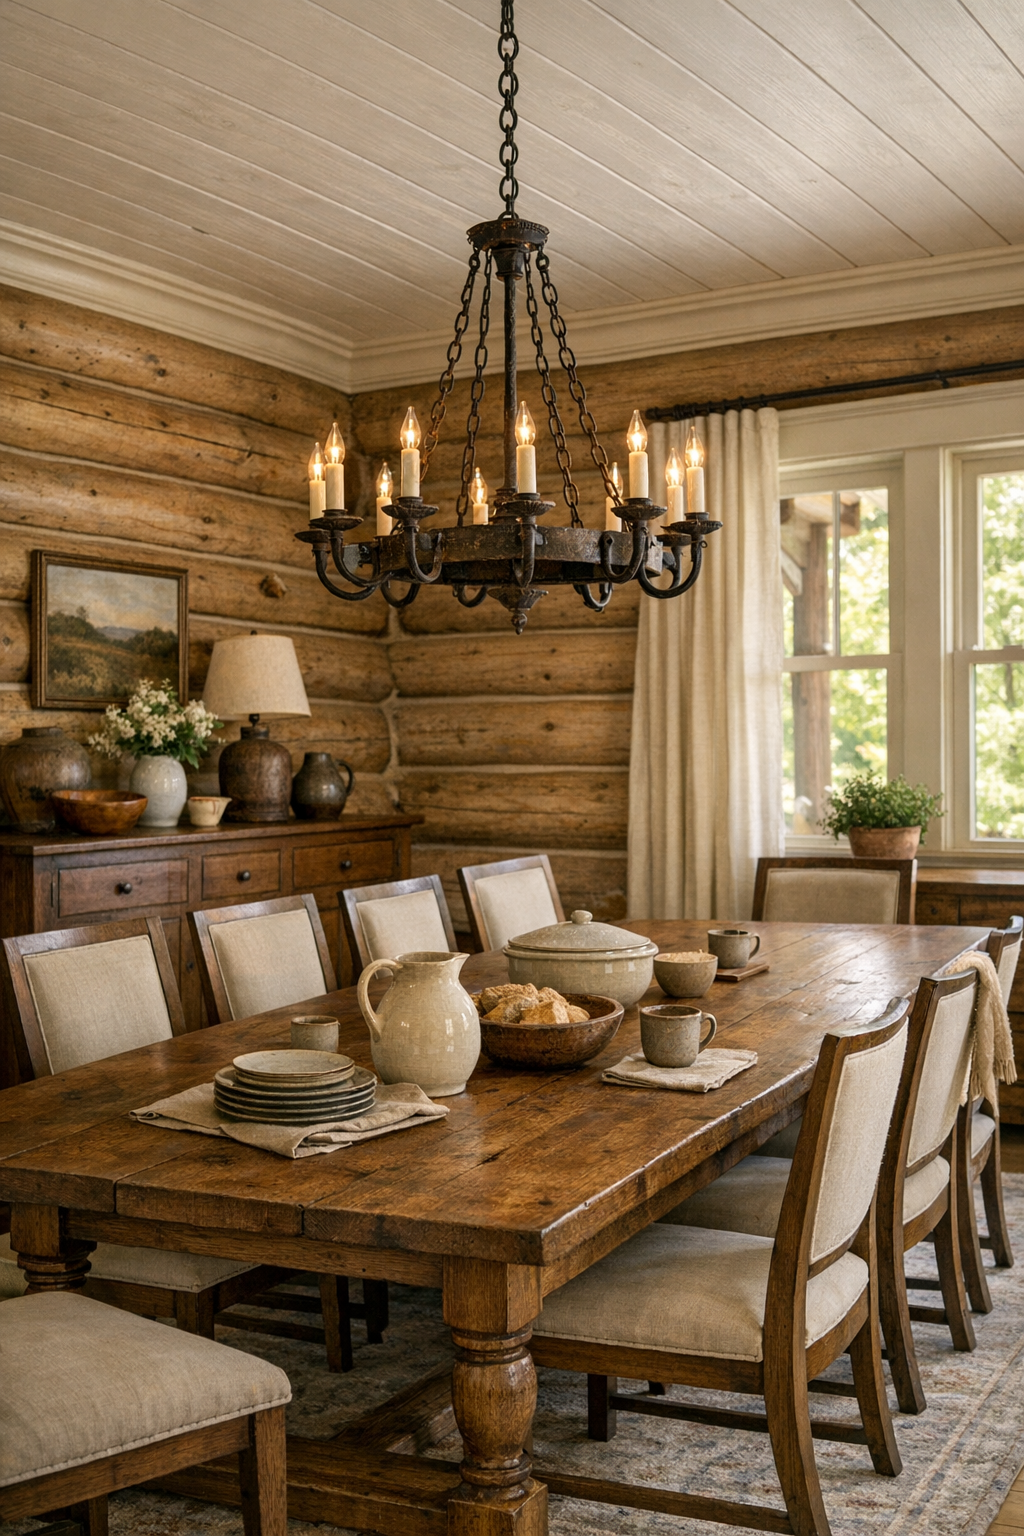
The dining room carries forward that same warmth but with a slightly more dressed-up air, the way a good Sunday supper table always does. I imagine it open to the living area yet defined by a statement chandelier in aged iron or bronze, centered over a long solid-wood table with a gently worn finish. The logs remain visible, of course, but here they are balanced by painted trim, perhaps in a soft cream, and a hutch or sideboard that introduces a bit of traditional refinement.
This is the sort of room that benefits from texture rather than fuss. Ladder-back or upholstered dining chairs in a natural flax tone would keep the setting comfortable for long meals, and underfoot I would place a low-pile rug in a muted vintage pattern to soften sound and add history. A bowl of pears, stoneware pitchers, and a pair of candlesticks would be enough decoration. The whole room feels ready for roast chicken, cornbread, pie cooling nearby, and all the conversation that comes after the plates are cleared.
Kitchen
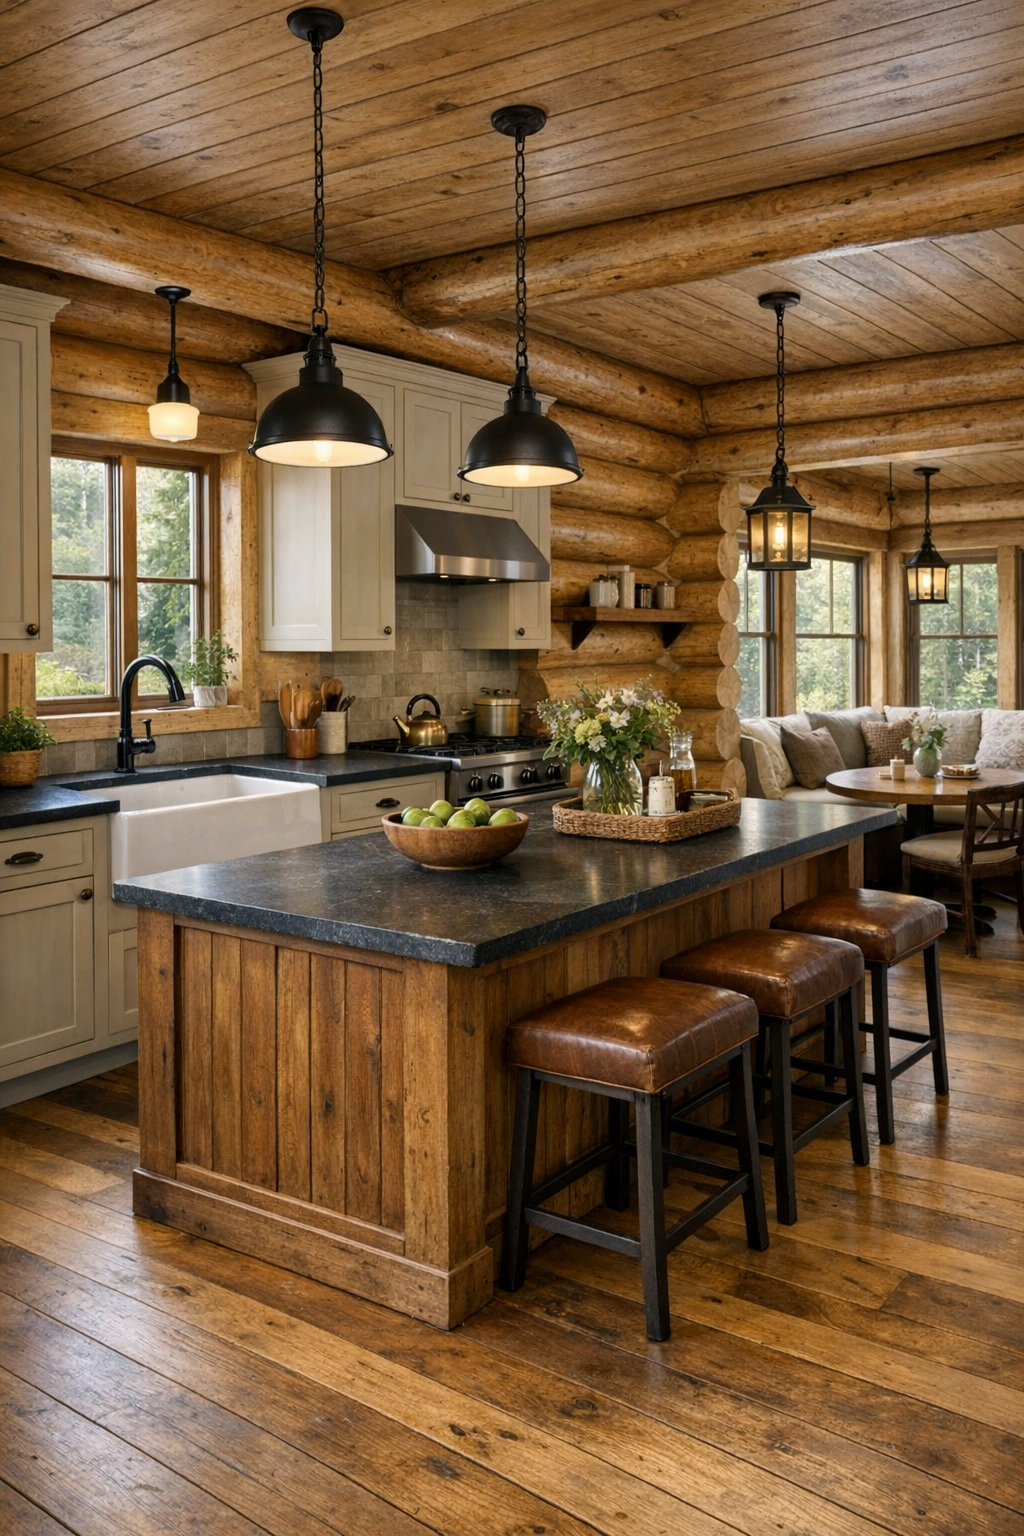
As someone who has always believed the kitchen tells you the truth about a home, I find this one especially appealing. It would need to be hardworking, generous, and easy to move through, with a layout that supports both daily cooking and company drifting in and out. I see classic painted cabinetry in a warm putty or creamy mushroom tone, paired with soapstone or honed granite counters and a substantial island in stained wood for contrast. Against the almond-colored logs, those finishes would feel rich but never busy.
The details matter here: a farm sink under a window, aged brass or oil-rubbed bronze hardware, open shelves for everyday dishes, and a custom range hood that nods to traditional craftsmanship. Wide-plank wood floors keep the room cohesive with the rest of the house, while pendants with simple glass shades bring a clean, practical brightness. If there is a breakfast nook tucked to one side with a built-in bench and checked cushions, so much the better. It becomes the kind of kitchen where soup simmers, biscuits rise, and nobody ever seems in a hurry to leave.
Bedroom
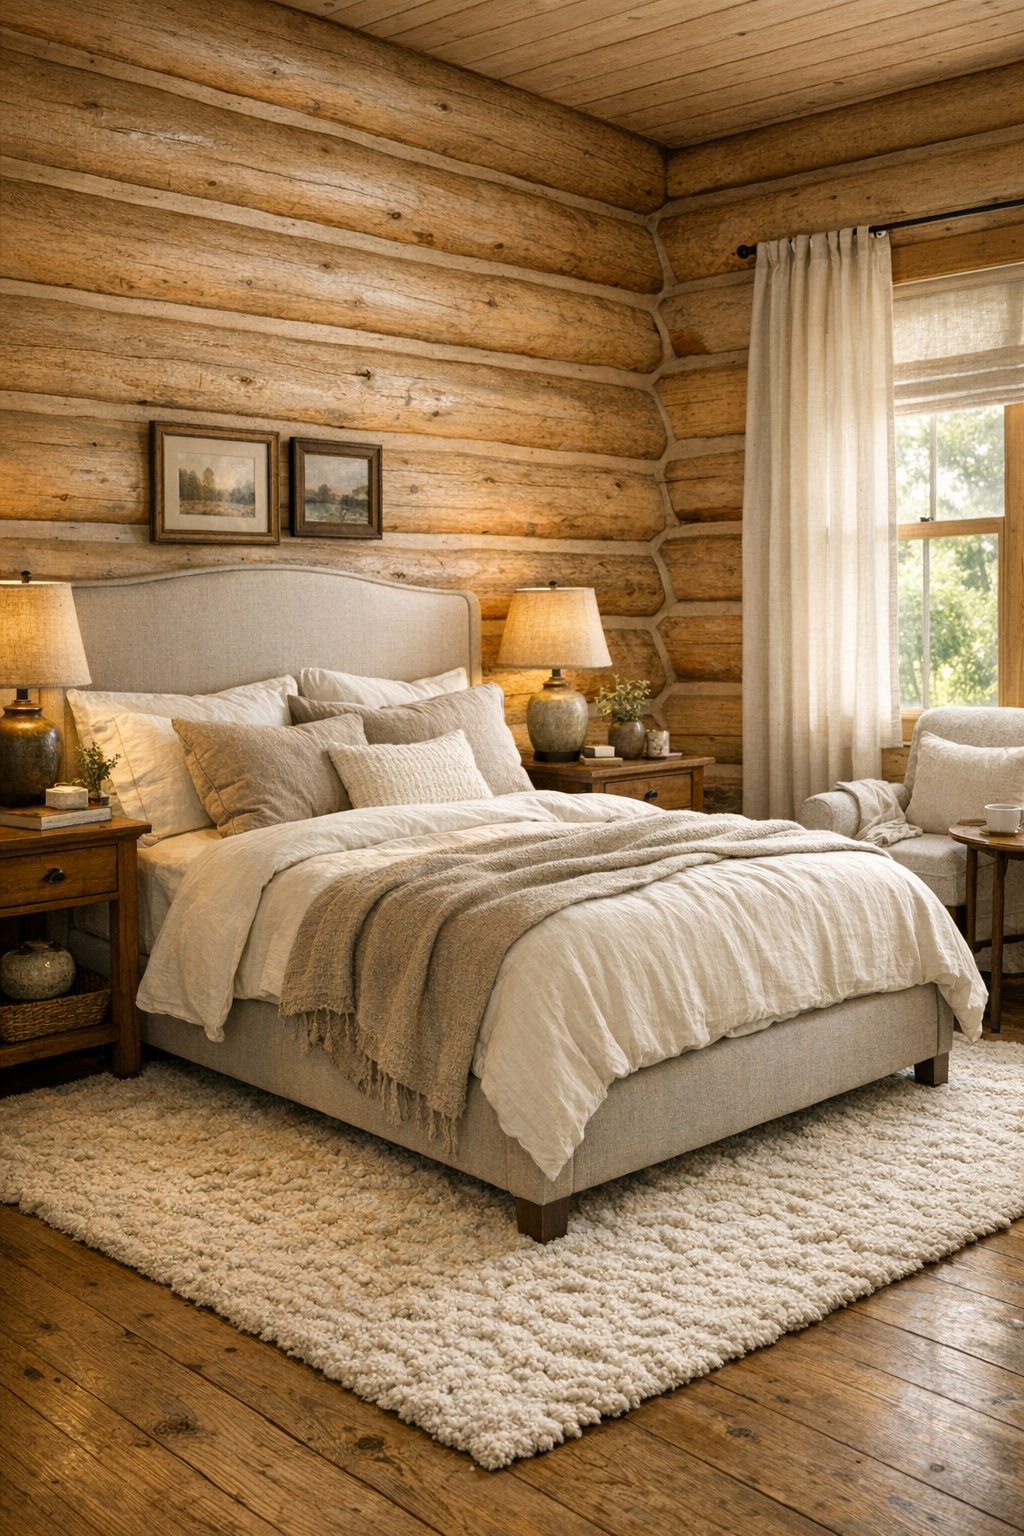
The bedroom should feel quieter than the public rooms, and in this home I would lean into softness. The log walls, beautiful as they are, would be balanced with upholstered elements, layered bedding, and a soothing palette of flax, ivory, warm gray, and the faintest hint of blue-green. A substantial bed with a tall fabric headboard would anchor the room, while wood nightstands and a bench at the foot of the bed would echo the home’s rustic bones without making the space feel heavy.
What I like most is the possibility of making this room deeply restful through texture and light. Linen curtains, a wool area rug, quilted coverlets, and perhaps a reading chair in the corner would lend comfort in every direction. Lamps with ceramic bases, sconces for evening reading, and daylight filtering in through divided windows would keep the atmosphere gentle and flattering. It feels like a place for early bedtimes in winter, open windows in spring, and that lovely country silence you can almost hear.
Bathroom
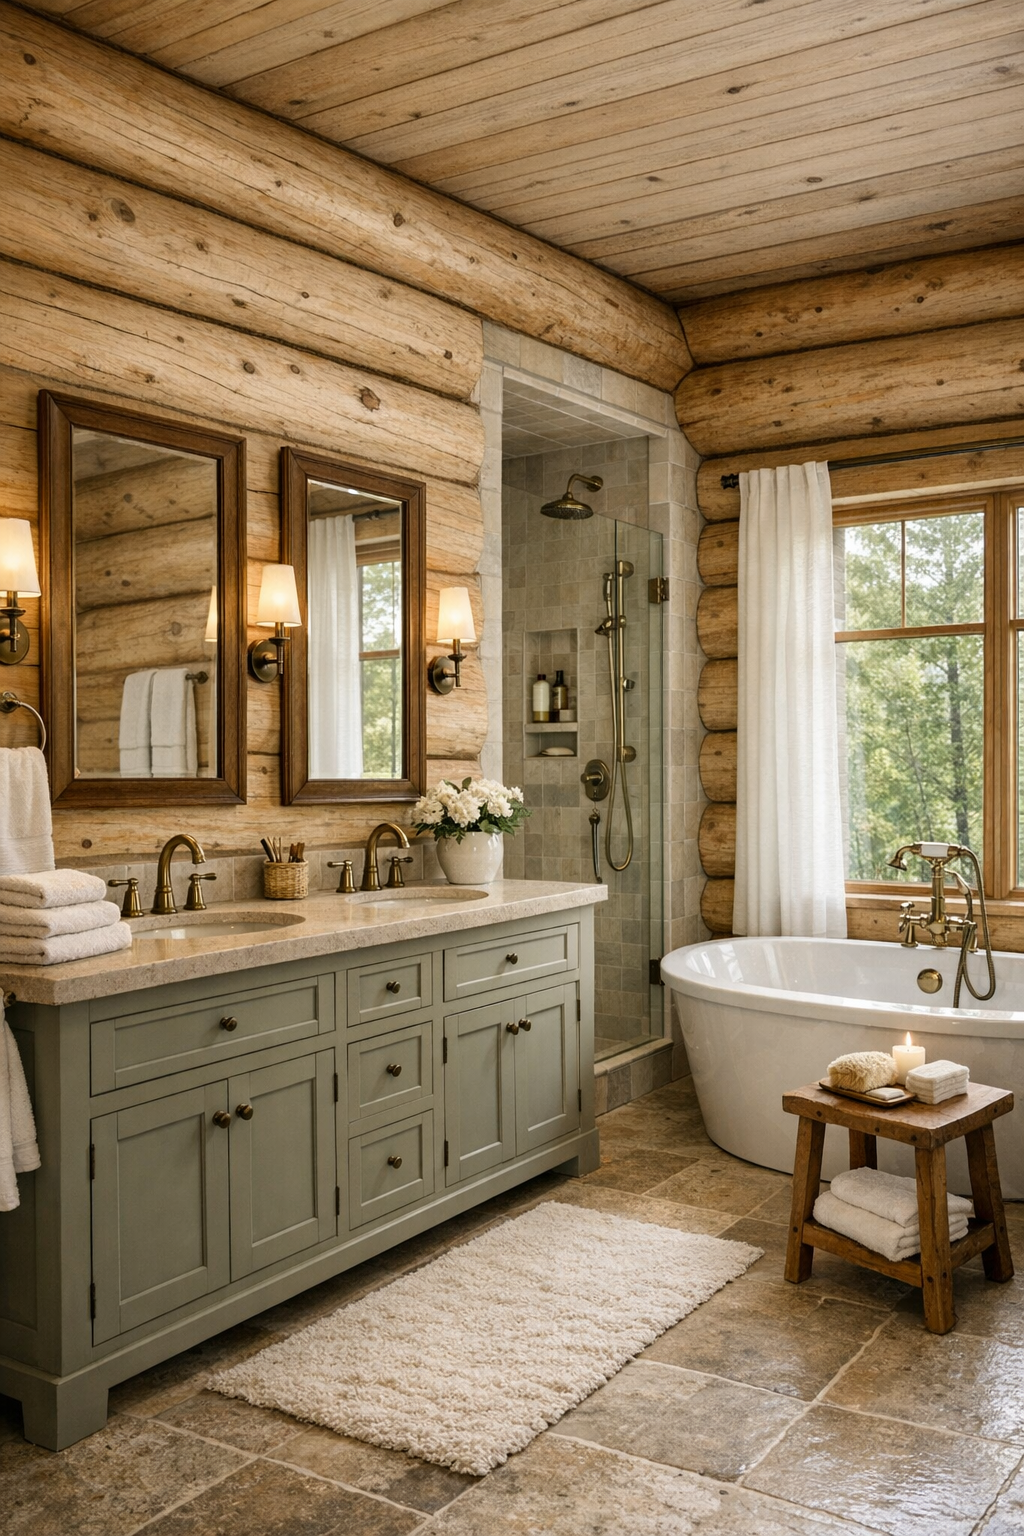
The bathroom offers a chance to bring in a little brightness and polish while staying true to the home’s natural character. I picture a vanity painted in a soft muted tone, perhaps sage-gray or creamy taupe, topped with a pale stone counter and classic undermount sinks. The warmth of the logs would be complemented by marble-look tile or honed natural stone, especially in the shower, where simple brass fixtures could add just the right note of quiet elegance.
Because bathrooms can so easily feel cold, I would make sure this one keeps its sense of comfort. A freestanding soaking tub near a window, plush cotton towels, framed mirrors, and gentle wall sconces would make it feel less like a utility space and more like a retreat. The mix of wood, stone, metal, and soft textiles gives the room a pleasing balance, and the overall effect is clean, calm, and deeply livable rather than overly slick or showy.
Other Areas
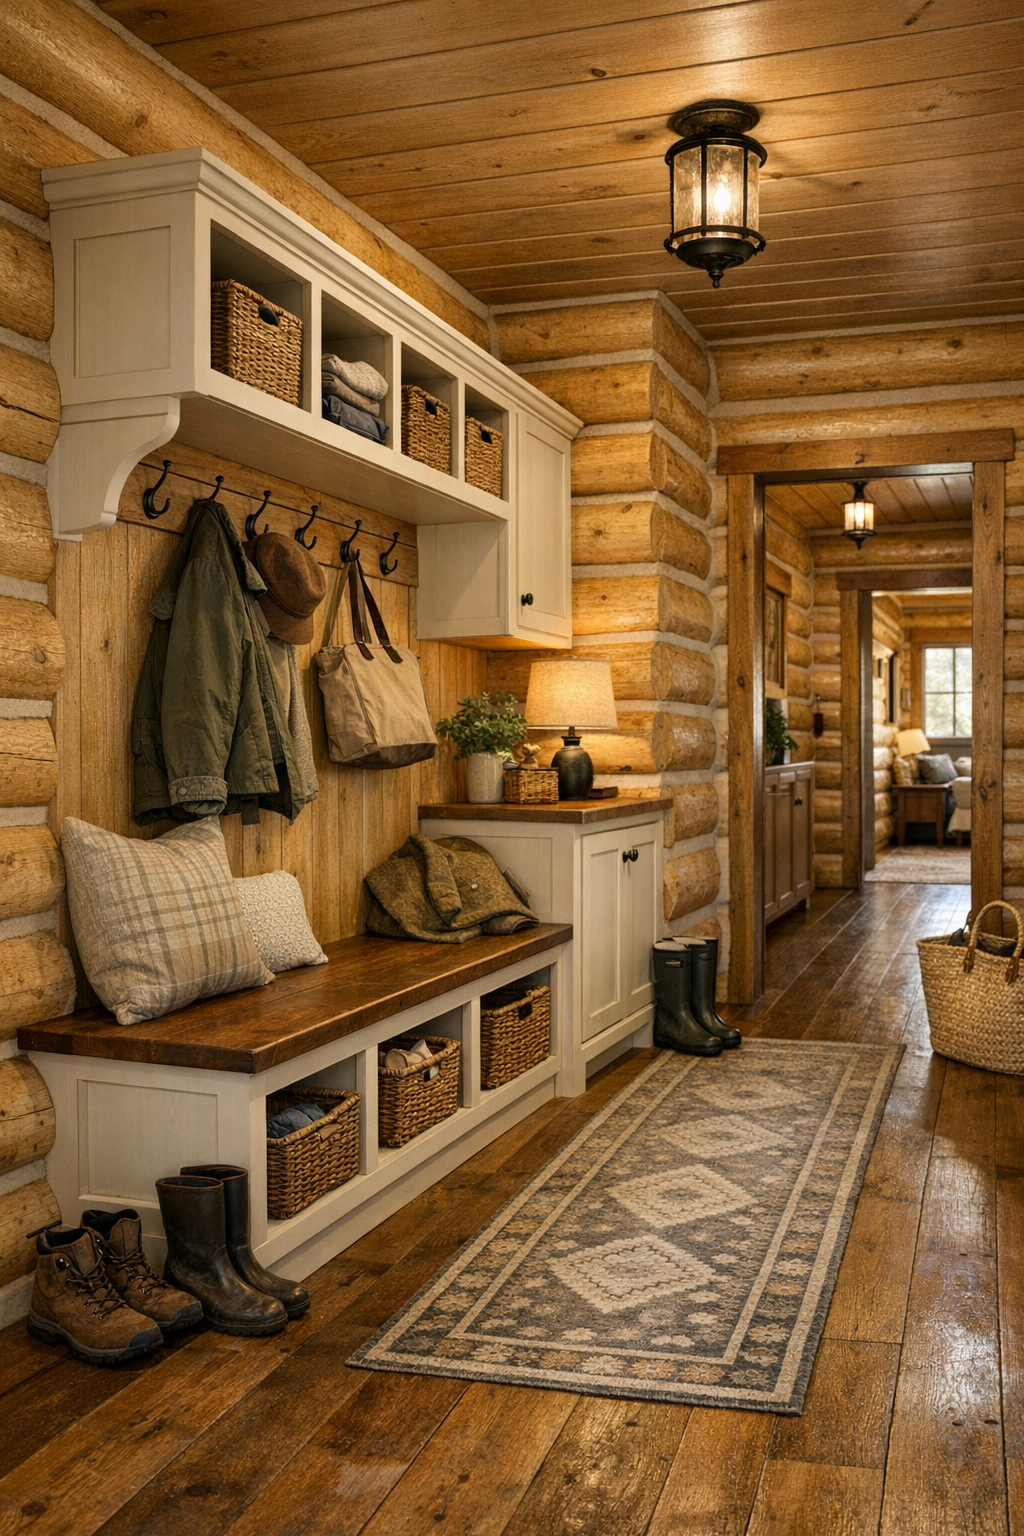
In a single-level house, the connecting spaces matter more than people sometimes realize, and here I would want them to feel intentional rather than leftover. A front entry with a built-in bench, pegs for coats, and a durable runner would set the tone right away. Hallways could be widened just enough for artwork, small tables, or a bookcase niche, and a mudroom near the rear entry would be indispensable, fitted with cubbies, closed storage, and surfaces sturdy enough to handle boots, baskets, and the honest clutter of everyday life.
I also like the thought of a small study or den tucked off the main living spaces, finished with the same log walls but tempered by painted built-ins and a comfortable chair for reading. Perhaps there is a laundry room with shaker cabinetry and a deep utility sink, proving that even practical spaces can be handsome. These secondary rooms are often what make a house truly work, and in this design they would extend the same spirit found throughout: warm, capable, and quietly beautiful.
Why You'd Live Here
You would live here because it understands comfort in the deepest sense of the word. Not comfort as luxury alone, but comfort as usefulness, familiarity, and beauty that does not ask too much of you. Every room seems designed to support the rhythms of ordinary life, from cooking and gathering to resting and welcoming others in, and there is something mighty appealing about a house that remembers those priorities.
I think, too, that you would choose this home for the way it blends rustic honesty with classic restraint. The almond-toned grand fir logs give it soul, while the thoughtful finishes and timeless furnishings keep it from slipping into cliché. It is a home that feels steady, kind, and enduring, and to my mind that is a rare and lovely thing indeed.