This single-level log home feels grounded in the landscape from the first glance, with warm western red cedar logs, a low-slung roofline, and a quiet, settled presence that immediately reads as refuge. What draws me in most is the balance: rustic without feeling heavy, handcrafted without becoming precious, and generous in texture while still remaining calm. As a concept design, it imagines the kind of home that puts material honesty and daily comfort at the center, and that restraint gives it real staying power.
Inside, the mood shifts from picturesque to deeply livable. Timeless Amish craftsmanship shows up in the joinery, the built-ins, the cabinetry, and the careful proportions, giving every room a sense of purpose. I love homes that understand how people actually move through a day—coffee in the kitchen, a slow meal at the table, soft lamplight in the evening—and this one does exactly that with natural wood, muted earth tones, and a layout that makes one level feel both spacious and intimate.
Exterior
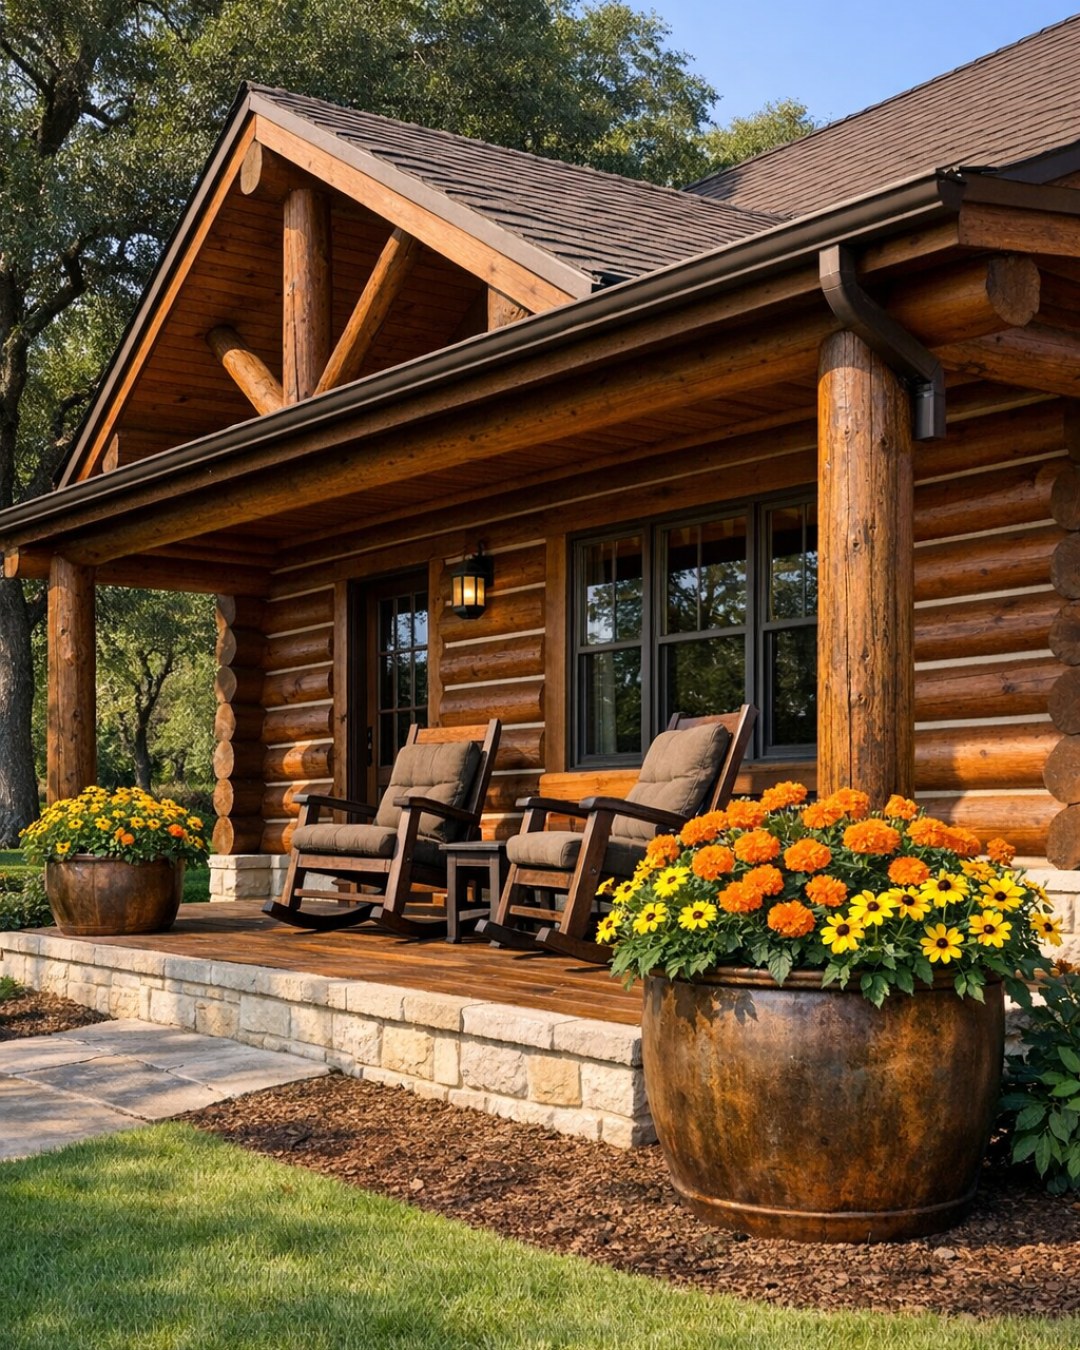
The exterior is composed with admirable discipline. Western red cedar logs bring a honeyed warmth that will only deepen over time, while the horizontal stacking emphasizes the home's long, single-level profile and helps it sit gently within its setting. Stone at the foundation and chimney adds a visual anchor and breaks up the wood with a mineral note, which I find essential in a log home if you want it to feel enduring rather than thematic. Deep overhangs, substantial timber posts, and a covered entry suggest shelter before you ever step inside.
What makes the facade especially successful is its quiet confidence. The window trim is straightforward and sturdy, allowing the grain and color variation of the cedar to do the decorative work, and the roofline avoids unnecessary complexity. I imagine matte black lanterns at the entry, a simple plank front door with hand-forged hardware, and native plantings softening the perimeter—switchgrass, coneflower, and low evergreens rather than anything too manicured. It feels peaceful in the best way: not sparse, just sure of itself.
Living Room
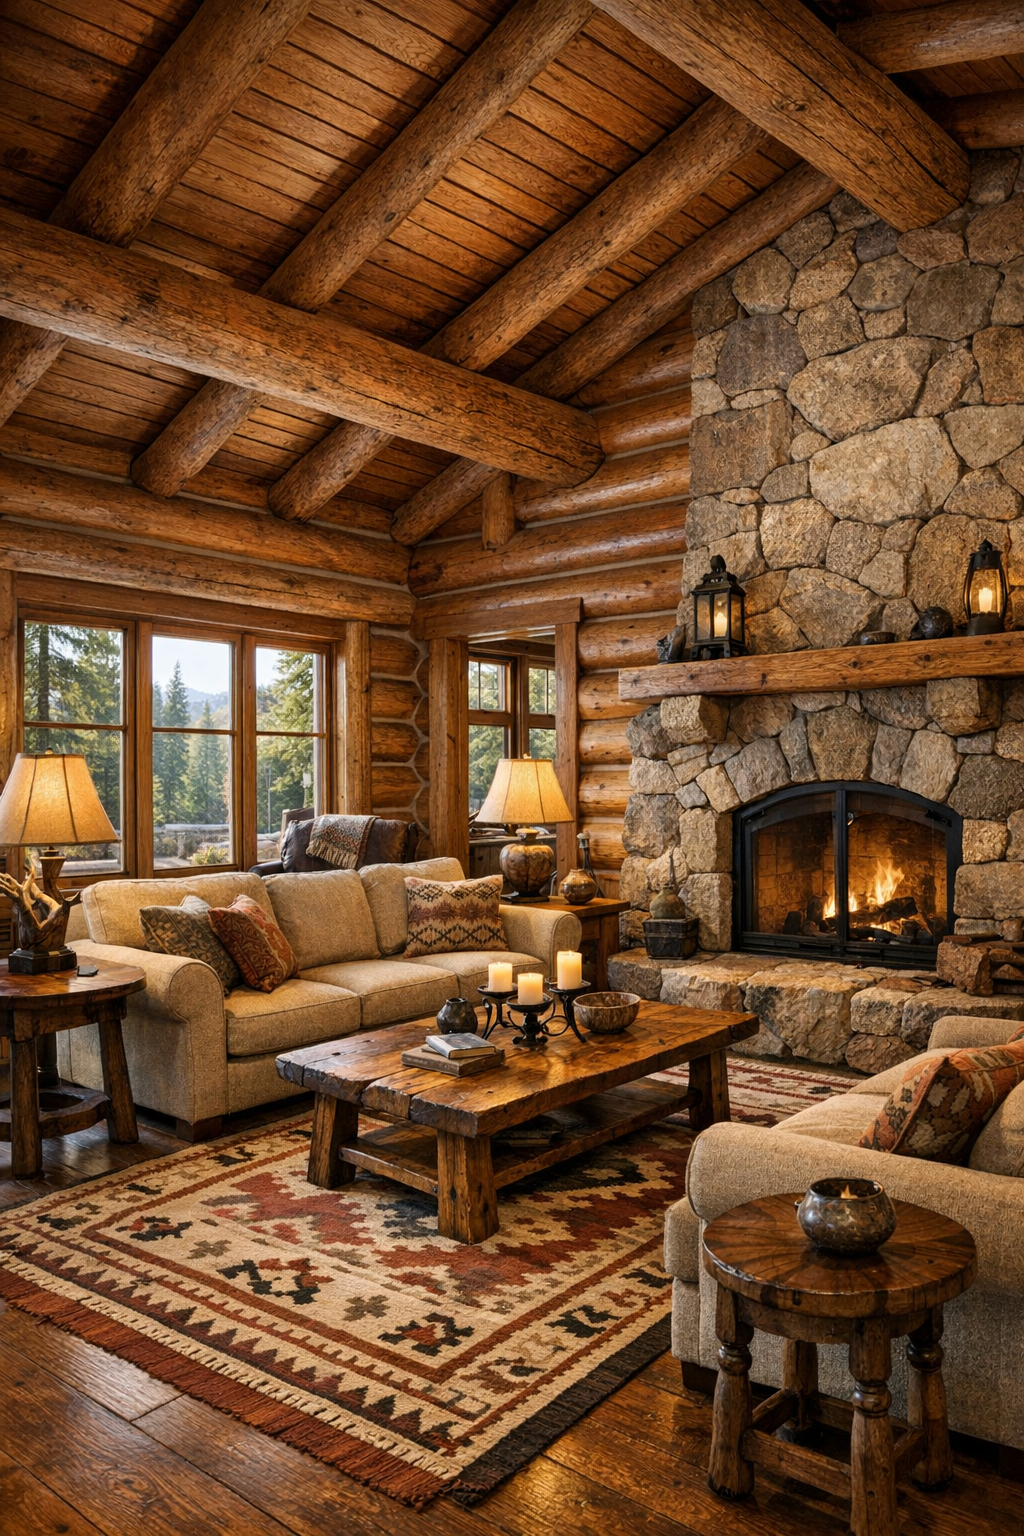
The living room centers on the kind of craftsmanship you notice more the longer you stay: hand-hewn ceiling beams, fitted millwork, and a substantial stone fireplace that gives the room both a focal point and a sense of permanence. Cedar walls wrap the space in warmth, but the palette is kept from tipping too orange with oat-colored upholstery, charcoal wool throws, weathered leather, and a large area rug in softened rust, cream, and slate. I would place the seating in a conversational arrangement rather than aiming everything at one wall, because a room this tactile asks people to settle in, talk, read, and linger.
Lighting is layered in a way I always appreciate in a wood-rich interior. During the day, broad windows keep the room bright and let the grain of the logs shift in tone as the light changes. In the evening, wrought-iron sconces, a pair of ceramic table lamps, and a modest wagon-wheel-inspired chandelier with warm bulbs would pull the room inward without making it gloomy. The furniture should feel solid but not bulky—Amish-built side tables, a long media console with recessed panels, and a coffee table in quarter-sawn oak—so the room reads as handcrafted, not crowded.
Dining Room
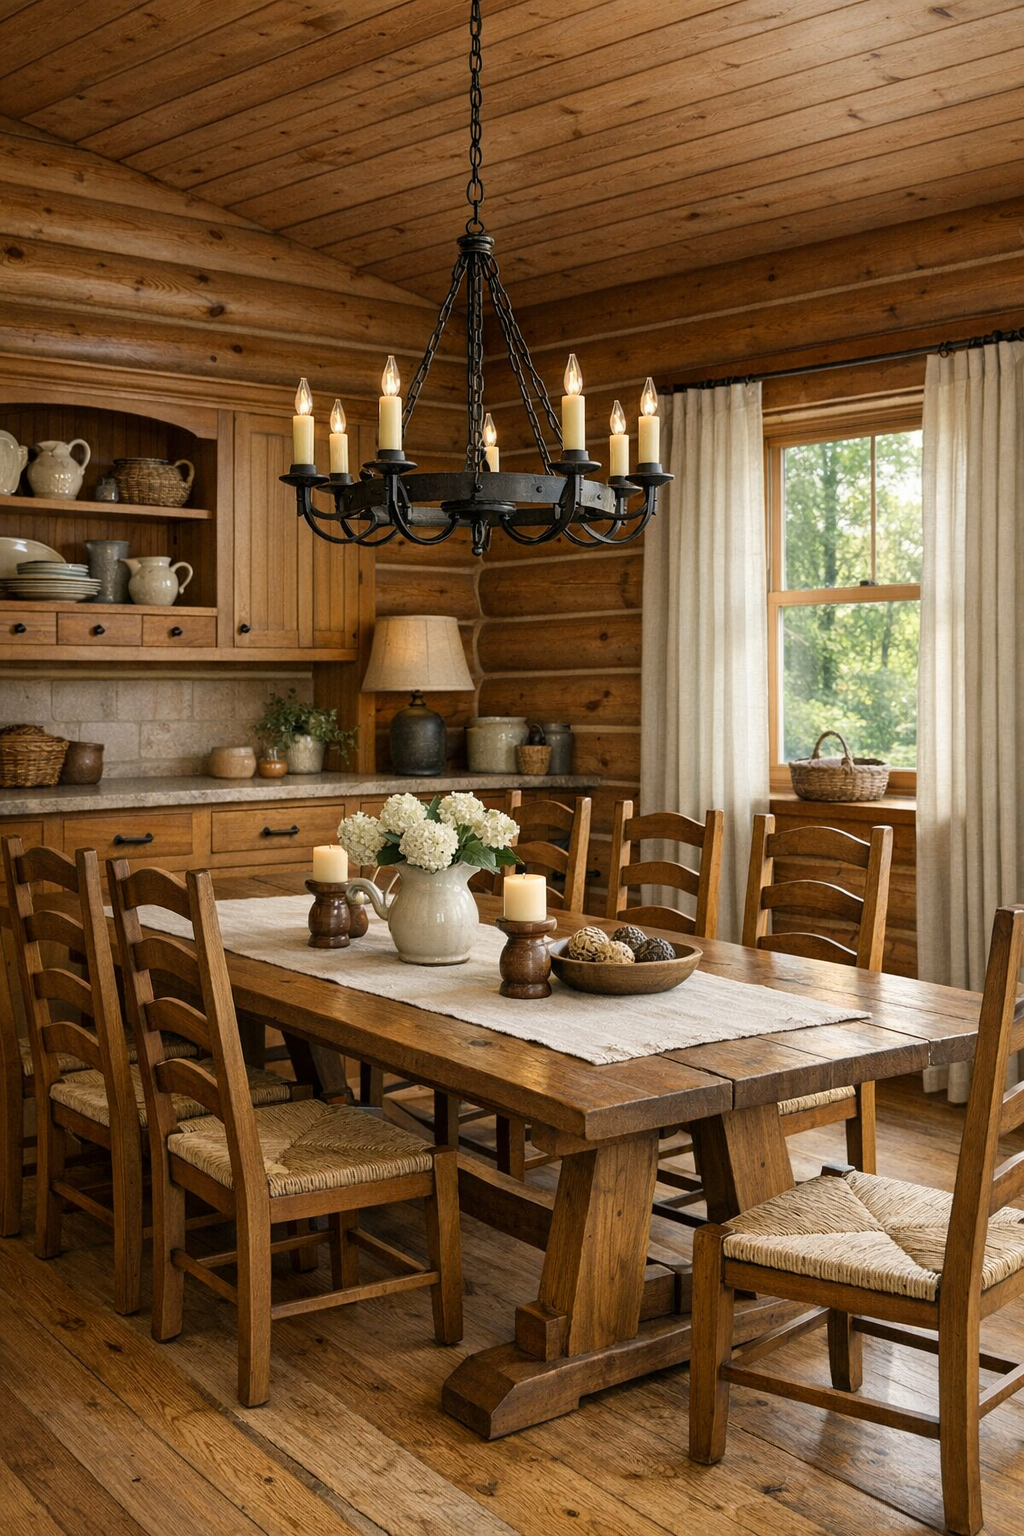
The dining room feels like an extension of the home's values: durability, utility, and beauty rooted in skilled work. I picture a long Amish-made trestle table in a medium walnut or dark-stained oak, substantial enough to hold holiday meals yet simple enough for a weekday soup supper. Ladder-back or gently curved spindle chairs keep the look traditional without becoming stiff, and a built-in sideboard provides the kind of storage I, as someone who cooks often, never stop appreciating. Linens in flax, clay, and muted forest green would soften all the wood and keep the room from feeling too formal.
A dining space like this works best when it has breathing room, and the single-level plan allows that. Windows bring in soft natural light at table height, making the grain of the furniture glow, while an iron chandelier hung low enough to define the table creates intimacy after dark. I would want the walls nearby to remain largely unadorned except for perhaps one framed landscape or a narrow plate shelf, because the real decoration here is proportion: the heft of the table, the rhythm of the chairs, the neat geometry of joinery, all of it speaking in a calm, confident voice.
Kitchen
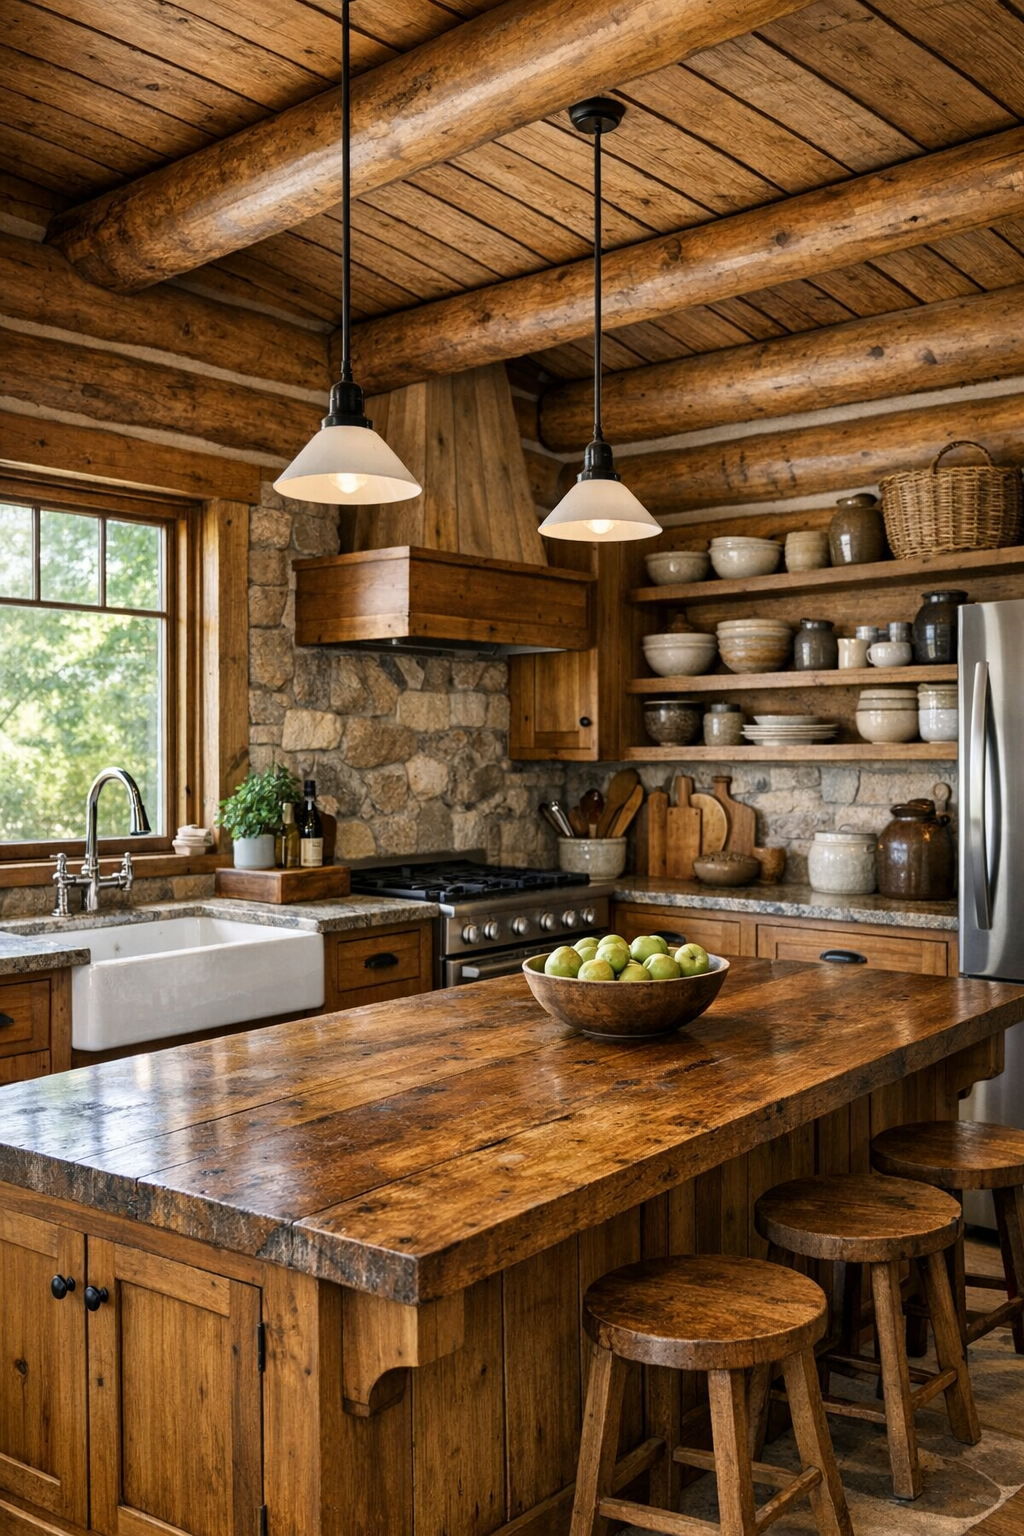
The kitchen is where this house really wins me over. In a home celebrating Amish craftsmanship, the cabinetry should be the star: inset doors, visible wood grain, sturdy dovetailed drawers, and practical interior storage designed for real cooking rather than display. I imagine painted lower cabinets in a muted sage or mushroom tone paired with natural wood uppers or a full run of stained oak, depending on how much contrast you want. Soapstone or honed granite counters would feel appropriate here—quiet, hardworking surfaces that age beautifully—and a substantial island would serve as prep station, serving space, and everyday gathering spot.
What makes the room especially compelling is the way utility and warmth coexist. A deep apron-front sink under a window, unlacquered brass or oil-rubbed bronze hardware, open shelves for mixing bowls and stoneware, and wide-plank wood floors all reinforce the kitchen's honest character. As an experienced cook, I always look for good workflow, and this layout seems built for it: generous landing space near the range, pantry storage that keeps small appliances tucked away, and lighting that actually supports task work. Under-cabinet lighting, simple pendants over the island, and daylight catching the cedar tones would make the whole room feel both industrious and welcoming.
Bedroom
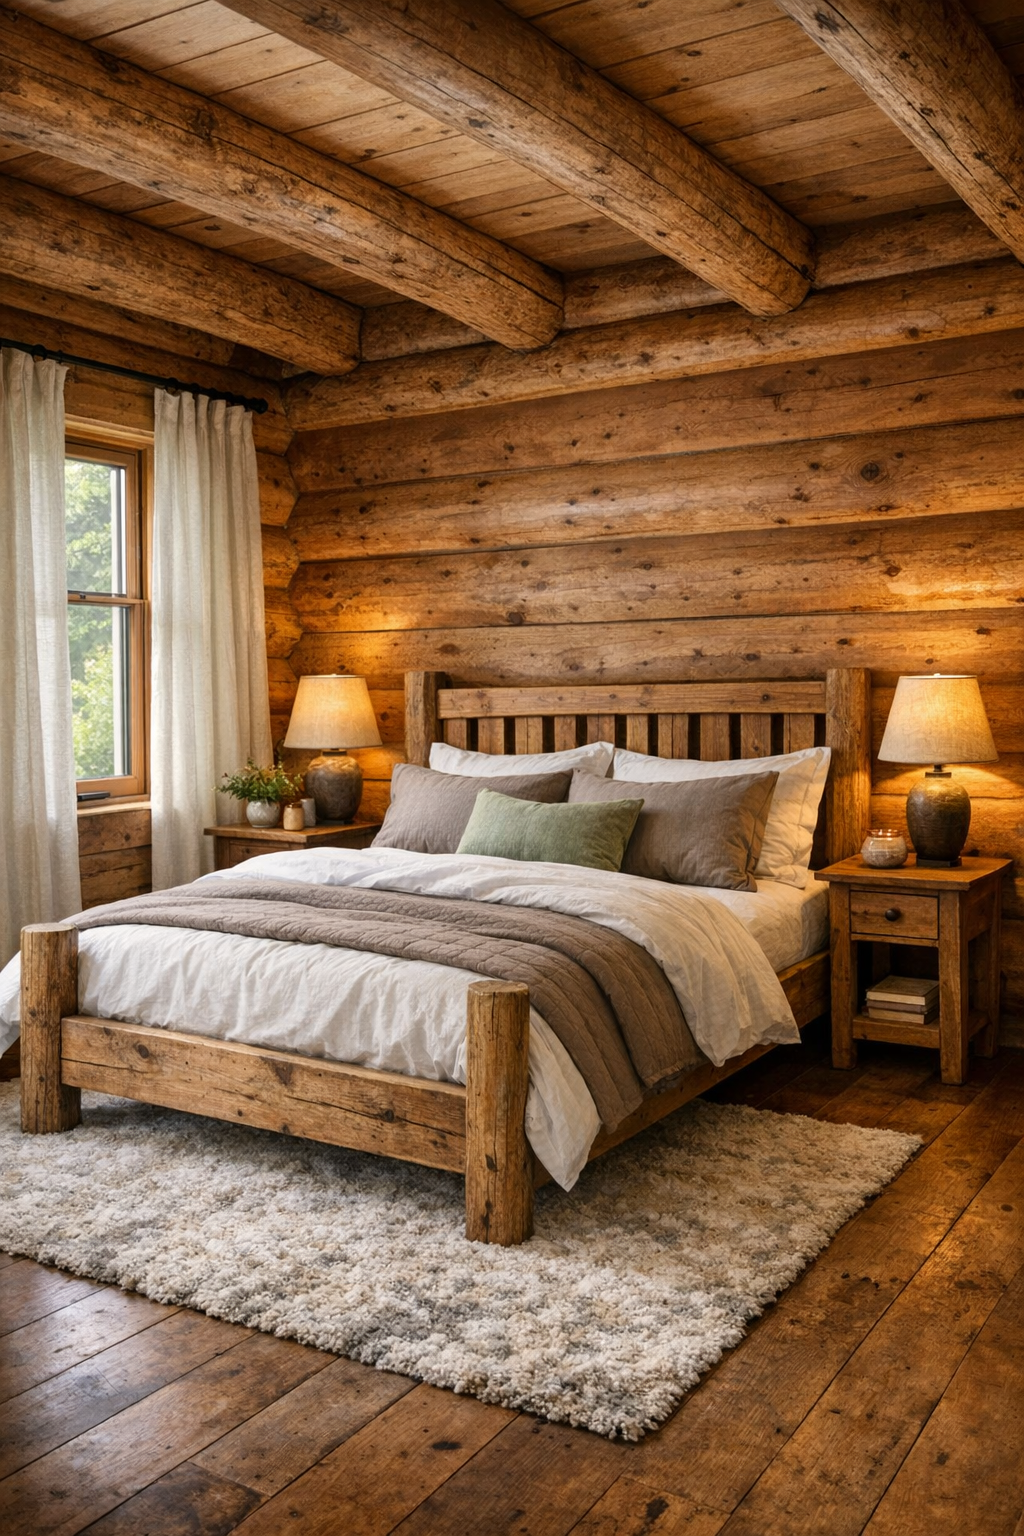
The bedroom takes the home's wood-rich language and translates it into something softer and quieter. Cedar walls and exposed beams remain, but the furnishings should deliberately lighten the mood: a shaker-style bed in oak or cherry, crisp white bedding layered with taupe and moss-green textiles, and a wool rug underfoot to temper the firmness of the floor. I would keep the palette very restrained here, letting texture do the heavy lifting through quilted coverlets, linen drapery, and a bench in worn leather or woven fabric at the foot of the bed.
What I like most is the sense of stillness this room can create without sacrificing substance. Nightstands with dovetail drawers, a built-in wardrobe or low dresser, and reading lamps with parchment shades continue the crafted story while staying practical. Windows are likely framed to catch landscape views rather than dominate the wall, which helps the room feel protected. This is exactly the kind of bedroom that encourages an earlier bedtime—not because it's flashy, but because every finish, from the matte wood to the soft fabrics, lowers the volume of the day.
Bathroom
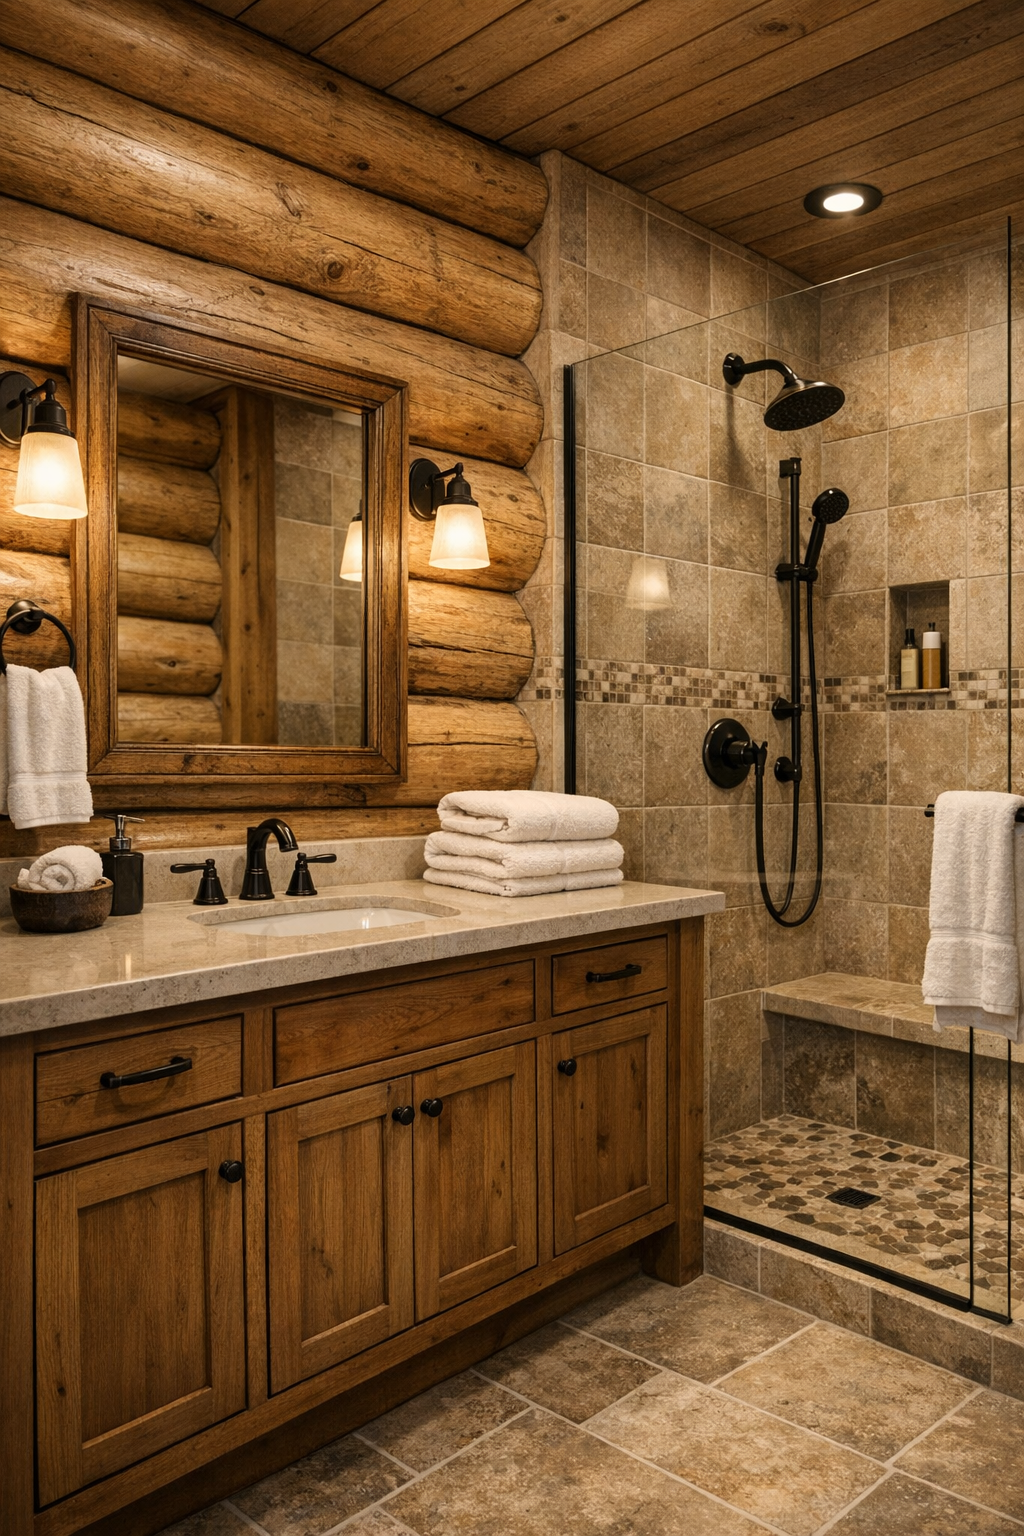
The bathroom benefits from the same commitment to natural materials, but here the emphasis shifts toward contrast and refreshment. A stained wood vanity with recessed-panel doors grounds the room, while a stone or quartz countertop in a pale tone keeps it feeling clean and bright. I can easily picture a walk-in shower lined in creamy tile with a pebble or matte stone floor, black or bronze plumbing fixtures, and a framed mirror that echoes the home's joinery details. The result is rustic-adjacent, yes, but much more refined than rough.
Because log homes can sometimes feel visually dense, the bathroom is wise to create more breathing room through lighter surfaces and simple forms. Soft white walls where possible, neatly folded cotton towels, glass shower panels, and understated sconces would all help bounce light around the space. If there's room for a freestanding soaking tub beneath a window, even better—it adds a note of quiet luxury without breaking the home's modest, handcrafted spirit. This is a bathroom designed to restore, not impress, and I think that's exactly right.
Other Areas
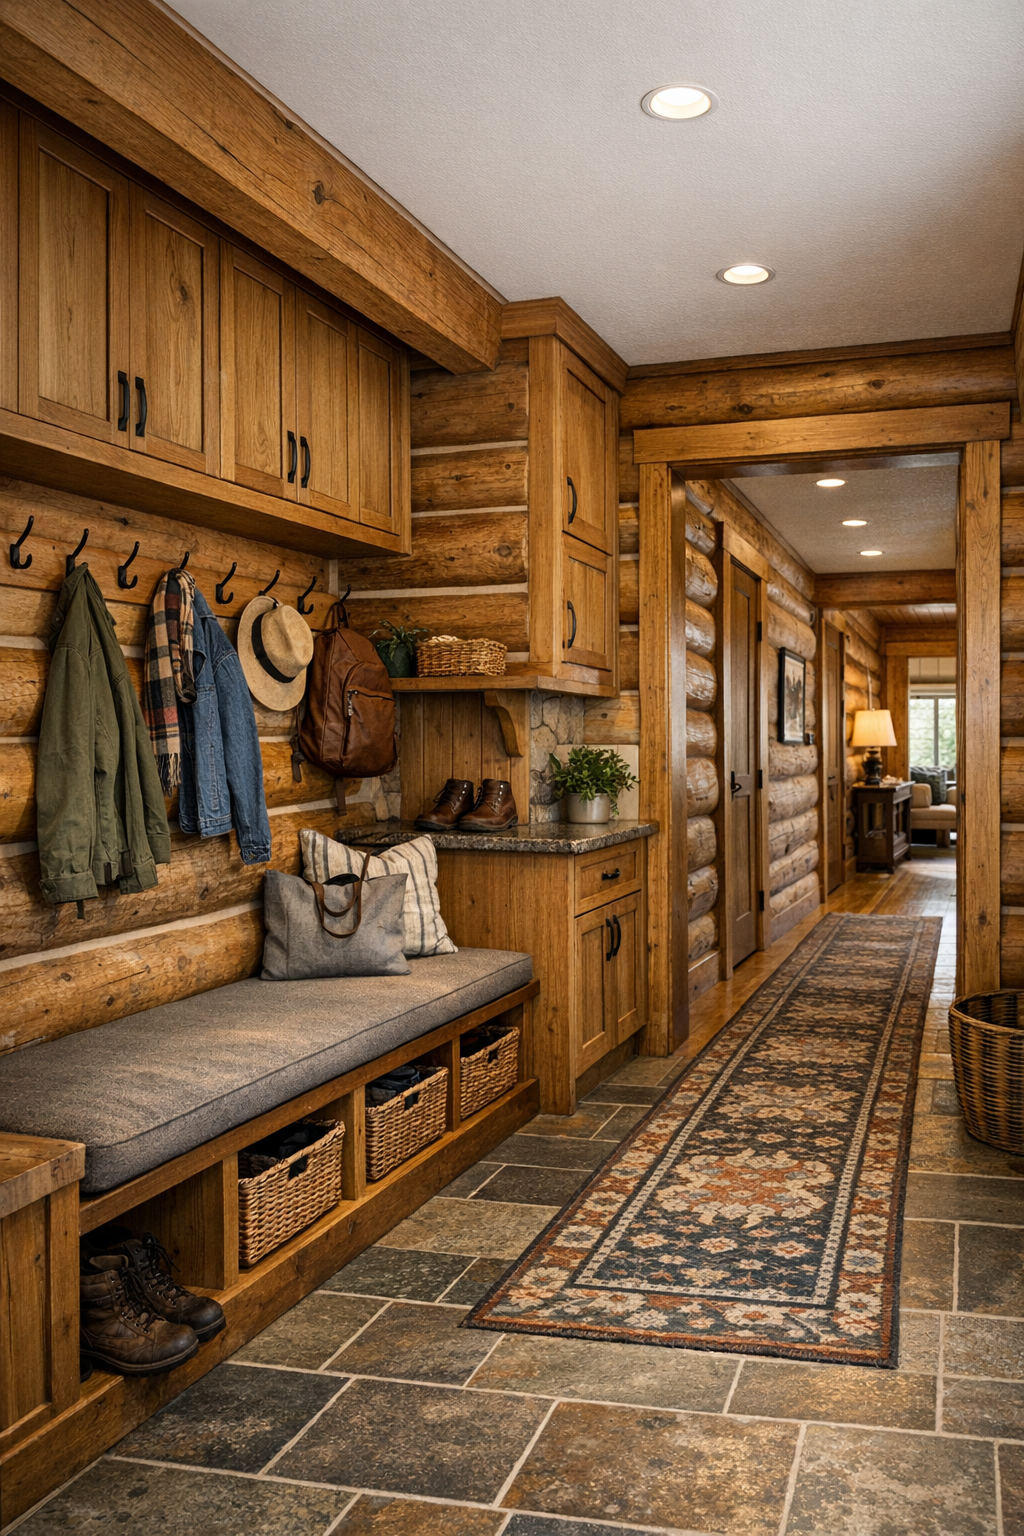
In a single-level home, the so-called in-between spaces matter enormously, and here they have the potential to be some of the most charming. A front entry with a built-in bench, pegs for coats, and a durable runner immediately establishes the home's practical rhythm. Hallways can hold shallow bookcases, framed botanical prints, or a narrow console with a pottery lamp, while a mudroom or laundry zone would be best treated with the same care as the primary rooms—custom cabinetry, easy-to-clean tile, and baskets or cubbies that make daily routines smoother.
I also imagine a small reading nook, office corner, or covered porch transition space that extends the home's sense of calm. Even a compact alcove becomes meaningful when it's fitted with a window seat, storage below, and a good lamp overhead. These secondary zones are where Amish craftsmanship really proves its worth, because they invite tailored solutions instead of generic ones. Nothing feels afterthought-ish; every inch can be made useful, handsome, and quietly satisfying.
Why You'd Live Here
You'd live here because it offers something increasingly rare: a home that feels substantial without being showy and comforting without becoming clichéd. The single-level layout supports ease and longevity, the western red cedar gives every room warmth and identity, and the Amish craftsmanship adds a level of integrity you can feel in daily use. This is the sort of house where cabinets close solidly, tables become heirlooms, and materials improve with time rather than simply surviving it.
I also think you'd choose this home for the atmosphere it creates. It understands that beauty in a house is not just about appearance but about rhythm—how morning light lands on wood grain, how a well-made kitchen supports a serious cook, how a bedroom can feel restful before you even sit down. For anyone who wants rustic character refined by discipline and genuine craft, this home makes a very persuasive case.