This single-level log home settles into its landscape with the kind of quiet confidence I always admire: sturdy, welcoming, and deeply grounded in natural materials. Built around warm western larch logs and shaped by a timeless Amish-inspired sense of craftsmanship, it feels less like a showpiece and more like a place that understands daily life. Even as a concept design, it reads with remarkable clarity, balancing rustic character with a calm, refined simplicity that keeps every room feeling fresh rather than overly themed.
What draws me in most is the way the house pairs honest construction with a softened palette and practical planning. The proportions are generous but never wasteful, the wood tones are rich without turning heavy, and the detailing has that hand-touched quality that reminds me of a well-made kitchen table or a favorite rolling pin passed down for decades. It’s serene in the truest sense: not sparse, not precious, just composed, warm, and beautifully livable.
Exterior
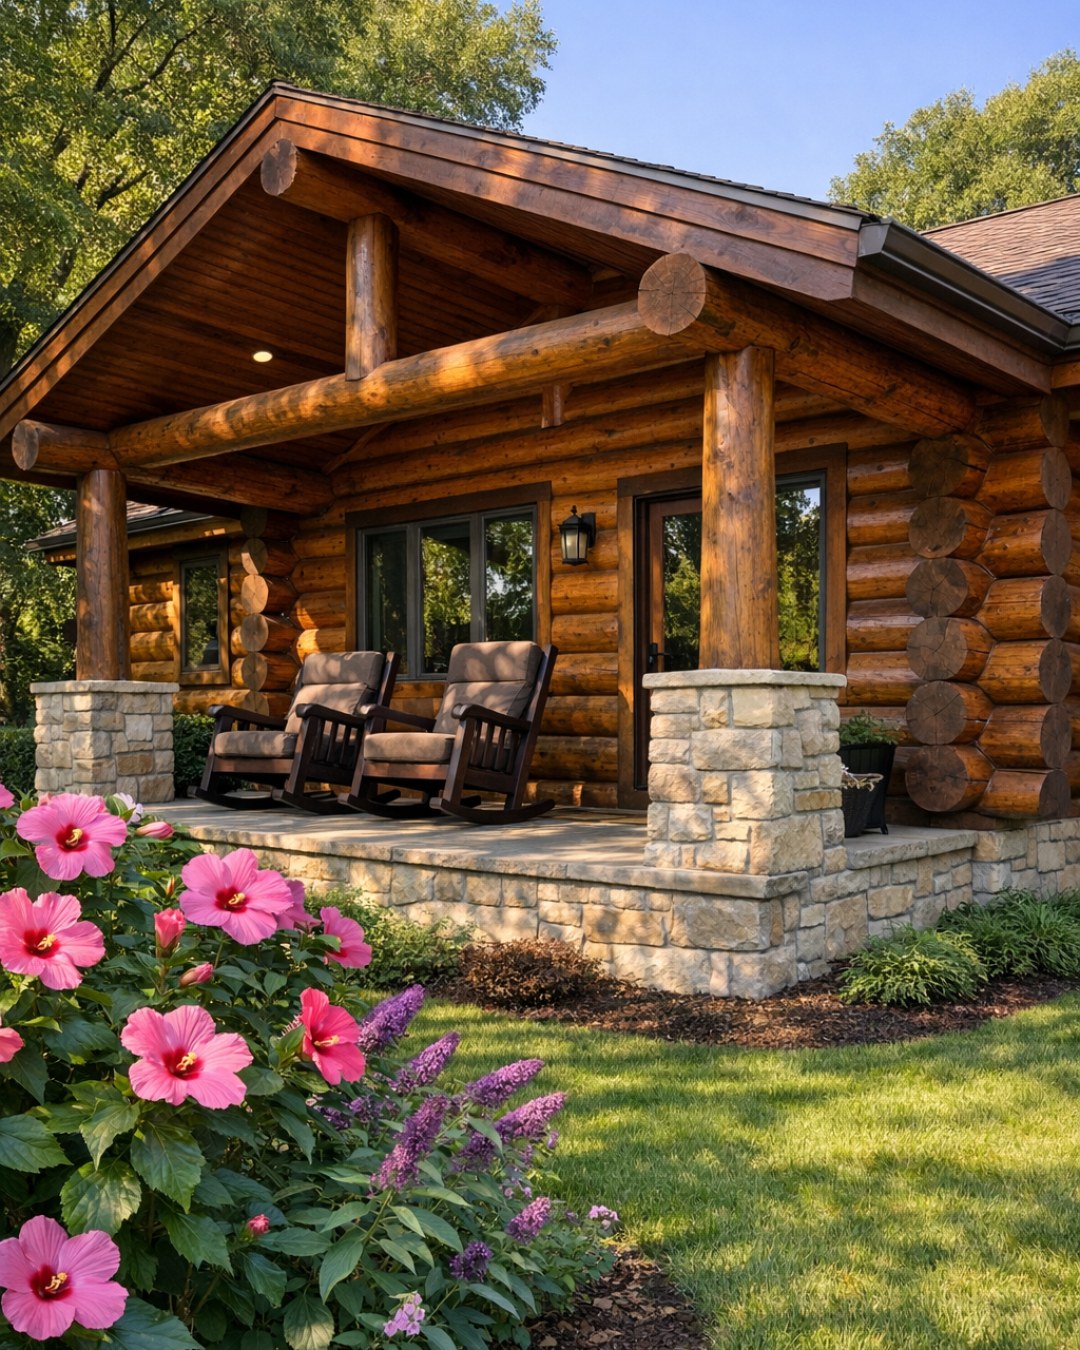
From the outside, the home presents a low, elongated profile that emphasizes its single-level ease and its close relationship to the land. Western larch logs give the facade a golden, honeyed cast that catches daylight beautifully, while hand-finished chinking introduces a soft contrast that keeps the log pattern crisp and orderly. A deep covered porch stretches across the front, supported by thick timber posts and simple brackets that nod to Amish restraint rather than frontier ruggedness. The roofline is uncomplicated and broad, likely finished in a matte metal that would age gracefully, and stone at the foundation anchors the entire composition with welcome visual weight.
I like that the exterior doesn’t rely on excess ornament to make its point. Instead, the appeal comes from proportion, material integrity, and thoughtful repetition: evenly spaced windows with dark trim, solid wood entry doors, lantern-style sconces, and a porch ceiling lined in tongue-and-groove boards. The landscaping would be intentionally quiet—native grasses, clipped shrubs, a gravel drive, perhaps a few shade trees—so the house remains the main event. It feels durable and composed, like a home designed to look even better after years of weather, use, and care.
Living Room
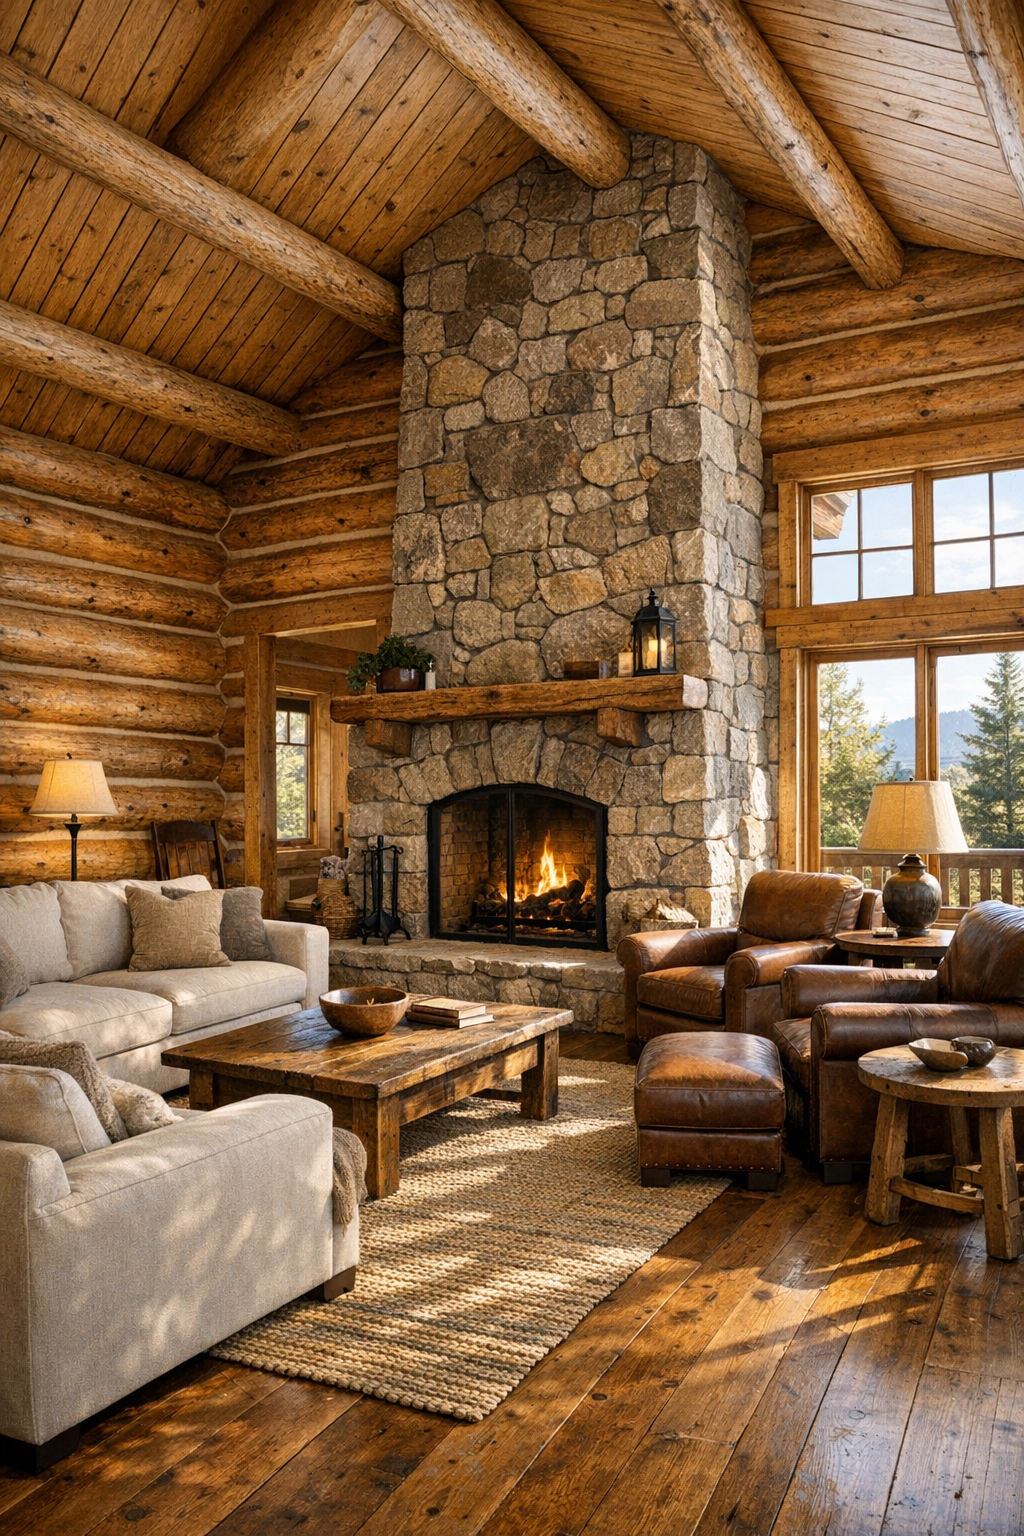
The living room is where the warmth of western larch becomes fully immersive. Exposed log walls are balanced by a vaulted ceiling finished in lighter wood planks, preventing the room from feeling visually dense while still preserving that enveloping cabin character. At one end, I imagine a substantial stone fireplace with a thick timber mantel, its rough texture offset by tailored upholstery in oatmeal, camel, and soft charcoal. The furniture arrangement is conversational and practical: a generous sofa, two club chairs in warm leather, a sturdy coffee table with visible joinery, and a woven wool rug that grounds the seating area without hiding the beauty of wide-plank floors.
Lighting is handled with restraint, which suits the room perfectly. Iron chandeliers or simplified lantern pendants provide ambient glow overhead, while shaded table lamps and a floor lamp near a reading chair add intimacy in the evening. I’d expect the windows to be large enough to bring in a wash of natural light, framed with linen drapery or woven shades that soften the logs rather than compete with them. The overall effect is comforting but not heavy-handed—more polished farmhouse lodge than nostalgic cabin—and it’s exactly the kind of room where coffee in the morning and soup by the fire at night would both feel equally right.
Dining Room
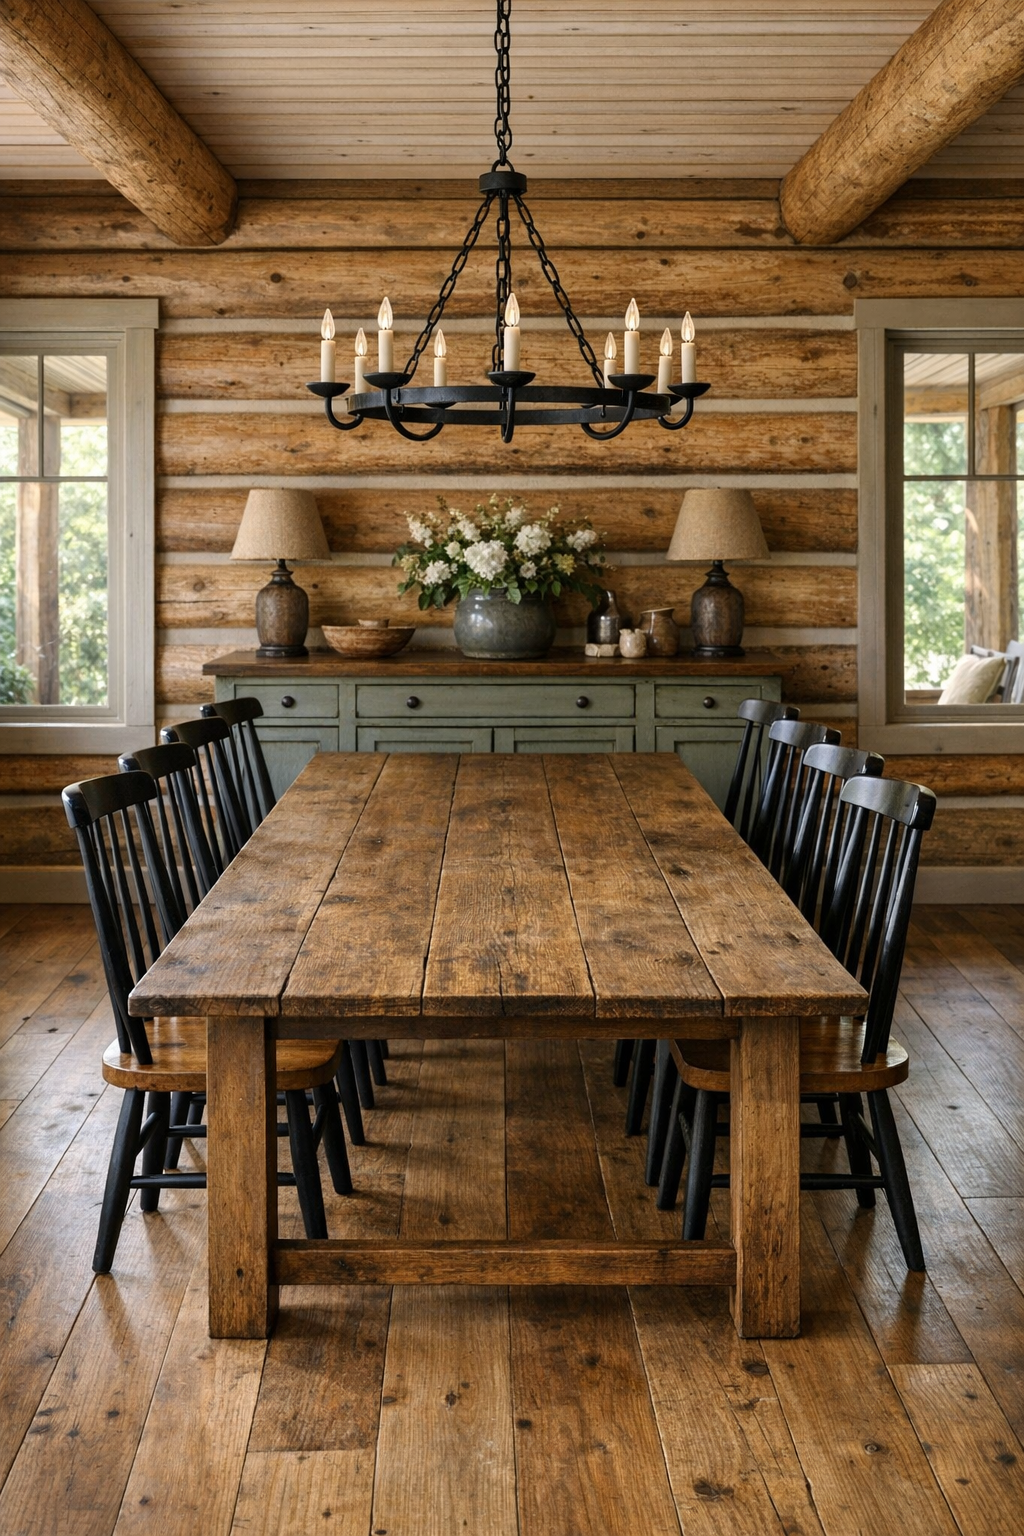
The dining room carries the same handcrafted spirit but with a slightly more ceremonial presence, as though it was made for both everyday meals and holiday gatherings. A long solid-wood table, likely in a medium walnut or fumed oak tone, becomes the visual anchor, surrounded by ladder-back or spindle chairs that reference Amish furniture traditions without becoming overly literal. The logs remain visible here, but I’d pair them with a painted sideboard in a muted mushroom or soft black finish to break up the wood-on-wood effect and give serving pieces, ceramics, and linen runners a stronger backdrop.
What makes this room especially successful is its sense of order. A linear chandelier in iron or aged bronze centers the table, casting an even pool of light that would flatter both the room and the meal—a detail I can’t help noticing as someone who spends a lot of time thinking about how food is presented. Windows would ideally frame views outward while keeping the table central, and the circulation around it should be comfortable enough for people to move easily with platters in hand. It feels grounded, generous, and ready for use, which is exactly what a good dining room ought to be.
Kitchen
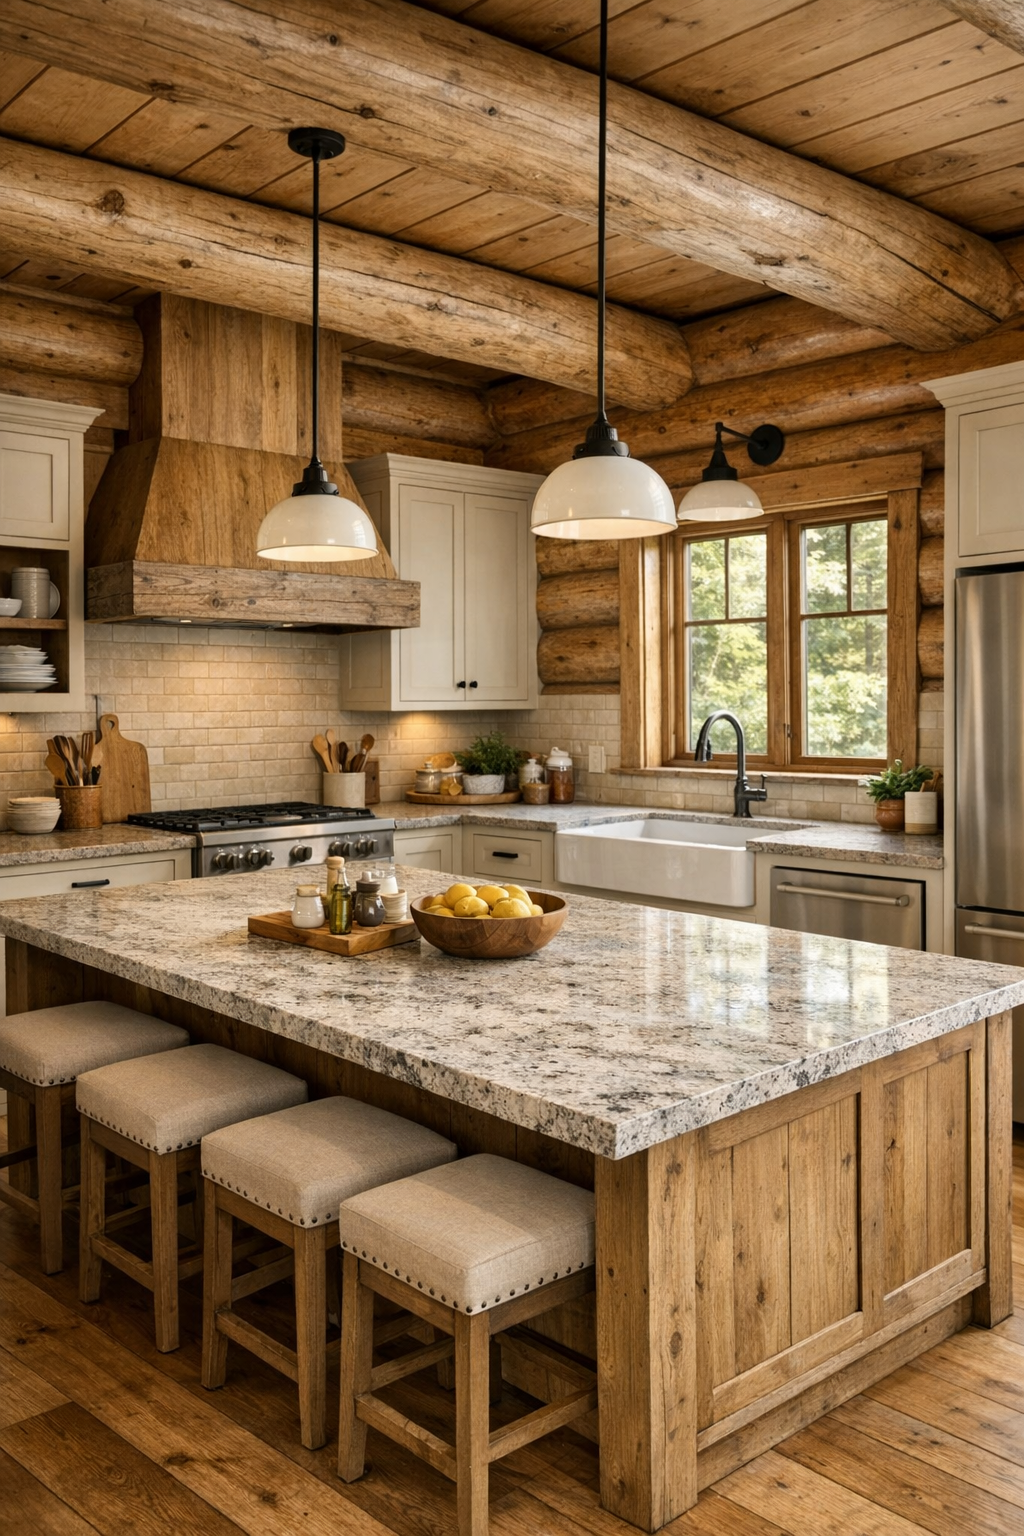
The kitchen is the room I study most closely, and this one has all the signs of being designed by someone who understands how cooking actually happens. Rather than forcing a rustic fantasy, it appears to prioritize workflow, storage, and durable surfaces while still honoring the home’s material language. Cabinetry in painted cream, warm taupe, or soft sage would be an ideal counterpoint to the western larch, especially if paired with inset doors, exposed hinges, and simple hardware in aged brass or blackened steel. I’d center the space around a substantial island topped in honed soapstone or leathered granite, with room for prep work, casual seating, and maybe a bowl of apples or a stack of mixing bowls within easy reach.
There’s also room here for the kind of details cooks quietly appreciate: deep drawers for pots, a proper pantry wall, task lighting under cabinets, and a range alcove that gives the cooking zone a sense of purpose. A farmhouse sink under a window would feel entirely at home, especially with bridge-style faucets and handmade tile as a backsplash in a soft, matte finish. The best kitchens, to me, are never just attractive; they invite use. This one feels built for bread dough, stockpots, pie crusts, and weeknight dinners, all while maintaining a clean, composed look that ties beautifully back to the rest of the house.
Bedroom
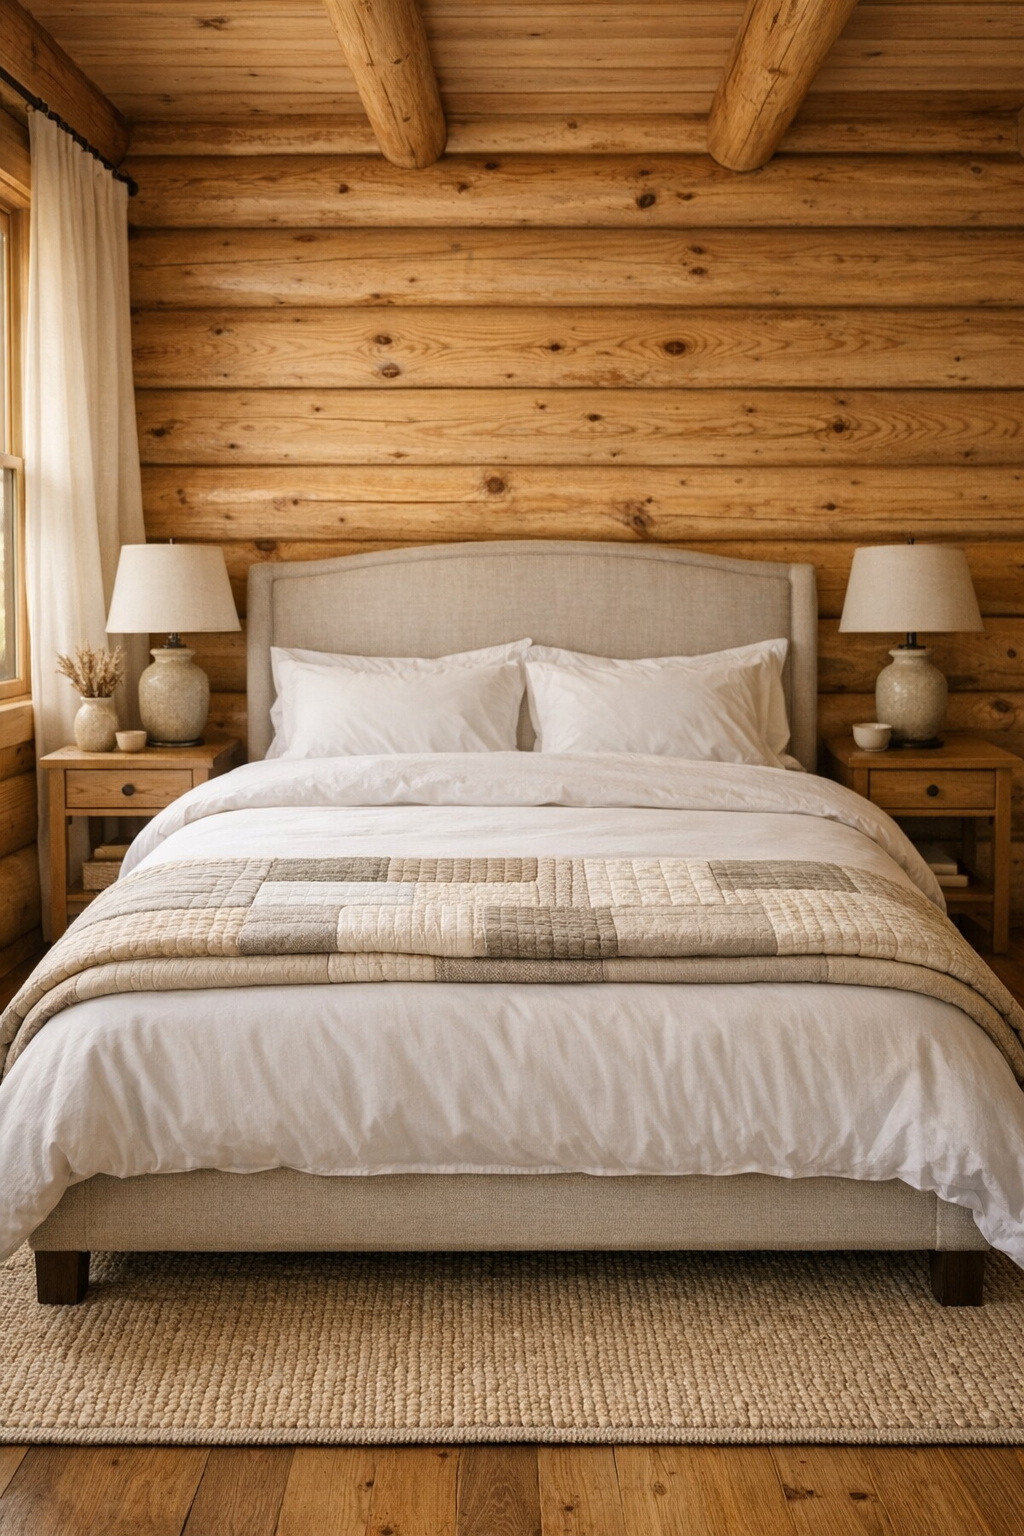
The bedroom takes the home's rustic shell and turns it into something notably gentler. Here, the logs would be best complemented by a textile-forward approach: an upholstered headboard in flax linen, crisp white bedding, a quilt folded at the foot of the bed, and drapery with enough weight to soften both light and acoustics. I imagine a wood bed frame with clean lines rather than heavy carving, flanked by simple nightstands and ceramic lamps that cast a warm evening glow. The palette should stay close to nature—ivory, sand, sage, weathered brown—so the room remains restful and never visually overworked.
Scale matters in a log bedroom, and this one seems to understand that. The furnishings would be substantial enough to hold their own against the architecture, yet edited enough to preserve a sense of calm. A bench at the foot of the bed, a woven rug underfoot, and perhaps a reading chair near a window would round out the room without cluttering it. The mood is unhurried and deeply comfortable, the sort of space where the grain of the wood, the softness of the linens, and the hush of filtered light do most of the decorating for you.
Bathroom
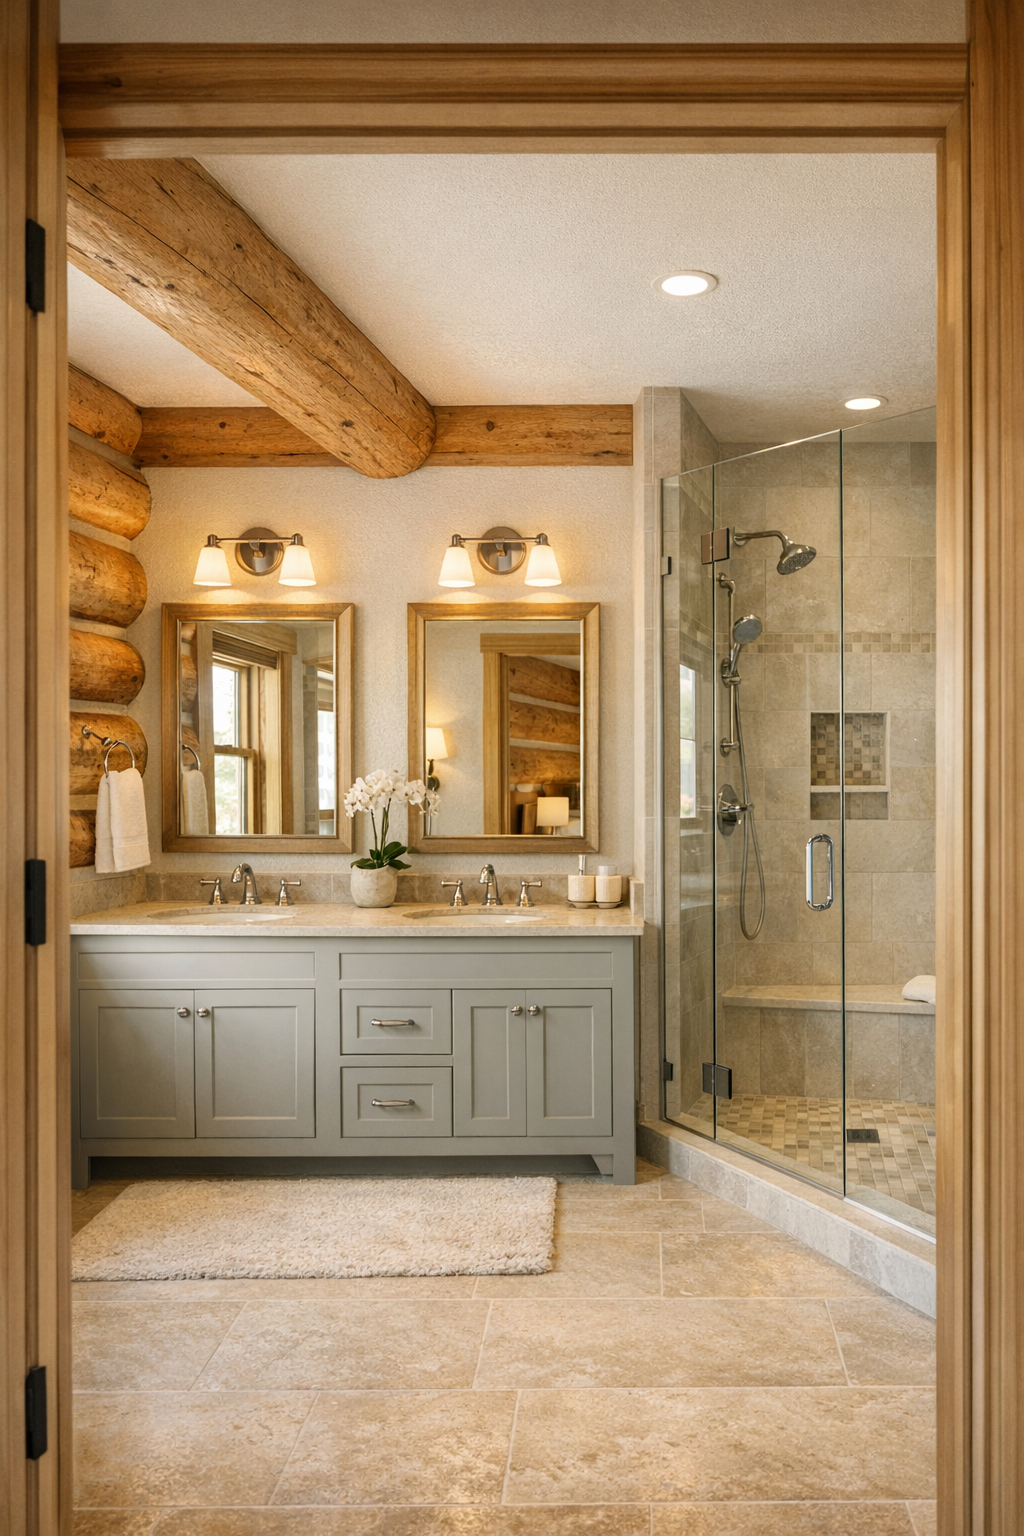
The bathroom leans into simplicity, which is exactly the right move in a home with such rich materials elsewhere. Instead of competing with the logs, I’d expect a quieter composition of painted millwork, pale stone, and clean-lined fixtures that bring lightness to the room. A double vanity in a muted earthy tone—something like mushroom, olive-gray, or creamy putty—would sit nicely beneath framed mirrors, while countertops in marble-look quartz or honed granite keep the look classic and easy to maintain. The flooring might shift to stone or porcelain tile in a subtle grid, adding a fresh tactile contrast to the surrounding wood architecture.
The bathing area should feel restorative rather than overly spa-styled. A glass-enclosed shower with simple tile, a built-in bench, and aged metal fixtures would suit the home beautifully, and if there’s room for a freestanding tub near a window, all the better. Good bathroom design is often about the little practical graces: layered lighting at the mirror, enough storage to keep surfaces clear, and materials that stand up well to steam and repetition. This one feels bright, composed, and intentionally understated, which is often the most luxurious choice of all.
Other Areas
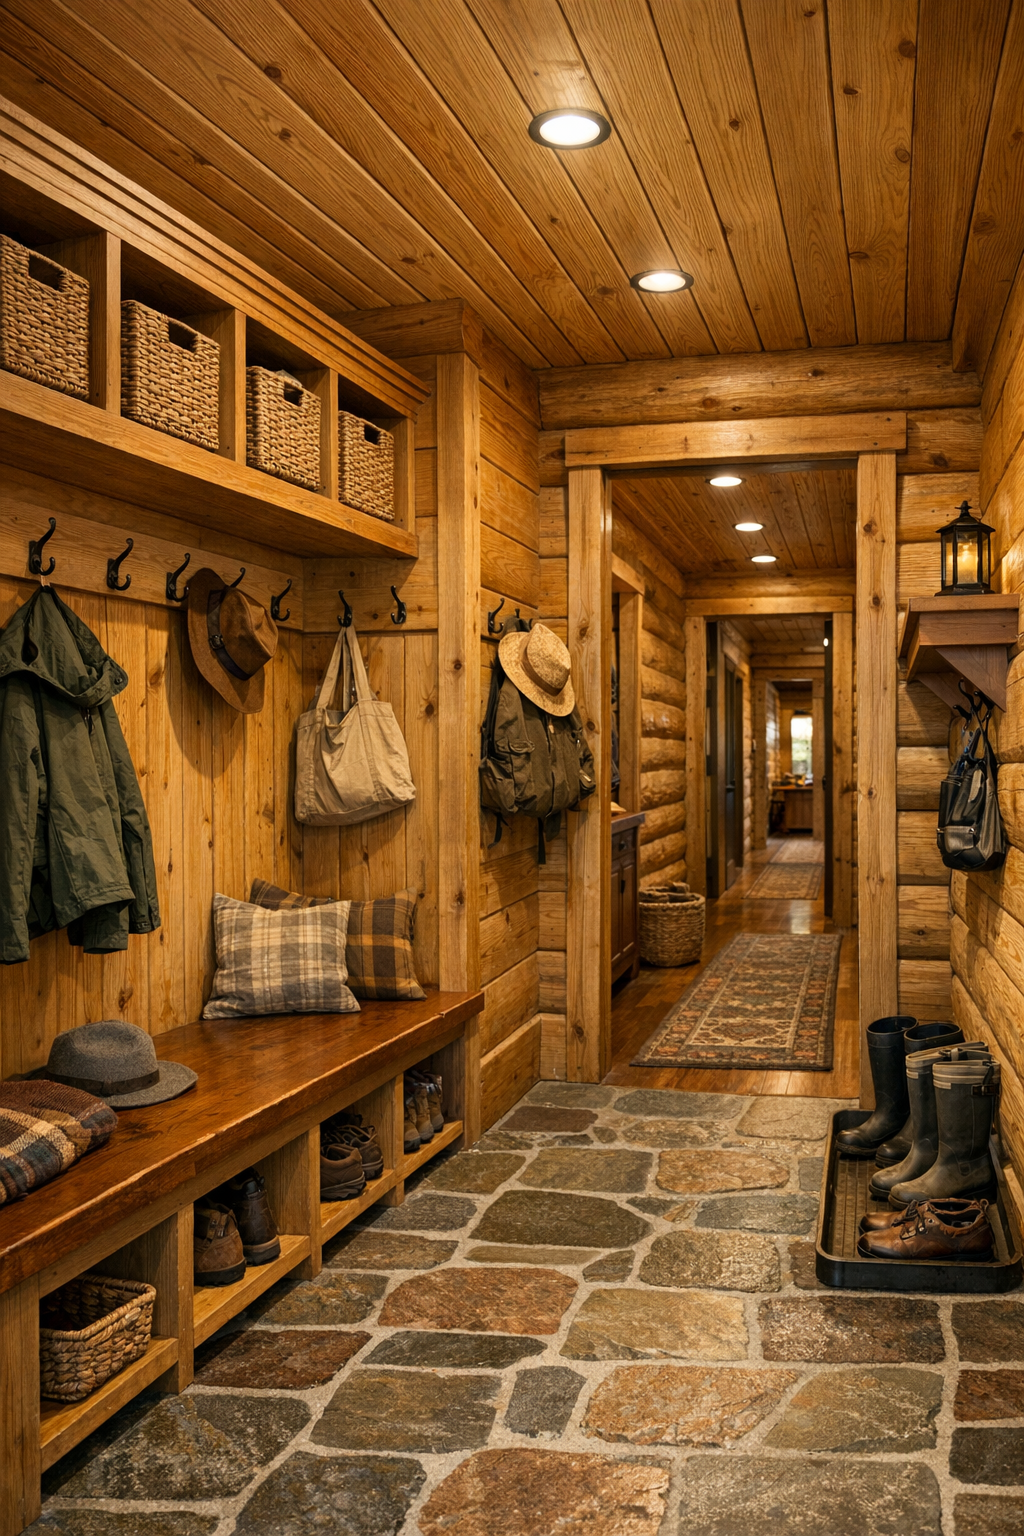
Because this is a single-level home, the connecting spaces matter more than they sometimes do in multi-story layouts, and here they seem especially well considered. Hallways would be wide enough to feel generous, with the log walls broken by thoughtfully placed doors, art, and perhaps built-in benches or cabinetry that add utility without narrowing the flow. A mudroom near the entry or side porch could be one of the hardest-working spaces in the house, fitted with cubbies, hooks, a durable bench, and brick or stone flooring that handles boots and weather with ease. If there’s a laundry room tucked nearby, I’d hope for the same attention to finish—shaker cabinetry, practical counters, and good light—because everyday rooms deserve beauty too.
I can also imagine a small office, reading nook, or craft room woven into the plan, each treated with the same disciplined warmth as the main spaces. These secondary areas are where a house proves its intelligence: a built-in desk under a window, open shelving for baskets and cookbooks, transom openings or glazed doors that borrow light, and trim details that quietly repeat throughout the home. Nothing feels forgotten. Even the in-between spaces carry the same steady message of workmanship, usefulness, and calm.
Why You'd Live Here
You’d live here because it offers something that’s harder to find than grand gestures: consistency, calm, and real craftsmanship. Every room supports the next, every material feels chosen for both beauty and use, and the Amish-inspired detailing keeps the home honest rather than ornamental. The western larch logs provide warmth and identity, but the interiors are disciplined enough to stay timeless instead of tipping into cliché.
I think, too, that you’d live here because it understands the rituals of home life. It has the kind of kitchen that invites cooking, the kind of living room that rewards lingering, and the kind of bedroom that truly lets you exhale. For anyone drawn to natural materials, durable design, and rooms that feel deeply settled from the start, this home makes a very convincing case for living simply and living well.