There is something immediately calming about a single-level log home when it is handled with restraint, and this one gets that balance just right. Built around soft jack pine logs and a broad, welcoming porch, the house has the kind of quiet presence I always associate with places that invite you to slow down before you even reach the front door. Its rustic character feels timeless rather than theme-driven, with warm wood tones, sturdy proportions, and a layout that promises ease, comfort, and a very livable rhythm from morning coffee to late-evening conversation.
What makes this home special is the detail: the grain of the logs, the thoughtful transitions between public and private rooms, and the way every finish supports a feeling of warmth without becoming visually heavy. Even as a concept design, it reads as deeply believable, the sort of home I can picture tucked into a wooded Midwestern setting where muddy boots, simmering soup, and soft lamplight all make perfect sense. It is rustic charm, yes, but polished with a steady hand.
Exterior
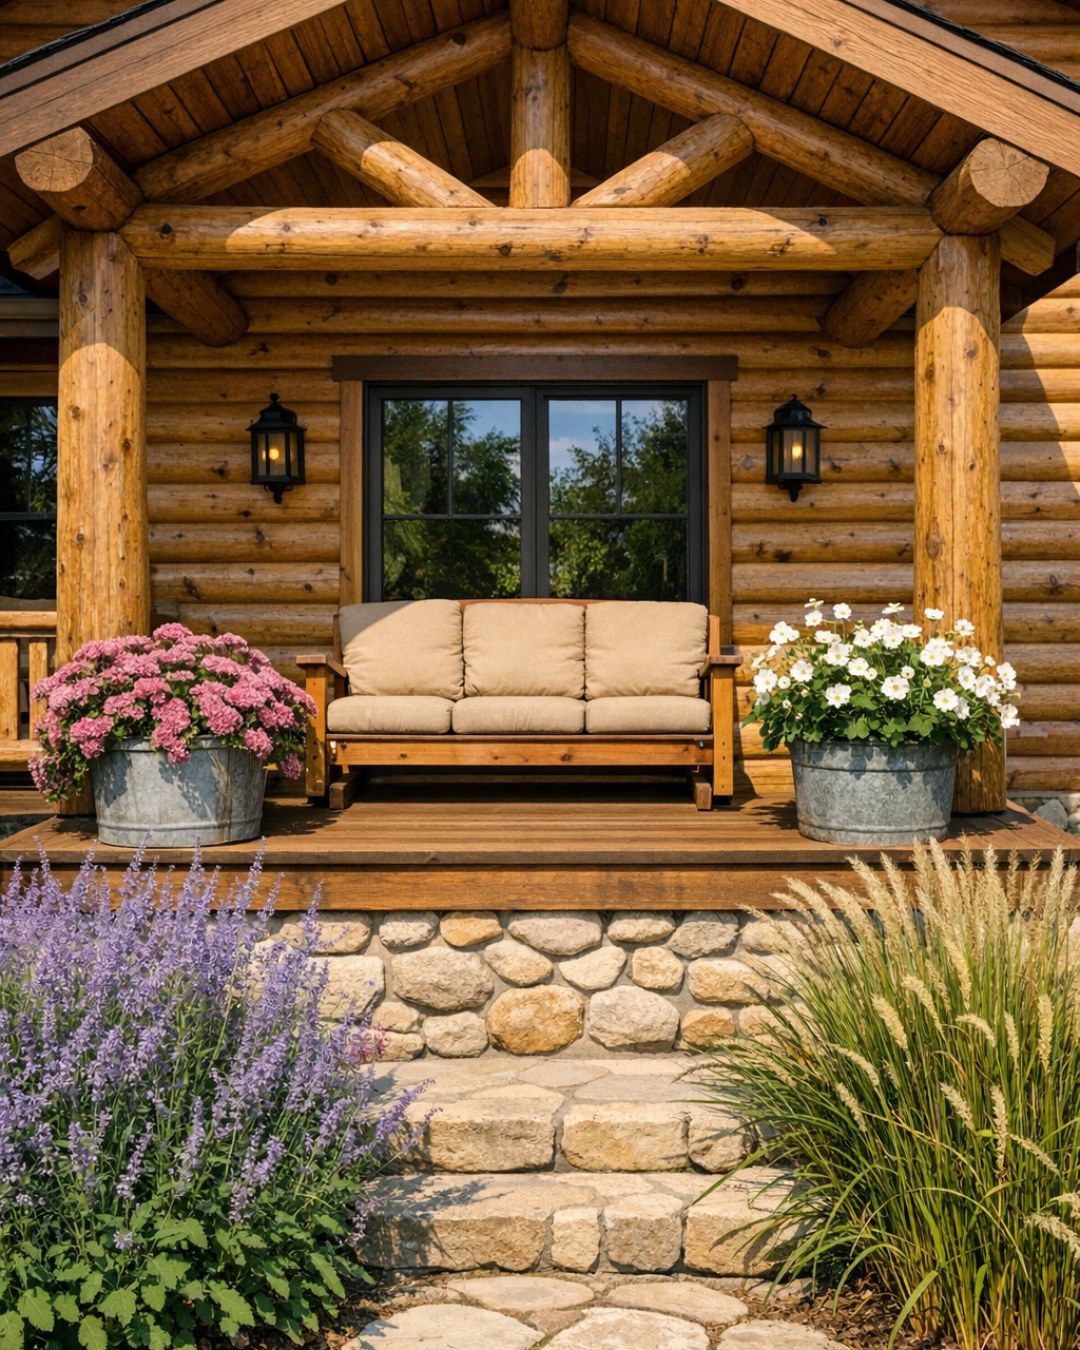
The exterior is shaped by the natural character of soft jack pine logs, which lend a lighter, gentler cast than the deeper amber or red tones often seen in traditional log construction. That choice alone changes the mood of the house. Instead of feeling imposing, the facade feels approachable and serene, with creamy honey-beige logs, visible chinking lines, and a low, horizontal profile that emphasizes the home's single-level ease. The roofline is simple and grounded, likely finished in a weathered metal or dimensional shingle in a muted charcoal tone that gives the pale wood structure some crisp definition.
I especially like the porch as the social hinge of the exterior. It is not oversized for show; it is generous in the practical, everyday way that matters. Thick timber posts, a substantial railing, and a ceiling lined in warm wood create a sheltered threshold that would look just as right with rocking chairs and wool throws as with muddy garden clogs tucked by the door. Stone skirting at the base adds weight and texture, while blackened metal hardware and understated lantern lighting sharpen the rustic vocabulary without disturbing the calm.
Living Room
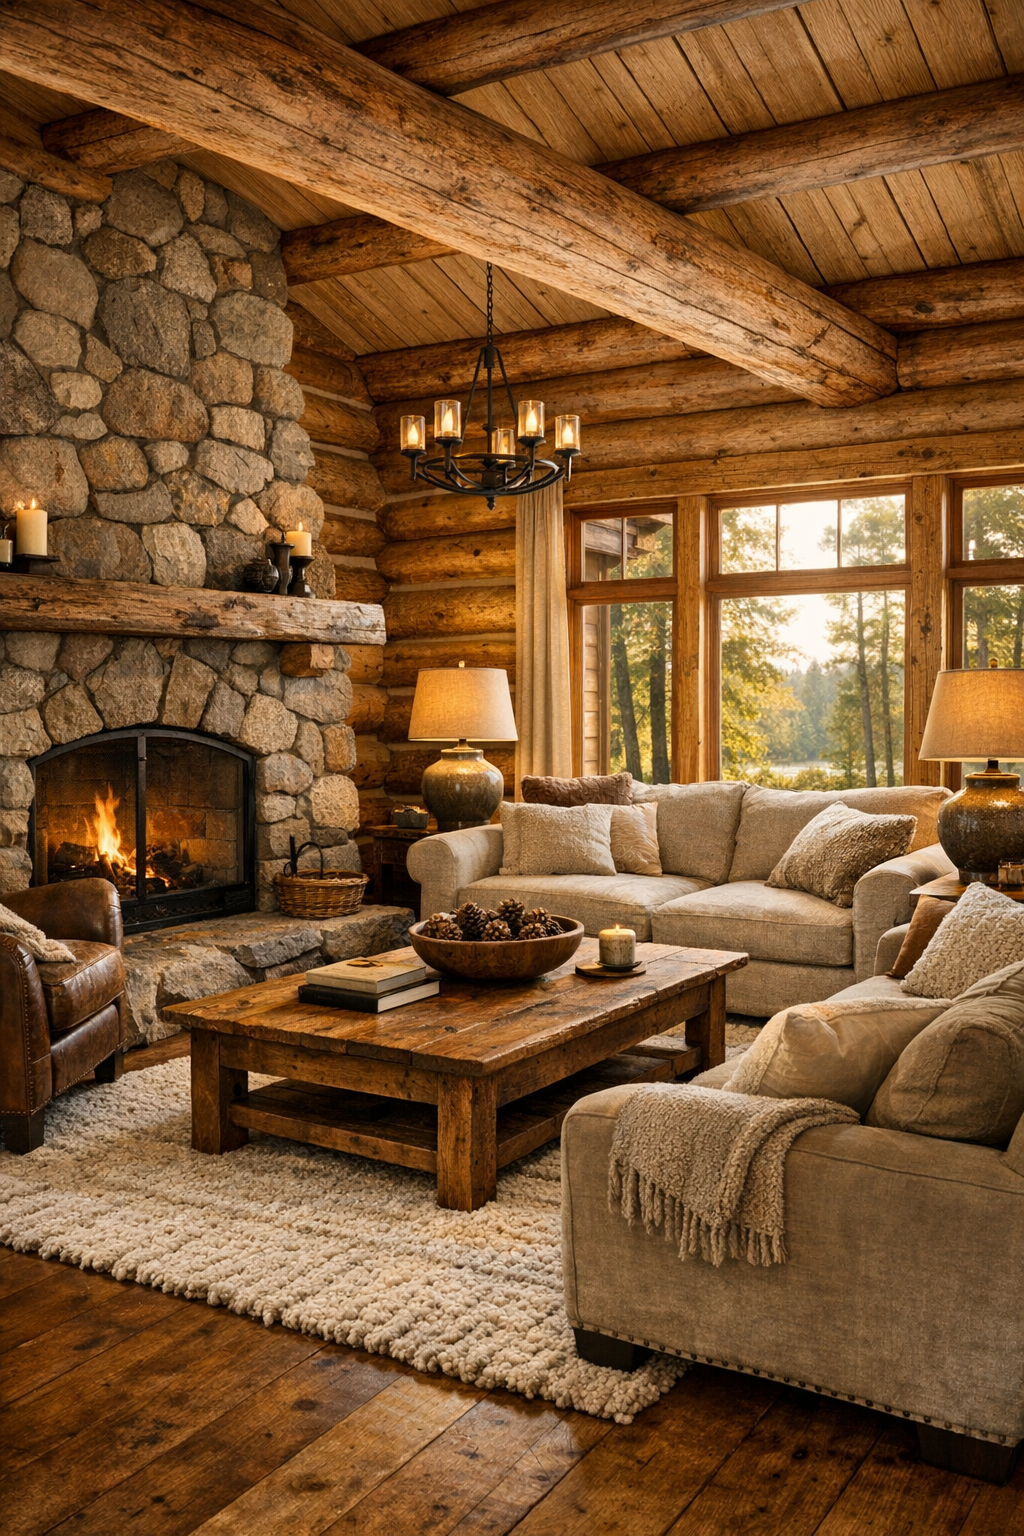
The living room feels like the emotional center of the home, arranged to celebrate both the log shell and the rituals of daily life. The walls of jack pine bring a soft golden cast, so I would keep the larger upholstered pieces in gentle neutrals—oatmeal linen, warm taupe, perhaps a muted moss or smoke-blue accent—to let the wood remain the star while still giving the eye places to rest. Exposed beams overhead reinforce the architecture, and a large stone fireplace anchors the room with satisfying permanence. I can almost imagine the faint scent of firewood here, paired with a broad hearth that is as useful for extra seating as it is for display.
The furniture layout should be intimate rather than sprawling, with two well-proportioned sofas or a sofa and a pair of deep chairs arranged around a substantial wood coffee table. Texture matters enormously in a room like this. Nubby wool pillows, a braided or low-pile rug, leather accents, and matte ceramic lamps keep the palette layered and tactile. Lighting would ideally come in pools rather than floods: iron sconces, table lamps with parchment shades, and natural light filtering in through generous windows that frame trees rather than steal attention from the room itself.
Dining Room
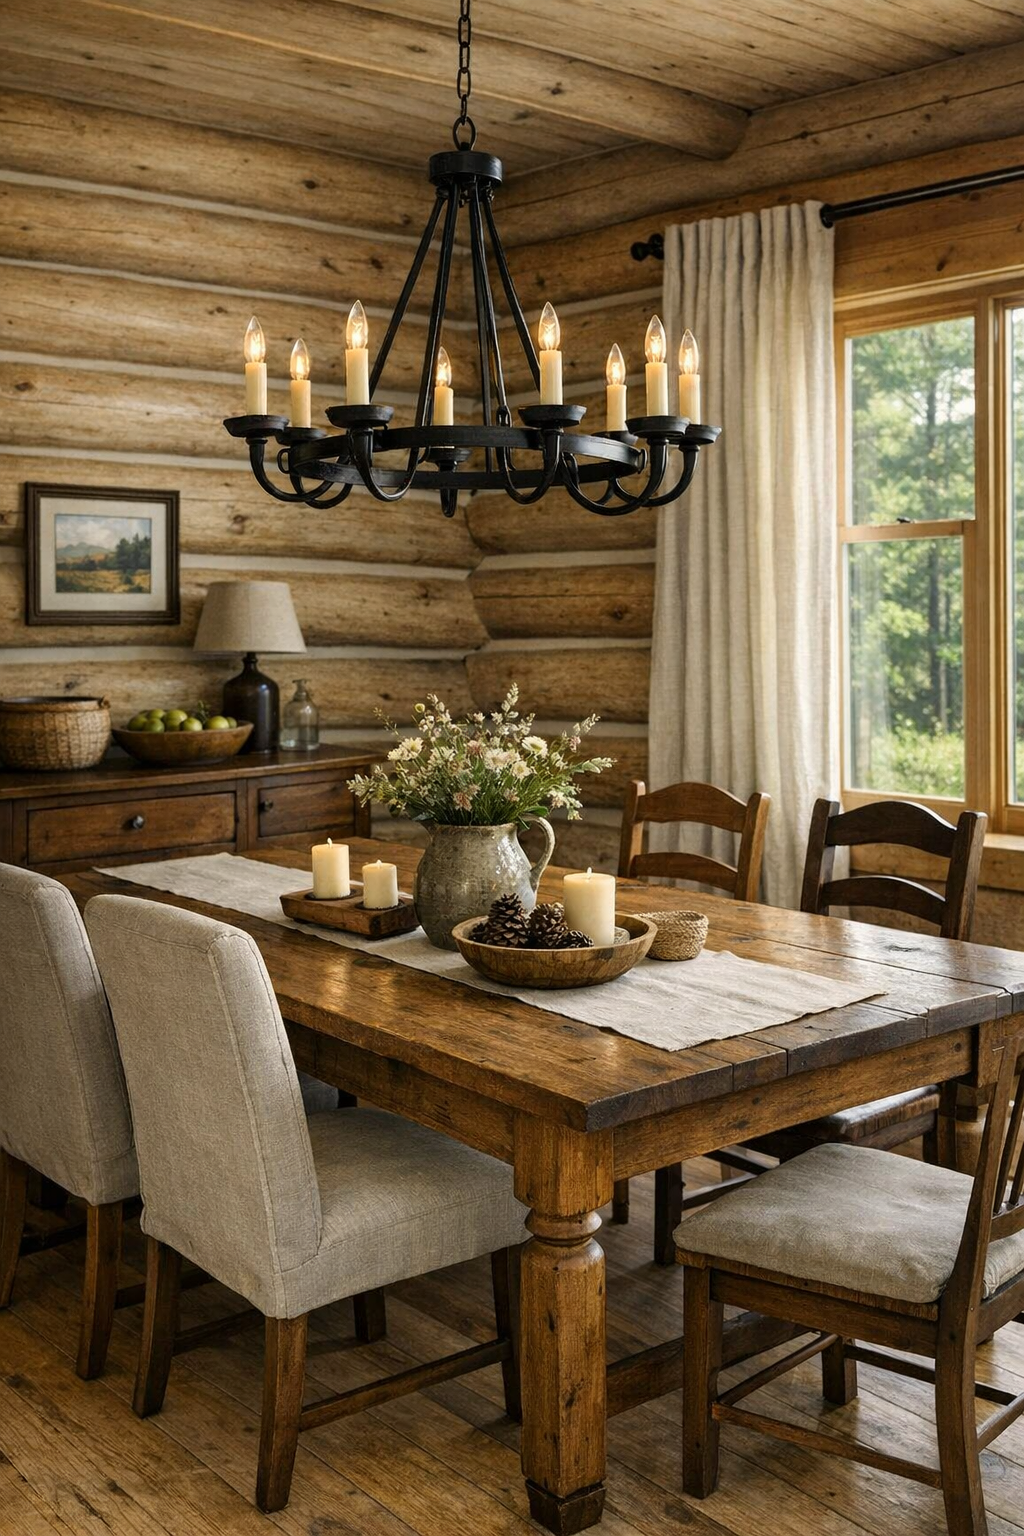
The dining room carries the same rustic language but with a slightly more composed, gathered feeling, as though it is ready for both weeknight suppers and long Sunday meals. I see a sturdy rectangular dining table in a medium walnut or weathered oak finish, substantial enough to hold its own against the log walls without becoming too dark. Chairs might be a mix of wood frames and upholstered seats, which is one of my favorite combinations because it softens the room visually and makes lingering at the table much more likely. In a home like this, comfort is part of the design, not an afterthought.
Overhead, a wrought-iron or blackened-steel chandelier would bring structure and a bit of contrast, especially if it is scaled low enough to create intimacy over the table. The room benefits from simple layers: a sideboard with antique brass hardware, linen drapery panels, hand-thrown serving bowls on display, and perhaps a woven runner down the center of the table. As someone who spends a lot of time thinking about how food is served and shared, I appreciate a dining room that feels grounded and unfussy. This one would make even a pot of stew and a loaf of crusty bread feel ceremonial in the best way.
Kitchen
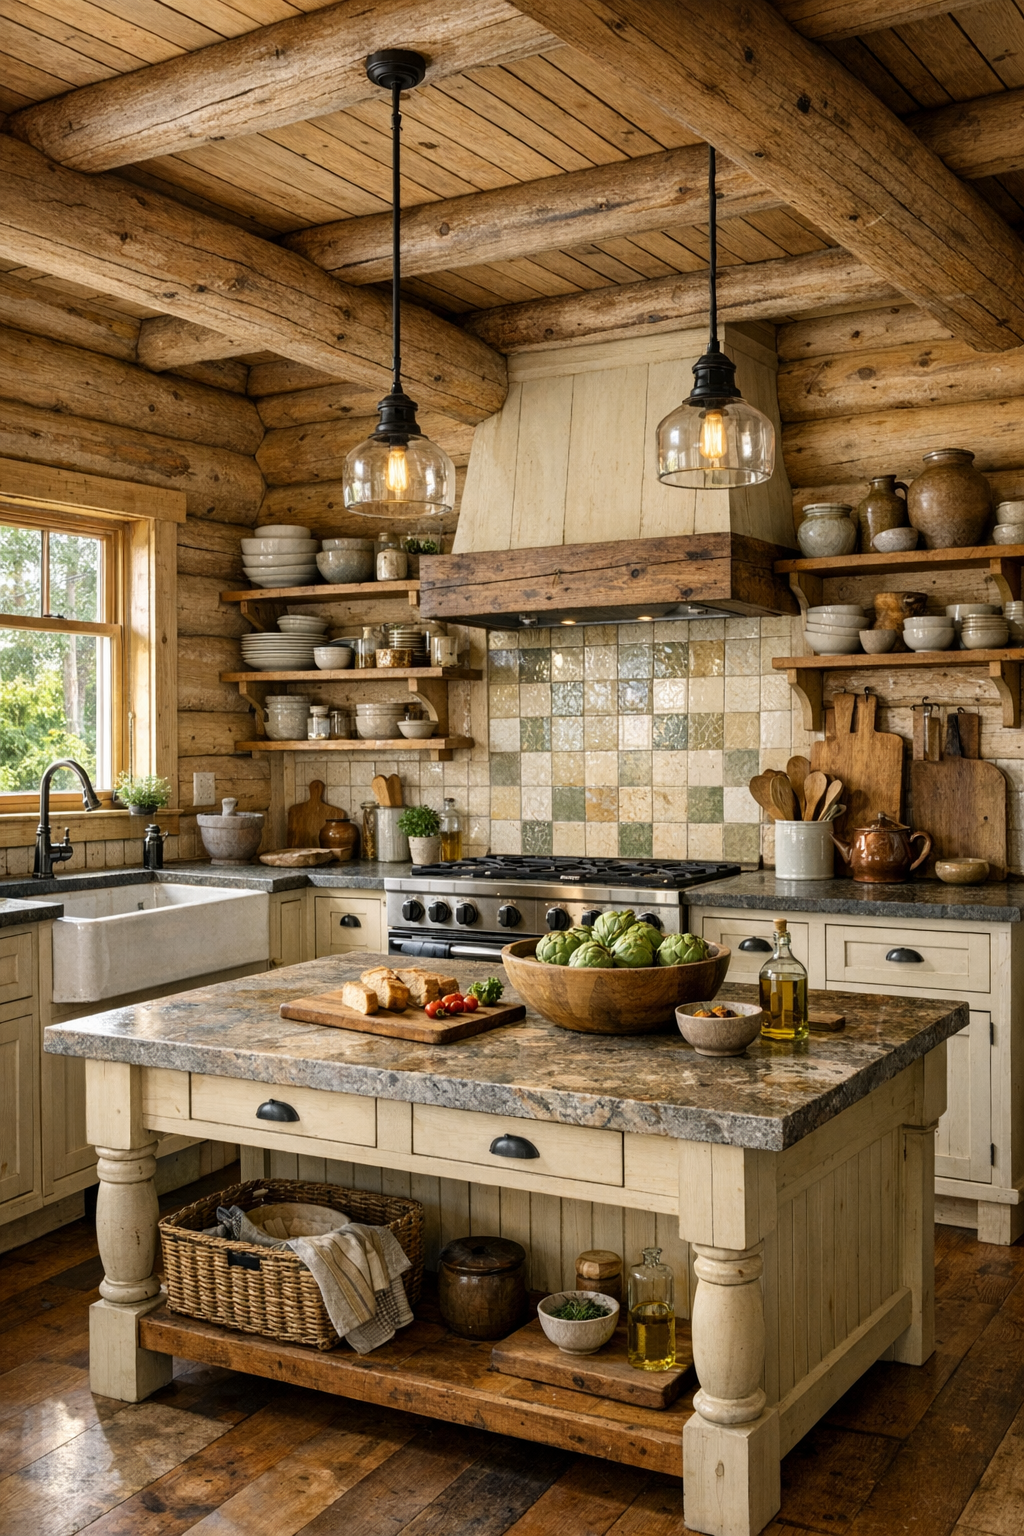
The kitchen is where a home like this either becomes truly livable or remains merely picturesque, and this design absolutely understands the difference. The cabinetry should respect the log architecture without blending into it completely, so I would expect painted perimeter cabinets in a warm cream, mushroom, or sage tone paired with stained wood accents that echo the jack pine. That contrast keeps the room from becoming one-note. Stone or soapstone-look counters would add durability and visual weight, while a farmhouse sink, bridge faucet, and aged metal hardware reinforce the classic rustic spirit.
Layout is everything in a hardworking kitchen, and the single-level plan suggests a practical, open arrangement with clear prep zones, easy access to the dining area, and perhaps an island large enough for rolling dough, chopping vegetables, or setting out a casual breakfast spread. I always notice whether a kitchen has enough warmth to offset utility, and here that warmth would come from under-cabinet lighting, wood ceiling beams, open shelves with everyday pottery, and a backsplash in handmade tile or honed stone. It is the kind of kitchen where cast-iron pans, a soup pot on the stove, and a cutting board with fresh herbs would look not staged but entirely at home.
Bedroom
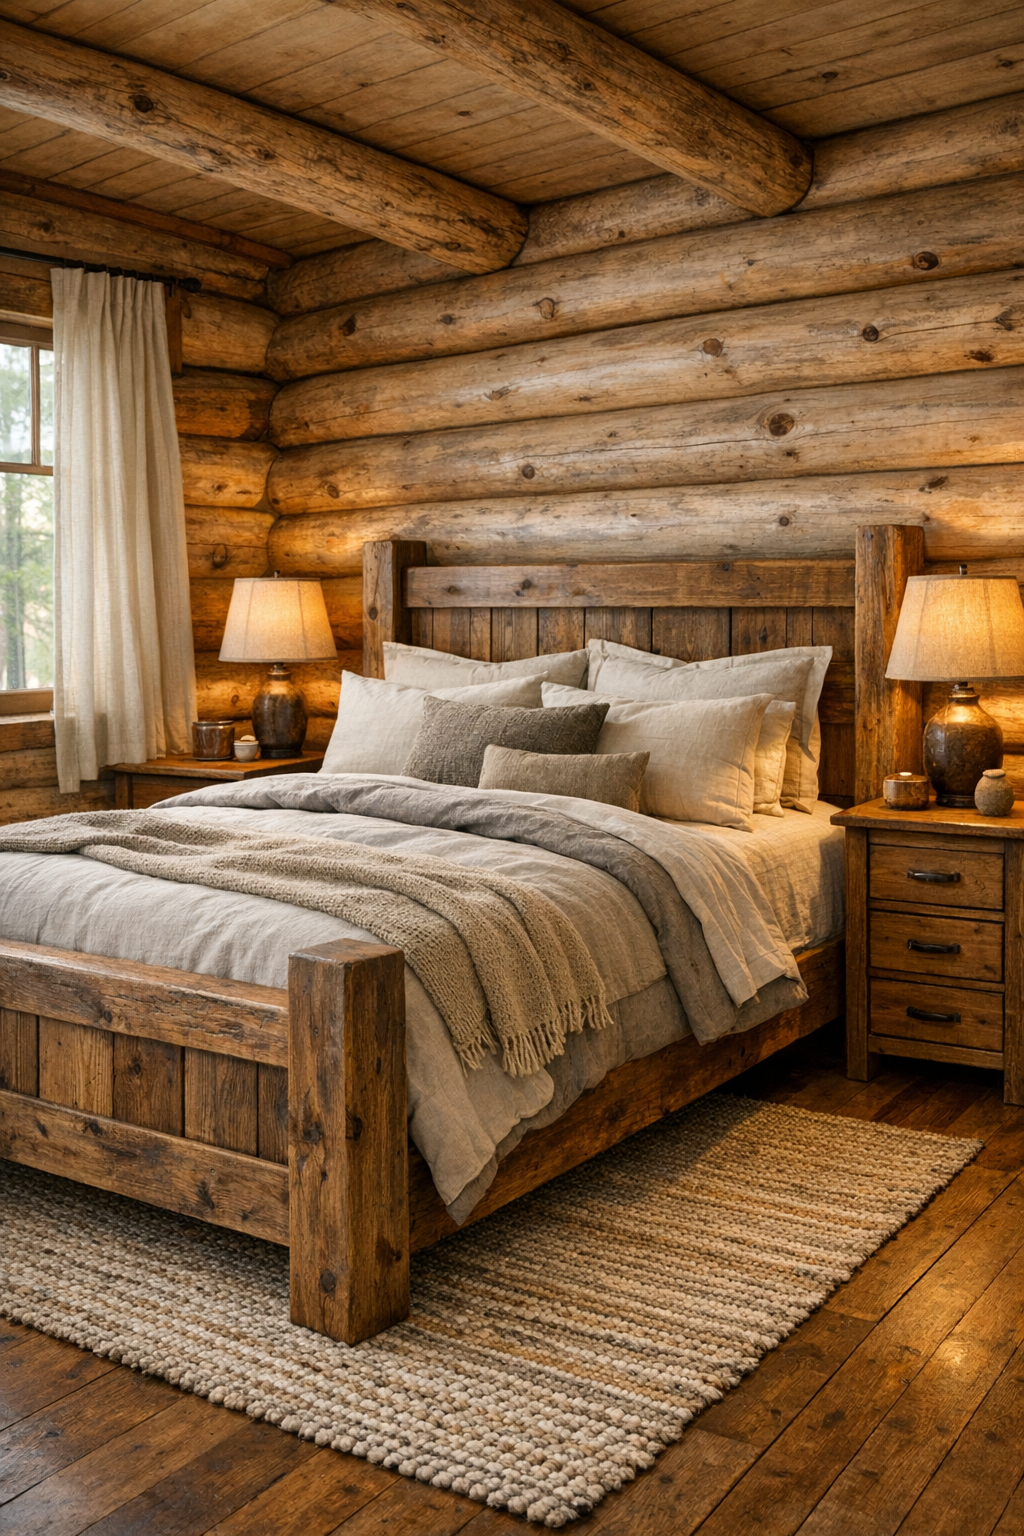
The bedroom takes the rustic vocabulary and quiets it down even further, which is exactly the right move. In a log home, a bedroom should not compete with the architecture; it should soften it. Here, the jack pine walls would be balanced by upholstered bedding in layers of ivory, flax, and soft gray, with perhaps a muted plaid or subtle stripe worked in through pillows or a bench at the foot of the bed. A substantial wood bed frame or an iron-and-wood combination would suit the setting beautifully, giving the room a sense of permanence without unnecessary ornament.
I would want this room to feel gently cocooning, with bedside tables in a weathered finish, warm reading lamps, and window treatments substantial enough to add softness but not so heavy that they block the morning light. A woven rug underfoot would be essential to temper the wood surfaces, and a low dresser or trunk could provide useful storage while reinforcing the home's handcrafted sensibility. The overall effect is restful and grounded, the sort of room that invites deep sleep and unhurried mornings, especially when the view beyond the windows is green and still.
Bathroom
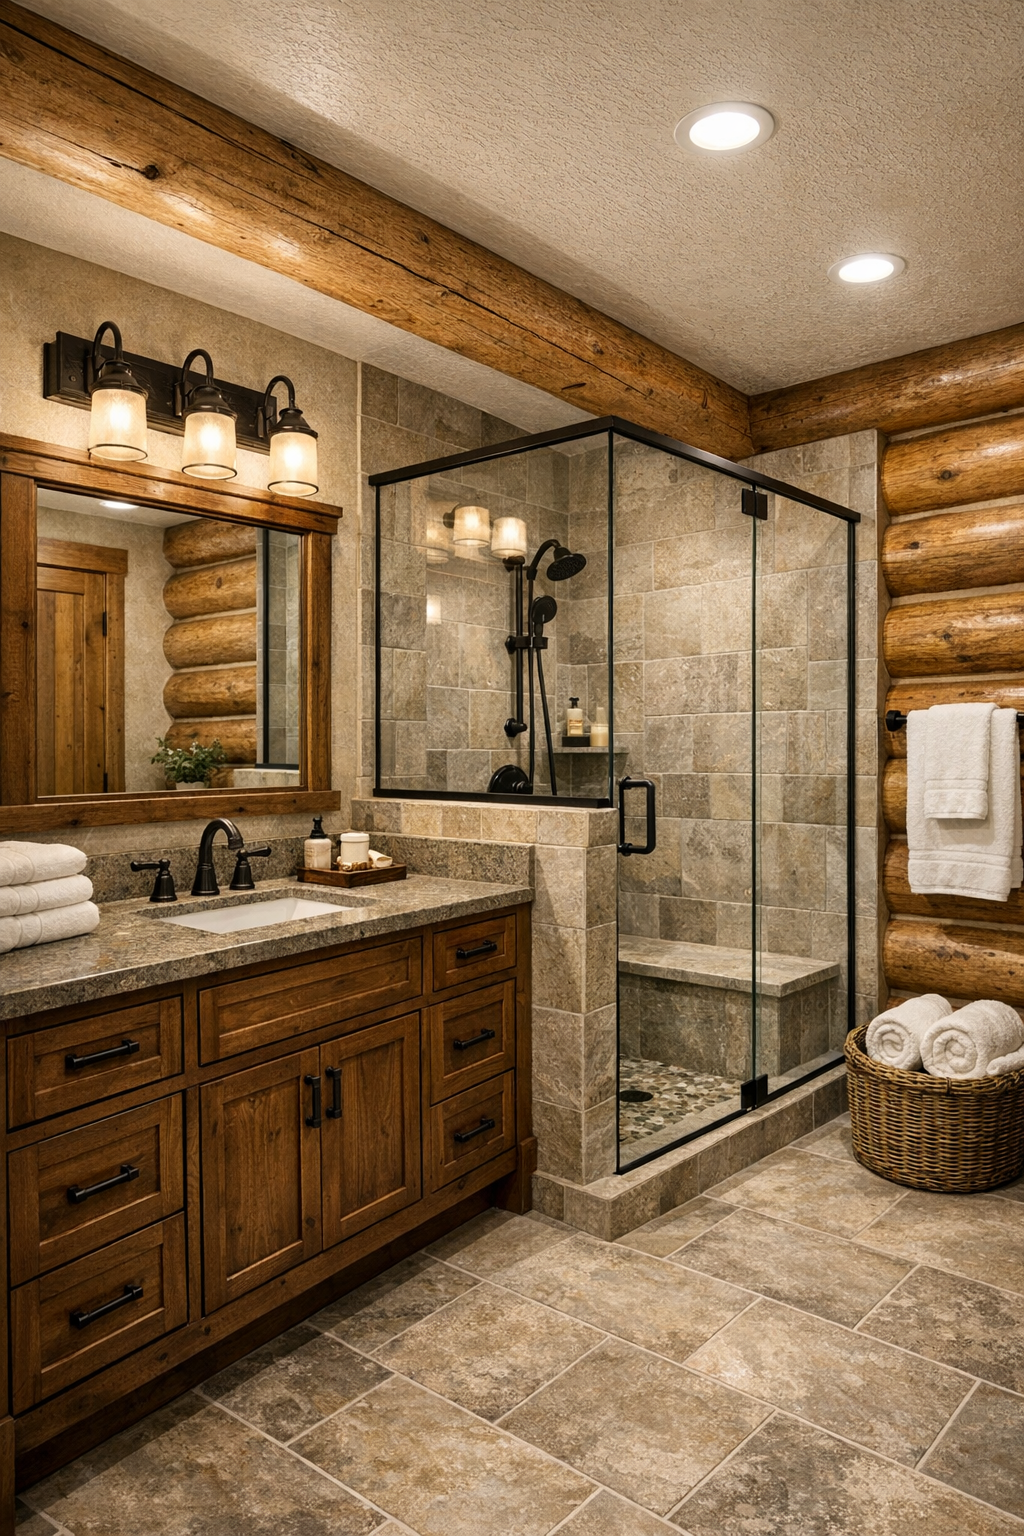
The bathroom offers an opportunity to refine the rustic language, and I think this home would do that through a thoughtful mix of tactile natural materials and cleaner lines. A vanity in stained wood with a stone or quartz top would feel appropriate, especially when paired with simple black or oil-rubbed bronze fixtures for contrast. The logs nearby would bring warmth, while tile surfaces could cool and brighten the composition—something like honed limestone-look porcelain, slate tones, or soft off-white ceramic with subtle variation. That balance keeps the room from skewing too lodge-like.
If there is a walk-in shower, I imagine it lined in understated tile with a glass enclosure that preserves sightlines and lets the wood architecture remain visible. Good bathroom lighting is often overlooked, but in a home this carefully detailed, I would expect flattering sconces, a practical overhead fixture, and perhaps a small window drawing in daylight. Plush cotton towels, a framed mirror with a little heft, and a stool or bench for texture would finish the space. It would feel clean, calm, and durable, with just enough rustic personality to stay connected to the rest of the house.
Other Areas
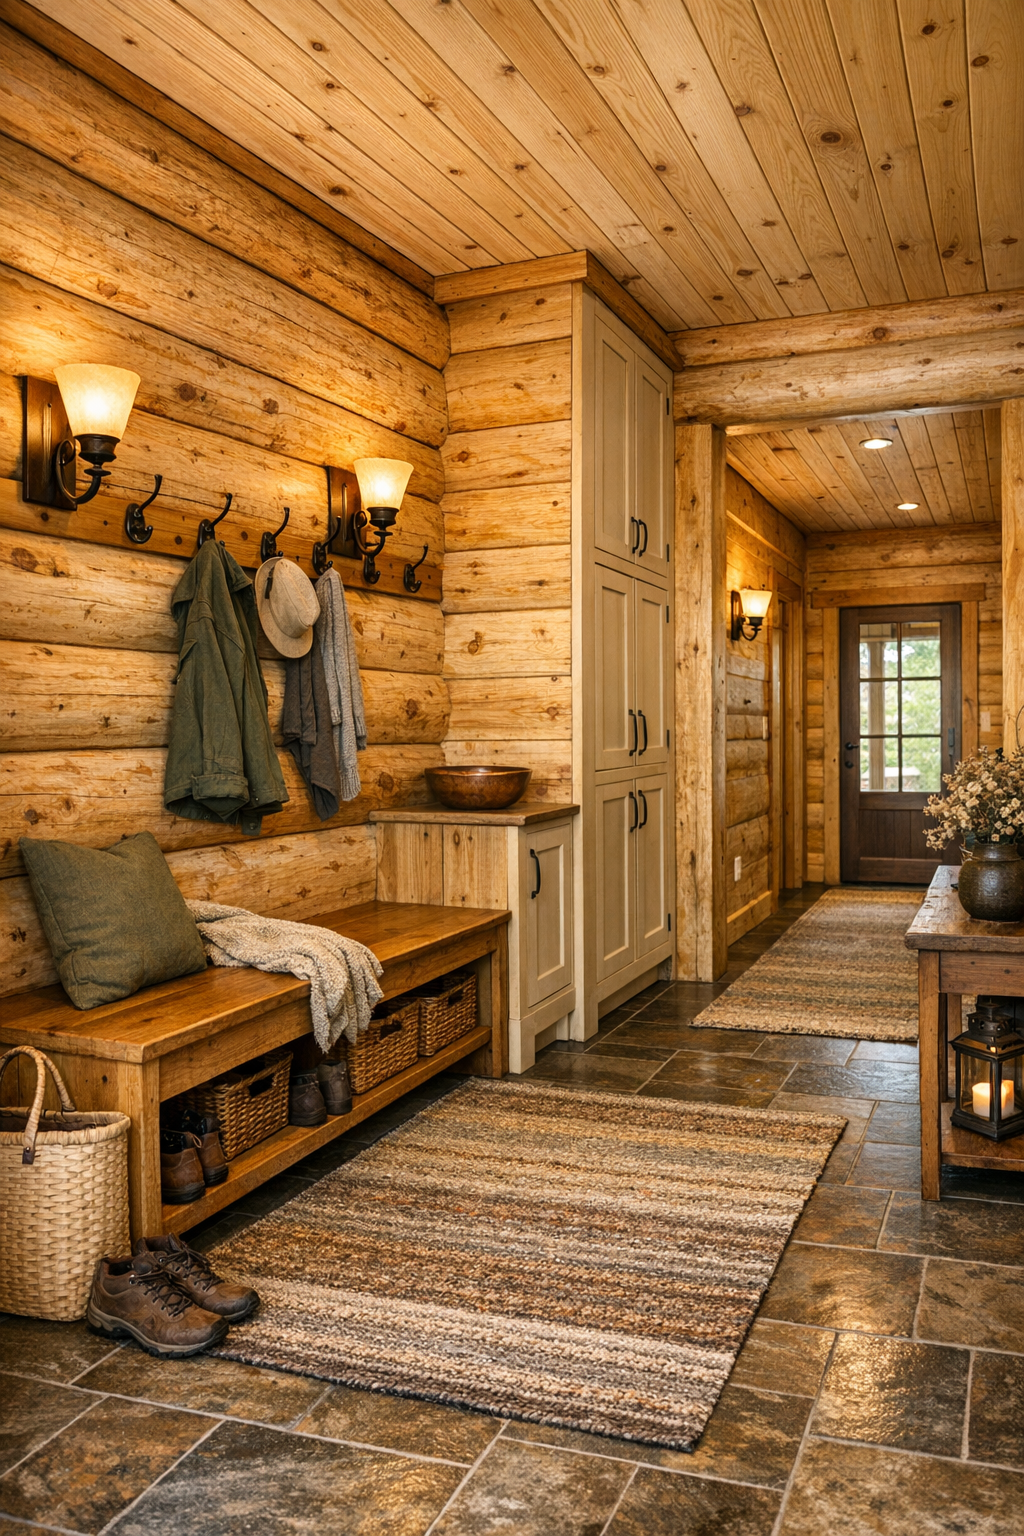
In a single-level home, the in-between spaces matter because they shape how the house is actually experienced day to day. Here, I imagine a foyer or entry zone with a built-in bench, hooks, and durable flooring that can handle wet boots and winter coats without sacrificing charm. Hallways would not be wasted square footage; they would be warm transitions lined with sconces, perhaps punctuated by small windows, framed nature prints, or a narrow console table. If there is a mudroom or laundry area, it should be every bit as considered as the main rooms, with shaker cabinetry, a deep utility sink, and practical surfaces that still feel cohesive.
A covered porch or rear sitting area would likely be one of the home's most beloved extensions, functioning almost like another room for much of the year. I can also see a compact home office nook, reading corner, or built-in window seat tucked into the plan, each one reinforcing the home's easygoing livability. What I respond to most in these secondary spaces is their honesty: no grand gestures, just well-made details, useful storage, and a continuity of wood, stone, metal, and soft textiles that makes the entire home feel complete.
Why You'd Live Here
You would live here because it understands comfort at a deep level. Not comfort as excess, but comfort as good proportions, honest materials, and rooms that support the way people really move through a day. The single-level plan is easy and intuitive, the jack pine logs give the home its unmistakable character, and the rustic detailing is handled with enough discipline that the house feels enduring rather than nostalgic. It is warm, but never stuffy; detailed, but never busy.
I think many people are drawn to log homes for atmosphere, yet what truly wins me over in this one is its livability. The porch welcomes, the kitchen works, the living room gathers, and the quieter spaces restore. That is a powerful combination. This home offers the kind of timeless rustic charm that can hold both everyday routines and meaningful moments, and that, to me, is always the mark of a place worth remembering.