There’s something deeply reassuring about a single-level log home done with restraint, and this one gets that balance exactly right. Built around warm cognac-toned shortleaf pine logs, the house has the easy presence of a country retreat but the polish of a carefully resolved interior. I’m drawn to how the rich wood envelope is softened by creamy textiles, matte black ironwork, and the kind of handcrafted detailing that gives a room its pulse rather than just its style. It feels rooted, calm, and quietly generous.
Set up as a concept design with timeless Amish charm at its core, the home imagines a life that moves at a better pace. The rooms are not grand for the sake of being grand; instead, they’re proportioned for comfort, conversation, and daily rituals. As someone who spends a lot of time thinking about how homes support real living, especially around cooking and gathering, I appreciate how this plan turns natural materials and practical layout into something that feels both nostalgic and fully livable now.
Exterior
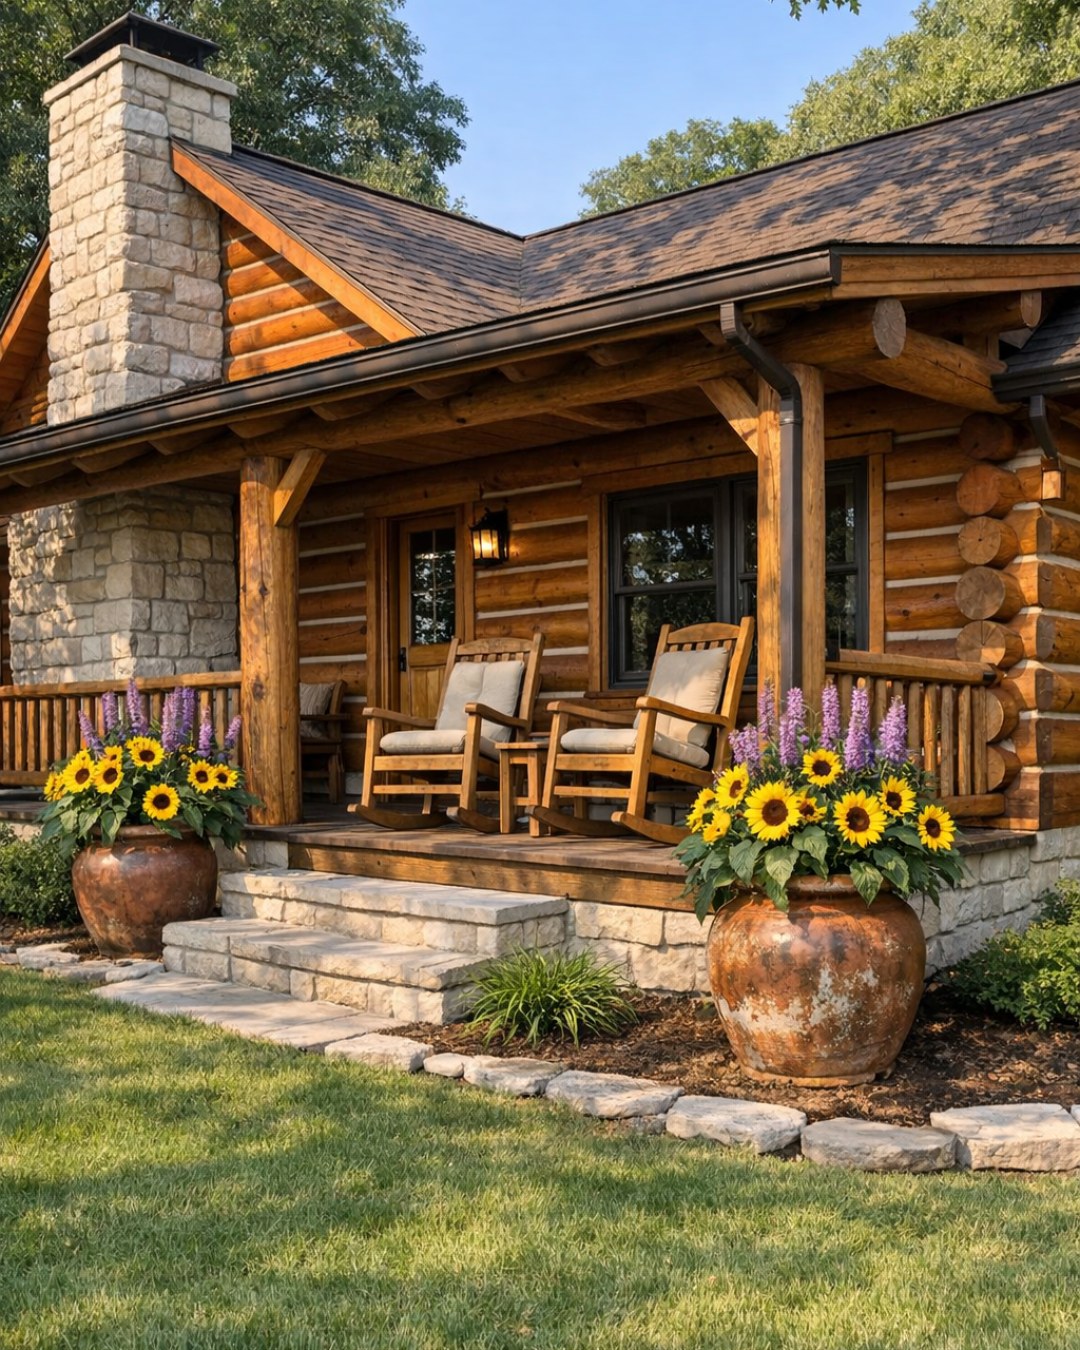
From the outside, the home presents as a low, welcoming log structure with a broad roofline and a grounded silhouette that hugs the landscape rather than competing with it. The cognac-toned shortleaf pine reads especially beautifully against natural stone at the foundation, where its warmth is sharpened by gray mortar and deepened by shadow lines between the logs. Exposed timber brackets, a covered front porch, and simple divided-light windows reinforce the Amish-inspired character without tipping into theme. It’s modest in scale, but it has real presence.
The detailing is what keeps the exterior feeling authentic. I’d expect a front door in stained wood with substantial black iron hardware, lantern-style sconces with seeded glass, and a porch ceiling finished in tongue-and-groove planks that echo the craftsmanship indoors. Rocking chairs, a sturdy bench, and planters in galvanized metal would be enough to furnish the porch without cluttering it. The whole composition suggests durability and care, the kind of house that looks even better as the seasons move across it.
Living Room
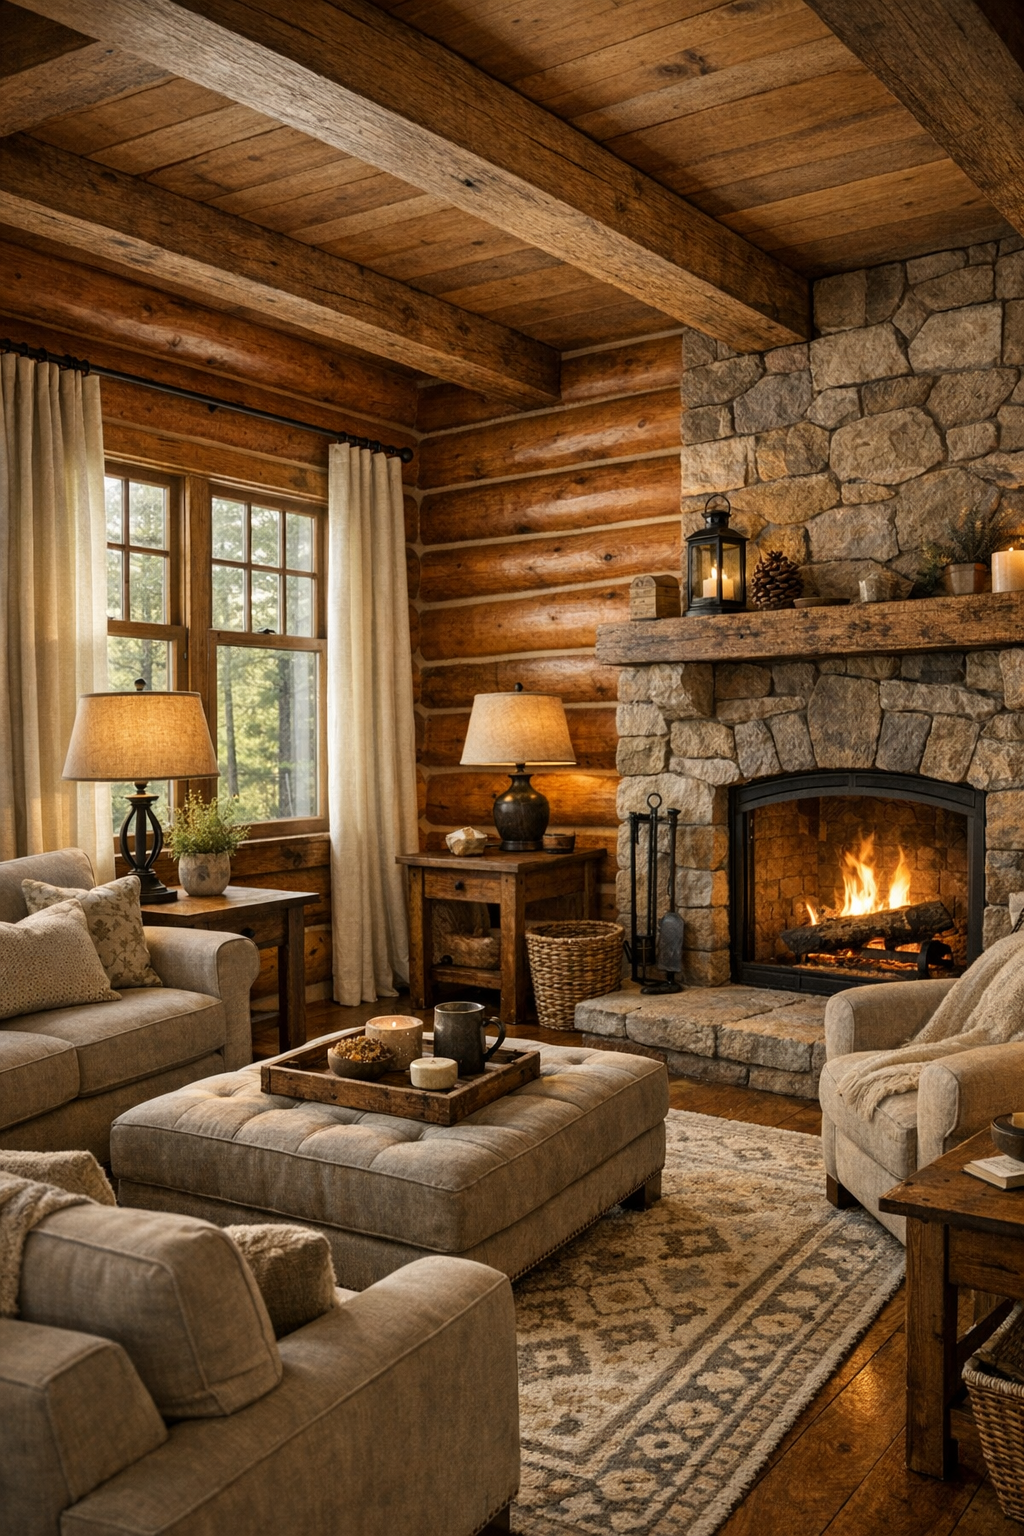
The living room makes the most of the log shell by treating it as a finished surface rather than a backdrop that needs embellishment. Cognac pine walls wrap the space in color and texture, while a vaulted ceiling with exposed beams lifts the room just enough to keep all that wood feeling airy. A substantial stone fireplace anchors one end, likely in a mix of fieldstone and hand-tooled mortar, with a heavy timber mantel that looks hewn rather than fussed over. Upholstery in oatmeal, flax, and muted tobacco tones helps the room breathe, and I’d add a wool rug underfoot to soften acoustics and visually gather the seating area.
What I like most is how this room would support actual living. Deep armchairs, a generous sofa, and a pair of small tables placed within easy reach create a layout that encourages long visits and unhurried evenings. The lighting should come from several warm sources rather than one bright central fixture: iron floor lamps, shaded table lamps, and perhaps a wagon-wheel chandelier interpreted with a lighter hand. Linen drapery, leather accents, and handwoven throws bring in layers that feel honest to the architecture. It’s cozy, certainly, but not heavy; the craftsmanship does the work.
Dining Room
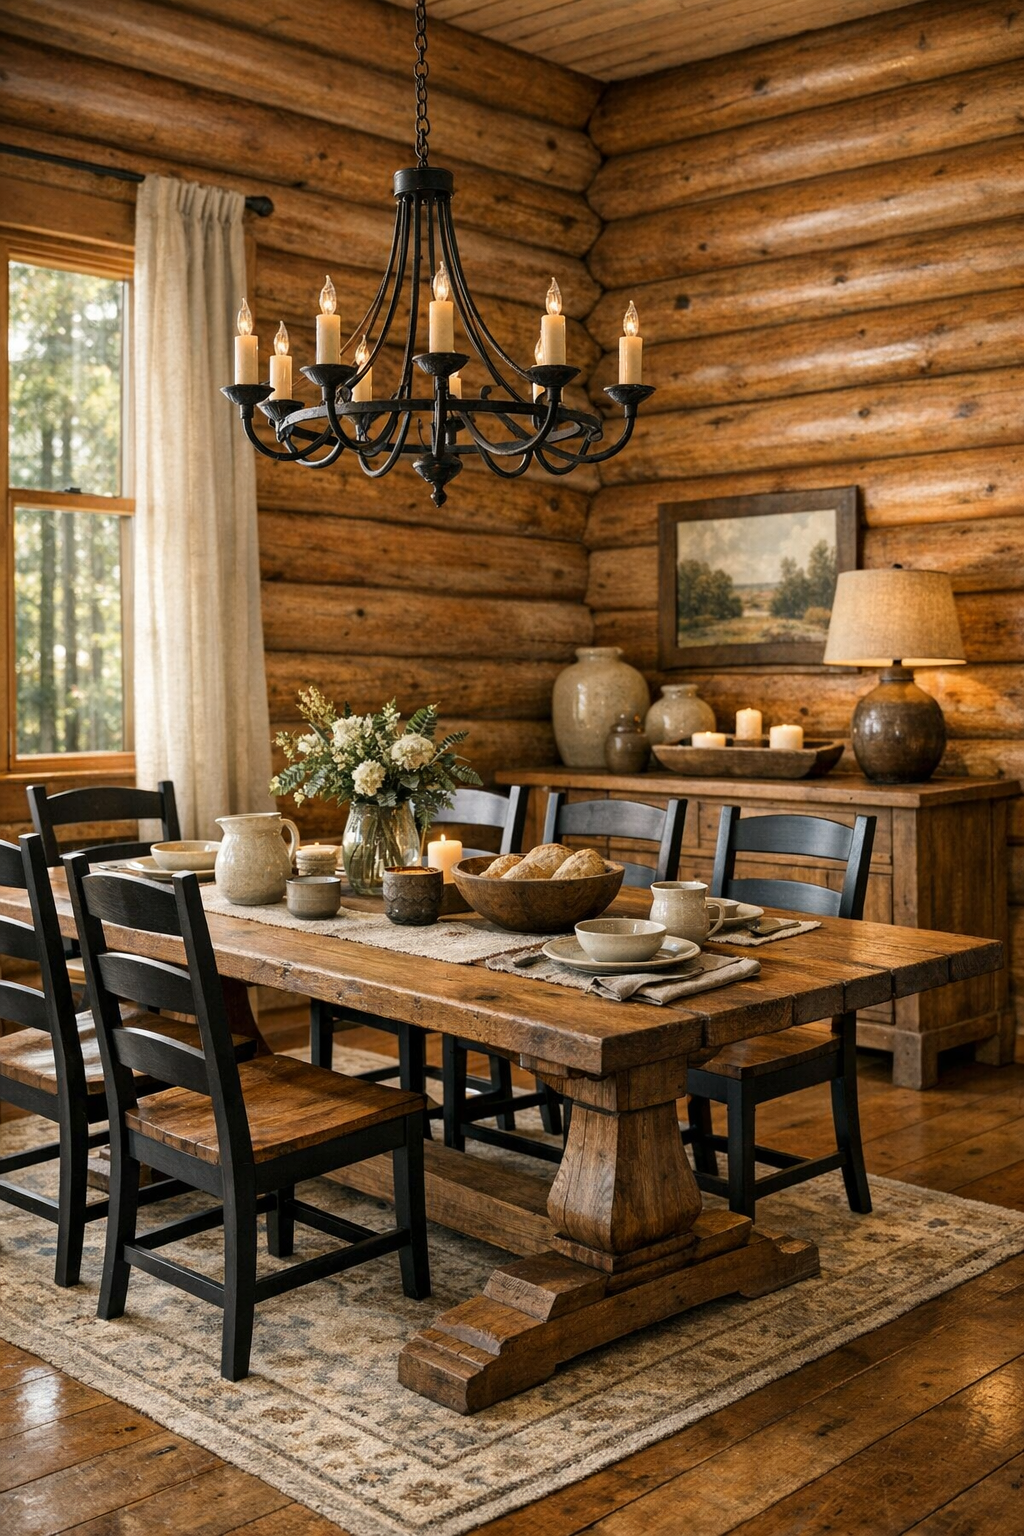
The dining room carries the same warmth but translates it into a slightly more formal rhythm through symmetry and furniture scale. I imagine a solid wood trestle table, likely in a medium-to-dark stain, paired with ladder-back or spindle chairs that nod to Amish furniture traditions without feeling museum-like. Overhead, a wrought-iron chandelier with candle-style bulbs would give the room a soft amber glow that plays beautifully against the pine logs. If the space is open to the living area, a change in rug texture or the addition of a sideboard can help define it while preserving flow.
As a cook, I always notice whether a dining room feels connected to the kitchen, and this one should. There’s room here for everyday meals, not just holidays, and that matters. A simple hutch or built-in cabinet could hold stoneware, serving bowls, and glass jars, adding lived-in utility to the craftsmanship. The palette stays grounded in wood, cream, charcoal, and muted green, perhaps through seat cushions or a table runner. Nothing is overstyled; the beauty comes from proportion, joinery, and the gentle glow of finishes that are meant to age well.
Kitchen
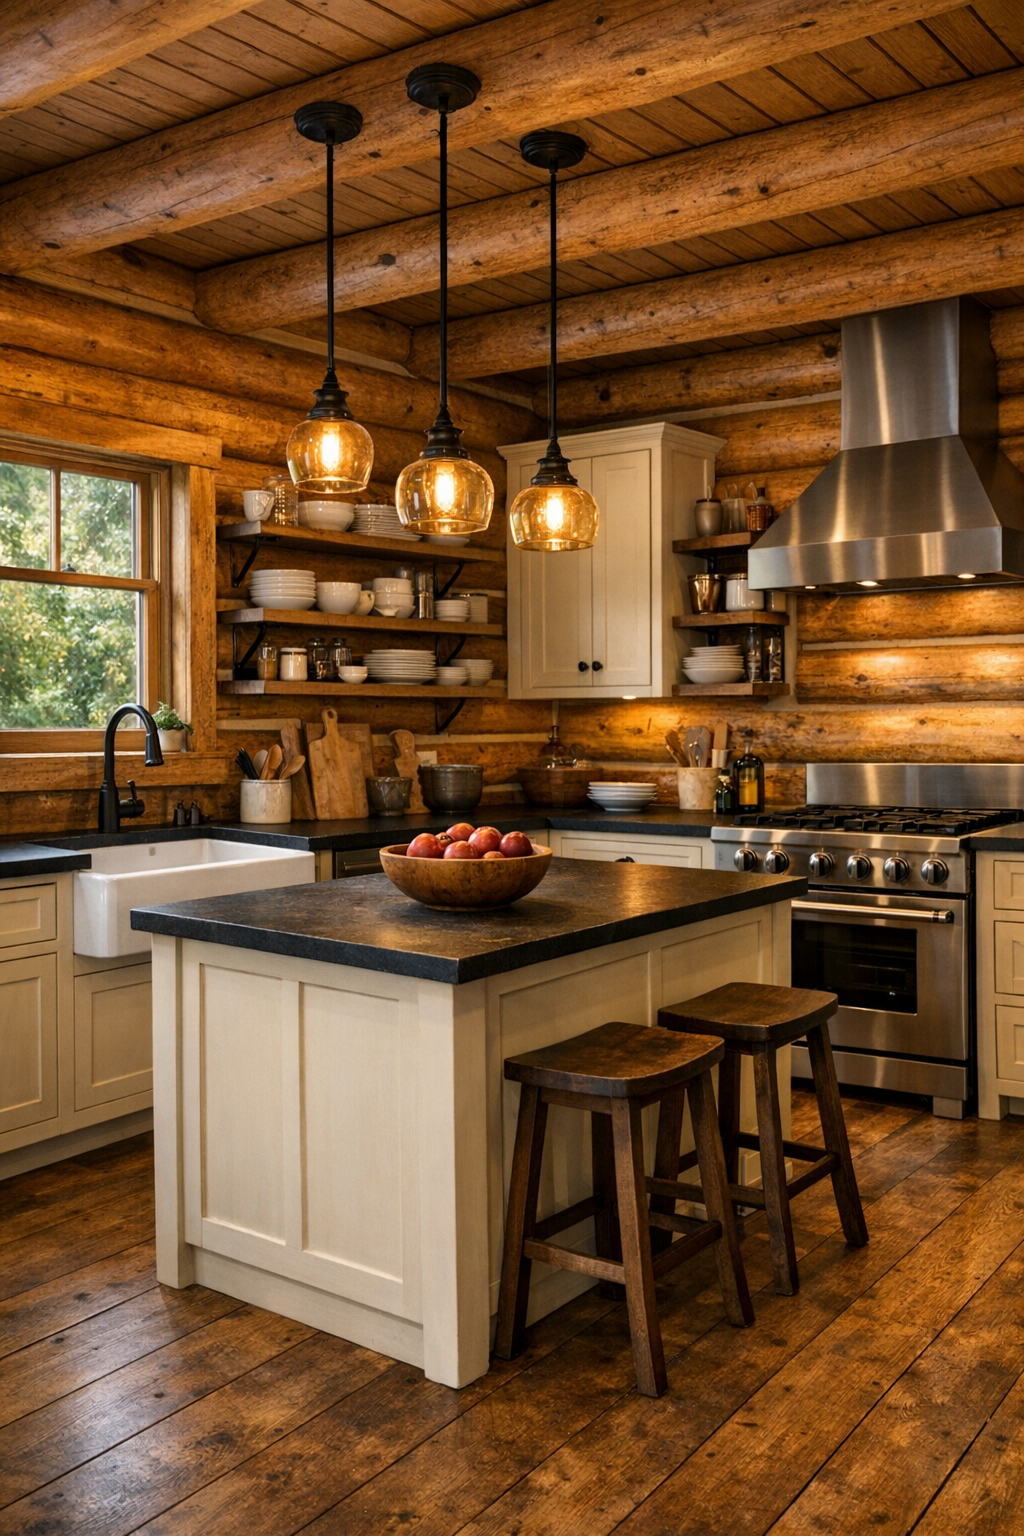
The kitchen is where this house really earns its keep. Instead of fighting the rustic shell, the design leans into it with painted cabinetry in a creamy off-white or subdued sage, giving the eye a place to rest against the saturated wood. Soapstone or honed dark granite counters would be ideal here; both have the visual weight to stand up to log walls and the practical resilience I always appreciate in a hard-working kitchen. A large apron-front sink, bridge faucet in aged brass or oil-rubbed bronze, and open shelves for frequently used dishes would reinforce the handcrafted atmosphere.
Layout matters even more than finishes, and I’d want this kitchen to be highly functional: generous prep surfaces, easy circulation, and an island that serves as both worktable and gathering point. Wide plank wood floors continue the warmth underfoot, while a tiled backsplash in a handmade look adds a touch of refinement without breaking the mood. Good lighting is essential, especially for serious cooking, so I’d layer pendants over the island with under-cabinet task lighting and a ceiling fixture that keeps shadows off the counters. This is the kind of kitchen where bread rises on the counter, soup simmers on the stove, and everything you need is within reach.
Bedroom
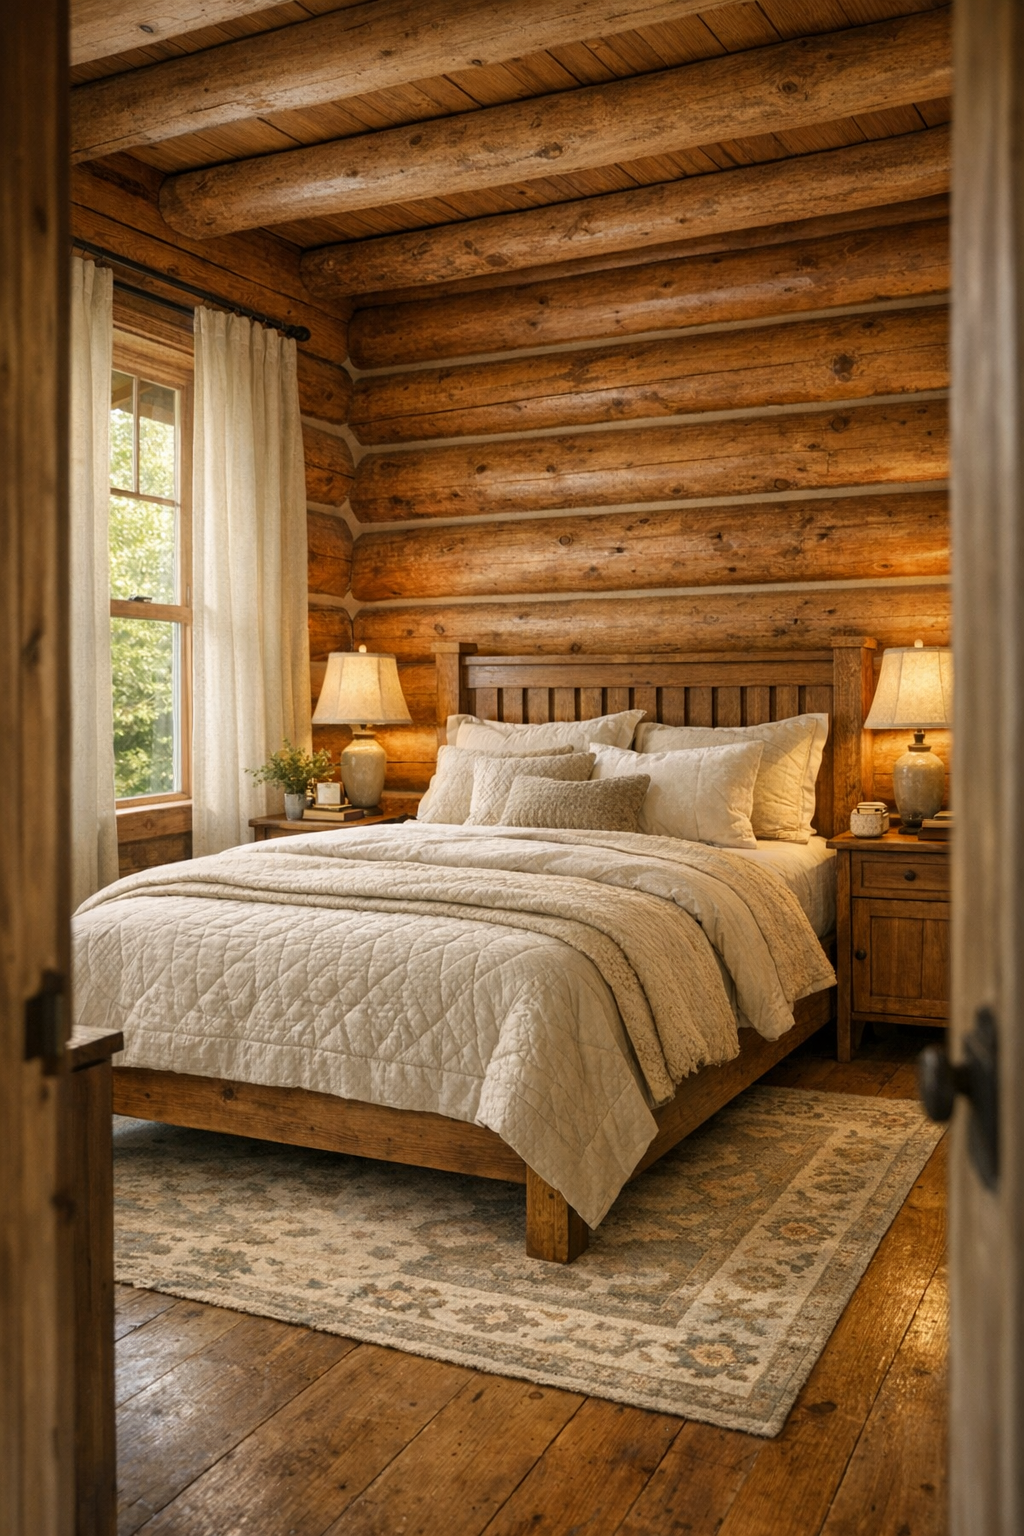
In the bedroom, the design wisely steps back and lets texture carry the atmosphere. Log walls remain the defining element, but they’re balanced by a substantial bed in stained wood or black iron, crisp ivory bedding, and layers of quilted textiles that feel in keeping with the home’s heritage. I’d keep the furnishings edited: matching nightstands, ceramic lamps with linen shades, and perhaps a simple bench at the foot of the bed. The goal is serenity, not decoration.
Because the wood tones are so enveloping, softness becomes essential. An area rug under the bed, full-length curtains, and a mix of cotton, wool, and washed linen give the room a gentler hand. If there’s a vaulted ceiling here as well, a modest ceiling fan in dark metal or wood would add comfort without visual noise. The palette stays close to nature—cream, mushroom, tobacco, soft gray-green—and the result is a bedroom that feels deeply restful. It’s the sort of space that encourages early nights, open windows, and a slower morning.
Bathroom
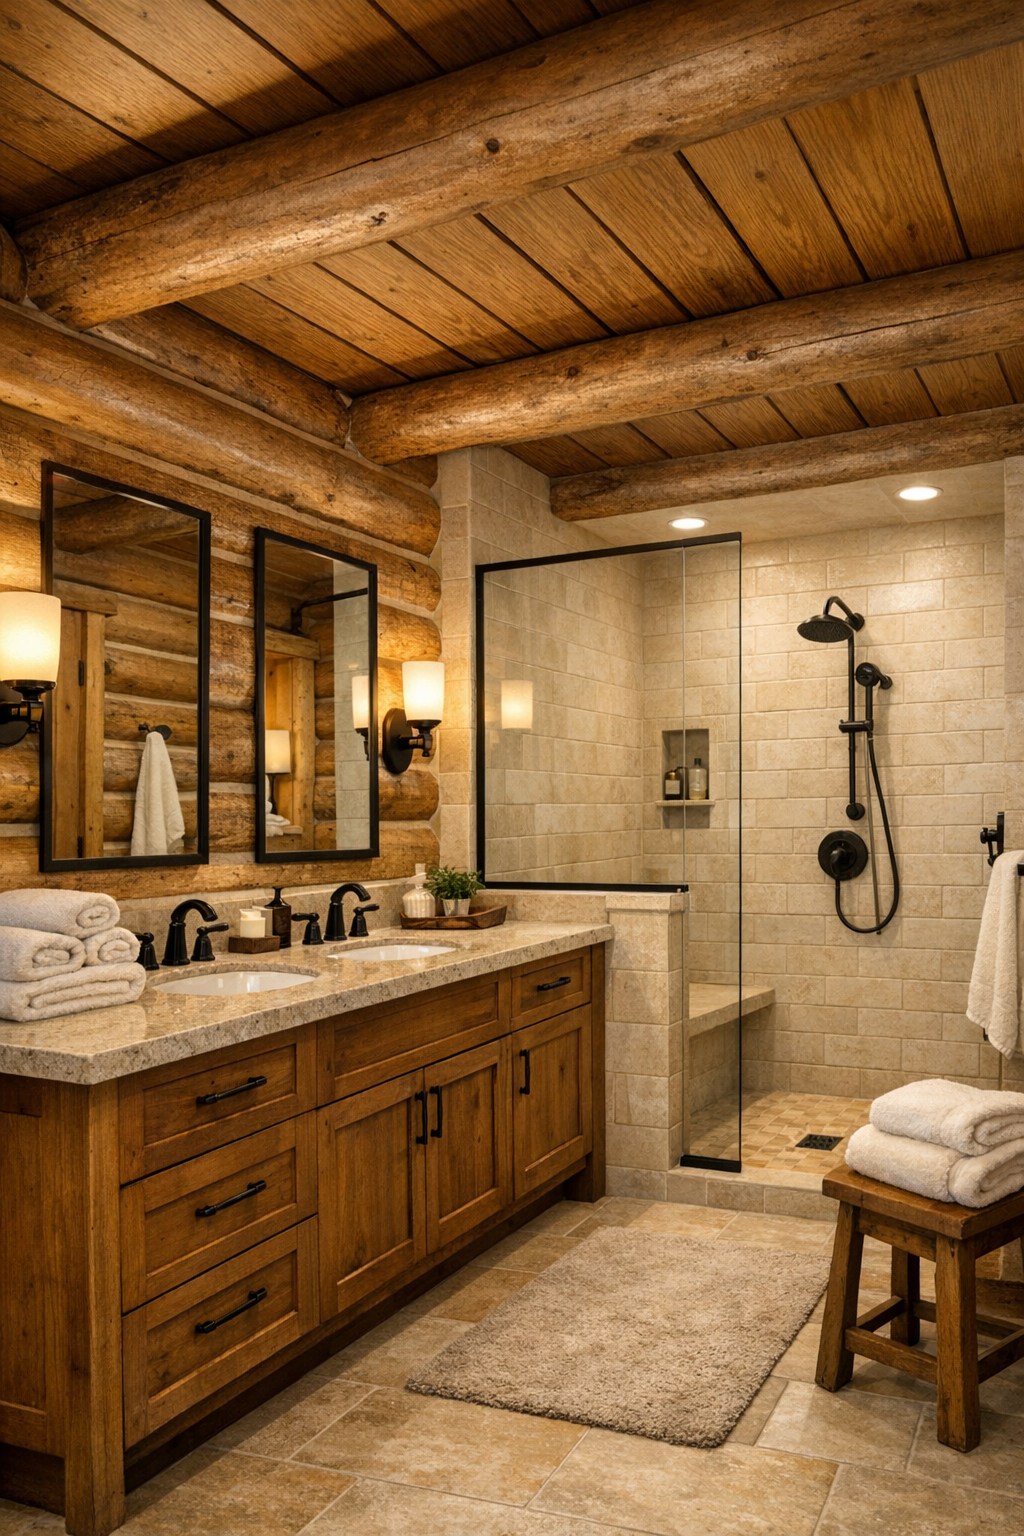
The bathroom takes the rustic language of the house and refines it. I picture a vanity in painted wood or stained oak with a stone or quartz countertop, paired with black or aged-brass plumbing fixtures for contrast. The smartest move in a log home bathroom is to introduce cleaner, smoother surfaces to offset the heavy texture of the walls, so a walk-in shower lined in creamy subway tile or natural stone would bring brightness and order. Framed mirrors, sconce lighting, and neatly folded towels complete the composition without crowding it.
What makes this room successful is the balance between utility and warmth. Heated floors in a matte porcelain tile would be a luxury that feels entirely justified, especially in a home meant to evoke comfort. A glass shower enclosure keeps sightlines open, while woven baskets and wood accents tie the room back to the rest of the house. Even here, craftsmanship remains the story: well-made cabinetry, careful trim, and finishes chosen to patina gracefully instead of demanding perfection.
Other Areas
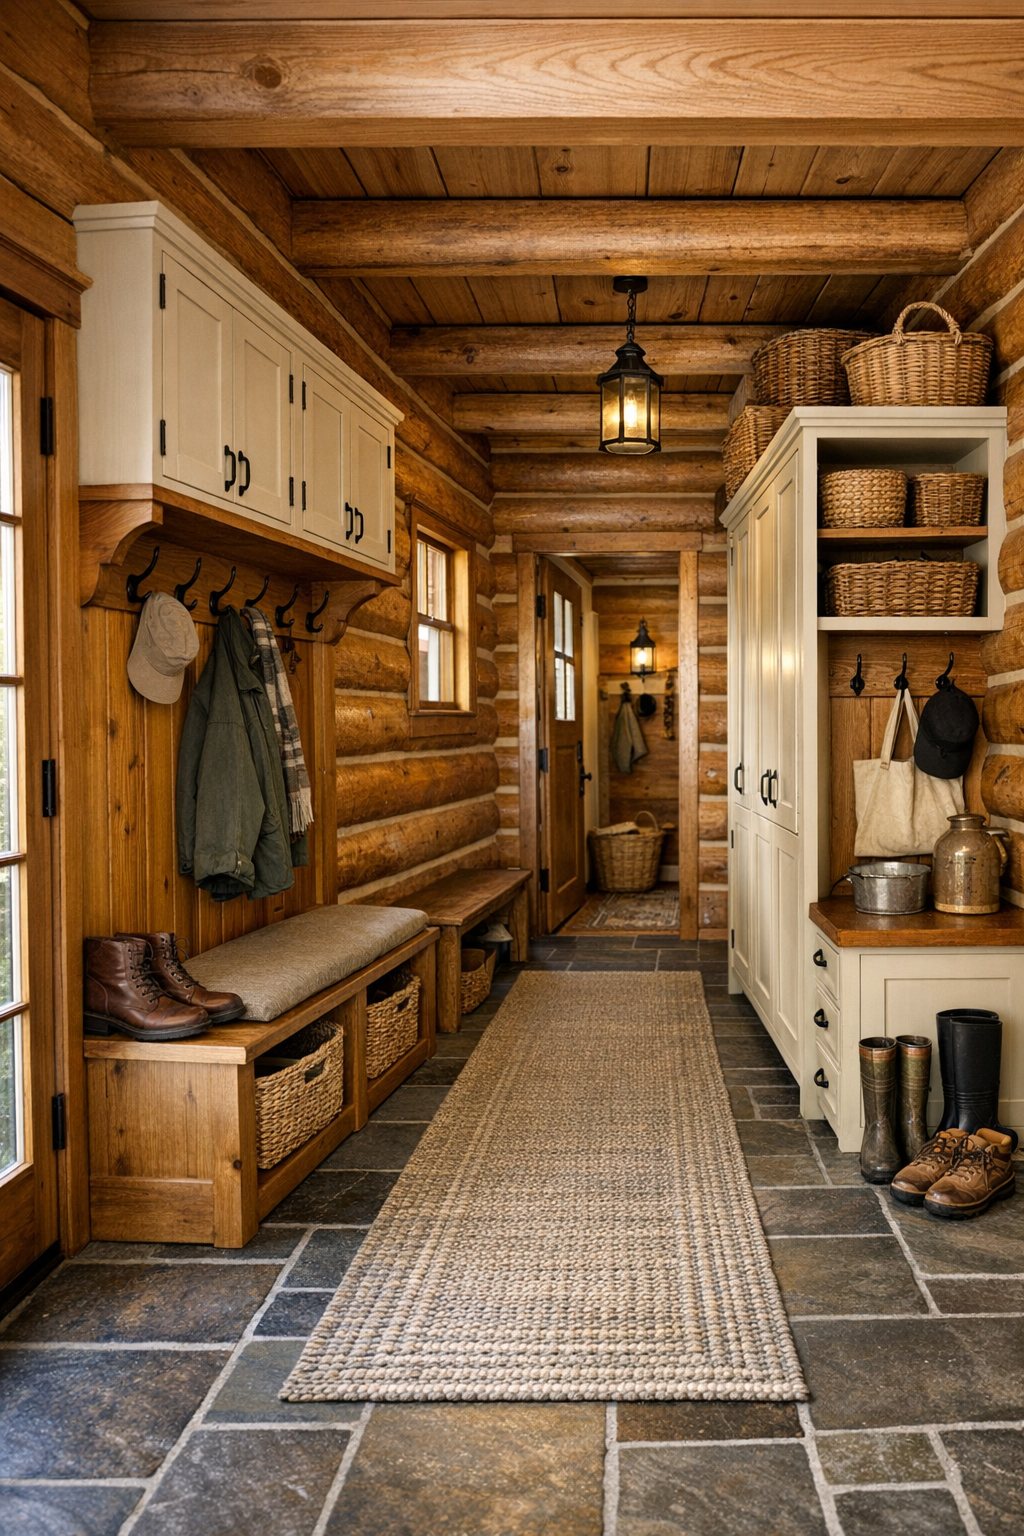
Some of my favorite moments in a house like this happen in the in-between spaces. A front entry with a built-in bench, pegs for coats, and a durable runner immediately sets a practical tone. Hallways can become more than passage if they include a narrow console, framed botanical prints, or a handcrafted chest. If there’s a mudroom or laundry area, it should be treated with the same care as the main rooms: shaker-style cabinetry, a utility sink, woven baskets, and enough storage to keep daily life from spilling into view.
Because this is a single-level plan, accessibility and ease are part of the charm. Transitions are simpler, circulation is intuitive, and every room feels connected to the rhythm of the whole house. I’d also love to see a small reading nook or office corner with a spindle chair, task lamp, and built-in shelves, something modest but purposeful. These secondary spaces often reveal whether a home has really been thought through, and here they would underscore the same values as the main rooms: craftsmanship, usefulness, and quiet beauty.
Why You'd Live Here
You’d live here because it offers warmth without clutter, tradition without stiffness, and craftsmanship that shows up in the places you touch every day. The cognac-toned shortleaf pine gives the home its unmistakable identity, but it’s the supporting elements—stone, iron, soft fabrics, practical millwork—that make the rooms feel complete. I find that especially appealing in a world where so many interiors chase novelty instead of comfort.
More than anything, this home understands how people actually want to live. It supports cooking, gathering, resting, and moving through the day with ease, all on one level and all within a palette that feels enduring. There’s an honesty to it that I admire. Nothing here is trying too hard, and that’s precisely why it works so well.