There’s something deeply grounding about a well-crafted log home, and this single-level design leans all the way into that feeling without becoming heavy or rustic in the old-fashioned sense. From the first impression, the molasses-toned black walnut logs set a richer, more polished mood than the honey-colored cabins most people imagine, while the broad covered porch gives the house an easy, welcoming posture in the landscape. I’m drawn to homes like this because they understand comfort as a matter of proportion, texture, and light—not just decoration—and this one has that balance in spades.
Though presented here as a concept design, it feels entirely believable: a thoughtful, livable retreat shaped by craftsmanship rather than excess. The beauty is in the details—the depth of the wood grain, the calm single-level flow, the way sturdy materials are paired with softer finishes so every room feels warm, usable, and quietly refined. It’s the sort of home that suggests slow mornings, good food simmering in the kitchen, and a porch that earns its square footage every season.
Exterior
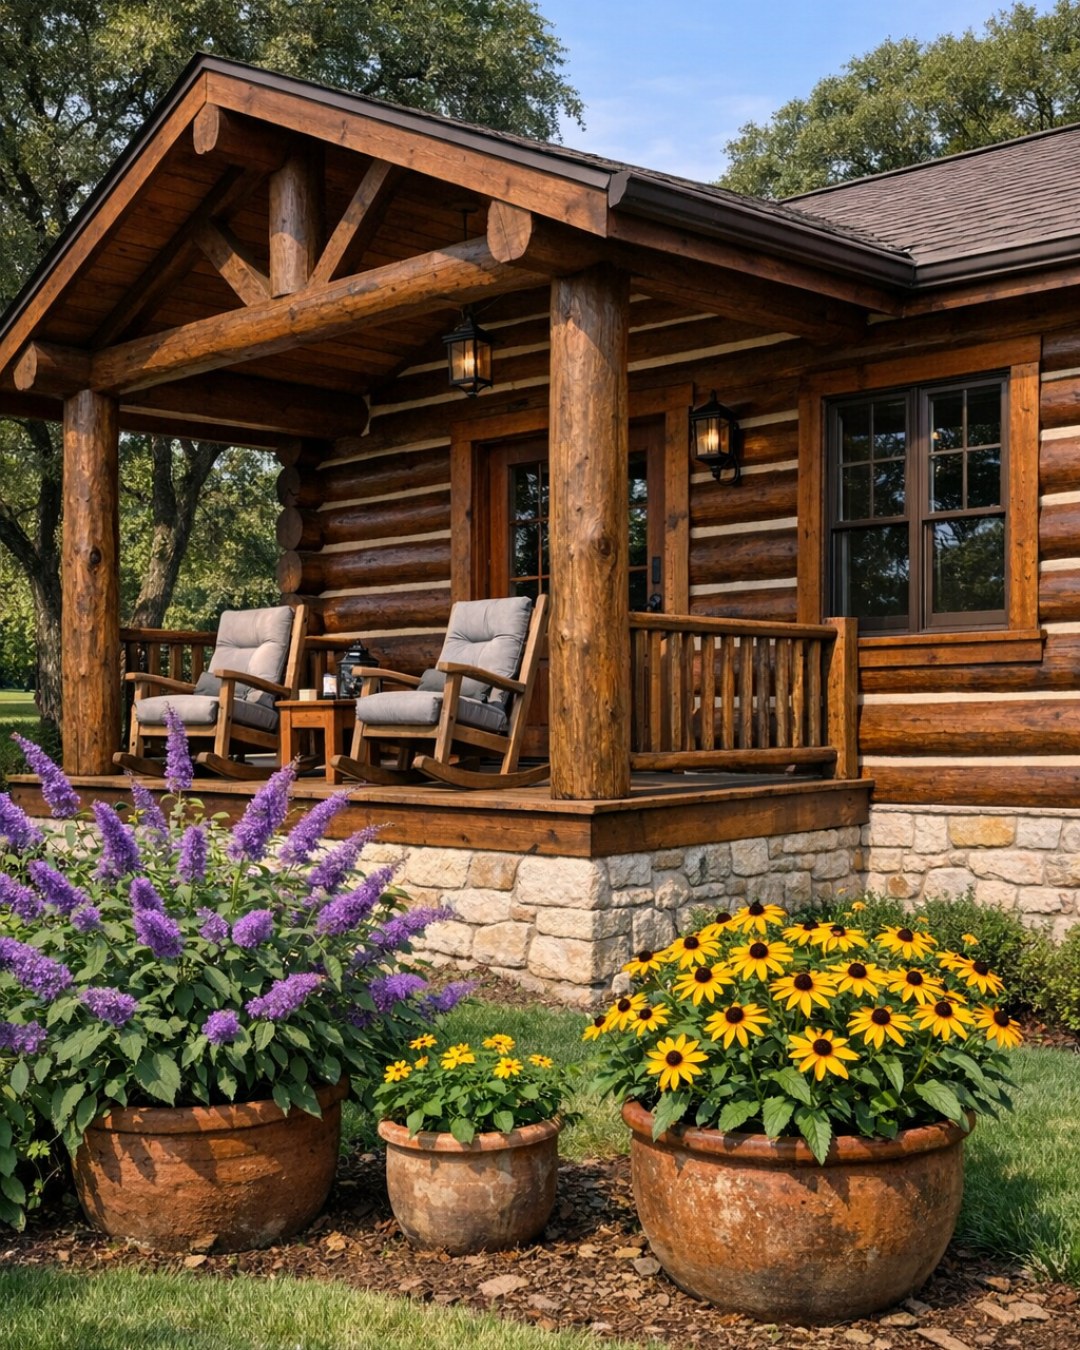
The exterior is defined by those black walnut logs, finished to a warm molasses hue that catches light beautifully and gives the home a more tailored look than standard log construction. Instead of reading rough or bulky, the walls feel finely composed, with visible joinery and crisp lines around windows and doors lending an almost furniture-like quality to the façade. The roofline stays low and generous, emphasizing the horizontal reach of the single-level plan, while stone skirting at the base visually anchors all that wood and introduces a cooler mineral contrast.
The covered porch is the real social heart of the exterior, and I can immediately imagine it becoming an outdoor dining room, a reading nook, and a rainy-day perch all at once. Thick timber posts, a tongue-and-groove wood ceiling, and substantial rail detailing reinforce the sense of craftsmanship, while the scale leaves room for layered seating rather than just a token pair of rocking chairs. I’d keep the furnishings simple and durable—deep wicker or teak frames, neutral cushions, dark metal lanterns, and a striped outdoor rug—so the architecture remains the star. The result is rustic, yes, but in a polished, deeply intentional way.
Living Room
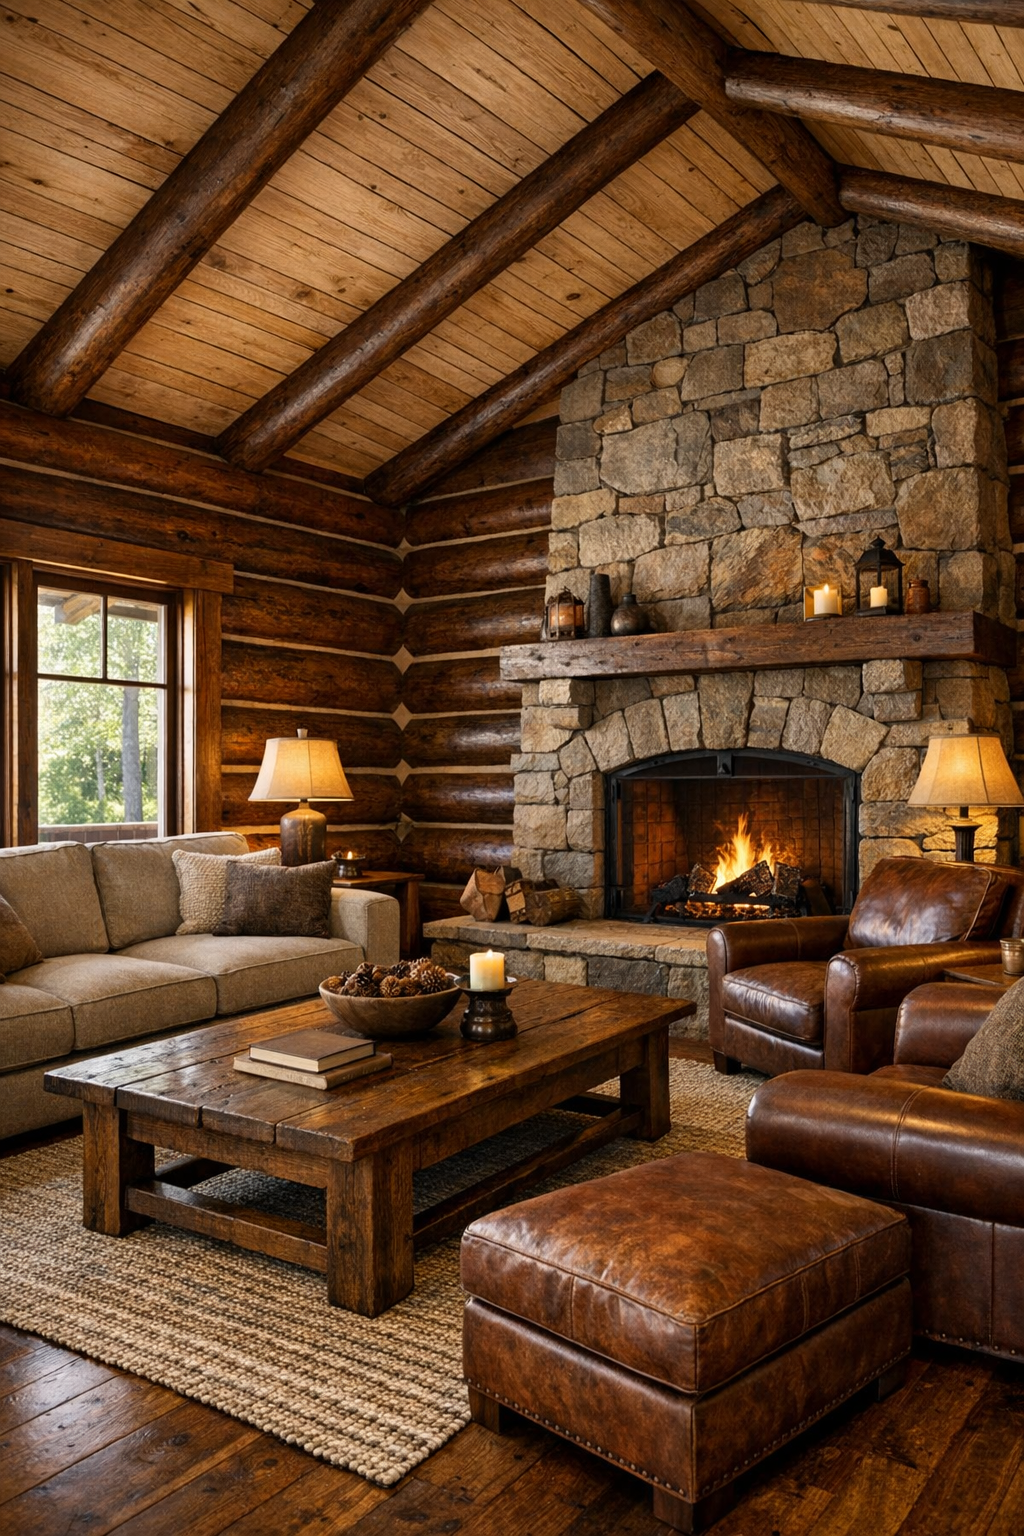
The living room feels like the natural center of the house, where the richness of the walnut logs is softened by upholstery, woven textures, and generous natural light. I picture a vaulted wood ceiling overhead, perhaps in a slightly lighter plank finish to keep the room from feeling too dark, with exposed beams that echo the home’s structure without overpowering it. A substantial stone fireplace would anchor one wall, its texture rougher than the surrounding logs so the room gets that all-important material contrast. The palette stays earthy but elevated: oat, tobacco, charcoal, rust, and cream, all chosen to complement the warm brown envelope rather than compete with it.
Furniture here should be scaled for lounging and conversation, not just appearance. I’d place a deep sofa in a durable performance fabric opposite two leather club chairs, with a broad wood coffee table in the middle—something sturdy enough to hold books, mugs, and the kind of snack spread I tend to assemble when people gather. Lighting would come from a mix of iron sconces, a simple central fixture, and table lamps with linen shades that cast a mellow glow against the logs at night. What keeps the room feeling current is that the finishes are honest and tactile, while the arrangement remains open and easy to move through.
Dining Room
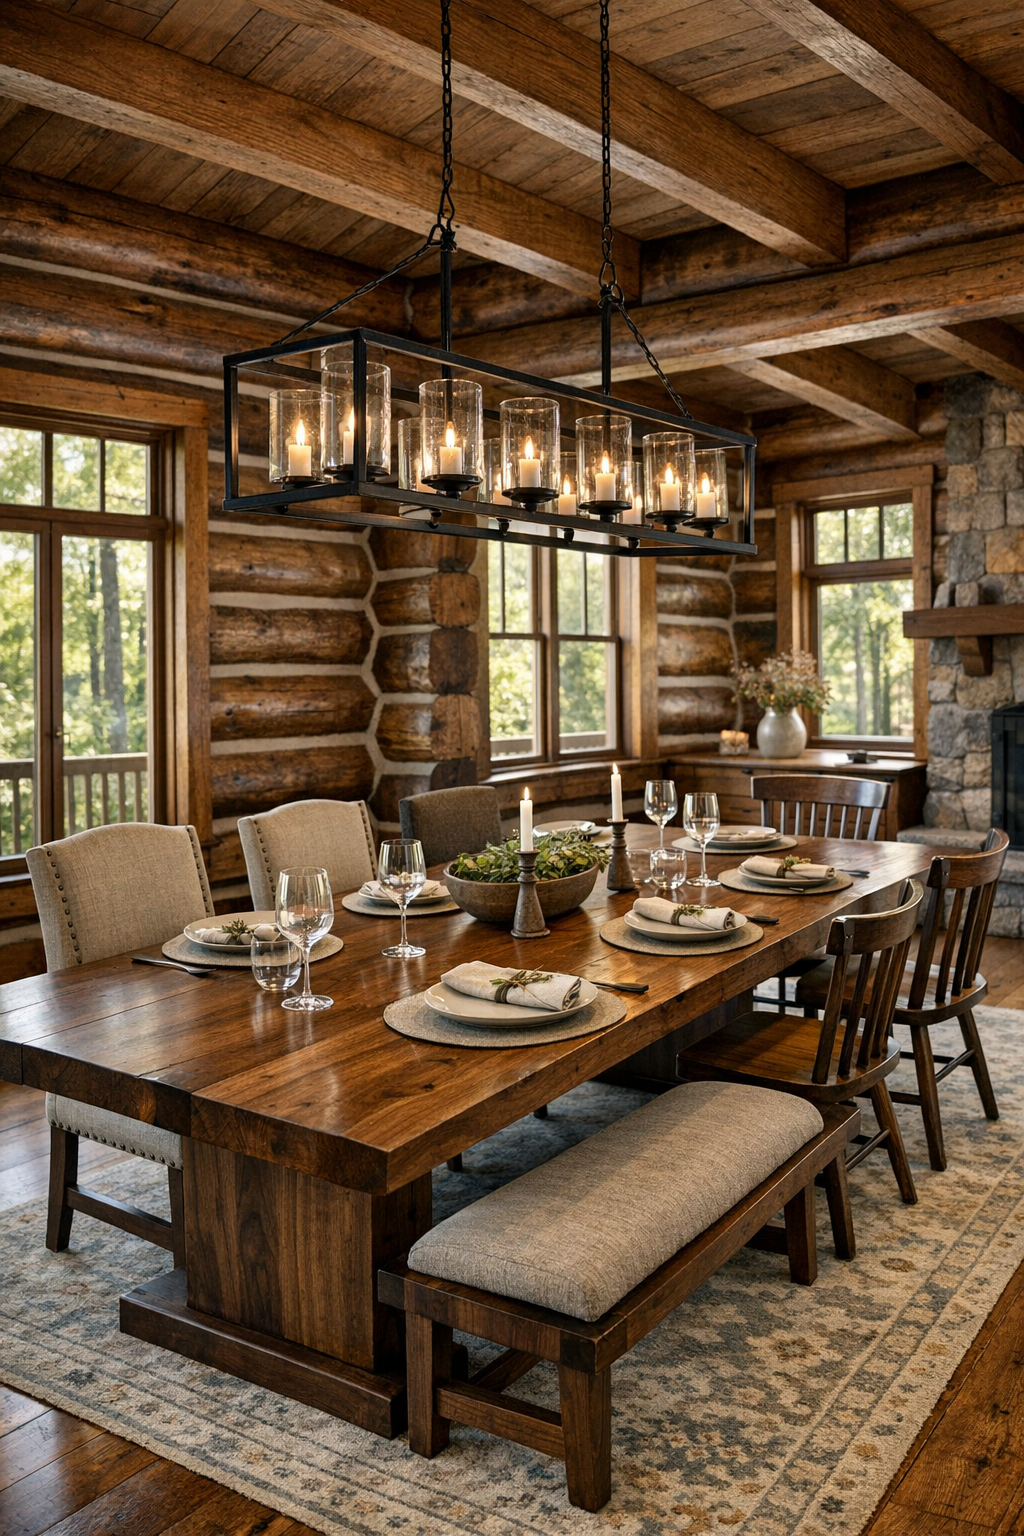
The dining room in a house like this deserves more than a pass-through table placement; it should feel like a destination, especially since this is the kind of home that naturally invites long meals. I imagine a solid black walnut dining table with a matte finish that lets the grain do the talking, paired with upholstered host chairs at the ends and simpler wood side chairs along the length. The room would benefit from windows on at least two sides, bringing in changing daylight and helping all that timber feel fresh and animated rather than dense.
Overhead, a linear iron-and-glass chandelier could introduce a little structure and sparkle, while underfoot a low-pile rug in a muted pattern would soften acoustics and visually define the dining zone. I’d keep the styling restrained: a ceramic bowl, linen runner, maybe a branch clipping from outside. In homes built around strong materials, editing matters. The charm here comes from the confidence of the woodwork and the comfort of the layout—plenty of room to pull out chairs, pass serving dishes, and linger at the table without anyone feeling cramped.
Kitchen
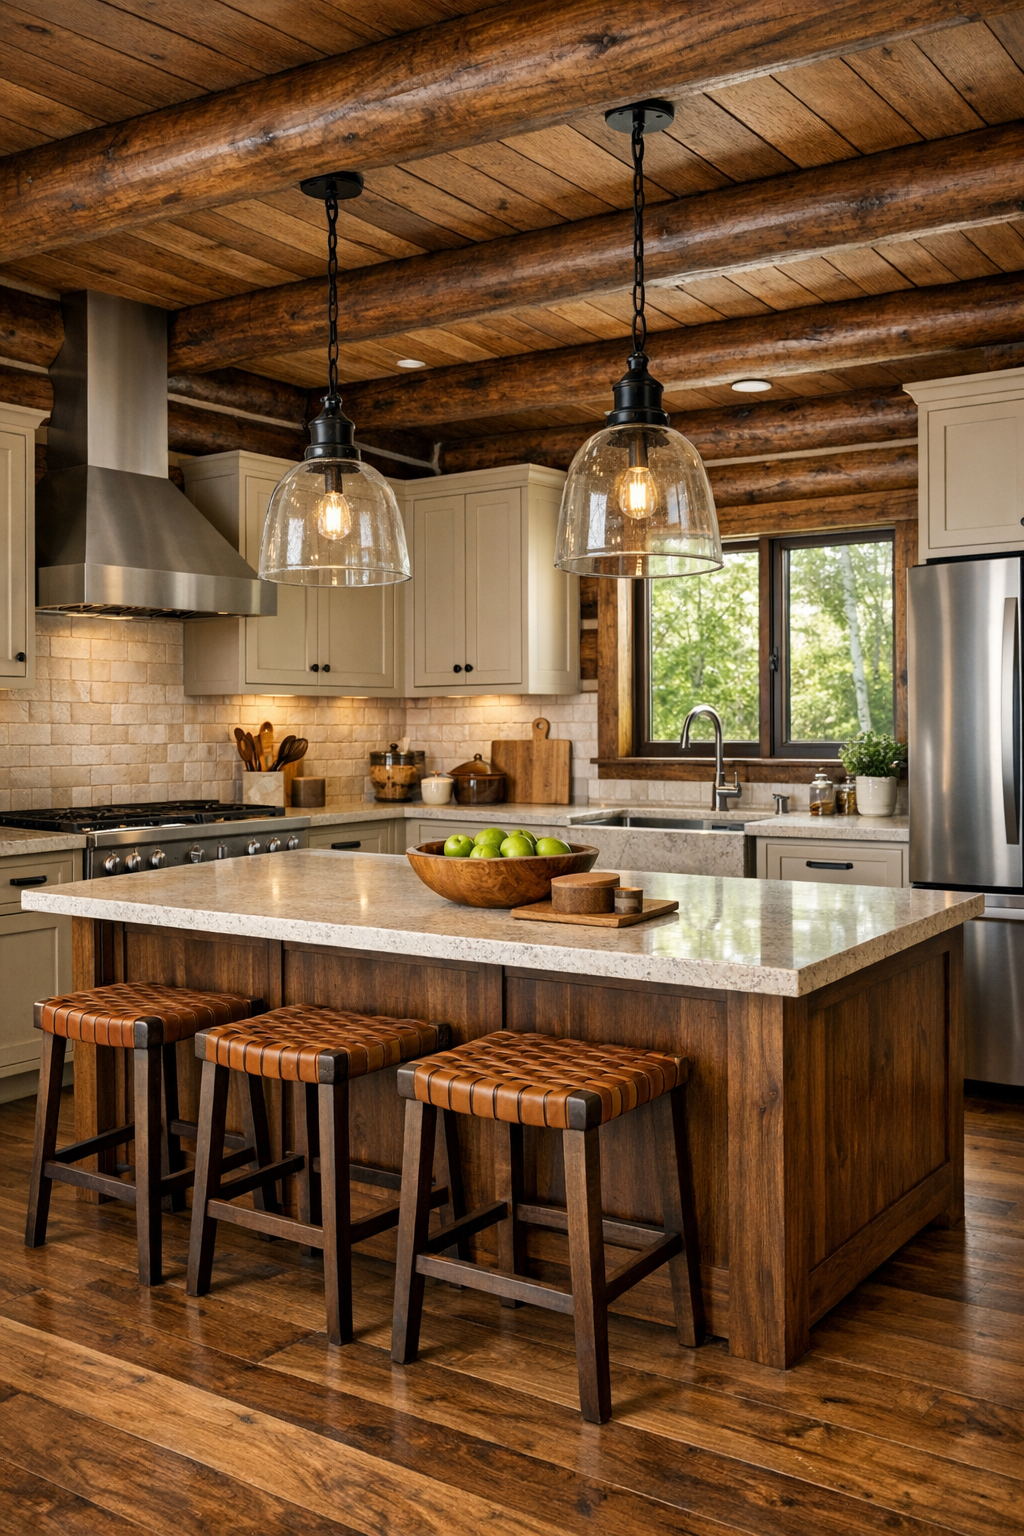
As someone who spends a lot of time cooking, I always look at the kitchen with a practical eye first, and this one has the bones to be genuinely enjoyable to work in. The cabinetry would need to respect the log walls without disappearing into them, so I’d go with painted perimeter cabinets in a warm putty or soft mushroom tone, then bring in walnut on the island to echo the architecture. Stone countertops in a creamy quartzite or honed granite would provide a durable, slightly lighter work surface, and a full-height backsplash in handmade tile could add just enough variation and sheen to break up the wood.
Layout is everything in a kitchen, and a spacious single-level plan allows for an island large enough for prep, casual seating, and serving without blocking circulation. I’d want drawers for cookware, open stretches of counter on either side of the range, and thoughtful pantry storage tucked close at hand. The lighting should be layered the way a good recipe is layered: practical recessed lights for task work, pendants over the island for focus and rhythm, and under-cabinet lighting that keeps the counters bright in the evening. This is the kind of kitchen where a soup can simmer for hours, dough can rest on the counter, and everything still feels organized and handsome.
Bedroom
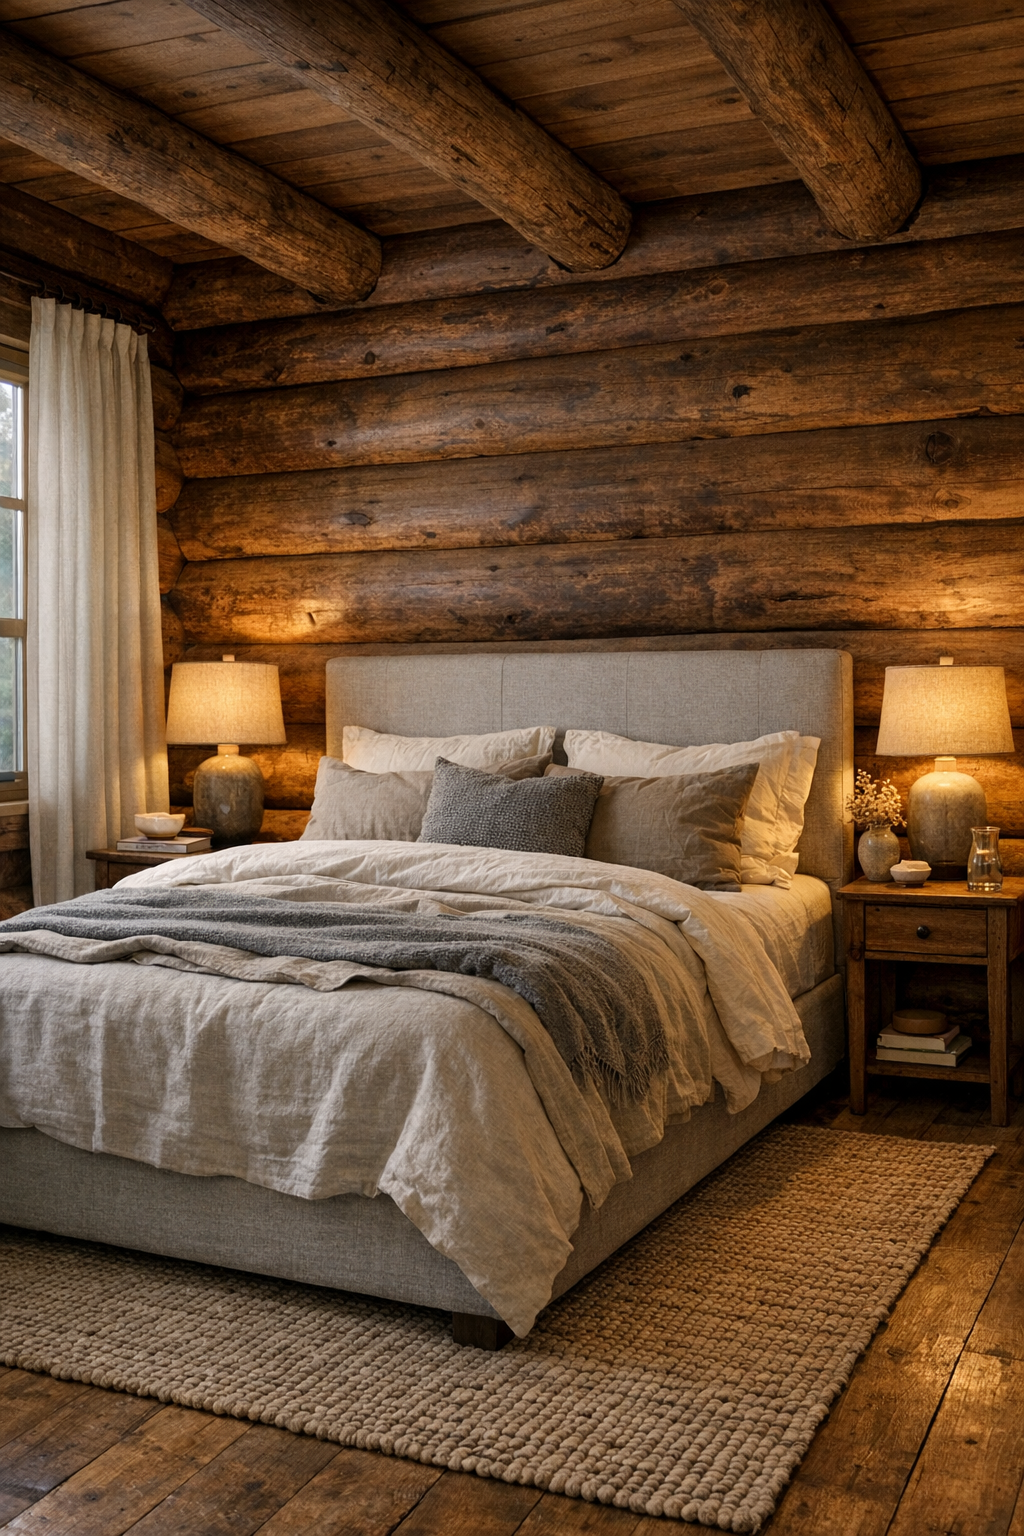
The bedroom should take full advantage of the home’s warmth while dialing the energy down to something quieter and more restorative. With log walls, I’d avoid too many competing wood tones in the furniture and instead center the room around a substantial upholstered bed in flax, camel, or soft gray. That choice immediately introduces softness and helps the architecture feel cocooning rather than visually busy. Layered bedding in linen, cotton, and a nubby wool throw would bring in the kind of texture that makes a room feel finished even when the palette remains simple.
For the rest of the furnishings, I’d keep the lines clean: low nightstands, a bench at the foot of the bed, and perhaps a dresser painted in a muted tone if extra storage is needed. Window treatments matter a great deal in a room with so much wood, so full-height drapery in a natural fabric would add verticality and softness while helping with light control. Warm bedside sconces or lamps, a braided or flatwoven rug underfoot, and just a few carefully chosen accessories would be enough. The room’s luxury comes from restraint and tactile comfort, not ornament.
Bathroom
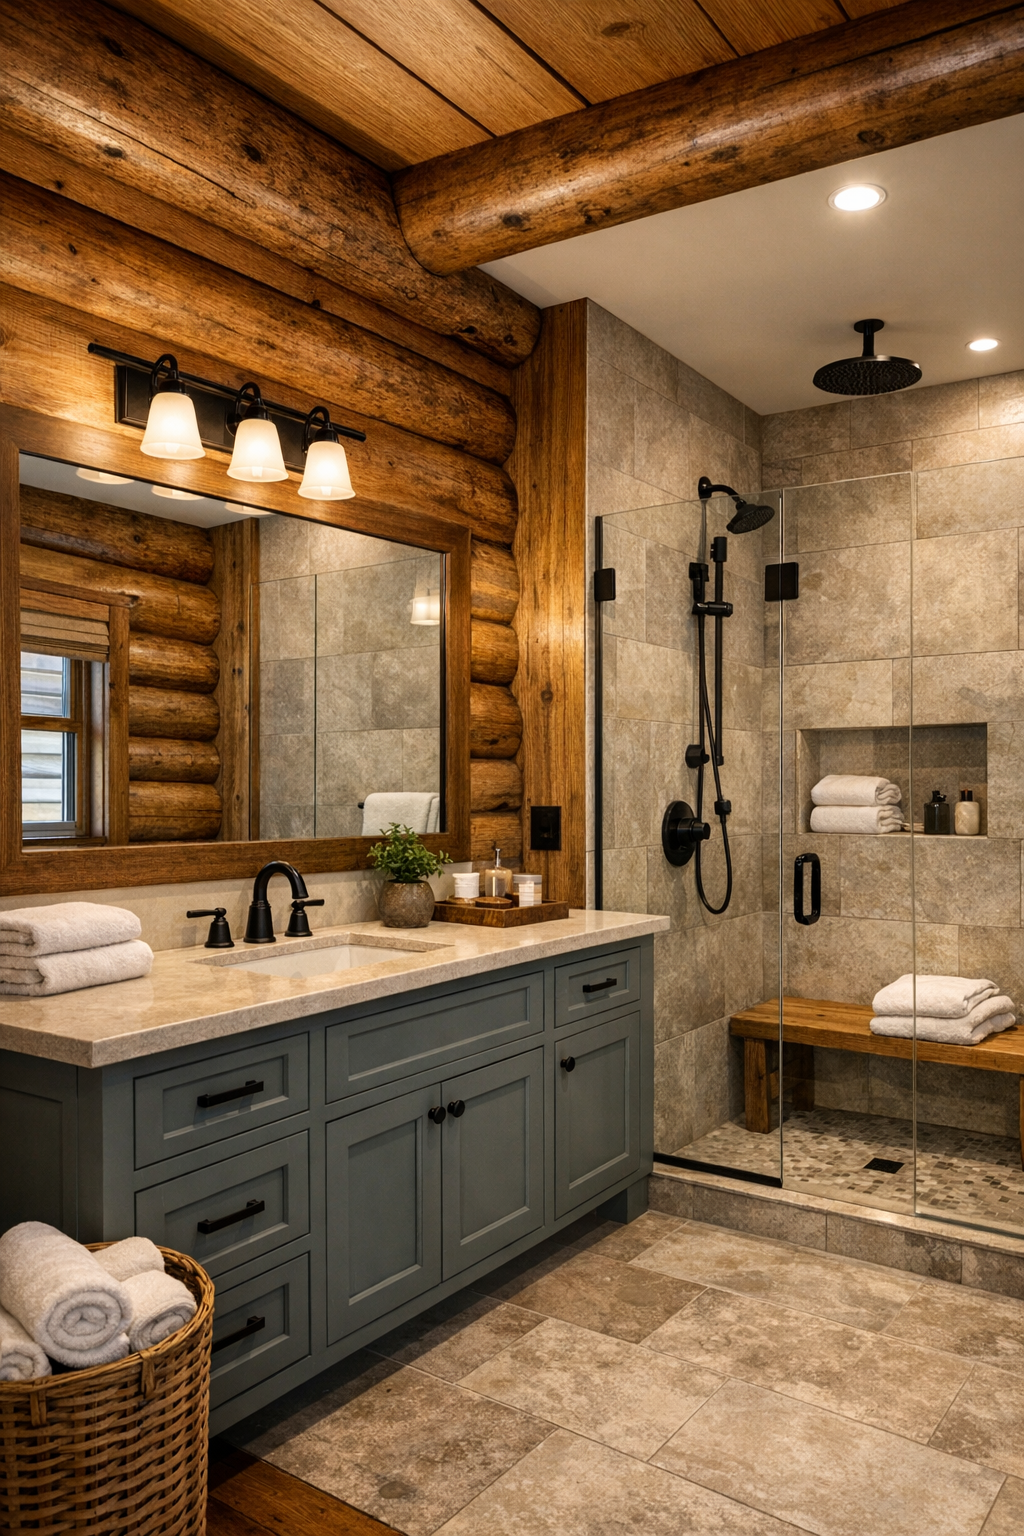
The bathroom is where a home like this can easily tip too theme-heavy if handled carelessly, so I’d steer it toward quiet spa-like simplicity. Against the depth of the walnut logs or complementary wood trim, a vanity in a painted earthy neutral would feel crisp and intentional, especially topped with pale stone counters. A walk-in shower clad in large-format tile—something resembling limestone or soft slate—would introduce a smoother, more contemporary surface, while black or oil-rubbed bronze plumbing fixtures could tie back to the home’s rustic framework without becoming fussy.
Good bathroom design is often about controlling contrast, and this space would benefit from just enough lightness to feel fresh in the morning. I’d include a large framed mirror, warm sconces at eye level, and if possible a window positioned to bring in daylight while preserving privacy. Plush towels, a wood stool, a woven basket, and perhaps heated floors would round out the experience. It would feel clean, grounded, and comfortably luxurious—the sort of bathroom that makes even an ordinary weekday routine feel a little slower and better considered.
Other Areas
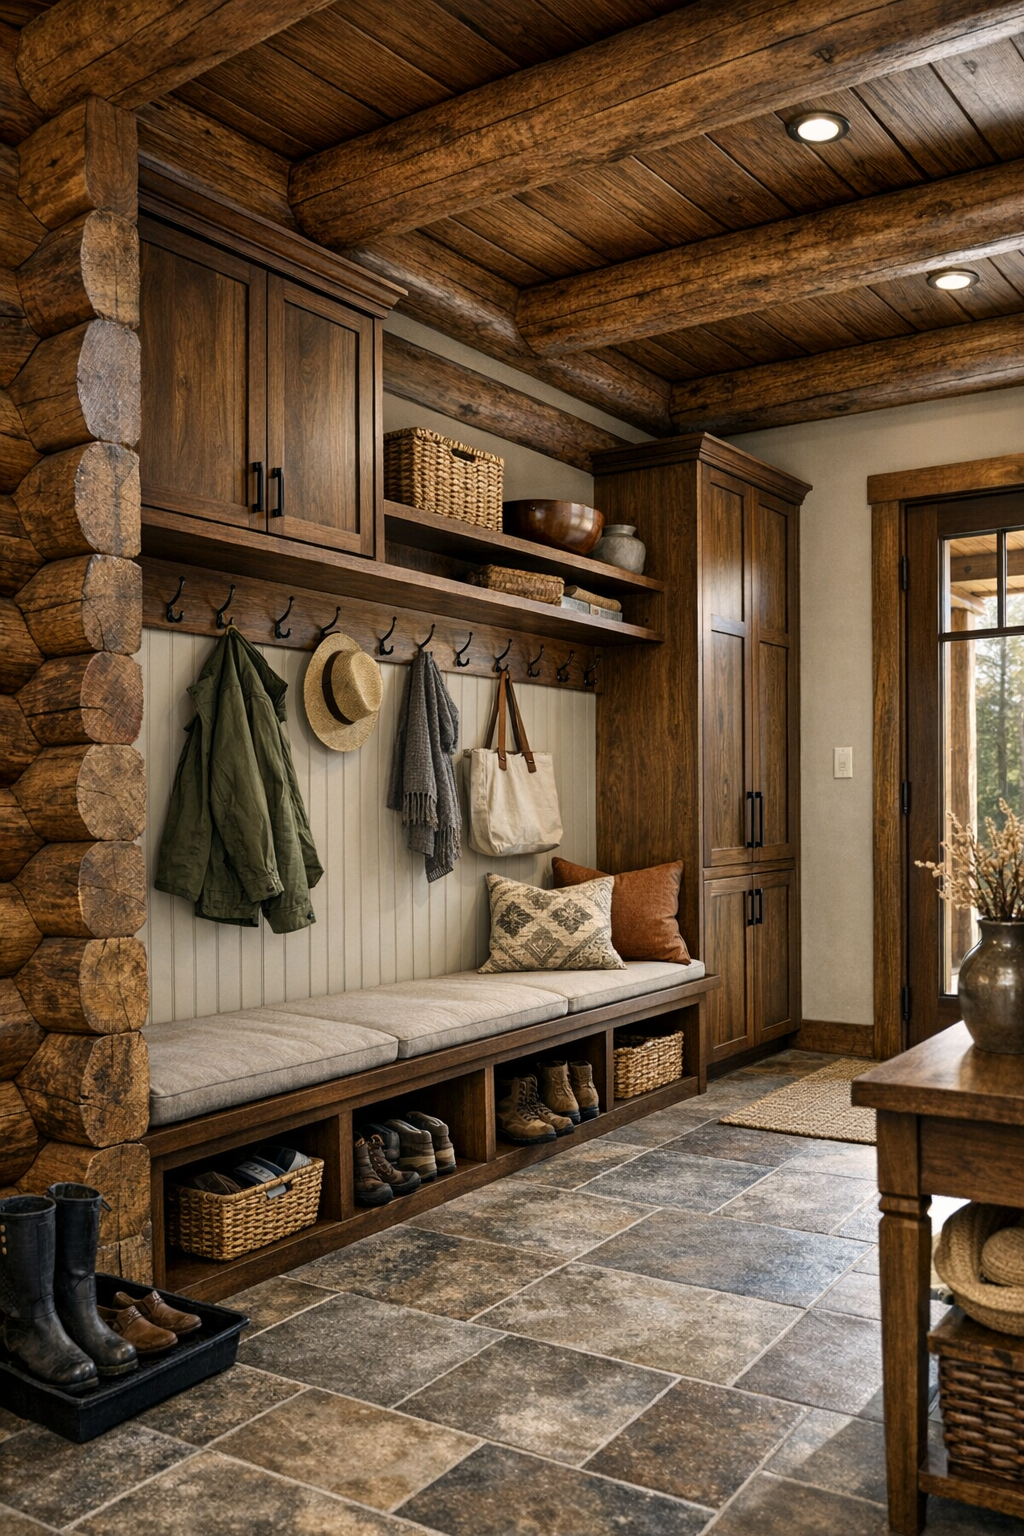
In a single-level home, circulation spaces matter because you experience them constantly, and here I’d want halls, entry points, and utility zones to feel as resolved as the main rooms. An entry area with a built-in bench, sturdy hooks, and closed storage would make everyday life much easier, especially in a house that naturally encourages boots, coats, and outdoor movement. If there’s a mudroom or laundry room, I’d treat it with the same care as the kitchen: durable flooring, shaker-style cabinetry, stone or composite counters, and enough task lighting to make work feel manageable rather than hidden away.
I can also imagine a small study nook, reading corner, or multipurpose den tucked into the plan—somewhere the heavy timber structure creates intimacy on a smaller scale. These secondary spaces are where you can introduce quieter color, maybe sage, clay, or deep cream, along with practical furnishings like a writing desk, open shelving, or a daybed. What ties them all together is consistency in materials and trim details. When a home is this craftsmanship-driven, even the in-between spaces should feel deliberate, and that continuity is what makes the whole house read as complete.
Why You’d Live Here
You’d live here because it offers the emotional warmth people hope for in a log home, but with a more polished and livable sensibility than many rustic houses achieve. The single-level layout promises ease, the covered porch extends daily life outdoors, and the molasses-toned black walnut gives every room a distinctive richness that feels both timeless and memorable. It’s comfortable without being casual to the point of carelessness, and crafted without feeling precious.
For me, the real appeal is that this home supports the rhythms of actual living: cooking, gathering, reading, resting, stepping outside with a cup of coffee, and coming back in to rooms that still feel calm and composed. The materials are durable, the palette is warming, and the design understands that beauty often comes from things made well and used often. That’s a persuasive combination in any setting, and especially lovely in a house like this.