This single-level log home has the kind of quiet confidence I always admire: sturdy noble fir logs, a long covered porch with real depth, and a silhouette that feels rooted in the landscape rather than dropped onto it. The overall mood is warm, grounded, and deeply traditional, but not fussy. I picture it set at the edge of a meadow or tucked into a Midwestern stand of trees, where the resinous scent of timber and the changing light would do half the decorating for you.
What makes this home special is the way rustic architecture is refined by beautifully disciplined craftsmanship, especially in the Amish-inspired millwork that shapes the interior experience. Even as a concept design, it feels wonderfully livable to me: generous without being oversized, detailed without becoming ornate, and planned with the kind of practical grace I appreciate in any well-run kitchen or home.
Exterior
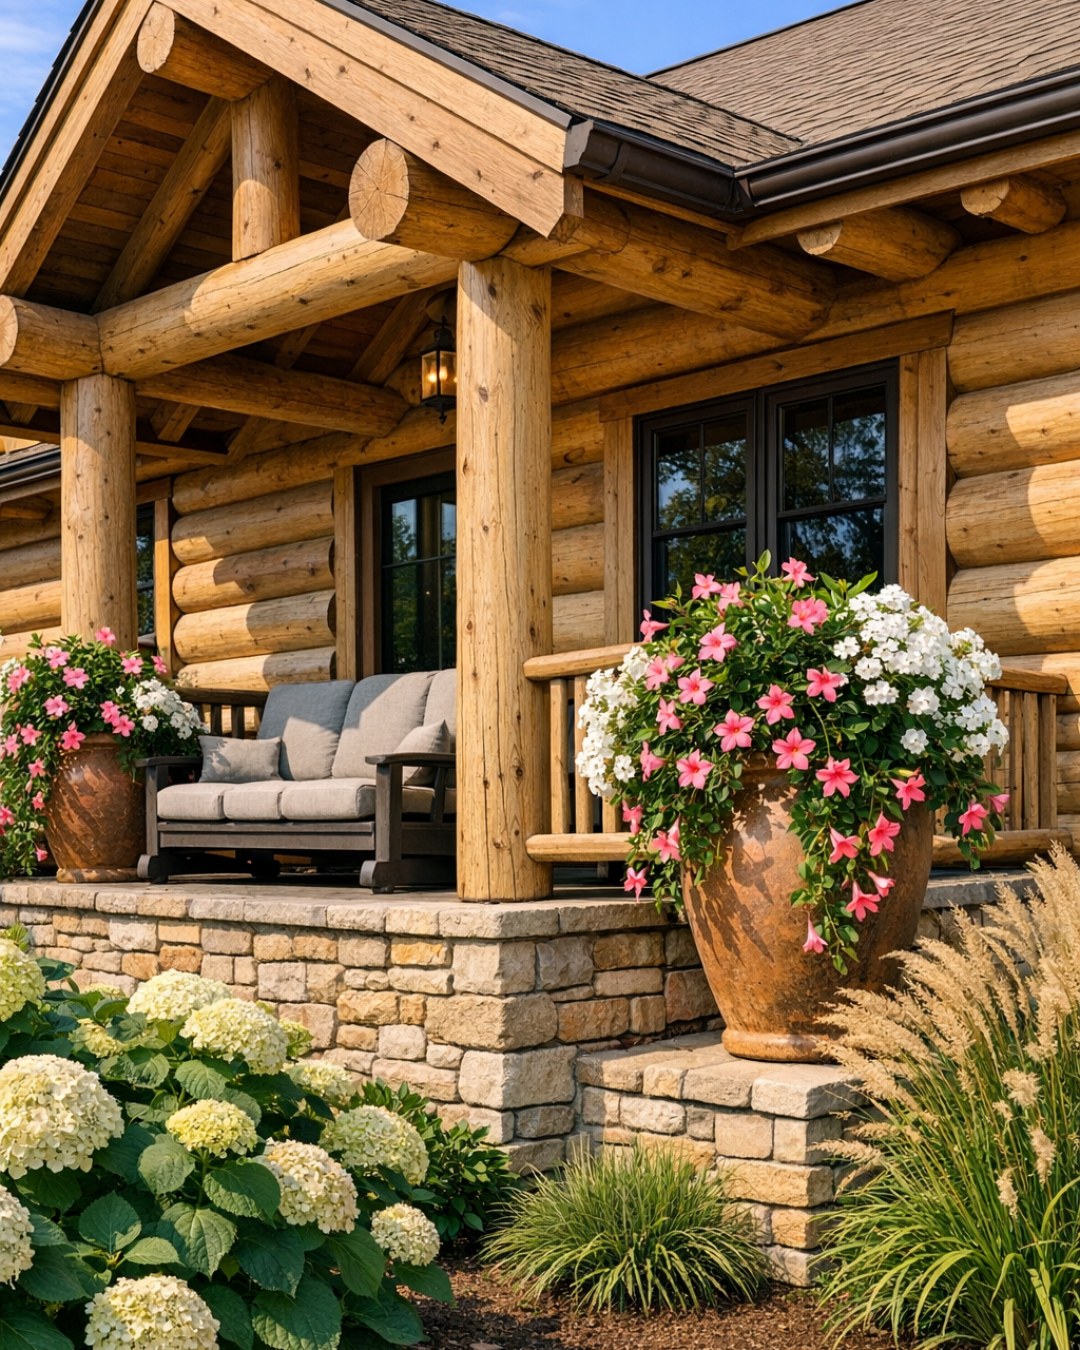
From the outside, the house reads as welcoming first and impressive second, which is exactly the right order for a home like this. The soft noble fir logs bring a lighter, gentler cast than darker stained timber, giving the façade a honeyed blond tone that glows rather than looms. A deep covered porch stretches the face of the home and immediately sets up a slower rhythm, with substantial square posts, exposed beams, and a wood plank ceiling that adds shadow, texture, and shelter. The roofline is broad and simple, allowing the logs and porch structure to carry the visual weight.
I like that the exterior does not need decorative excess to make an impression. The beauty comes from proportion, joinery, and honest materials: stone at the foundation, black or oil-rubbed bronze hardware, divided-light windows framed in stained wood, and a solid front door that hints at the craftsmanship waiting inside. A few porch rockers, lantern-style sconces, and planters filled with ferns or seasonal grasses would be enough to complete the scene. It feels like a house built for real weather, real conversation, and the pleasure of coming home at the end of the day.
Living Room
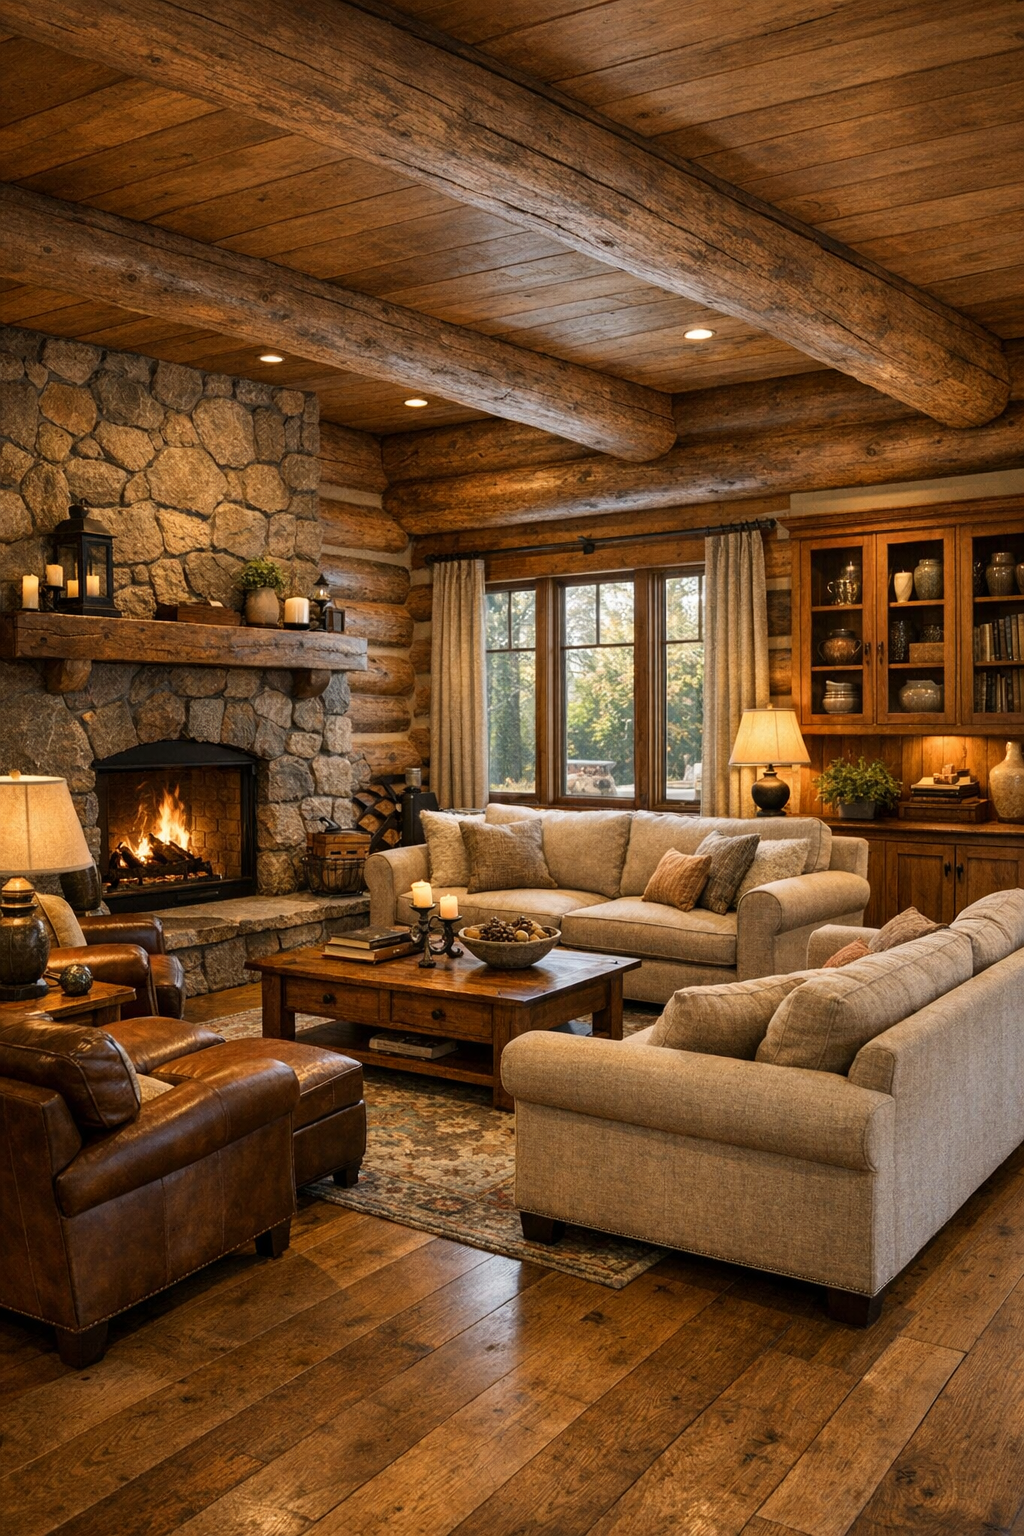
The living room would be the heartwood of the house, with exposed log walls balanced by finely finished Amish-style trim, built-ins, and ceiling beams that lend order to the rustic shell. I imagine wide-plank oak floors underfoot, softened by a large wool area rug in muted wheat, tobacco, and faded brick tones. A stone fireplace anchors the main wall, fitted with a substantial timber mantel and flanked by custom cabinetry whose paneled doors and open shelves show off the precision of hand-guided woodworking. The furniture would be generous but composed: a pair of upholstered sofas in warm flax linen, a leather armchair or two, and solid wood tables with pegged details that echo the joinery elsewhere in the house.
Lighting here should be layered and warm, never harsh. Iron chandeliers with simple candle-style bulbs, shaded table lamps, and a wash of natural light from large windows would keep the room feeling open despite all the wood. What I find especially appealing is the contrast between tactile surfaces: the smoothness of rubbed wood arms, the nubby weave of upholstery, the cool mineral face of the fireplace, and the occasional gleam of forged metal. It is a room designed for reading, visiting, and long evenings, with enough visual richness to hold your attention even in complete quiet.
Dining Room
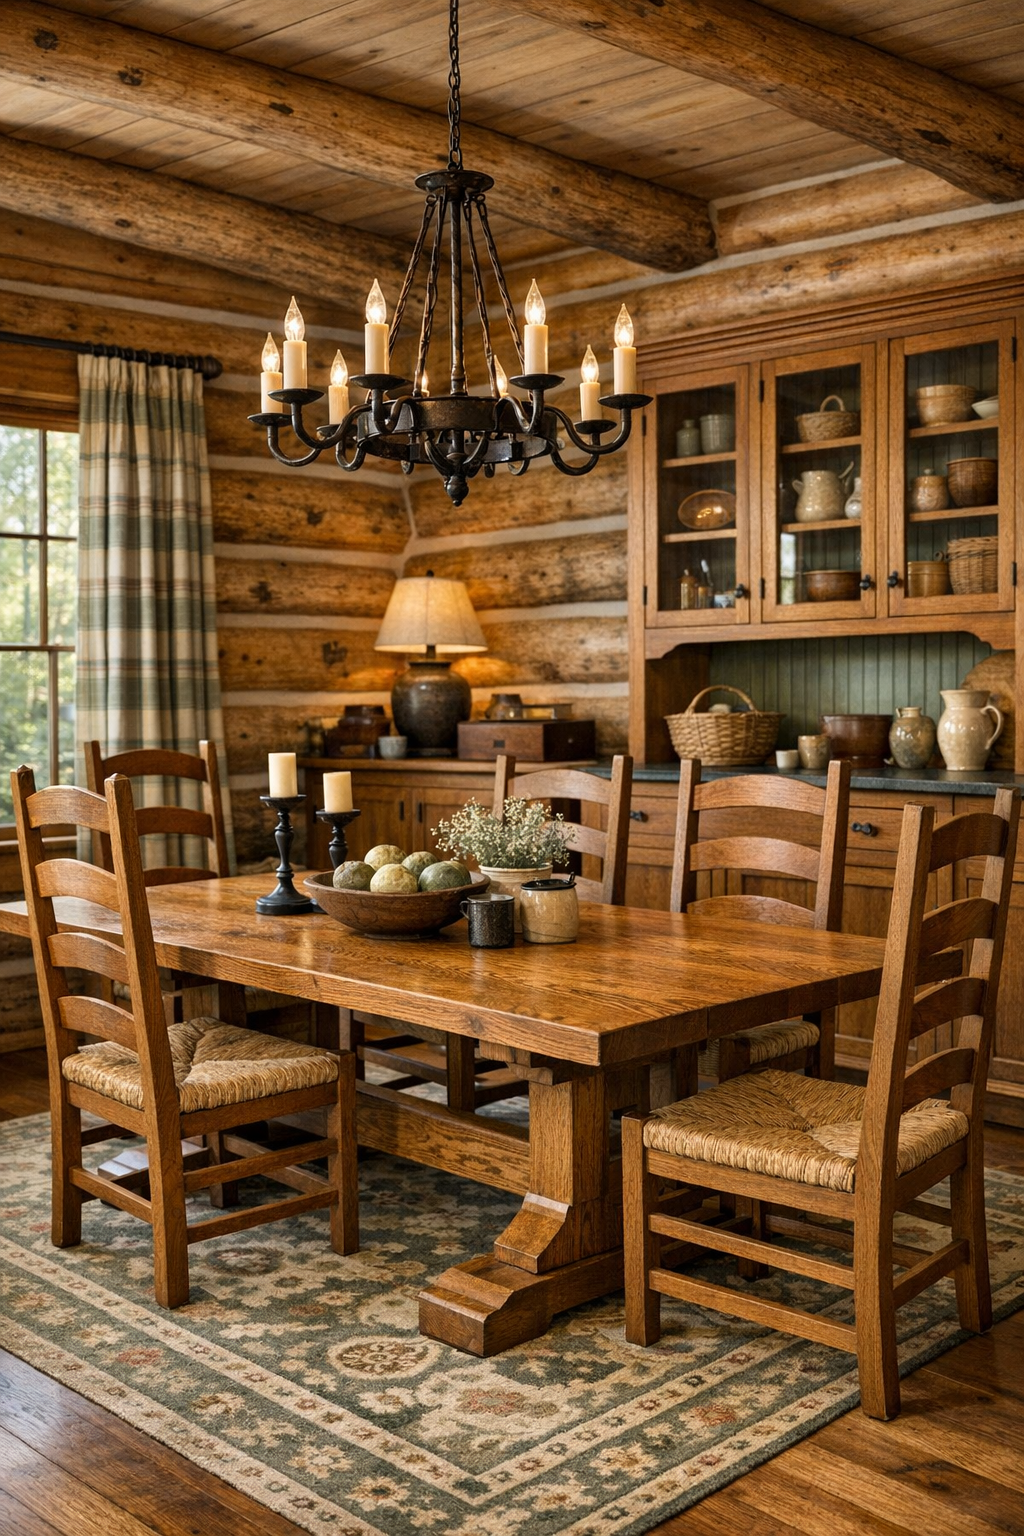
The dining room feels like an extension of the home’s craftsmanship story, and I would lean into that with a substantial trestle table in quarter-sawn oak as the centerpiece. This is the sort of room where the grain of the wood matters, where the edges are eased by hand, and where the chairs are chosen for both beauty and stamina. Ladder-back or slat-back dining chairs with woven seats would suit the home perfectly, while a wool runner under the table would add softness without stealing attention from the architecture. Window trim, baseboards, and any built-in hutch should carry the same disciplined Amish-inspired detailing found in the living room.
I can easily imagine this room in use, especially because it would balance ceremony and practicality so well. A wrought-iron chandelier centered above the table would establish intimacy, while nearby windows would keep the room bright during the day. The palette could stay close to the house itself: cream walls where plaster appears, honeyed wood, muted greens, and a little earthen red in textiles or pottery. It is a room that invites slow meals and real conversation, and as someone who loves feeding people, I always notice when a dining room makes hospitality feel effortless.
Kitchen
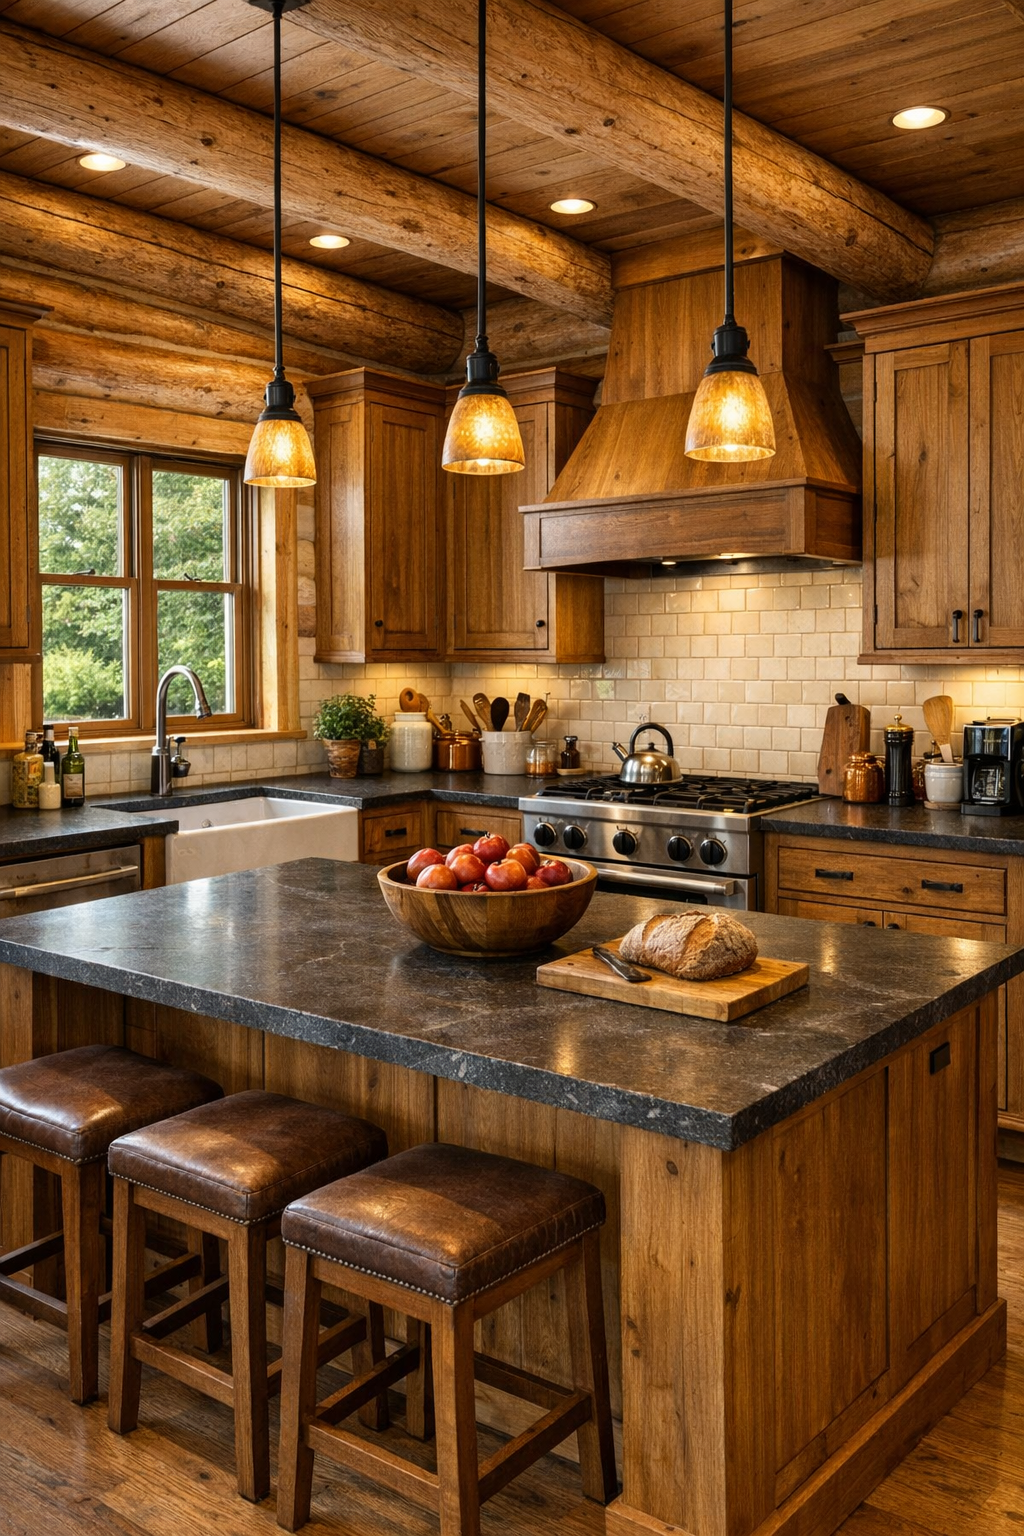
This kitchen would be where the house truly wins me over. The cabinetry should be the star: inset doors, visible grain, beautifully matched panels, and practical storage worked out with intelligence rather than gimmicks. I picture handcrafted oak or maple cabinets in a medium warm stain, paired with soapstone or honed granite counters that can stand up to real cooking. A broad island at the center would provide prep space, casual seating, and enough room to roll dough, sort produce, or set out serving dishes. Behind that, a proper range wall with a wood-trimmed hood and a tile backsplash in creamy handmade squares would bring texture without noise.
Because I spend so much time thinking about how kitchens function, I appreciate a layout that respects movement and workflow. Here, the sink should sit under a window, pantry storage should be generous, and drawers should outnumber lower cabinets whenever possible. I would want pendant lights over the island, under-cabinet lighting for task work, and floors in the same durable plank wood or perhaps a matte stone-look surface near the busiest zones. The overall effect is not show kitchen polish but enduring utility made beautiful, which, frankly, is my favorite kind of luxury.
Bedroom
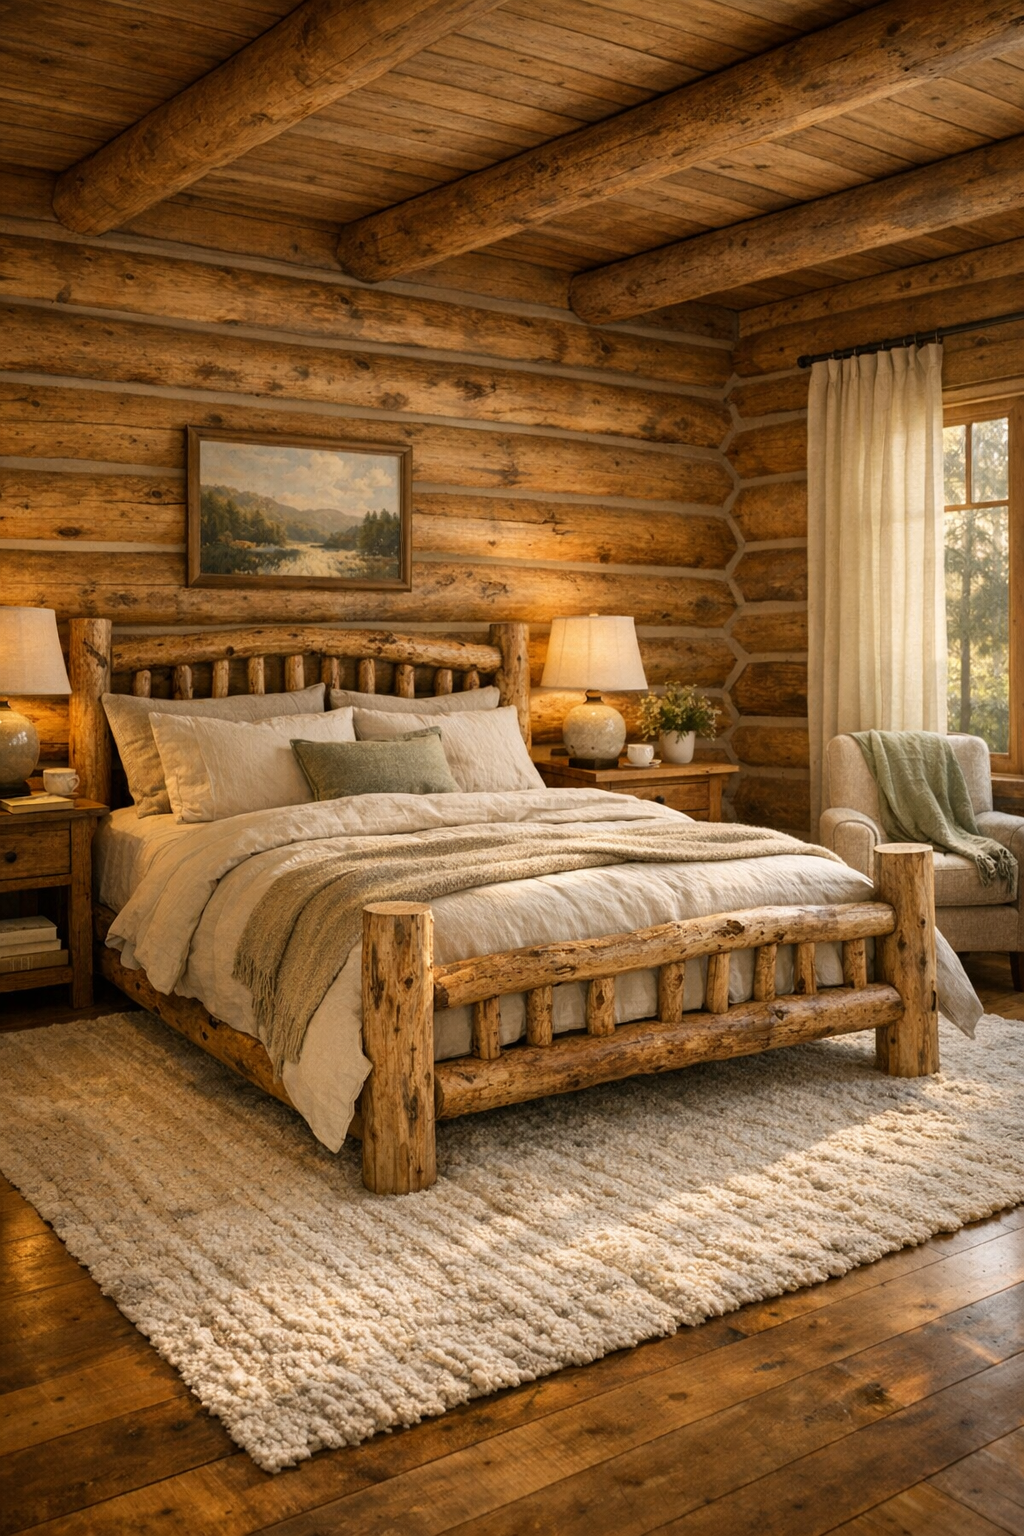
The bedroom should soften the home’s stronger rustic notes without disconnecting from them. Log walls or one feature wall of timber would provide warmth, while a paneled wood ceiling or exposed beams would echo the architecture in a quieter register. I imagine a handcrafted bed frame in cherry or oak, flanked by matching nightstands with small turned lamps and simple linen shades. Bedding would stay natural and breathable: cream, oatmeal, soft moss, perhaps a stitched quilt folded at the foot of the bed. The room would not need much furniture beyond a bench, a tall dresser, and maybe a reading chair near a window.
What makes the room feel restful is restraint. Rather than crowding it with decorative pieces, I would let texture carry the atmosphere: woven wool underfoot, crisp cotton sheets, smooth wood polished to a low sheen, and heavier drapery panels that frame the windows and help mute early light. If there is built-in storage, so much the better, especially if it repeats the same exacting woodwork found throughout the house. This is the sort of bedroom that feels cool and quiet at night and golden in the morning, which is more than enough decoration for me.
Bathroom
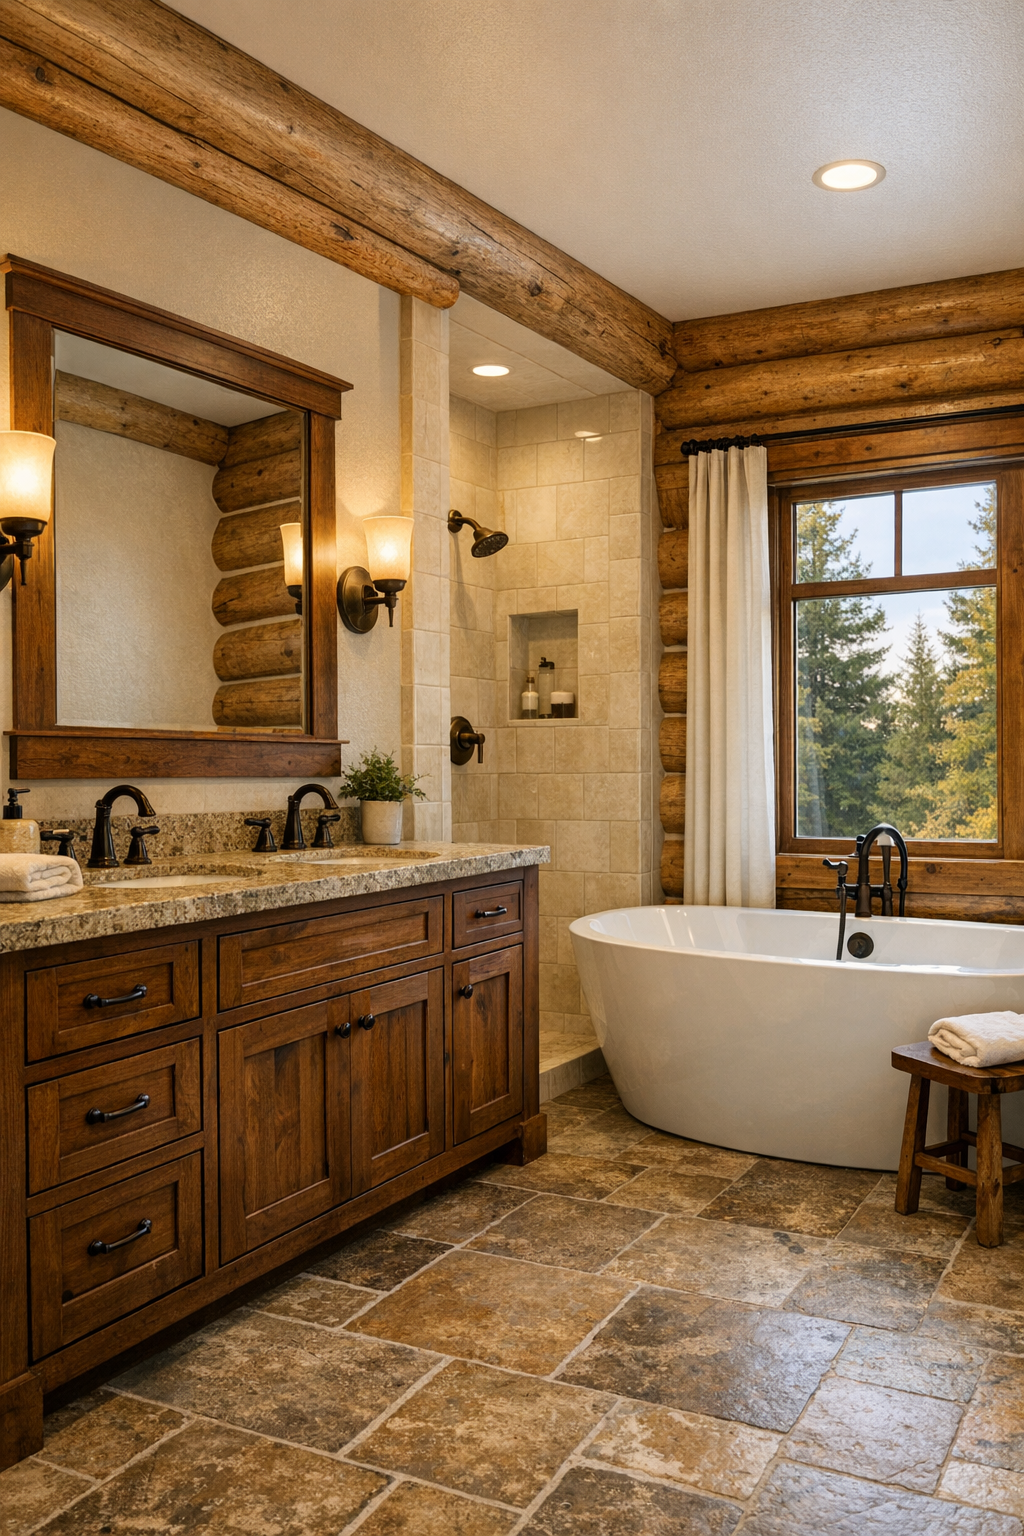
The bathroom offers a chance to sharpen the palette while still honoring the rest of the home. I would keep the millwork rich and tailored, with a custom vanity in stained oak or walnut, Shaker-style doors, and hardware in aged bronze or blackened metal. Stone or porcelain tile in a soft slate tone would ground the floor, while the shower could be lined in creamy tile with a contrasting darker grout for quiet definition. If space allows, a freestanding soaking tub near a window would be ideal, especially with wood trim around the casing to keep the room tied to the larger architectural language.
I always think bathrooms benefit from a little practical elegance, and this one would deliver it through thoughtful lighting and durable surfaces. Sconces on either side of the mirror would cast flattering, useful light, and a linen cabinet or built-in niche would keep necessities close but out of sight. Plush white towels, a woven hamper, and perhaps a small wooden stool would add softness to all the stone and tile. The room would feel clean and restorative, with just enough contrast between rustic timber and crisp bath finishes to keep it fresh.
Other Areas
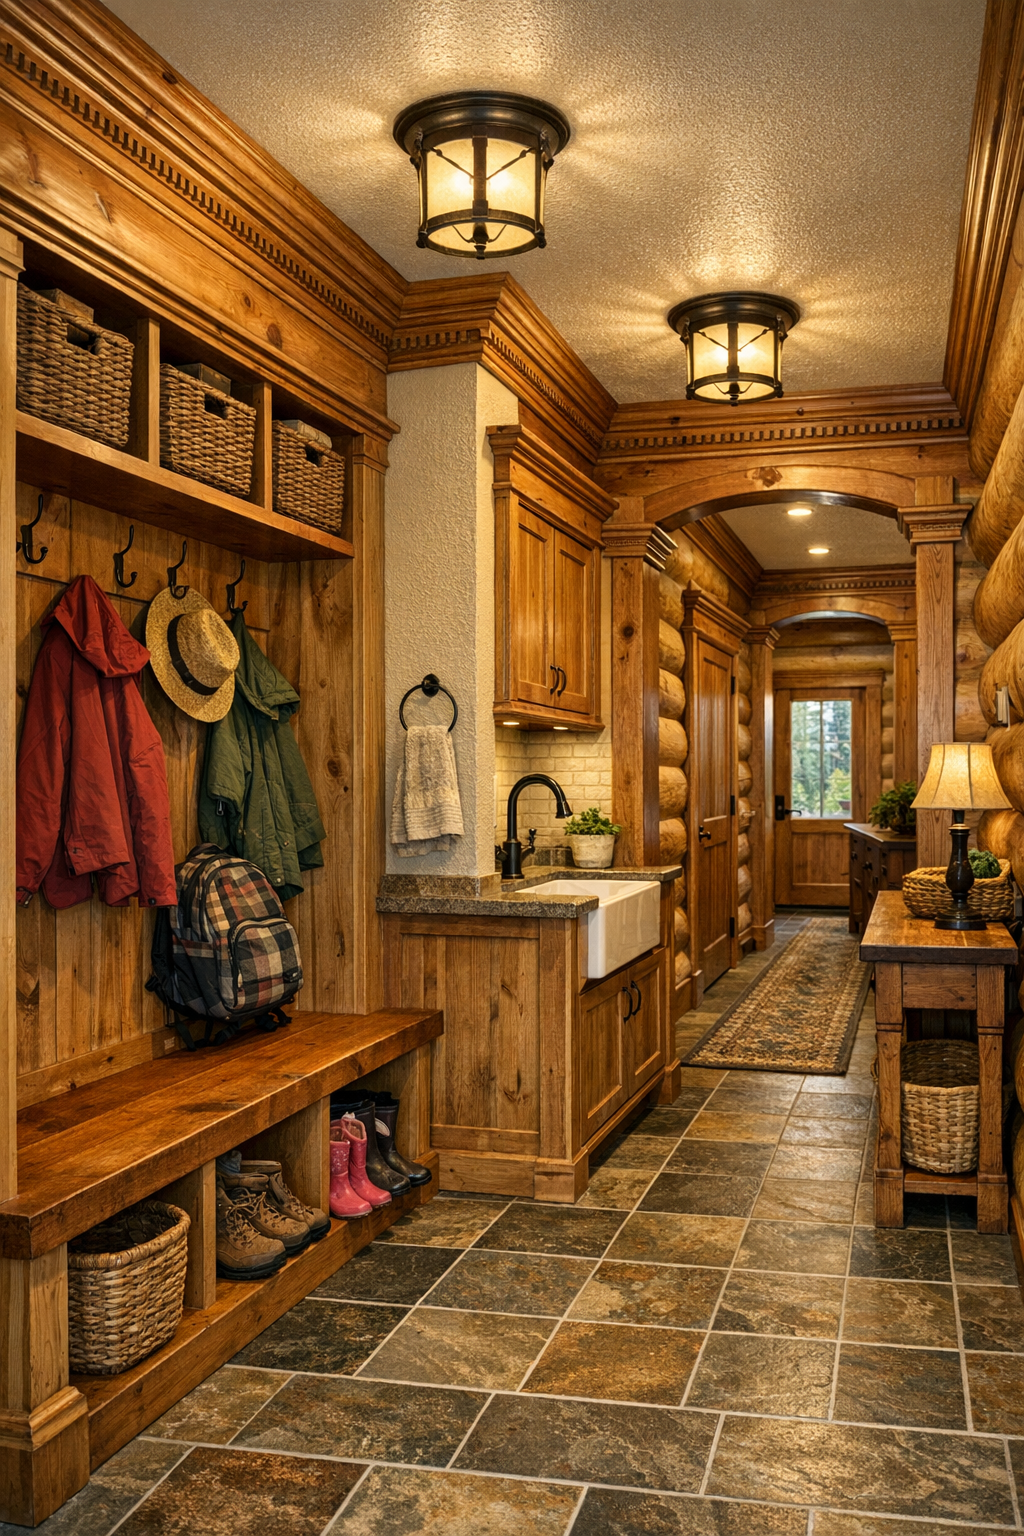
In a home like this, the supporting spaces matter almost as much as the main rooms. I would expect the entry to be modest but beautifully finished, with a bench, pegs or hooks, and a durable runner to catch the traffic from the porch. Hallways could become galleries of woodwork, with carefully cased openings, wainscot or board paneling, and ceiling fixtures chosen for warmth rather than spectacle. A mudroom or laundry area would be especially welcome in a single-level plan, and here I would want built-in cubbies, a deep utility sink, and cabinetry sturdy enough to take years of use.
If the floor plan includes a study nook, breakfast corner, or small sitting space off the kitchen, those areas would benefit from the same calm consistency in materials and finish. A window seat trimmed in oak, shelves for cookbooks and pottery, or a simple writing desk under a lamp would all feel right at home. The beauty of this design is that even the in-between spaces are opportunities for craftsmanship to show itself quietly. Nothing needs to shout when the wood, light, and joinery are this good.
Why You'd Live Here
You would live here because it understands something many homes miss: comfort is not the enemy of craftsmanship, and practicality does not diminish beauty. This house offers both, wrapped in a single-level layout that feels easy to move through and easy to maintain. The noble fir logs, deep porch, and traditional detailing create immediate character, but the real success is how gracefully the spaces support daily life.
I think that is what stays with me most. The Amish-inspired woodwork brings patience, honesty, and skill into every room, while the overall design remains warm and unpretentious. If you want a home that feels substantial, welcoming, and built around the pleasures of gathering, cooking, resting, and simply being at ease, this one makes a very persuasive case.