This single-level log home has the kind of quiet presence I always admire: substantial without feeling heavy, rustic without slipping into cliché. Built around soft flaxen-toned Sitka spruce logs, the house feels sun-warmed even before you step inside, with a palette that moves between honeyed wood, stone gray, oatmeal linen, and the muted greens of its natural setting. It is a concept design, but it is imagined with a level of detail that makes every room feel fully lived in.
What makes this home special to me is its restraint. Instead of piling on lodge motifs, it lets proportion, texture, and craftsmanship do the work. The plan is simple and grounded, all on one level, which gives the interiors an easy flow I find especially appealing in a home meant for everyday comfort, long meals, and unhurried mornings.
Exterior
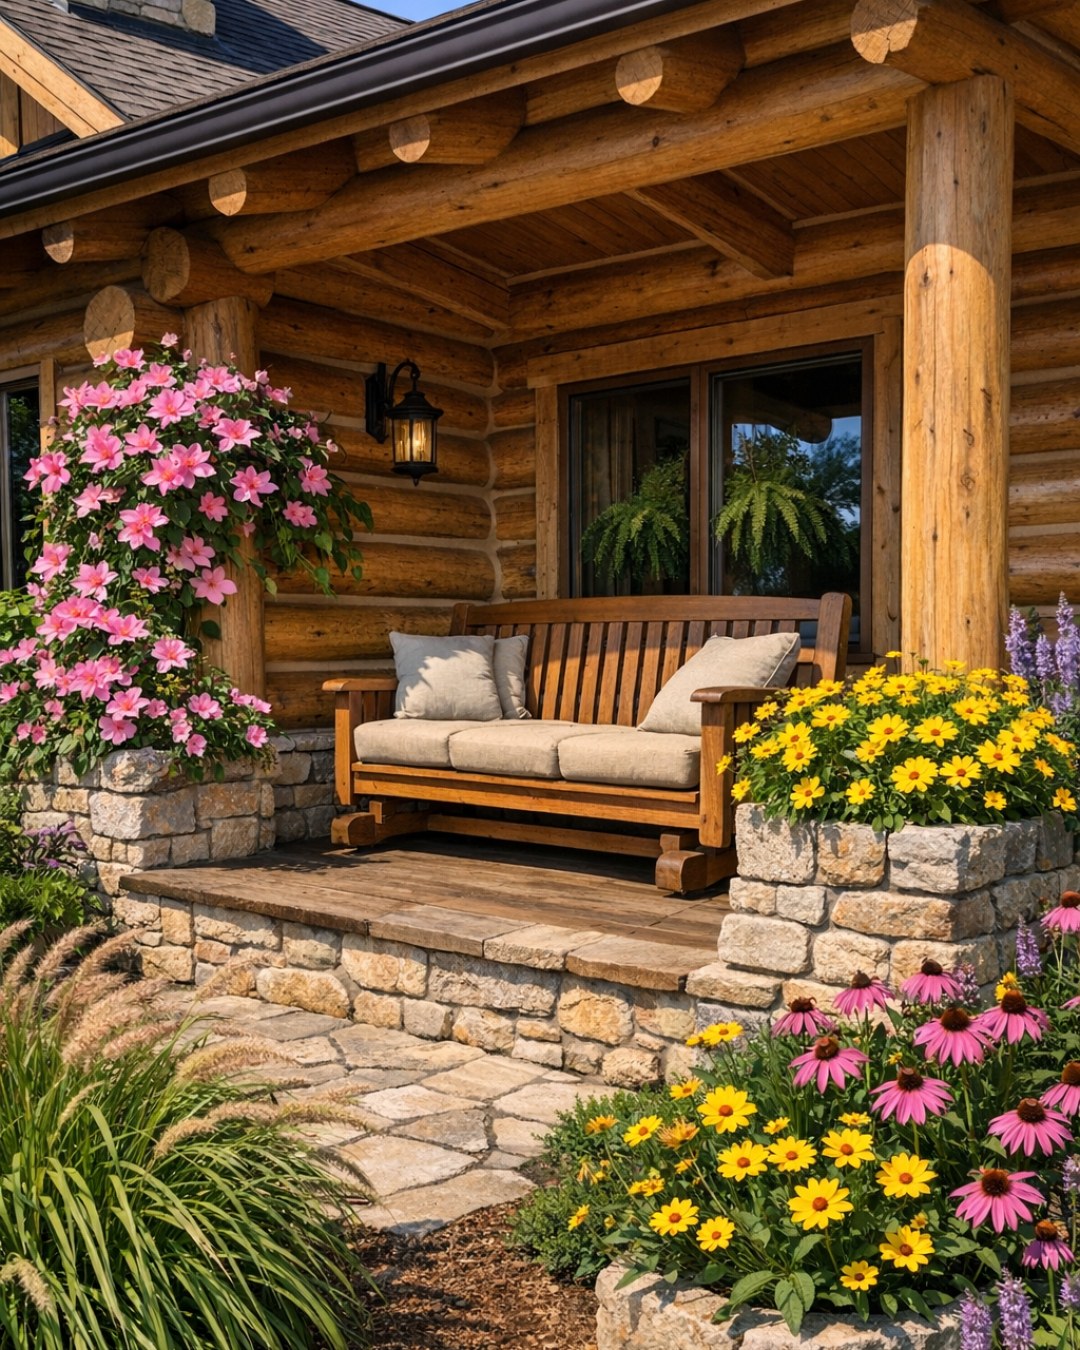
From the outside, the house reads as calm and cohesive, with Sitka spruce logs in a pale flaxen finish that softens the usual visual weight of log construction. The low, spreading roofline emphasizes the single-level layout, while deep overhangs create a sense of shelter and cast clean shadows across the façade. Stone foundation walls and a broad chimney add contrast and permanence, anchoring the lighter timber in a way that feels both practical and beautifully composed.
The entry is understated but welcoming, framed by sturdy timber posts, warm lantern lighting, and a generous covered porch that suggests this home is meant to be approached slowly. I can imagine a pair of weathered planters, a simple bench, and the smell of pine after rain. Large windows break up the log walls with rhythm and transparency, hinting at the bright interior and ensuring the rustic shell never feels closed off or overly dense.
Living Room
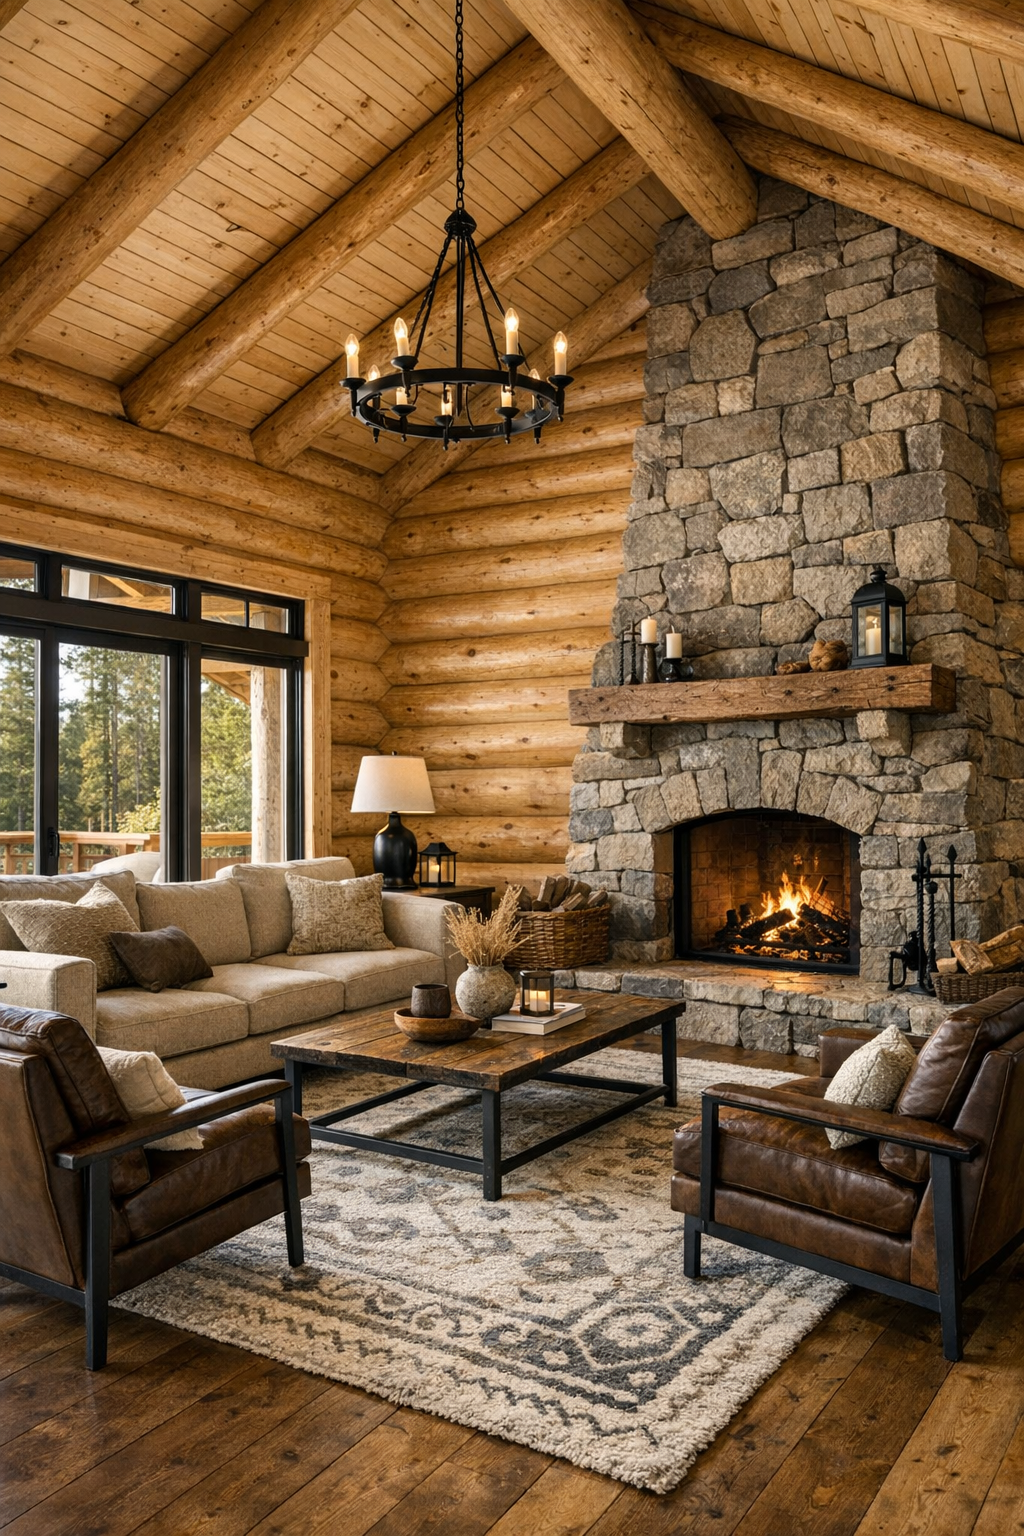
The living room is where the home’s rustic character becomes most tactile. Flaxen log walls wrap the space in warmth, while a vaulted ceiling with exposed beams lifts the room and keeps it airy. A substantial stone fireplace acts as the visual anchor, its layered gray and taupe tones balancing the golden cast of the spruce. Upholstery stays quiet and inviting—think oatmeal, camel, and soft mineral gray—with a deep sofa, two worn-leather armchairs, and a wool rug that brings in pattern without overwhelming the room.
What I like most here is the way the finishes are edited. Blackened metal on the fireplace screen and side tables gives the room a little edge, while linen drapery, knit throws, and matte ceramic lamps keep it approachable. The layout is conversational rather than formal, with seating pulled close enough for actual use and side surfaces placed where you would want a mug of tea or a plate of something warm from the kitchen. Lighting comes from a mix of iron chandeliers, shaded sconces, and window light, which turns the wood softly luminous by late afternoon.
Dining Room
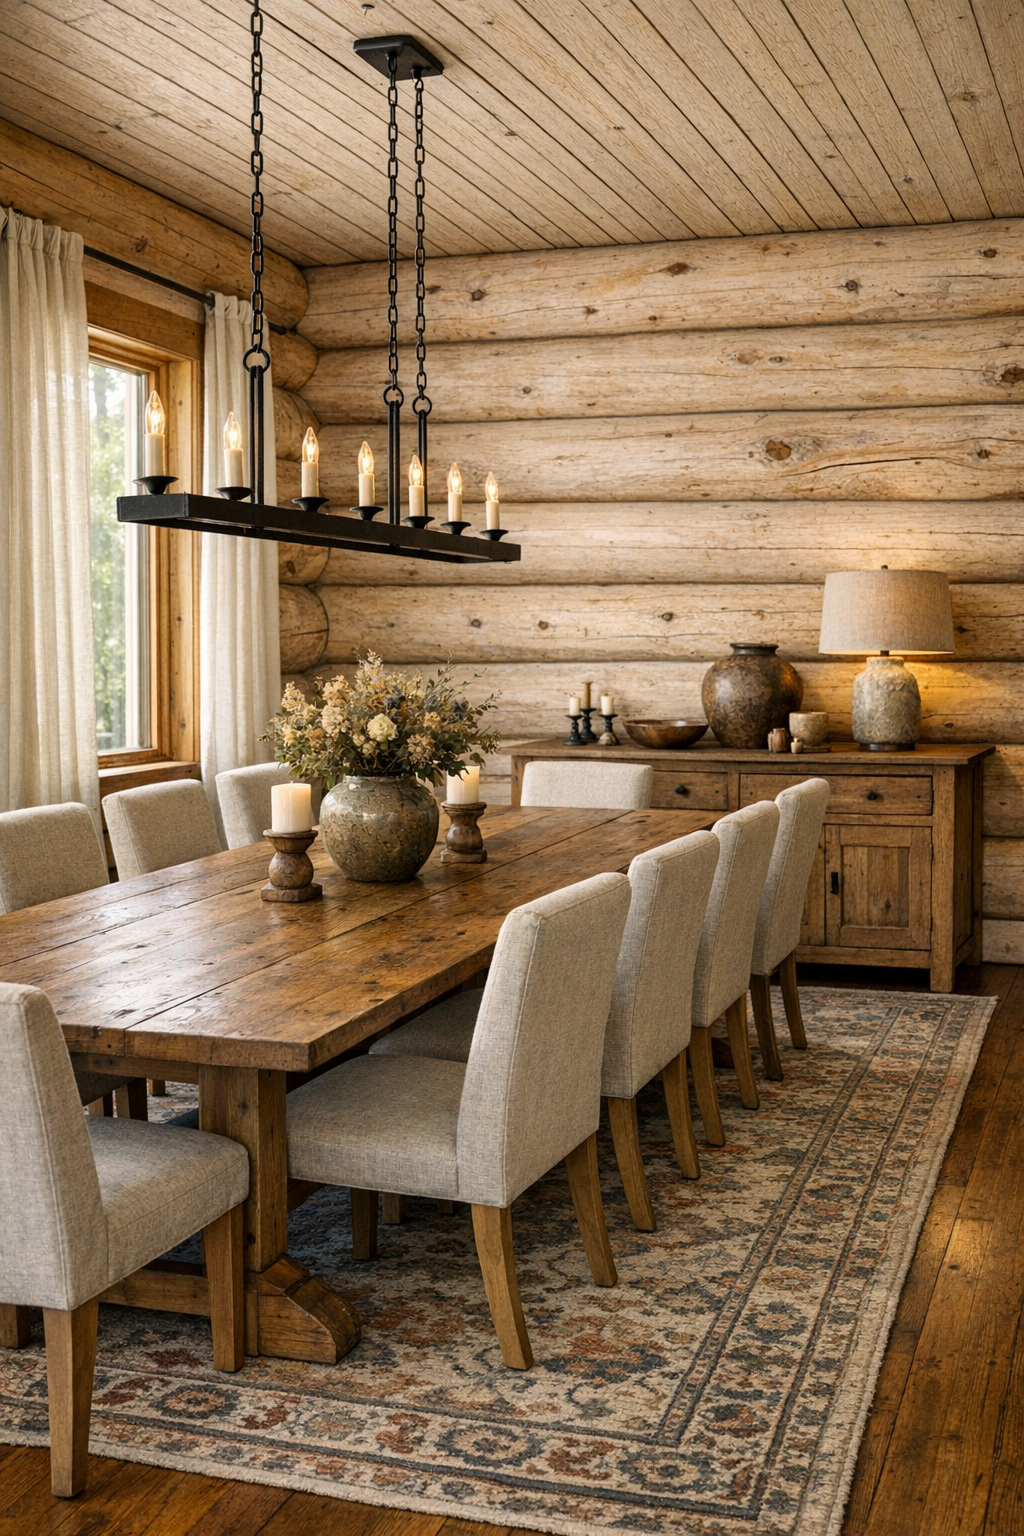
The dining room continues the home’s warm material story but introduces a slightly more refined note. At the center is a long solid-wood table with a softly scrubbed finish that echoes the tone of the logs without matching them too exactly. That distinction matters; it keeps the room layered instead of monotone. Upholstered dining chairs in flax and mushroom tones lighten the composition, and a vintage-style rug beneath the table helps define the space within the open plan.
Above, I picture a linear iron chandelier with candle-style lights, scaled generously so it feels deliberate against the timber architecture. The room is likely positioned to borrow light from multiple directions, which is important in a wood-rich interior. I also love the idea of a substantial sideboard here, perhaps in a smoked oak or weathered finish, giving the space storage for serving pieces and grounding it with another horizontal line. It is a dining room made for lingering, and as someone who loves a table that can handle both weekday soups and a weekend feast, I find that especially appealing.
Kitchen
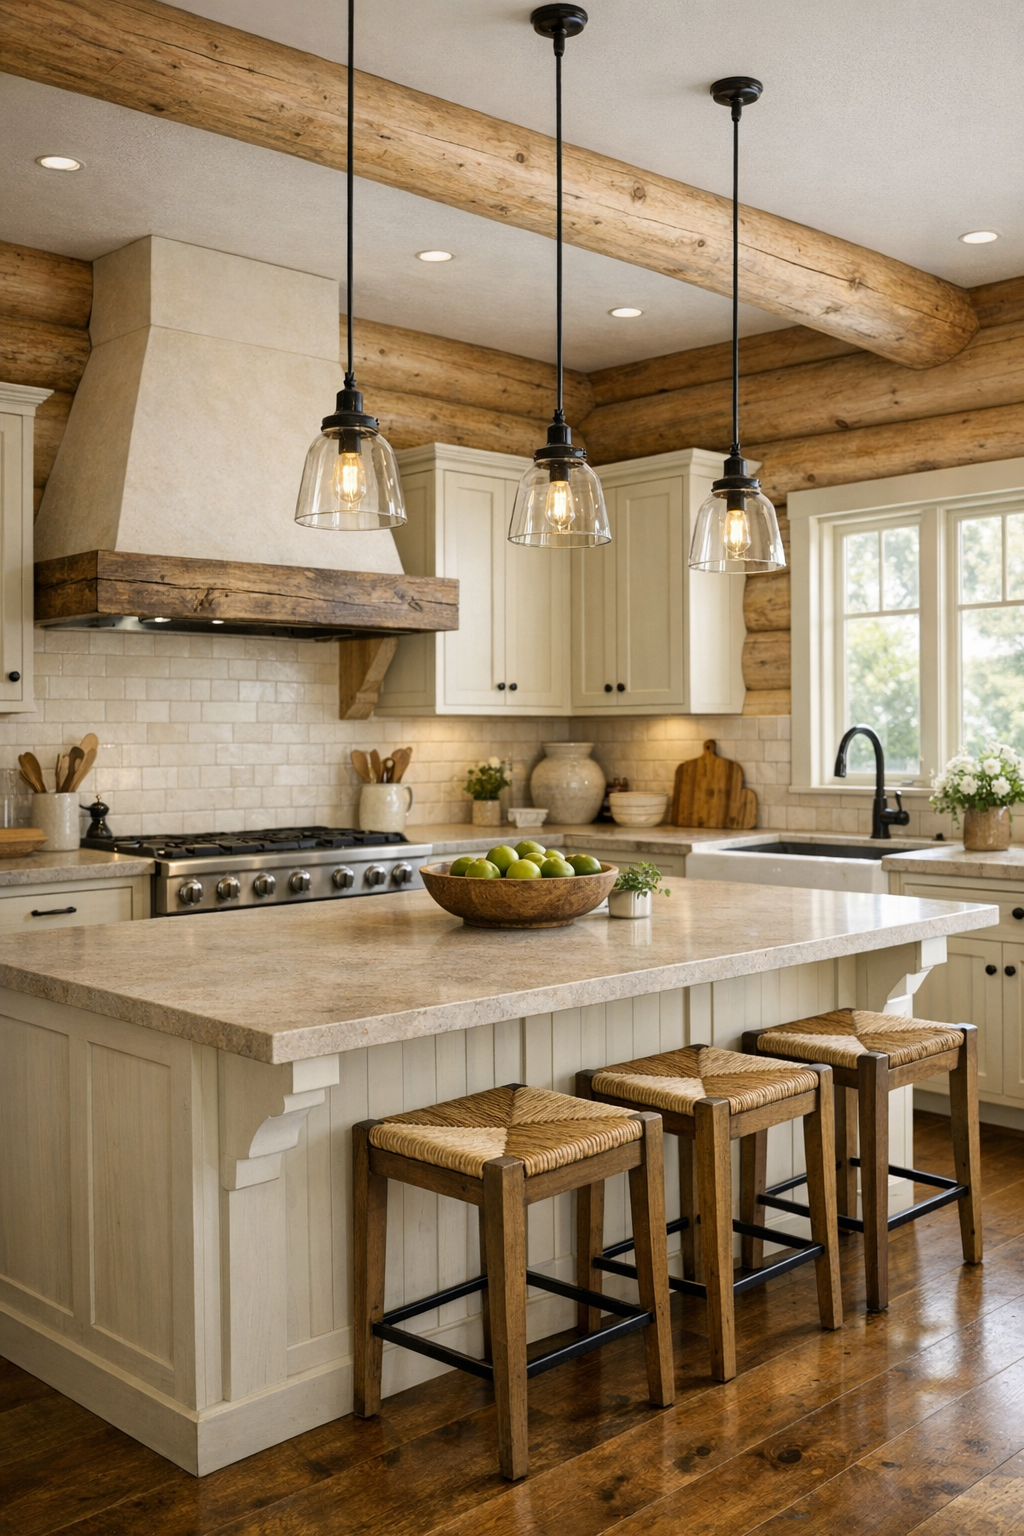
The kitchen is the room I always study most closely, and this one gets the balance right between rustic atmosphere and serious function. Custom cabinetry in a muted putty or warm cream finish keeps the space from becoming too wood-heavy, while the surrounding log walls still give it unmistakable character. Honed stone countertops in a pale gray-beige bring a quiet durability, and the backsplash likely stays simple—perhaps handmade tile or a slab return—so the grain of the logs and the craftsmanship of the millwork can remain the focus.
A large island is essential here, fitted with comfortable counter stools and enough uninterrupted surface for prep, baking, or setting out dishes for a casual gathering. I appreciate kitchens that understand workflow, and this one feels built for a cook: wide circulation paths, generous drawers, integrated storage, and a proper range wall with a substantial hood in wood and metal. Pendant lighting adds a more intimate scale over the island, while under-cabinet illumination and natural light from nearby windows make the whole room practical as well as beautiful.
Bedroom
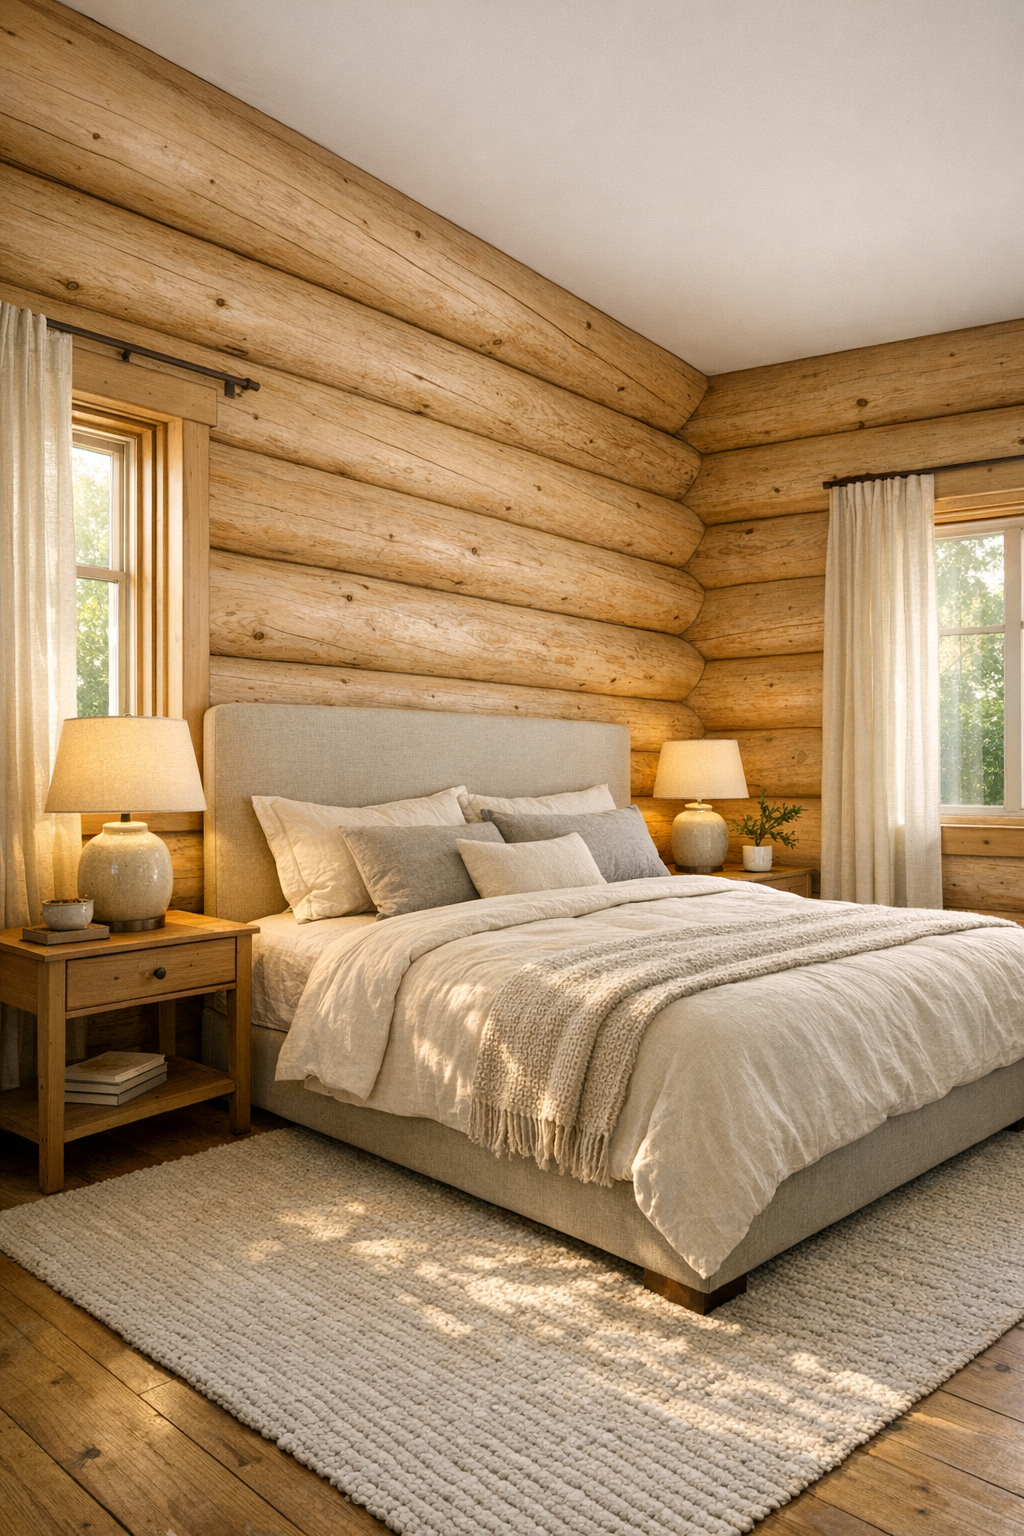
The bedroom takes the home’s rustic language and quiets it down even further. Here, the pale spruce walls feel especially restful, paired with a lower, more intimate ceiling treatment and layered textiles in ivory, sand, and muted clay. A substantial bed in upholstered linen or lightly distressed wood becomes the focal point, framed by simple nightstands and understated lamps that cast a gentle evening glow rather than sharp light.
I would keep the furnishings intentionally spare in a room like this, letting texture carry the design. A wool area rug underfoot, a bench at the foot of the bed, and drapery with a soft natural slub all help absorb sound and soften the harder timber surfaces. Windows are likely placed to capture morning light and views of trees, which is exactly what a bedroom in a house like this should do. The overall effect is deeply calm, the sort of room that encourages you to put your phone away and actually rest.
Bathroom
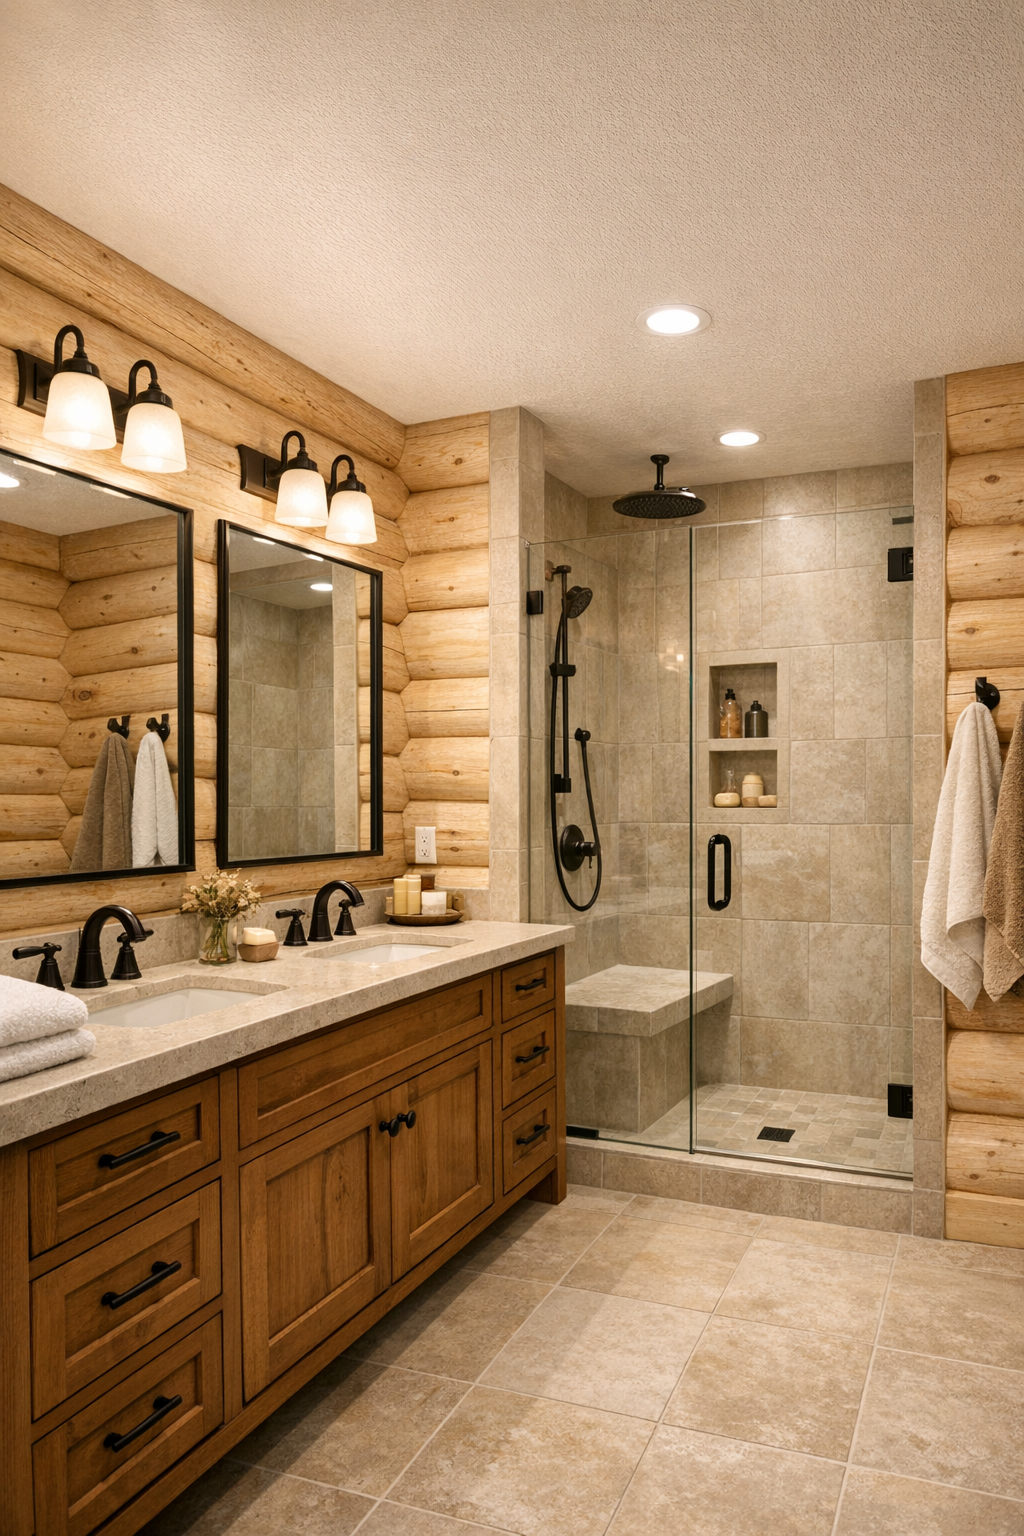
The bathroom brings in the materials I most like to see paired with timber: stone, porcelain, brushed metal, and crisp white elements that freshen the palette. A double vanity in warm wood or painted mushroom gray would sit beautifully against the log walls, topped with pale stone and simple undermount sinks. The mirrors are best kept generous and clean-lined, helping bounce light around the room and visually temper the heavier texture of the logs.
A walk-in shower with clear glass and large-format tile keeps the room feeling open, and I suspect a freestanding tub would be positioned as a quiet luxury if the footprint allows. The details matter here: plush woven towels, matte black or aged bronze plumbing fixtures, and perhaps a small stool or teak bench to introduce another natural note. Bathrooms in rustic homes can easily feel dark, but this one avoids that by leaning into contrast and reflection, creating a space that feels clean, warm, and quietly spa-like.
Other Areas
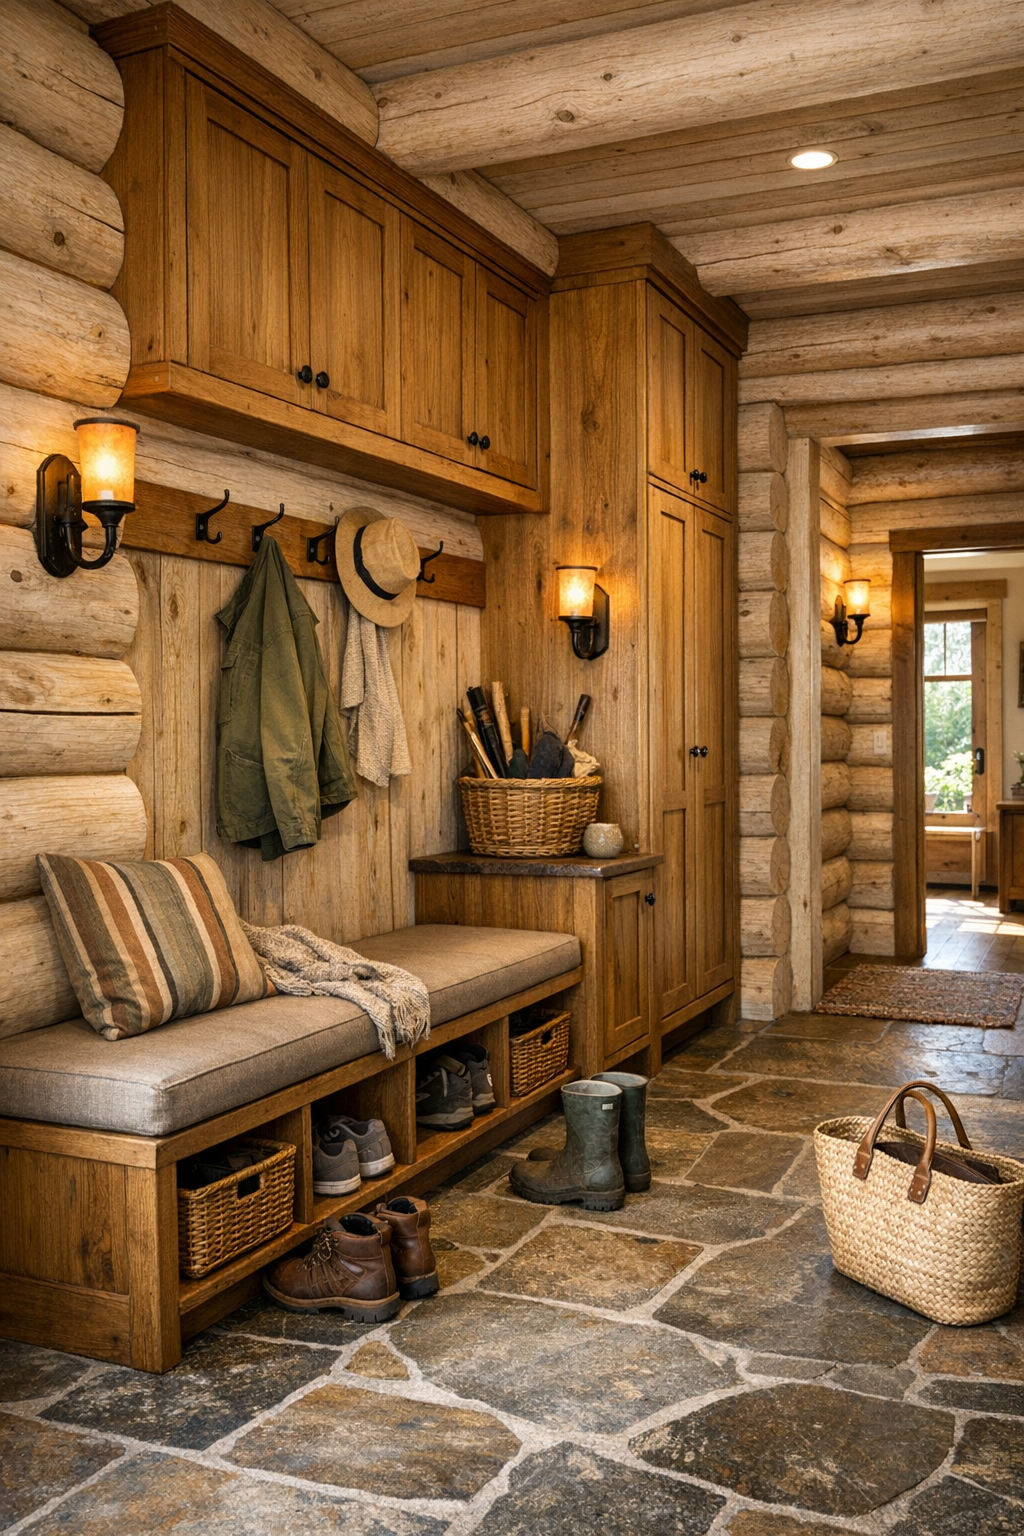
What rounds out the house are the transitional spaces, and in a well-designed single-level home those areas matter tremendously. Hallways can become galleries of texture when lined with log walls, framed art, and carefully placed sconces. I imagine a mudroom with durable stone or brick flooring, built-in benches, and plenty of concealed storage—practical details that make rustic living feel orderly rather than rugged. Even a small laundry room could be charming here, with shaker-style cabinetry, a utility sink, and finishes that feel consistent with the rest of the house.
There is also something especially satisfying about the way a one-story plan handles movement. Instead of stairs interrupting the flow, the house can devote itself to broad passages, framed views, and moments of pause. A reading nook near a window, a covered porch just off the main living area, or a compact office with a timber desk and open shelving would all fit naturally into this design language. These are the spaces that turn a beautiful house into one that actually supports daily life.
Why You'd Live Here
You would live here for the same reason certain meals become favorites: they are comforting, well-balanced, and beautifully made without trying too hard. This home understands warmth as a design principle, not just a visual effect. The pale Sitka spruce logs give it character, but the real success lies in how carefully everything else is tuned around them—stone, metal, fabric, light, and scale all working together.
I also think this house makes a strong case for simplicity done well. The single-level plan is convenient, the rustic detailing is polished rather than theatrical, and every room feels designed for real use. If you want a home that offers texture, calm, and a daily sense of retreat, this one delivers that with remarkable grace.