This single-level log home has the kind of quiet presence I always notice right away: generous without feeling oversized, rustic without leaning heavy, and warm in a way that feels genuinely livable. Wrapped in soft Alaskan yellow cedar logs and anchored by a deep porch, it sits like it belongs to its landscape, with a relaxed, grounded mood that makes me think of slow mornings, muddy boots by the door, and dinner simmering before the sun goes down.
Inside, the craftsmanship is really the heart of it. This concept design imagines a home where hand-finished woodwork, thoughtful built-ins, and natural light do most of the decorating, and I love that approach because it feels timeless instead of fussy. Every room carries the same calm palette of honeyed wood, stone, warm whites, and muted textiles, but each one has its own personality shaped by texture, scale, and the little details that make a house feel personal.
Exterior
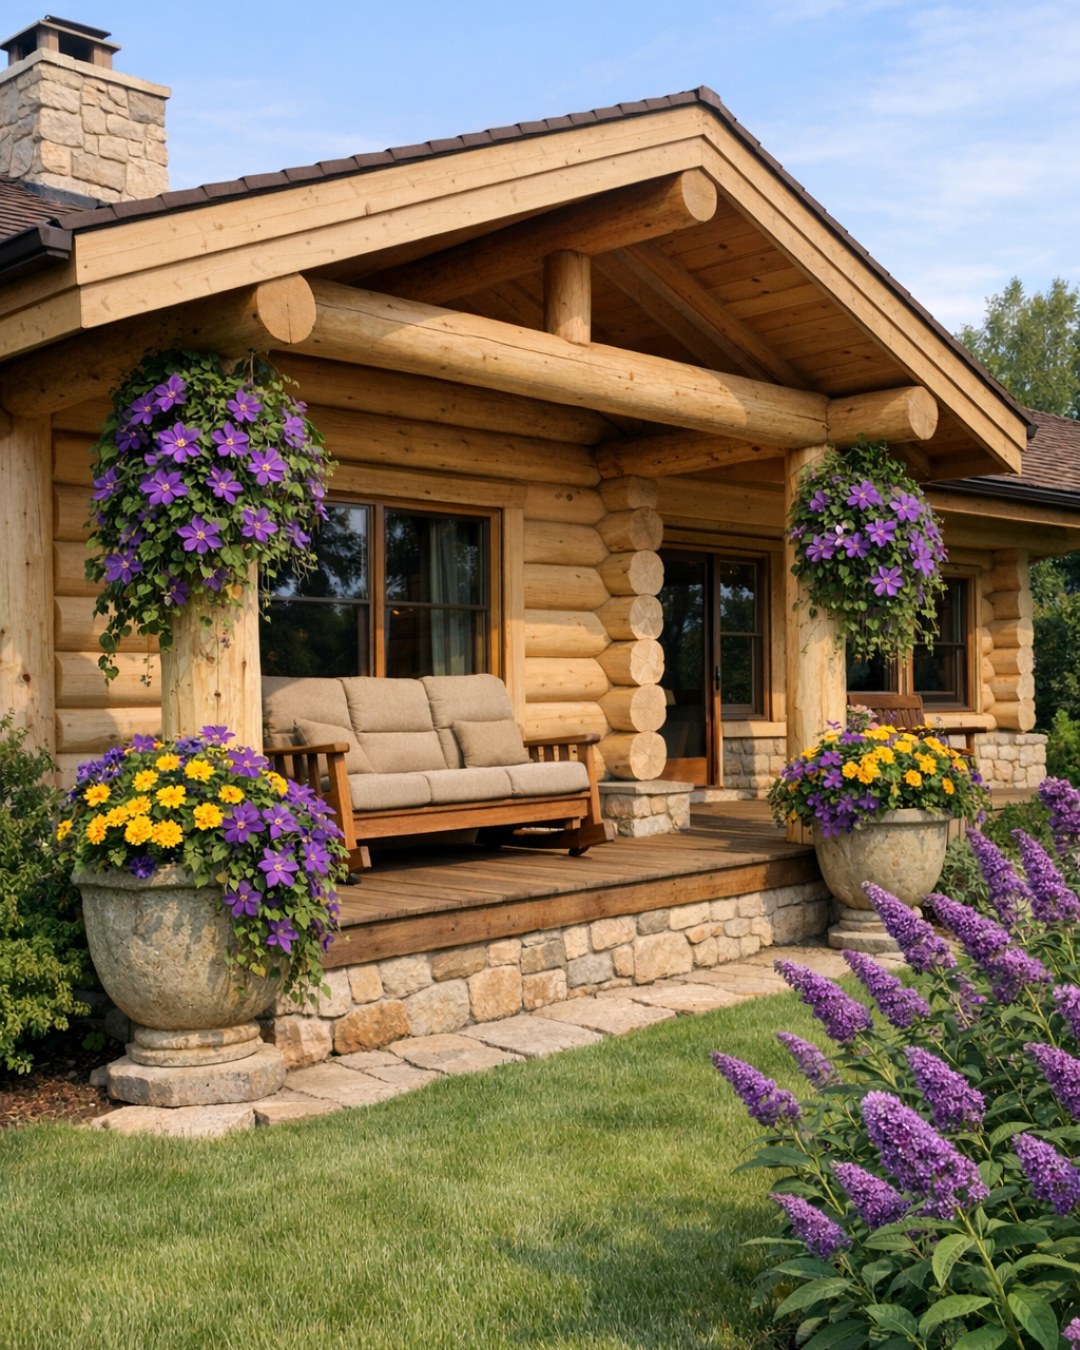
The exterior is defined by those pale, buttery cedar logs, which give the home a softer look than the darker stains I usually associate with log construction. The single-level footprint stretches low and wide, emphasizing ease and comfort, while the porch becomes a true outdoor room rather than a decorative strip along the front. Thick timber posts, simple black metal lanterns, and a natural stone base keep the elevation balanced, with just enough contrast to sharpen all that warm wood.
What I like most is how the house feels handcrafted without trying too hard. The roofline is straightforward and sheltering, the trim is clean, and the windows are generously sized to break up the mass of the logs and pull light deep inside. A wide plank front door, likely in a slightly deeper cedar tone, adds a focal point, and the porch has plenty of room for seating, planters, and the kind of everyday life that makes a home beautiful over time.
Living Room
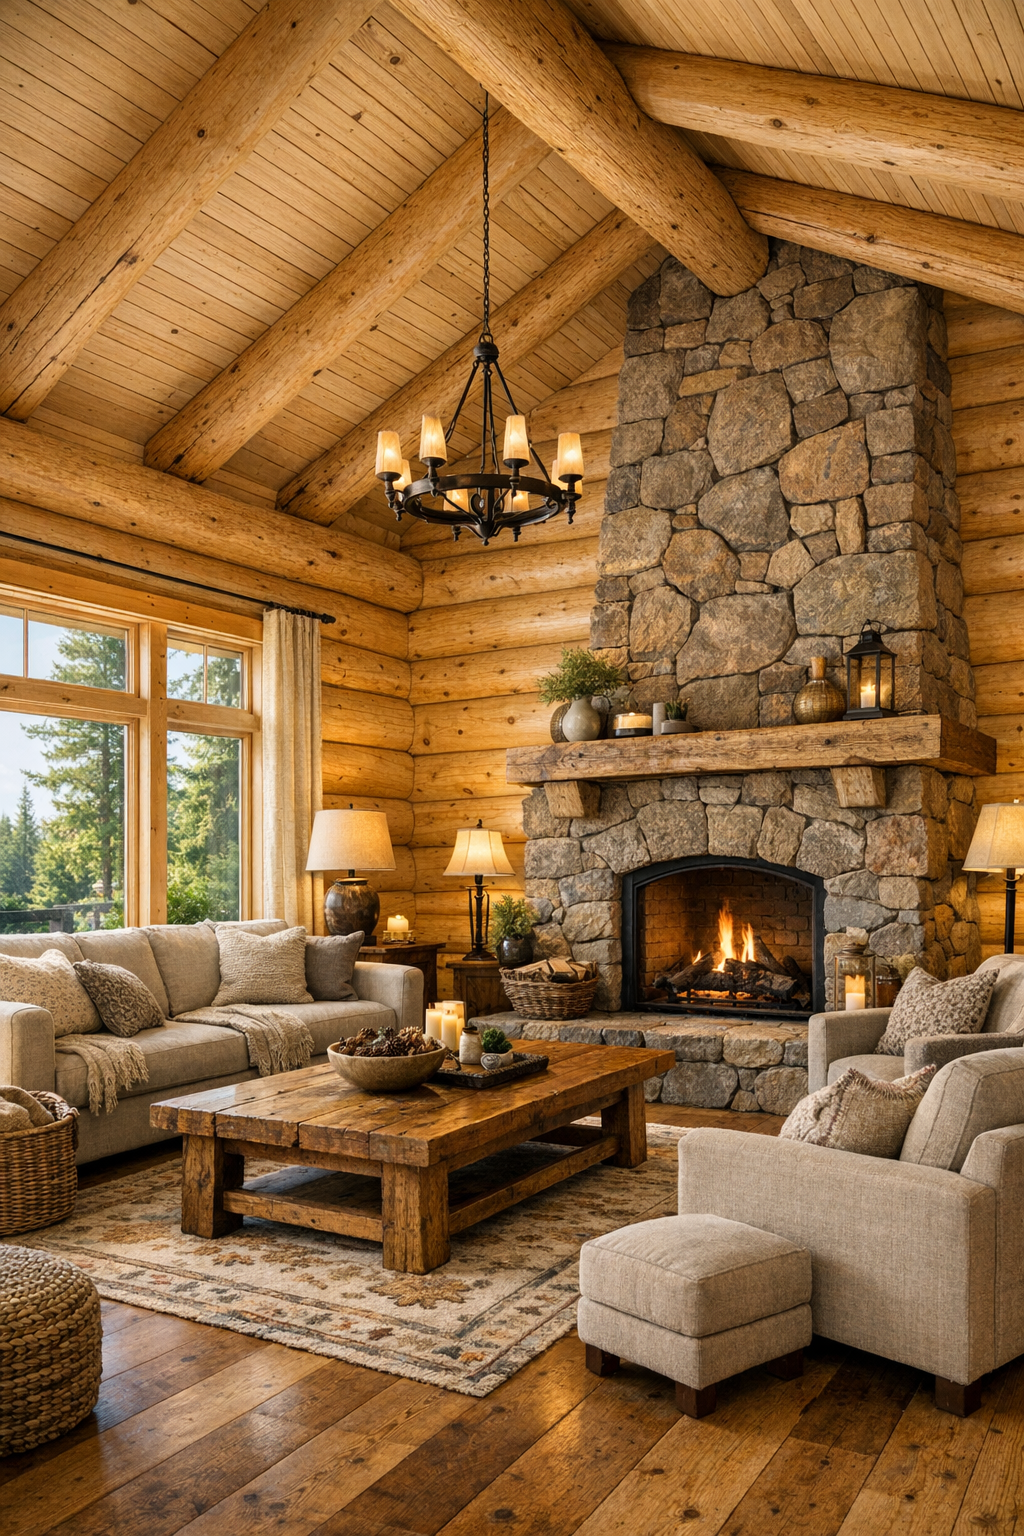
The living room feels like the natural center of the house, with exposed cedar walls wrapping the space in warmth while a vaulted ceiling keeps it from ever feeling closed in. I picture broad wood beams overhead, a large stone fireplace as the main anchor, and wide-plank floors in a matte finish that let the grain do all the work. The furniture would be substantial but soft-edged: a linen-blend sofa in oatmeal, deep armchairs in weathered leather, and a chunky wood coffee table that looks better the more it gets used.
Lighting here would need to do that layered, cozy job I always appreciate in a real home: a wrought-iron chandelier for shape, shaded table lamps for evening glow, and daylight pouring in from large windows dressed in simple woven panels. The textiles keep the room from becoming too timber-heavy, so I’d expect wool throws, low-pile rugs in faded neutrals, and a few muted blue or sage accents to cool the warmth of the cedar. It’s a room that feels polished, but still forgiving enough for everyday life.
Dining Room
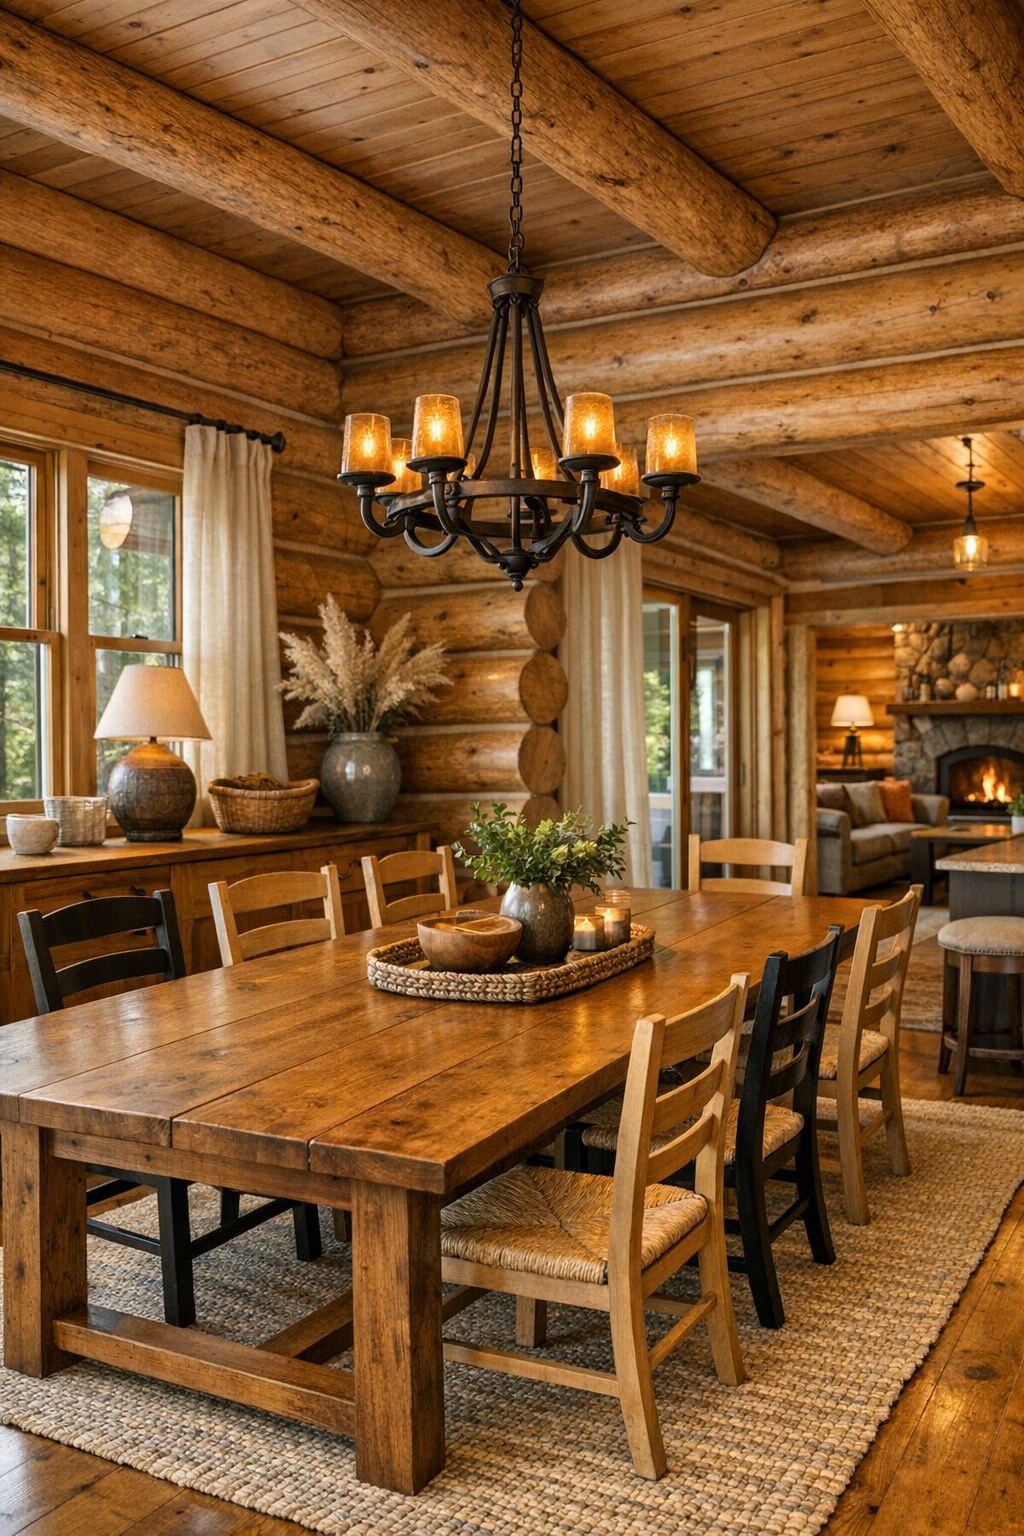
The dining room carries that same handcrafted warmth, but with a little more structure and rhythm. I imagine a long solid-wood table with visible joinery, surrounded by simple chairs with either woven seats or lightly upholstered cushions for comfort during long meals. A sideboard in a slightly deeper wood tone would add depth, and I can easily see open sightlines to the living area and kitchen, which makes the whole home feel social without losing its sense of order.
Because the walls and floors already offer so much texture, the best dining rooms in homes like this stay pretty restrained, and that’s exactly what works here. An iron or aged-brass chandelier centered over the table would bring shape and intimacy, especially in the evenings, while a natural fiber rug helps define the zone underfoot. I’d keep the palette soft and unfussy: cream linen, handmade pottery, a bowl of fruit or branches from outside, and enough breathing room around the table that it always feels ready for a weeknight meal or a holiday gathering.
Kitchen
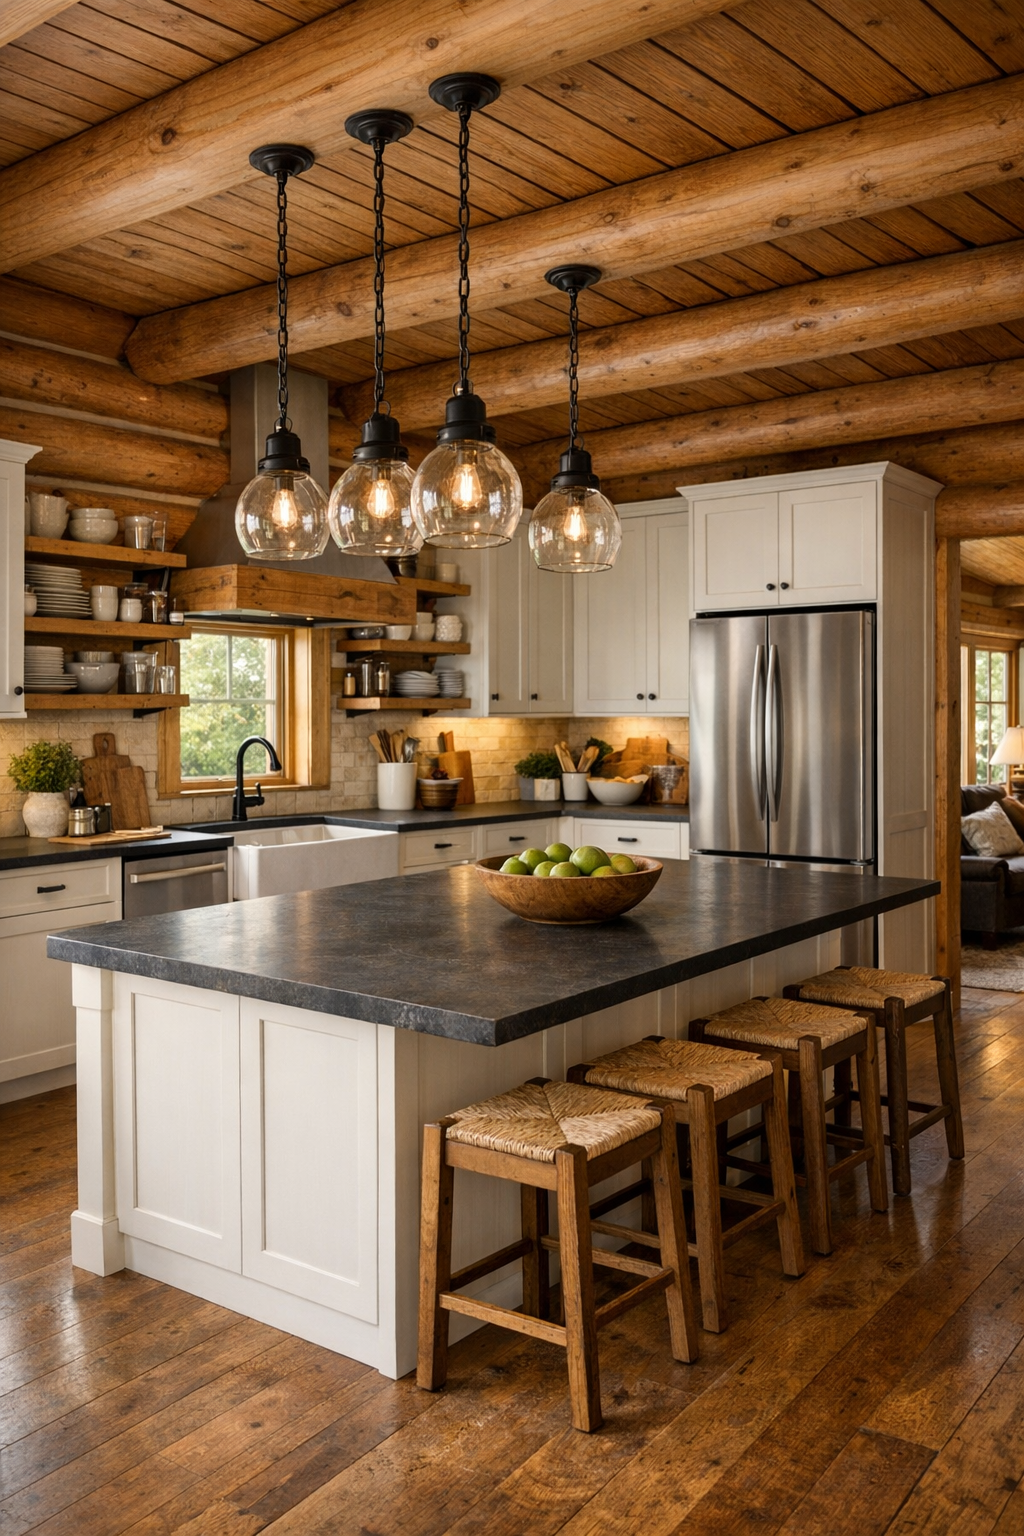
The kitchen is where this house really wins me over, because it balances rustic character with the kind of functionality I’d actually want on a busy weeknight. I picture custom cabinetry in a painted warm white or muted greige to lighten the room against the cedar, paired with soapstone or honed quartz counters that can handle real use and age gracefully. A substantial island becomes the workhorse, with seating on one side, deep drawers on the other, and enough surface area for meal prep, baking, or spreading out groceries after a long day.
The details matter here: a farmhouse sink under a window, unlacquered brass or black hardware, open shelves for everyday dishes, and a vent hood wrapped in wood to tie back to the architecture. I’d want good task lighting from pendants over the island and under-cabinet illumination that makes the room feel practical, not dramatic. This is the kind of kitchen that understands how people actually live, with walkable circulation, honest materials, and a calm backdrop that lets the food, the conversation, and the routine of the day take center stage.
Bedroom
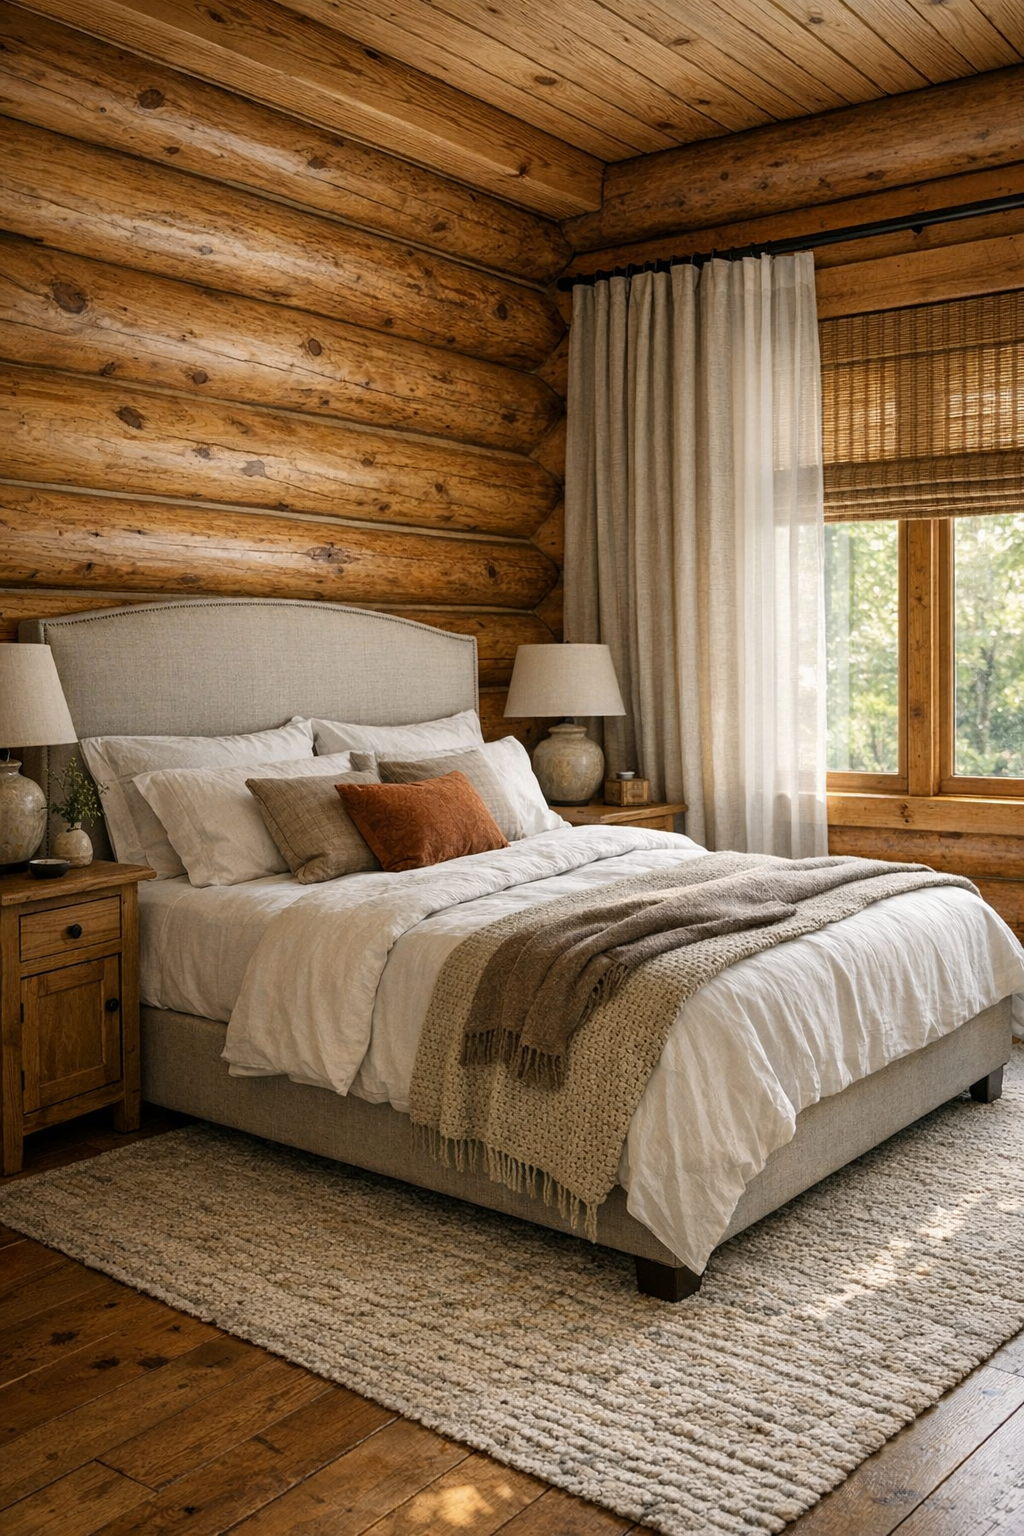
The bedroom takes all that natural materiality and quiets it down even further. Instead of competing with the cedar walls, the design would lean into softness: an upholstered bed in oatmeal or flax, crisp white bedding, a quilt or wool coverlet in a muted earthy tone, and simple wood nightstands that feel handmade rather than styled. I love bedrooms that don’t overdo it, and this one would benefit from keeping the furnishings low and the palette gentle so the architecture can remain the star.
Light control is especially important in a room like this, so I’d expect layered window treatments, maybe woven shades with linen drapery, to soften the daylight and create privacy without heaviness. A bench at the foot of the bed, a reading chair in one corner, and a textured rug underfoot would make the room feel complete without cluttering it. The mood is retreat-like but still grounded, the kind of space where you can actually exhale at the end of a full day.
Bathroom
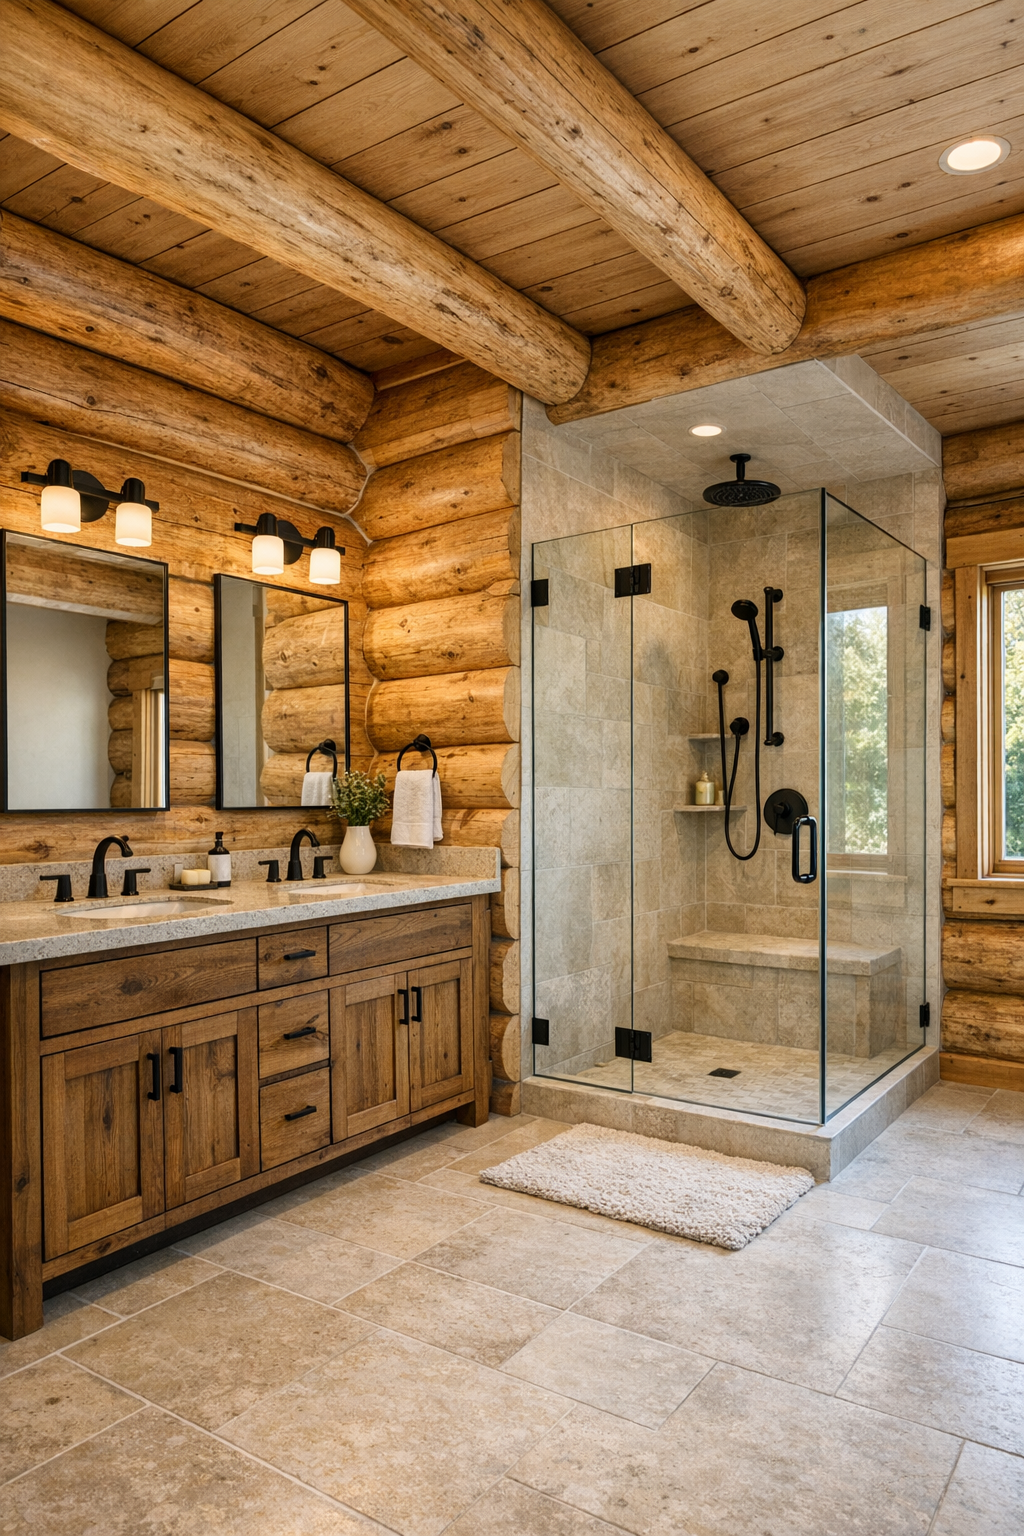
The bathroom feels like a natural extension of the rest of the home, but with a cleaner, lighter hand. Stone-look tile or honed natural stone on the floor would give it weight, while a wood vanity keeps the room connected to the cedar architecture. I can see a quartz or marble countertop here for a little contrast, along with classic plumbing fixtures in brushed nickel, aged brass, or matte black depending on how tailored the final look needs to be.
If there’s a standout moment, it’s probably the bathing area: a glass-enclosed shower with simple tilework, maybe a built-in bench and niche, and possibly a freestanding tub positioned near a window if the plan allows. The mirrors, sconces, and millwork would all stay clean-lined and practical, which is the smartest move in a house with so much natural texture already built in. It’s a bathroom designed to feel restful and easy to maintain, and honestly, that combination never goes out of style.
Other Areas
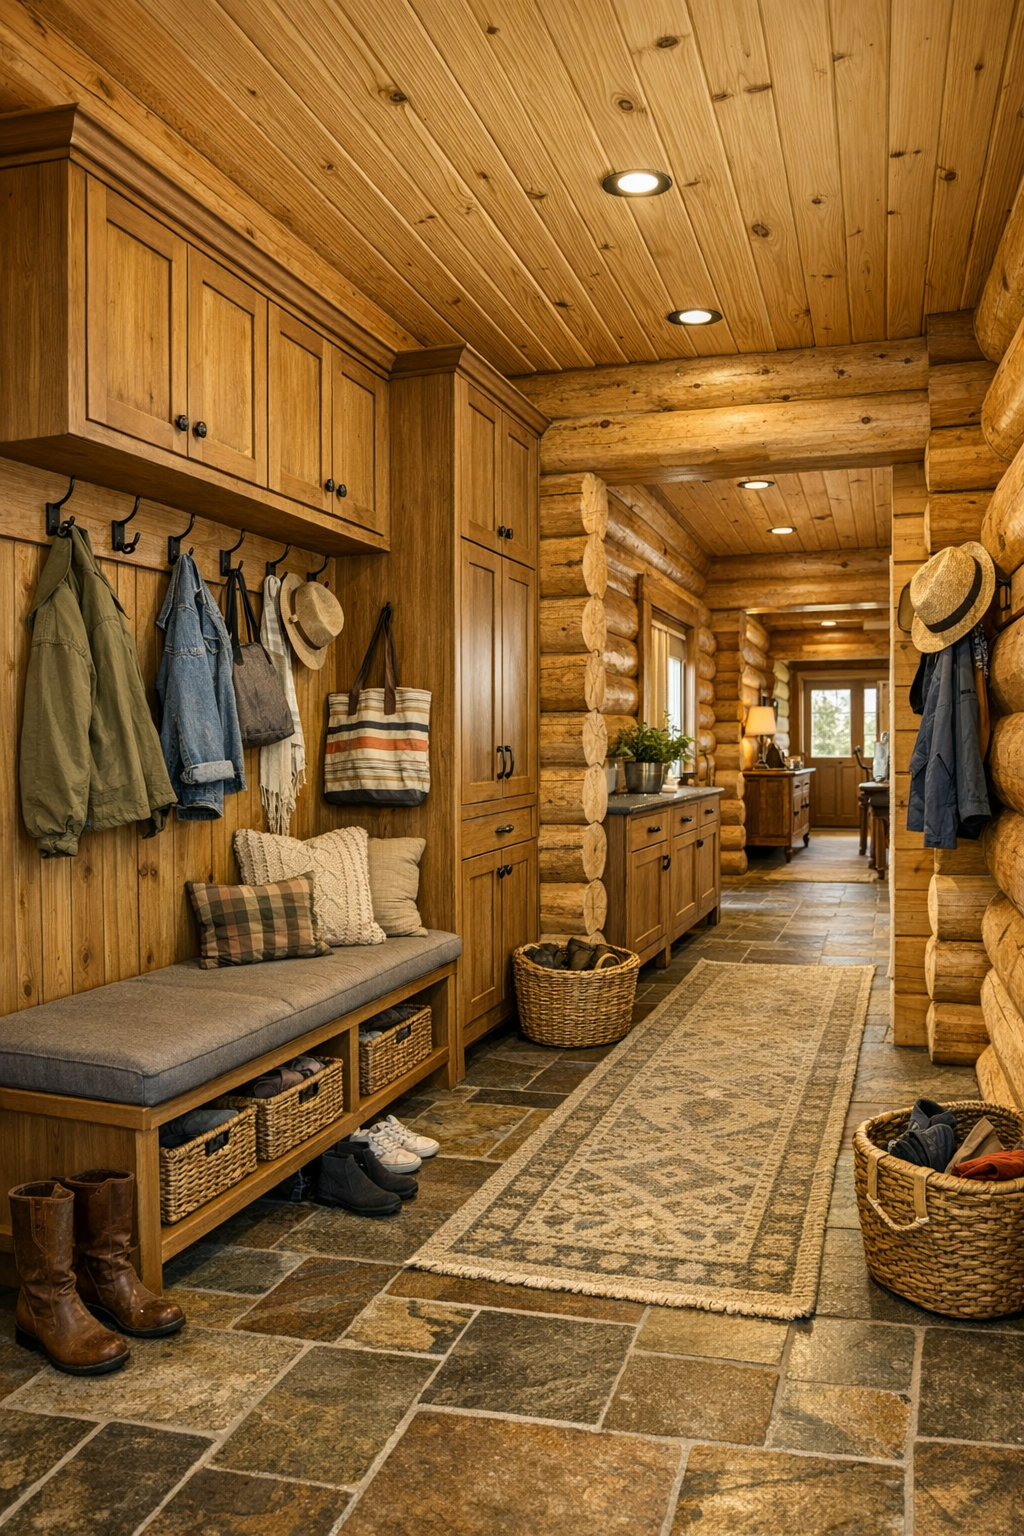
In a single-level home like this, the in-between spaces matter just as much as the main rooms. Hallways can easily become dark or forgettable in log homes, so I’d want them widened slightly, brightened with windows or borrowed light, and finished with the same attention to trim, ceiling detail, and flooring continuity as the public spaces. A mudroom near one of the entrances would be especially valuable here, with built-in benches, closed storage, hooks, and durable flooring that can handle the real mess of daily life.
I’d also expect a small office nook, reading corner, or flex space that gives the house a little adaptability without breaking its calm rhythm. Even a laundry room could be beautiful with shaker-style cabinetry, a practical counter, and baskets or cubbies that make the routine feel less like a chore. What ties these supporting spaces together is the consistency: the same soft cedar glow, the same handcrafted feel, and the same emphasis on usefulness that makes the whole home feel thoughtful from front to back.
Why You'd Live Here
You’d live here because it offers something that’s getting harder to find: character without inconvenience. The materials are rich and natural, the detailing feels personal, and the layout supports everyday routines instead of fighting them. I can picture coming home after a long workday, setting groceries on that big kitchen island, and feeling like the house is doing what a good house should do, which is make life feel a little more settled.
More than anything, this home understands balance. It’s rustic but refined, spacious but approachable, and handcrafted without becoming precious. For anyone who wants a home that feels warm in every sense of the word, from the cedar walls to the practical floor plan, this one makes a very convincing case.